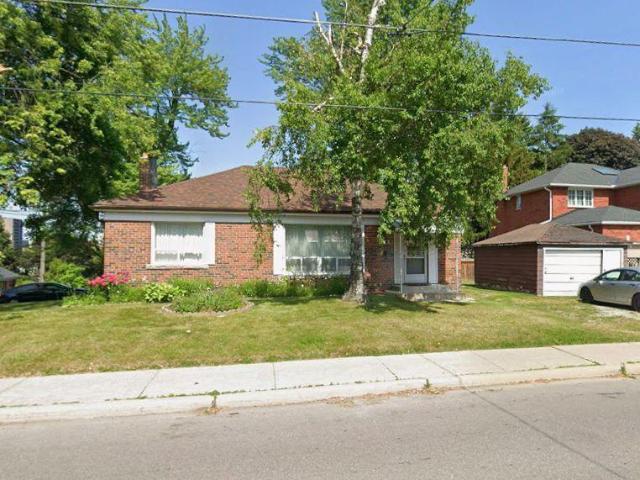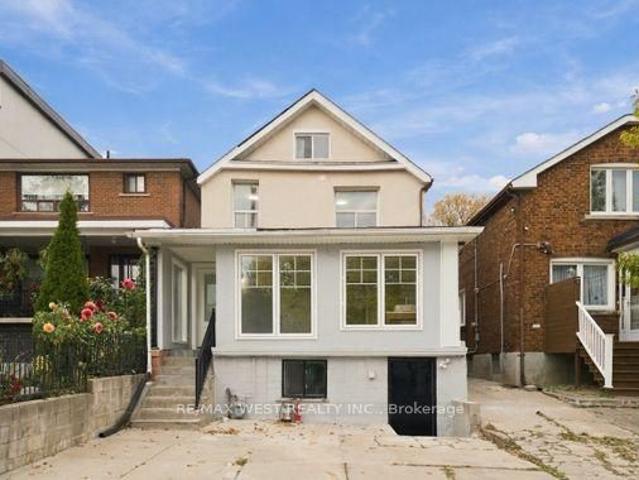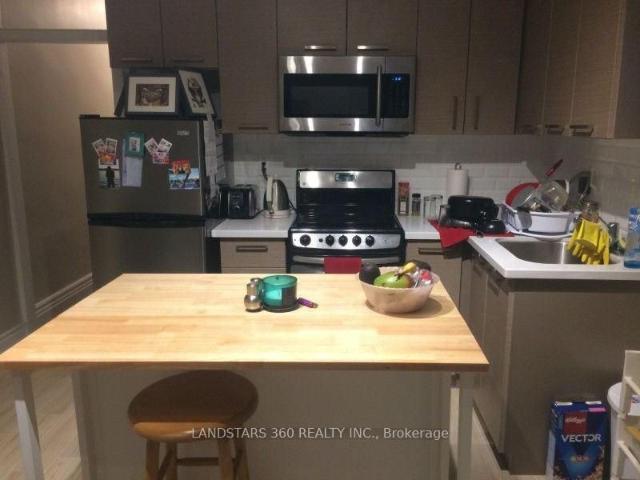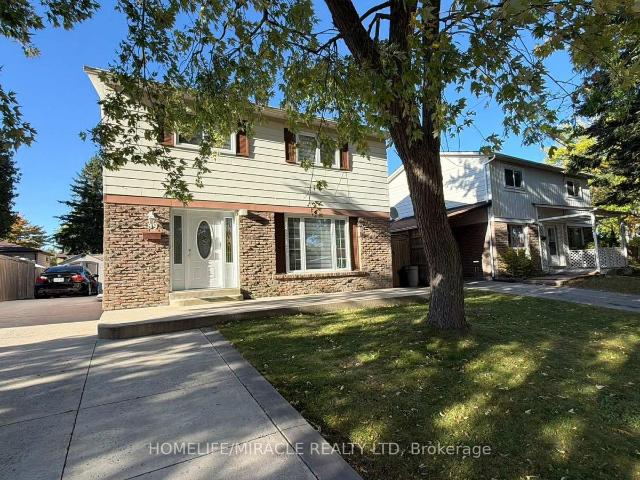
26,469 houses to rent in The Stockyards

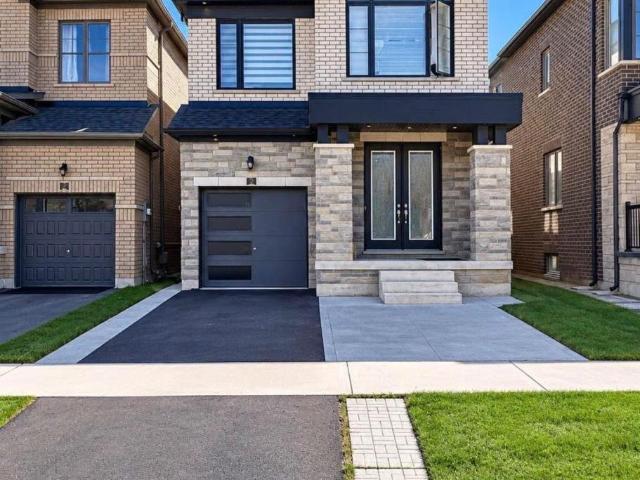
apartment at MAIN & 2ND – 6923 DILLINGWOOD DRIVE
View photo
House · for rent
$ 3,400
New
apartment at MAIN & 2ND – 6923 DILLINGWOOD DRIVE
The Stockyards
· 301 sq.ft · 4 Bedrooms · House
· Garden
The Stockyards · 301 sq.ft · 4 Bedrooms · House · Garden
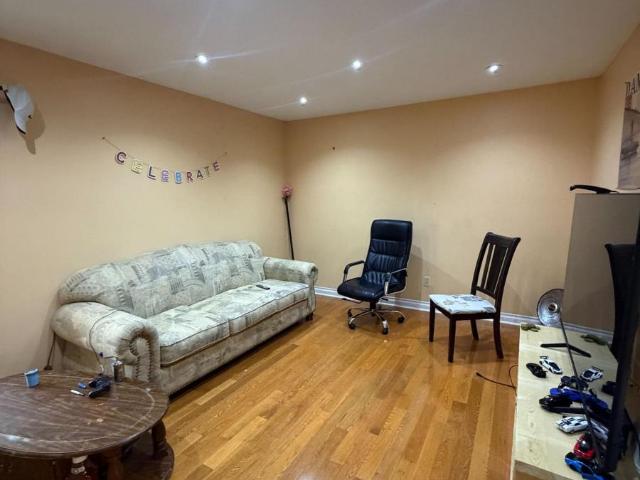
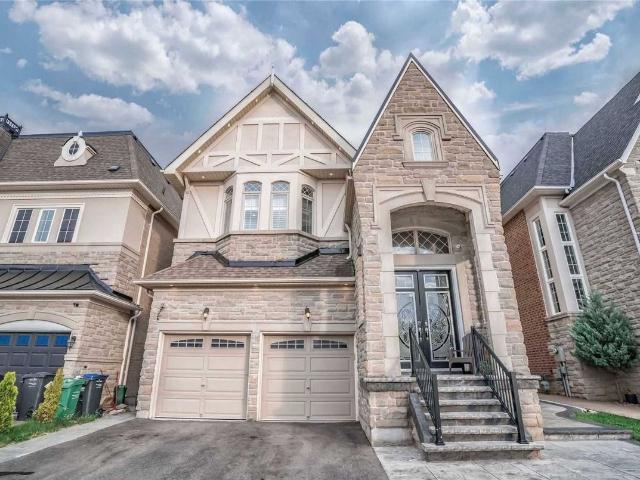
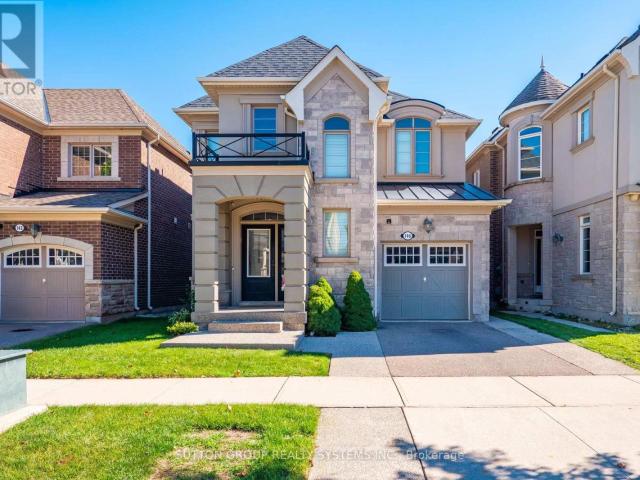
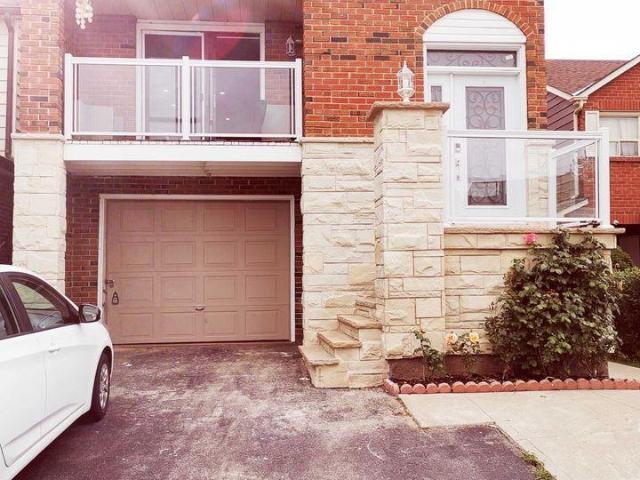
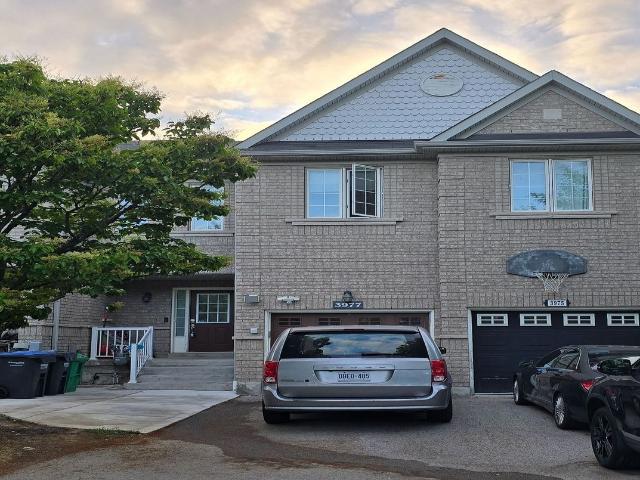
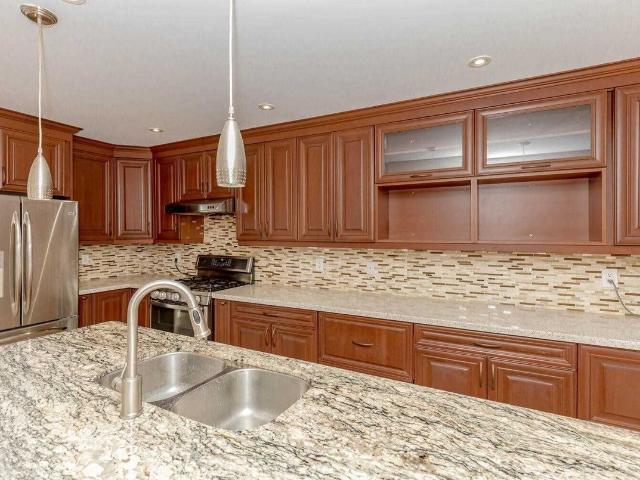
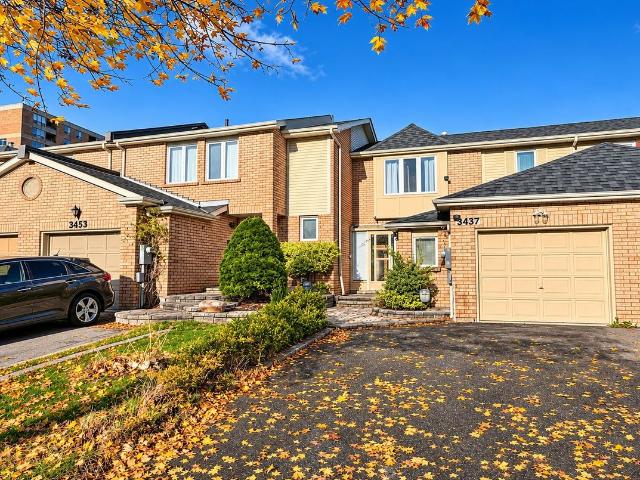
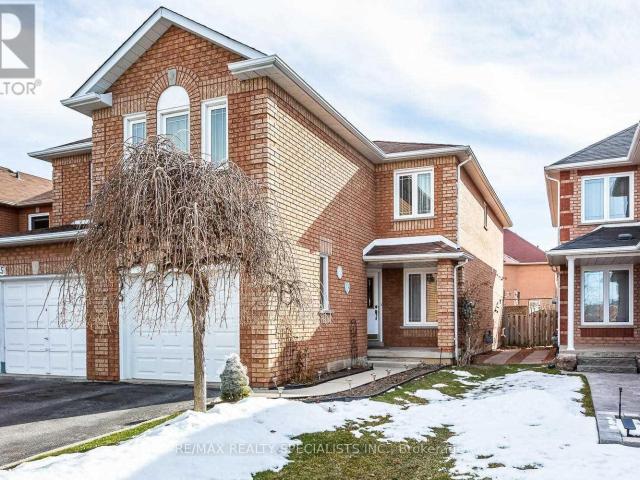
Welcome to this bright & spacious semi-detached home in the sought-after Lisgar community of Mississauga! Offering 4 spacious bedrooms & 2.5 baths, this well-maintained home features a separate family room, open living/dining area, hardwood floors on the main level & a spacious kitchen with upgraded cabinetry, S/S appliances, backsplash & breakfast area with walkout to the backyard. Modern light fixtures & window coverings throughout. Conveniently located close to schools, parks, shopping, public transit, GO Station & Hwy. A wonderful family home in a great neighbourhood! Tenant pays 70% of utilities. Photos Shown Are From A Previous Listing And May Not Reflect The Property’s Current Condition. (id:18653)
$ 3,400
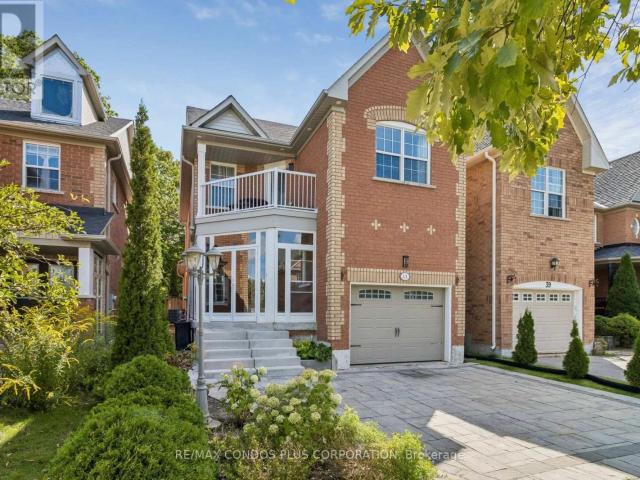
apartment at UPPER 21 KEELSON STREET, Welland, Ontario, L4B0M2
View photo
House · for rent
$ 2,400
New
apartment at UPPER 21 KEELSON STREET, Welland, Ontario, L4B0M2
The Stockyards
· 151 sq.ft · 1 Bedroom · House
· Cellar
The Stockyards · 151 sq.ft · 1 Bedroom · House · Cellar
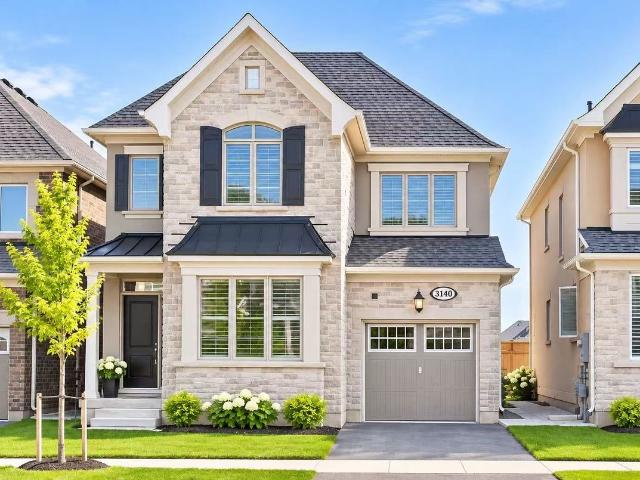
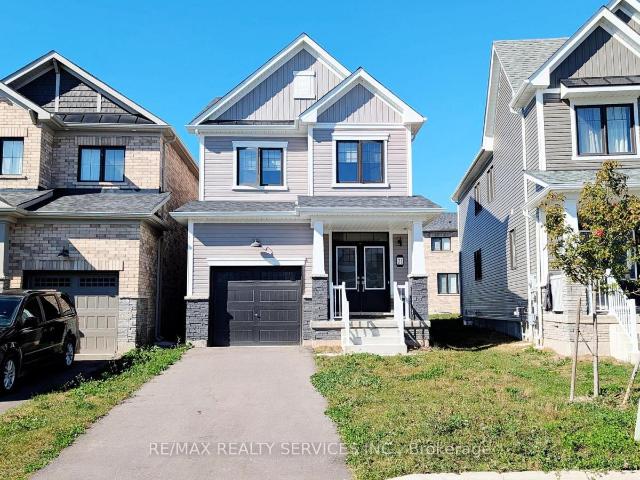
Welcome to this 3-bedroom detached home in Welland’s growing Dain City community, built byEmpire Homes. Main and upper floors available for lease, offering a spacious great room, akitchen with breakfast bar and laundry room. 9-foot ceiling on main floor. The primary bedroomfeatures a walk-in closet and a 4-piece ensuite, complemented by two additional bedrooms and afull bathroom. Private main-floor laundry and a main-floor powder room add everydayconvenience. Enjoy a community surrounded by parks, green spaces, walking trails andrecreational amenities. Basement is excluded and will be occupied by a separate tenant. Tenantis responsible for 70% of utilities. (id:18653)
$ 2,400
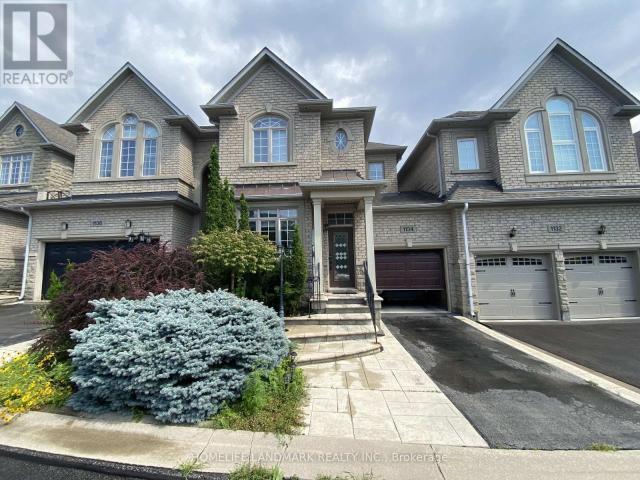
apartment at 10 HENDRICKS CRESCENT
View photo
House · for rent
$ 2,800
New
apartment at 10 HENDRICKS CRESCENT
The Stockyards
· 205 sq.ft · 3 Bedrooms · House
· Parking · Cellar
The Stockyards · 205 sq.ft · 3 Bedrooms · House · Parking · Cellar
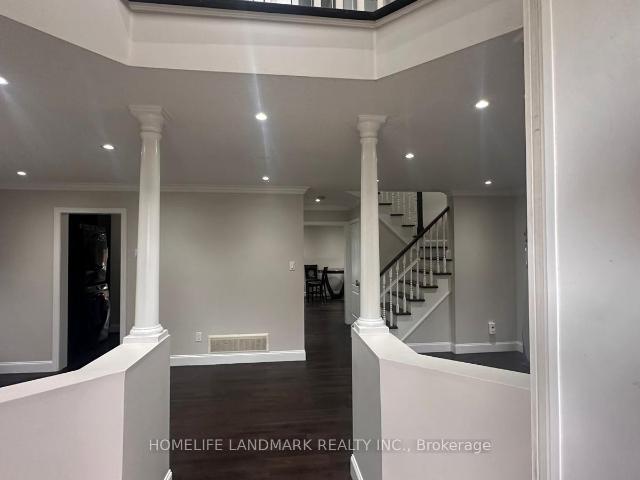
Welcome to this beautifully maintained detached home, ideally located in a family-friendly community. Offering the main and second floors for lease, this spacious home features separate living, dining, and family rooms, providing plenty of space for comfortable family living.Conveniently located close to parks, public transit, Shoppers World, and other everyday amenities. Tenant is responsible for 70% of utilities. BASEMENT currently rented and using only 1 parking with their own designated parking arrangement. Most of the pictures are virtually staged. (id:18653)
$ 2,800
Detached Property
View photo
House · for rent
$ 2,450
New
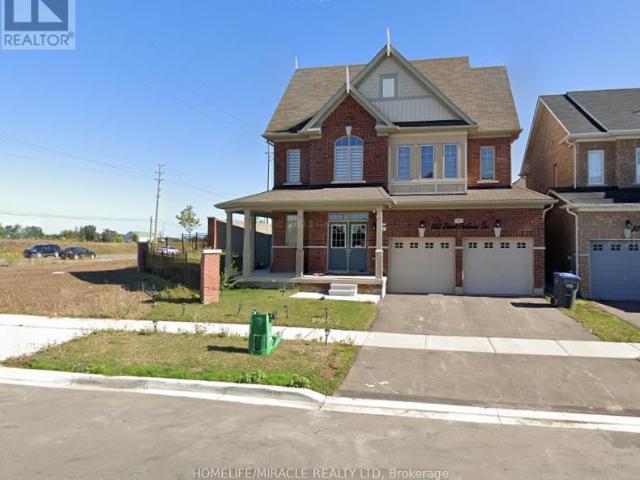
Detached Property
The Stockyards
· 463 sq.ft · 3 Bedrooms · House
· Cellar
The Stockyards · 463 sq.ft · 3 Bedrooms · House · Cellar
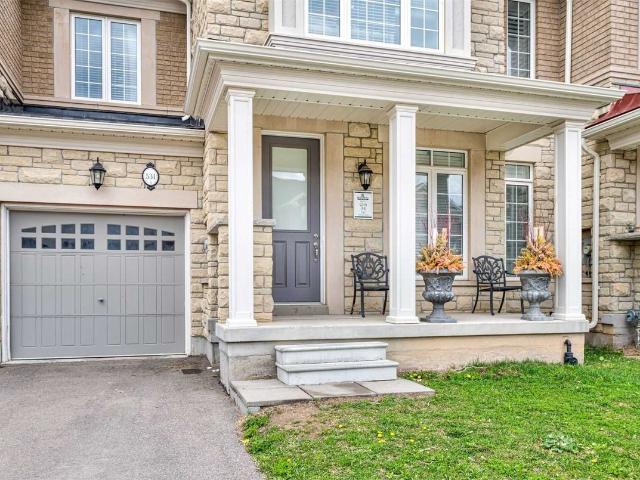
Welcome to this exceptional fully furnished 3-bedroom Basement apartment in the prestigious Churchill Meadows community. Designed for modern living, this meticulously upgraded home offers a refined blend of style and functionality. The open-concept paln features spacious living areas filled with natural light, complemented by a kitchen with high-end finishes, ample cabinetry
$ 2,450
apartment at LOWER 2 10 TINDER CRESCENT, Toronto, Ontario, M4A1L3
View photo
House · for rent
$ 1,350
New
apartment at LOWER 2 10 TINDER CRESCENT, Toronto, Ontario, M4A1L3
The Stockyards
· 86 sq.ft · 1 Bedroom · House
· Patio · Garden · Parking · Cellar
The Stockyards · 86 sq.ft · 1 Bedroom · House · Patio · Garden · Parking · Cellar
Nice and clean, simple one-bedroom apartment in lower level of a detached shared house. Open concept living and dining rooms. All above grade windows. Ideally suited for a single occupant. All utilities are extra and a parking spot is available if needed. Non smoker a must and no pets please. Shared patio and backyard, shared side entry with other basement apartment and shared laundry. Great landlord that takes care of the property. Walking distance to Eglinton LRT. (id:18653)
$ 1,350
apartment at LOWER 1 10 TINDER CRESCENT, Toronto, Ontario, M4A1L3
View photo
House · for rent
$ 1,500
New
apartment at LOWER 1 10 TINDER CRESCENT, Toronto, Ontario, M4A1L3
The Stockyards
· 97 sq.ft · 1 Bedroom · House
· Patio · Garden · Parking · Cellar
The Stockyards · 97 sq.ft · 1 Bedroom · House · Patio · Garden · Parking · Cellar
Nice and clean, bright south-facing one-bedroom apartment in lower level of a detached shared house. Open concept living and dining rooms. All above grade windows. Ideally suited for a single occupant or a couple. All utilities are extra and a parking spot is available if needed. Non smoker a must and no pets please. Shared patio and backyard, shared side entry with other basement apartment and shared laundry. Great landlord that takes care of the property. Walking distance to Eglinton LRT. (id:18653)
$ 1,500
house for rent in 75, 80, 85 & 90 Orenda Court, 75 Orenda Court, Brampton ON
View photo
House · for rent
$ 1,519
New
house for rent in 75, 80, 85 & 90 Orenda Court, 75 Orenda Court, Brampton ON
The Stockyards
· 43 sq.ft · 1 Bedroom · House
· Parking
The Stockyards · 43 sq.ft · 1 Bedroom · House · Parking
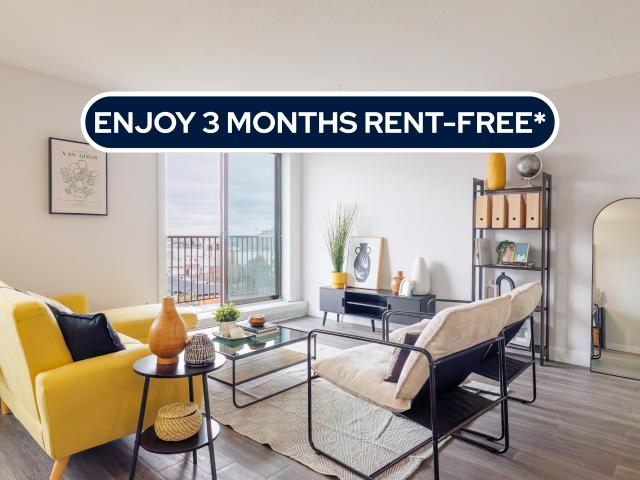
About the Property Charming 1, 2, & 3 Bedroom Townhouses and Condo-Style Suites in Brampton for Rent Welcome to 75-90 Orenda Court! FOR A LIMITED TIME ONLY, WE ARE OFFERING 3 MONTHS FREE RENT + 6 MONTHS FREE PARKING ON A 15 - MONTH LEASE ACT NOW AND RECEIVE A $300 GROCERY CREDIT! *Full promotion applies to select units, please
$ 1,519
apartment at 29 MEGAN AVENUE, Toronto, Ontario, M1E4A6
View photo
House · for rent
$ 2,950
Updated
apartment at 29 MEGAN AVENUE, Toronto, Ontario, M1E4A6
The Stockyards
· 97 sq.ft · 1 Bedroom · House
· Garden
The Stockyards · 97 sq.ft · 1 Bedroom · House · Garden
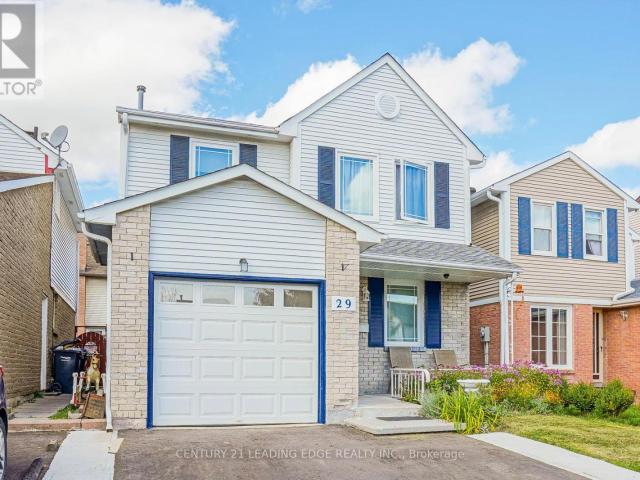
ENTIRE HOUSE IS FOR LEASE! Amazing 3 Bdrm Detached Home In The Heart Of West Hill. Huge Backyard! Newly Renovated Completley! Suitable For Family And Working Individual. Well Located, Close To Go Station, TTC, 401, Parks, Community Centre, Library, Shopping, Schools And Waterfront Trail. 2.3 Km To UofT Scarborough. (id:18653)
$ 2,950
apartment at 54 MAPLE GROVE AVENUE, Richmond Hill, Ontario, L4E2V5
View photo
House · for rent
$ 4,800
New
apartment at 54 MAPLE GROVE AVENUE, Richmond Hill, Ontario, L4E2V5
The Stockyards
· 301 sq.ft · 1 Bedroom · House
· Garden · Office room · Sauna · Deck · Parking · Cellar
The Stockyards · 301 sq.ft · 1 Bedroom · House · Garden · Office room · Sauna · Deck · Parking · Cellar
Exceptional 5-Bedroom Home for Lease in Oak Ridges! Welcome to 54 Maple Grove, an impressive detached residence offering over 5,000 sq. ft. of finished living space, exceptional versatility, and room for the whole family. Featuring 5us bedrooms and 5 washrooms, this beautifully laid-out home is designed for comfortable family living and effortless entertaining. The main level boasts a private office, elegant living and dining rooms, a welcoming family room, an eat-in kitchen, and a convenient laundry room. The finished basement extends the living space with a wet bar and steam room, creating the perfect setting for relaxation and entertaining. Enjoy the fully fenced backyard with a large deck, ideal for outdoor dining and summer gatherings. Complete with a double-car garage and private double driveway, this outstanding home is situated in the desirable Oak Ridges community, close to parks, schools, shopping, and everyday amenities. (id:18653)
$ 4,800
apartment at 437 WATSON AVENUE
View photo
House · for rent
$ 6,000
New
apartment at 437 WATSON AVENUE
The Stockyards
· 366 sq.ft · 3 Bedrooms · House
The Stockyards · 366 sq.ft · 3 Bedrooms · House
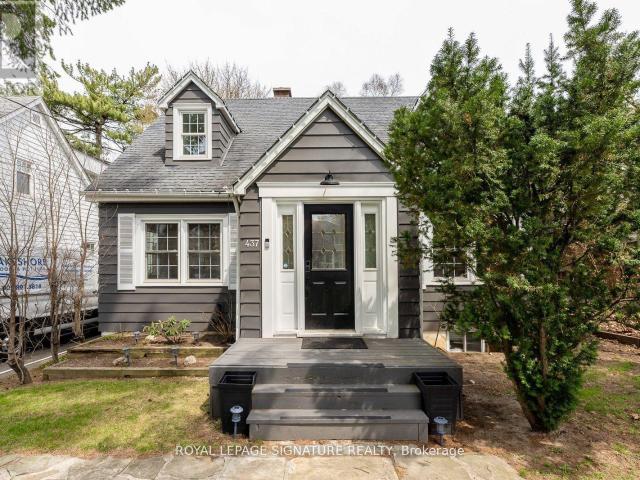
Welcome to 437 Watson Avenue, an impeccably designed and Fully-Furnished executive rental located on a quiet, tree-lined street in the heart of the prestigious Old Oakville community. This elegant 3+1 bedroom, 3-bathroom detached home offers over 2,700 square feet of beautifully finished living space, ideal for families or professionals seeking a high-end, turnkey lifestyle. The main floor features a bright, open-concept layout with thoughtfully curated furnishings throughout. A designer kitchen anchors the space, complete with premium stainless-steel appliances, stone countertops, custom cabinetry, and a functional breakfast bar. The open-concept living and dining areas are spacious and stylish-perfect for entertaining or relaxing at home. A convenient powder room completes the main level. Upstairs, you’ll find three generously sized bedrooms, including a luxurious primary suite with a king-sized bed, seating area and large windows throughout. The additional bedrooms are bright and ai
$ 6,000
apartment at 5 PATTULO DRIVE, Caledon, Ontario, L7C4L1
View photo
House · for rent
$ 3,375
New
apartment at 5 PATTULO DRIVE, Caledon, Ontario, L7C4L1
The Stockyards
· 226 sq.ft · 1 Bedroom · House
· Fireplace
The Stockyards · 226 sq.ft · 1 Bedroom · House · Fireplace
Welcome to this 2023 built stunning detached home in one of Caledon’s most desirable neighbourhoods, offering modern finishes, a spacious layout, and comfortable family living. This home features 4 spacious bedrooms and 4 bathrooms, including 3 full bathrooms on the second floor, providing added convenience for families. The main floor offers separate living and family rooms, perfect for entertaining and everyday living. Enjoy the inviting family room with an electric fireplace, hardwood flooring throughout the main floor and hallway, and a bright, functional layout. The gourmet kitchen features stainless steel appliances, a double-door refrigerator, and upgraded finishes. Conveniently located near McLaughlin Road and Mayfield Road, this home is just a 2-minute walk to a nearby commercial plaza featuring McDonald’s, Shoppers Drug Mart, and many other shops and services. Enjoy easy access to Highway 410, Mount Pleasant GO Station, parks, schools, and everyday amenities. Tenant pays 70%
$ 3,375
apartment at 41 MAROON DRIVE
View photo
House · for rent
$ 4,100
New
apartment at 41 MAROON DRIVE
The Stockyards
· 355 sq.ft · 4 Bedrooms · House
· Garden · Parking · Air conditioning
The Stockyards · 355 sq.ft · 4 Bedrooms · House · Garden · Parking · Air conditioning
Exceptional chance to lease a fully detached, upgraded family home on a premium ravine lot backing directly onto Jefferson Forest in the highly sought-after Lake Wilcox community. Set on a quiet, mature cul-de-sac in the elegant Jefferson Forest neighbourhood, this residence offers privacy, natural beauty, and direct access to forest trails-ideal for long-term tenants who value space and nature. It features a luxurious kitchen with stainless-steel appliances (note: ice maker is not working), central vacuum, and abundant natural light overlooking the ravine and conservation lands. Recent major updates include a new roof and insulation, a new tankless water heater, furnace and A/C, upgraded electrical, new garage door, and an electric car charger. The backyard is exquisitely landscaped (summer landscaping paid by landlord) and backs directly onto a conservation area with access to the Jefferson Forest trail system. Inside, the home offers 3 full bathrooms and a powder room, plus a baseme
$ 4,100
apartment at WALKOUT BASEMENT 1134 WOODINGTON LANE, Oakville, Ontario, L6H7T9
View photo
House · for rent
$ 1,900
New
apartment at WALKOUT BASEMENT 1134 WOODINGTON LANE, Oakville, Ontario, L6H7T9
The Stockyards
· 65 sq.ft · 1 Bedroom · House
· Parking · Cellar
The Stockyards · 65 sq.ft · 1 Bedroom · House · Parking · Cellar
Walkout basement apartment freehold townhouse same as semi-detached house. On private Rd in prestigious Joshua Creek Of Oakville. Entrance From Garage. The house is surrounded by walking trails, pond, wooded parks, top-rank schools, Treed views and n back/front neighbours. Walking distance to I.R S.S and community centre, Pets parks, Close to Shopping mall, GO, QEW. Tenants pay 30% of all utilities. (id:18653)
$ 1,900
apartment at UPPER 383 ROBERT PARKINSON DRIVE, Brampton, Ontario, L7A0C4
View photo
House · for rent
$ 3,500
New
apartment at UPPER 383 ROBERT PARKINSON DRIVE, Brampton, Ontario, L7A0C4
The Stockyards
· 269 sq.ft · 1 Bedroom · House
· Garden · Parking · Air conditioning · Cellar
The Stockyards · 269 sq.ft · 1 Bedroom · House · Garden · Parking · Air conditioning · Cellar
Welcome to this Beautiful Detached Home with 4 Spacious Bedrooms, 3 Full Bath and 1 Half Bath with Seperate Living and Family Rooms almost 2700 Sqt Ft, Located in Northwest Neighborhood, Steps From Convenient Amenities like Transits, Schools. Quartz Countertops In The Kitchen, 9 Ft. Ceilings, Hardwood Flooring, Pot Lights. Located on the Corner of Robert Parkinson and Mayfield Rd. Wide lot with Side and Backyard. 3 Parkings 2 in Garage and 1 for Driveway. Basement is not included. Seperate Tenants living in Legal Basement Apartment. Sperate Laundary. Available from December 1st. Pics are old not the latest ones. (id:18653)
$ 3,500
apartment at 146 CULP TRAIL
View photo
House · for rent
$ 5,000
New
apartment at 146 CULP TRAIL
The Stockyards
· 22 sq.ft · 4 Bedrooms · House
· Garden · Parking · Cellar
The Stockyards · 22 sq.ft · 4 Bedrooms · House · Garden · Parking · Cellar
This One-of-a-kind, Meticulously Kept 4 Bedroom 4 Bathroom DETACHED Home Boasts Over 2100 Sq Ft Of above grade Living Area With A Practical & Spacious Layout Nestled In One of the Most Sought-After Oakville Neighborhoods. This Home Features a separate Great room with gleaming floors & large windows & an open-concept modern kitchen boasting quartz countertops, S/S Appliances, GAS STOVE, Breakfast Bar, Double Sink, Backsplash & Lots Of Cabinet/Counterspace. Walk-Up To 4 Comfortable Bedrooms w/Primary Bedroom Offering A Full Ensuite Bath + A Walk-In Closet & Another Full Bathroom To Service the Other Bedrooms. Exceptionally, This Home is mostly carpet-free [ except basement stairs], and it also offers the desired features like the upstairs laundry, fenced backyard, and a private single-car garage. This house offers a FINISHED Basement With a Large REC room, a wet bar, and a complete 3-pc bath. Altogether, This Home Is Refreshingly Bright With Tons Of Natural Light Combined With Contempora
$ 5,000
Detached Property
View photo
House · for rent
$ 4,250
New
Detached Property
The Stockyards
· 269 sq.ft · 4 Bedrooms · House
· Equipped kitchen
The Stockyards · 269 sq.ft · 4 Bedrooms · House · Equipped kitchen
Stunning Mattamy Trillium Model.Main Level Has 9Ft Ceilings With Spacious 4-Bdrm + 4 Bthrm Family Home In A Prime Oakville Location. Granite Counter Tops, Large Island With Breakfast Bar, Bosch Stove, Fridge And Dishwasher, California Shutters, Extra Wide Sliding Glass Doors In Kitchen.Hardwood Flooring On Main Level. Oak Staircase With Wrought Iron Railings.Marble Floor And Frameless Glass Shower In Master Ensuite Bathroom.Enjoy the convenience of having a public park and an elementary school just one block away, making it an ideal location for families with young children. Whether it's a morning school walk, an afternoon at the park or weekend outdoor activities, everything is just steps away
$ 4,250
apartment at 7100 WALWORTH COURT, Mississauga, Ontario, L5N7L4
View photo
House · for rent
$ 3,400
New
apartment at 7100 WALWORTH COURT, Mississauga, Ontario, L5N7L4
The Stockyards
· 258 sq.ft · 1 Bedroom · House
· Parking · Cellar
The Stockyards · 258 sq.ft · 1 Bedroom · House · Parking · Cellar
3+1 Bedrooms Detached home with 3 parking spots for Lease in the prestigious Levi Creek community in Meadowvale Village. Levi creek PS, David Leeder MS and top ranking St Marceiinius Catholic HS. Extra Deep Lot On A Child Safe Court. Beautifully renovated and well maintained. Separate Living, Dining and Family rooms in Main level. Fully upgraded kitchen with stainless steel appliances and granite coutertop. Separate pantry area for additional storage. Hardwood floor throughout. 3 bedrooms, Covered Den can be used as a 4th bedroom. Steps to nature, trails, Meadowvale Conservation Area, & Restaurants. Basement is Not Included. *Garage is NOT for tenant use*Tenant Pay Utilities. Legal basement apartment will be rented separately. (id:18653)
$ 3,400
Att/Row/Townhouse Property
View photo
House · for rent
$ 3,700
New
Att/Row/Townhouse Property
The Stockyards
· 226 sq.ft · 3 Bedrooms · House
· Garden · Office room · Fireplace
The Stockyards · 226 sq.ft · 3 Bedrooms · House · Garden · Office room · Fireplace
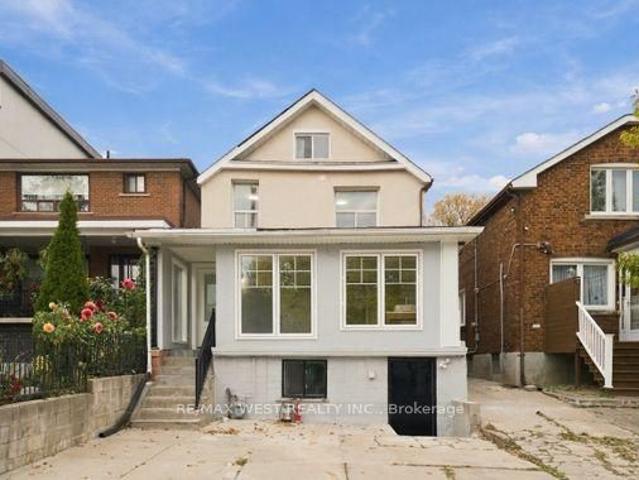
Beautiful Rosehaven-built freehold townhouse in Oakville, offering over 2,000 sq. ft. of comfortable living space with 3 bedrooms plus a versatile second-floor study that could serve as a home office or potential fourth bedroom. This move-in-ready home features hardwood flooring on the main level, an oak staircase, 9-foot ceilings, and a spacious family room with a fireplace. The kitchen boasts stainless steel appliances, a centre island, and a stylish backsplash, with a walkout to a fully fenced backyard. Located in a quiet, family-friendly neighbourhood, close to schools, parks, shopping, and major highways
$ 3,700
apartment at BASEMENT 1 KNOWLTON DRIVE, Toronto, Ontario, M1M2G8
View photo
House · for rent
$ 1,599
New
apartment at BASEMENT 1 KNOWLTON DRIVE, Toronto, Ontario, M1M2G8
The Stockyards
· 108 sq.ft · 1 Bedroom · House
· Cellar
The Stockyards · 108 sq.ft · 1 Bedroom · House · Cellar
Nestled in the vibrant Scarborough Village community, just south of Eglinton and conveniently located off Mason Road west of Markham Road, this detached property offers the perfect blend of accessibility and comfort. Imagine living steps from Eglinton GO station, making your daily commute effortless. With Walmart just a short walk away, along with a variety of food shops, shopping centers, and places of worship, everything you need is right at your fingertips. Featuring a separate rear entrance, this suite offers a spacious living room with a few windows that bring in natural light with additional pot lights. Inside, you’ll find a bright one-bedroom with a window to welcome natural light, plus two spacious closets for your storage needs. A kitchen equipped with a fridge and stove. An excellent option for a single professional, couple, small family or anyone seeking comfortable living in a convenient location. Spacious bathroom including handhled shower with bathtub. Adjacent to the kit
$ 1,599
Main 181 Cedric Avenue in Toronto: Oakwood Village House for lease Toronto C03: MLS®# C14114452
View photo
House · for rent
$ 2,100
New
Main 181 Cedric Avenue in Toronto: Oakwood Village House for lease Toronto C03: MLS®# C14114452
The Stockyards
· 65 sq.ft · 4 Bedrooms · House
· Garden · Parking
The Stockyards · 65 sq.ft · 4 Bedrooms · House · Garden · Parking
Welcome to this renovated main floor unit offering modern finishes and comfortable living in one of Toronto's desirable neighbourhoods. Featuring 2 good sized bedrooms, a bright front sunroom perfect for relaxing or enjoying your morning coffee, and 1 legal parking pad space! This unit is ideal for professionals, couples, or small families. Enjoy shared access to the backyard, with schools, public transit, parks, local shops, and everyday amenities just minutes away. Conveniently located with easy access to major routes and everything Toronto has to offer, this is a fantastic opportunity to enjoy comfortable living in a vibrant, well-connected community! Tenant to pay 40% of all Hydro, Gas and Water Waste and Sewage Charges
$ 2,100
Upper 181 Cedric Avenue in Toronto: Oakwood Village House for lease Toronto C03: MLS®# C14114448
View photo
House · for rent
$ 1,900
New
Upper 181 Cedric Avenue in Toronto: Oakwood Village House for lease Toronto C03: MLS®# C14114448
The Stockyards
· 65 sq.ft · 4 Bedrooms · House
· Garden · Parking
The Stockyards · 65 sq.ft · 4 Bedrooms · House · Garden · Parking
Welcome to this beautifully renovated upper-level unit in the heart of Oakwood Village! Featuring 2 bedrooms, a modern renovated kitchen and bathroom, and a charming attic space offering added versatility, this inviting home blends comfort with character. Enjoy a bright and welcoming living space in one of Toronto's desirable neighbourhoods, conveniently located close to schools, public transit, parks, local shops, and everyday amenities. With easy access to major routes and all that Toronto has to offer, this is a wonderful opportunity to enjoy stylish living in a vibrant, well-connected community! One potential parking space available in the backyard via narrow laneway access, the landlord does not warrant use, tenant is responsible for any scratches, damage, or other issues involving vehicles using the area. Tenant to pay 30% of all Hydro, Gas and Water Waste and Sewage Charges
$ 1,900
Main 49 Boon Avenue in Toronto: Corso Italia Davenport House for lease Toronto W03: MLS®# W14159282
View photo
House · for rent
$ 2,100
New
Main 49 Boon Avenue in Toronto: Corso Italia Davenport House for lease Toronto W03: MLS®# W14159282
The Stockyards
· 65 sq.ft · 4 Bedrooms · House
· Garden
The Stockyards · 65 sq.ft · 4 Bedrooms · House · Garden
Welcome to this spacious and modern 2-bedroom main floor apartment located in the heart of vibrant Corso Italia! Boasting a WalkScore of 90, this bright unit features an updated kitchen equipped with sleek granite countertops, stainless steel appliances, and a direct walk-out to the backyard. Both bedrooms are exceptionally large-easily accommodating a full bedroom set plus area for work-from-home desk setup-and feature built-in closets for ample storage. Enjoy the convenience of on-site laundry in the building. Situated on a quiet residential street, you are just steps away from authentic cafes, top restaurants, groceries, and local shops. Exceptional transit access includes a 3-minute walk to the 24-hour St. Clair streetcar (direct to St. Clair Subway Station) or a short bus ride to Dufferin Subway Station
$ 2,100
apartment at 89 DUNSFOLD DRIVE, Toronto, Ontario, M1B1T5
View photo
House · for rent
$ 3,100
New
apartment at 89 DUNSFOLD DRIVE, Toronto, Ontario, M1B1T5
The Stockyards
· 301 sq.ft · 1 Bedroom · House
· Garden · Parking
The Stockyards · 301 sq.ft · 1 Bedroom · House · Garden · Parking
Welcome to this beautifully maintained detached home featuring four spacious bedrooms, a large living room with pot lights, a modern full kitchen, and stainless-steel appliances, Gas Stove and Rangehood. The home includes one full washroom, one powder washroom, hardwood flooring throughout in Living and family room, and Zebra blinds on all windows. A washer and dryer are also provided for the unit. The property further offers a generous backyard and parking for up to Three vehicles, ensuring both comfort and convenience for families or professionals. This home is situated in a highly desirable Scarborough neighborhood with excellent TTC accessibility, including multiple 24/7 routes. It is located within minutes of shops: Nofrills & Shoppers Drugmart, Centennial College and the University of Toronto Scarborough Campus, as well as Woodside Square Mall, Scarborough Town Centre, and numerous everyday amenities. Easy access is available to Highway 401, Highway 404, Steeles Avenue, and Taunt
$ 3,100
apartment at 1 150 MURRAY STREET, Brampton, Ontario, L6X2S4
View photo
House · for rent
$ 2,490
New
apartment at 1 150 MURRAY STREET, Brampton, Ontario, L6X2S4
The Stockyards
· 194 sq.ft · 1 Bedroom · House
The Stockyards · 194 sq.ft · 1 Bedroom · House
Welcome to this beautifully renovated 3-bedroom detached home, ideally located near Williams Parkway and Main Street in Brampton. This bright and spacious main-floor unit offers a functional layout, hardwood flooring on the main level and in the primary bedroom, and a modern kitchen featuring quartz countertops and a custom backsplash. Enjoy a spacious living area, stylish finishes, and a comfortable living space. Conveniently located near Brampton Züm and GO Transit services, offering easy connections to Toronto, York University, Humber College, Sheridan College, GO stations, Square One, Downtown Brampton, and Mississauga. Close to all essential amenities, including Walmart, No Frills, Shoppers Drug Mart, Indian grocery stores, restaurants, Tim Hortons, McDonald’s, and more. (id:18653)
$ 2,490
apartment at UPPER 29 JUNEWOOD CRESCENT, Brampton, Ontario, L6S3T5
View photo
House · for rent
$ 3,000
New
apartment at UPPER 29 JUNEWOOD CRESCENT, Brampton, Ontario, L6S3T5
The Stockyards
· 237 sq.ft · 1 Bedroom · House
· Garden · Deck
The Stockyards · 237 sq.ft · 1 Bedroom · House · Garden · Deck
Upper Level Of 4-Br 2-Wr Detached Home With 2-Parking In Desirable J-Section,W/O To Backyard. Energy Star Certified Triple-Layer Windows, Countertop With Backsplash, Energy-Efficient Appliances, Composite Deck. Walking Distance To School, Park, Professor’s Lake, Hospital, Rec Centre, Public Transit. FAMILIES ONLY (id:18653)
$ 3,000
Att/Row/Townhouse Property
View photo
House · for rent
$ 3,200
New
Att/Row/Townhouse Property
The Stockyards
· 129 sq.ft · 3 Bedrooms · House
· Garden · Office room · Deck · Parking
The Stockyards · 129 sq.ft · 3 Bedrooms · House · Garden · Office room · Deck · Parking
Welcome to this executive 3-bedroom plus den townhome in the sought-after community of Churchill Meadows! Offering three spacious bedrooms, a primary bedroom with ensuite, and an upper-level den ideal for a home office or study. Enjoy a functional layout, comfortable living spaces and a private backyard deck perfect for relaxing or entertaining. The private driveway with no sidewalk adds extra parking convenience. Location is the real standout! Enjoy quick access to Highways 401 and 403, major shopping centres, restaurants, schools, parks and everyday amenities. A fantastic opportunity to enjoy space, convenience and connectivity in one of Mississauga's most desirable neighbourhoods!
$ 3,200
Att/Row/Townhouse Property
View photo
House · for rent
$ 3,450
New
Att/Row/Townhouse Property
The Stockyards
· 183 sq.ft · 4 Bedrooms · House
· Garden · Deck · Parking
The Stockyards · 183 sq.ft · 4 Bedrooms · House · Garden · Deck · Parking
Beautiful Great Gulf-built link home, attached only at the garage, situated on a premium corner lot in the sought-after, family-friendly Churchill Meadows community. A thoughtfully designed layout ideal for comfortable family living and entertaining - this bright and spacious home offers 3.5 generously sized bedrooms and 3 renovated bathrooms, featuring a polished porcelain foyer, an open-concept designer kitchen with extended cherry cabinetry and a breakfast island, and separate living and family rooms. Hardwood flooring throughout both levels, internal and external Wi-Fi Smart pot lights and abundant natural light create a warm and inviting atmosphere. Step outside to a private, entertainer's backyard oasis featuring a stylish deck, swing set, mature fruit trees and a vegetable garden - perfect for relaxing and family enjoyment. Enjoy an unbeatable location close to top-rated schools, parks, shopping, public transit and everyday amenities. Separate laundry. Immediate possession
$ 3,450
Detached Property
View photo
House · for rent
$ 3,500
New
Detached Property
The Stockyards
· 129 sq.ft · 3 Bedrooms · House
· Garden · Parking
The Stockyards · 129 sq.ft · 3 Bedrooms · House · Garden · Parking
Welcome to this charming 3-bedroom, 2-bathroom townhouse located in the highly desirable ErinMills neighbourhood of Mississauga! Offering a functional layout with comfortable living spaces, this home is perfect for families and professionals alike. Enjoy a spacious private backyard, ideal for outdoor entertaining, relaxing, and family gatherings. The large drivewayprovides ample parking space, a rare and convenient feature. Nestled in a quiet, family-friendly neighbourhood, this home is conveniently located close to schools, parks, shopping centres, restaurants, public transit, and major highways, including the 403 and QEW.Just minutes from Erin Mills Town Centre and everyday amenities. An exceptional leasing opportunity in one of Mississauga's most sought-after communities! Make this wonderful property your next home
$ 3,500
apartment at 63 WALKER AVENUE, Toronto, Ontario, M4V1G3
View photo
House · for rent
$ 9,750
New
apartment at 63 WALKER AVENUE, Toronto, Ontario, M4V1G3
The Stockyards
· 667 sq.ft · 1 Bedroom · House
· Office room · Terrace · Parking
The Stockyards · 667 sq.ft · 1 Bedroom · House · Office room · Terrace · Parking
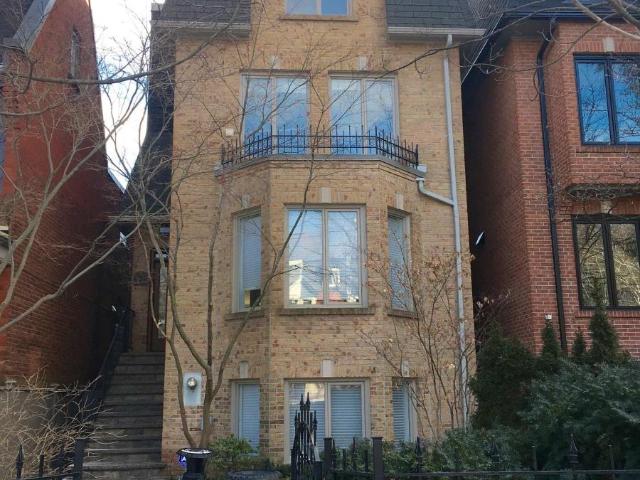
Welcome to 63 Walker Avenue, a designer-renovated masterpiece offering the pinnacle of luxury living in coveted Summerhill. This exceptional 3-storey detached residence beautifully pairs traditional warmth with crisp, contemporary design.The main floor introduces an airy, light-filled open-concept layout accented by custom iron railings and soaring ceilings. Perfect for both sophisticated entertaining and daily family life, the seamless floor plan transitions into premium living spaces flanked by oversized windows. Upstairs, the expansive primary suite serves as a true sanctuary, while the upper levels yield generous bedrooms and versatile spaces for a home office. Outdoor living is unparalleled: enjoy an expansive main floor terrace, and a highly private 3rd-floor terrace offering serene tree-lined views. Complete with a rare double-car garage and ample parking, this property is a quiet oasis situated a brief 3-minute walk from Summerhill Subway Station, fine dining, and excellent loc
$ 9,750
apartment at 416 HEDDLE CRESCENT, Newmarket, Ontario, L3X2J2
View photo
House · for rent
$ 3,500
New
apartment at 416 HEDDLE CRESCENT, Newmarket, Ontario, L3X2J2
The Stockyards
· 215 sq.ft · 1 Bedroom · House
· Garden · Deck · Parking · Cellar
The Stockyards · 215 sq.ft · 1 Bedroom · House · Garden · Deck · Parking · Cellar
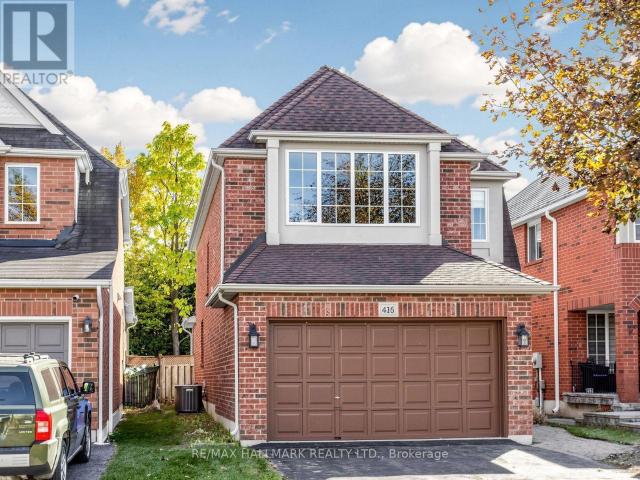
Welcome to 416 Heddle Crescent, located in the highly desirable Stonehaven Estates neighbourhood of Newmarket! This detached home offers generous living space, a functional layout and an abundance of natural light. The main floor features a spacious family room with two skylights, along with separate living and dining rooms, providing plenty of space for everyday living and entertaining. The kitchen features a sliding door walkout to the backyard deck, perfect for enjoying the outdoors and bbq’ing. Upstairs, the oversized primary bedroom offers a 4-piece ensuite and a large walk-in closet with built-in organizers and 2 other generous size bedrooms. The unfinished basement provides additional storage space. Complete with an attached garage and a large driveway offering ample parking. Situated on a lovely street surrounded by beautiful homes, parks and trails, with convenient access to shopping, restaurants, recreation, transit, Highway 404, Yonge Street and historic Downtown Newmarket.
$ 3,500

Get email alerts

Don't miss out: be the first to know about new properties

The alert was correctly created

On subscribing you accept the conditions of use and the privacy policy
Alert
Receive new ads in your inbox
Save this search
Receive alerts for new listings

We'll send you an email when we have new properties for: "Houses to rent in The Stockyards"

The alert was correctly created

Get email alerts and be the first to see new listings
Required field
On subscribing I accept the terms of the privacy policy
Perfect! You'll soon start receiving new listings via email
Alert
Receive an email when we have new ads for Houses to rent in The Stockyards
Save this search
Filters

Bedrooms

Area (sq.ft)

sq.ft
sq.ft

Price ($ per month)

$
$

Filter by property type

Bathrooms

Clear all filters
Receive notifications when new entries are published.