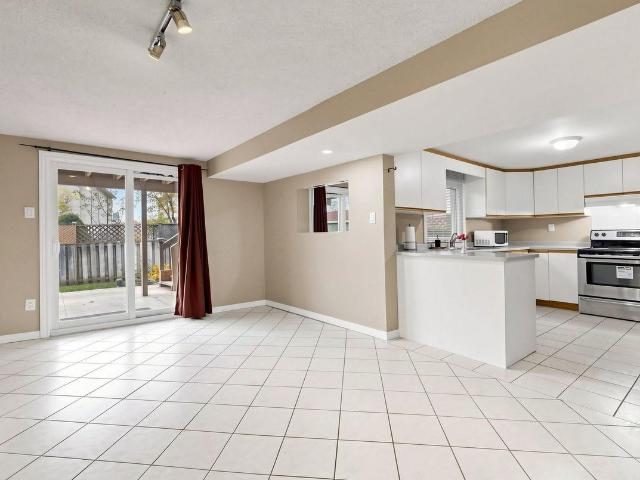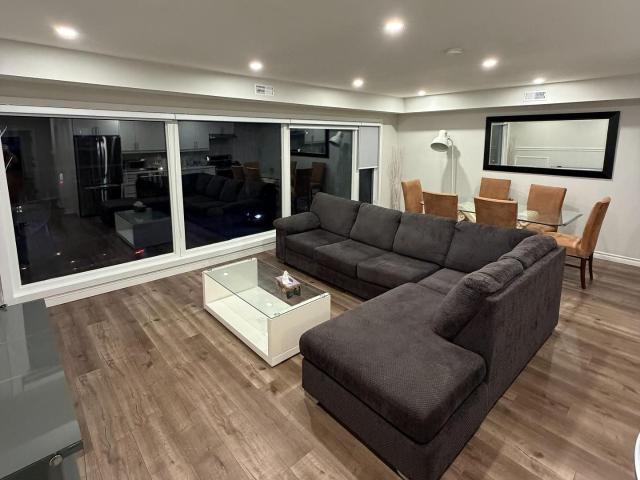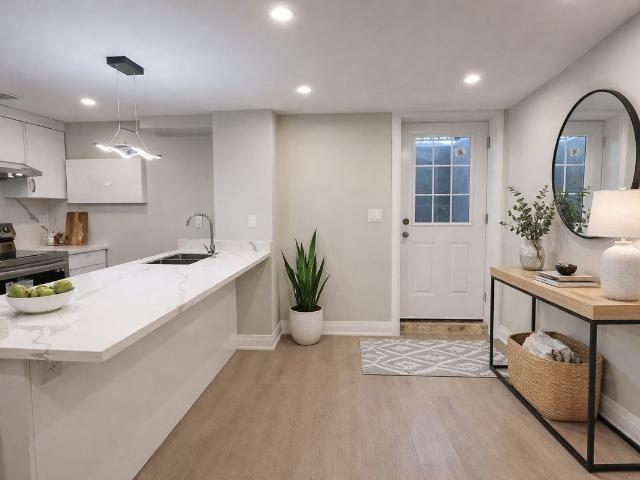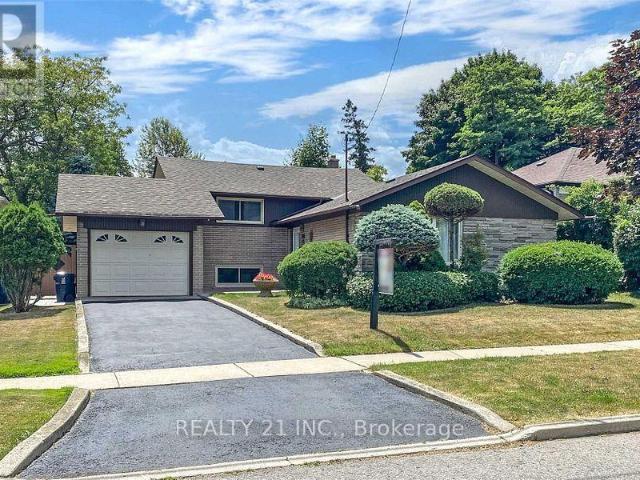
26,469 houses to rent in The Stockyards

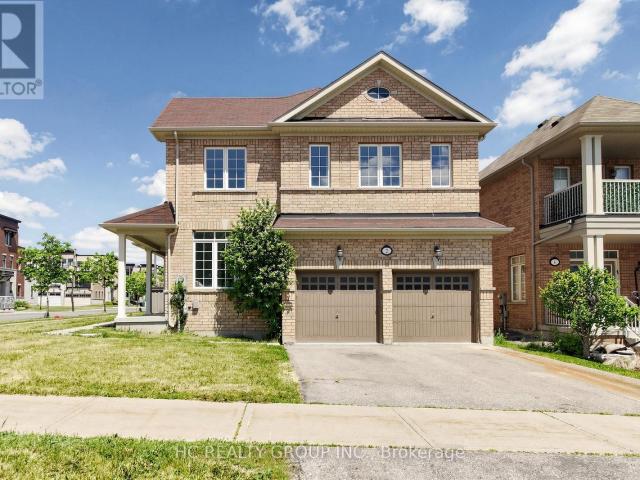
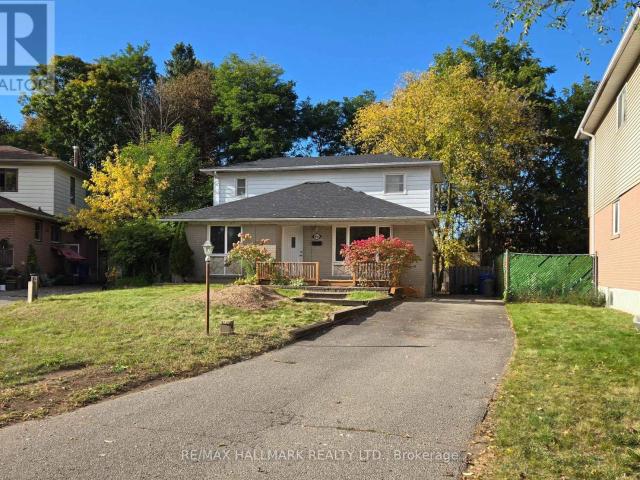
apartment at 46 COLLINS CRESCENT
View photo
House · for rent
$ 3,000
New
apartment at 46 COLLINS CRESCENT
The Stockyards
· 301 sq.ft · 4 Bedrooms · House
· Garden · Deck · Parking · Cellar
The Stockyards · 301 sq.ft · 4 Bedrooms · House · Garden · Deck · Parking · Cellar
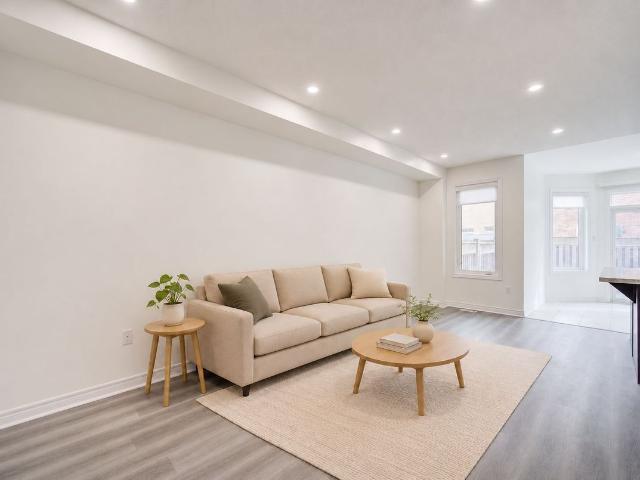
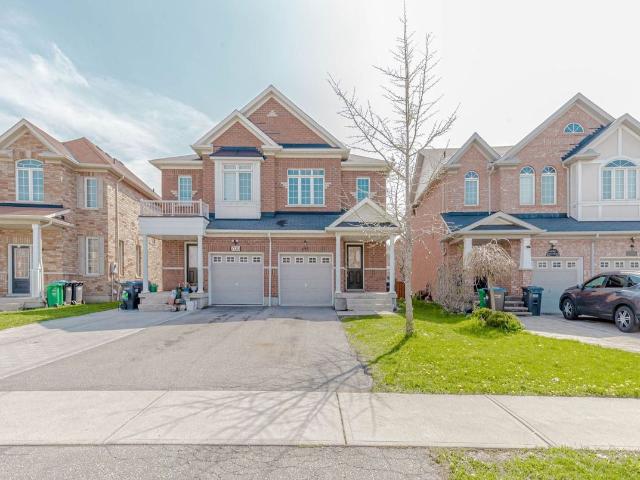
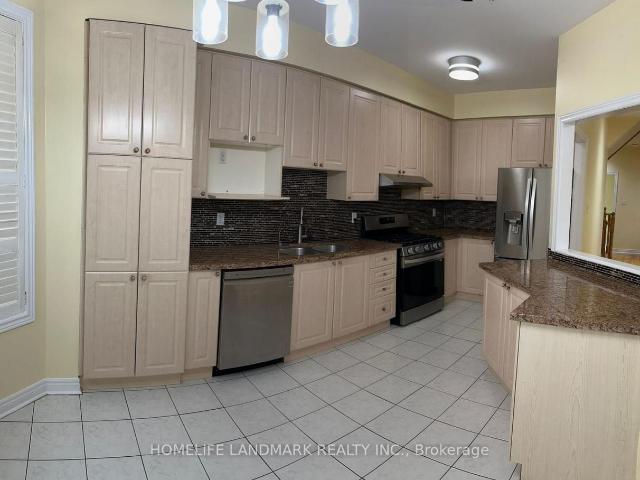
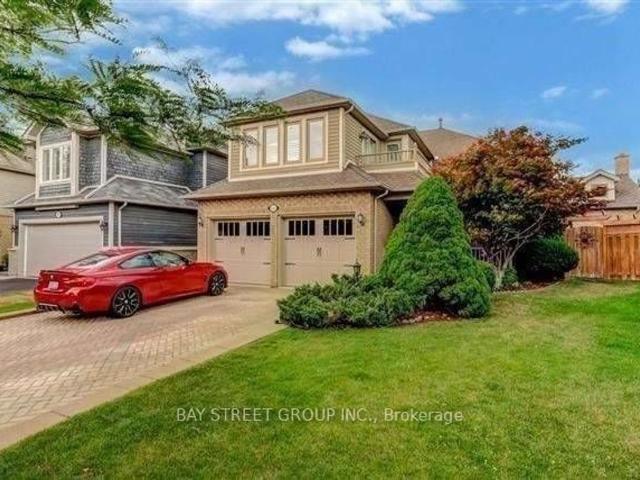
Bright detached 2-storey, 4-bedroom home in the highly sought-after Aurora Heights community. The main floor features a welcoming front deck, spacious family room, large living room, and an updated kitchen with stainless steel appliances and a large window overlooking the backyard. A main-floor bedroom with access to a bathroom offers convenient and accessible living for those with mobility needs. Upstairs, you’ll find three additional bedrooms and a full bathroom. The extended driveway accommodates parking for up to four vehicles with no sidewalk. Ideally located close to highly rated schools, shopping, transit, parks, Yonge Street, and more. Basement not included. (id:18653)
$ 3,000
apartment at 11 PINE AVENUE N, Mississauga, Ontario, L5H2P7
View photo
House · for rent
$ 3,990
Updated
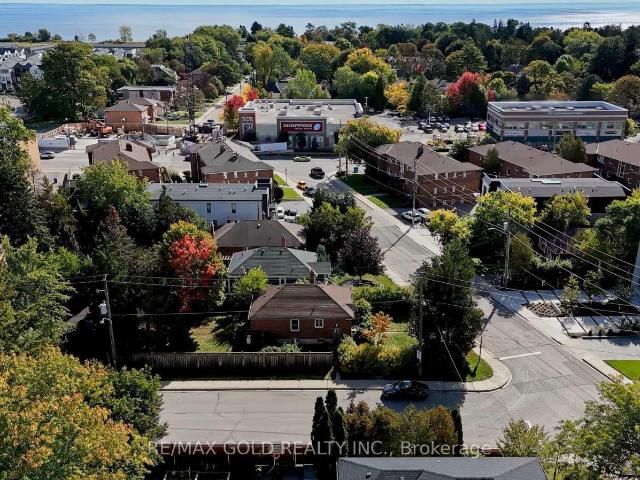
apartment at 11 PINE AVENUE N, Mississauga, Ontario, L5H2P7
The Stockyards
· 226 sq.ft · 1 Bedroom · House
· Garden · Parking · Cellar
The Stockyards · 226 sq.ft · 1 Bedroom · House · Garden · Parking · Cellar
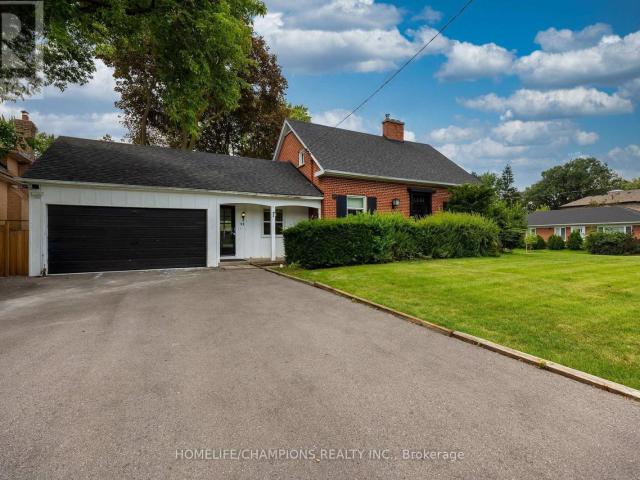
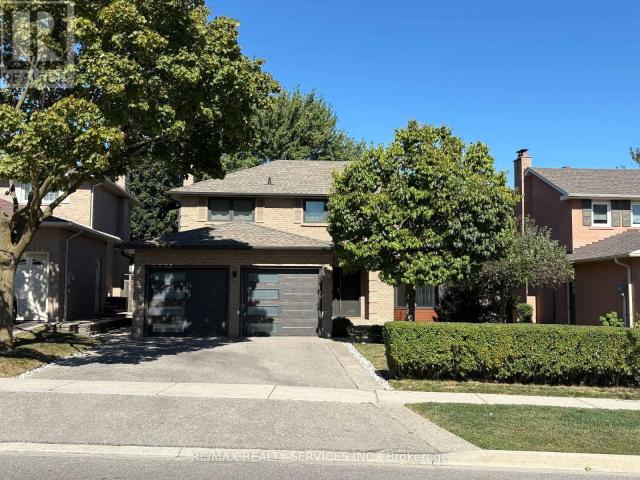
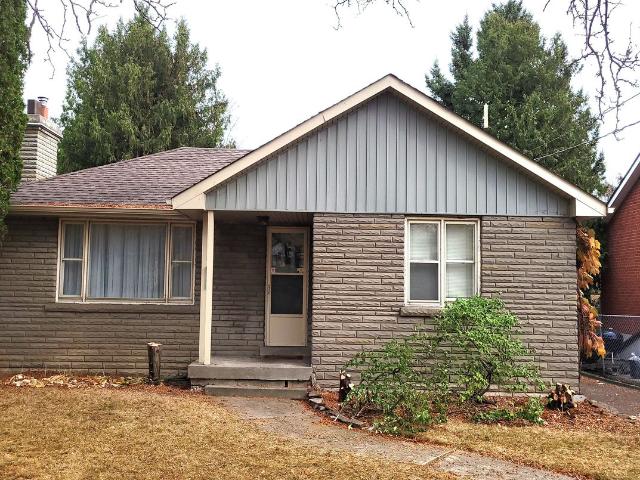
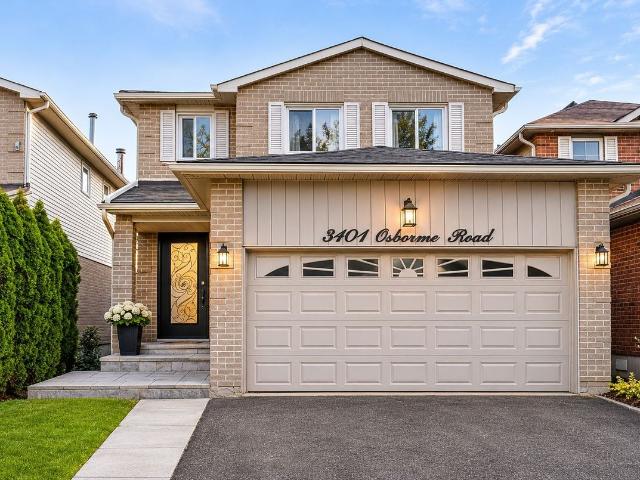
Lovely Family Home in the Heart of Port Credit! This freshly painted, bright corner bungalow offers 3 spacious bedrooms and a functional layout, perfect for families. Featuring a detached garage, walk-out to a generous backyard, and a basement recreation room that will be finished soon ( Under Renovation). Ideally located in a family-friendly neighbourhood, just steps to Lake Ontario, waterfront trails, trendy Port Credit restaurants, shopping, public transit, and major highways. Enjoy the convenience of nearby amenities while living in a beautiful lakeside community. Move-in ready and a fantastic place to call home! (id:18653)
$ 3,990
apartment at 2 APPLE GROVE COURT, Vaughan, Ontario, L6A4C2
View photo
House · for rent
$ 5,000
apartment at 2 APPLE GROVE COURT, Vaughan, Ontario, L6A4C2
The Stockyards
· 420 sq.ft · 1 Bedroom · House
· Parking · Air conditioning
The Stockyards · 420 sq.ft · 1 Bedroom · House · Parking · Air conditioning
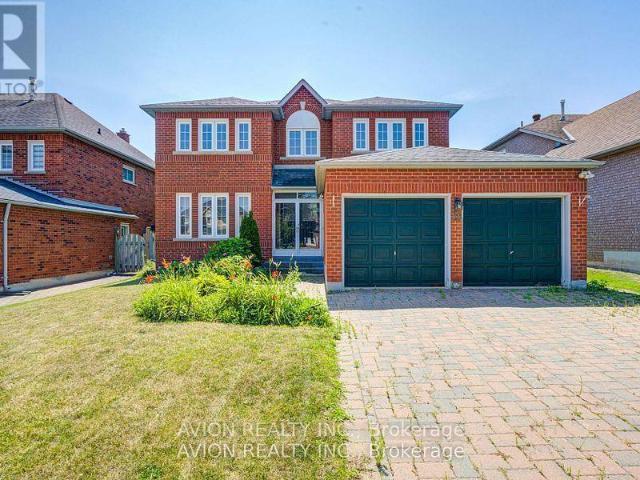
Rarely Offered Corner-Lot Double Garage Detached Home Facing A Park! Beautifully renovated and flooded with natural light from oversized windows throughout. This spacious 4-bedroom, 4-bathroom home showcases a modern open-concept layout, designer finishes, and a stunning kitchen featuring quartz countertops, custom cabinetry, and stainless steel appliances. The generous primary suite offers a luxurious ensuite. Situated in one of Vaughan’s most sought-after communities, close to top-rated schools, shopping, restaurants, transit, hospitals, and easy access to Hwy 400 & 407. A turnkey family home combining style, comfort, and everyday convenience. (id:18653)
$ 5,000
Semi Detached Property
View photo
House · for rent
$ 3,100
Updated
Semi Detached Property
The Stockyards
· 129 sq.ft · 3 Bedrooms · House
· Parking · Cellar
The Stockyards · 129 sq.ft · 3 Bedrooms · House · Parking · Cellar
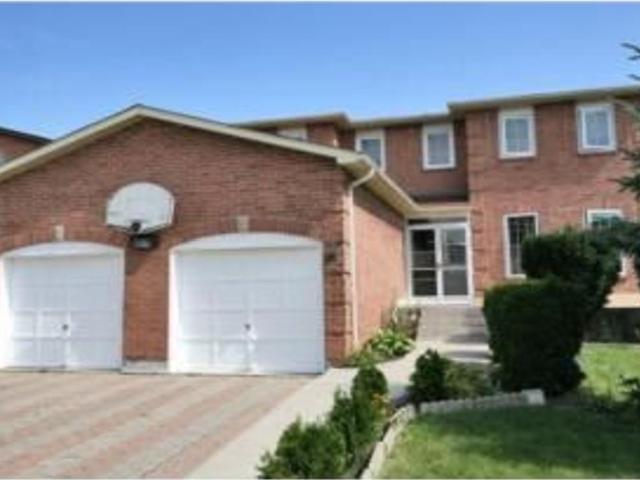
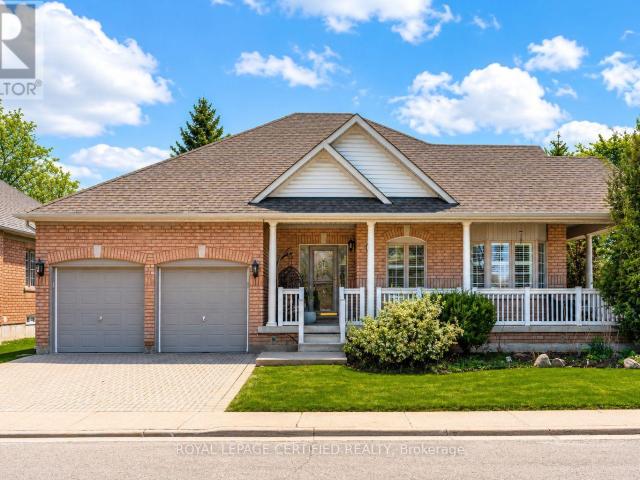
Recently renovated from top to bottom! Beautifully refreshed 3-bedroom, 3-bathroom main and second-floor suite in a two-storey semi-detached home in Mississauga's East Credit community. Enjoy an open-concept living and dining area, a kitchen with dark cabinetry and a light-coloured countertop, a primary bedroom with ensuite bathroom, and the convenience of dedicated main-floor laundry. One garage parking space and one driveway parking space are included for the exclusive use of the main and second-floor tenants. Located near Mavis Road and Bristol Road, with access to Heartland shopping, parks, schools, transit and major highways. Main and second floors only; basement is not included in the rent
$ 3,100
apartment at 44 MARYDON CRESCENT
View photo
House · for rent
$ 3,100
Updated
apartment at 44 MARYDON CRESCENT
The Stockyards
· 258 sq.ft · 4 Bedrooms · House
· Office room · Equipped kitchen
The Stockyards · 258 sq.ft · 4 Bedrooms · House · Office room · Equipped kitchen
UPPER UNIT – Welcome To Versatility And Comfort! This Detached 3+1 Bedroom Family Home In The Prestigious Agincourt Area Is Situated In A Large Private Corner Lot. It Is Walking Distance To Agincourt C.I. – A TOP RANK HIGHSCHOOL. This Stunning Home Features Multiple Living Areas, Including An Oversized Family Room & A Flexible Office Space That Could Easily Double As A Main Floor Bedroom. This Home Is Adorned With Abundant NEW ENERGY EFFICIENT WINDOWS, Allowing For Lots of Natural Light, While Pot Lights Illuminate The Space, Creating A Warm And Welcoming Ambiance Day Or Night. Kitchen Has Been Updated With New Counter Tops, Fridge, Stove, Dishwasher & Range Hood. Tenants Will Have Exclusive Use Of Washer & Dryer With Ample Storage Space. Walls Have Been Recently Painted. This Home Is In A Convenient Location By Schools, Shops, Highway, TTC & Agincourt GO Station. (id:18653)
$ 3,100
Detached Property
View photo
House · for rent
$ 1,800
Detached Property
The Stockyards
· 323 sq.ft · 2 Bedrooms · House
· Cellar
The Stockyards · 323 sq.ft · 2 Bedrooms · House · Cellar
Perfect Basement For Rent In The Heart Of MississaugaNewly Constructed Basement Unit, This Spacious Basement Apartment Is Perfect For A Working Couple Seeking Comfort And Convenience. Located In The Heart Of Mississauga, The Home Is Just A Short Walk To Heartland And Transit Bus Stop - Making Commuting Easy And Stress-Free. Enjoy Being Close To All Essential Amenities, Including Grocery Stores, Shopping Centers, Parks, And Restaurants. The Unit Offers A Bright, Clean Living Space With A Separate Entrance, Modern Finishes, And A Functional Layout Designed For Comfort And Privacy. Quiet, Safe Neighborhood With Easy Access To Public Transit And Major Highways. Don't Miss This Opportunity To Live In A Prime Location With Everything You Need Just Steps Away. Tenant Pays 20% Of Heat, Hydro And Water Bills
$ 1,800
Detached Property
View photo
House · for rent
$ 1,700
Detached Property
The Stockyards
· 65 sq.ft · 1 Bedroom · House
· Garden · Parking · Cellar
The Stockyards · 65 sq.ft · 1 Bedroom · House · Garden · Parking · Cellar
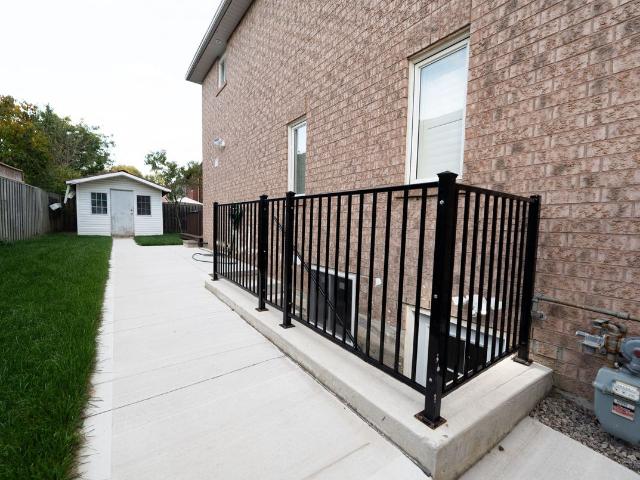
Bright & Spacious 1-Bedroom Walk-Out Basement Apartment in Central Mississauga! Welcome to this bright and clean 1-bedroom basement apartment featuring a private entrance and direct walkout to the backyard. Enjoy a bedroom with a functional layout, a large kitchen with a window overlooking the backyard, a private bathroom and your own independent laundry. One driveway parking space is included in the rent for added convenience. Conveniently located close to schools, parks, shopping, grocery stores, Square One, Sheridan College, public transit and several major highways, this apartment offers the perfect blend of space, comfort, and convenience. A wonderful place to call home! Tenant is responsible for 25% of the total household utilities (heat, hydro, and water & Water tank rental). Some photos have been virtually staged
$ 1,700
4 Bdrm 1104 Dovercourt Road in Toronto: Dovercourt Wallace Emerson Junction House for lease Toronto W02: MLS®# W14147282
View photo
House · for rent
$ 5,000
4 Bdrm 1104 Dovercourt Road in Toronto: Dovercourt Wallace Emerson Junction House for lease Toronto W02: MLS®# W14147282
The Stockyards
· 129 sq.ft · 6 Bedrooms · House
· Patio · Parking
The Stockyards · 129 sq.ft · 6 Bedrooms · House · Patio · Parking
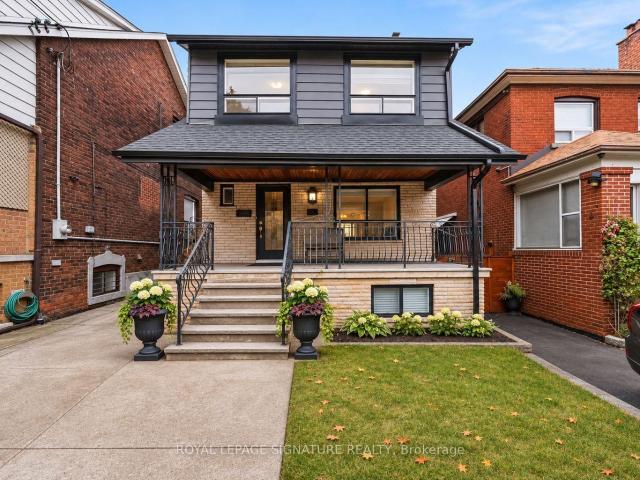
Welcome to this newly renovated and fully furnished 4 bedroom, 2 bathroom apartment locatednear Dovercourt Rd and Dupont St. This bright and modern unit offers a functional layout withupdated finishes throughout, providing a comfortable and stylish living space. Enjoy theconvenience of move in ready living with furnishings included, ideal for professionals seekinga seamless transition. The property features access to an outdoor patio with a barbecue,perfect for relaxing or entertaining. Parking is available, adding extra value in this centrallocation. Situated close to transit, shops, and restaurants, this home offers both comfort andaccessibility in a well connected neighbourhood. A great opportunity to enjoy modern living ina prime location. Short term leases are also welcome
$ 5,000
Semi Detached Property
View photo
House · for rent
$ 1,950
Semi Detached Property
The Stockyards
· 183 sq.ft · 1 Bedroom · House
· Parking · Cellar
The Stockyards · 183 sq.ft · 1 Bedroom · House · Parking · Cellar
Newly renovated legal basement unit with 1 driveway parking on a quiet ravine lot. Features separate entrance and private laundry, newer flooring and baseboards, newer stainless steel fridge, stove and exhaust hood, plus newer driveway and awning, with added awning over the basement entrance for extra winter protection. Convenient location with easy access to Hwy 403, 407, QEW, public transit and all amenities. Close to Erin Mills Town Centre, Credit Valley Hospital, University of Toronto Mississauga, community centre and ice rinks. Comfortable and practical living with added peace of mind-an excellent place to call home. Unit has been freshly painted. Virtually staged pictures
$ 1,950
apartment at 25 KNOWLTON DRIVE S, Toronto, Ontario, M1M2G8
View photo
House · for rent
$ 3,800
Updated
apartment at 25 KNOWLTON DRIVE S, Toronto, Ontario, M1M2G8
The Stockyards
· 258 sq.ft · 1 Bedroom · House
· Patio · Garden
The Stockyards · 258 sq.ft · 1 Bedroom · House · Patio · Garden
Perfectly Situated Right Across From Park & Playground. Minutes To The Lake, Beach, Walking Trails & The Bluffs. Well Maintained Detached 3+1 Bedroom Family Home. Nestled On Outstanding & Beautifully Landscaped 50 X 150Ft Lot. Features Upgraded Kitchen With Granite Counters, Back Splash, Pot Lights & Marble Floors. Designer Hardwood Floors Thru-Out. Upgraded Roof And Furnace. All Windows Are Above Grade. This Home Is Sun Filled With Natural Light. Simply Outstanding & Well Cared Home. Your Private Park-Like Back Yard Is Ready With Interlocking Patio, Exterior Lighting And Includes The Outdoor Furniture & Custom Sheds ~ This Home Is Ready For Your Summer Family Enjoyment! * This is a linked property.* (id:18653)
$ 3,800
Semi Detached Property
View photo
House · for rent
$ 3,300
Semi Detached Property
The Stockyards
· 129 sq.ft · 3 Bedrooms · House
· Garden
The Stockyards · 129 sq.ft · 3 Bedrooms · House · Garden
Beautiful and bright 3 Bedroom, 2.5 Washrooms Semi-Detached located in a great family friendly neighborhood. Minutes to Square One, Shopping Plaza, Hwy, Public Transport and Schools. This home has Open concept Living/Dining room with 9ft ceilings, Eat-in-Kitchen that leads you to a fully fenced Private backyard. The Upper level has 3 bedrooms with 2 full washrooms. Carpet free - Hardwood floors throughout the home. Home professionally painted
$ 3,300
apartment at 544 MATISSE PLACE, Mississauga, Ontario, L5W1M3
View photo
House · for rent
$ 3,500
Updated
apartment at 544 MATISSE PLACE, Mississauga, Ontario, L5W1M3
The Stockyards
· 269 sq.ft · 1 Bedroom · House
· Fireplace · Parking
The Stockyards · 269 sq.ft · 1 Bedroom · House · Fireplace · Parking
ONLY 2 hours notice required for showing*Welcome to this exceptionally well-kept, 4 bedroom 2-car garage detached family home nestled on a quiet, child-safe street in a highly desirable neighborhood.*Private Laundry*3 Parking Spots* Freshly painted and beautifully renovated, this property offers a bright and functional layout perfect for growing families and working professionals. *The main floor features rich hardwood flooring, elegant pot lighting (interior and exterior), a dedicated main-floor laundry room, and a cozy family room centered around a warm gas fireplace. The upgraded chef’s kitchen boasts premium quartz countertops, stainless steel appliances, and a spacious breakfast area with a seamless walk-out to a private deck-ideal for outdoor relaxation. *Upstairs, you will find four generously sized bedrooms with abundant closet storage space and two full, immaculate bathrooms. Located in a prime, high-convenience pocket, this home is within walking distance to local schools, sh
$ 3,500
apartment at 4171 SAWMILL VALLEY DRIVE, Mississauga, Ontario, L5L3H1
View photo
House · for rent
$ 5,000
Updated
apartment at 4171 SAWMILL VALLEY DRIVE, Mississauga, Ontario, L5L3H1
The Stockyards
· 786 sq.ft · 1 Bedroom · House
· Garden · Parking · Fireplace · Cellar
The Stockyards · 786 sq.ft · 1 Bedroom · House · Garden · Parking · Fireplace · Cellar
Fully Updated and Renovated, Modern, Bright and Spacious 4 + 1 Bedroom, 4-Bathroom, 2 Car Garage Detached Home With Eye Catching Curb Appeal Situated In The Prestigious Sawmill Valley Community. Entire House For Lease! This Immaculate Home Offers Open Concept Living Space With Separate Living and Family Rooms, Elegant Finishes And Lighting Throughout, Walnut Hardwood Flooring, Ceramic Tiles and a Newly Fully Finished and Renovated Basement. Refinished Kitchen With Centre Island Cooktop, Granite Counters, Granite Table Top, Recessed Lighting and Stainless Steel Appliances. Open Concept Family Room Overlooks and Is Open To The Kitchen and Features Recessed Lighting, Pot Lights, A High End Gas Fireplace and A Walk-Out To The Backyard. Spacious and Open Living and Dining Rooms. Large Primary Bedroom With Walk-In Closet and Newly Renovated Ensuite Bathroom. All Bedrooms Are Bright And Spacious. Finished Basement Features a Very Large Recreation Room Area, Wet Bar, 3 Piece Bathroom and An Ad
$ 5,000
Detached Property
View photo
House · for rent
$ 3,200
Detached Property
The Stockyards
· 97 sq.ft · 3 Bedrooms · House
· Patio · Garden · Cellar
The Stockyards · 97 sq.ft · 3 Bedrooms · House · Patio · Garden · Cellar
Detached Home For Lease In The Heart of Streetsville. Welcome To This Beautifully Maintained Detached Home In The Heart of Streetsville! This Spacious Property Is Located In A Family Friendly Neighbourhood And Is Within Walking Distance Of All The Conveniences Streetsville Has To Offer, Including The GO Train Station, Excellent Schools, Parks, Trails, Shops and Transit. Very Well Maintained It Offers Plenty Of Space and Flexibility, 2+1 Spacious Bedrooms, Including A Primary Bedroom On The Ground, Expansive Living Room, Dining Room Combination With Family-Sized Newer Eat-In Kitchen With Quartz Countertops and Double Stainless Steel Sink, 3 Piece Bathroom With Glass Enclosure Stand Up Shower. Finished Basement With Spacious Recreation Room Area, Spacious Bedroom With Natural Light Filled Window, Large Storage Room, Huge Laundry Room and Walk-Up From The Basement To The Patio and Huge Backyard. Long Driveway With Space For 3 Cars. The Large Backyard Is Perfect For Family Activities and E
$ 3,200
Semi Detached Property
View photo
House · for rent
$ 1,050
Semi Detached Property
The Stockyards
· 65 sq.ft · 1 Bedroom · House
· Parking
The Stockyards · 65 sq.ft · 1 Bedroom · House · Parking
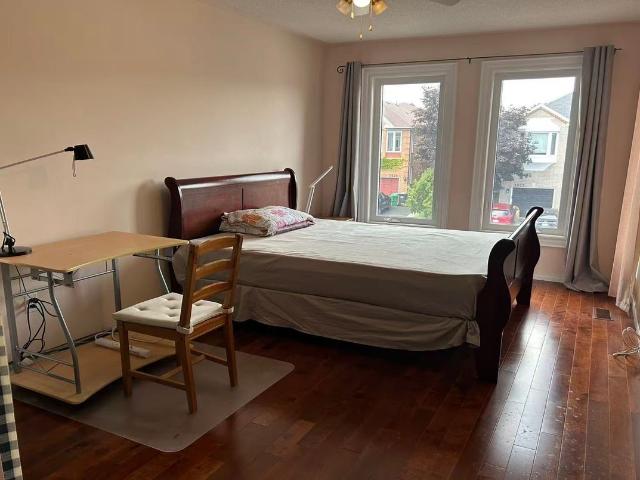
Only One House-mate Wanted* A Furnished bedroom and exclusive bathroom in a House situated on a Ravine lot in the Central Erin Mills of Mississuaga. The private Bedroom is spacious and bright with warm hardwood floors and matching Queen-size sled bed. Recently-renovated private bathroom features a large Glass Shower Stall. Share the Ground floor Living Room and Kitchen with only one landlord who travels to work half of the year. The house is on a quiet Cul-de-Sac Court backing on Sugar Maple Woods with walking trails. Walking distance to Erin Mills Town Centre for shopping and entertainment. 94 Walk Score. Quick access to Hwy 403, 401 and 407. Parking available on the driveway. Utilities and Internet WiFi are included
$ 1,050
Att/Row/Townhouse Property
View photo
House · for rent
$ 3,499
Att/Row/Townhouse Property
The Stockyards
· 183 sq.ft · 3 Bedrooms · House
· Garden · Fireplace · Equipped kitchen · Cellar
The Stockyards · 183 sq.ft · 3 Bedrooms · House · Garden · Fireplace · Equipped kitchen · Cellar
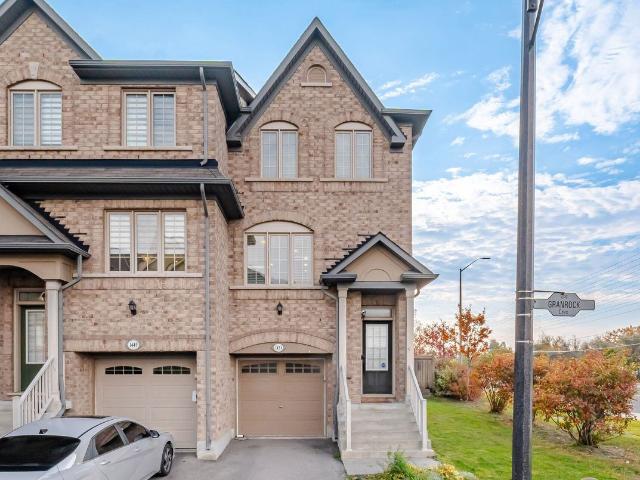
Welcome to this beautifully updated end-unit townhouse offering the space, privacy and natural light of a semi-detached home, ideally situated on a premium corner lot with additional side windows and a larger fully fenced, beautifully landscaped private backyard perfect for entertaining, relaxing or family enjoyment, featuring 3 spacious bedrooms, 3 bathrooms, pot lights throughout and a bright, functional layout designed for comfortable everyday living, a modern upgraded kitchen with quartz countertops, a waterfall island, built-in wine rack, stove and refrigerator purchased in 2024 and a brand-new dishwasher installed in 2026, a fully renovated primary bedroom with a customized walk-in closet and additional wall-to-wall wardrobe providing exceptional storage, convenient second-floor laundry, and a finished basement offering a generous recreation room with an electric fireplace, custom decorative wall panelling and included wall unit, providing the perfect space for a family room, hom
$ 3,499
Detached Property
View photo
House · for rent
$ 2,500
Detached Property
The Stockyards
· 323 sq.ft · 4 Bedrooms · House
· Parking · Cellar
The Stockyards · 323 sq.ft · 4 Bedrooms · House · Parking · Cellar
Professionally finished basement featuring a separate entrance and private laundry, offering 4 spacious bedrooms and 2 bathrooms. The unit boasts generous room sizes and plenty of storage space throughout.Enjoy the convenience of nearby walking trails, a river, parks, and Tillsdown Park just steps away. The charming Streetsville Village, local shopping plazas, outlet malls, schools, golf courses, and public transit are all within easy reach. Excellent access to major highways makes commuting a breeze.Tenant is responsible for 33% of utilities. Additional parking space may be considered.A great opportunity for those looking for a spacious home in a convenient and family-friendly location!
$ 2,500
404 Lauder Avenue in Toronto: Oakwood Village House for lease Toronto C03: MLS®# C14148876
View photo
House · for rent
$ 3,850
404 Lauder Avenue in Toronto: Oakwood Village House for lease Toronto C03: MLS®# C14148876
The Stockyards
· 97 sq.ft · 7 Bedrooms · House
· Garden · Office room · Parking
The Stockyards · 97 sq.ft · 7 Bedrooms · House · Garden · Office room · Parking
Welcome to this charming detached home for lease in the desirable Oakwood Village neighbourhood! Offering a wonderful combination of comfort, space, and convenience, this 4-bedroom, 2-bathroom residence is an ideal place to call home. Featuring a functional layout with plenty of room for everyday living, this property offers the flexibility to accommodate families, professionals, or those seeking additional space for a home office. Four bedrooms provide comfortable living arrangements, while two bathrooms add convenience for busy households. Enjoy the added benefit of on-site parking, along with access to the backyard, perfect for relaxing outdoors, entertaining family and friends, or simply enjoying some fresh air. A backyard shed provides valuable additional storage space for seasonal items, bicycles, and outdoor essentials. Situated in the sought-after Oakville Village community, this home offers the appeal of an established residential neighbourhood while being conveniently located
$ 3,850
Laneway Suite 216 Silverthorn Avenue in Toronto: Weston Pellam Park House for lease Toronto W03: MLS®# W14147656
View photo
House · for rent
$ 1,750
Laneway Suite 216 Silverthorn Avenue in Toronto: Weston Pellam Park House for lease Toronto W03: MLS®# W14147656
The Stockyards
· 97 sq.ft · 3 Bedrooms · House
· Patio · Parking
The Stockyards · 97 sq.ft · 3 Bedrooms · House · Patio · Parking
Tucked away on a quiet laneway, this stylish 1-bedroom, 1-bathroom loft-style home offers a unique blend of modern design and urban convenience. The bright and inviting living space features hardwood floors, a beautiful maple backsplash, and natural wood ceilings. The living area opens onto a private patio, perfect for enjoying your morning coffee or relaxing outdoors. The loft-style bedroom offers smart storage solutions and sliding pocket doors for added privacy. Sleek terrazzo tile finishes complement both the kitchen and bathroom. Street permit parking available. Ideally located just minutes from Stockyards Village, TTC, shops, restaurants, and the vibrant St. Clair strip. Tenant to pay 30% of Water, Hydro separately metered. A unique home in a fantastic location-don't miss it!
$ 1,750
house for rent in 1420 Dupont Street, Toronto, ON
View photo
House · for rent
$ 2,600
house for rent in 1420 Dupont Street, Toronto, ON
The Stockyards
· 54 sq.ft · 2 Bedrooms · House
· Balcony · Gym · Lift · Air conditioning · Equipped kitchen
The Stockyards · 54 sq.ft · 2 Bedrooms · House · Balcony · Gym · Lift · Air conditioning · Equipped kitchen
About Fuse 2 -1420 Dupont Street Fuse provides an opportunity to enjoy a vibrant, diverse and eclectic lifestyle in one of Toronto's hottest communities, Davenport Village. This master-planned community of high rise condominiums, townhouses, lofts, and future retail sits at the heart of many unique and established districts with their wide array of trend-setting boutiques, galleries, restaurants and bars. Public transit, lifestyle amenities, work, schools are all easily accessible. Residents enjoy indoor amenity space including a Wellness Gym with the latest and greatest fitness equipment, adjoining to a Yoga Studio. TTC transit at your doorstep with links to the subway, and you can appreciate the uniqueness of this opportunity. Suite amenities Air conditioner Balconies Central air conditioning City views Dishwasher available Dryer in suite Fridge Hardwood floors Microwave Stove Washer in suite Building amenities Convenience store Elevators Exercise room Fitness room Laundry facilities
$ 2,600
Detached Property
View photo
House · for rent
$ 1,200
Detached Property
The Stockyards
· 97 sq.ft · 1 Bedroom · House
· Parking · Cellar
The Stockyards · 97 sq.ft · 1 Bedroom · House · Parking · Cellar
1 bed 1 bath basement apartment with separate entrance, 1 parking spot on the driveway
$ 1,200
Att/Row/Townhouse Property
View photo
House · for rent
$ 2,800
Att/Row/Townhouse Property
The Stockyards
· 129 sq.ft · 3 Bedrooms · House
· Parking
The Stockyards · 129 sq.ft · 3 Bedrooms · House · Parking
Amazing 3 Bedrm Townhouse In Streetsville. Practical 2-Storey Layout W/ Open Concept Main FlrFeatures Sleek Laminate Floors, Pot Lights & Painted In Neutral Colours! Private Fenced-InBackyard Oasis! Convenient Location Nearby Grocery Stores, Highways & Conveniences! Come See ItBefore Its Gone. Tenant To Pay 70% Utilities. Upper Portion Only.Extras: 1 Parking Spot Directly In Front Of Unit & Visitors Parking & 15 Hr Parking AvailableOn Street
$ 2,800
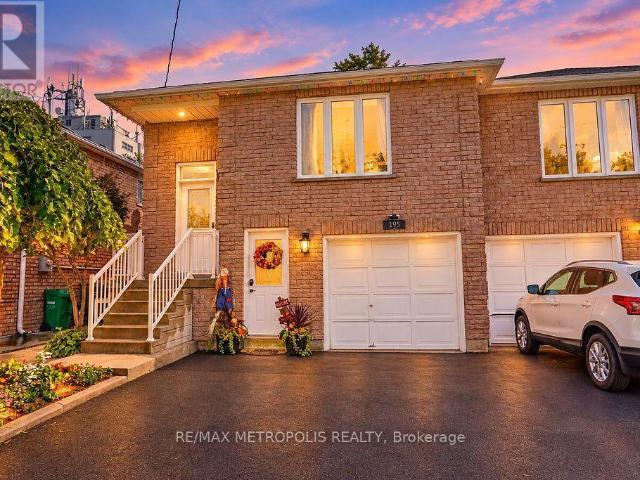
apartment at MAIN 195 VODDEN STREET E, Brampton, Ontario, L6V1M9
View photo
House · for rent
$ 2,800
Updated
apartment at MAIN 195 VODDEN STREET E, Brampton, Ontario, L6V1M9
The Stockyards
· 215 sq.ft · 1 Bedroom · House
The Stockyards · 215 sq.ft · 1 Bedroom · House
Wow! A fantastic opportunity to lease a spacious 3 bedroom, 2 bathroom semi-detached home in a highly convenient Brampton location! The main unit is available for lease, offering a comfortable and functional layout. The home features a renovated kitchen, generous living spaces, and the added convenience of main-floor laundry. Enjoy a great location close to schools, parks, shopping, restaurants, public transit, and everyday amenities, putting everything you need just minutes away. Available immediately and ready for you to move in and make it your own. Whether you’re looking for comfort or convenience, this home checks all the boxes. Don’t miss out on this opportunity! (id:18653)
$ 2,800
Detached Property
View photo
House · for rent
$ 3,950
Detached Property
The Stockyards
· 226 sq.ft · 4 Bedrooms · House
· Fireplace · Air conditioning
The Stockyards · 226 sq.ft · 4 Bedrooms · House · Fireplace · Air conditioning
Welcome to 5496 Meadowcrest Avenue, located in the desirable Churchill Meadows community of Mississauga! This spacious detached home offers 4 bedrooms plus, 3 bathrooms, and approximately 2,370 sq. ft. of above-grade living space. Features include a carpet-free interior, family room with fireplace, central air conditioning, and upper-level laundry. The home is semi-furnished, including 2 bedroom sets with mattresses, a 7-seater leather sofa, coffee table and 2 additional chairs in the living room, plus a 5-seater sofa set, centre table and side table in the den. Conveniently located near schools, parks, shopping and major routes. Main and second floors for lease. Available November 1, 2026, at $3950 per month
$ 3,950
Condo Townhouse Property
View photo
House · for rent
$ 3,300
Updated
Condo Townhouse Property
The Stockyards
· 140 sq.ft · 3 Bedrooms · House
· Garden · Parking · Cellar
The Stockyards · 140 sq.ft · 3 Bedrooms · House · Garden · Parking · Cellar
Beautifully 3-bedroom townhouse with a built-in garage and a finished walkout basement leading to a private backyard, ideally situated in the highly desirable Churchill Meadows community. This bright and spacious home features a functional open-concept layout with abundant natural light, perfect for comfortable everyday living and entertaining. The generous kitchen offers upgraded stainless steel appliances, ample cabinetry, and plenty of storage space. Additional a finished basement recreation room providing extra living space, and no carpet throughout except on the stairs. Conveniently located close to excellent schools, parks, shopping, restaurants, Erin Mills Town Centre, Credit Valley Hospital, public transit, and Highway 403. A fantastic opportunity to rent a beautiful home in a sought-after family-friendly neighbourhood
$ 3,300
Detached Property
View photo
House · for rent
$ 4,600
Updated
Detached Property
The Stockyards
· 226 sq.ft · 5 Bedrooms · House
· Garden · Parking · Cellar
The Stockyards · 226 sq.ft · 5 Bedrooms · House · Garden · Parking · Cellar
Welcome to 3737 Brinwood Gate, a wonderful family home tucked away in a quiet, family-friendly street. This beautifully maintained property offers 4 Spacious bedrooms, 3 full bathrooms, a convenient main-floor half-bath, and a fully finished basement, making it ideal for growing families or those who love to entertain. This home has been thoughtfully updated with elegant hardwood flooring, a stylish kitchen, a garage entrance from the house, and meticulously landscaped front and back yards. The heart of the home features a large kitchen that seamlessly connects to the family room, creating a bright, welcoming great room perfect for casual family time or weekend get-togethers. For more formal occasions, a separate living and dining area offers the ideal setting to host friends and guests in style. Upstairs, you'll find 4 generously sized bedrooms. The spacious primary suite includes room for a sitting area, a walk-in closet, and a private 5-piece ensuite, a perfect retreat at the end of
$ 4,600
Detached Property
View photo
House · for rent
$ 4,980
Updated
Detached Property
The Stockyards
· 269 sq.ft · 4 Bedrooms · House
· Fireplace
The Stockyards · 269 sq.ft · 4 Bedrooms · House · Fireplace
Stunning 4 Bedroom Home On Lovely Quiet Street In John Fraser/Gonzaga School District. This Executive Home Exudes Charm & Elegance. Features Hardwood Floors Throughout Main Floor, A Formal Living And A Separate Dining Room, Sun-Filled Modern Kitchen A With Large Breakfast Area, Cozy Family Room With A Fireplace And 4 Skylight. 4 Generous Size Bedrooms W/Spacious Closets. Walking Distance To Schools, Malls, Libraries & Minutes To Highway
$ 4,980
Detached Property
View photo
House · for rent
$ 1,950
Updated
Detached Property
The Stockyards
· 226 sq.ft · 2 Bedrooms · House
· Parking · Cellar
The Stockyards · 226 sq.ft · 2 Bedrooms · House · Parking · Cellar
Welcome to 3101 Osbourne Road - located in one of Mississauga's hottest pockets for convenience! This bright and spacious 2-bedroom basement offers a functional layout featuring a large kitchen, open-concept living area, two well-sized bedrooms and a full bathroom. Enjoy the convenience of a separate side entrance, private in-unit laundry and one dedicated driveway parking space. Ideally located close to everyday amenities, shopping, schools, parks, highway 403 and convenient transit options. A great opportunity for comfortable and convenient living in a desirable location. Credit check, income docs, job letter all required as part of application. Utilities included! *Some images may be Virtually staged
$ 1,950
apartment at 29 CHARRINGTON CRESCENT, Markham, Ontario, L3R0R2
View photo
House · for rent
$ 5,000
Updated
apartment at 29 CHARRINGTON CRESCENT, Markham, Ontario, L3R0R2
The Stockyards
· 344 sq.ft · 1 Bedroom · House
· Garden · Fireplace · Cellar
The Stockyards · 344 sq.ft · 1 Bedroom · House · Garden · Fireplace · Cellar
Prime Location on a Premium 50.23 x 120.23 Ft Lot! Welcome to 29 Charrington Crescent, a beautifully maintained 5+2 bedroom detached home in one of the area’s most sought-after neighbourhoods. Featuring a bright, open-concept design with a functional and spacious layout, this home offers zero wasted space and a convenient side entrance. Hardwood flooring extends throughout the main and second floors. The inviting family room showcases a cozy fireplace and a large picture window overlooking the private backyard, while the sliding glass door provides seamless walk-out access to the outdoor space. The generously sized primary bedroom features a luxurious 5-piece ensuite. The professionally finished basement offers additional living space with a recreation room, two bedrooms, a full bathroom, and ample storage. Located in a highly desirable school district, including William Berczy Public School and Unionville High School, and just minutes to schools, No Frills, Shoppers Drug Mart, restaur
$ 5,000
apartment at 2 ORCHARD PARK GATE, Brampton, Ontario, L6R1W5
View photo
House · for rent
$ 3,500
Updated
apartment at 2 ORCHARD PARK GATE, Brampton, Ontario, L6R1W5
The Stockyards
· 635 sq.ft · 1 Bedroom · House
· Patio · Garden · Fireplace · Sauna · Gym · Swimming pool · Parking · Cellar
The Stockyards · 635 sq.ft · 1 Bedroom · House · Patio · Garden · Fireplace · Sauna · Gym · Swimming pool · Parking · Cellar
Redefine your lifestyle in the prestigious gated community of Rosedale Village offering 24/7 security and resort-style amenities including a private 9-hole golf course, indoor pool, sauna, gym, and tennis courts-plus hassle-free lawn care and snow removal. Situated on a quiet cul-de-sac across from a peaceful parkette, this 2 + 1 bedroom, 3-bathroom detached bungalow features a double-car garage and over 2,900 square feet of finished living space. The bright and spacious eat-in kitchen boasts stainless steel appliances, Corian countertops and a walkout to a private garden patio. Unwind in the combined living and dining area highlighted by hardwood floors, a cozy gas fireplace, California shutters and elegant crown moulding. The primary bedroom is a true retreat complete with a large walk-in closet and an upgraded 4-piece ensuite featuring a glass walk-in shower and bidet. The fully finished basement offers a massive family room with a second gas fireplace, a 4-piece bath with heated fl
$ 3,500

Get email alerts

Don't miss out: be the first to know about new properties

The alert was correctly created

On subscribing you accept the conditions of use and the privacy policy
Alert
Receive new ads in your inbox
Save this search
Receive alerts for new listings

We'll send you an email when we have new properties for: "Houses to rent in The Stockyards"

The alert was correctly created

Get email alerts and be the first to see new listings
Required field
On subscribing I accept the terms of the privacy policy
Perfect! You'll soon start receiving new listings via email
Alert
Receive an email when we have new ads for Houses to rent in The Stockyards
Save this search
Filters

Bedrooms

Area (sq.ft)

sq.ft
sq.ft

Price ($ per month)

$
$

Filter by property type

Bathrooms

Clear all filters
Receive notifications when new entries are published.