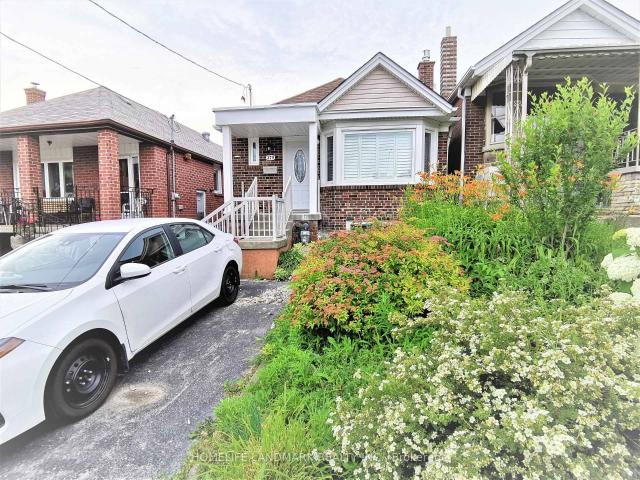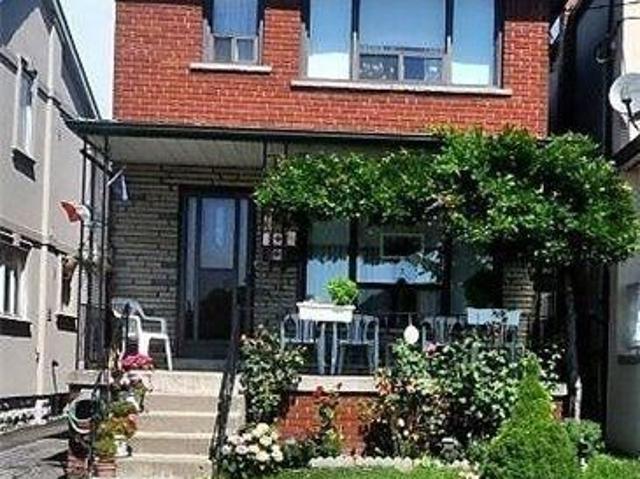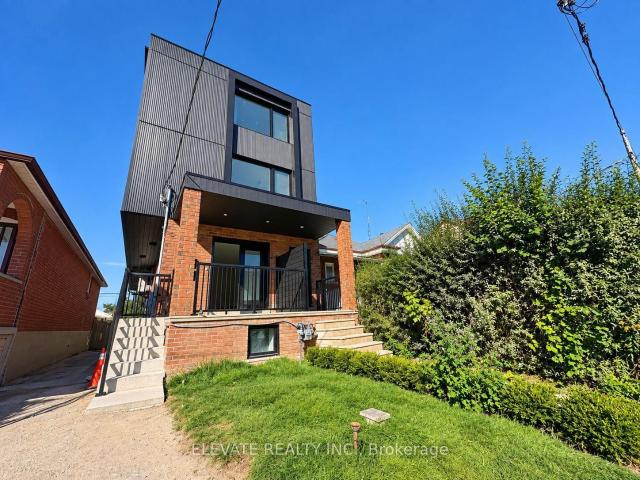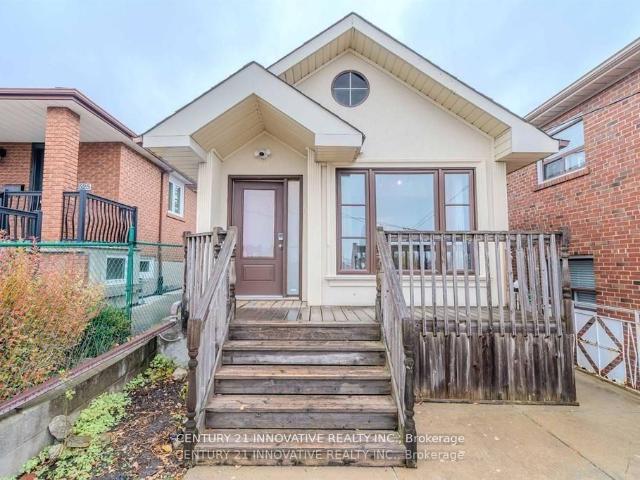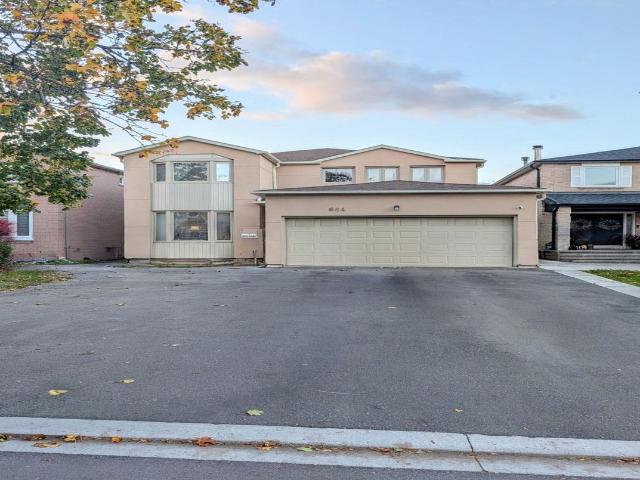
26,469 houses to rent in The Stockyards

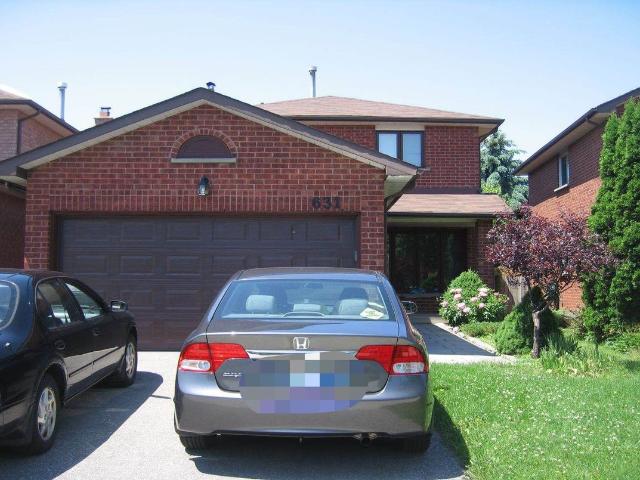
Detached Property
View photo
House · for rent
$ 4,000
Detached Property
The Stockyards
· 323 sq.ft · 6 Bedrooms · House
· Parking
The Stockyards · 323 sq.ft · 6 Bedrooms · House · Parking
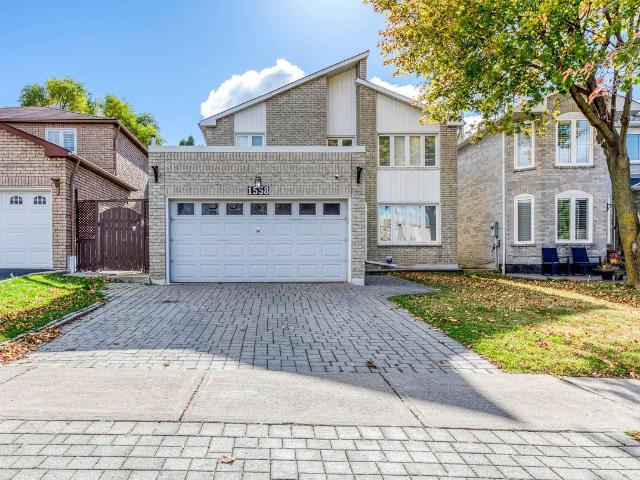
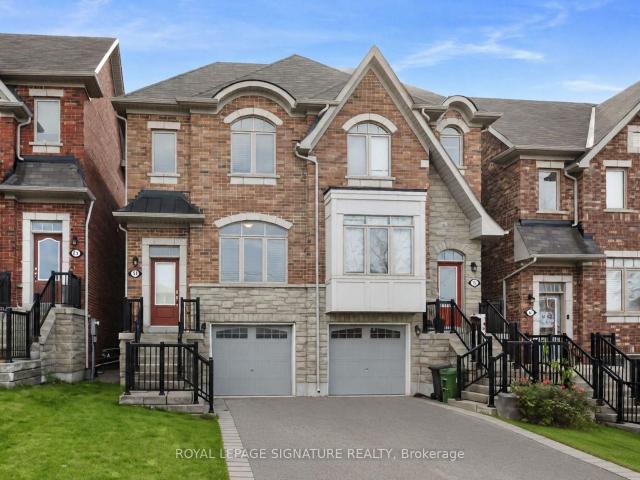
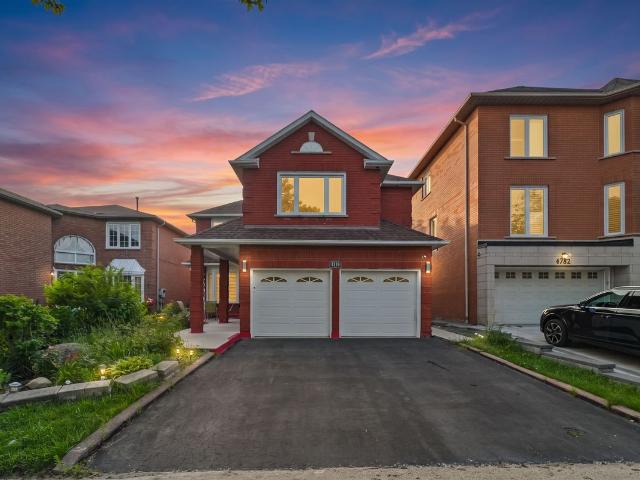
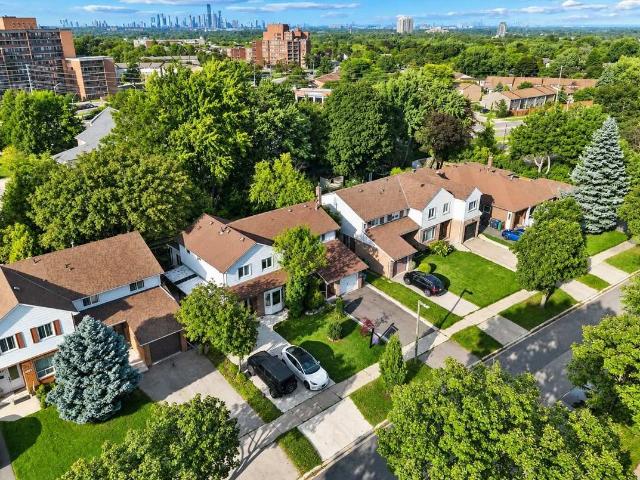
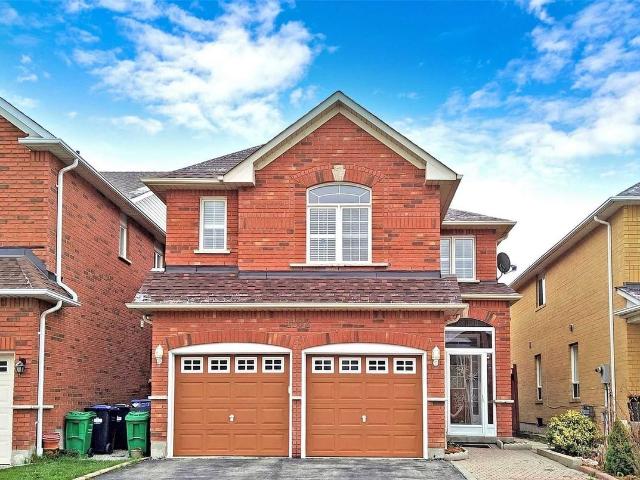
Beautiful fully furnished detached home in a prime Mississauga location, featuring 5+1spacious bedrooms, 3.5 bathrooms, and approximately sq. ft. of living space. Ideally located near Square One, Heartland Town Centre, and the intersection of McLaughlin and Bristol, offering exceptional convenience for shopping, dining, and everyday essentials. Enjoy a welcoming family-friendly neighbourhood with nearby parks, top-rated schools, public transit, and easy access to major highways. Attached garage with 3 total parking spaces, making this exceptional home the perfect blend of comfort, space, and convenience!
$ 4,000
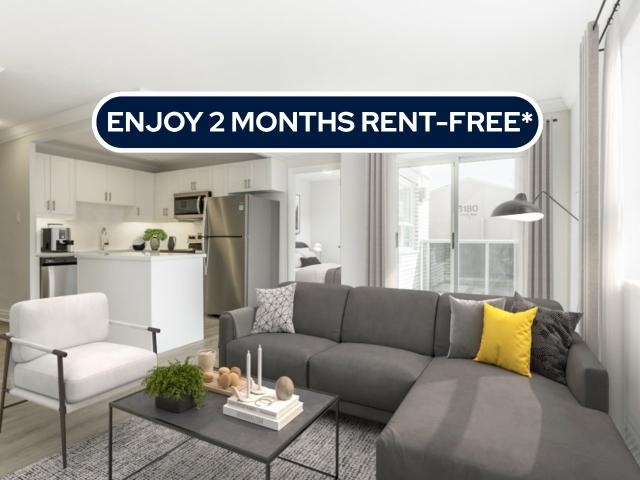
house for rent in 3141 Jaguar Valley Drive, 3141 Jaguar Valley Drive, Mississauga ON
View photo
House · for rent
$ 2,164
house for rent in 3141 Jaguar Valley Drive, 3141 Jaguar Valley Drive, Mississauga ON
The Stockyards
· 86 sq.ft · 2 Bedrooms · House
The Stockyards · 86 sq.ft · 2 Bedrooms · House
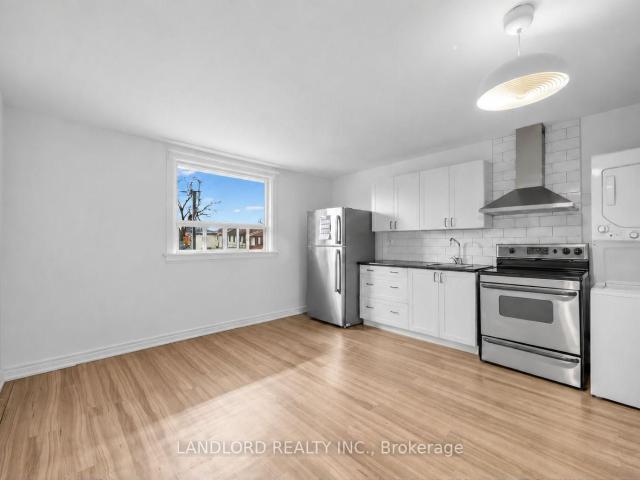
About the Property Renovated 2 and 3 Bedroom Luxurious Apartments for Rent in Mississauga Welcome to 3141 Jaguar Valley Drive LIMITED TIME OFFER! ENJOY 2 MONTHS FREE RENT ON A 14-MONTH LEASE Discover the perfect blend of elegance and modern living in our newly renovated apartment building. This is a rare opportunity to enjoy style and comfort, complete with in-suite laundry and top-tier renovations designed to exceed expectations. The open-concept layout boasts sleek stainless-steel appliances, a spacious bedroom with large windows, and an abundance of natural light. Make one of our beautifully updated 2 & 3-bedroom apartments your new home today. Enjoy the convenience of brand-new renovations, in-suite laundry, and a prime location in Mississauga. Act now—schedule a viewing and claim your spot before it’s gone! Inquire Now
$ 2,164
apartment at 297 STARFLOWER PLACE, Milton, Ontario, L9E1Y3
View photo
House · for rent
$ 3,500
Updated
apartment at 297 STARFLOWER PLACE, Milton, Ontario, L9E1Y3
The Stockyards
· 226 sq.ft · 1 Bedroom · House
The Stockyards · 226 sq.ft · 1 Bedroom · House
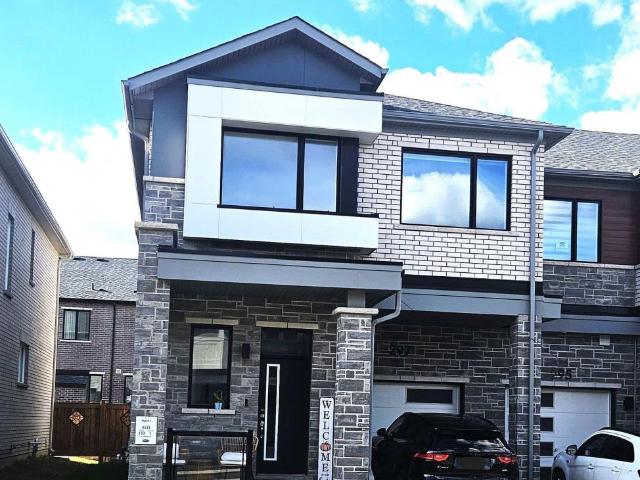
End Unit – Mint 4 Bedrooms Townhouse like a Semi-Detached with Lots of Natural Light Available. For Lease in Milton’s Most Desirable Neighborhood. Close to All Amenities. Modern and Upgraded Open Concept Kitchen with Quartz Counter Top and Stainless Steel Appliances. 9ft Ceilings on Main Floor and Second Floor, Oak Staircase. Second Floor Laundry. Prime Bedroom with Upgraded Ensuite 4pc Oasis Bathroom and Walk-In Closet and Much More. (id:18653)
$ 3,500
Lower 39 Belgravia Avenue in Toronto: Briar Hill Belgravia House for lease Toronto W04: MLS®# W14142026
View photo
House · for rent
$ 1,500
Lower 39 Belgravia Avenue in Toronto: Briar Hill Belgravia House for lease Toronto W04: MLS®# W14142026
The Stockyards
· 97 sq.ft · 1 Bedroom · House
· Cellar
The Stockyards · 97 sq.ft · 1 Bedroom · House · Cellar
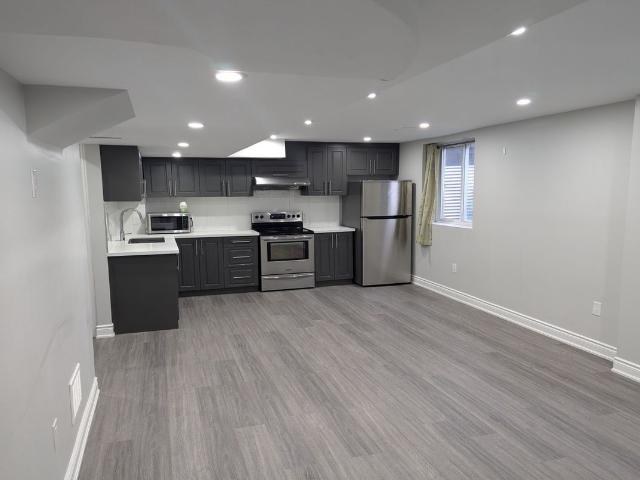
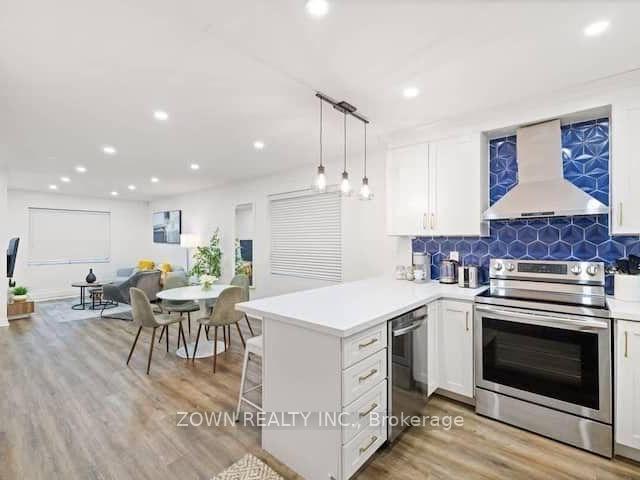
Welcome to this well-appointed fully furnished basement studio offering a comfortable and functional living space in a highly convenient location. The lower level features an open-concept living and sleeping area, a full-sized kitchen, 3-piece bathroom, and ample storage. A separate rear entrance provides added privacy and convenience. Enjoy modern finishes including pot lights and quartz kitchen countertops, along with the convenience of in-suite laundry. 5 min walking distance to the subway, Eglinton Crosstown LRT, parks, schools, shops, restaurants, and everyday amenities. A great opportunity for anyone looking for a private and conveniently located place to call home
$ 1,500
house for rent in 7 Foundry Avenue, Toronto, ON
View photo
House · for rent
$ 2,950
house for rent in 7 Foundry Avenue, Toronto, ON
The Stockyards
· 75 sq.ft · 2 Bedrooms · House
· Air conditioning · Equipped kitchen
The Stockyards · 75 sq.ft · 2 Bedrooms · House · Air conditioning · Equipped kitchen
About Brownstone on Powerhouse Brownstones on Powerhouse is in close proximity to endless green spaces along with a wide array of new and trend-setting boutiques and restaurants. The area also holds an endless supply of long-standing local amenities such as the Galleria Mall, G.H Johnson's Trading Company, the majestic Casa Loma, public library and supermarkets ensuring that residents have all the conveniences at hand. TTC transit is at your doorstep with links to the subway, which makes you appreciate the uniqueness of this opportunity. These bright and spacious townhouses have a gorgeous layout with tons of natural lights. Suite amenities Central air conditioning City views Dishwasher available Dryer in suite Fridge Hardwood floors Microwave Park views Stove Washer in suite Waterfront views Building amenities Convenience store Parks nearby Public transit Schools nearby Shopping nearby Pet Policy Pet friendly
$ 2,950
Detached Property
View photo
House · for rent
$ 3,800
Detached Property
The Stockyards
· 183 sq.ft · 3 Bedrooms · House
· Patio · Garden · Equipped kitchen
The Stockyards · 183 sq.ft · 3 Bedrooms · House · Patio · Garden · Equipped kitchen
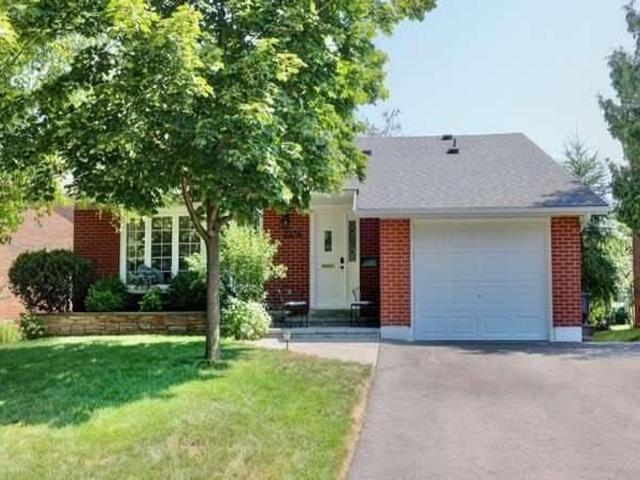
Stunning Backsplit Detached Home Located In The Sought After Area Of Sheridan Neighborhood. Backing Onto Sheridan Park Public School. Open Concept Kitchen With Stainless Steel Appliances. New Fridge, New Stove, New Dishwasher and Cloth Washer. Spacious Family Room With Pot Lighting And Picture Window, Large Living Room Walk Out To Large Patio Area. No Neighbors Behind. Hard Wood Floor In The Living, Dining, Kitchen And All Bedrooms, Renovated 4 Piece Bathroom With Soaker Tub And Marble Tiles. Large Private Backyard With Lots Of Sunlight. Minutes Away From The Qew And Hw403, Right Next To Various Grocery Stores (Metro, Costco, Terra Foodmart, Restaurant, Etc? Family Friendly Location With Variety Schools/Park/Restaurants Nearby
$ 3,800
Detached Property
View photo
House · for rent
$ 2,100
Detached Property
The Stockyards
· 226 sq.ft · 2 Bedrooms · House
· Parking · Cellar
The Stockyards · 226 sq.ft · 2 Bedrooms · House · Parking · Cellar
Discover a fantastic rental opportunity in East Credit! This legal 2-bedroom basement apartment offers a separate entrance, in-suite washer and dryer, and one parking space. Utilities are included in the rent (excluding internet). The unit is equipped with a refrigerator, stove, and microwave, and features a spacious layout with ample living space and a well-appointed kitchen. Non-smokers only. Conveniently located near top-rated schools, Heartland Town Centre, shopping plazas, transit options, and easy access to major highways. Dont miss out on this well-located, comfortable rental!
$ 2,100
Detached Property
View photo
House · for rent
$ 1,999
Detached Property
The Stockyards
· 269 sq.ft · 2 Bedrooms · House
· Air conditioning · Parking · Cellar
The Stockyards · 269 sq.ft · 2 Bedrooms · House · Air conditioning · Parking · Cellar
Welcome to this spacious, spotless 2-bedroom LEGAL basement apartment in a sought-after Mississauga neighborhood. Move-in ready and ideal for small families or professionals, it features a private separate entrance, plenty of natural light, laminate flooring, in-suite laundry, and a kitchenette with ample cabinetry, appliances, and countertop. Enjoy a convenient location close to shopping, parks, and transit, with a direct bus to Square One and easy highway access. Top rated schools nearby include Streetsville Secondary School (8.2 rating) and St. Joseph Secondary School (9.2 rating). Sabzi Mandi is 3 minutes away, No Frills 4 minutes, River Grove Community Centre 2 minutes, Streetsville GO 6 minutes, and Heartland Town Centre just minutes away. Includes 1 parking spot. Tenant pays a flat $150 per month for utilities, covering heat, hydro, water, AC, and hot water tank. No smoking. Newcomers are welcome!
$ 1,999
Main Fl 1169 Ossington Avenue in Toronto: Wychwood House for lease Toronto C02: MLS®# C14138454
View photo
House · for rent
$ 2,450
Main Fl 1169 Ossington Avenue in Toronto: Wychwood House for lease Toronto C02: MLS®# C14138454
The Stockyards
· 65 sq.ft · 4 Bedrooms · House
· Garden · Deck · Air conditioning · Equipped kitchen
The Stockyards · 65 sq.ft · 4 Bedrooms · House · Garden · Deck · Air conditioning · Equipped kitchen
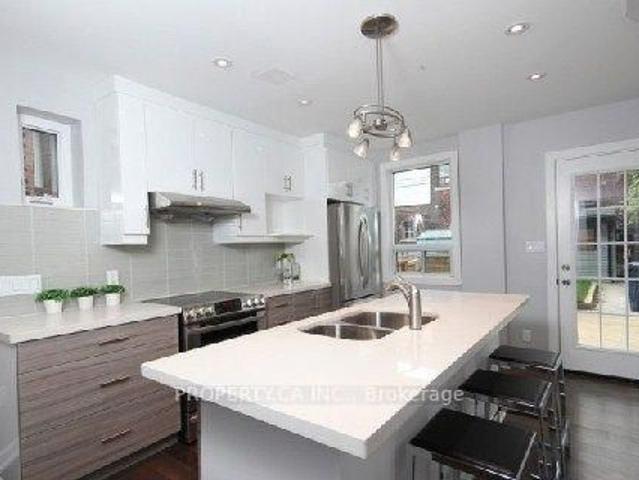
1-bedroom open concept, fully renovated suite with bonus heated den/shed/home officeFabulous kitchen with glass tile backsplash, double under-mount sink, large center island with breakfast bar. LG stainless steel fridge and stove and GE dishwasher and crowne hood fan.The unit is very awesome because it has a 4-piece bath and in-suite laundry on a different level.The suite has engineered hardwood flooring throughout with pot lights in kitchen/living area.Walkout to beautiful large Deck and beautiful grass backyard and Heated Studio.Beautiful porch area for entertaining.Thermostat control for heating and cooling.Central air conditioning Separate hydro meter, hydro paid by tenantLooking for high quality clean tenantAmazing location in Wychwood. Very accessible using TTC Bus or TTC Subway. Ossington bus stop is extremely close and goes right to Ossington subway, Ossington restaurants and Liberty VillageClose to Farm Boy on Dupont, Loblaw on Dupont and Dufferin Mall with Wal-Mart and No Fri
$ 2,450
2nd Floor 142 Silverthorn Avenue in Toronto: Weston Pellam Park House for lease Toronto W03: MLS®# W14138836
View photo
House · for rent
$ 1,950
2nd Floor 142 Silverthorn Avenue in Toronto: Weston Pellam Park House for lease Toronto W03: MLS®# W14138836
The Stockyards
· 65 sq.ft · 4 Bedrooms · House
· Parking
The Stockyards · 65 sq.ft · 4 Bedrooms · House · Parking
Available December 1st! Top floor suite in semi-detached house only a couple minutes walk to St Clair West LRT line. || Features and finishes: All utilities + high speed Wi-Fi internet included, private street-facing front entrance with use of front porch. vinyl floor planks throughout, stainless steel appliances, ducted kitchen range exhaust, tile backsplash, forced air heating and cooling. || Spanning the entire second floor of the house, the layout features a street-facing kitchen/living area with laundry units separated by stairwell between the rear-facing bedroom and 3pc bathroom. East/west exposure allows in plenty of light combined with the brightening of recent renovations. Street permit for vehicle parking. || Appliances: fridge, electric range, range exhaust, washer/dryer
$ 1,950
13 Ypres Road in Toronto: Keelesdale Eglinton West House for lease Toronto W03: MLS®# W14139322
View photo
House · for rent
$ 3,500
13 Ypres Road in Toronto: Keelesdale Eglinton West House for lease Toronto W03: MLS®# W14139322
The Stockyards
· 129 sq.ft · 6 Bedrooms · House
· Garden · Balcony · Parking
The Stockyards · 129 sq.ft · 6 Bedrooms · House · Garden · Balcony · Parking
Bright, freshly painted and move-in ready. This 3-bedroom, 3-bathroom semi-detached home offers over 1,500 sq ft of well-planned living across the main and upper floors, in one of Toronto's most connected pockets of Keelesdale-Eglinton West.The open-concept main floor flows from a spacious living and dining area to a family room and a stylish kitchen with stainless steel appliances and a breakfast bar. A sunny breakfast area opens to the balcony. Hardwood floors and large windows fill the home with natural light. Upstairs, the primary suite features a walk-in closet and a 4-piece ensuite. The second and third bedrooms each have their own walk-in closet, which is rare storage for a home like this. Enjoy access to a private backyard, ideal for summer evenings and family time, plus two parking spots on the driveway. Location is the headline. TTC routes and the Eglinton Crosstown LRT are close by, making downtown and the rest of the city easy to reach without a car. Shops, cafés, grocery s
$ 3,500
Main 143 Cedric Avenue in Toronto: Oakwood Village House for lease Toronto C03: MLS®# C14138654
View photo
House · for rent
$ 2,150
Main 143 Cedric Avenue in Toronto: Oakwood Village House for lease Toronto C03: MLS®# C14138654
The Stockyards
· 97 sq.ft · 4 Bedrooms · House
· Patio · Garden · Office room · Parking
The Stockyards · 97 sq.ft · 4 Bedrooms · House · Patio · Garden · Office room · Parking
Welcome to this bright and spacious 1 bedroom main floor home, perfect for a single professional or a couple. The standout feature is the large, oversized family room, offering plenty of space to relax, entertain, or set up a comfortable work-from-home office.There's plenty of room throughout, so you'll never feel cramped. Step outside to your own private backyard, exclusively for your use, complete with an oversized patio that's ideal for morning coffee, summer barbecues, or unwinding at the end of the day.One parking spot is included for added convenience. All of this in a great Toronto location close to shopping, transit, and everyday amenities
$ 2,150
Detached Property
View photo
House · for rent
$ 2,900
Detached Property
The Stockyards
· 323 sq.ft · 3 Bedrooms · House
The Stockyards · 323 sq.ft · 3 Bedrooms · House
Welcome to this beautifully renovated, fully self-contained 3-bedroom lower-level suite in the heart of East Credit, Mississauga. Offering spacious, comfortable living with a thoughtful layout, this bright and modern suite is an excellent choice for a family, professionals, or tenants looking for quality, privacy, and convenience. The suite features three generously sized bedrooms, two full bathrooms, a contemporary kitchen, separate laundry, and a comfortable private living area. The well-designed layout provides plenty of space for everyday living, working from home, and entertaining, while offering the privacy and independence of a fully self-contained home. Located in one of Mississauga's established and family-friendly neighbourhoods, this home is close to top-rated schools, beautiful parks, shopping, restaurants, and everyday amenities. Enjoy easy access to Square One, Erin Mills Town Centre, GO Transit, major highways, and public transit, which makes commuting throughout Mississ
$ 2,900
Upper 523 Westmount Avenue in Toronto: Oakwood Village House for lease Toronto C03: MLS®# C14137798
View photo
House · for rent
$ 2,400
Upper 523 Westmount Avenue in Toronto: Oakwood Village House for lease Toronto C03: MLS®# C14137798
The Stockyards
· 65 sq.ft · 5 Bedrooms · House
· Garden · Parking
The Stockyards · 65 sq.ft · 5 Bedrooms · House · Garden · Parking
Discover this upgraded 2-bedroom, 2-bathroom raised bungalow upper floor in a prime Toronto neighbourhood near Dufferin and St. Clair. Situated on a quiet one-way street, this home is perfect for professionals, couples, and small families seeking style, comfort, and convenience. Enjoy two spacious bedrooms with ample closet space, modern bathrooms, and a bright living area with large windows. The open-concept kitchen features stainless steel appliances and plenty of cabinet space, perfect for cooking and entertaining. Step outside to your private backyard, ideal for hosting or gardening. Additional perks include free high-speed WiFi, driveway parking, and free street parking. Close to parks, recreation centers, libraries, public and private schools, restaurants and shopping. Commuting is effortless with the 24-hour TTC bus just steps away. Tenant pays 2/3 of utilities. Shared laundry
$ 2,400
Condo Townhouse Property
View photo
House · for rent
$ 4,200
Condo Townhouse Property
The Stockyards
· 226 sq.ft · 4 Bedrooms · House
· Fireplace · Deck · Cellar
The Stockyards · 226 sq.ft · 4 Bedrooms · House · Fireplace · Deck · Cellar
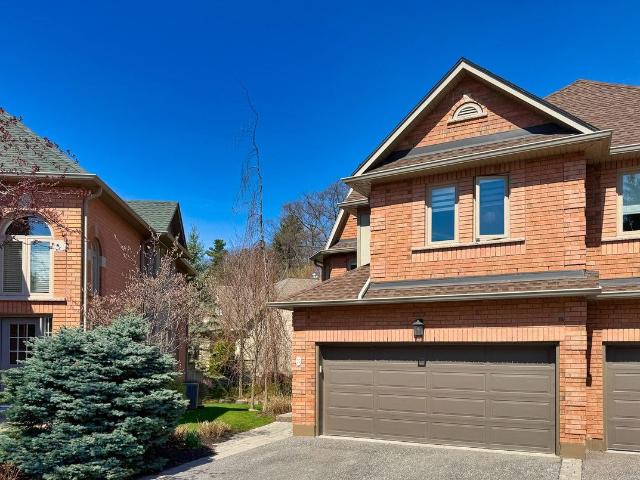
Welcome to this beautifully refreshed and impeccably maintained executive end-unit townhome in an exclusive, highly sought-after enclave! Freshly painted throughout, this elegant residence offers a bright and welcoming atmosphere, with sun-filled interiors and a thoughtfully designed layout featuring generously sized bedrooms, perfect for comfortable family living. The gourmet chef's kitchen, complete with stainless steel appliances and abundant cabinetry, seamlessly combines functionality and style. The inviting family room, enhanced by a fireplace and crown moulding, creates a warm and sophisticated setting for everyday living and entertaining. The beautifully finished basement provides versatile additional living space, while the expansive deck overlooking professionally landscaped grounds offers a private outdoor retreat -perfect for morning coffee, family gatherings, or quiet relaxation surrounded by mature greenery. Set in a prestigious neighbourhood embraced by the natural beaut
$ 4,200
apartment at MAIN 126 CELESTE DRIVE, Toronto, Ontario, M1E2V1
View photo
House · for rent
$ 2,700
Updated
apartment at MAIN 126 CELESTE DRIVE, Toronto, Ontario, M1E2V1
The Stockyards
· 129 sq.ft · 1 Bedroom · House
· Deck · Equipped kitchen
The Stockyards · 129 sq.ft · 1 Bedroom · House · Deck · Equipped kitchen
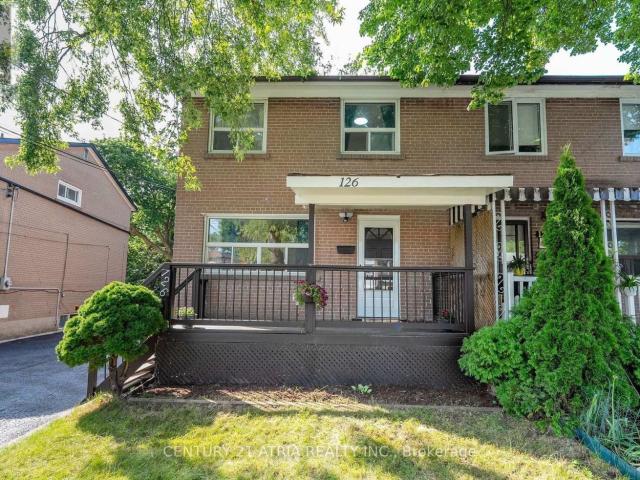
This beautifully maintained 2-storey semi-detached home, nestled on a picturesque ravine lot, seamlessly blends modern updates with natural tranquility. Backing onto a lush ravine, this home offers stunning views and a peaceful outdoor retreat. Step outside onto the brand-new composite deck, perfect for outdoor dining, entertaining, or simply unwinding while enjoying scenic ravine views, with the added convenience of additional storage space beneath the deck. Inside, the updated kitchen features additional cabinetry, sleek quartz countertops, and a brand-new dishwasher/washer/dryer. Both the primary bedroom and kitchen overlook the ravine, bringing nature’s beauty into everyday living. Brand-new window blinds throughout add a fresh, modern touch. Enjoy scenic family bicycle rides along nearby nature trails, explore beautiful parks, or tee off at a nearby golf course. Conveniently located near Morningside Crossing and Kingston Square shopping plazas, offering easy access to groceries, r
$ 2,700
apartment at 47 MYNDEN WAY, Newmarket, Ontario, L3X3A8
View photo
House · for rent
$ 4,600
Updated
apartment at 47 MYNDEN WAY, Newmarket, Ontario, L3X3A8
The Stockyards
· 280 sq.ft · 1 Bedroom · House
· Garden · Parking
The Stockyards · 280 sq.ft · 1 Bedroom · House · Garden · Parking
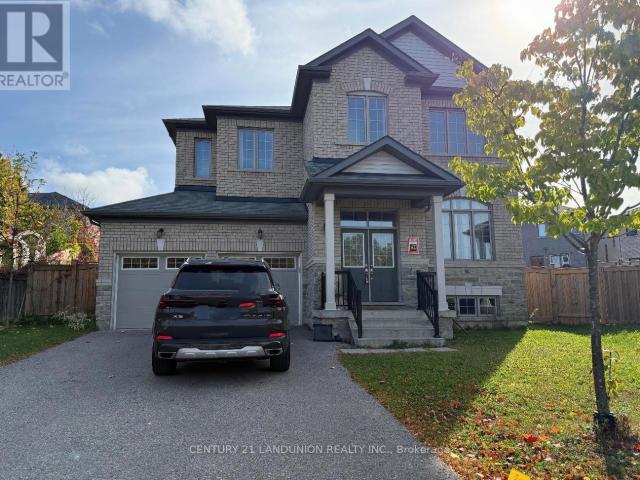
Welcome to this bright, spacious fully renovated detached 2-storey home in the highly desirable Woodland Hill community of Newmarket. Offering over 3,000 t. of elegant living space, this well-maintained property is perfect for families looking for luxury, convenience, and style in a prime location. Home Features include: 5 spacious bedrooms & 4 bathrooms; large primary bedroom with w/i closet & spa-like 5 pc ensuite; bright open concept w/large windows throughout; modern kitchen w/stainless steel appliances, cozy family room; double garage with room for 4 cars in driveway; private, fully fenced backyard. Location – Woodland Hill Perks: steps to Upper Canada Mall, Walmart, Costco, Restaurants & Transit; close to GO station, Hwy 400 & 404 – great for commuters; near parks, playgrounds, & highly rated schools; family-friendly neighbourhood with walking trails & amenities nearby. (id:18653)
$ 4,600
Basement 191 Earlscourt Avenue in Toronto: Corso Italia Davenport House for lease Toronto W03: MLS®# W14145228
View photo
House · for rent
$ 1,600
Basement 191 Earlscourt Avenue in Toronto: Corso Italia Davenport House for lease Toronto W03: MLS®# W14145228
The Stockyards
· 65 sq.ft · 3 Bedrooms · House
· Cellar
The Stockyards · 65 sq.ft · 3 Bedrooms · House · Cellar
Clean Bright newly decorated basement apartment in Demand Area It has a Private Entrance,Newer Kitchen With Closets & Newer Appliances. Perfect For A Single person Or retired.Close To TTC, Stores, Restaurants & More!
$ 1,600
Main 379 Whitmore Avenue in Toronto: Briar Hill Belgravia House for lease Toronto W04: MLS®# W14144118
View photo
House · for rent
$ 2,800
Main 379 Whitmore Avenue in Toronto: Briar Hill Belgravia House for lease Toronto W04: MLS®# W14144118
The Stockyards
· 65 sq.ft · 5 Bedrooms · House
· Garden · Fireplace
The Stockyards · 65 sq.ft · 5 Bedrooms · House · Garden · Fireplace
Fully Remodeled Sun-Filled Main Level Bungalow On Quiet Street. Amazing Condo Alternative With All Detached House's Beauty Elements-Huge Skylight, Stone Gas Fireplace, Bay Window, Kitchen Peninsula, Ensuite Laundry, Ceiling Speakers; Fully Open Concept Family+Dining+Kitchen.Two Full Bathrooms With Showers, Master Bedroom With Ensuite Washroom. Throughout Hardwood Floor+Solid Wood California Shutters. Huge Backyard Landscaping. Close To Restaurants, Schools,Parks,Shopping,Ttc,Go Train,Hwy 401
$ 2,800
Lower 166 Schell Avenue in Toronto: Briar Hill Belgravia House for lease Toronto W04: MLS®# W14145624
View photo
House · for rent
$ 1,650
Lower 166 Schell Avenue in Toronto: Briar Hill Belgravia House for lease Toronto W04: MLS®# W14145624
The Stockyards
· 65 sq.ft · 3 Bedrooms · House
The Stockyards · 65 sq.ft · 3 Bedrooms · House
Charming and bright one-bedroom lower-level apartment featuring a custom kitchen with newer appliances, LED lighting, and large windows throughout. This inviting space offers a spacious walk-in closet and a modern 4-piece bathroom. Ideally located with convenient access to the LRT, TTC, Beltline Trail, and a variety of local restaurants and amenities. Partially furnished with a couch, TV, and TV stand. No pets or smoking permitted. Tenant responsible for 33.3% of utilities
$ 1,650
3 228 Robina Avenue in Toronto: Oakwood Village House for lease Toronto C03: MLS®# C14143558
View photo
House · for rent
$ 2,795
3 228 Robina Avenue in Toronto: Oakwood Village House for lease Toronto C03: MLS®# C14143558
The Stockyards
· 65 sq.ft · 4 Bedrooms · House
The Stockyards · 65 sq.ft · 4 Bedrooms · House
Welcome to 228 Robina Avenue! This brand-new, beautifully finished third-floor unit offers 2 spacious bedrooms and 2 full bathrooms with modern finishes throughout. Featuring a bright, open-concept living and dining area, large windows that bring in plenty of natural light, and a contemporary kitchen complete with stainless steel appliances, quartz countertops, and ample cabinetry. Enjoy the convenience of ensuite laundry, modern bathrooms with sleek black fixtures, and stylish flooring throughout. Thoughtfully designed with comfort and functionality in mind, this never-lived-in unit offers a fresh, modern living space in a convenient Toronto neighbourhood, close to transit, shops, restaurants, and everyday amenities. A fantastic opportunity to be the first to call this beautiful unit home! Tenant is responsible for gas and hydro
$ 2,795
523 Westmount Avenue in Toronto: Oakwood Village House for lease Toronto C03: MLS®# C14144028
View photo
House · for rent
$ 1,800
523 Westmount Avenue in Toronto: Oakwood Village House for lease Toronto C03: MLS®# C14144028
The Stockyards
· 65 sq.ft · 3 Bedrooms · House
· Parking · Cellar
The Stockyards · 65 sq.ft · 3 Bedrooms · House · Parking · Cellar
Discover this upgraded 1-bedroom 1-washroom basement apartment in a prime Toronto neighbourhood near Dufferin and St. Clair. Situated on a quiet one-way street. Additional perks include free high-speed WiFi, and free street parking. Close to parks, recreation centers, libraries, public and private schools, restaurants and shopping. Commuting is effortless withthe 24-hour TTC bus just steps away. All inclusive, shared laundry
$ 1,800
Detached Property
View photo
House · for rent
$ 1,450
Detached Property
The Stockyards
· 65 sq.ft · 1 Bedroom · House
· Garden · Cellar
The Stockyards · 65 sq.ft · 1 Bedroom · House · Garden · Cellar
Beautifully finished one-bedroom basement apartment featuring a private rear entrance through the backyard. Professionally renovated with a walk-out entrance and a separate laundry room. Conveniently located just minutes from Highways 401, 403, and 410, Pearson Airport, schools, shopping, restaurants, Square One, and Heartland Town Centre
$ 1,450
Detached Property
View photo
House · for rent
$ 2,200
Detached Property
The Stockyards
· 269 sq.ft · 2 Bedrooms · House
· Office room · Equipped kitchen · Cellar
The Stockyards · 269 sq.ft · 2 Bedrooms · House · Office room · Equipped kitchen · Cellar
Bright, Modern Legal Basement Suite - 2 Bed + 1 Bath | 5887 Bassinger Place, Mississauga (Churchill Meadows)Welcome to this freshly finished, fully legal 2-bedroom, 1-bathroom basement apartment offering privacy and independence with its own separate entrance. The suite features a spacious open-concept living and dining area that flows seamlessly into the kitchen, ideal for everyday living or small family gatherings. Grey laminate flooring runs throughout, paired with clean white walls and pot lighting for a bright, contemporary feel. The kitchen is equipped with brand-new stainless-steel appliances, including a refrigerator and dishwasher, plus a private in-suite washer and dryer for added convenience. An extra storage room provides flexible space for an office, storage, or additional organization. The bathroom is finished with a marble-look vanity and countertop, a large frameless mirror, and a glass-enclosed shower with matching marble-style tile-clean, modern, and low-maintenance.
$ 2,200
Detached Property
View photo
House · for rent
$ 2,200
Detached Property
The Stockyards
· 269 sq.ft · 2 Bedrooms · House
· Cellar
The Stockyards · 269 sq.ft · 2 Bedrooms · House · Cellar
All Inclusive Basement Apartment With Separate Entrance. Large Spacious Living Room And Kitchen, 4 Piece Bathroom. Both Bedrooms Have Windows and Closets. Brand New Fridge, Brand New Stove and Brand New Laundry (Exclusive Use).Available Immediately. Utilities including Internet Included. Tenant Insurance required.RickHansen School District. Walk To Sherwood Mills School and Subzi Mandi
$ 2,200
Detached Property
View photo
House · for rent
$ 2,250
Detached Property
The Stockyards
· 323 sq.ft · 2 Bedrooms · House
· Equipped kitchen · Cellar
The Stockyards · 323 sq.ft · 2 Bedrooms · House · Equipped kitchen · Cellar
2-Bedroom legal basement apartment in an executive home at Churchill Meadows, Mississauga. Fully furnished, move-in ready with a separate entrance and separate laundry. This unit is perfect for a professional working couple looking for privacy, comfort, and convenience in one of Mississauga's most desired areas. Include 2 queen-size beds, mattresses, bed coverings, blankets, side tables with night lamps; a spacious living room with a 3-piece sofa, side tables, centre table, carpet, TV stand with a 65 LED TV, and a study table with a lamp; and an open-concept kitchen and dining area with all stainless steel appliances, including a dishwasher, microwave, toaster and kettle, as well as a dining table with 4 chairs. Walking distance to parks, playgrounds, walking trails, schools, the community centre, Ridgeway Plaza, and Erin Mills Town Centre. Easy access to GO Station, Highways 403, 407 and 401, and UTM Campus
$ 2,250
Semi Detached Property
View photo
House · for rent
$ 1,700
Semi Detached Property
The Stockyards
· 183 sq.ft · 1 Bedroom · House
· Parking · Cellar
The Stockyards · 183 sq.ft · 1 Bedroom · House · Parking · Cellar
Exceptional 1-Bedroom Basement Apartment In A Highly Desirable Mississauga Neighbourhood! Welcome To This Beautifully Finished, Spacious And Well-Maintained Basement Apartment Offering Comfort, Privacy And Convenience In A Fantastic Location! Featuring A Private Separate Entrance, Full Kitchen, Generous Living Space And One Parking Spot, This Inviting Unit Offers A Functional Layout Perfect For Comfortable Everyday Living. Ideal For A Single Professional Or Couple Looking For A Peaceful And Welcoming Place To Call Home. Nestled In A Quiet, Established, Family-Friendly Neighbourhood, Just Minutes From Parks, Schools, Shopping, Restaurants, Public Transit And Major Highways, Providing Easy Access To Everything Mississauga Has To Offer. Enjoy The Perfect Balance Of Residential Tranquility And Urban Convenience! One Parking Space Included. Tenant Pays 40% Of Utilities. A Fantastic Opportunity To Lease A Comfortable, Move-In-Ready Apartment In A Prime Mississauga Location. Don't Miss Your C
$ 1,700
Detached Property
View photo
House · for rent
$ 2,000
Detached Property
The Stockyards
· 226 sq.ft · 2 Bedrooms · House
· Garden · Cellar
The Stockyards · 226 sq.ft · 2 Bedrooms · House · Garden · Cellar
Prime Location East Credit(Heartland) Family Friendly Neighbourhood Approx 810Sqft 2 BedroomBsmnt/Appt (Professionally Legally Finished Basement With Permit From City Of Mississaug)Living/Dining With Family Size Kitchen & Breakfast Area Walk-Up To Backyard, Amazing Size Bedrooms With Private Laundry, Windows Throughout The Entire Appt, Natural Sunlight Filled, Steps To Heartland Town Centre, Schools, Parks, Golf, Transit. Minutes To Hwy
$ 2,000
Main Floor 45 Turnberry Avenue in Toronto: Weston Pellam Park House for lease Toronto W03: MLS®# W14139134
View photo
House · for rent
$ 2,300
Main Floor 45 Turnberry Avenue in Toronto: Weston Pellam Park House for lease Toronto W03: MLS®# W14139134
The Stockyards
· 65 sq.ft · 5 Bedrooms · House
The Stockyards · 65 sq.ft · 5 Bedrooms · House
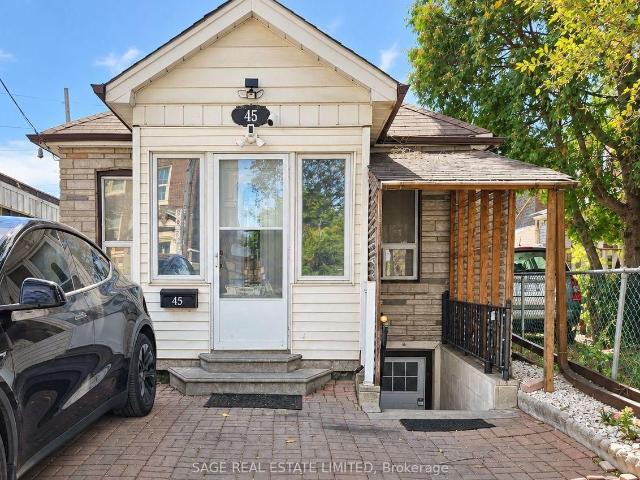
Welcome to this charming and cozy 2 bedroom main floor home in Toronto's vibrant Stockyards neighbourhood! Offering a bright and functional layout with separate living and dining rooms and two generously sized bedrooms - this home combines comfort with everyday convenience. Includes access to shared laundry on the lower level and a fantastic location close to parks, schools, daycares, transit and everyday essentials. Just a 12 min walk to Stockyards Village and 20 mins to The Junction, with great shops, cafés and restaurants at your fingertips. A wonderful place to call home!
$ 2,300
424 Christie Street in Toronto: Wychwood House for lease Toronto C02: MLS®# C14141548
View photo
House · for rent
$ 4,500
424 Christie Street in Toronto: Wychwood House for lease Toronto C02: MLS®# C14141548
The Stockyards
· 97 sq.ft · 6 Bedrooms · House
· Garden · Parking · Cellar
The Stockyards · 97 sq.ft · 6 Bedrooms · House · Garden · Parking · Cellar
Newly renovated home in the heart of The Annex, ready for you to move in! This beautiful home features a bright and spacious open-concept main floor with inviting living and dining areas. The updated kitchen offers stainless steel appliances, stylish backsplash and newer countertops. Walk out to a beautifully updated, fully fenced backyard, complete with two rare private parking spaces! The second floor features three bedrooms with hardwood flooring and a full bathroom. The unfinished basement is included with the lease and offers the added convenience of a second full bathroom. A fantastic opportunity to enjoy comfortable living in one of Toronto's most desirable neighbourhoods!
$ 4,500

Get email alerts

Don't miss out: be the first to know about new properties

The alert was correctly created

On subscribing you accept the conditions of use and the privacy policy
Alert
Receive new ads in your inbox
Save this search
Receive alerts for new listings

We'll send you an email when we have new properties for: "Houses to rent in The Stockyards"

The alert was correctly created

Get email alerts and be the first to see new listings
Required field
On subscribing I accept the terms of the privacy policy
Perfect! You'll soon start receiving new listings via email
Alert
Receive an email when we have new ads for Houses to rent in The Stockyards
Save this search
Filters

Bedrooms

Area (sq.ft)

sq.ft
sq.ft

Price ($ per month)

$
$

Filter by property type

Bathrooms

Clear all filters
Receive notifications when new entries are published.