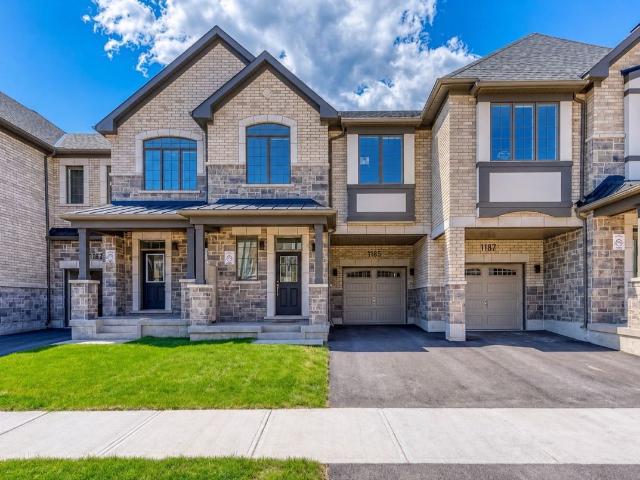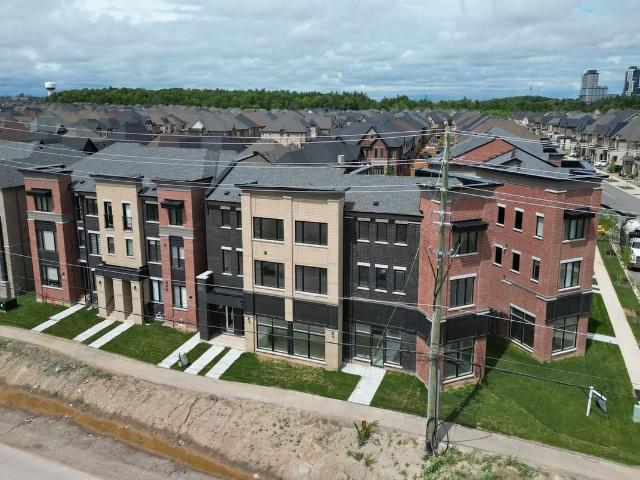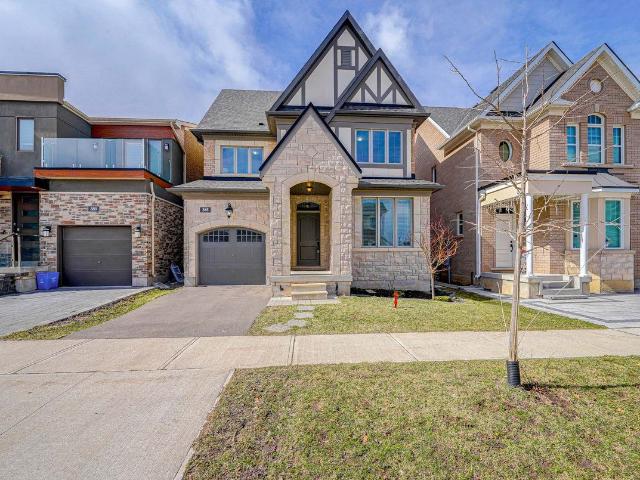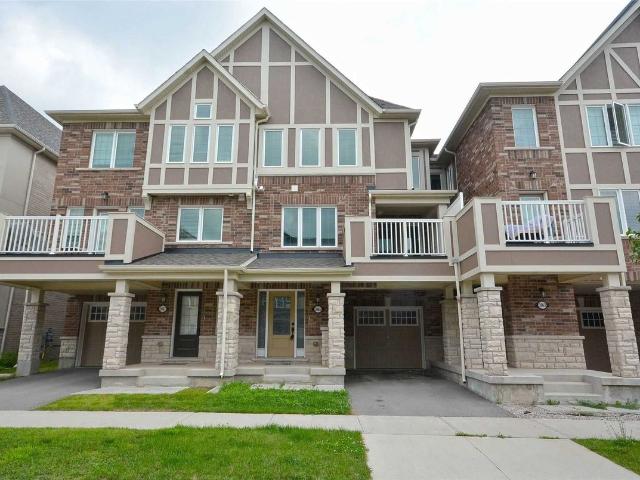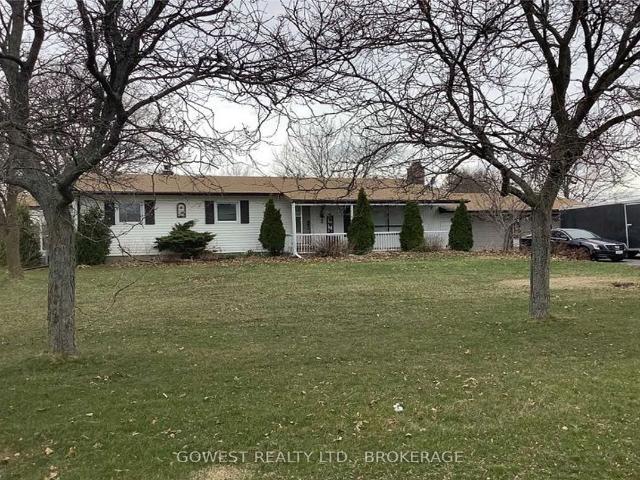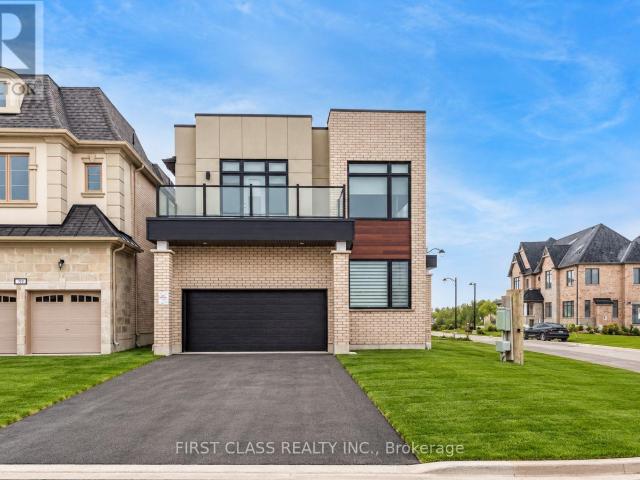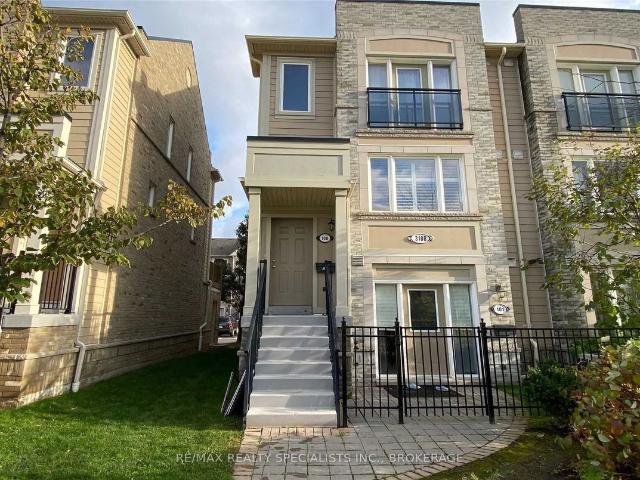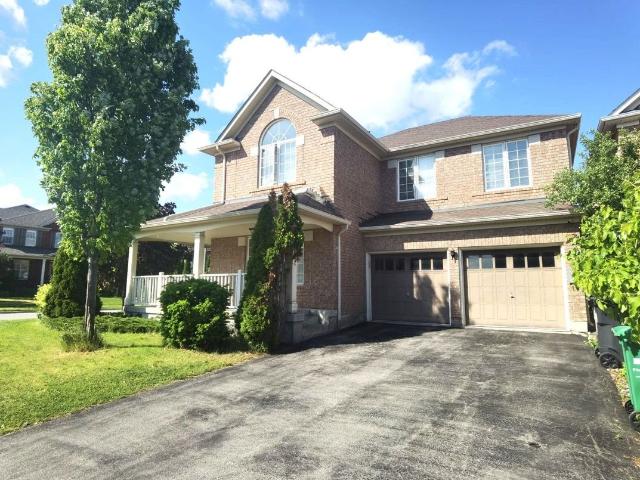
26,469 houses to rent in The Stockyards

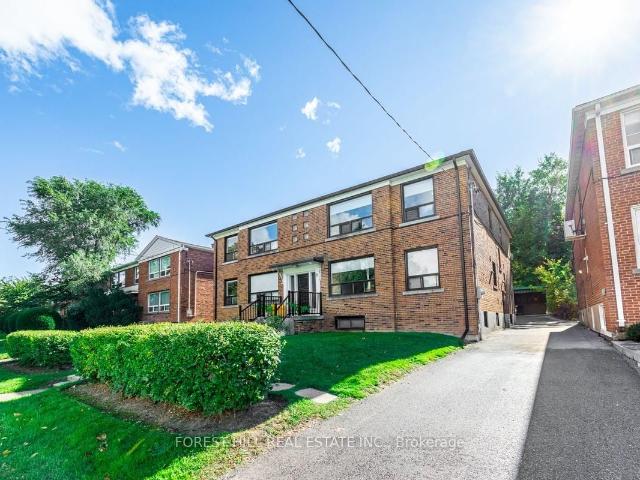
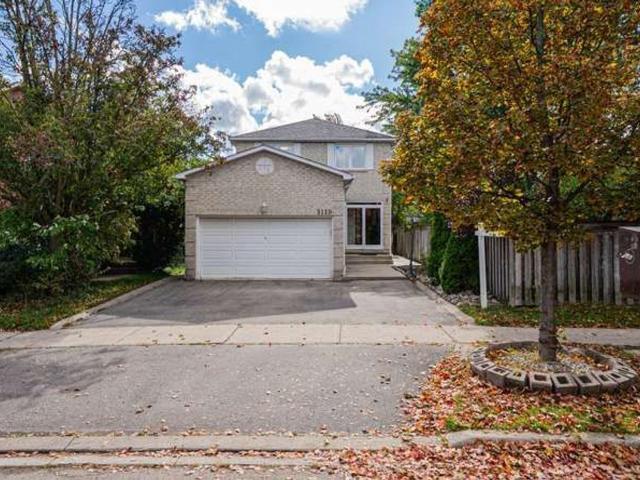
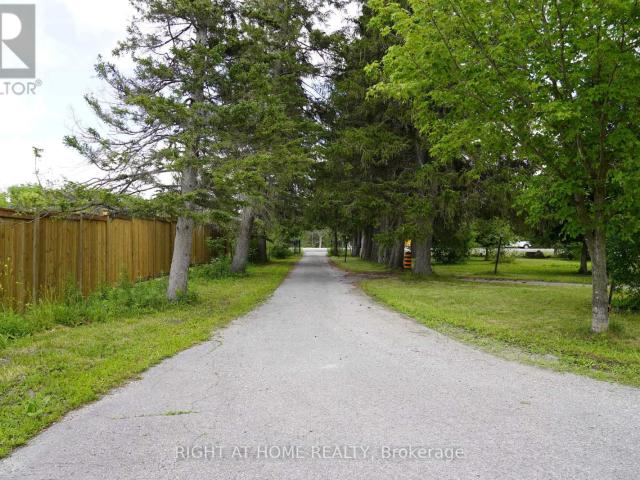
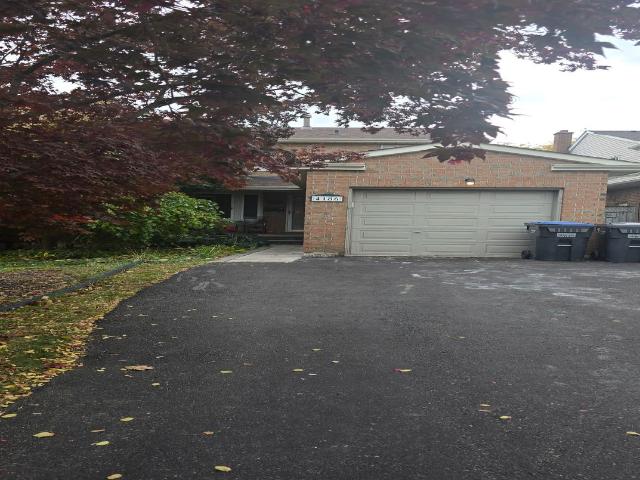
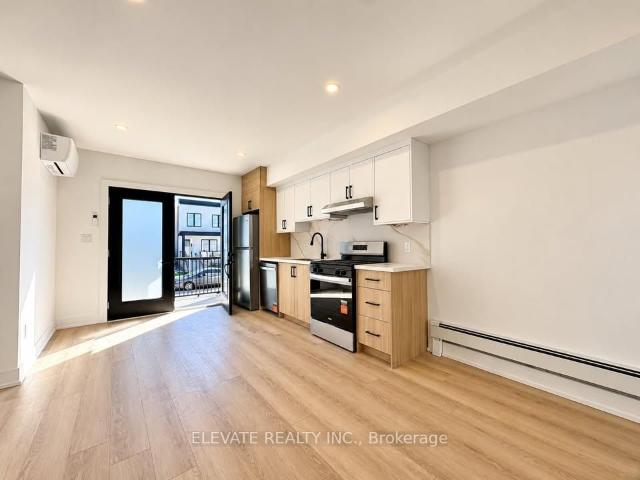
1 228 Robina Avenue in Toronto: Oakwood Village House for lease Toronto C03: MLS®# C14138624
View photo
House · for rent
$ 2,595
1 228 Robina Avenue in Toronto: Oakwood Village House for lease Toronto C03: MLS®# C14138624
The Stockyards
· 65 sq.ft · 4 Bedrooms · House
The Stockyards · 65 sq.ft · 4 Bedrooms · House
Welcome to 228 Robina Avenue! This brand-new, beautifully finished main-floor unit offers 2 spacious bedrooms and 1.5 bathrooms with modern finishes throughout. Featuring a bright, open-concept living and dining area, large windows that bring in plenty of natural light, and a contemporary kitchen complete with stainless steel appliances, quartz countertops, and ample cabinetry. Enjoy the convenience of ensuite laundry, a modern bathroom with sleek black fixtures, and stylish flooring throughout. Thoughtfully designed with comfort and functionality in mind, this never-lived-in unit offers a fresh, modern living space in a convenient Toronto neighbourhood, close to transit, shops, restaurants, and everyday amenities. A fantastic opportunity to be the first to call this beautiful unit home! Tenant is responsible for gas and hydro
$ 2,595
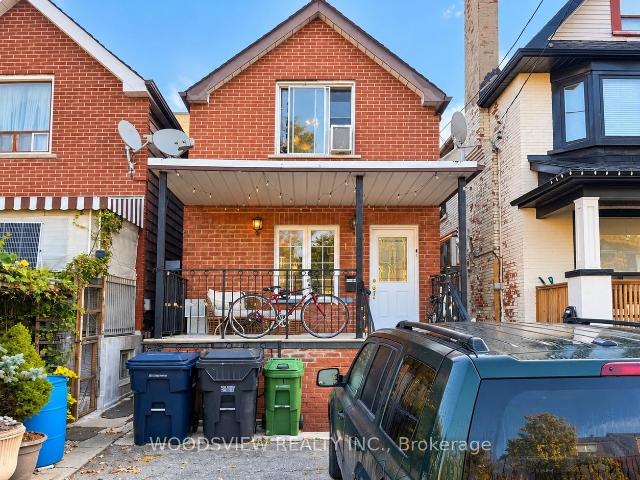
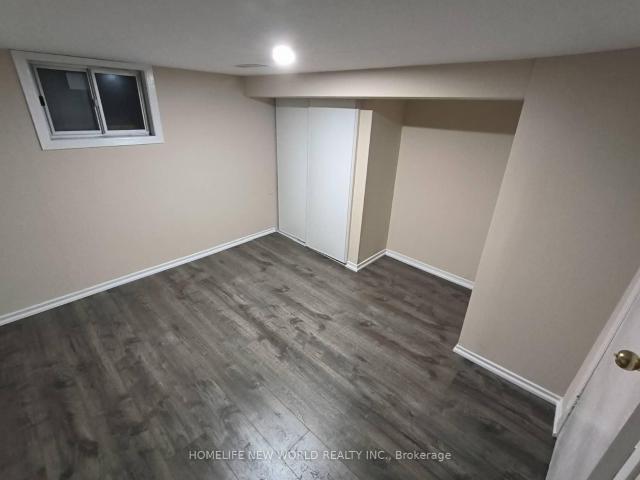
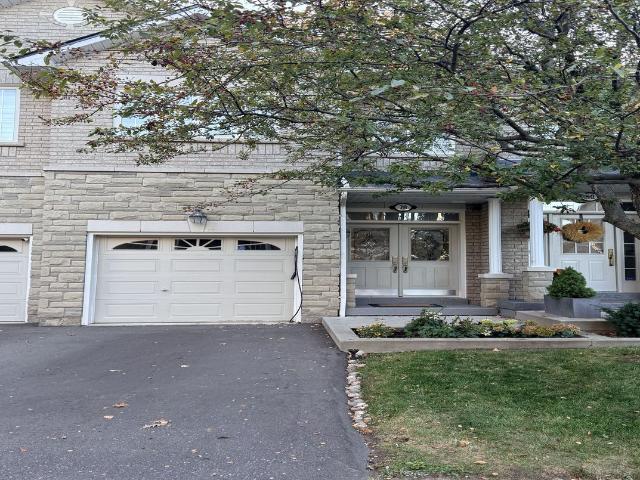
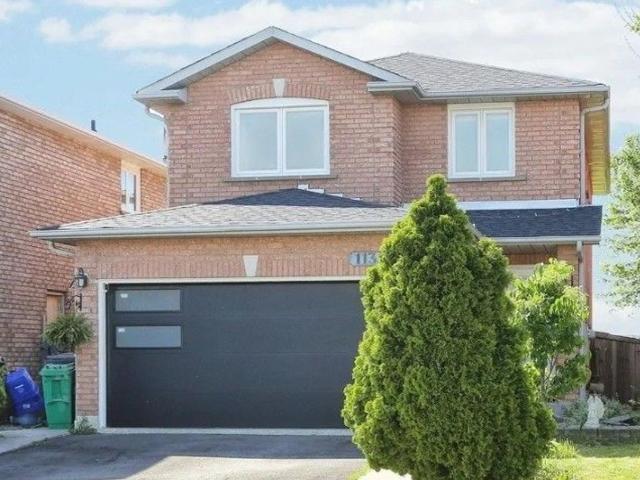
Lower 143 Cedric Avenue in Toronto: Oakwood Village House for lease Toronto C03: MLS®# C14138646
View photo
House · for rent
$ 1,600
Lower 143 Cedric Avenue in Toronto: Oakwood Village House for lease Toronto C03: MLS®# C14138646
The Stockyards
· 97 sq.ft · 4 Bedrooms · House
· Cellar
The Stockyards · 97 sq.ft · 4 Bedrooms · House · Cellar
Welcome to this comfortable and well-kept basement apartment, perfect for a single professional or a couple.The layout is functional and inviting, making it easy to settle in and feel right at home. Enjoy the privacy of your own space while being in a great Toronto location, close to shopping, transit, and everyday amenities. A great opportunity for anyone looking for an affordable, practical place to call home
$ 1,600
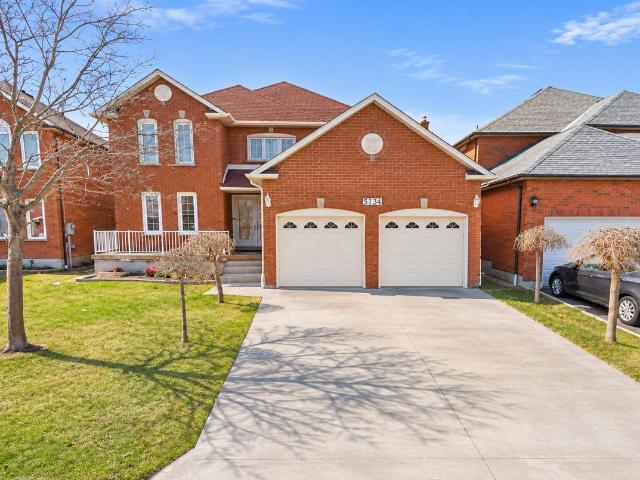
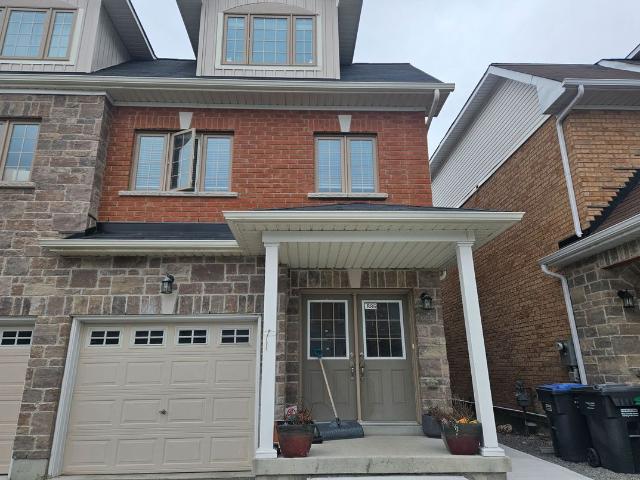
4 11 Markdale Avenue in Toronto: Humewood Cedarvale House for lease Toronto C03: MLS®# C14141550
View photo
House · for rent
$ 3,197
4 11 Markdale Avenue in Toronto: Humewood Cedarvale House for lease Toronto C03: MLS®# C14141550
The Stockyards
· 65 sq.ft · 5 Bedrooms · House
· Garden
The Stockyards · 65 sq.ft · 5 Bedrooms · House · Garden
Fantastic opportunity to live in this beautifully renovated, spacious two bedroom, one bathroom upper level suite in the heart of sought after Cedarvale! Ideally located near Bathurst and Eglinton, this bright and inviting unit features a large, modern kitchen with quartz countertops, subway tile backsplash and stainless steel appliances. The updated four piece bathroom offers quartz countertops and a stylish subway tile surround, while vinyl flooring, pot lights, contemporary light fixtures and modern window coverings add to the suite's appeal. Situated within the desirable Cedarvale Public School district, this exceptional location is just a short walk to the Eglinton Crosstown LRT, Cedarvale and St. Clair West subway stations, as well as neighbourhood shops, restaurants, parks and everyday amenities. Enjoy convenient access to downtown Toronto, Allen Road and Highways 401 and 400.The professionally managed building offers added convenience with snow removal, garden maintenance, heat
$ 3,197
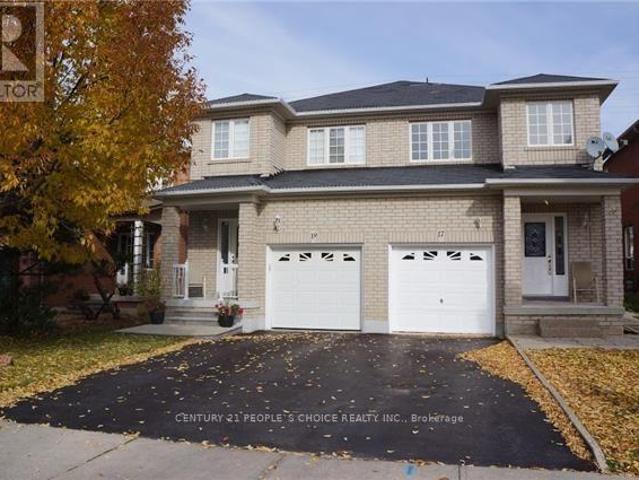
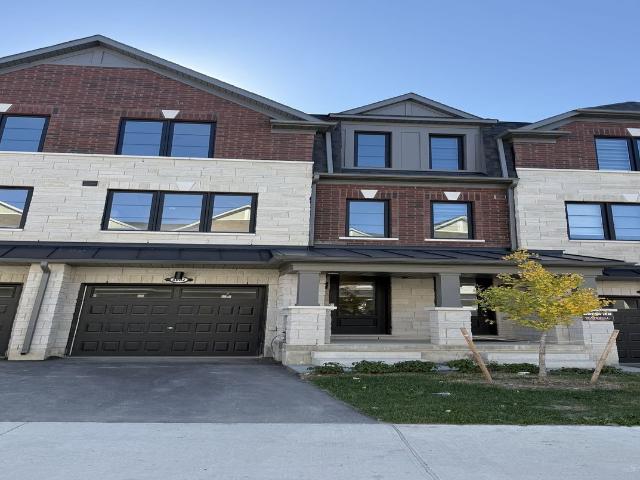
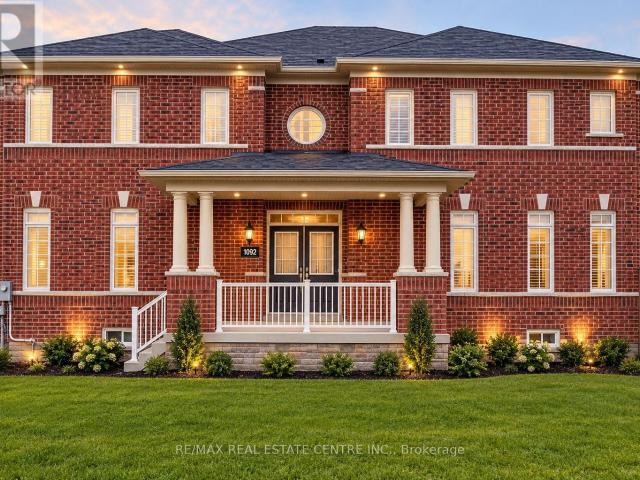
apartment at 17 CORVETTE COURT, Brampton, Ontario, L7A2H7
View photo
House · for rent
$ 2,900
apartment at 17 CORVETTE COURT, Brampton, Ontario, L7A2H7
The Stockyards
· 291 sq.ft · 1 Bedroom · House
· Garden · Deck · Parking · Cellar
The Stockyards · 291 sq.ft · 1 Bedroom · House · Garden · Deck · Parking · Cellar
Location, Location, Location! 3 Bedroom Semi Detached with finished Basement, All Bedrooms Feature Large Windows And Lot Of Sunlight. Beautiful Open Concept Living/Dining Room With access to the Backyard. Very Bright With Lots Of Large Windows, Stainless Steel Appliances And Full Sized Washer/Dryer. Excellent Location Close to Transit. Ball entry Homes “The Sunflower” Model. On An Oversized Lot W/Large Deck. No House Behind, Entrance From Garage To House. Liv/Din Combined. Large Eat-In Kitchen W/Ceramics & Walkout To Deck. Finished Basement W/3 Pc Bath. Oversized Master Bedroom W/ W/I Closet. Upgraded Kitchen With Backsplash, Pot Lights, Close To All Amenities Mount Pleasant Go Station, Transit, And Plazas, School Park And Cassie Campbell Community Centre! AAA tenants only. Single family preferred. One room in Bsmt being locked by landlord for storage of his items. (id:18653)
$ 2,900
Semi Detached Property
View photo
House · for rent
$ 3,300
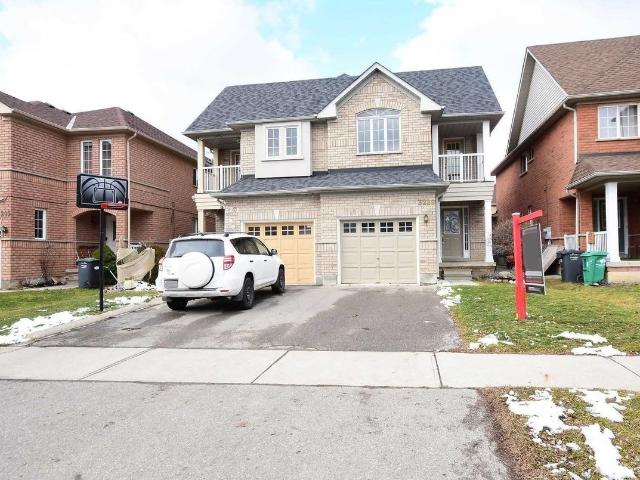
Semi Detached Property
The Stockyards
· 183 sq.ft · 3 Bedrooms · House
· Garden · Balcony · Fireplace · Cellar
The Stockyards · 183 sq.ft · 3 Bedrooms · House · Garden · Balcony · Fireplace · Cellar
Welcome To Extremely Clean Show Stopper Home In Highly Desirable Churchill Meadows ! Absolutely Stunning- 3 Bedrooms Semi Detached With A Spacious Fam Rm W/ Gas Fireplace On 2nd Floor. Great Functional Layout - Generous Backyard - Steps Away From All Amenities- Super Clean! Lots Of Upgrades. Potlights Throughout, No Carpet In The House, Large Primary Bedroom W/ 4Pc Ensuite, Balcony Access From 2nd Floor Bedroom. Basement NOT Included In Lease. Shared Laundry
$ 3,300
Detached Property
View photo
House · for rent
$ 1,500
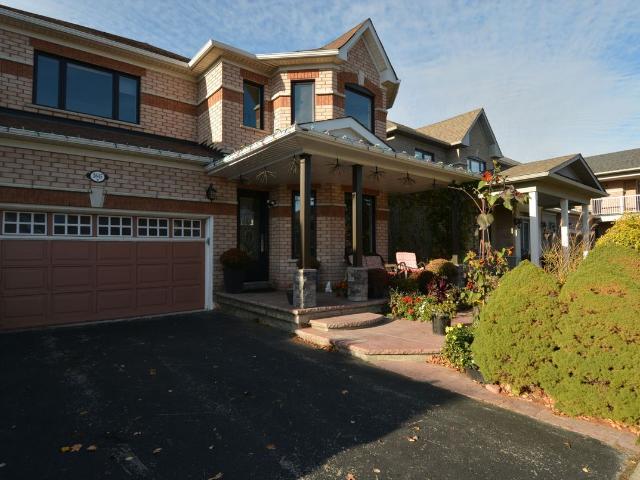
Detached Property
The Stockyards
· 269 sq.ft · 1 Bedroom · House
· Parking · Cellar
The Stockyards · 269 sq.ft · 1 Bedroom · House · Parking · Cellar
LEGAL 1 BEDROOM SUITE IN CHURCHILL MEADOWS! Make yourself at home in this bright, well-maintained legal basement suite in Mississauga's family-friendly Churchill Meadows community. The suite offers one bedroom, one washroom, and one driveway parking space, with immediate occupancy available. Ideal for a single tenant or couple looking for a comfortable place to call home. Enjoy the convenience of having everyday essentials and amenities nearby, including grocery stores, shops, restaurants, parks, and local schools. The Churchill Meadows Community Centre and Mattamy Sports Park offer recreation and activities close to home, while Erin Mills Town Centre and Meadowvale Town Centre provide additional shopping, dining, and services. Getting around is convenient, too. Nearby MiWay routes connect residents to the wider Mississauga transit network and provide connections to GO Transit. For drivers, the neighbourhood offers access to Highways 403 and 407, making trips around Mississauga and the
$ 1,500
Detached Property
View photo
House · for rent
$ 3,600
Detached Property
The Stockyards
· 183 sq.ft · 4 Bedrooms · House
· Deck · Parking · Cellar
The Stockyards · 183 sq.ft · 4 Bedrooms · House · Deck · Parking · Cellar
This impressive 4-bathroom detached home (Main & Upper Floor only - Basement is not included)with a double-car garage combines modern upgrades, spacious living, and an exceptionallocation. The bright interior features upgraded windows (2019), California shutters, freshpaint, and contemporary light fixtures (2025). The renovated kitchen (2020) boasts sleekcabinetry, stainless steel appliances, and ample counter space. Outside, the deep backyardpresents endless possibilities for outdoor enjoyment, featuring a spacious deck and plenty ofroom for summer barbecues, family gatherings, gardening, or simply unwinding in your ownprivate outdoor retreat. Ideally located close to Lisgar GO Station, parks, schools, shopping,Highways 401 & 407 and other essential amenities. An exceptional opportunity to own a spacious,upgraded family home in the heart of Meadowvale!
$ 3,600
55 Chamberlain B1 Avenue in Toronto: Briar Hill Belgravia House for lease Toronto W04: MLS®# W14138356
View photo
House · for rent
$ 1,400
55 Chamberlain B1 Avenue in Toronto: Briar Hill Belgravia House for lease Toronto W04: MLS®# W14138356
The Stockyards
· 65 sq.ft · 3 Bedrooms · House
The Stockyards · 65 sq.ft · 3 Bedrooms · House
Beautifully Renovated Detached Home Located In One Of The Most Sought After Areas Of Toronto. Very Short Distance To Eglinton West Subway Station And The Future Metrolinx Lrt. Close To All Amenities, Banks, Shopping Centre, Gas Station, Minutes From Schools, Parks, Shops And Eateries. Private Entrance And Laundry
$ 1,400
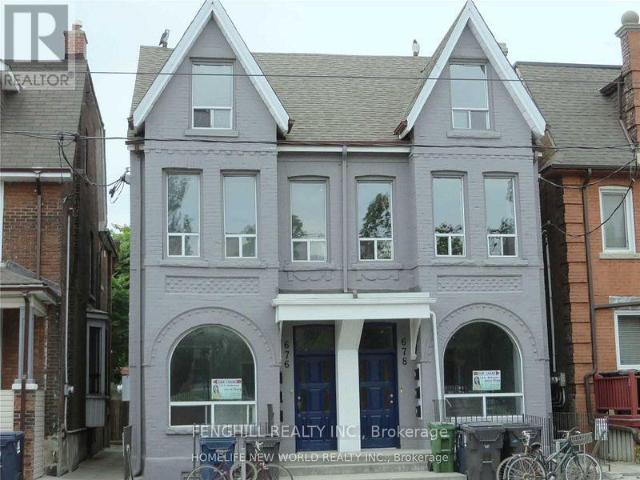
apartment at MAIN 678 BATHURST STREET, Toronto, Ontario, M5S2R3
View photo
House · for rent
$ 2,250
Updated
apartment at MAIN 678 BATHURST STREET, Toronto, Ontario, M5S2R3
The Stockyards
· 75 sq.ft · 1 Bedroom · House
The Stockyards · 75 sq.ft · 1 Bedroom · House
Location, Location, Location,Good Beautiful Semi-Detached With 2 Spacious big Bedrooms, high celling, close university of toronto, little Italy, Toronto Western Hospital,TTC at door,Banks,Restaurant, Pubs, Walk To Bathurst Subway. Supermarket Nearby (id:18653)
$ 2,250
apartment at 89 CLOCKWORK DRIVE, Brampton, Ontario, L7A5J1
View photo
House · for rent
$ 4,800
Updated
apartment at 89 CLOCKWORK DRIVE, Brampton, Ontario, L7A5J1
The Stockyards
· 538 sq.ft · 1 Bedroom · House
The Stockyards · 538 sq.ft · 1 Bedroom · House
Executive detached home for lease in northwest brampton! welcome to this spacious and beautifully upgraded executive dtached home offering approximatley 3,500 t. of above-grade living space. Featuriing high ceilings and 4 generously sized bedrooms, wach with its own private ensuite, this home is deisigned for comfort and convenience. The well appointed layout includes spearat living, dining, and family rooms, along with a dedicated main floor office that an also serve as an additional bedroom, complemented by a full main-floor bathroom. Enjoy the privacy and serence views of a premium lot backing onto a ravin,e with no neighbours behind. offering abundant lving space and a functional layout ideal for families and entertaining, this exceptional home is conceniently located close to parks, schools, shipping, public transit, and major commuter routes. An outstanding leasing opportunity in a desirable Northwest Brampton community! Tenants to maintain the lawn, including grass cutting, and
$ 4,800
Att/Row/Townhouse Property
View photo
House · for rent
$ 3,750
Att/Row/Townhouse Property
The Stockyards
· 183 sq.ft · 4 Bedrooms · House
· Fireplace
The Stockyards · 183 sq.ft · 4 Bedrooms · House · Fireplace
Amazing 2-Storey 4 Bedroom Townhouse In A Desirable Neighborhood of Upper Joshua Creek By Mattamy in North Oakville. Nestled On A Quiet And Child Friendly Street, 2 car driveway and backing onto Treed area, Bright & Spacious Rooms Throughout! Great Layout, Main Floor Offers Open-Concept Dining Room, Great Room With Fireplace, And Kitchen With Huge Central Island. With 9 ' ceilings on both the main and 2nd floor. Close To Supermarkets, Trails, Parks, Public Transits, Hwys & Schools
$ 3,750
Att/Row/Townhouse Property
View photo
House · for rent
$ 3,499
Att/Row/Townhouse Property
The Stockyards
· 226 sq.ft · 4 Bedrooms · House
· Office room · Balcony · Parking
The Stockyards · 226 sq.ft · 4 Bedrooms · House · Office room · Balcony · Parking
An Absolute Show Stopper! 3 Story Townhouse 3 Bedroom +1 is Available For Lease in a Very Desirable Location of Oakville, Open Concept With Great Room Combined With Dining Room & Spacious Upgraded Kitchen With Stainless Steel Appliances With Walk Out To Balcony, Perfect To Enjoy The Morning/Evening, Office On Same Floor Can Be Used As 4rth Bedroom, Third Floor Offers Master With W/I Closet & 5pc Ensuite And An Other 2 Good Size Bedroom With Closet/Window & 4pc Bath, Good Size Balcony On Third Floor To Enjoy Pleasant Evening, Laundry On Second Floor, Entrance Through Garage, Conveniently Located In Oakville's Desirable Glenorchy Community, Close To Shopping Plazas, Grocery Stores, Restaurants, Cafes And Everyday Essentials. Nearby Schools Include Dr. David R. Williams Public School And St. Gregory The Great Catholic Elementary School. Enjoy Outdoor Recreation At Bowbeer Parkette And Fowley Park. River Oaks Community Centre Offers Recreational Facilities And Community Programs. Convenien
$ 3,499
Detached Property
View photo
House · for rent
$ 4,500
Detached Property
The Stockyards
· 226 sq.ft · 4 Bedrooms · House
· Office room
The Stockyards · 226 sq.ft · 4 Bedrooms · House · Office room
Stunning 2410 Sq Ft Detached Home Nestled On Quiet Street Of Preserve Oakville. Functional Layout With An Office. 9 Ft Ceiling On Main. Second Floor Features 4 Bedrooms, 3 Washrooms & Laundry. Tons Of Upgrades From Builder, Including: Kitchen Executive Package, Topline Tile & Hardwood Floor, Granite Countertops & Backsplash. Potlights & Chandelier On Mainfloor. One Minute Walk To Oodenawi Public School. White Oaks Secondary School With IB Program. Close To Shopping, Library, Sports Complex, Hospital, Highways & All Amenities
$ 4,500
Att/Row/Townhouse Property
View photo
House · for rent
$ 3,100
Att/Row/Townhouse Property
The Stockyards
· 129 sq.ft · 2 Bedrooms · House
· Office room · Gym · Parking · Air conditioning · Equipped kitchen
The Stockyards · 129 sq.ft · 2 Bedrooms · House · Office room · Gym · Parking · Air conditioning · Equipped kitchen
Beautifully Presented 2 Br + 3 Bath Freehold Townhouse Located In Preserve OakvilleNeighborhood. Oak Staircase, Laminate Throughout Upgraded Kitchen, Granite Counter Tops. Mbr W/3Pc Ensuite 2 Br W/4Pc Ensuite. Originally 3 Br Convert To 2 Bedrooms. Access To Garage.NewCarpet in bedrooms.Extras:Inclusions: Garage,Mudroom/Office Can Be Used As A Gym. Long Leases Are Welcomed. Included S/SFridge, Stove, Dishwasher, Washer & Dryer & Ac. Required: Pay Stub, Employment letter, Complete credit Report - Equifax (noscreenshots)
$ 3,100
apartment at 10934 WARDEN AVENUE, Markham, Ontario, L6C1N4
View photo
House · for rent
$ 3,200
Updated
apartment at 10934 WARDEN AVENUE, Markham, Ontario, L6C1N4
The Stockyards
· 269 sq.ft · 1 Bedroom · House
· Parking · Deck
The Stockyards · 269 sq.ft · 1 Bedroom · House · Parking · Deck
Main Flr Only! 3 Bedroom Lrg Ranch Bungalow Sits On A Beautiful 1+ Acres Tableland. Close To Major Hws & Shops. Newly renovated bathrooms. Chalet Style Formal Dining/Lvin Rm W/Dbl Sided Stone F/P, Large solarium walk-out to deck, detached garage, Plenty of parking space. Fully fenced with gate. Ample Parking Space. Beautiful & Peaceful Country Living. Tenant Pays 50% Of All Utilities. (id:18653)
$ 3,200
Condo Townhouse Property
View photo
House · for rent
$ 3,650
Condo Townhouse Property
The Stockyards
· 161 sq.ft · 3 Bedrooms · House
· Garden · Office room · Deck · Parking · Cellar
The Stockyards · 161 sq.ft · 3 Bedrooms · House · Garden · Office room · Deck · Parking · Cellar
Discover this spacious and inviting 3 bedroom, 4 bathroom townhouse featuring elegant hardwood flooring, a fully finished basement with a full bathroom, and a functional layout designed for comfortable family living. The additional basement space offers excellent flexibility for a recreation room, home office, or guest accommodation. Step outside to a beautiful backyard with a deck, offering a peaceful outdoor retreat and a wonderful sense of privacy within the shared outdoor setting. Additional highlights include parking for two vehicles, including one garage space. Location is a major highlight! Ideally situated in a sought-after Mississauga neighborhood - Heartland, this home offers convenient access to Highways 403 and 401, making commuting across the GTA a breeze. Just a short drive from Square One Shopping Centre and Heartland Town Centre, with an excellent selection of shopping, dining, entertainment, and everyday amenities nearby. Schools, parks, grocery stores, and other essen
$ 3,650
Detached Property
View photo
House · for rent
$ 3,790
Detached Property
The Stockyards
· 323 sq.ft · 4 Bedrooms · House
· Cellar
The Stockyards · 323 sq.ft · 4 Bedrooms · House · Cellar
This Listing is For Main & 2nd Floor, The Basement is Not Included * Absolutely Gorgeous & Well-Maintained 4-Bedroom Home in a Highly Sought-After Neighborhood! Featuring a bright and spacious open-concept layout with abundant natural sunlight throughout. Generous combined living and dining areas, perfect for family gatherings and entertaining. Spacious kitchen with elegant finishes. Spacious primary bedroom with a private ensuite, plus three additional generously sized bedrooms, each featuring large closets and windows. Prime Location! Minutes to Heartland Town Centre, Square One Shopping Centre, Highways 401, 403 & 407, schools, parks, shopping, restaurants, and all essential amenities. A Perfect Family Home Offering Comfort, Space & Convenience!
$ 3,790
Att/Row/Townhouse Property
View photo
House · for rent
$ 3,800
Att/Row/Townhouse Property
The Stockyards
· 183 sq.ft · 3 Bedrooms · House
· Garden · Parking
The Stockyards · 183 sq.ft · 3 Bedrooms · House · Garden · Parking
BRAND NEW, NEVER-LIVED-IN TOWNHOME IN THE HEART OF MISSISSAUGA! This beautifully designed 3-bedroom, 3-bathroom UPPER LEVEL of townhome offers a perfect blend of modern luxury, functionality, and convenience. Featuring 3 spacious bedrooms upstairs, including two full bathrooms. This home is ideal for families, professionals, or young couples.The main floor features 9' smooth ceilings, elegant hardwood flooring, and an open-concept living and dining area seamlessly connected to a modern kitchen. The kitchen boasts quartz countertops, stainless steel appliances, extended-height cabinetry, and soft-close drawers, providing both style and functionality.The home also offers a single-car garage and good size backyard. Conveniently located just minutes from Heartland Town Centre, Costco, Walmart, major grocery stores, banks, schools, public transit, GO Transit, and major highways including Hwy 401 and 403. Enjoy easy access to an abundance of shopping, dining, recreation, and everyday ameniti
$ 3,800
Detached Property
View photo
House · for rent
$ 3,200
Detached Property
The Stockyards
· 129 sq.ft · 3 Bedrooms · House
· Garden · Fireplace · Cellar
The Stockyards · 129 sq.ft · 3 Bedrooms · House · Garden · Fireplace · Cellar
Welcome to this beautifully maintained home in the highly sought-after Sawmill Valley community! Featuring a stunning modern kitchen with black granite countertops, a spacious dining area with a walkout to a large, private backyard, and a professionally finished basement with a charming traditional brick fireplace, perfect for family gatherings. Freshly painted throughout with brand-new flooring on the main floor, this home is move-in ready. Enjoy a fantastic layout, generous living spaces, and a huge backyard, ideal for relaxing and entertaining. A wonderful opportunity to lease a beautiful home in a desirable neighbourhood!
$ 3,200
Detached Property
View photo
House · for rent
$ 4,500
Detached Property
The Stockyards
· 183 sq.ft · 5 Bedrooms · House
· Parking · Cellar
The Stockyards · 183 sq.ft · 5 Bedrooms · House · Parking · Cellar
This spacious and well-maintained detached home offers the perfect blend of comfort, convenience, and versatility for families of all sizes. Featuring 4 generously sized bedrooms and 3 bathrooms above grade, the home provides ample living space for a growing family. The finished basement includes a separate 1-bedroom, 1-bathroom in-law suite, making it ideal for extended family or multigenerational living. With two full kitchens, including one in the basement, the property offers exceptional flexibility and functionality. The bright and inviting interior features spacious principal rooms and a practical layout designed for everyday living. Enjoy the privacy and scenic views of a premium lot backing directly onto a park. The large driveway provides parking for up to 5 vehicles with ease. Conveniently located with quick access to Highway 403, commuting is simple and efficient. Public transit and bus service are just steps away, offering excellent connectivity throughout the city. Residen
$ 4,500
Semi Detached Property
View photo
House · for rent
$ 3,800
Semi Detached Property
The Stockyards
· 269 sq.ft · 4 Bedrooms · House
· Garden
The Stockyards · 269 sq.ft · 4 Bedrooms · House · Garden
Nestled within a serene crescent, this stunning semi-detached home presents an exquisite blend of luxury and comfort, boasting 2553 square ft of meticulously designed living space. Large 4 bedroom 4 bathroom spread over 3 Upper Levels. Hardwood Floor on Main Level, Large eat in Kitchen with Center Island and Stainless Appliances. Walkout to Backyard. 2nd Floor Double Master Bedrooms with Ensuite and walk in closets. 3rd Floor Large Bedrooms with Jack and Jill bathroom. 3rd Floor Laundry for Convenience. This residence is ideally situated, mere minutes away from esteemed schools, Parks, Heartland Town Centre, Shopping, Restaurants & Highways 401, 403
$ 3,800
apartment at MAIN 5496 MEADOWCREST AVENUE, Mississauga, Ontario, L5M0W3
View photo
House · for rent
$ 3,950
Updated
apartment at MAIN 5496 MEADOWCREST AVENUE, Mississauga, Ontario, L5M0W3
The Stockyards
· 226 sq.ft · 1 Bedroom · House
· Fireplace · Parking · Air conditioning · Cellar
The Stockyards · 226 sq.ft · 1 Bedroom · House · Fireplace · Parking · Air conditioning · Cellar
Welcome to 5496 Meadowcrest Avenue, located in the desirable Churchill Meadows community of Mississauga! This spacious detached home offers 4 bedrooms plus t, 3 bathrooms, and approximately 2,370 sq. ft. of above-grade living space. Features include a carpet-free interior, family room with fireplace, central air conditioning, and upper-level laundry. The home is semi-furnished, including 2 bedroom sets with mattresses, a 7-seater leather sofa, coffee table and 2 additional chairs in the living room, plus a 5-seater sofa set, centre table and side table in the den. The finished basement provides additional living space. Includes a private entrance, attached garage and driveway parking for up to 3 additional vehicles. Conveniently located near schools, parks, shopping and major routes. Main and second floors for lease. Available November 1, 2026, at $4,100 per month. (id:18653)
$ 3,950
basement rental in Vaughan
View photo
House · for rent
$ 1,700
basement rental in Vaughan
The Stockyards
· 54 sq.ft · 1 Bedroom · House
· Parking · Cellar
The Stockyards · 54 sq.ft · 1 Bedroom · House · Parking · Cellar
Bright and spacious one-bedroom basement apartment available for rent. This unit features large windows in both the kitchen and bedroom, ensuring plenty of natural light throughout the day. Ideally located, this home is within walking distance of three local schools and Cortellucci Vaughan Hospital. Perfect for those seeking a comfortable, well-lit living space in a convenient, amenity-rich neighborhood.one person suitable, parking available for extra, photo's were taken when unit was empty, separate entrance and separate laundry. FLEXIBILITY IN MOVING DATE
$ 1,700
Semi Detached Property
View photo
House · for rent
$ 3,400
Semi Detached Property
The Stockyards
· 183 sq.ft · 3 Bedrooms · House
· Fireplace · Deck · Parking
The Stockyards · 183 sq.ft · 3 Bedrooms · House · Fireplace · Deck · Parking
Exceptional Rental Opportunity In A Highly Desirable Mississauga Neighbourhood! Welcome To This Stunning, Spacious And Beautifully Maintained 3 Bedroom Semi-Detached Home, Perfect For Families Seeking Comfort, Style And Convenience! Step Inside And Discover Gleaming Hardwood Floors, Elegant Crown Mouldings, Modern Pot Lights And Beautifully Finished Living Spaces Throughout. The Spectacular Family Room Addition, Complete With A Skylight And Cozy Gas Fireplace, Offers The Perfect Setting For Relaxing And Entertaining. Enjoy Summer Gatherings On The Oversized Custom-Built Wood Deck Or Unwind On The Charming Covered Front Veranda. Newly Replaced Windows And A Generous Driveway With Ample Parking Add To The Home's Exceptional Appeal. Ideally Situated In A Quiet, Family-Friendly Community, Just Minutes From Excellent Schools, Parks, Shopping, Public Transit And Major Highways. A Rare Opportunity To Lease A Spacious, Move-In-Ready Family Home That Truly Has It All! Don't Miss Your Chance To
$ 3,400
Condo Townhouse Property
View photo
House · for rent
$ 2,900
Condo Townhouse Property
The Stockyards
· 108 sq.ft · 3 Bedrooms · House
· Garden · Cellar
The Stockyards · 108 sq.ft · 3 Bedrooms · House · Garden · Cellar
Nestled In Streetsville, This Charming 3 Bed, 2 Bath Corner Unit Condo Townhouse Offers Urban Convenience And Comfort. It Features A Modern Kitchen With Stainless Steel Appliances And A Gas Stove. Step Outside To A Fully Private, Fenced Backyard, Perfect For Summer Entertaining With Privacy. Enjoy Ample Natural Light and NO Carpet Throughout. Upstairs Has Laminate (1 Year Old). The Basement Is Ideal For A Rec Room Or Entertainment Space. Steps Away From The GO Train & Hwy Access, Ensuring Easy Commuting. Surrounded By Greenery!
$ 2,900
Att/Row/Townhouse Property
View photo
House · for rent
$ 3,450
Att/Row/Townhouse Property
The Stockyards
· 226 sq.ft · 4 Bedrooms · House
· Garden · Office room · Deck
The Stockyards · 226 sq.ft · 4 Bedrooms · House · Garden · Office room · Deck
Beautiful 4-Bedroom Corner Home in Sought-After Central Erin Mills, within the John Fraser Secondary School District. Bright Layout with Separate Living, Dining and Family Rooms, Home Office and Oversized Primary Bedroom with Ensuite and Walk-In Closet. Hardwood Throughout. Kitchen Walkout to Deck and Backyard, with Additional Side Entrance. Walkable to Nations and Indian Grocery Stores. Close To Ridgeway Plaza, Erin Mills Town Centre, Credit Valley Hospital, Parks, Trails, Community Centre, Transit, UTM and Highways 403 & 407. Newcomers Welcome; Alternative Documentation Considered. A Must-see Home In A Great Location!
$ 3,450
Detached Property
View photo
House · for rent
$ 4,500
Detached Property
The Stockyards
· 129 sq.ft · 5 Bedrooms · House
· Office room · Parking · Deck · Cellar
The Stockyards · 129 sq.ft · 5 Bedrooms · House · Office room · Parking · Deck · Cellar
Lovely 1+ acre property with a sprawling carpet-free 3+2 bedroom, 2 full bath bungalow just a skip and a hop to town. Plenty of parking on large 7 car+ driveway along with an oversized 2 car garage with access to the home and a wood stove to make it a true Canadiana garage shop. Good size bedrooms, hug family room on main floor and in the basement along with a woodstove and a walk out to a deck from the kitchen. Privacy galore on this premium lot with atv, snowmobile, and walking trails from outside your front door. Only a 5 minute drive to all shopping, highways 401, 407, QEW, all professional offices and 2 hospitals. The Property has a large detached shed and a riding lawnmower to make cutting the lawn a breeze. Conveniently located on a school bus route to make this home perfect for the whole family. Pets are welcome at landlords discretion
$ 4,500
apartment at 11 GODFREY WILLIS DRIVE
View photo
House · for rent
$ 4,700
Updated
apartment at 11 GODFREY WILLIS DRIVE
The Stockyards
· 344 sq.ft · 4 Bedrooms · House
· Garden · Office room · Fireplace · Parking
The Stockyards · 344 sq.ft · 4 Bedrooms · House · Garden · Office room · Fireplace · Parking
Modern detached home by Minto nestled in highly sought after Angus Glen Community. Sun-soaked corner lot w/open concept design. 10ft ceiling on main. 9ft on 2nd floor w/Upgraded 8ft interior doors. Solid hardwood floor on main & oak stairs. Gas fireplace in Family room. Trendy white modern kitchen w/stainless steel appliances, large centre island, quartz counter & backsplash. Custom size sliding door from breakfast area to backyard. Office at corner can be guest room. Laundry in mudroom close to garage. 4 large bedrooms w/two ensuite bathrooms. Mins drive to grocery stores, restaurants, banks, angus glen golf club & community centre. Surrounded by top schools (buttonville PS, pierre elliott trudeau high school, unionville HS & St Augstine Catholic HS) (id:18653)
$ 4,700
Condo Townhouse Property
View photo
House · for rent
$ 2,999
Condo Townhouse Property
The Stockyards
· 118 sq.ft · 2 Bedrooms · House
· Patio · Parking
The Stockyards · 118 sq.ft · 2 Bedrooms · House · Patio · Parking
Beautiful Townhouse In A Great Location In Churchill Meadows. Carpet-Free Whole House With Tons Of Upgrades. New Appliances, Quartz Countertops With Custom Backsplash In White Kitchen, New Oak Stairs, Smooth Ceiling With Pot Lights, Custom Patio Sliding Door, Freshly Painted, 2 Master Bedrooms On The 3rd Floor.3rd Floor Laundry. One Attached garage ( Second Parking is available for extra charge). Close To Park, Schools, Transit, Plaza, Go Bus, Hwys. Don't Miss This Opportunity!
$ 2,999
Detached Property
View photo
House · for rent
$ 1,675
Detached Property
The Stockyards
· 97 sq.ft · 2 Bedrooms · House
· Parking · Cellar
The Stockyards · 97 sq.ft · 2 Bedrooms · House · Parking · Cellar
Amazing Location in High-Demand Churchill Meadows! Beautiful, Modern & Fully Furnished 2-Bedroom Basement Apartment Featuring a Stylish Open-Concept Layout, Modern Kitchen With Centre Island, Laminate Flooring & Pot Lights Throughout! Separate Side Entrance, One Parking Space Included & Exclusive Laundry Facilities for Basement Tenants! Located in a Quiet, Family-Friendly Neighborhood, Steps to Parks, Shopping Plaza, Bus Stops, Community Centre & Library! Easy Access to Highways 401, 403 & 407!
$ 1,675

Get email alerts

Don't miss out: be the first to know about new properties

The alert was correctly created

On subscribing you accept the conditions of use and the privacy policy
Alert
Receive new ads in your inbox
Save this search
Receive alerts for new listings

We'll send you an email when we have new properties for: "Houses to rent in The Stockyards"

The alert was correctly created

Get email alerts and be the first to see new listings
Required field
On subscribing I accept the terms of the privacy policy
Perfect! You'll soon start receiving new listings via email
Alert
Receive an email when we have new ads for Houses to rent in The Stockyards
Save this search
Filters

Bedrooms

Area (sq.ft)

sq.ft
sq.ft

Price ($ per month)

$
$

Filter by property type

Bathrooms

Clear all filters
Receive notifications when new entries are published.