26,469 houses to rent in The Stockyards

LOWER 1057 Davenport Road in Toronto: Wychwood House for lease Toronto C02: MLS®# C14131612
View photo
House · for rent
$ 1,700
LOWER 1057 Davenport Road in Toronto: Wychwood House for lease Toronto C02: MLS®# C14131612
The Stockyards
· 129 sq.ft · 3 Bedrooms · House
· Garden
The Stockyards · 129 sq.ft · 3 Bedrooms · House · Garden
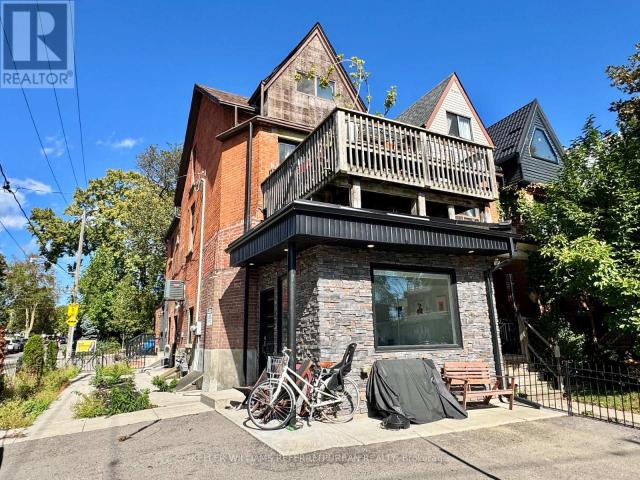
Charming LOWER Floor Unit in Walkable Davenport Village. Discover the perfect blend of modern comfort and rustic charm in this beautifullyrenovated unit nestled between Davenport Village and Wychwood. This inviting home features a welcoming living room, comfortable bedroom,and a well appointed kitchen and dining area that seamlessly flow together, creating a warm and functional living space. Step outside to enjoy the private porch, ideal for morning coffee or evening relaxation, with convenient access to a lovely shared yard. The thoughtful renovation preserves the character and rustic appeal of the home while providing all the modern amenities you need.Located in one of Toronto's most walkable neighbourhoods, you'll have cafes, shops, and transit right at your doorstep, making car-free living a breeze. This cozy unit is perfect for a single professional or couple seeking a peaceful retreat, and a friendly, community atmosphere. With its ideal location, charming character, and comforta
$ 1,700
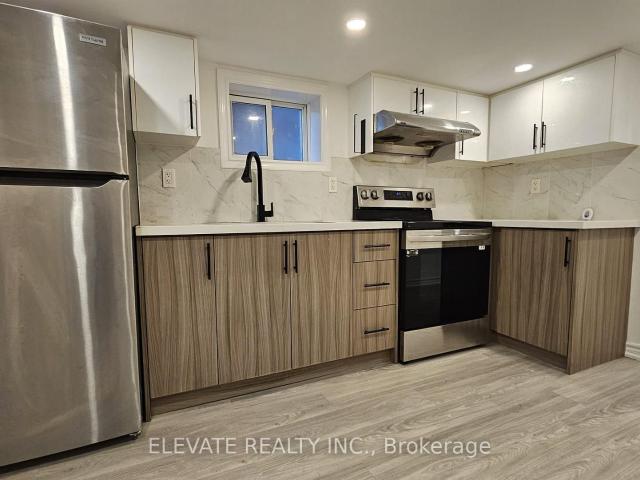
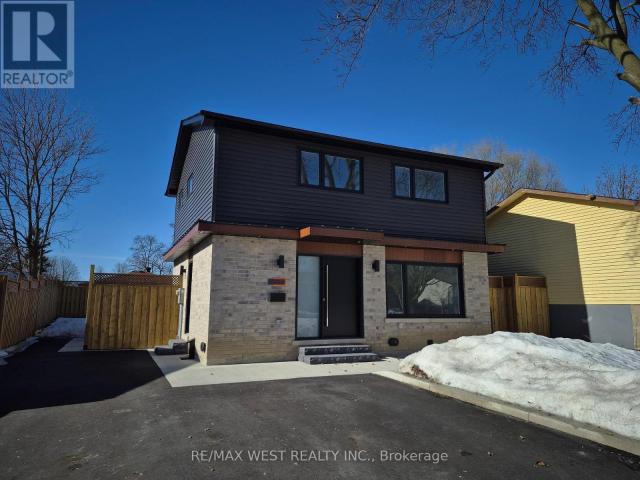
basement 74 Snider Avenue in Toronto: Briar Hill Belgravia House for lease Toronto W04: MLS®# W14134760
View photo
House · for rent
$ 2,200
basement 74 Snider Avenue in Toronto: Briar Hill Belgravia House for lease Toronto W04: MLS®# W14134760
The Stockyards
· 65 sq.ft · 8 Bedrooms · House
· Parking · Cellar
The Stockyards · 65 sq.ft · 8 Bedrooms · House · Parking · Cellar
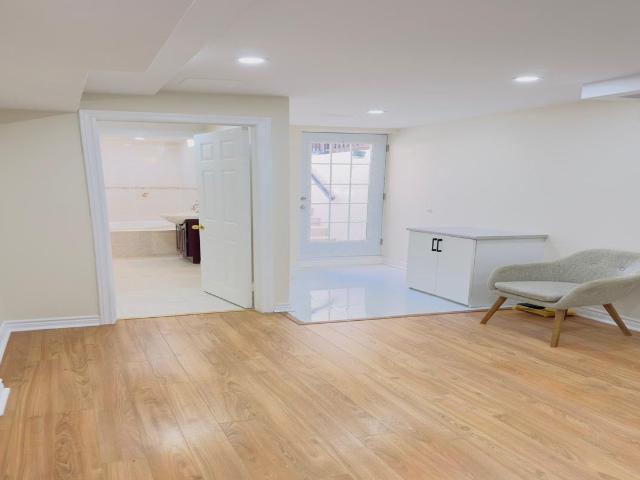
Beautifully renovated basement apartment featuring a spacious living and dining area with plenty of room to relax and entertain. The kitchen offers stainless steel appliances, complemented by a modern renovated bathroom and a separate powder room. Enjoy the convenience of in-unit laundry and one included parking space. Located within walking distance of Caledonia LRT, with a Walk Score of 84, this home offers comfort, convenience and easy access to neighbourhood amenities
$ 2,200
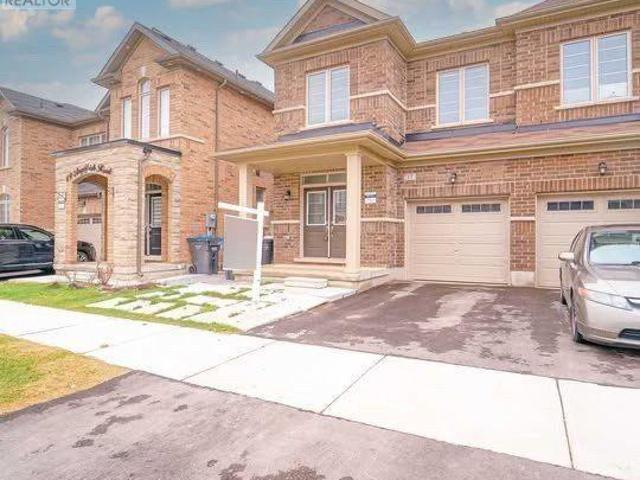
Att/Row/Townhouse Property
View photo
House · for rent
$ 3,400
Att/Row/Townhouse Property
The Stockyards
· 183 sq.ft · 3 Bedrooms · House
· Garden · Deck · Parking · Air conditioning · Equipped kitchen
The Stockyards · 183 sq.ft · 3 Bedrooms · House · Garden · Deck · Parking · Air conditioning · Equipped kitchen
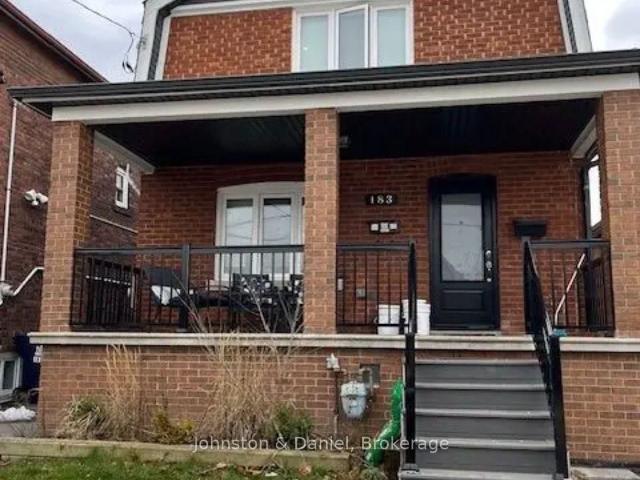
Beautifully appointed 3-bedroom, 3-bathroom freehold townhome in Churchill Meadows. Recently renovated with a kitchen facelift featuring a new countertop and pot lights installed throughout the kitchen, fresh paint throughout, new curtain rods, and freshly power washed deck and new bathroom toilets. Bright open-concept living/dining with hardwood floors walking out to a large deck in a fenced backyard with gate. Spacious primary bedroom with walk-in closet and 4-piece ensuite; loft with 4-piece bath. Built-in garage plus private driveway parking for 2 vehicles total. Central air conditioning, forced-air gas heat. Includes fridge, stove, exhaust hood, new built-in dishwasher, washer, dryer, garage door opener with remote, new windows and all window coverings. Non-smoking. No pets. Available immediately
$ 3,400
Studio 183 Belgravia Avenue in Toronto: Briar Hill Belgravia House for lease Toronto W04: MLS®# W13696784
View photo
House · for rent
$ 1,200
Studio 183 Belgravia Avenue in Toronto: Briar Hill Belgravia House for lease Toronto W04: MLS®# W13696784
The Stockyards
· 65 sq.ft · 2 Bedrooms · House
· Garden
The Stockyards · 65 sq.ft · 2 Bedrooms · House · Garden
Self contained studio with laminate flooring and stainless steel appliances. Separate Entrance. Walking distance to TTC Station and bus. Communal use of backyard. ldeal for a single person, student or newcomer to Canada. There are four units in the building. Snow and lawn care done. Walking distance to No Frills, Shoppers, Dollar Store and Library. NO PARKING
$ 1,200
Att/Row/Townhouse Property
View photo
House · for rent
$ 3,900
Att/Row/Townhouse Property
The Stockyards
· 226 sq.ft · 4 Bedrooms · House
· Balcony · Parking
The Stockyards · 226 sq.ft · 4 Bedrooms · House · Balcony · Parking
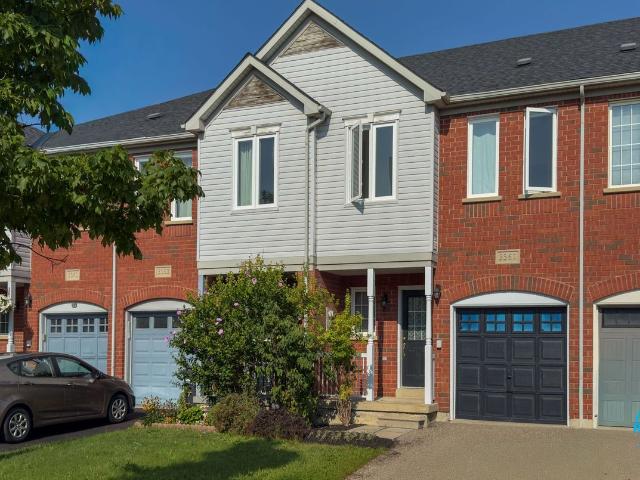
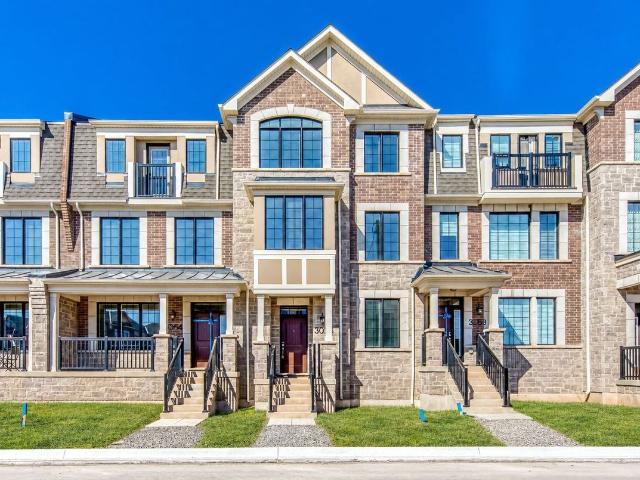
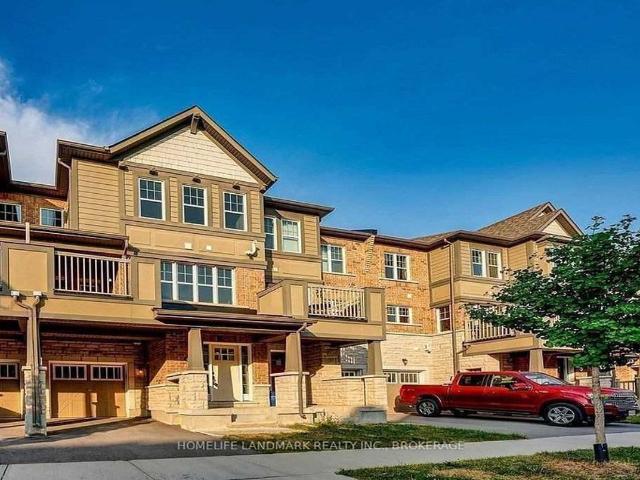
Stunning 4 Bed, 3.5 Bath, 2 Garage Executive Rear Lane Townhouse With Spectacular Views In Sought-After Upper Joshua Creek Phase 5 Community by Mattamy Homes. Hardwood Flooring & Smooth Ceiling Throughout. Upgraded Open Concept Kitchen With Large Size Kitchen Island. Second Floor Large Balcony With Clear Views. Easy Access To Major Highways 403, 407, And QEW. Steps To Pond, Mins Walk To Shopping Plaza & Public Transit, Close To Trail, Golf Course. *Old Pictures
$ 3,900
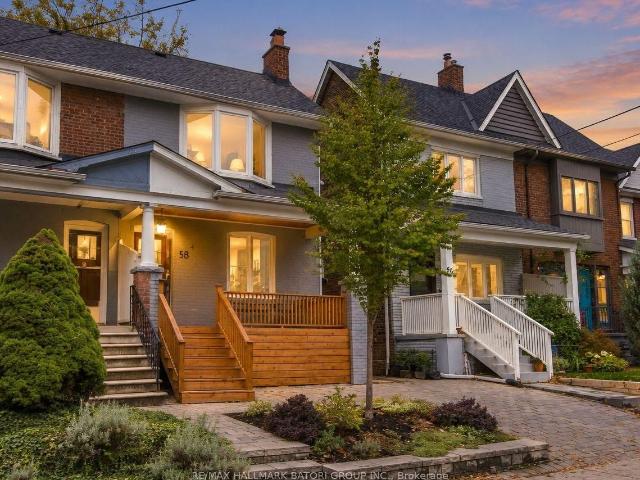
Main 58 Ellsworth Avenue in Toronto: Wychwood House for lease Toronto C02: MLS®# C14127828
View photo
House · for rent
$ 4,200
Main 58 Ellsworth Avenue in Toronto: Wychwood House for lease Toronto C02: MLS®# C14127828
The Stockyards
· 97 sq.ft · 6 Bedrooms · House
· Patio · Garden · Deck
The Stockyards · 97 sq.ft · 6 Bedrooms · House · Patio · Garden · Deck
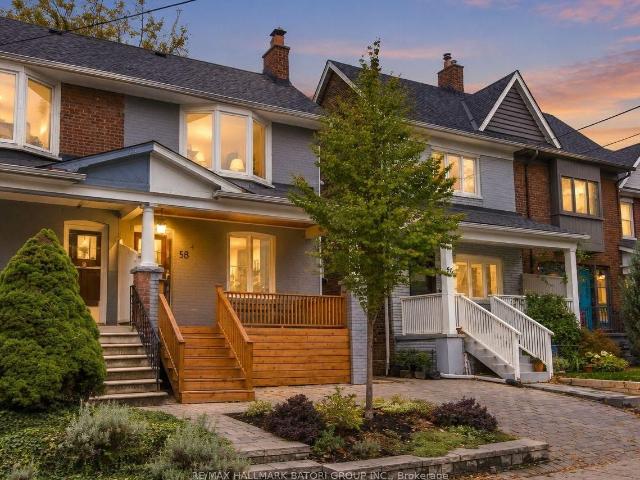
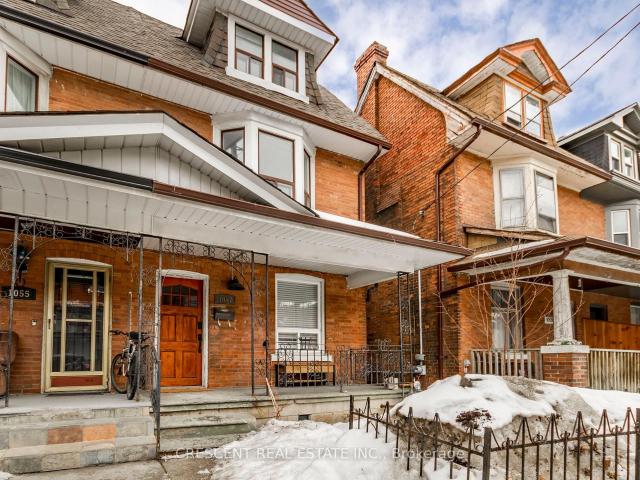
Spacious and beautifully maintained century home for lease in the heart of Wychwood, offering a wonderful combination of comfort, character and modern conveniences. Featuring generous formal living and dining rooms, a modern eat-in kitchen with a walkout to a beautifully landscaped backyard, and a multi-level deck and patio perfect for entertaining and everyday enjoyment. Upstairs, enjoy bright, spacious bedrooms, a spa-inspired bathroom and an expansive primary bedroom with soaring cathedral ceilings. Ideally located within the sought-after Hillcrest School District and just steps from Wychwood Barns Farmers' Market, parks, playgrounds, shops, cafes and restaurants. With convenient access to the streetcar and subway, this home is an excellent rental opportunity for those looking to enjoy a vibrant, family-friendly neighbourhood with a strong sense of community
$ 4,200
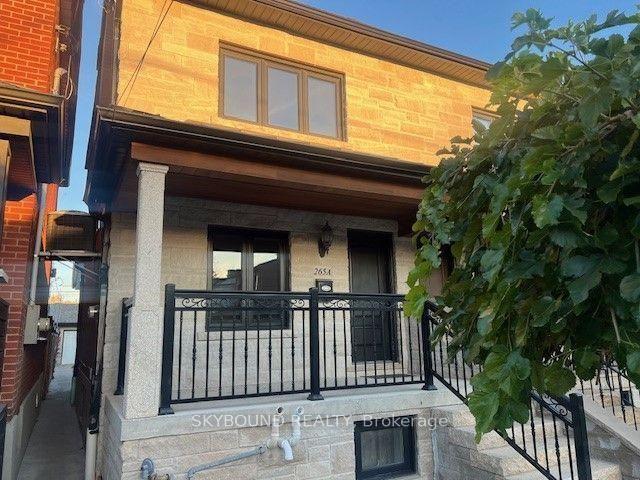
Main & 2nd Floor 265A Boon Avenue in Toronto: Corso Italia Davenport House for lease Toronto W03: MLS®# W14125678
View photo
House · for rent
$ 3,400
Main & 2nd Floor 265A Boon Avenue in Toronto: Corso Italia Davenport House for lease Toronto W03: MLS®# W14125678
The Stockyards
· 65 sq.ft · 5 Bedrooms · House
· Parking · Cellar
The Stockyards · 65 sq.ft · 5 Bedrooms · House · Parking · Cellar
HEAT, HYDRO, WATER AND GARAGE PARKING INCLUDED! Welcome to this bright and freshly painted main and second level unit, ideally located near Rogers Road and Dufferin Street. The main level features a comfortable living area, a kitchen with an open eating area, and one bedroom. The second level offers two additional bedrooms and a full washroom. Shared coin-operated laundry is available in a separate room in the basement. Garage parking accommodates two smaller vehicles or one large vehicle. Conveniently located close to public transit, schools, parks, shopping, and everyday amenities. Don't miss this great leasing opportunity!
$ 3,400
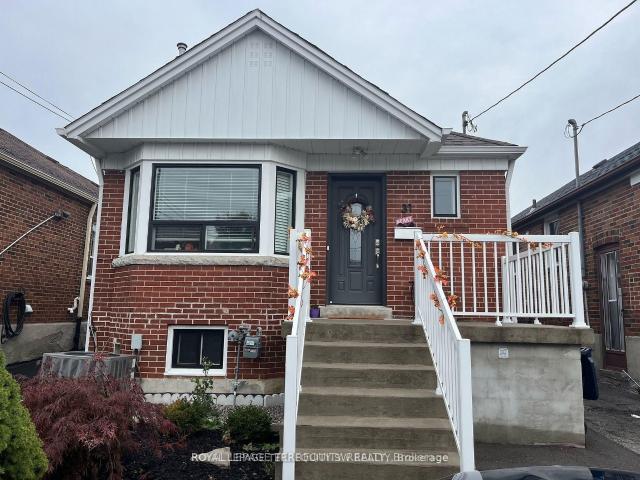
Main Floor 573 Northcliffe Boulevard in Toronto: Oakwood Village House for lease Toronto C03: MLS®# C14128966
View photo
House · for rent
$ 2,600
Main Floor 573 Northcliffe Boulevard in Toronto: Oakwood Village House for lease Toronto C03: MLS®# C14128966
The Stockyards
· 65 sq.ft · 5 Bedrooms · House
· Garden · Fireplace
The Stockyards · 65 sq.ft · 5 Bedrooms · House · Garden · Fireplace
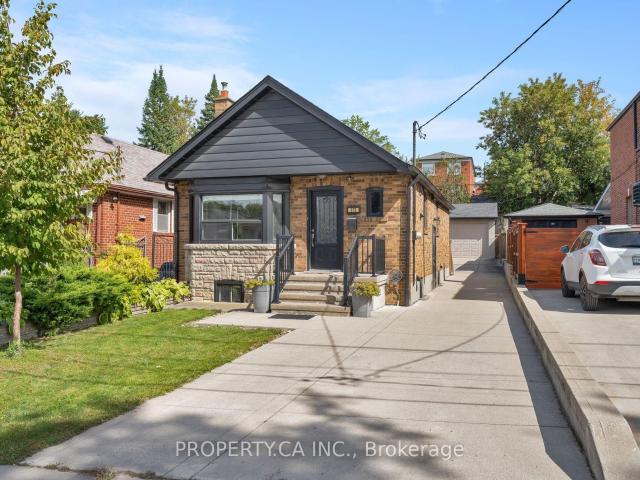
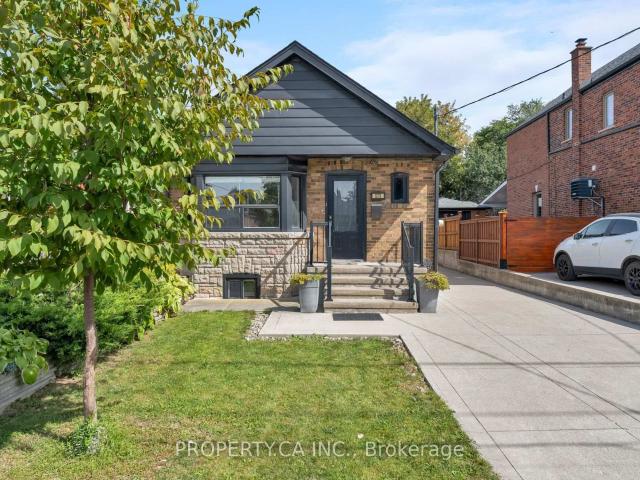
Welcome to this charming, move-in-ready detached bungalow in the heart of Oakwood Village, set on an exceptional 30 x 120 ft lot with a private driveway. The bright, open-concept main floor features hardwood floors, a bay window and fireplace, plus an updated kitchen and bathroom, fresh paint and updated mechanicals. Two bedrooms overlook the backyard. Move in and enjoy today. All this on a quiet residential street steps from neighbourhood favourites like Doce Minho Bakery, DAM Sandwiches, Oakwood Espresso and Nonna Lia, along with parks, shops and the vibrant Oakwood strip, and within walking distance of the Eglinton LRT
$ 2,600
573 Northcliffe Boulevard in Toronto: Oakwood Village House for lease Toronto C03: MLS®# C14128964
View photo
House · for rent
$ 3,500
573 Northcliffe Boulevard in Toronto: Oakwood Village House for lease Toronto C03: MLS®# C14128964
The Stockyards
· 65 sq.ft · 5 Bedrooms · House
· Garden · Fireplace · Parking
The Stockyards · 65 sq.ft · 5 Bedrooms · House · Garden · Fireplace · Parking
Welcome to this charming, move-in-ready detached bungalow in the heart of Oakwood Village, set on an exceptional 30 x 120 ft lot with a private driveway and oversized garage. The bright, open-concept main floor features hardwood floors, a bay window and fireplace, plus an updated kitchen and bathroom, fresh paint and updated mechanicals. Two bedrooms overlook the backyard, while the finished lower level offers a separate bedroom, kitchen and spacious living/dining area-ideal for family or guests while they are visiting. Outside, the private drive leads to a newer detached 2-car garage plus storage shed. Move in and enjoy today. All this on a quiet residential street steps from neighbourhood favourites like Doce Minho Bakery, DAM Sandwiches, Oakwood Espresso and Nonna Lia, along with parks, shops and the vibrant Oakwood strip, and within walking distance of the Eglinton LRT
$ 3,500
841 Dupont Street in Toronto: Dovercourt Wallace Emerson Junction House for lease Toronto W02: MLS®# W14130548
View photo
House · for rent
$ 2,200
841 Dupont Street in Toronto: Dovercourt Wallace Emerson Junction House for lease Toronto W02: MLS®# W14130548
The Stockyards
· 129 sq.ft · 8 Bedrooms · House
· Parking
The Stockyards · 129 sq.ft · 8 Bedrooms · House · Parking
Beautifully refreshed freehold semi detached home in a convenient Toronto neighbourhood, offering 2 bedrooms and 1 full bathrooms. this move-in-ready property features spacious living and dining areas, an oversized kitchen, a main-floor bedroom, and a bright laundry room. Parking includes a detached garage and additional parking behind the house, with driveway parking accommodating up to 4 vehicles. Located directly across from Wallace Emerson Community Centre, with TTC at your doorstep, this home is just steps to parks, schools, shopping, and restaurants. Offering exceptional space, versatility, and convenient transit access, this is an excellent opportunity for families seeking a well-connected Toronto location
$ 2,200
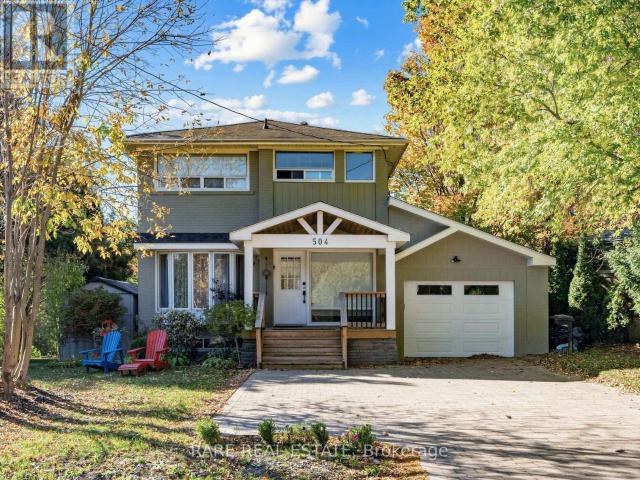
apartment at 504 SANDBROOK ROAD, Oakville, Ontario, L6L2C5
View photo
House · for rent
$ 5,000
Updated
apartment at 504 SANDBROOK ROAD, Oakville, Ontario, L6L2C5
The Stockyards
· 398 sq.ft · 1 Bedroom · House
· Terrace · Fireplace · Parking
The Stockyards · 398 sq.ft · 1 Bedroom · House · Terrace · Fireplace · Parking
Discover the charm of this rare 2 storey detached 3 Bed 2 Bath home tucked away on a quiet, private street in one of Oakville’s most desirable neighbourhoods. Set on a spacious corner lot in the heart of Bronte East, this residence offers the perfect balance of comfort, privacy, and convenience. Step into a bright and welcoming living room featuring a beautiful bay window and a cozy fireplace – ideal for relaxing evenings. The open-concept dining area flows effortlessly into a sleek, modern kitchen with minimalist finishes, making it perfect for both everyday living and entertaining. One of the standout features of this home is the expansive private terrace that is an entertainer’s dream overlooking a stunning forest and ravine. Whether you’re hosting al fresco dinners or enjoying a peaceful morning coffee surrounded by nature, this large outdoor space offers unparalleled tranquility. Additional highlights include an attached automatic garage with EV charging capability and a private d
$ 5,000
Lower 58 Ellsworth Avenue in Toronto: Wychwood House for lease Toronto C02: MLS®# C14127942
View photo
House · for rent
$ 1,800
Lower 58 Ellsworth Avenue in Toronto: Wychwood House for lease Toronto C02: MLS®# C14127942
The Stockyards
· 65 sq.ft · 3 Bedrooms · House
The Stockyards · 65 sq.ft · 3 Bedrooms · House
Spacious and beautifully maintained century home for lease in the heart of Wychwood, offering a wonderful combination of comfort, character and modern conveniences. Finished lower level offers additional versatile living space with 6'6 ceiling heights, in-suite laundry and a separate entrance. Just steps from the Wychwood Barns Farmers' Market, playground and splash pad, and situated within the sought-after Hillcrest School District. Enjoy easy access to parks, restaurants, cafes, shops and convenient transit options, including the streetcar and subway. Set in a vibrant, family-friendly neighbourhood known for its strong sense of community and annual street party, this home presents an exceptional opportunity to enjoy comfortable living in one of Toronto's most desirable neighbourhoods
$ 1,800
Bsmt 31 Chamberlain Avenue in Toronto: Briar Hill Belgravia House for lease Toronto W04: MLS®# W14129952
View photo
House · for rent
$ 1,500
Bsmt 31 Chamberlain Avenue in Toronto: Briar Hill Belgravia House for lease Toronto W04: MLS®# W14129952
The Stockyards
· 65 sq.ft · 3 Bedrooms · House
· Cellar
The Stockyards · 65 sq.ft · 3 Bedrooms · House · Cellar
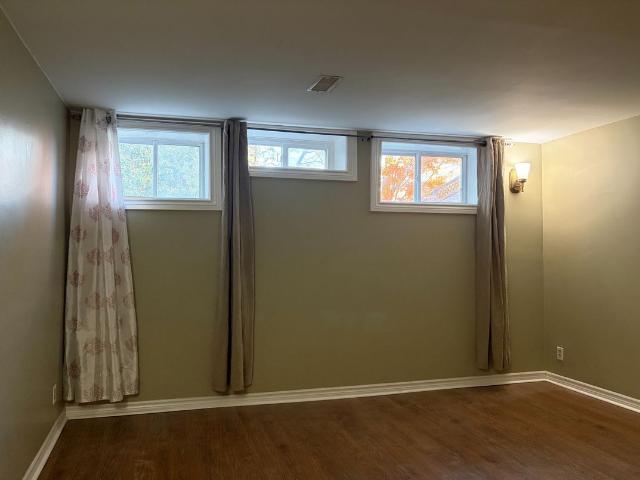
Welcome to this bright and comfortable basement apartment featuring a large living space, generously sized bedroom, and updated kitchen. Perfectly situated close to shops, restaurants, groceries, and everyday amenities, with the Eglinton LRT right at your doorstep for easy access across the city. A fantastic opportunity for comfortable living in a convenient, well-connected location!
$ 1,500
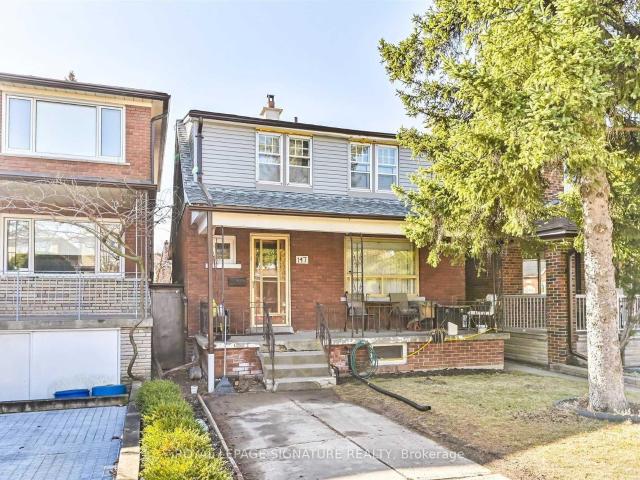
Lower 147 Gloucester Grove in Toronto: Oakwood Village House for lease Toronto C03: MLS®# C14129630
View photo
House · for rent
$ 1,950
Lower 147 Gloucester Grove in Toronto: Oakwood Village House for lease Toronto C03: MLS®# C14129630
The Stockyards
· 65 sq.ft · 5 Bedrooms · House
· Garden · Fireplace · Parking
The Stockyards · 65 sq.ft · 5 Bedrooms · House · Garden · Fireplace · Parking
Beautifully Renovated, All-Inclusive 2-Bedroom, 1-Bathroom Lower-Level Apartment Situated on a Quiet Residential Street, Just Steps from Eglinton Transit! Featuring a Private Rear Entrance, Spacious Primary Bedroom With Cozy Gas Fireplace, Pot Lights, Laminate Flooring, Eat-In Kitchen and Convenient Ensuite Laundry. Enjoy Access to a Shared Backyard And Available Street Parking. Ideally Looking For A 6-8 Month Rental Term. A Fantastic Opportunity In A Convenient, Transit-Friendly Location!
$ 1,950
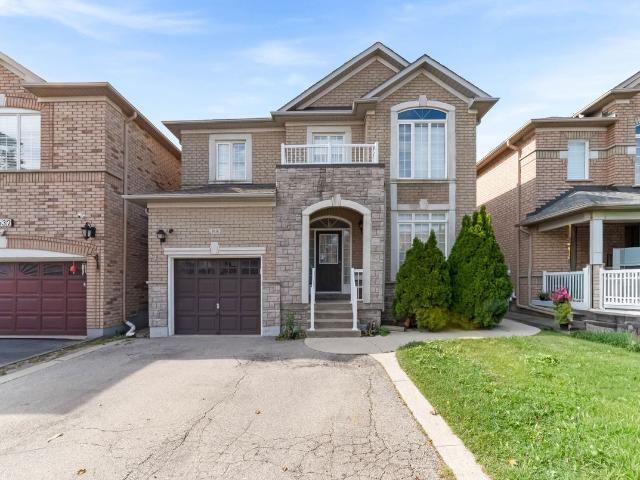
Detached Property
View photo
House · for rent
$ 4,100
Detached Property
The Stockyards
· 226 sq.ft · 4 Bedrooms · House
· Patio · Garden
The Stockyards · 226 sq.ft · 4 Bedrooms · House · Patio · Garden
>> Beautiful Renovated Home In High Demand Deer Run Neighborhood. Prime Location, Centre of Mississauga, Large Pie-Shape Lot, 67 Ft. Across the Rear>>>. Beautifully Renovated. Lots of Quality Upgrades & Filled with Natural Lights. >> Professionally Landscaped Over-Sized Back Yard Features Large Patio for Relaxation/BBQ. Two (2) Garden Sheds for Convenient Storage Upgraded Beautiful Home in Popular Deer Run for Your Family to Move In. Close to all Amenities. Beautiful Parks & Nature Trails, Go Station, Public transport, Great Neighborhood, Close To UTM, Sheridan College, Shops, Groceries, Banks, Minutes to Square One Shopping, Living Arts Centre, YMCA & Public Transport & Hwys. Don't Miss Out this Gorgeous Home!
$ 4,100
Detached Property
View photo
House · for rent
$ 4,500
Detached Property
The Stockyards
· 226 sq.ft · 4 Bedrooms · House
The Stockyards · 226 sq.ft · 4 Bedrooms · House
Welcome to this beautifully maintained, fully furnished detached home in the sought-after Erin Mills community! Featuring a spacious and functional layout, the main floor offers elegant hardwood and ceramic flooring, a well-appointed kitchen, separate living and dining areas, a cozy family room, a convenient laundry area, and a two-piece powder room. The upper level boasts a generous primary bedroom with a four-piece ensuite, three additional well-sized bedrooms, and a three-piece bathroom. Ideally situated close to Credit Valley Hospital, reputable schools, parks, shopping, and major highways 403 and 407, this home offers the perfect blend of comfort, convenience, and family living. Move-in ready and waiting for you to call it home! (Exterior front picture is AI generated)
$ 4,500
apartment at 6 LARKHALL AVENUE
View photo
House · for rent
$ 1,450
Updated
apartment at 6 LARKHALL AVENUE
The Stockyards
· 97 sq.ft · 2 Bedrooms · House
· Cellar
The Stockyards · 97 sq.ft · 2 Bedrooms · House · Cellar
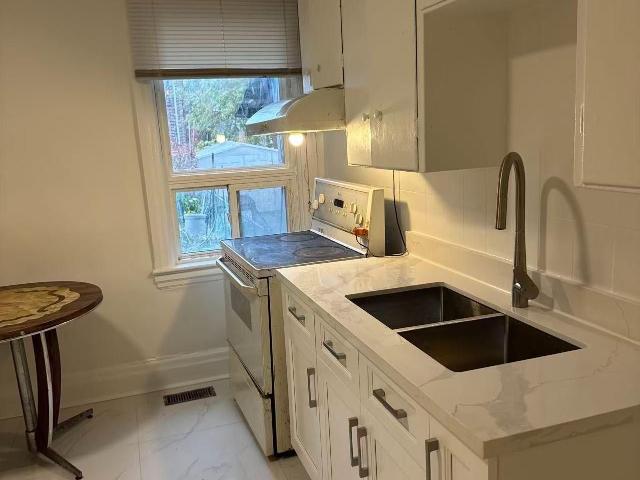
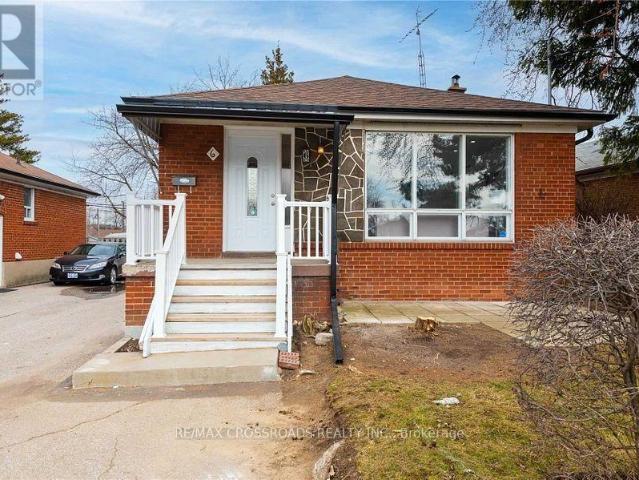
Client Remarks2 Bed room Basement in Charming Detached Home. Separate Entrance. Kitchen, Quartz Counter tops and Laminate Flooring which also Flows into the Bedroom.No family room / No dining room; 3 Piece Washroom with Porcelain Tile Floor, Quartz Counter top and Pot Lights. Separate Laundry for Complete Privacy (id:18653)
$ 1,450
apartment at 1063 WARBY TRAIL, Newmarket, Ontario, L3X3H6
View photo
House · for rent
$ 3,650
Updated
apartment at 1063 WARBY TRAIL, Newmarket, Ontario, L3X3H6
The Stockyards
· 355 sq.ft · 1 Bedroom · House
· Garden · Fireplace · Deck · Parking · Cellar
The Stockyards · 355 sq.ft · 1 Bedroom · House · Garden · Fireplace · Deck · Parking · Cellar
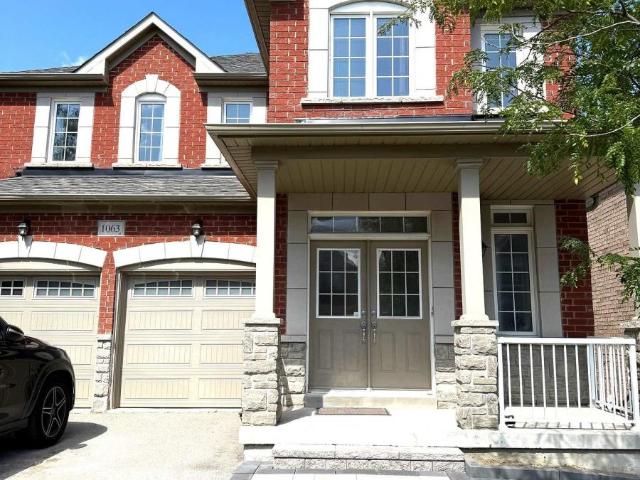
Sought-After Copper Hills Community! Welcome to this well-maintained detached home nestled in one of Newmarket’s most desirable and family-friendly neighborhoods. Featuring 9′ smooth ceilings on the main floor and a functional open-concept layout, this home is both spacious and inviting. Hardwood floors and oak staircase. Modern kitchen with granite countertops, stainless steel appliances, and a breakfast area that walks out to a raised deck overlooking the fenced backyard. Bright family room with cozy gas fireplace. Primary bedroom with a 4-piece ensuite featuring a seamless glass shower. Walk-out basement with direct access to the backyard. Newly installed furnace and insulated garage door, plus newly laid interlocking stone paving in the backyard and along the sidewalk, and a newly landscaped front flower bed. A few minutes’ drive to Newmarket High School, Pickering College (private school), Shopping plazas, Costco, Grocery, restaurants, and highway 404. (id:18653)
$ 3,650
apartment at UPPER 17 ANGELFISH ROAD, Brampton, Ontario, L7A5C5
View photo
House · for rent
$ 2,900
apartment at UPPER 17 ANGELFISH ROAD, Brampton, Ontario, L7A5C5
The Stockyards
· 226 sq.ft · 1 Bedroom · House
· Air conditioning · Cellar
The Stockyards · 226 sq.ft · 1 Bedroom · House · Air conditioning · Cellar
Welcome to beautiful, semi-detached home offers a modern open-concept floor plan with 4 spacious bedrooms and 3 washrooms. The home features 9-ft ceilings on both the main and second floors, with no carpet throughout for a sleek and low-maintenance design. The kitchen is upgraded with granite countertops, and the extended driveway is situated on a quiet,child-friendly street. Conveniently located close to all amenities, including grocery stores,Hwy 410, and much more, this home is a must-see for those seeking comfort and convenience.Basement is not included. (id:18653)
$ 2,900
apartment at 101 SEABORN ROAD
View photo
House · for rent
$ 3,200
Updated
apartment at 101 SEABORN ROAD
The Stockyards
· 118 sq.ft · 4 Bedrooms · House
· Garden · Air conditioning
The Stockyards · 118 sq.ft · 4 Bedrooms · House · Garden · Air conditioning
Fully Renovated 4-Bedroom Home! Welcome to 101 Seaborn Rd Brampton, a beautifully renovated 4-bedroom detached home available for lease (main & second floor). This stunning residence features modern finishes throughout, including new hardwood floors, elegant tiles, a modern-designed kitchen, LED pot lights, and stylishly updated bathrooms. Enjoy the convenience of stainless steel kitchen appliances, a washer/dryer, and central A/C, ensuring comfort year round. The fenced yard provides privacy and outdoor space for relaxation. Located in the highly desirable Madoc neighborhood, this home is just steps from Seaborn Park, Madoc Park, and Century Gardens Recreation Centre. Nearby schools, shopping, and amenities are all within walking distance, making this a perfect home for families or professionals. Move-in ready! (id:18653)
$ 3,200
Detached Property
View photo
House · for rent
$ 4,199
Detached Property
The Stockyards
· 183 sq.ft · 5 Bedrooms · House
· Garden · Fireplace · Parking · Cellar
The Stockyards · 183 sq.ft · 5 Bedrooms · House · Garden · Fireplace · Parking · Cellar
Welcome to 5636 Kellandy Run, Mississauga, a beautifully maintained detached home in the highly desirable Churchill Meadows community. The main floor features a bright open-concept layout with a welcoming living and dining area, a cozy fireplace in the family room, and a sun-filled breakfast nook with a bay window overlooking the backyard. Upstairs offers 3 spacious bedrooms and 2.5 bathrooms, featuring California Shutters, making it perfect for growing families. The finished basement includes 2 bedrooms, a full bathroom, and a separate living space, making it an excellent option for income potential, an in-law suite, or extended family living. Complete with a single-car garage and situated close to top-rated schools, parks, shopping, and transit, this home combines comfort and functionality
$ 4,199
Condo Townhouse Property
View photo
House · for rent
$ 3,450
Condo Townhouse Property
The Stockyards
· 161 sq.ft · 4 Bedrooms · House
· Patio · Deck · Parking
The Stockyards · 161 sq.ft · 4 Bedrooms · House · Patio · Deck · Parking
Gorgeous Open Concept Townhouse In The Heart Of Central Erin Mills! In The Best School Zone Of John Fraser, St. A Gonzaga & Thomas Middle School. Hardwood Fl On Main Fl Living/Dining/Family Rm, Open Concept Kitchen W/Walk Out To The Deck From Separate Breakfast Area. Fully Finished Bsmt W/Powder Rm & W/O To Patio, Garage Access, Steps To Longo's And Plaza, Walking Distance To Streetville Go Station/Library/Rec Center/Erin Mills Town Center. Close To Hospital/Hwy 403. Minutes Driving To Loblaws/Freshco/Wal-Mart/Chinese Super Market Nations/Sobeys
$ 3,450
apartment at 37 MINDANAO AVENUE, Markham, Ontario, L6C3E1
View photo
House · for rent
$ 4,200
apartment at 37 MINDANAO AVENUE, Markham, Ontario, L6C3E1
The Stockyards
· 226 sq.ft · 1 Bedroom · House
· Office room · Parking
The Stockyards · 226 sq.ft · 1 Bedroom · House · Office room · Parking
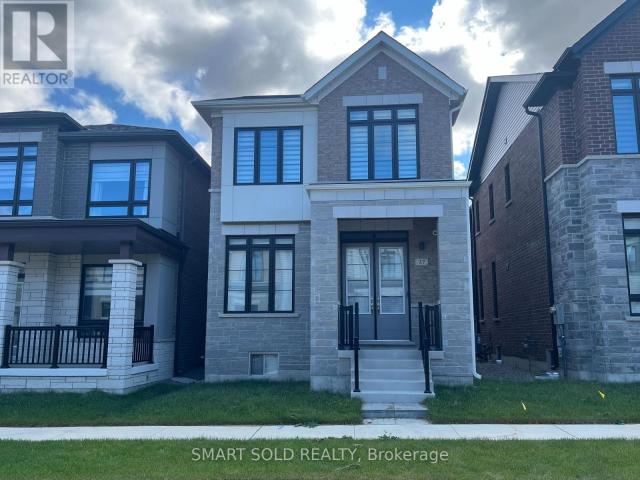
Brand New 4+1 Bedroom & 4 Bathroom Detached Home With A Double-Car Garage Located In Upper East Side Unionville Community In Markham! Offering Approximately 2,200 Sq. Ft. Of Thoughtfully Designed Living Space, This Beautifully Crafted Home Features A Bright, Spacious, And Functional Layout Ideal For Modern Family Living. Hardwood Flooring Runs Throughout The Main Floor, While The Bright Breakfast And Dining Area Is Filled With Natural Light. The Modern Kitchen Features Quartz Countertops, Upgraded Cabinetry, A Pantry, And A Large Centre Island With A Breakfast Bar, Perfect For Everyday Living And Entertaining. A Ground-Floor Den Provides An Ideal Space For A Home Office Or Study. The Second Level Offers Four Generously Sized Bedrooms, Including A Spacious Primary Suite With A 5-Piece Ensuite. The Additional Bedrooms Each Feature Their Own Ensuite Bathrooms, Providing Exceptional Comfort And Privacy For Family Members Or Guests. Location Highlights: Ideally Located Close To Parks, Commu
$ 4,200
apartment at MAIN – 21 RAWLING CRESCENT
View photo
House · for rent
$ 2,600
Updated
apartment at MAIN – 21 RAWLING CRESCENT
The Stockyards
· 205 sq.ft · 3 Bedrooms · House
· Balcony
The Stockyards · 205 sq.ft · 3 Bedrooms · House · Balcony
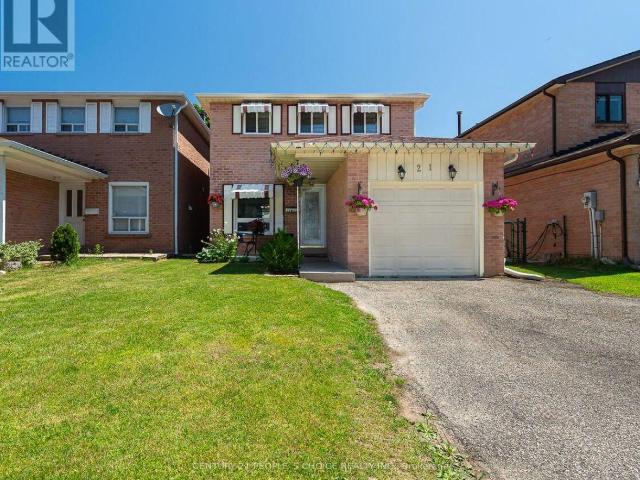
Beautiful detached home in the sought-after Heart Lake community! Featuring a beautifully renovated kitchen, bright and spacious living and dining areas with elegant crown moulding, and a walkout to the balcony. Three spacious bedrooms, including a large primary bedroom with his-and-hers closets. Hardwood flooring throughout, completely carpet-free! Located in a family-friendly neighborhood close to parks, schools, shopping, Heart Lake Conservation Park, scenic trails, and all major highways. Tenants to pay 70% total utilities. (id:18653)
$ 2,600
Semi Detached Property
View photo
House · for rent
$ 1,400
Semi Detached Property
The Stockyards
· 129 sq.ft · 1 Bedroom · House
· Cellar
The Stockyards · 129 sq.ft · 1 Bedroom · House · Cellar
Beautiful Bright 1 Bedroom Walkout Basement Apartment W/ 1 Full Washroom, Separate Kitchen, Separate Entrance With Laminate Floor In Living, And Bedroom In A Beautiful Mississauga Neighborhood, Close To All Amenities, Walking Distance To Meadowvale Go Train Station, Shops, Transportation, Schools And Several Parks. Minutes to HWY401 and HWY407
$ 1,400
4 396 Nairn Avenue in Toronto: Caledonia Fairbank House for lease Toronto W03: MLS®# W14126804
View photo
House · for rent
$ 2,195
4 396 Nairn Avenue in Toronto: Caledonia Fairbank House for lease Toronto W03: MLS®# W14126804
The Stockyards
· 65 sq.ft · 4 Bedrooms · House
· Garden
The Stockyards · 65 sq.ft · 4 Bedrooms · House · Garden
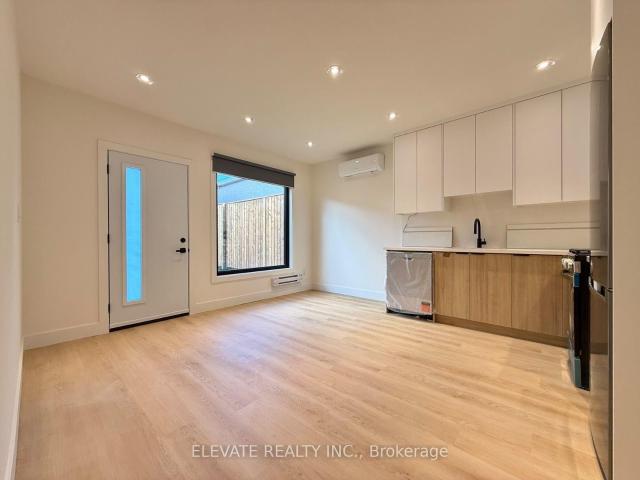
Be the first to live in this stunning, never-lived-in main-level garden suite! Bright and beautifully finished throughout, this modern unit features an open-concept living and kitchen area with large windows that fill the space with natural light. The contemporary kitchen boasts stainless steel appliances, sleek cabinetry, and stylish finishes. Enjoy generously sized bedrooms, a beautifully finished bathroom, ensuite laundry, and heating and air conditioning for year-round comfort. Conveniently located in a desirable Toronto neighbourhood, close to public transit, shopping, restaurants, parks, and everyday amenities. Offering modern finishes, comfort, and convenience, this brand-new suite is move-in ready and available for immediate occupancy! Additional $200/month flat fee for utilities
$ 2,195
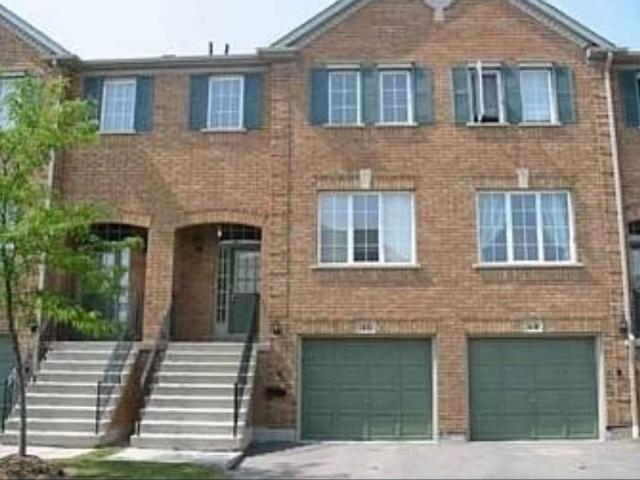
Att/Row/Townhouse Property
View photo
House · for rent
$ 3,000
Updated
Att/Row/Townhouse Property
The Stockyards
· 129 sq.ft · 2 Bedrooms · House
· Parking · Balcony
The Stockyards · 129 sq.ft · 2 Bedrooms · House · Parking · Balcony
Bright & Spacious 2 Bedroom Townhouse In Desirable Neighborhood. Hardwood Floors Area On Main Level, Granite Counters Ss Appliances, Breakfast Bar Area, Large Living And Dining Area, With Walkout To Balcony. Convenient Inside Access To Single Car Garage. Close To Schools, Shops, 407/Qew, Parks, Shopping, Transit & More. *2 Generous Size Bedrooms.Walking Distance To Becautiful Preserved Walking Path.The tenant move out Dec 20,2026
$ 3,000
apartment at MAIN – 62 SPRINGHURST AVENUE
View photo
House · for rent
$ 2,850
Updated
apartment at MAIN – 62 SPRINGHURST AVENUE
The Stockyards
· 194 sq.ft · 2 Bedrooms · House
· Air conditioning · Parking · Cellar
The Stockyards · 194 sq.ft · 2 Bedrooms · House · Air conditioning · Parking · Cellar
Recently renovated, modern 2-bedroom, 1-bathroom main floor unit in a detached home in the heart of Toronto! Featuring high ceilings, large windows with southwest exposure that fill the space with abundant natural light, lots of potlights, and laminate flooring throughout. Enjoy the convenience of a private entrance + ensuite laundry + central air conditioning + 1 parking space. Ideally located in the vibrant South Parkdale neighbourhood, just steps to TTC transit, local cafes, restaurants, shops, and everyday amenities. Minutes to Liberty Village, King West, Queen West, Exhibition Place, and the waterfront, with easy access to the Gardiner Expressway and downtown Toronto. A perfect blend of modern comfort and urban convenience! Tenant responsible for 66% of the hydro and water bill, shared with the basement unit. (id:18653)
$ 2,850
Detached Property
View photo
House · for rent
$ 1,900
Detached Property
The Stockyards
· 183 sq.ft · 2 Bedrooms · House
· Garden · Office room · Cellar
The Stockyards · 183 sq.ft · 2 Bedrooms · House · Garden · Office room · Cellar
Stunning, newly renovated 1-bedroom plus den basement apartment in a prime Mississauga neighborhood! This bright, professionally upgraded home features a functional layout with a cozy living room and a brand-new kitchen with modern finishes. The generous main bedroom is complemented by a separate, versatile den-perfect for a quiet home office or extra storage. Enjoy the ultimate convenience of your own private in suite laundry and a sleek, full bathroom. Fully independent living with a dedicated separate entrance. You are minutes away from transit, shopping, parks, and major highways. Perfect for professionals seeking a pristine, move-in-ready space! No access to the backyard and the tenant to pay 30% of all utilities
$ 1,900
Second Floor 1890 Dufferin Street in Toronto: Corso Italia Davenport House for lease Toronto W03: MLS®# W14126372
View photo
House · for rent
$ 2,000
Second Floor 1890 Dufferin Street in Toronto: Corso Italia Davenport House for lease Toronto W03: MLS®# W14126372
The Stockyards
· 65 sq.ft · 5 Bedrooms · House
· Balcony
The Stockyards · 65 sq.ft · 5 Bedrooms · House · Balcony
Beautifully spacious 2nd Floor 2 large bedrooms apartment for rent, TTC bus stop at the front property, Gleaming Laminate floor through-out, Large living room, Large windows for natural light, Balcony for Relaxation
$ 2,000

Get email alerts

Don't miss out: be the first to know about new properties

The alert was correctly created

On subscribing you accept the conditions of use and the privacy policy
Alert
Receive new ads in your inbox
Save this search
Receive alerts for new listings

We'll send you an email when we have new properties for: "Houses to rent in The Stockyards"

The alert was correctly created

Get email alerts and be the first to see new listings
Required field
On subscribing I accept the terms of the privacy policy
Perfect! You'll soon start receiving new listings via email
Alert
Receive an email when we have new ads for Houses to rent in The Stockyards
Save this search
Filters

Bedrooms

Area (sq.ft)

sq.ft
sq.ft

Price ($ per month)

$
$

Filter by property type

Bathrooms

Clear all filters
Receive notifications when new entries are published.