9,890 houses for sale in The Stockyards

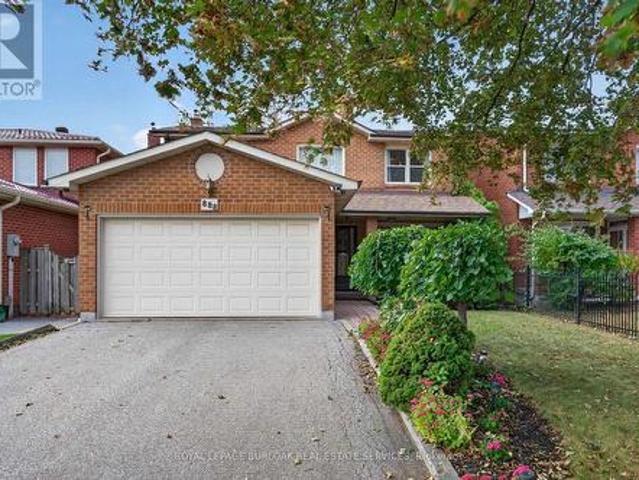
888 Messenger Meadow Drive, Mississauga, ON, L5C 3T2 house for sale | Listing ID W13841 | Royal LePage
View photo
House · for sale
$ 1,026,888
New
888 Messenger Meadow Drive, Mississauga, ON, L5C 3T2 house for sale | Listing ID W13841 | Royal LePage
The Stockyards
· House
· Garden · Fireplace
The Stockyards · House · Garden · Fireplace
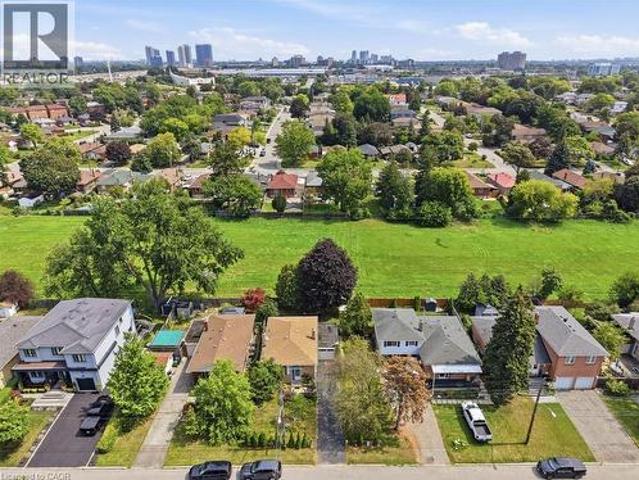
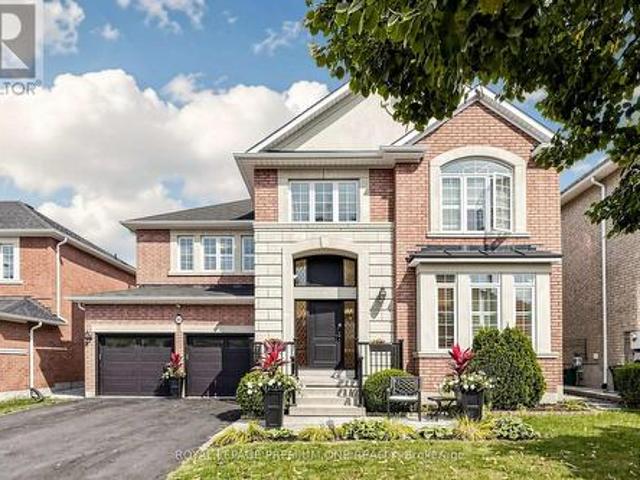
Tucked away on a quiet street in Mississauga's sought-after Credit view neighbourhood, this single-owner family home is ready for its next chapter. Set on an impressive 40 x 170 ft lot, the property offers exceptional privacy, beautiful green space and exciting potential to expand the home or create the backyard you've always imagined. A covered front porch welcomes you into a bright foyer with a vaulted ceiling. The traditional layout features spacious living and dining rooms, a bright eat-in kitchen and a comfortable main-floor family room with a cozy fireplace. Large windows bring in plenty of natural light while showcasing the surrounding greenery, and a walkout from the kitchen makes backyard entertaining easy. Main-floor laundry and a powder room add everyday convenience. Upstairs, the spacious primary bedroom features a walk-in closet and 4-piece ensuite. Two additional generous bedrooms, each with double-wide closets, share a second 4-piece bathroom, offering plenty of room for
$ 1,026,888
265 Wycliffe Avenue, Vaughan, ON, L4L 3N7 house for sale | Listing ID N13839 | Royal LePage
View photo
House · for sale
$ 999,999
New
265 Wycliffe Avenue, Vaughan, ON, L4L 3N7 house for sale | Listing ID N13839 | Royal LePage
The Stockyards
· House
· Garden · Balcony · Fireplace · Swimming pool · Cellar
The Stockyards · House · Garden · Balcony · Fireplace · Swimming pool · Cellar
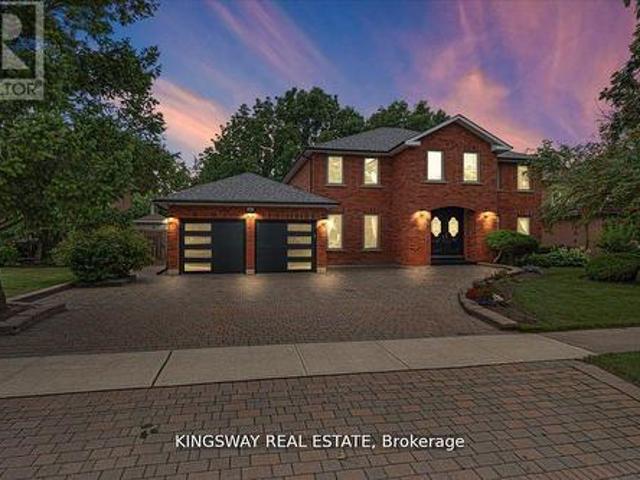
Client RemarksThis stunning dream home is located in Vaughan's prestigious Islington Woods neighbourhood, nestled in a sought-after million-dollar community. Sitting on a premium lot that backs onto a golf course, this property offers both luxury and privacy. Recently renovated, it features a completely upgraded gourmet chef's kitchen with granite countertops, a stylish backsplash, a pantry, and a sunlit solarium with vaulted ceilings and skylights. The beautifully landscaped backyard is a true oasis, boasting a gorgeous swimming pool and ample space for entertaining or relaxation. Inside, the home offers elegant details, including a cozy gas fireplace. The spacious primary retreat is a private sanctuary, complete with a 6-piece ensuite, a walk-in closet, and a walk-out balcony with scenic views. The professionally finished basement apartment, with a separate entrance, provides additional living space and includes a recreation area, a full kitchen, three bedrooms, a bathroom, and a sep
$ 999,999
195 Dunn Avenue, Toronto, ON, M6K 2S1 house for sale | Listing ID W13836 | Royal LePage
View photo
House · for sale
$ 1,449,000
New
195 Dunn Avenue, Toronto, ON, M6K 2S1 house for sale | Listing ID W13836 | Royal LePage
The Stockyards
· House
· Patio · Garden · Fireplace
The Stockyards · House · Patio · Garden · Fireplace
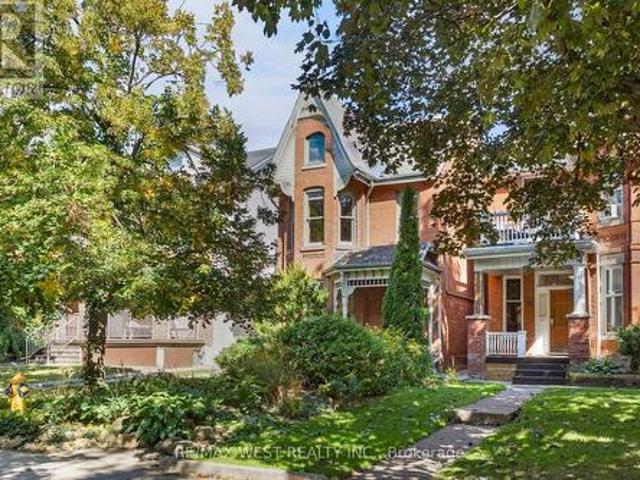
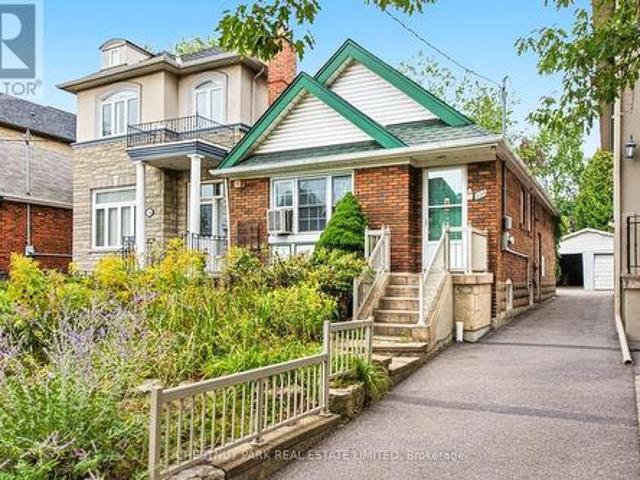
Tasteful Victorian elegance in the heart of Parkdale! Set on an impressive 25.8 x 163 ft lot, this beautifully restored and renovated detached home built in 1888 is filled with charm, character and generous living space. Its enchanting front porch, reclaimed from a century farmhouse, opens to a welcoming foyer and gracious principal rooms showcasing soaring ceilings, original wood mouldings, high baseboards, crown and cornice detailing, ceiling medallions and French doors with bevelled and leaded glass. The inviting living room centres around a rebuilt wood-burning fireplace with a cast-iron firebox, surrounded by Victorian ceramic tiles and a handsome pine mantel. A formal dining room, renovated powder room and updated kitchen with abundant cabinetry complete the main level. From the kitchen, walk out to a unique, covered reproduction of a 19th-century railway porch, overlooking a stone patio and beautifully landscaped backyard, an inviting setting for outdoor entertaining. A beautifu
$ 1,449,000
552 83 Mondeo Drive, Toronto, ON, M1P 5B6 townhouse for sale | Listing ID E13836 | Royal LePage
View photo
Townhouse · for sale
$ 699,000
New
552 83 Mondeo Drive, Toronto, ON, M1P 5B6 townhouse for sale | Listing ID E13836 | Royal LePage
The Stockyards
· Townhouse
· Office room · Air conditioning
The Stockyards · Townhouse · Office room · Air conditioning
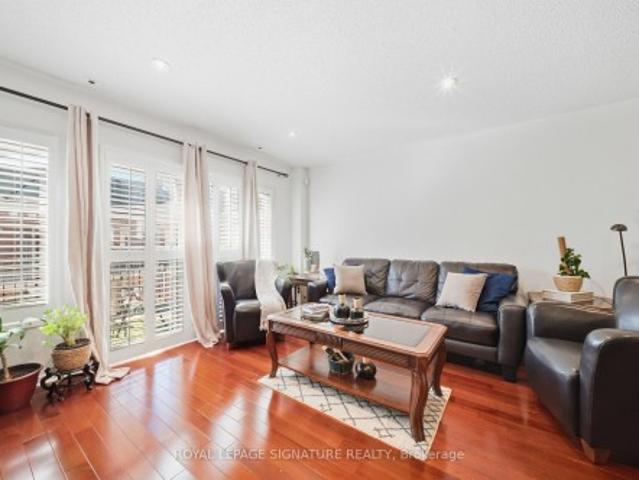
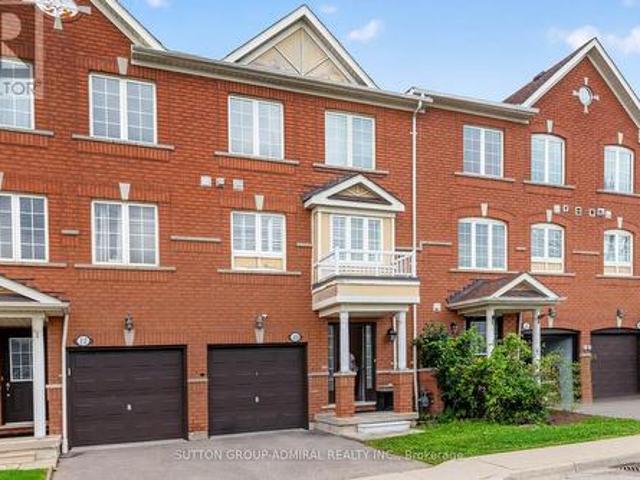
Welcome to Mondeo Townhomes! Beautifully maintained and thoughtfully upgraded by the original owner, this spacious and functional townhome is nestled in a quiet, family-friendly gated community with 24/7 security. The open-concept main floor features a bright and seamless living and dining area, ideal for everyday living and entertaining. The fully finished lower level offers additional living space, including a versatile office/den that can easily be used as a third bedroom or guest suite-perfect for an in-law suite or visiting guests. Freshly painted throughout, with a new stacked washer and dryer on the main floor (2025), furnace and A/C (2022), and upgraded kitchen appliances (2024). Conveniently located near TTC, Hwy 401, DVP, Kennedy Commons, University of Toronto Scarborough, and Centennial College. An excellent opportunity for first-time buyers, families, or investors seeking comfort, convenience, and a welcoming community. Don't miss this opportunity to make this wonderful tow
$ 699,000
2192 Castlestone Court, Mississauga, ON, L5B 1Y1 house for sale | Listing ID W13840 | Royal LePage
View photo
House · for sale
$ 13,399
New
2192 Castlestone Court, Mississauga, ON, L5B 1Y1 house for sale | Listing ID W13840 | Royal LePage
The Stockyards
· House
· Garden · Parking
The Stockyards · House · Garden · Parking
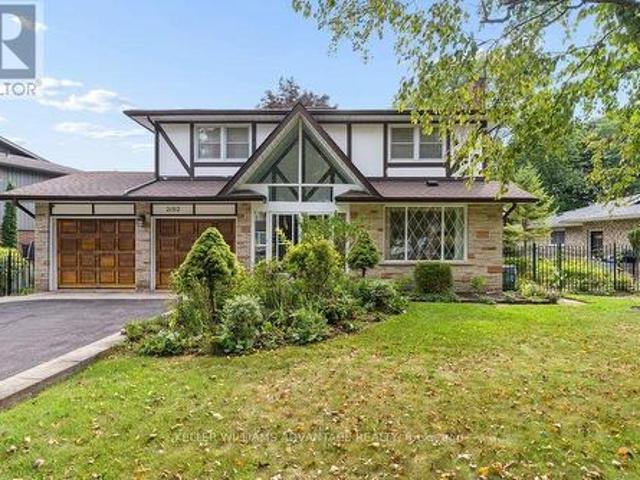
Your dream home awaits! Magnificent 4+1 bedroom, 4 bathroom detached luxury home available for sale in the enviable, prestigious Gordon Woods neighbourhood of Mississauga. Nearly 4,000total sq ft across 3 levels (plus a 480 sq ft garage)! Main floor with big, bright living, dining and family rooms, a powder room, and a sky-lit den that's perfect as an office space, reading room or play area. Sprawling sunny eat-in kitchen has stainless-steel appliances, loads of preparation and storage space, floor-to-ceiling windows and a walk-out to an incredible upper deck with a stunning view of soaring majestic tree-tops that overlook the backyard. Upper floor has two full bathrooms and four huge bedrooms with incredibly generous closet space(including His & Hers walk-in closets in the primary bedroom). Upper floor laundry room provides added convenience. Spectacular light-filled lower level allows for countless wonderful ways to enjoy. The large, inviting open-concept recreation area with a walk-
$ 13,399
20 Stephenson Avenue, Toronto, ON, M4C 1G1 house for sale | Listing ID E13837 | Royal LePage
View photo
House · for sale
$ 869,000
New
20 Stephenson Avenue, Toronto, ON, M4C 1G1 house for sale | Listing ID E13837 | Royal LePage
The Stockyards
· House
· Parking
The Stockyards · House · Parking
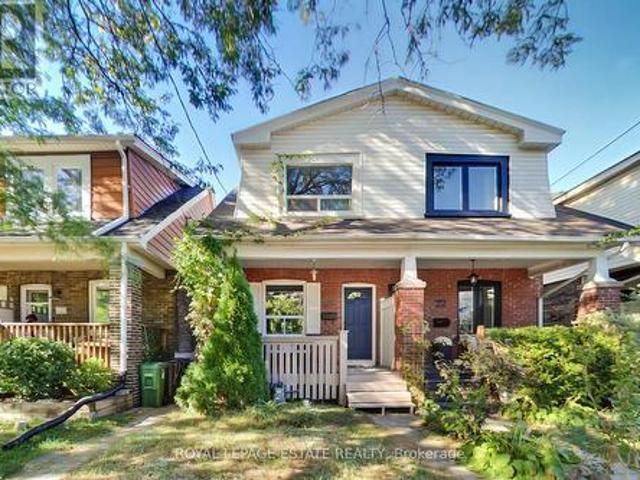
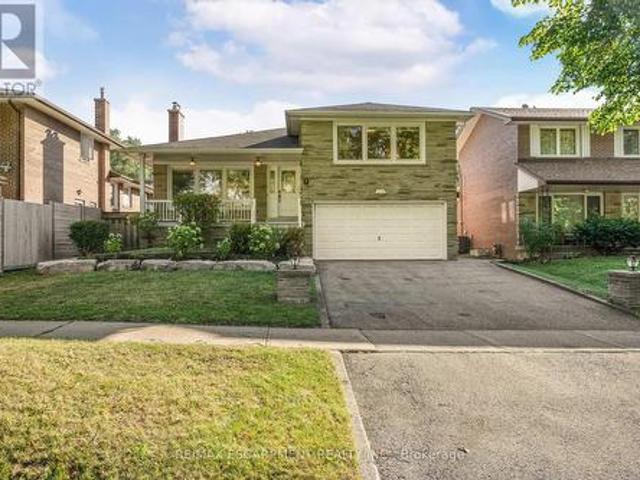
A three bedroom semi-detached in quick walking distance to subway (8-10 mins walk) and Go Train (7 mins walk)! With some finishing touches, this could be a great family home in a vibrant east-end community. Large principal rooms, one parking spot via laneway, and a newly renovated bathroom on the second floor. Walk to schools, parks, groceries, restaurants, shops and cafes. (Id: 27)
$ 869,000
88 Cavehill Crescent, Scarborough, ON, M1R 4P9 house for sale | Listing ID 40867 | Royal LePage
View photo
House · for sale
$ 799,000
New
88 Cavehill Crescent, Scarborough, ON, M1R 4P9 house for sale | Listing ID 40867 | Royal LePage
The Stockyards
· House
The Stockyards · House
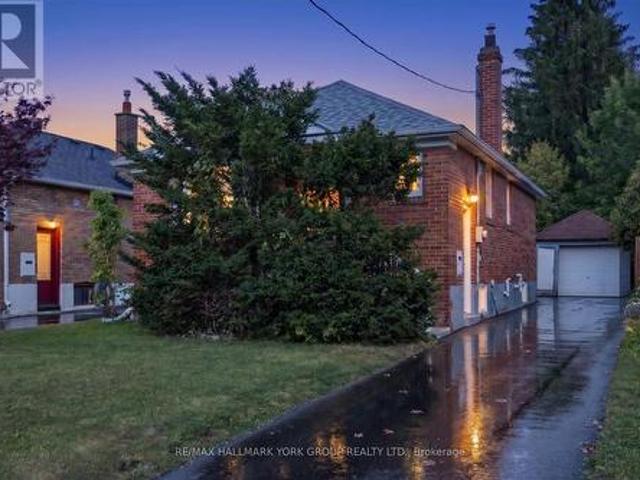
Welcome to 88 Cavehill Crescent, a move-in-ready family home tucked away on a quiet, tree-lined street and backing onto beautiful green space for added privacy and a peaceful natural setting. Enjoy easy access to nearby parks, ravines and walking trails, with schools, shopping and everyday amenities all close by. The Scarborough Bluffs and Lake Ontario waterfront parks and trails are also just a short drive away. Inside, the home has been well cared for, with major mechanical updates already taken care of, including a furnace, air conditioning and hot water tank all less than two years old. Convenient access to major highways makes commuting across the city and into downtown Toronto easy. A great opportunity to enjoy a family-friendly neighbourhood with nature at your doorstep and everything you need close by. (Id: 27)
$ 799,000
7 Watling Street, Toronto, ON, M9P 3E8 house for sale | Listing ID W13835 | Royal LePage
View photo
House · for sale
$ 1,449,999
New
7 Watling Street, Toronto, ON, M9P 3E8 house for sale | Listing ID W13835 | Royal LePage
The Stockyards
· House
· Deck
The Stockyards · House · Deck
Welcome to 7 Watling Street, a warm and welcoming sidesplit tucked into a quiet, family-friendly Etobicoke pocket. Mature trees, peaceful streets, and a true neighbourhood feel create an inviting place to settle in and make a home. This well-loved property offers a comfortable multi-level layout with generous room sizes and plenty of opportunity to update and tailor the space to your own style. The home begins with an inviting front porch area that sets a charming tone and offers a lovely spot to relax outdoors. Inside, the main floor features a sun-filled living and dining area with large windows and an easy flow into the kitchen. Here you will find granite countertops, stainless steel appliances, abundant cabinetry, and a cozy breakfast area ideal for casual meals or morning coffee. A walkout to the composite deck extends the living space outdoors for relaxed dining and effortless entertaining. Upstairs, three spacious bedrooms are complemented by a renovated four-piece bathroom and
$ 1,449,999
90 North Ridge Road, Vaughan, ON, L4L 2G8 house for sale | Listing ID N13838 | Royal LePage
View photo
House · for sale
$ 1,100,000
New
90 North Ridge Road, Vaughan, ON, L4L 2G8 house for sale | Listing ID N13838 | Royal LePage
The Stockyards
· House
· Parking · Fireplace · Cellar
The Stockyards · House · Parking · Fireplace · Cellar
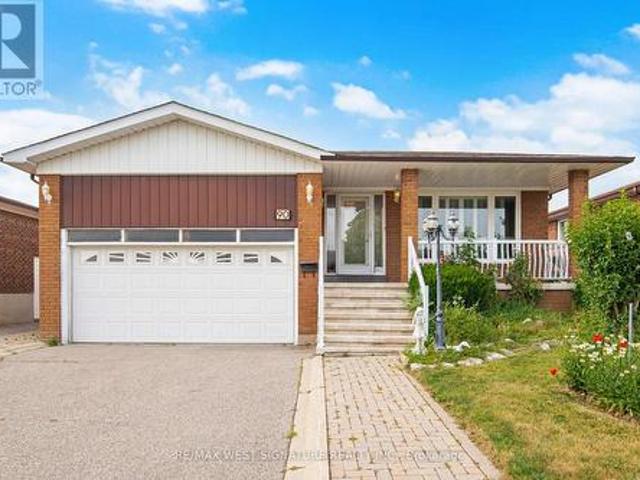
Welcome to 90 North Ridge Road in one of the Woodbridge's most sought after locations! Spacious 3 bedroom solid brick bungalow on a beautiful 50x120 ft mature lot! Open concept living/dining room, large eat-in kitchen and good sized bedrooms, separate entrance to a fully finished basement with kitchen, bathroom and large open rec room and fireplace! Perfect for nanny, extended family or investors with $ rental income! Never roof, thermal windows, Carrier efficiency furnace, 2 car garage & more! Close to all shopping, schools, amenities and transit! A great place to call home! (Id: 27)
$ 1,100,000
2 Richbourne Court, Toronto, ON, M1T 1T6 house for sale | Listing ID E13839 | Royal LePage
View photo
House · for sale
$ 1,299,900
New
2 Richbourne Court, Toronto, ON, M1T 1T6 house for sale | Listing ID E13839 | Royal LePage
The Stockyards
· House
· Fireplace
The Stockyards · House · Fireplace
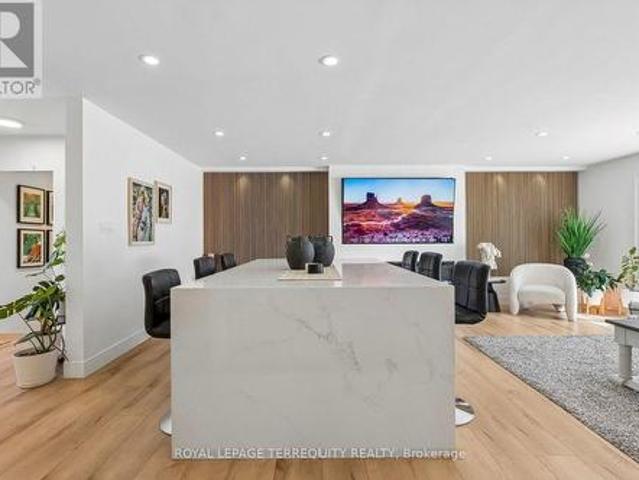
Bridlewood Location! Welcome to 2 Richbourne Court, a completely remodelled solid-brick bungalow situated on a desirable corner lot in Tam O'Shanter-Sullivan. Offering 3+2 bedrooms, two kitchens and a fully finished lower level, this versatile home is ideal for large, extended or multi-generational families. The impressive 30.8-ft by 24.5-ft open-concept main living space is centred around a massive 5-ft by 8.5-ft quartz waterfall island overlooking the contemporary kitchen, living area and oversized bay window-a warm and inviting space designed to bring the family together. Interior highlights include extensive high-gloss cabinetry, high-end stainless-steel appliances, a wine cooler, built-in microwave, engineered flooring, pot lights, barn door and an oversized electric fireplace framed by acoustic feature walls. The finished lower level offers two bedrooms, a second kitchen, three-piece bathroom and spacious recreation room with a wood-burning fireplace, providing excellent in-law s
$ 1,299,900
74 Summerhill Gardens, Toronto, ON, M4T 1B4 house for sale | Listing ID C13833 | Royal LePage
View photo
House · for sale
$ 2,599,880
New
74 Summerhill Gardens, Toronto, ON, M4T 1B4 house for sale | Listing ID C13833 | Royal LePage
The Stockyards
· House
· Garden
The Stockyards · House · Garden
Welcome to 74 Summerhill Gardens. An exceptional private residence in the heart of Summerhill, completely rebuilt from the ground up in 2024 in collaboration with RAW Design, Wolfe ID and DRM Development. Inspired by the world's finest luxury hotels, this one-of-a-kind custom home blends timeless Haussmann-inspired architecture with sophisticated modern living. Offering approx. 2,200sf across 4 beautifully finished levels, the home features 3+1 bedrooms, 4 bathrooms, 9-foot ceilings, white oak herringbone floors, custom millwork, applied moldings, natural marble, floating stairs, motorized curtain wall windows, Kelly Wearstler light fixtures and full Crestron smart home automation. The chef's kitchen is anchored by an 11-foot calacatta marble waterfall island, integrated Gaggenau appliances, and custom German-fabricated cabinetry. Designed for seamless entertaining, the open-concept living and dining areas flow effortlessly through a 12-foot Bigfoot Doors lift-and-slide to the professi
$ 2,599,880
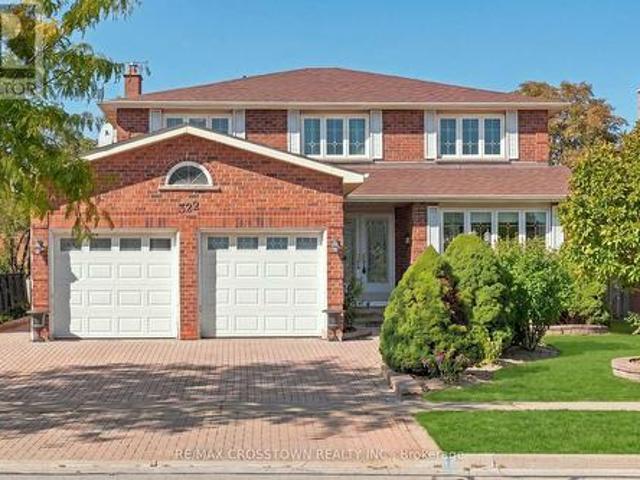
322 Forest Drive, Vaughan, ON, L4L 3T6 house for sale | Listing ID N13838 | Royal LePage
View photo
House · for sale
$ 999,900
New
322 Forest Drive, Vaughan, ON, L4L 3T6 house for sale | Listing ID N13838 | Royal LePage
The Stockyards
· House
· Office room · Gym · Cellar
The Stockyards · House · Office room · Gym · Cellar
Welcome to 322 Forest Drive, an exceptional property nestled in a beautiful, mature neighbourhood right in the heart of Woodbridge. Offering a remarkably large footprint and situated on a premium lot, this fantastic residence presents the ultimate canvas for buyers looking to renovate, customize, and craft their absolute dream home in a premier Vaughan location. As you step inside, you are greeted by a spacious layout brimming with natural light and endless potential. The main floor features a convenient and dedicated home office, ideal for remote work or a quiet study, alongside expansive principal rooms designed for comfortable everyday living. With a generous 4 + 1 bedrooms and 4 washrooms, there is plenty of room for a growing family. The finished basement further extends your living space, offering incredible versatility for a recreation room, home gym, or entertainment hub. Outside, the premium lot sits within a peaceful, tree-lined community surrounded by parks and established g
$ 999,900
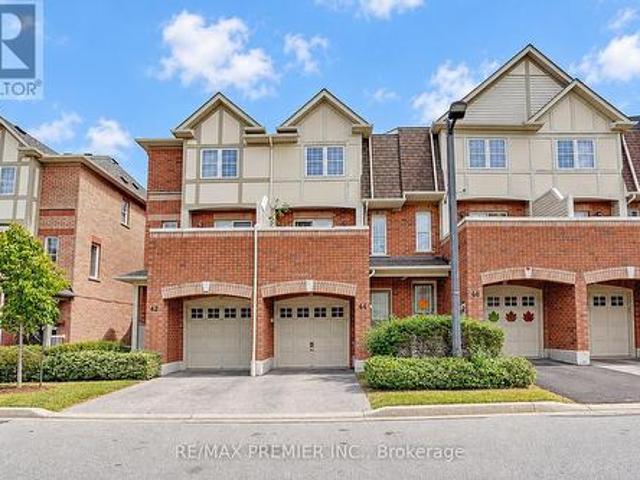
44 3030 Breakwater Court, Mississauga, ON, L5B 4N8 townhouse for sale | Listing ID W13837 | Royal LePage
View photo
Townhouse · for sale
$ 749,999
New
44 3030 Breakwater Court, Mississauga, ON, L5B 4N8 townhouse for sale | Listing ID W13837 | Royal LePage
The Stockyards
· Townhouse
· Balcony · Parking · Cellar
The Stockyards · Townhouse · Balcony · Parking · Cellar
Welcome to your cozy new home in the heart of Cooksville! This beautiful 3-bedroom, 2.5-bathroom condo townhouse offers the perfect blend of comfort, space, and a low-maintenance lifestyle with low maintenance fees. Spread across two stories plus a functional basement, the home features a lower-level entertainment room perfect for movie nights or a family room, walkout from kitchen to an open balcony perfect for morning coffee or after work relaxation spot. Convenience is at your doorstep with a built-in garage, a private driveway, and visitor parking located right in front of the unit. Location Highlights: Situated in a highly walkable neighbourhood close to schools, local supermarkets, and vibrant shopping plazas. Just a short drive away from the premier Square One Shopping Centre. Quick and effortless access to both Highway 403 and the QEW makes traveling across the GTA a breeze. Whether you are a first-time homebuyer, a growing family, or looking to downsize, this move-in-ready gem
$ 749,999
36 Purcell Square, Toronto, ON, M1V 3Y3 house for sale | Listing ID E13837 | Royal LePage
View photo
House · for sale
$ 1,438,800
New
36 Purcell Square, Toronto, ON, M1V 3Y3 house for sale | Listing ID E13837 | Royal LePage
The Stockyards
· House
· Cellar
The Stockyards · House · Cellar
This distinguished detached residence, set within one of the most coveted neighbourhoods, is a rare offering lovingly maintained by its original owners. The home is thoughtfully designed for comfort, natural light, and multi-generational living. Bright and functional layout balances elegance with everyday practicality, enhanced by large windows and a renewed skylight that fills the home with natural daylight. A private bedroom on main floor with 3pcs bathroom ideal for seniors, in-laws, or guests, along with sun-filled principals rooms that offer excellent flow for both daily living and entertaining. 4 expansive, square-proportioned bedrooms on 2/F provide exceptional space & work-from-home needs. The finished walk-up basement adds remarkable versatility with a large recreation area suited for entertainment and relaxation, a bedroom and full bathroom, two cold storage rooms, and a separate entrance offering outstanding potential for an in-law suite or future rental income. Outdoor livi
$ 1,438,800
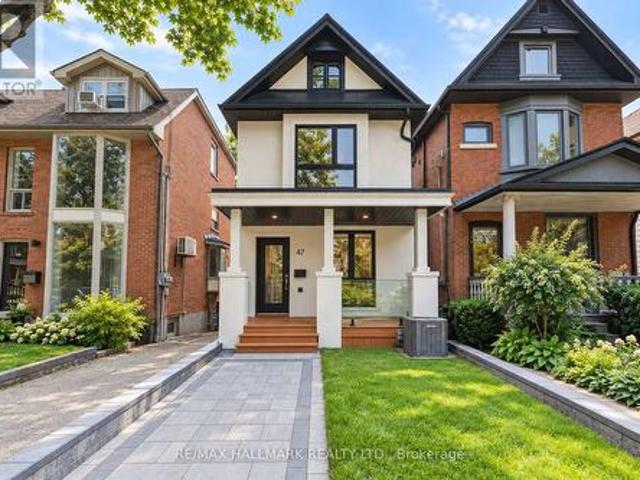
47 Harcourt Avenue, Toronto, ON, M4J 1J3 house for sale | Listing ID E13833 | Royal LePage
View photo
House · for sale
$ 1,699,000
New
47 Harcourt Avenue, Toronto, ON, M4J 1J3 house for sale | Listing ID E13833 | Royal LePage
The Stockyards
· House
· Parking
The Stockyards · House · Parking
Welcome to 47 Harcourt Ave, a beautifully reimagined detached home in prime Riverdale, where thoughtful design, quality craftsmanship, and effortless family living come together. From the moment you step inside, there is a sense that this home is different. More than simply renovated, it has been carefully considered from top to bottom, with attention to detail, quality, and functionality. The main floor is bright, open, and filled with natural light, offering an easy flow for everyday family life and entertaining. At the heart of the home is a beautifully designed kitchen with custom cabinetry, quartz countertops, high-end appliances, and a generous island. Laneway parking for two adds everyday convenience, along with exciting future potential for a laneway house. Upstairs, a wide custom oak staircase leads to three bright and generously proportioned bedrooms. The primary suite offers a peaceful retreat with his-and-her closets, while the additional bedrooms provide the space and flex
$ 1,699,000
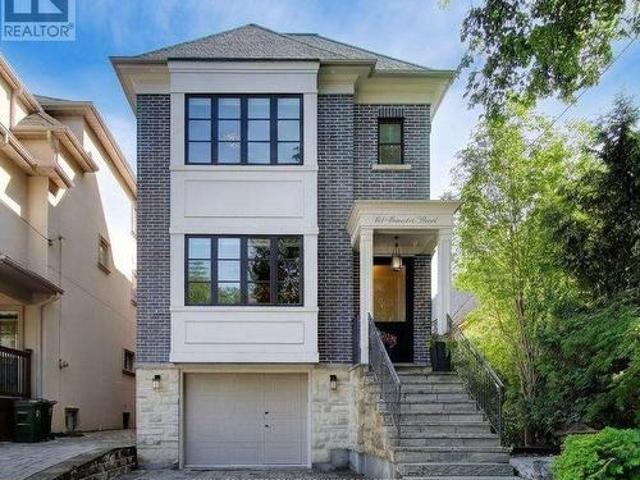
69 Taunton Road, Toronto, ON, M4S 2P2 house for sale | Listing ID C13837 | Royal LePage
View photo
House · for sale
$ 3,299,000
New
69 Taunton Road, Toronto, ON, M4S 2P2 house for sale | Listing ID C13837 | Royal LePage
The Stockyards
· House
· Garden
The Stockyards · House · Garden
Everything a growing family needs, in one Midtown address. 69 Taunton Rd is a large 4,000 sqft custom-built family home in Davisville Village, finished to a standard you rarely see in a home this size. Built in 2013, brick from the ground up, and spread over four levels, it was built for a family that wanted room to grow without giving up the neighborhood. The main floor was designed for both entertaining and everyday life. Formal living and dining rooms, a powder room, a kitchen pantry, a butler's pantry, and a large island with a pull-up breakfast bar. There's an eat-in area plus a built-in desk for homework. The family room steps down for soaring ceiling height, with a wall of glass doors and windows opening to the backyard. Hardwood, millwork and tile work are high quality throughout. Upstairs are four bedrooms, including a primary suite with vaulted ceilings, backyard views and a heated marble ensuite with a skylight and freestanding air-jet tub. Second-floor laundry keeps it prac
$ 3,299,000
4 Grovetree Road, Toronto, ON, M9V 2Y2 house for sale | Listing ID W13836 | Royal LePage
View photo
House · for sale
$ 2,499,000
New
4 Grovetree Road, Toronto, ON, M9V 2Y2 house for sale | Listing ID W13836 | Royal LePage
The Stockyards
· House
· Swimming pool
The Stockyards · House · Swimming pool
A Rare Toronto Sanctuary. Two Homes, One Extraordinary OpportunityDiscover one of the most unique properties in the area, tucked away among an enclave of impressive custom-built luxury homes. Set on more than half an acre, this exceptional property offers a level of privacy, space and tranquility that is almost impossible to find in the heart of Toronto. The property features two completely separate homes, creating an incredible opportunity for extended family living, multi-generational living, or an investment strategy where you can live in one home while the second home helps offset your mortgage. Step outside and you'll feel miles away from the city. The beautifully enclosed pool creates a private resort-like setting and could also offer the potential to be transformed into additional living space, depending on your vision and approvals. Surrounded by mature greenery and breathtaking views, the property has a true Muskoka feel while being remarkably close to everything Toronto has t
$ 2,499,000
229 Florence Avenue, Toronto, ON, M2N 1G7 house for sale | Listing ID C13836 | Royal LePage
View photo
House · for sale
$ 3,698,000
New
229 Florence Avenue, Toronto, ON, M2N 1G7 house for sale | Listing ID C13836 | Royal LePage
The Stockyards
· House
· Garden · Office room · Lift · Air conditioning
The Stockyards · House · Garden · Office room · Lift · Air conditioning
Welcome to this standout home in the coveted Lansing-Westgate community, on a south-exposed lot with approx. 5,500 sq ft of total living space and 4,100 sq ft above grade! This exceptional, custom-built property is an elegant display of timeless architecture, upscale home features, and uncompromising attention to detail. Includes a private, 4-stop elevator w/ walnut interior, Control4 automation, integrated indoor/outdoor audio, main level office, advanced security w/ 6 color night-vision cameras, central vacuum, 2 AC systems & 2 furnaces, and large fenced backyard. Sophisticated materials and gorgeous finishings found throughout, bespoke millwork & seamlessly integrated technology. Natural stone steps at the exterior & an automated snow-melt system servicing the driveway, porch, steps & side entrance. Inside, a dramatic 15-ft foyer introduces interiors of remarkable scale, with 10-ft ceilings on the main level & expansive floor-to-ceiling windows. Exquisite living & dining rooms featu
$ 3,698,000
45 Seventeenth Street, Toronto, ON, M8V 3K2 house for sale | Listing ID W13835 | Royal LePage
View photo
House · for sale
$ 925,000
New
45 Seventeenth Street, Toronto, ON, M8V 3K2 house for sale | Listing ID W13835 | Royal LePage
The Stockyards
· House
· Garden · Cellar
The Stockyards · House · Garden · Cellar
Welcome To This Spacious And Elegant Detached Bungalow In Highly Desirable South Etobicoke! Offering A Bright And Functional 2+2 Bedroom, 2 Bathroom Layout, This Home Features An Open-Concept Main Floor With A Fully Renovated Kitchen And Bathroom. The Kitchen Offers A Stylish Breakfast Bar And Walkout To A Private, Professionally Landscaped Backyard. The Perfect Setting For Entertaining Family And Friends. The Finished Basement Includes A Full Kitchen And Separate Entrance, Creating Excellent Potential For An In-Law Suite, Extended Family. A Well-Maintained Home With Versatile Living Space In A Sought-After Neighbourhood. This One Is Not To Be Missed! (Id: 27)
$ 925,000
204 Glen Road, Toronto, ON, M4W 2X1 house for sale | Listing ID C13834 | Royal LePage
View photo
House · for sale
$ 3,799,000
New
204 Glen Road, Toronto, ON, M4W 2X1 house for sale | Listing ID C13834 | Royal LePage
The Stockyards
· House
· Garden · Deck · Parking
The Stockyards · House · Garden · Deck · Parking
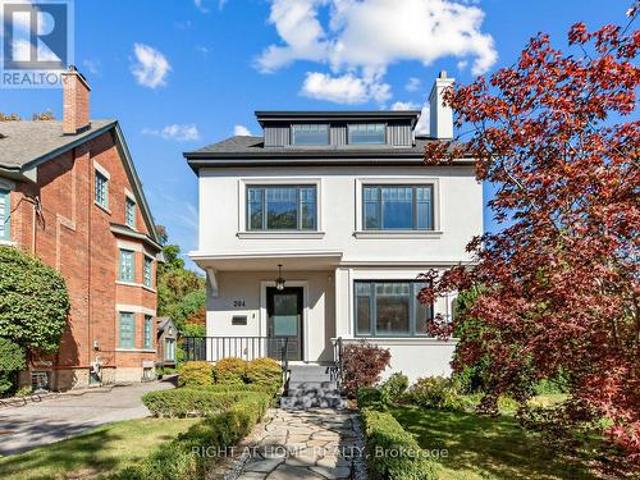
Room to fall in love with rosedale. Don't let the 22-foot frontage fool you. Inside, the space tells a very different story. Set on a pie-shaped corner lot with a generous, private back and side yard, this beautifully renovated detached home has a spacious living room, a dining space made for a full house and a second family room overlooking it all. At the heart of the home. And family life. Is a dreamy chef's kitchen, where a skylight pours in natural light and makes even the morning rush feel a little sweeter. The mudroom keeps everyday life organized with built-in closets, while a spacious back deck with a gas hookup for the BBQ awaits just outside. Upstairs, choose a primary bedroom on the second or third floor. Or claim the third floor as an epic kids' retreat. Downstairs, there's a huge recreation room with an ensuite bath, a guest or nanny bedroom, and a laundry room with tons of built-in storage. Add parking for three cars, nearby Summerhill Market and neighbourhood parks, plus
$ 3,799,000
48 Esplanade Road, Brampton, ON, L6T 2C8 house for sale | Listing ID W13838 | Royal LePage
View photo
House · for sale
$ 719,900
New
48 Esplanade Road, Brampton, ON, L6T 2C8 house for sale | Listing ID W13838 | Royal LePage
The Stockyards
· House
· Garden · Gym · Deck · Parking · Cellar
The Stockyards · House · Garden · Gym · Deck · Parking · Cellar
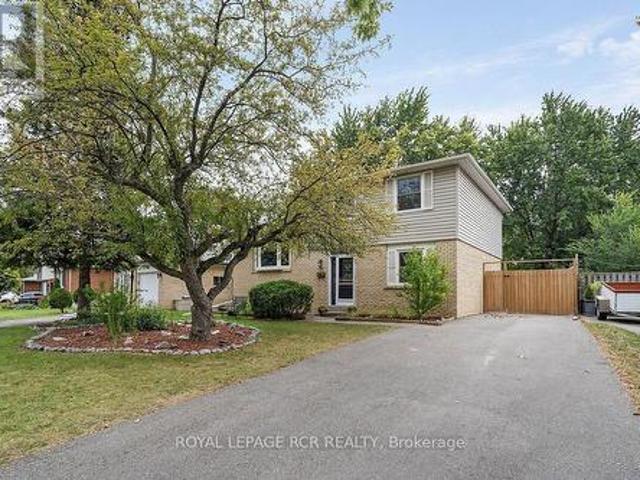
Welcome to this spacious 4 level sidesplit, offering plenty of room for a growing family or those looking for a versatile living space. Featuring 5 bedrooms and 1.5 baths, this home provides ample space for everyone. The 2nd level features a bright combined living and dining room, highlighted by a beautiful bay window that fills the space with natural light. The functional layout offers plenty of room for entertaining and everyday family living featuring a walkout from the kitchen to the back deck. Large unfinished basement area provides excellent potential for additional living space, rec room, home gym, or work shop-whatever suits your needs. Step outside to enjoy the large backyard, complete with a new 6 foot privacy fence, shed, firepit area and large deck creating a wonderful setting for summer gatherings, outdoor dining and relaxing with family and friends. Large driveway features 6 car parking for plenty of guests with a large gate providing private storage for a trailer or addi
$ 719,900
55 Picaro Drive, Toronto, ON, M3N 2B6 house for sale | Listing ID W13833 | Royal LePage
View photo
House · for sale
$ 918,900
New
55 Picaro Drive, Toronto, ON, M3N 2B6 house for sale | Listing ID W13833 | Royal LePage
The Stockyards
· House
· Fireplace · Cellar
The Stockyards · House · Fireplace · Cellar
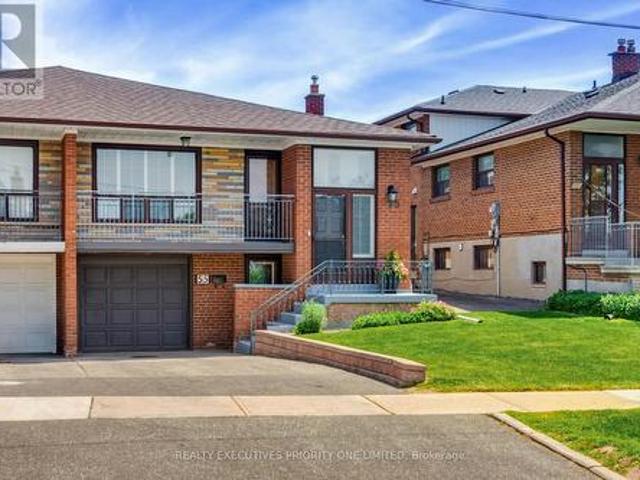
Welcome to 55 Picaro Drive, a beautifully maintained home in the sought-after Glenfield-Jane Heights community. This meticulously cared-for semi-detached bungalow is situated on a large 30 x 130 ft. Lot, offering exceptional pride of ownership, comfort, and value throughout. The bright and spacious main floor features 3 spacious bedrooms and 1. 4 pc bathroom, along with a large living and dining area, newly installed engineered hardwood flooring, new interior doors, fresh paint throughout, and an updated kitchen with ceramic flooring and backsplash. A separate entrance leads to the finished basement, providing excellent potential for multi-generational living, an in-law suite, or possible income potential. The lower level includes a second kitchen, a 3-piece bathroom, and a spacious open-concept recreation room with a cozy gas fireplace. The home has been impeccably maintained both inside and out and is truly move-in ready for its next owners. Conveniently located steps to the new Finc
$ 918,900
336 Fairlawn Avenue, Toronto, ON, M5M 1T6 house for sale | Listing ID C13834 | Royal LePage
View photo
House · for sale
$ 1,195,000
New
336 Fairlawn Avenue, Toronto, ON, M5M 1T6 house for sale | Listing ID C13834 | Royal LePage
The Stockyards
· House
The Stockyards · House
Highly desirable family neighbourhood, Prime pocket, very generous footprint (24.88 X 152) Premium lot'. Incredible opportunity to build your dream home or execute a top-to-bottom renovation in a highly sought-after neighbourhood. Nestled on a fantastic, generous lot, this classic 2 bedroom2 bathroom bungalow offers a blank canvas for investors, builders, and visionary buyers. Located just minutes from top-rated schools (John Wanless, Glenview, Lawrence Park, (Private) Havergal, Maplewood), close to parks, transit, excellent boutiques, and culinary delights. Property and structures are being sold in strictly'as-is, where-is' condition with no representations or warranties provided by the estate. Bring your contractor and your imagination! (Id: 27)
$ 1,195,000
10 520 Novo Star Drive, Mississauga, ON, L5W 1X7 townhouse for sale | Listing ID W13839 | Royal LePage
View photo
Townhouse · for sale
$ 729,800
New
10 520 Novo Star Drive, Mississauga, ON, L5W 1X7 townhouse for sale | Listing ID W13839 | Royal LePage
The Stockyards
· Townhouse
· Office room · Gym · Deck · Cellar
The Stockyards · Townhouse · Office room · Gym · Deck · Cellar
Welcome to 520 Novo Star Drive, Unit 10, a beautifully maintained condo townhouse offering over 1,800 sq. Ft. of stylish and functional living space in a desirable Meadowvale Village. This spacious home features 3 bedrooms and a thoughtfully designed layout, highlighted by hardwood flooring throughout. The primary suite offers a private retreat with a walk-in closet and a 4-piece ensuite. The versatile ground level includes a bedroom and a cozy family room with a walkout to a private deck overlooking a ravine, creating the perfect space to relax or entertain while enjoying peaceful, natural views. The finished basement provides additional living space, ideal for a recreation room, home office, gym, or play area to suit your family's needs. With low maintenance fees, generous living space, and a prime location close to parks, schools, shopping, transit, and major highways, this move-in-ready home offers the perfect combination of comfort, convenience, and value. Don't miss your opportun
$ 729,800
46 Bosco Drive, Vaughan, ON, L4H 0M3 house for sale | Listing ID N13841 | Royal LePage
View photo
House · for sale
$ 1,398,000
New
46 Bosco Drive, Vaughan, ON, L4H 0M3 house for sale | Listing ID N13841 | Royal LePage
The Stockyards
· House
The Stockyards · House
Welcome to this beautifully appointed Rose haven-built home the Villa Visconti, thoughtfully designed for generations to live, gather and grow together. Offering approximately 3,200 sq. Ft. above grade plus approximately 1,500 sq. Ft. of finished lower-level living space, this exceptional residence combines elegance, space and versatility. The main residence features 4 generous bedrooms and 4 bathrooms, while the fully finished lower level offers 3 additional bedrooms, 2 bathrooms and its own fully equipped living space-ideal for multi-generational families, extended family or those seeking additional space and privacy under one roof. From the moment you enter, gleaming hardwood floors, elegant chandeliers, upgraded lighting and pot lights create an atmosphere of warmth and sophistication. The main-floor office features custom built-in cabinetry with concealed storage and an integrated filing system. Freshly painted throughout, the home also features a brand-new front entrance door and
$ 1,398,000
30 Coronado Court, Toronto, ON, M9M 1S7 house for sale | Listing ID W13834 | Royal LePage
View photo
House · for sale
$ 860,000
New
30 Coronado Court, Toronto, ON, M9M 1S7 house for sale | Listing ID W13834 | Royal LePage
The Stockyards
· House
· Patio · Terrace · Air conditioning · Cellar
The Stockyards · House · Patio · Terrace · Air conditioning · Cellar
Spacious four-bedroom semi-detached home located on a quiet cul-de-sac in the Humbermede neighbourhood, offering excellent flexibility for families, multi-generational living or investors. The property features a functional layout with generous bedrooms, hardwood flooring, a dining area with walk-out to the patio, granite kitchen with stainless steel appliances, a renovated 4-piece bathroom on the second floor and a 3-piece bathroom on the main floor. The finished basement provides additional living space and income potential, making the home well suited for buyers looking to offset carrying costs. Notable upgrades include central air conditioning, a tankless hot water system and upgraded electrical with additional circuits. Outside, enjoy a private four-car driveway, large storage shed, terrace and mature cherry tree. Conveniently located close to TTC, shopping, restaurants and everyday amenities, with Verobeach Parkette, Humber Sheppard Park and the Humber River Recreational Trail al
$ 860,000
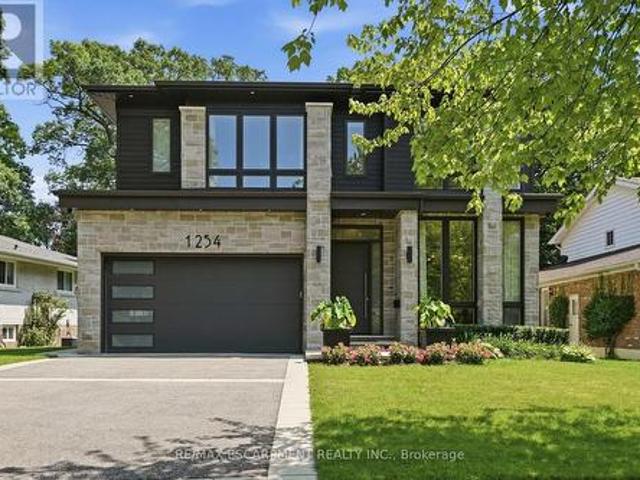
1254 Bramblewood Lane, Mississauga, ON, L5H 1M1 house for sale | Listing ID W13840 | Royal LePage
View photo
House · for sale
$ 3,499,000
New
1254 Bramblewood Lane, Mississauga, ON, L5H 1M1 house for sale | Listing ID W13840 | Royal LePage
The Stockyards
· House
· Garden · Fireplace
The Stockyards · House · Garden · Fireplace
Welcome to this extraordinary custom-built contemporary residence where exceptional craftsmanship, refined finishes, and thoughtful design come together in one of Mississauga's most coveted neighbourhoods. Set on a beautifully landscaped, tree-lined lot, this stunning home features soaring 10' ceilings on the main and upper levels, 12' ceilings throughout the principal living areas, engineered wide-plank white oak flooring, and seamless indoor-outdoor living. The chef's kitchen showcases premium Wolf appliances, custom floor-to-ceiling cabinetry with walnut detailing, a quartzite island, concealed pantry, and a striking glass-enclosed wine room. The adjoining living room is anchored by a dramatic floor-to-ceiling quartzite fireplace and opens through a 13' x 10' sliding glass wall to a covered outdoor living space with skylights, an outdoor kitchen, fireplace, TV, and multiple entertaining areas overlooking the private backyard. The upper level offers four spacious bedrooms, including
$ 3,499,000
94 Munro Boulevard, Toronto, ON, M2P 1C4 house for sale | Listing ID C13835 | Royal LePage
View photo
House · for sale
$ 4,599,000
New
94 Munro Boulevard, Toronto, ON, M2P 1C4 house for sale | Listing ID C13835 | Royal LePage
The Stockyards
· House
· Garden · Office room · Fireplace · Gym
The Stockyards · House · Garden · Office room · Fireplace · Gym
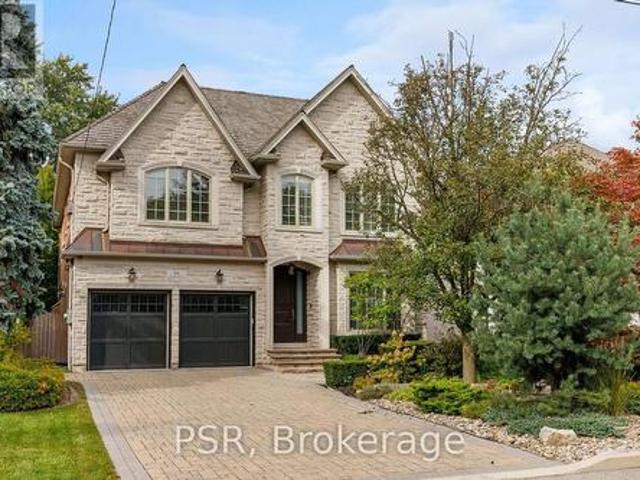
Welcome to an exceptional custom residence in prestigious St. Andrews, where refined architecture, timeless finishes and sophisticated family living come together on a beautifully landscaped 50 x 136 ft lot. Meticulously maintained, the home offers striking curb appeal with stone and brick construction, copper accents and a professionally landscaped front rock garden. Inside, elegant details include oak hardwood, vaulted and coffered ceilings, wainscotting, crown moulding, beautiful lighting and 10-ft ceilings on both the main and second floors. Featuring 4 bedrooms, each with an ensuite bathroom and heated floors, including a spacious primary retreat with fireplace, sitting area, walk-in closet and spa-like 5-piece ensuite with steam shower. Two additional lower-level rooms are currently used as a gym and nanny suite. The main level offers formal living and dining rooms, a richly finished mahogany office, family room with fireplace and walkout to the backyard. Stunning chef's kitchen
$ 4,599,000
339 Elmwood Avenue, Toronto, ON, M2N 3N2 house for sale | Listing ID C13835 | Royal LePage
View photo
House · for sale
$ 1,500,000
New
339 Elmwood Avenue, Toronto, ON, M2N 3N2 house for sale | Listing ID C13835 | Royal LePage
The Stockyards
· House
· Garden · Fireplace · Parking
The Stockyards · House · Garden · Fireplace · Parking
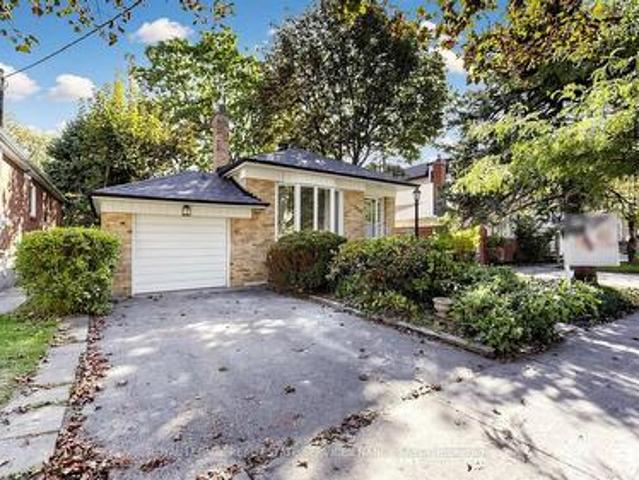
Discover The Possibilities At 339 Elmwood Avenue In Willowdale East. Set On A South-Facing 43.33 X 133.5 Ft Lot, This Property Offers The Opportunity To Enjoy The Existing Bungalow, Renovate, Or Explore Building A Custom Home. Large Windows Brighten The Living And Dining Area, Which Features A Fireplace. The Home Also Offers A Kitchen With Ample Cabinetry, An Attached Garage, And A Private Driveway. Mature Trees And Established Gardens Add To Its Appeal. Steps To Bayview Village Shopping Centre And Close To Hollywood Public School, Bayview Middle School, And Earl Haig Secondary School. (Id: 7525)
$ 1,500,000
60 Chipwood Crescent, Brampton, ON, L6V 2E5 house for sale | Listing ID W13837 | Royal LePage
View photo
House · for sale
$ 670,000
New
60 Chipwood Crescent, Brampton, ON, L6V 2E5 house for sale | Listing ID W13837 | Royal LePage
The Stockyards
· House
· Patio · Garden · Cellar
The Stockyards · House · Patio · Garden · Cellar
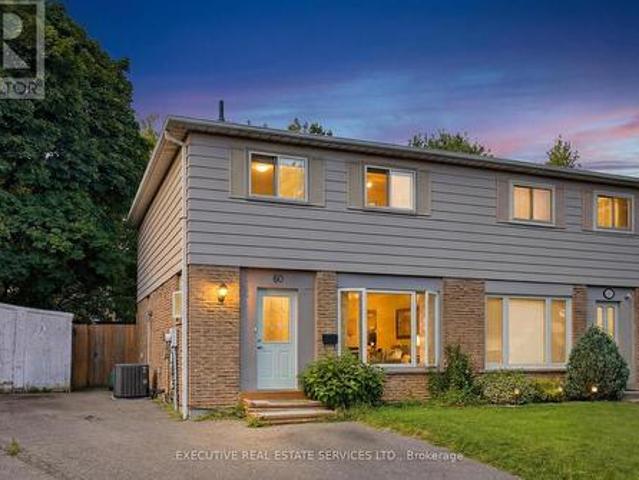
4 bedroom, 2 bath semi-detached in Madoc on a premium pie-shaped lot that opens up to 58 feet across the back, tucked on a quiet crescent where homes rarely come up. The main floor gets great light through the picture window in the combined living and dining room, and the long, updated eat-in kitchen delivers quartz counters, upgraded cabinetry with a pantry, stainless steel appliances and a walk-out to a large patio overlooking the private, tree-lined yard. Upstairs, all four bedrooms have classic parquet floors and closets. The finished basement adds real flexibility. Open concept rec room with pot lights, laminate flooring and laundry, plus a separate side entrance with direct access to the basement level. Move-in ready as a rec space today, with the layout and access already in place for a buyer looking to explore a future in-law suite or rental potential down the road. The location backs it all up. Century Gardens Rec Centre, schools and parks are all within walking distance. Down
$ 670,000

Get email alerts

Don't miss out: be the first to know about new properties

The alert was correctly created

On subscribing you accept the conditions of use and the privacy policy
Alert
Receive new ads in your inbox
Save this search
Receive alerts for new listings

We'll send you an email when we have new properties for: "Houses for sale in The Stockyards"

The alert was correctly created

Get email alerts and be the first to see new listings
Required field
On subscribing I accept the terms of the privacy policy
Perfect! You'll soon start receiving new listings via email
Alert
Receive an email when we have new ads for Houses for sale in The Stockyards
Save this search
Filters

Bedrooms

Area (sq.ft)

sq.ft
sq.ft

Price

$
$

Filter by property type

Bathrooms

Clear all filters
Receive notifications when new entries are published.