9,946 houses for sale in The Stockyards

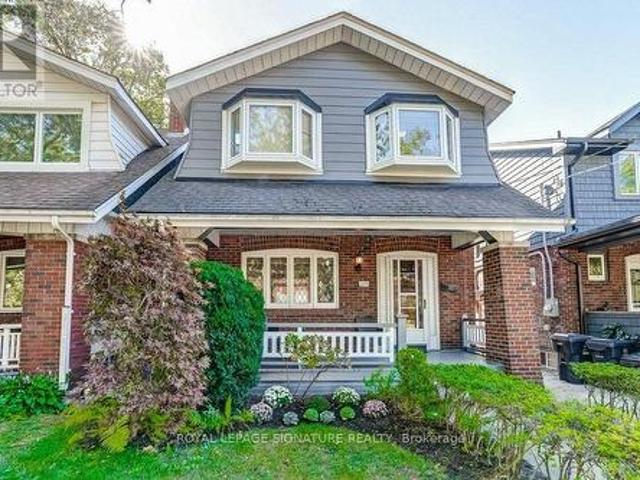
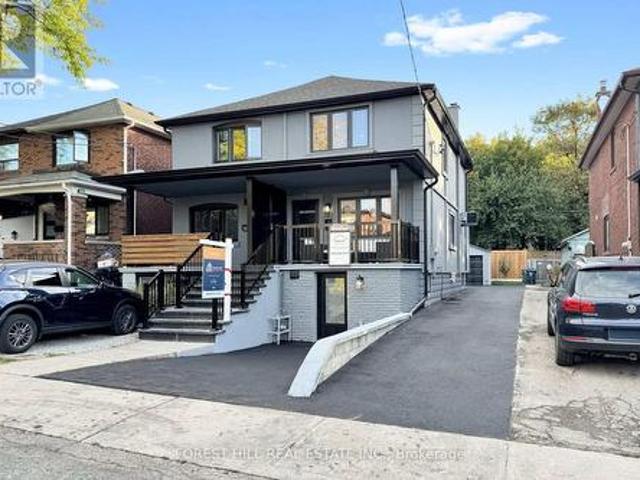
149 Atlas Avenue, Toronto, ON, M6C 3P4 house for sale | Listing ID C13833 | Royal LePage
View photo
House · for sale
$ 999,900
New
149 Atlas Avenue, Toronto, ON, M6C 3P4 house for sale | Listing ID C13833 | Royal LePage
The Stockyards
· House
· Parking
The Stockyards · House · Parking
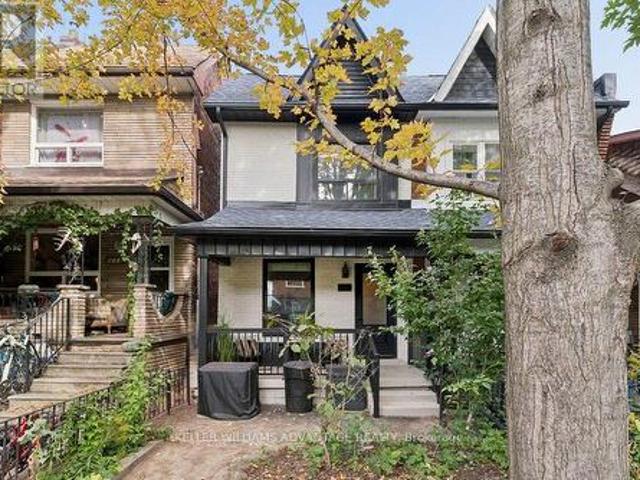
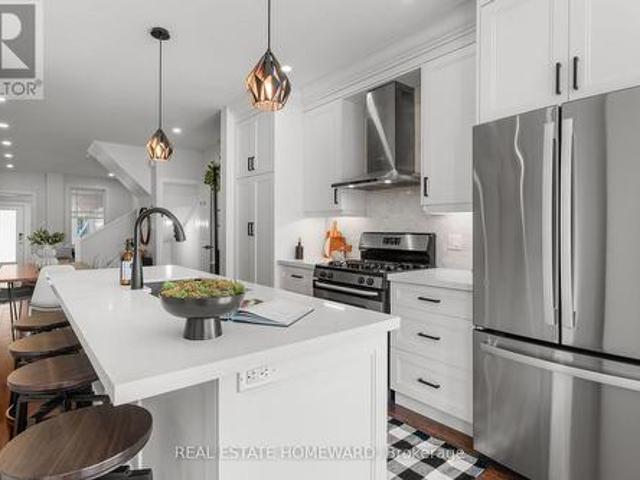
Welcome to 149 Atlas Avenue. A beautifully renovated 3-bedroom, 4-bathroom semi-detached home in sought-after Humewood, fully renovated from top to bottom and completely move-in ready. Situated on a 23-foot-wide lot, this home offers an extra-wide mutual driveway, plenty of parking and a detached, fully finished garage. Inside, the home features hardwood flooring, 3 skylights, pot lights throughout and a beautifully renovated kitchen complete with premium KitchenAid appliances. Thoughtfully updated throughout with modern finishes and excellent use of space. The finished lower level features a separate entrance and offers excellent flexibility as an in-law or nanny suite, guest space or additional living area. Located in the heart of Humewood and zoned for Humewood Community School, with easy access to neighbourhood shops, restaurants, parks, transit and everything this sought-after community has to offer. Renovated homes offering this combination of parking, a finished detached garage,
$ 999,900
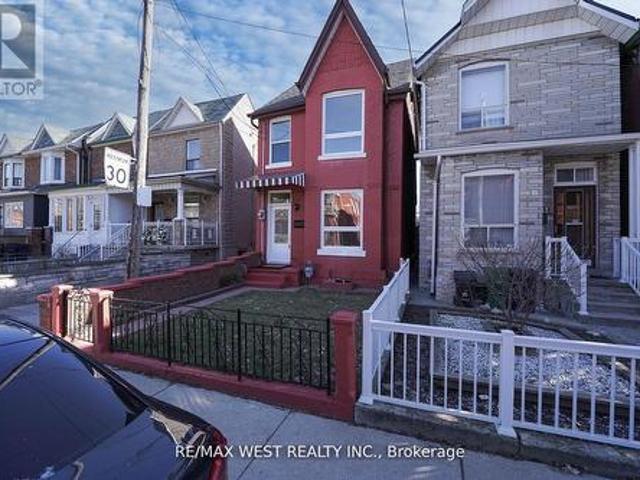
115 Edwin Avenue, Toronto, ON, M6P 3Z8 house for sale | Listing ID W13772 | Royal LePage
View photo
House · for sale
$ 1,199,999
Updated
115 Edwin Avenue, Toronto, ON, M6P 3Z8 house for sale | Listing ID W13772 | Royal LePage
The Stockyards
· House
The Stockyards · House
Beautiful 4 Bdrm, Detach 2.5 Storey Home Located In Heart Of The Junction Triangle! This Home Has Been Completely Renovated From Top To Bottom With The Latest Finishes, The Main Floor Boasts An Open Concept Floor Plan With A Large Living & Dining Rm, Brand New Kitchen Complete With Center Island & New Appliances, 2 Upgraded Washrooms, New LED Light Fixtures, Large Master W/ Closet, Spacious 2nd & 3rd Bdrms, Bonus 3rd Storey Loft Bdrm Complete W/ Closet, Partially Finished Bsmt With 3 Pc Washroom, This Stunning Home Is A MUST SEE! You Will Not Be Disappointed! Hundreds & Hundreds Of Thousands Spent On This Home, Ready For You To Move In. (Id: 27)
$ 1,199,999
179 Hallam Street, Toronto, ON, M6H 1X4 house for sale | Listing ID W13835 | Royal LePage
View photo
House · for sale
$ 1,199,000
New
179 Hallam Street, Toronto, ON, M6H 1X4 house for sale | Listing ID W13835 | Royal LePage
The Stockyards
· House
The Stockyards · House
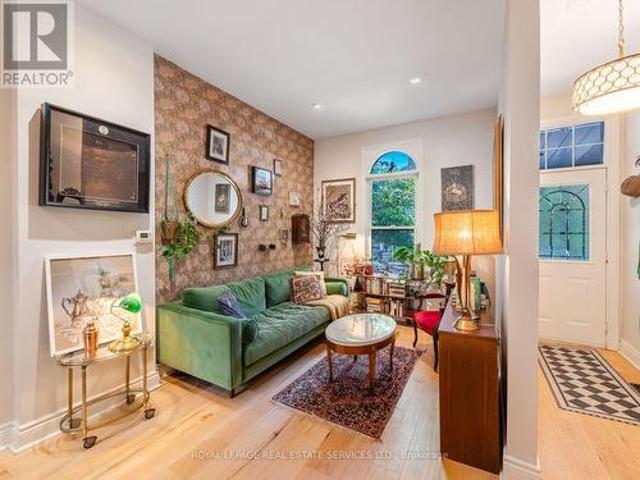
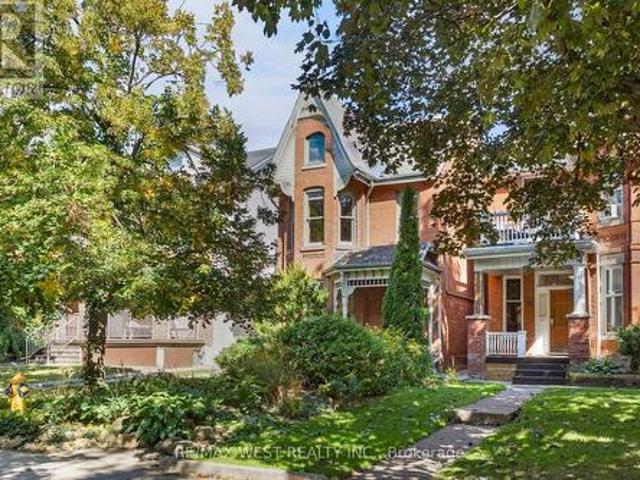
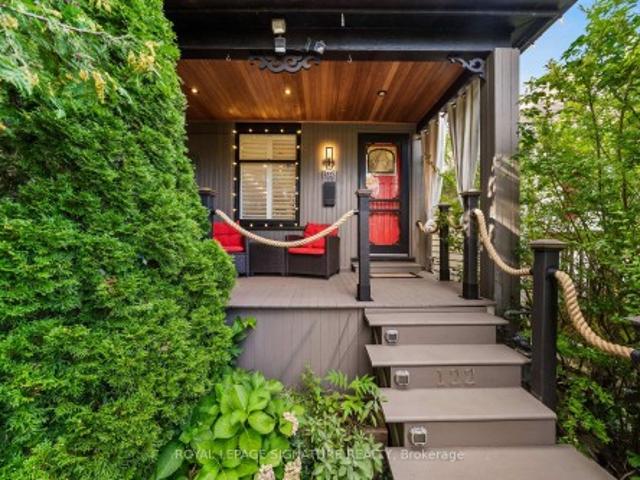
A peaceful retreat with a whimsical soul in the heart of Dovercourt Village. Welcome to 179 Hallam St, a wonderfully unique Victorian rowhome offering more than 1500 sq ft of living space across 3 levels and an extraordinary 132 ft deep lot creating a private urban escape in the middle of the city. A wonderful alternative to condo living, with the added flexibility of income potential from the self-contained lower level suite. Extensively updated yet refreshingly individual, this is a home with personality: sophisticated without pretension, beautifully considered yet relaxed and welcoming. Art, colour and collected pieces bring warmth throughout, while a William Morris wallpapered accent wall adds a touch of whimsy to the open concept living and dining space. Hardwood floors, natural light and an inviting layout create the perfect backdrop for the next owner's style. Beyond, the galley kitchen leads directly outside to one of the homes most special features. The incredible 132 ft deep
$ 1,199,000
77 Alameda Avenue, Toronto, ON, M6C 3W4 house for sale | Listing ID C13836 | Royal LePage
View photo
House · for sale
$ 2,448,800
New
77 Alameda Avenue, Toronto, ON, M6C 3W4 house for sale | Listing ID C13836 | Royal LePage
The Stockyards
· House
· Fireplace · Parking · Equipped kitchen · Cellar
The Stockyards · House · Fireplace · Parking · Equipped kitchen · Cellar
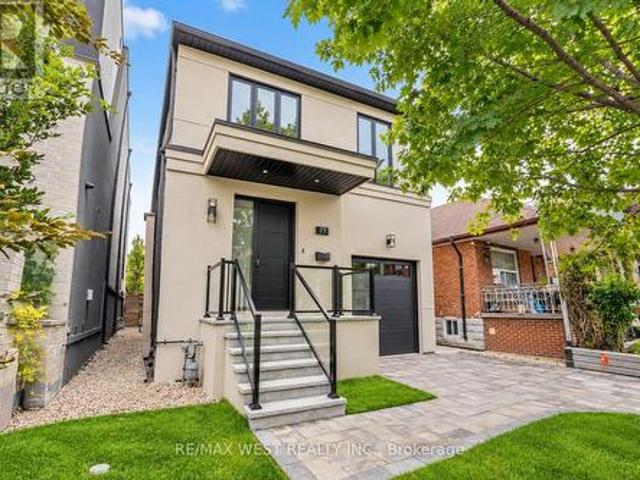
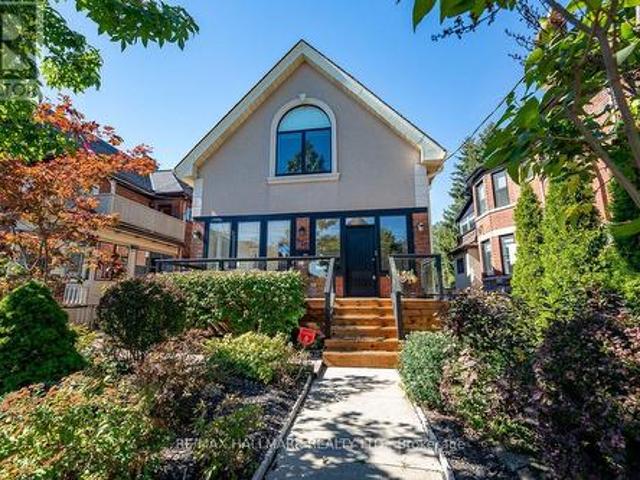
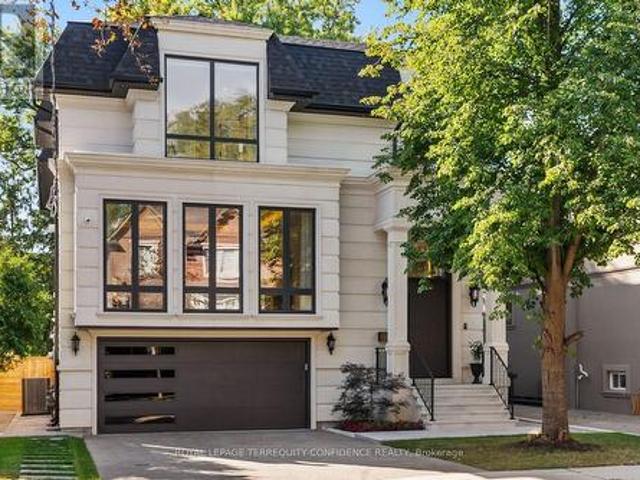
Spectacular Executive 4 Bedroom, 5 Bathroom Detached 2-Storey Nestled On Tree-Lined Street! Unsurpassed Craftsmanship & Sleek Modern Design Starting W Contemporary Elevation, Custom Entry Door, Glass Railings And Good Sized Interlock Driveway W Built-In Garage. Sun-Filled Open Concept Main Floor, High Ceilings W 9ft At Main And Upper, And 8ft at Basement, Luxury Enhanced W Extra Wide Strip Plank Flooring, Smooth Ceilings Thru-Out, Pot Lights Galore And Spacious Formal Dining. Dream Kitchen W Sleek Two-Tone Custom Cabinetry, Tall Uppers, Custom Counters, Full Height Custom Backsplash, Integrated Under-Cabinet Lighting, Oversized Waterfall Centre Island W Breakfast Seating, Under-Mount Sink And Stainless Built-In Appliances Incl Gas Cooktop, Concealed Hood Vent, Wall Oven & Stainless Steel Dishwasher. Exceptional Functionality W Floor-To-Ceiling Pantry Wall And Tons Of Handy Storage. Living Room Boasts Custom Fireplace Flanked By Illuminated Floating Shelves & Built-In Cabinetry, Overloo
$ 2,448,800
499 Parkside Drive, Toronto, ON, M6R 2Z9 house for sale | Listing ID W13835 | Royal LePage
View photo
House · for sale
$ 1,799,000
New
499 Parkside Drive, Toronto, ON, M6R 2Z9 house for sale | Listing ID W13835 | Royal LePage
The Stockyards
· House
· Office room · Fireplace
The Stockyards · House · Office room · Fireplace
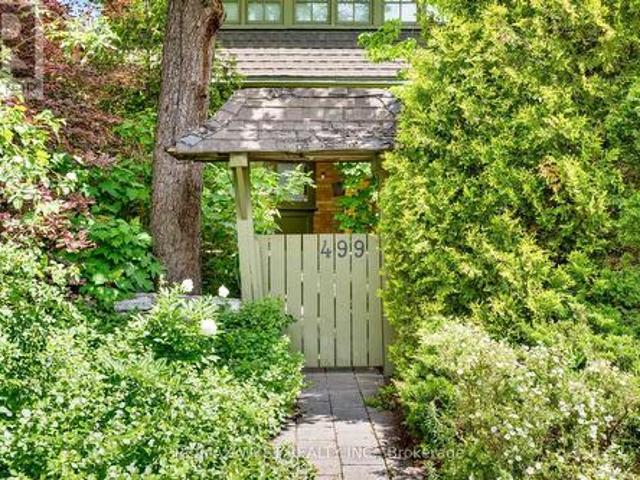
Charming Arts and Crafts-inspired detached residence in an unmatched location directly across from High Park & just steps from Keele Station. Set on an impressive 38x150ft. Lot, this elegant 3 storey home offers more than 3,000 sq. Ft. of beautifully maintained finished living space across four levels. A welcoming front porch introduces an immaculate interior rich in warmth, character & pride of ownership. Oak hardwood floors, original fireplaces and custom Marvin windows-designed to complement the home's original style and enhance its timeless appeal. The inviting living room features a pellet stove, perfect for cool autumn evenings, while the formal dining room is ideal for memorable gatherings. The eat-in kitchen pairs honed Carrara marble countertops with distinctive flagstone flooring. The versatile second floor includes a spacious family room and separate office, both easily converted back into bedrooms, along with a sizeable bedroom featuring space for an office. The third-floor
$ 1,799,000
46 Blandford Street, Toronto, ON, M6E 3A7 house for sale | Listing ID C13835 | Royal LePage
View photo
House · for sale
$ 749,000
New
46 Blandford Street, Toronto, ON, M6E 3A7 house for sale | Listing ID C13835 | Royal LePage
The Stockyards
· House
· Garden · Office room · Deck · Cellar
The Stockyards · House · Garden · Office room · Deck · Cellar
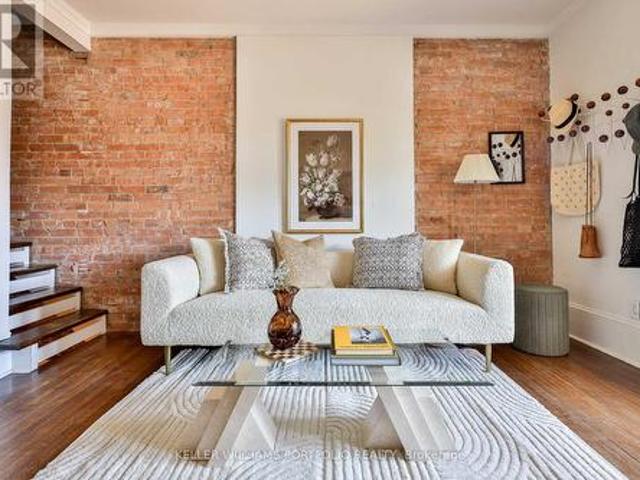
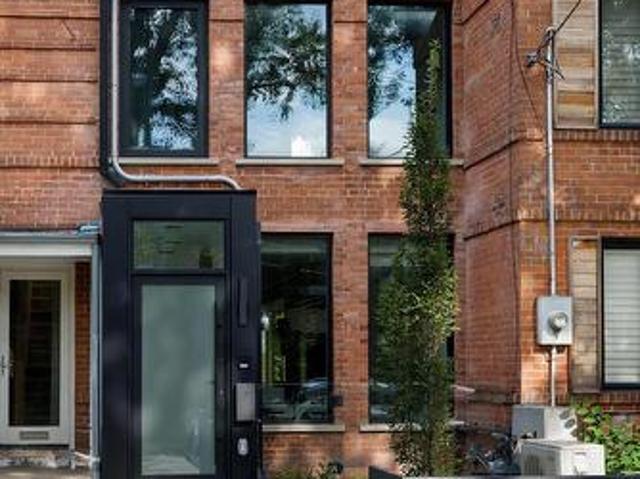
Spice up your life on Blandford! Delivering warm vintage vibes with practical comfort, this move-in ready abode is positively vibrating with good energy, character and charm. With exposed brick walls, leaded glass windows, old-timey wood floors, a claw foot tub, original wood doors and high baseboards, this sweeter than pumpkin pie cutie is no cookie-cutter! A bright, open concept main floor features a convenient kitchen with breakfast bar, a wealth of cupboard space, and a walk-out to a large, private, fenced backyard crowned with a leafy canopy. A true oasis in the city! Enjoy a sunny morning coffee on the front porch and take in the Monarchs flitting about in the pollinator garden. Come afternoon and evening, fire up the barbecue and sip cocktails on one of your two back decks amidst the dappled sunlight. Upstairs, the primary bedroom has a large closet and fits a king-sized bed. A bright basement features a large recreation area and open concept office area for work from home, plus
$ 749,000
620 Indian Road, Toronto, ON, M6P 2C6 house for sale | Listing ID W13833 | Royal LePage
View photo
House · for sale
$ 2,400,000
New
620 Indian Road, Toronto, ON, M6P 2C6 house for sale | Listing ID W13833 | Royal LePage
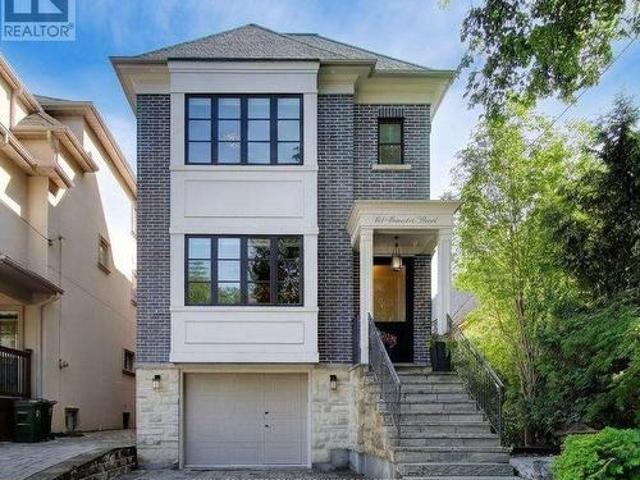
The Stockyards
· House
· Patio · Garden · Fireplace
The Stockyards · House · Patio · Garden · Fireplace
Welcome to 620 Indian Road, set on one of High Park's most desired streets in the highly rated Indian Road Crescent School District. Larger than it appears, with over 4,000 square feet of living space, this beautifully fully renovated 2 and a half storey detached home features 3 bedrooms, along with 2 other flexible rooms including a finished 3rd level loft space and 2nd level sunroom, 4 bathrooms and natural light throughout. The spacious open concept main floor is perfect for entertaining featuring dining, main floor family room, a spacious foyer sunroom providing an additional sitting room to enjoy the morning sun or office, powder room, fireplace, Brazilian walnut hardwood floors, large bay window, newly built mudroom and walkout to a large backyard patio. The contemporary recently renovated chef's kitchen offers stainless appliances, 8 foot granite centre island with built in wine storage, solid maple cabinetry and generous storage. The west facing fenced in backyard oasis offers
$ 2,400,000
509 Crawford Street, Toronto, ON, M6G 3J9 house for sale | Listing ID C13836 | Royal LePage
View photo
House · for sale
$ 1,249,990
New
509 Crawford Street, Toronto, ON, M6G 3J9 house for sale | Listing ID C13836 | Royal LePage
The Stockyards
· House
· Garden · Office room · Deck · Cellar
The Stockyards · House · Garden · Office room · Deck · Cellar
This is the one you have been waiting for! Charming, beautifully renovated 3+1 bedroom, 3 bathroom move-in ready home available for sale in central-west Toronto's Little Italy. This delightful 2-storey home is perfect for a growing family, and has been tastefully updated throughout. Bright, inviting open-concept living and dining area, and a large, light-filled, modern kitchen with brand new stainless-steel appliances and plenty of storage space. Fabulous family room with walk-out to a fenced back yard with deck. Second floor with three sunny bedrooms, and a gorgeous, contemporary 4-piece bathroom. Hardwood flooring throughout the main and second floors. Finished basement with a bedroom, a 3-piece bathroom, a laundry room and a recreation area that provides the perfect versatile space for a children's play area or home office. Serene, family-friendly, enviable neighbourhood in an exceptionally convenient location that's near bus and streetcar routes, and Ossington subway station. An ea
$ 1,249,990
195 Dunn Avenue, Toronto, ON, M6K 2S1 house for sale | Listing ID W13836 | Royal LePage
View photo
House · for sale
$ 1,449,000
New
195 Dunn Avenue, Toronto, ON, M6K 2S1 house for sale | Listing ID W13836 | Royal LePage
The Stockyards
· House
· Patio · Garden · Fireplace
The Stockyards · House · Patio · Garden · Fireplace
Tasteful Victorian elegance in the heart of Parkdale! Set on an impressive 25.8 x 163 ft lot, this beautifully restored and renovated detached home built in 1888 is filled with charm, character and generous living space. Its enchanting front porch, reclaimed from a century farmhouse, opens to a welcoming foyer and gracious principal rooms showcasing soaring ceilings, original wood mouldings, high baseboards, crown and cornice detailing, ceiling medallions and French doors with bevelled and leaded glass. The inviting living room centres around a rebuilt wood-burning fireplace with a cast-iron firebox, surrounded by Victorian ceramic tiles and a handsome pine mantel. A formal dining room, renovated powder room and updated kitchen with abundant cabinetry complete the main level. From the kitchen, walk out to a unique, covered reproduction of a 19th-century railway porch, overlooking a stone patio and beautifully landscaped backyard, an inviting setting for outdoor entertaining. A beautifu
$ 1,449,000
7 Watling Street, Toronto, ON, M9P 3E8 house for sale | Listing ID W13835 | Royal LePage
View photo
House · for sale
$ 1,449,999
New
7 Watling Street, Toronto, ON, M9P 3E8 house for sale | Listing ID W13835 | Royal LePage
The Stockyards
· House
· Deck
The Stockyards · House · Deck
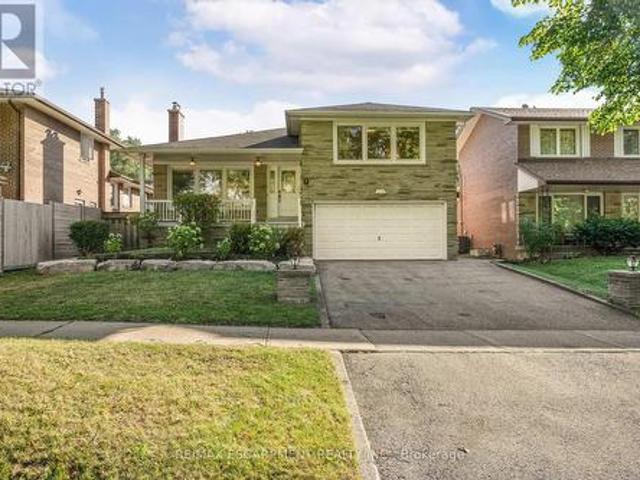
Welcome to 7 Watling Street, a warm and welcoming sidesplit tucked into a quiet, family-friendly Etobicoke pocket. Mature trees, peaceful streets, and a true neighbourhood feel create an inviting place to settle in and make a home. This well-loved property offers a comfortable multi-level layout with generous room sizes and plenty of opportunity to update and tailor the space to your own style. The home begins with an inviting front porch area that sets a charming tone and offers a lovely spot to relax outdoors. Inside, the main floor features a sun-filled living and dining area with large windows and an easy flow into the kitchen. Here you will find granite countertops, stainless steel appliances, abundant cabinetry, and a cozy breakfast area ideal for casual meals or morning coffee. A walkout to the composite deck extends the living space outdoors for relaxed dining and effortless entertaining. Upstairs, three spacious bedrooms are complemented by a renovated four-piece bathroom and
$ 1,449,999
69 Taunton Road, Toronto, ON, M4S 2P2 house for sale | Listing ID C13837 | Royal LePage
View photo
House · for sale
$ 3,299,000
New
69 Taunton Road, Toronto, ON, M4S 2P2 house for sale | Listing ID C13837 | Royal LePage
The Stockyards
· House
· Garden
The Stockyards · House · Garden
Everything a growing family needs, in one Midtown address. 69 Taunton Rd is a large 4,000 sqft custom-built family home in Davisville Village, finished to a standard you rarely see in a home this size. Built in 2013, brick from the ground up, and spread over four levels, it was built for a family that wanted room to grow without giving up the neighborhood. The main floor was designed for both entertaining and everyday life. Formal living and dining rooms, a powder room, a kitchen pantry, a butler's pantry, and a large island with a pull-up breakfast bar. There's an eat-in area plus a built-in desk for homework. The family room steps down for soaring ceiling height, with a wall of glass doors and windows opening to the backyard. Hardwood, millwork and tile work are high quality throughout. Upstairs are four bedrooms, including a primary suite with vaulted ceilings, backyard views and a heated marble ensuite with a skylight and freestanding air-jet tub. Second-floor laundry keeps it prac
$ 3,299,000
16 Sultana Avenue, Toronto, ON, M6A 1S8 house for sale | Listing ID C13836 | Royal LePage
View photo
House · for sale
$ 1,448,000
New
16 Sultana Avenue, Toronto, ON, M6A 1S8 house for sale | Listing ID C13836 | Royal LePage
The Stockyards
· House
· Garden · Office room · Parking
The Stockyards · House · Garden · Office room · Parking
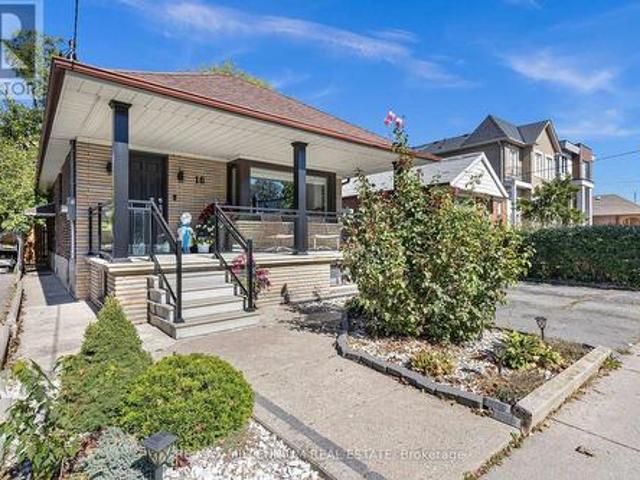
Space, flexibility, and opportunity on a generous 41.25 x 132 ft lot. This detached 2+2 bedroom bungalow offers nearly 2,000 sq ft of total living space, with a bright, sun-filled main floor designed for comfortable everyday living. A separate entrance leads to the fully finished lower level, featuring two additional bedrooms and a versatile layout for extended family, in-law living, a home office, or a growing household. With two full bathrooms and a practical flow across both levels, the home offers plenty of room to adapt to your needs. Outside, the deep private backyard is ready for summer barbecues, gardening, children, and pets. A single-car garage plus a private drive for five means parking for six, a rare find in the city. Conveniently located minutes from schools, parks, transit, shopping, and major routes. Detached bungalows on lots of this size are increasingly hard to find. Bring your ideas and make it yours. (Id: 27)
$ 1,448,000
45 Seventeenth Street, Toronto, ON, M8V 3K2 house for sale | Listing ID W13835 | Royal LePage
View photo
House · for sale
$ 925,000
New
45 Seventeenth Street, Toronto, ON, M8V 3K2 house for sale | Listing ID W13835 | Royal LePage
The Stockyards
· House
· Garden · Cellar
The Stockyards · House · Garden · Cellar
Welcome To This Spacious And Elegant Detached Bungalow In Highly Desirable South Etobicoke! Offering A Bright And Functional 2+2 Bedroom, 2 Bathroom Layout, This Home Features An Open-Concept Main Floor With A Fully Renovated Kitchen And Bathroom. The Kitchen Offers A Stylish Breakfast Bar And Walkout To A Private, Professionally Landscaped Backyard. The Perfect Setting For Entertaining Family And Friends. The Finished Basement Includes A Full Kitchen And Separate Entrance, Creating Excellent Potential For An In-Law Suite, Extended Family. A Well-Maintained Home With Versatile Living Space In A Sought-After Neighbourhood. This One Is Not To Be Missed! (Id: 27)
$ 925,000
74 Summerhill Gardens, Toronto, ON, M4T 1B4 house for sale | Listing ID C13833 | Royal LePage
View photo
House · for sale
$ 2,599,880
New
74 Summerhill Gardens, Toronto, ON, M4T 1B4 house for sale | Listing ID C13833 | Royal LePage
The Stockyards
· House
· Garden
The Stockyards · House · Garden
Welcome to 74 Summerhill Gardens. An exceptional private residence in the heart of Summerhill, completely rebuilt from the ground up in 2024 in collaboration with RAW Design, Wolfe ID and DRM Development. Inspired by the world's finest luxury hotels, this one-of-a-kind custom home blends timeless Haussmann-inspired architecture with sophisticated modern living. Offering approx. 2,200sf across 4 beautifully finished levels, the home features 3+1 bedrooms, 4 bathrooms, 9-foot ceilings, white oak herringbone floors, custom millwork, applied moldings, natural marble, floating stairs, motorized curtain wall windows, Kelly Wearstler light fixtures and full Crestron smart home automation. The chef's kitchen is anchored by an 11-foot calacatta marble waterfall island, integrated Gaggenau appliances, and custom German-fabricated cabinetry. Designed for seamless entertaining, the open-concept living and dining areas flow effortlessly through a 12-foot Bigfoot Doors lift-and-slide to the professi
$ 2,599,880
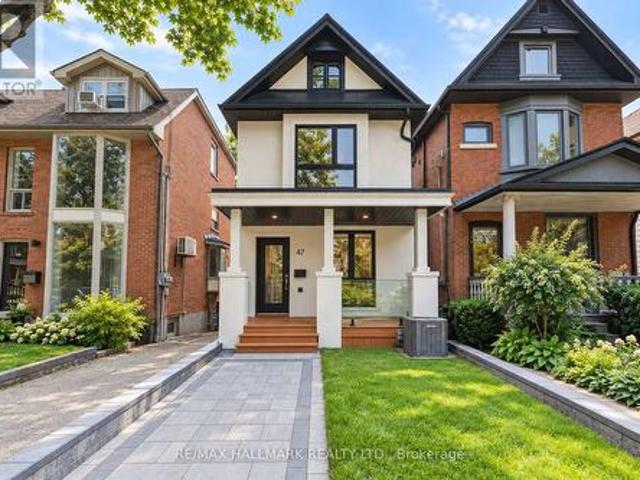
47 Harcourt Avenue, Toronto, ON, M4J 1J3 house for sale | Listing ID E13833 | Royal LePage
View photo
House · for sale
$ 1,699,000
New
47 Harcourt Avenue, Toronto, ON, M4J 1J3 house for sale | Listing ID E13833 | Royal LePage
The Stockyards
· House
· Parking
The Stockyards · House · Parking
Welcome to 47 Harcourt Ave, a beautifully reimagined detached home in prime Riverdale, where thoughtful design, quality craftsmanship, and effortless family living come together. From the moment you step inside, there is a sense that this home is different. More than simply renovated, it has been carefully considered from top to bottom, with attention to detail, quality, and functionality. The main floor is bright, open, and filled with natural light, offering an easy flow for everyday family life and entertaining. At the heart of the home is a beautifully designed kitchen with custom cabinetry, quartz countertops, high-end appliances, and a generous island. Laneway parking for two adds everyday convenience, along with exciting future potential for a laneway house. Upstairs, a wide custom oak staircase leads to three bright and generously proportioned bedrooms. The primary suite offers a peaceful retreat with his-and-her closets, while the additional bedrooms provide the space and flex
$ 1,699,000
355 Wolverleigh Boulevard, Toronto, ON, M4C 1S7 house for sale | Listing ID E13834 | Royal LePage
View photo
House · for sale
$ 999,000
New
355 Wolverleigh Boulevard, Toronto, ON, M4C 1S7 house for sale | Listing ID E13834 | Royal LePage
The Stockyards
· House
· Garden · Deck · Parking · Cellar
The Stockyards · House · Garden · Deck · Parking · Cellar
Live The Danforth Life. One Of Toronto's Most Loved Communities! This Detached Move-In Ready 4 Bedroom Home Has A Garage, Separate Basement Entrance And Freshly Painted Throughout Is The Home You've Been Waiting To Come On The Market. The Front Porch Gives The Home Wonderful Curb Appeal And There Are 2 Rear Decks For Your Enjoyment Overlooking The Beautifully Landscaped, South Facing, 2-Level Garden. The Location Says It All! A Fabulous Walk Score Of 98, 4 Minute Walk To The Woodbine Subway Station And Enviable Strolling Access To Wonderful Restaurants, Boutiques, Shops, Entertainment, East Lynn Park And Oakcrest Parkette. You Can't Get Much Better Than This. (Id: 7525)
$ 999,000
375 Princess Avenue, Toronto, ON, M2N 3S7 house for sale | Listing ID C13833 | Royal LePage
View photo
House · for sale
$ 2,890,000
New
375 Princess Avenue, Toronto, ON, M2N 3S7 house for sale | Listing ID C13833 | Royal LePage
The Stockyards
· House
· Garden · Balcony · Fireplace · Deck · Cellar
The Stockyards · House · Garden · Balcony · Fireplace · Deck · Cellar
Well Maintained Luxury Masterpiece In Coveted Bayview/Sheppard Area! Approx 4100Sf + 1700 sf Professionally Finished Walk-Out Basement. Premium South-Facing Backyard on the Prestigious Princess Ave. Grand 2-St Foyer Welcomes You With Soaring 9' Ceilings, Bright Skylight, Elegant Potlights & 3/4' Hardwood Floors Throughout 2 Levels. Enclosed Front Entry Features Intricate Mosaic Flooring. Huge Modern Chef's Kitchen Outfitted W/ Premium Corian Countertops, Valanced Lighting, Pantry. 16'x16' Granite Floors in Hallway. Family Room With Custom B/I Bookcase & Cozy Gas Fireplace. Superb Layout Incls 2 Large Bedrooms With Walk-Outs To Private Balconies, Plus A Principal Suite Equipped With Built-In Desk, 6 Piece Ensuite, Outstanding Backyard Oasis Boasts A Large Walk-Out Deck, Lavish Professional Landscaping and Garden, Mature Trees with Total Privacy. Interlocking Driveway & Inground Sprinkler System. Ultimate Lower Level Entertainment Hub Showcases A Sound-Proof Home Theatre, Full Wet Bar, 2
$ 2,890,000
4 Grovetree Road, Toronto, ON, M9V 2Y2 house for sale | Listing ID W13836 | Royal LePage
View photo
House · for sale
$ 2,499,000
New
4 Grovetree Road, Toronto, ON, M9V 2Y2 house for sale | Listing ID W13836 | Royal LePage
The Stockyards
· House
· Swimming pool
The Stockyards · House · Swimming pool
A Rare Toronto Sanctuary. Two Homes, One Extraordinary OpportunityDiscover one of the most unique properties in the area, tucked away among an enclave of impressive custom-built luxury homes. Set on more than half an acre, this exceptional property offers a level of privacy, space and tranquility that is almost impossible to find in the heart of Toronto. The property features two completely separate homes, creating an incredible opportunity for extended family living, multi-generational living, or an investment strategy where you can live in one home while the second home helps offset your mortgage. Step outside and you'll feel miles away from the city. The beautifully enclosed pool creates a private resort-like setting and could also offer the potential to be transformed into additional living space, depending on your vision and approvals. Surrounded by mature greenery and breathtaking views, the property has a true Muskoka feel while being remarkably close to everything Toronto has t
$ 2,499,000
229 Florence Avenue, Toronto, ON, M2N 1G7 house for sale | Listing ID C13836 | Royal LePage
View photo
House · for sale
$ 3,698,000
New
229 Florence Avenue, Toronto, ON, M2N 1G7 house for sale | Listing ID C13836 | Royal LePage
The Stockyards
· House
· Garden · Office room · Lift · Air conditioning
The Stockyards · House · Garden · Office room · Lift · Air conditioning
Welcome to this standout home in the coveted Lansing-Westgate community, on a south-exposed lot with approx. 5,500 sq ft of total living space and 4,100 sq ft above grade! This exceptional, custom-built property is an elegant display of timeless architecture, upscale home features, and uncompromising attention to detail. Includes a private, 4-stop elevator w/ walnut interior, Control4 automation, integrated indoor/outdoor audio, main level office, advanced security w/ 6 color night-vision cameras, central vacuum, 2 AC systems & 2 furnaces, and large fenced backyard. Sophisticated materials and gorgeous finishings found throughout, bespoke millwork & seamlessly integrated technology. Natural stone steps at the exterior & an automated snow-melt system servicing the driveway, porch, steps & side entrance. Inside, a dramatic 15-ft foyer introduces interiors of remarkable scale, with 10-ft ceilings on the main level & expansive floor-to-ceiling windows. Exquisite living & dining rooms featu
$ 3,698,000
110 18 Spring Garden Avenue, Toronto, ON, M2N 7M2 townhouse for sale | Listing ID C13833 | Royal LePage
View photo
Townhouse · for sale
$ 899,900
New
110 18 Spring Garden Avenue, Toronto, ON, M2N 7M2 townhouse for sale | Listing ID C13833 | Royal LePage
The Stockyards
· Townhouse
· Sauna · Gym · Swimming pool · Security · Parking
The Stockyards · Townhouse · Sauna · Gym · Swimming pool · Security · Parking
Rarely available 2-storey townhouse in the heart of North York! This bright and spacious sun-filled home offers over 1,256 sq ft of functional living space with 9-ft ceilings throughout. Recently refreshed with brand-new flooring and countertops, and upgraded lighting throughout this move-in-ready home features a well-appointed kitchen with built-in oven & microwave and an oversized island, plus a convenient alternate entrance from the front yard. The second floor offers a spacious primary bedroom with a 4-piece ensuite for a private retreat. Enjoy house-style living with exceptional condo amenities, including 24-hour concierge, gym, indoor pool, sauna, bowling, billiards, library, theatre, party/meeting room and guest suite. Includes 1 parking space and 1 locker. Unbeatable North York location: steps to subway, Empress Walk, Loblaws, Cineplex, Mel Lastman Square, North York Civic Centre, library, restaurants, Whole Foods, Longo's, Food Basics and minutes to Hwy 401. A wonderful opport
$ 899,900
55 Picaro Drive, Toronto, ON, M3N 2B6 house for sale | Listing ID W13833 | Royal LePage
View photo
House · for sale
$ 918,900
New
55 Picaro Drive, Toronto, ON, M3N 2B6 house for sale | Listing ID W13833 | Royal LePage
The Stockyards
· House
· Fireplace · Cellar
The Stockyards · House · Fireplace · Cellar
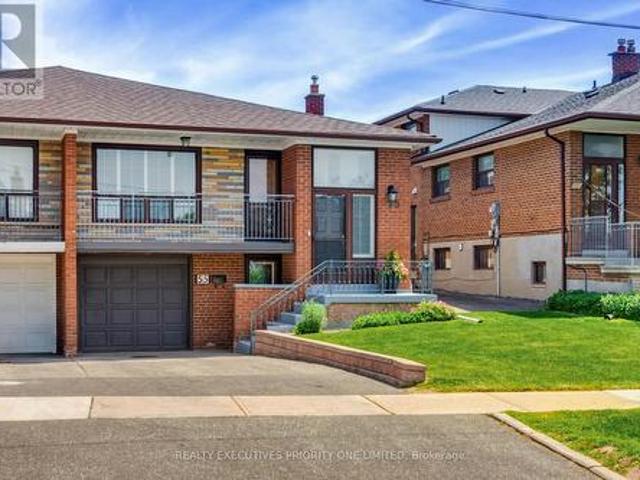
Welcome to 55 Picaro Drive, a beautifully maintained home in the sought-after Glenfield-Jane Heights community. This meticulously cared-for semi-detached bungalow is situated on a large 30 x 130 ft. Lot, offering exceptional pride of ownership, comfort, and value throughout. The bright and spacious main floor features 3 spacious bedrooms and 1. 4 pc bathroom, along with a large living and dining area, newly installed engineered hardwood flooring, new interior doors, fresh paint throughout, and an updated kitchen with ceramic flooring and backsplash. A separate entrance leads to the finished basement, providing excellent potential for multi-generational living, an in-law suite, or possible income potential. The lower level includes a second kitchen, a 3-piece bathroom, and a spacious open-concept recreation room with a cozy gas fireplace. The home has been impeccably maintained both inside and out and is truly move-in ready for its next owners. Conveniently located steps to the new Finc
$ 918,900
43 Caroline Avenue, Toronto, ON, M4M 2X6 house for sale | Listing ID E13834 | Royal LePage
View photo
House · for sale
$ 1,179,000
New
43 Caroline Avenue, Toronto, ON, M4M 2X6 house for sale | Listing ID E13834 | Royal LePage
The Stockyards
· House
· Parking · Cellar
The Stockyards · House · Parking · Cellar
Leslieville living with style, space and parking. Welcome to 43 Caroline Avenue, a beautifully renovated home that blends timeless character with thoughtful modern updates. From the moment you step inside, the home feels warm, refined and completely move-in ready. The open-concept main floor features bright, airy living and dining spaces adorned with hardwood floors and custom finishes-ideal for both effortless daily living and entertaining guests. Upstairs has three spacious bedrooms with two large enough for King sized beds. The fully underpinned basement with additional bedroom provides valuable additional living space and enhanced ceiling height, adding to the home's versatility. Private parking is available off the rear laneway with garage door. Located in the heart of Leslieville, just steps from the energy and amenities of Queen Street East, this home places you in the centre of everything that makes the east end so desirable. Enjoy an incredible selection of cafés, restaurants,
$ 1,179,000
94 Munro Boulevard, Toronto, ON, M2P 1C4 house for sale | Listing ID C13835 | Royal LePage
View photo
House · for sale
$ 4,599,000
New
94 Munro Boulevard, Toronto, ON, M2P 1C4 house for sale | Listing ID C13835 | Royal LePage
The Stockyards
· House
· Garden · Office room · Fireplace · Gym
The Stockyards · House · Garden · Office room · Fireplace · Gym
Welcome to an exceptional custom residence in prestigious St. Andrews, where refined architecture, timeless finishes and sophisticated family living come together on a beautifully landscaped 50 x 136 ft lot. Meticulously maintained, the home offers striking curb appeal with stone and brick construction, copper accents and a professionally landscaped front rock garden. Inside, elegant details include oak hardwood, vaulted and coffered ceilings, wainscotting, crown moulding, beautiful lighting and 10-ft ceilings on both the main and second floors. Featuring 4 bedrooms, each with an ensuite bathroom and heated floors, including a spacious primary retreat with fireplace, sitting area, walk-in closet and spa-like 5-piece ensuite with steam shower. Two additional lower-level rooms are currently used as a gym and nanny suite. The main level offers formal living and dining rooms, a richly finished mahogany office, family room with fireplace and walkout to the backyard. Stunning chef's kitchen
$ 4,599,000
22 Brucedale Crescent, Toronto, ON, M2K 2C7 house for sale | Listing ID C13836 | Royal LePage
View photo
House · for sale
$ 1,888,000
New
22 Brucedale Crescent, Toronto, ON, M2K 2C7 house for sale | Listing ID C13836 | Royal LePage
The Stockyards
· House
· Balcony · Fireplace · Swimming pool · Cellar
The Stockyards · House · Balcony · Fireplace · Swimming pool · Cellar
A Real Gem In Remarkable Bayview Village Area, Situated on A Great Pied-Shape Ravine Lot (~9,645 Sq. Ft)! Exceptional Opportunity to Own an Upgraded & Renovated Home Includes a Resort-Style Outdoor Living, Captivating Scenic View of the Ravine, and Limitless Potential >>Come Together! All In One! This Unique Residence Boasts 3+2 Bedrooms and 3 Bathroom with a Practical Family Layout, Approx 3,000 Sq. Ft of Total Living Space(Main Floor plus a Finished Walk-Out Basement)! Hardwood Floor, Crown Mouldings, and Potlights Throughout Main Floor! Renovated 3 Bathrooms! The Beautiful Pool Professionally Built on 2016 by BETZ Pool Company Includes All Newer Landscaping! Open-Concept Living/Dining Rooms! B/I Wall Unit with Gas Fireplace in Living Room! View Of Ravine and Fantastic Pool from Primary Bedroom, Living Room, Dining Room Walk-Out to A Spectacular Balcony, Kitchen/Breakfast Area and From the All Rooms in the Basement! The Main Level Offers 3 Bedrooms, Including a Primary Bedroom with a
$ 1,888,000
219 Wheeler Avenue, Toronto, ON, M4L 3V7 house for sale | Listing ID E13431 | Royal LePage
View photo
House · for sale
$ 3,349,000
Updated
219 Wheeler Avenue, Toronto, ON, M4L 3V7 house for sale | Listing ID E13431 | Royal LePage
The Stockyards
· House
· Balcony
The Stockyards · House · Balcony
Open House Saturday, September 20th, 2 pm. 4 pm. A rare offering in the Beach, 219 Wheeler Avenue is a new custom residence where timeless architecture meets elevated modern design. Set north of Queen on a quiet, dead-end street, this 5+1 bedroom home has been built without compromise, every detail considered, every finish curated. Principal rooms unfold with generous proportions, oversized windows, and a refined palette and aesthetic that balances warmth and sophistication in equal measure. The chef's kitchen anchors the main floor with a statement island, premium integrated appliances, and seamless flow into a sunlit family room designed for both effortless entertaining and quiet weeknights at home. Upstairs, the primary suite occupies its own private loft level. A true retreat featuring a five-piece spa-inspired ensuite, a custom-fitted walk-in closet, and a private balcony framed by treetop views. Four additional bedrooms, designer bathrooms, and a fully finished lower level with a
$ 3,349,000
3661 Keenan Crescent, Mississauga, ON, L4T 3M1 house for sale | Listing ID W13835 | Royal LePage
View photo
House · for sale
$ 799,900
New
3661 Keenan Crescent, Mississauga, ON, L4T 3M1 house for sale | Listing ID W13835 | Royal LePage
The Stockyards
· House
· Garden
The Stockyards · House · Garden
Welcome to 3661 Keenan Crescent. Offered for sale for the first time in 50 years! Owned by the same family since 1976 and enjoyed by only two occupants, this immaculately maintained 3-level backsplit reflects true pride of ownership. Set on a private ravine lot with no neighbours directly behind, this home offers a peaceful backyard setting in a convenient, centrally located neighbourhood. Move in and enjoy it as-is, or make it your own. A blank canvas offering the opportunity to bring your personal style and vision to a solid home with great bones. Original hardwood flooring is preserved beneath much of the carpeting. The kitchen and bathrooms were renovated in 2015, with updated roof (2022), furnace (2022), air conditioner (2022) and hot water tank (2026). All appliances are owned. Conveniently located close to schools, parks, shopping and transit, with easy access to Malton GO, Pearson Airport and major highways including the 401, 427 and 407. (Id: 27)
$ 799,900
122 Duvernet Avenue, Toronto, ON, M4E 1V4 house for sale | Listing ID E13834 | Royal LePage
View photo
House · for sale
$ 1,199,000
New
122 Duvernet Avenue, Toronto, ON, M4E 1V4 house for sale | Listing ID E13834 | Royal LePage
The Stockyards
· House
· Fireplace
The Stockyards · House · Fireplace
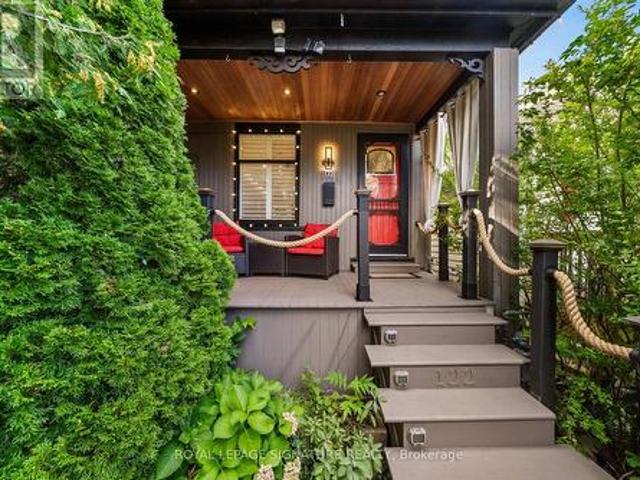
Stunning, Extensively Renovated Detached Home In The Highly Sought-After Upper Beaches! Thoughtfully Updated By The Current Owners With Significant Investment Throughout, This Move-In-Ready Home Beautifully Blends Character, Style And Modern Convenience. The Bright Open-Concept Main Floor Features New Flooring, Pot Lights, California Shutters And A Striking Textured Brick-Veneer Feature Wall With Cozy Gas Fireplace. The Dining Area Is Enhanced With LED Strip Lighting, While The Upgraded Kitchen Features Refreshed Cabinetry, Double Sink, Touch-Sensor Faucet And A Handcrafted Tree Of Life Sliding Barn Door Adding A Truly Unique Designer Touch. Three Bedrooms Upstairs, Plus A Completely Finished Lower Level Offering Valuable Additional Living Space, A Second 4-Piece Bathroom With Shower And Beautifully Finished Laundry Area. New Flooring Extends Throughout The Home With The Exception Of The Existing Upper-Level Bathroom. Extensive Electrical And Lighting Upgrades Include Pot Lights Throug
$ 1,199,000
C102 1 Victoria Park Avenue, Toronto, ON, M1R 0G8 townhouse for sale | Listing ID C13600 | Royal LePage
View photo
Townhouse · for sale
$ 684,900
C102 1 Victoria Park Avenue, Toronto, ON, M1R 0G8 townhouse for sale | Listing ID C13600 | Royal LePage
The Stockyards
· Townhouse
· Patio · Parking
The Stockyards · Townhouse · Patio · Parking
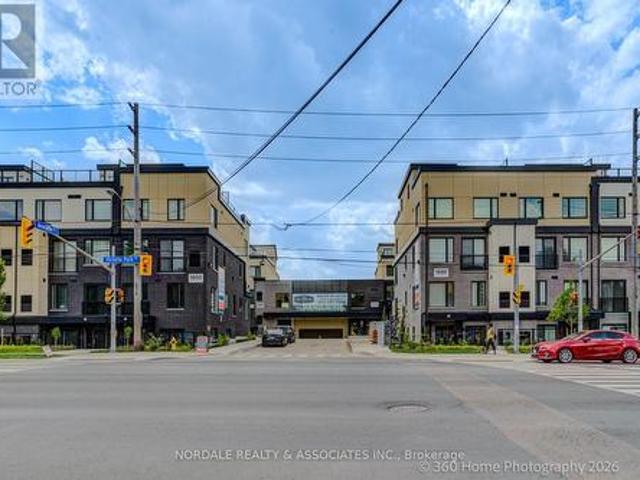
Be the first to call this stunning, never-lived-in 2-bedroom plus den condo townhome boasting over approximately 1,100 sq ft! Offering a highly functional layout with 2 full bathrooms and the primary bedroom including a walk-in closet, this modern residence is perfect for families, couples, or those seeking a versatile work-from-home space. The contemporary kitchen features full-sized appliances, while in-suite laundry adds everyday convenience. This unit includes both a patio and the front and rear. Enjoy access to a party room, perfect for hosting gatherings and entertaining family and friends. Ideally located in an exceptionally accessible neighbourhood with easy connections to transit, major roadways, shopping, dining, and everyday essentials. Complete with one underground parking space and one locker, this move-in-ready home offers the perfect combination of modern living, convenience, and value. Photos may be virtually staged and/or digitally modified. Property taxes have not yet
$ 684,900
122 Duvernet Avenue, Toronto, ON, M4E 1V4 house for sale | Listing ID E13834 | Royal LePage
View photo
House · for sale
$ 1,199,000
New
122 Duvernet Avenue, Toronto, ON, M4E 1V4 house for sale | Listing ID E13834 | Royal LePage
The Stockyards
· House
· Fireplace
The Stockyards · House · Fireplace
Stunning, Extensively Renovated Detached Home In The Highly Sought-After Upper Beaches! Thoughtfully Updated By The Current Owners With Significant Investment Throughout, This Move-In-Ready Home Beautifully Blends Character, Style And Modern Convenience. The Bright Open-Concept Main Floor Features New Flooring, Pot Lights, California Shutters And A Striking Textured Brick-Veneer Feature Wall With Cozy Gas Fireplace. The Dining Area Is Enhanced With LED Strip Lighting, While The Upgraded Kitchen Features Refreshed Cabinetry, Double Sink, Touch-Sensor Faucet And A Handcrafted Tree Of Life Sliding Barn Door Adding A Truly Unique Designer Touch. Three Bedrooms Upstairs, Plus A Completely Finished Lower Level Offering Valuable Additional Living Space, A Second 4-Piece Bathroom With Shower And Beautifully Finished Laundry Area. New Flooring Extends Throughout The Home With The Exception Of The Existing Upper-Level Bathroom. Extensive Electrical And Lighting Upgrades Include Pot Lights Throug
$ 1,199,000
14 Orlando Boulevard, Toronto, ON, M1R 3N4 house for sale | Listing ID E13833 | Royal LePage
View photo
House · for sale
$ 899,900
New
14 Orlando Boulevard, Toronto, ON, M1R 3N4 house for sale | Listing ID E13833 | Royal LePage
The Stockyards
· House
· Garden · Fireplace · Parking · Cellar
The Stockyards · House · Garden · Fireplace · Parking · Cellar
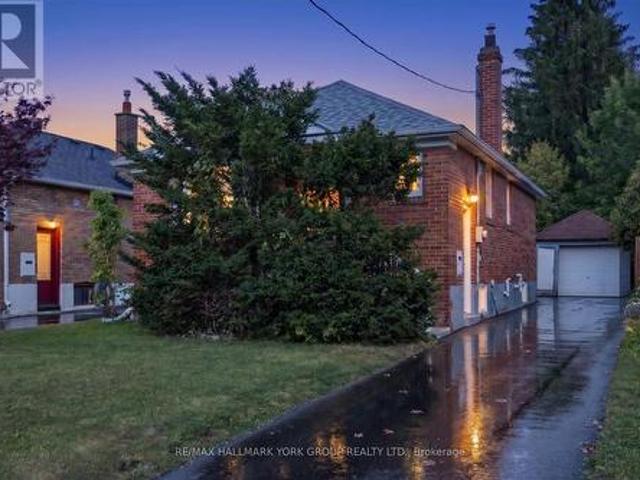
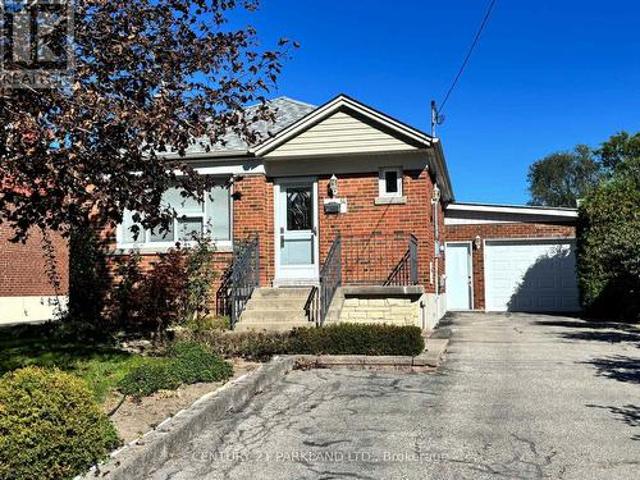
Welcome to 14 Orlando Boulevard, a well-maintained brick bungalow in a great family neighbourhood. The main floor offers three bedrooms, separate living and dining rooms, and hardwood floors. The functional layout makes good use of the space, with generously sized rooms throughout. The basement apartment has its own kitchen, bedroom and recreation room with fireplace. A second three-piece bathroom is located next to the common laundry area. The basement offers space for in-laws or potential additional income. Outside, enjoy the front porch, fenced yard, oversized attached garage and parking for up to five vehicles. Close to public transit, Parkway Mall, Metro, Home Depot and Costco, with several school options nearby, including Maryvale Public School within walking distance. You do not want to miss this one-come see all this home has to offer. (Id: 27)
$ 899,900

Get email alerts

Don't miss out: be the first to know about new properties

The alert was correctly created

On subscribing you accept the conditions of use and the privacy policy
Alert
Receive new ads in your inbox
Save this search
Receive alerts for new listings

We'll send you an email when we have new properties for: "Houses for sale in The Stockyards"

The alert was correctly created

Get email alerts and be the first to see new listings
Required field
On subscribing I accept the terms of the privacy policy
Perfect! You'll soon start receiving new listings via email
Alert
Receive an email when we have new ads for Houses for sale in The Stockyards
Save this search
Filters

Bedrooms

Area (sq.ft)

sq.ft
sq.ft

Price

$
$

Filter by property type

Bathrooms

Clear all filters
Receive notifications when new entries are published.