2,991 properties for sale in Thorburn, Airdrie

31 Ravenslea Crescent Se, Airdrie, AB, T4A 0H3 house for sale | Listing ID A2329 | Royal LePage
View photo
House · for sale
$ 729,900
31 Ravenslea Crescent Se, Airdrie, AB, T4A 0H3 house for sale | Listing ID A2329 | Royal LePage
Thorburn, Airdrie
· House
· Patio · Garden · Fireplace · Deck
Thorburn, Airdrie · House · Patio · Garden · Fireplace · Deck
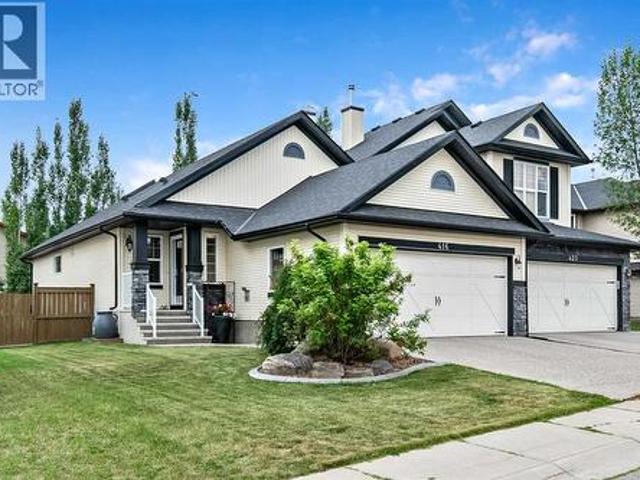
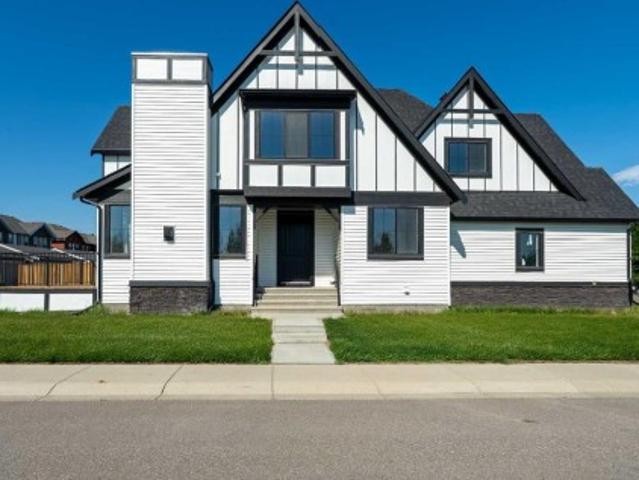
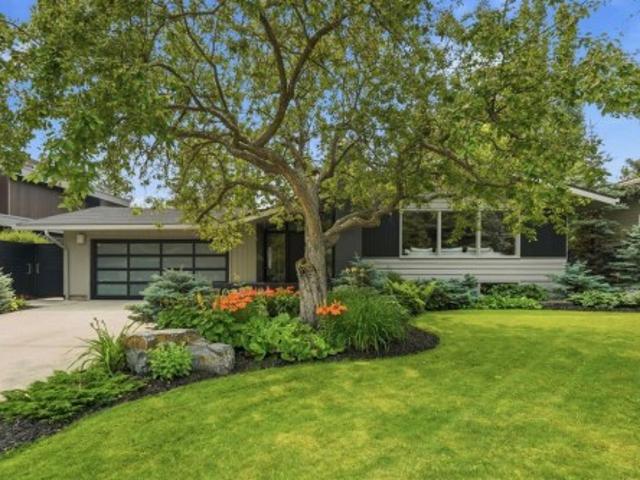
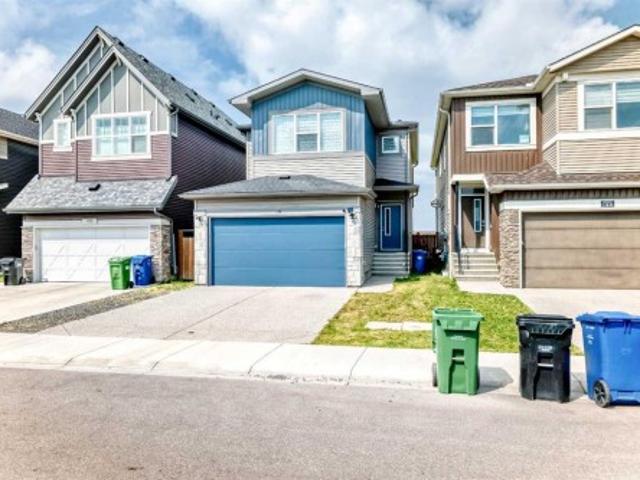
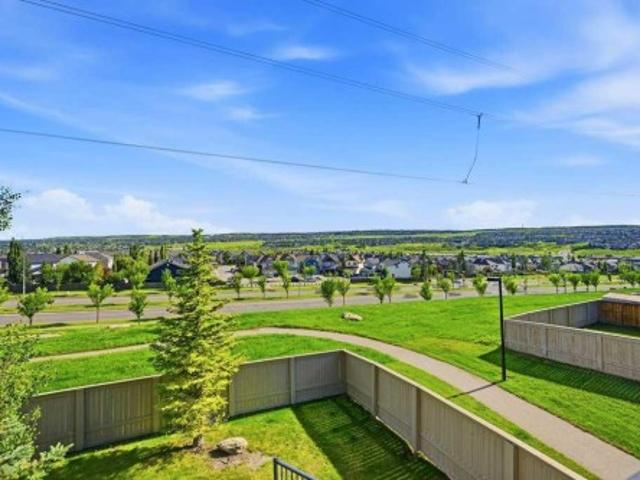
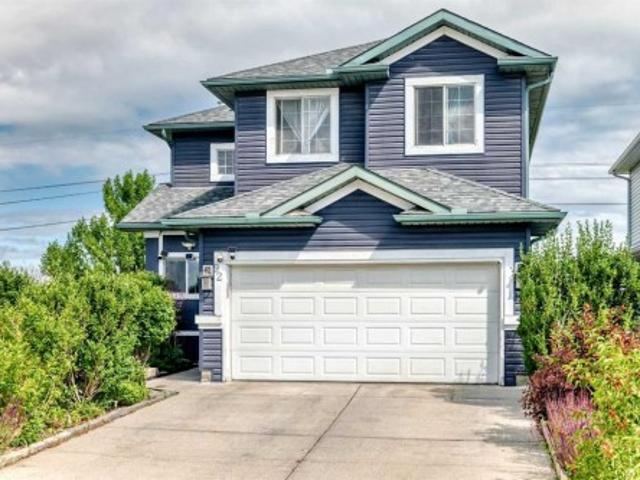
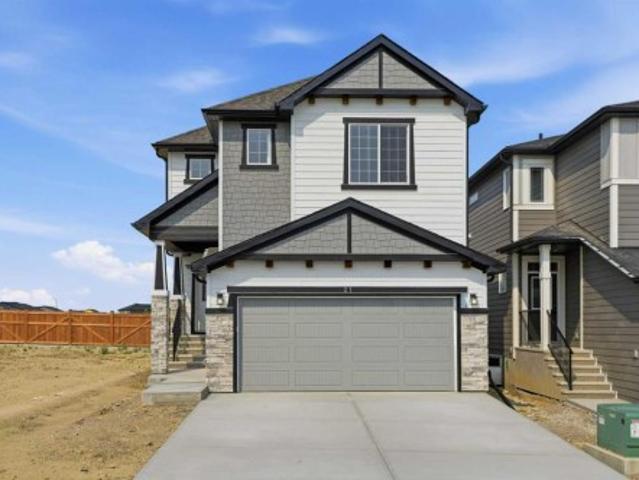
Welcome to this beautifully maintained, original-owner home situated on a quiet crescent in Ravenswood, backing onto a pathway and located just six homes from Heloise Lorimer School and École des Hautes-Plaines. The south-facing backyard features mature landscaping and a two-tier outdoor living area with an upper composite deck, lower stone patio, permanent gazebo, raised brick garden beds, mature trees and shrubs, and a coordinating garden shed. A covered concrete front porch and security screen door complement the exterior. Inside, this 2,193 sq. ft. Home offers a bright, functional layout with 9-foot ceilings. The kitchen features granite countertops, an oversized island, a wine bar, and a walk-through pantry, while the adjoining dining and living areas include a gas fireplace. Custom built-in mudroom cabinetry and a two-piece bathroom complete the main level. Upstairs are three generously sized bedrooms, a central bonus room, upper-floor laundry, and Hunter Douglas window coverings
$ 729,900
27 Verdure Gate Sw, Calgary, AB, T3S 0R3 house for sale | Listing ID A2329 | Royal LePage
View photo
House · for sale
$ 740,000
New
27 Verdure Gate Sw, Calgary, AB, T3S 0R3 house for sale | Listing ID A2329 | Royal LePage
Thorburn, Airdrie
· House
· Fireplace · Parking · Cellar
Thorburn, Airdrie · House · Fireplace · Parking · Cellar
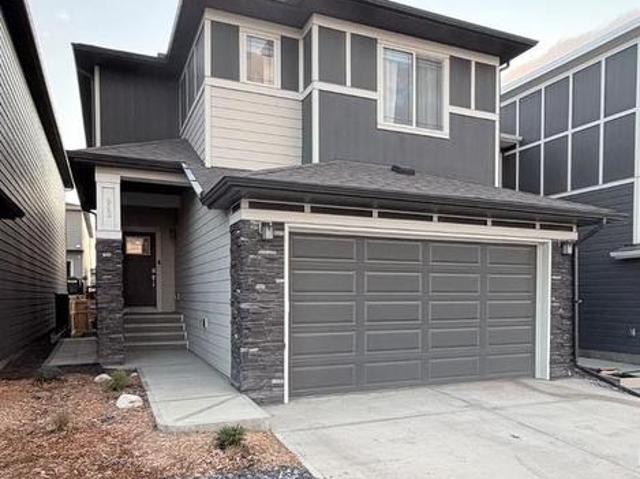
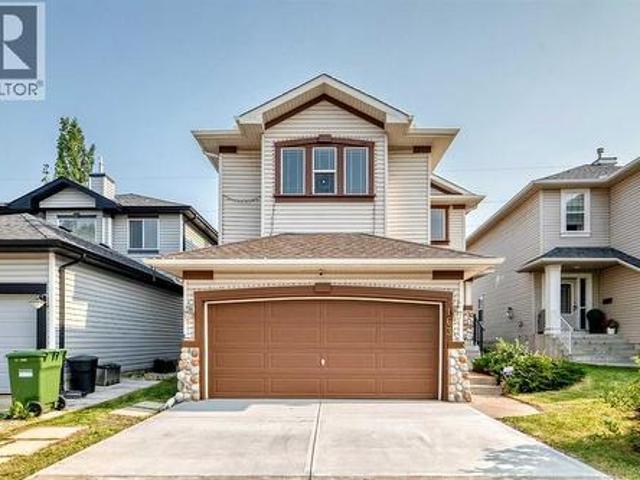
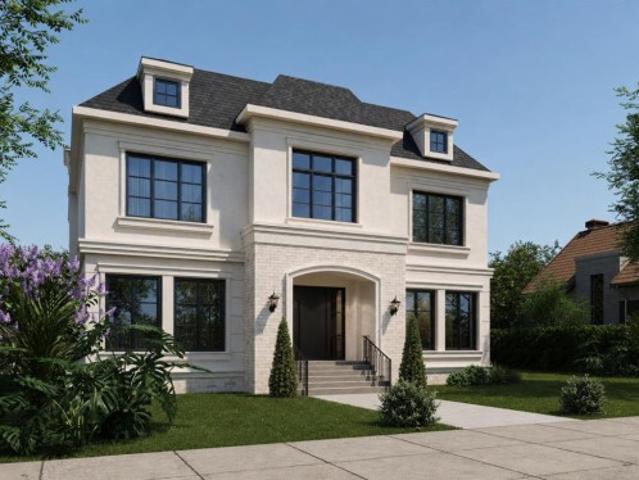
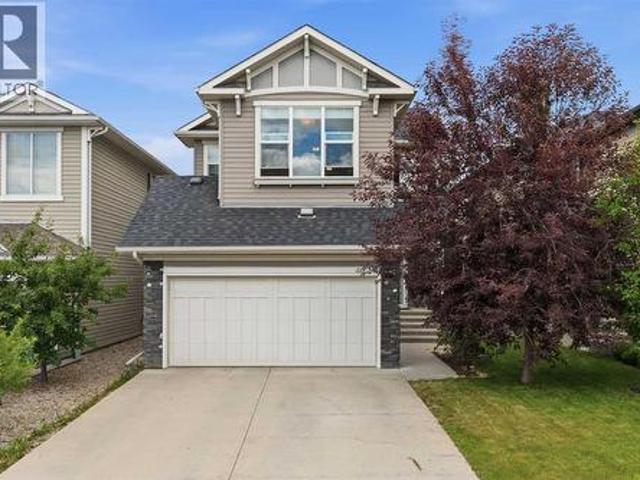
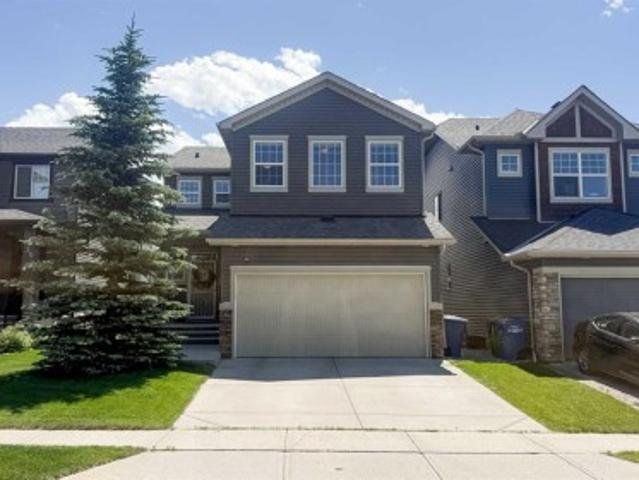
Brand New Home | Built by Genesis Builders Group | Jade ZLL Model | 2,105 SqFt | 3 Bedrooms | 2.5 Bathrooms | Chef's Kitchen | Centre Island with Barstool Seating | Walk-Through Pantry | Quartz Countertops | Stainless Steel Builders Appliance Package | Open Floor Plan | Recessed LED Lighting | Large Windows | Electric Fireplace | Plush Carpet Flooring Upstairs | Central Bonus Room | Large Bedrooms | Primary Ensuite with Soaking Tub & Double Vanity | Upper Level Laundry | Unfinished Basement | 9Ft Foundation | Front Double Attached Garage Welcome to the Jade ZLL by Genesis Builders Group, a beautifully designed 2-storey home offering 2,105 SqFt of thoughtfully planned living space with modern finishes and exceptional functionality for today's families. The main level features an open floor plan filled with natural light from large windows throughout, recessed LED lighting and a spacious living room centred around a stylish electric fireplace. The chef's kitchen is beautifully appointed
$ 740,000
416 Silverado Range Heights Sw, Calgary, AB, T2X 0B4 house for sale | Listing ID A2330 | Royal LePage
View photo
House · for sale
$ 639,900
New
416 Silverado Range Heights Sw, Calgary, AB, T2X 0B4 house for sale | Listing ID A2330 | Royal LePage
Thorburn, Airdrie
· House
· Office room · Fireplace
Thorburn, Airdrie · House · Office room · Fireplace
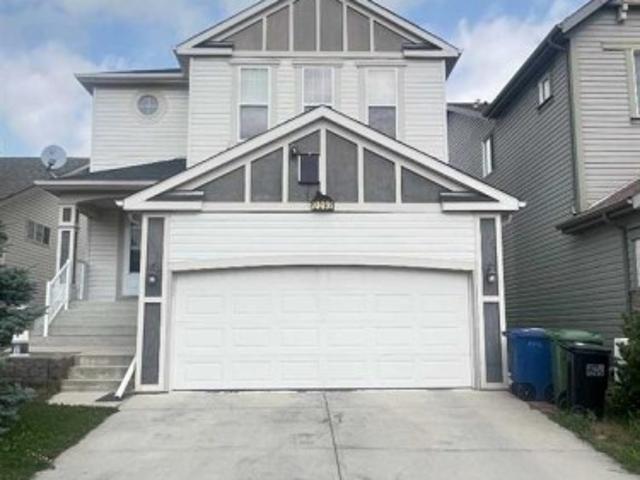
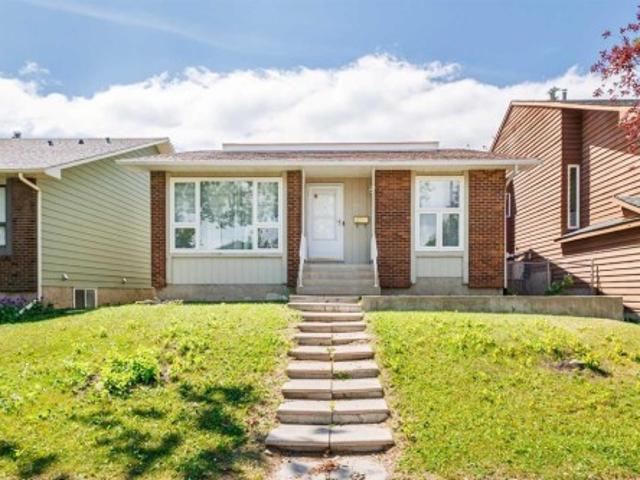
Extremely well maintained and beautifully enhanced, this exceptional Morrison-built bungalow offers 3 bedrooms, 2½ bathrooms, and over 2,300 sq. Ft. of developed living space. With more than $50,000 in upgrades and landscaping in the last 4 years, this home will definitely impress you. The bright and spacious main floor features an open-concept design with vaulted ceilings throughout much of the living space, creating an inviting and airy atmosphere. The kitchen offers granite countertops, newer stainless steel refrigerator and stove, and a walk-in pantry—perfect for both everyday living and entertaining. A large new skylight in the dining area adds even more natural light and enhances the open feel of the home. The bright, living room is highlighted by a cozy gas fireplace with a blower fan. The spacious main floor flex room offers versatility for an office, sitting area or formal dining room. The generous primary bedroom provides a peaceful retreat with a walk-in closet and a luxurio
$ 639,900
902 Bluerock Way Sw, Calgary, AB, T2Y 0S5 house for sale | Listing ID A2332 | Royal LePage
View photo
House · for sale
$ 769,900
New
902 Bluerock Way Sw, Calgary, AB, T2Y 0S5 house for sale | Listing ID A2332 | Royal LePage
Thorburn, Airdrie
· House
· Deck
Thorburn, Airdrie · House · Deck
Welcome Home! This home that truly has it all, nestled in the warm and welcoming community of Vermillion Hill/Alpine Park. This is not just a house it is where your family's next chapter begins and it is ready for you to move in to start making memories the moment you unlock the door. Let's be honest, buying a brand-new build sounds exciting, but anyone who has been through it knows the reality. There are always deficiencies, punch lists, and months of waiting for things to get finished. Not here! This home is better than new. Why? Because all the hard work is already done. The fencing and one of the communities largest maintenance free composite deck is completed and ready for summer BBQs. Every single builder deficiency has been identified, addressed and taken care of so you don't have to lift a finger. You get the peace of mind of a fresh home without the headaches. From the moment you arrive you will feel the pride of ownership. The main floor unfolds beautifully leading you from a
$ 769,900
2092 Reunion Boulevard Nw, Airdrie, AB, T4B 0J2 house for sale | Listing ID A2331 | Royal LePage
View photo
House · for sale
$ 634,990
2092 Reunion Boulevard Nw, Airdrie, AB, T4B 0J2 house for sale | Listing ID A2331 | Royal LePage
Thorburn, Airdrie
· House
· Garden · Office room · Parking · Cellar
Thorburn, Airdrie · House · Garden · Office room · Parking · Cellar
Welcome to this exceptional detached single-family home in a highly sought-after Airdrie community, offering 2,285 square feet of thoughtfully designed above-grade living space that perfectly combines comfort, functionality, and modern family living. The bright and spacious main floor features an open-concept layout that seamlessly connects the living room, dining area, and modern kitchen with its walk-in pantry, while a dedicated home office, convenient two-piece bathroom, and laundry room complete the level. Upstairs, a massive bonus room is flanked by three generously sized bedrooms and two full bathrooms, including a luxurious primary suite that serves as a private retreat with its own five-piece ensuite and walk-in closet. Beyond the main living areas, the home includes an impressive 1,051-square-foot unfinished basement ready for future customization, an attached double front garage and driveway that comfortably accommodate four vehicles, and a beautifully landscaped yard with a
$ 634,990
702 760 Railway Gate Sw, Airdrie, AB, T4B 3C5 townhouse for sale | Listing ID A2330 | Royal LePage
View photo
Townhouse · for sale
$ 325,000
Updated
702 760 Railway Gate Sw, Airdrie, AB, T4B 3C5 townhouse for sale | Listing ID A2330 | Royal LePage
Thorburn, Airdrie
· Townhouse
· Office room · Fireplace · Deck
Thorburn, Airdrie · Townhouse · Office room · Fireplace · Deck
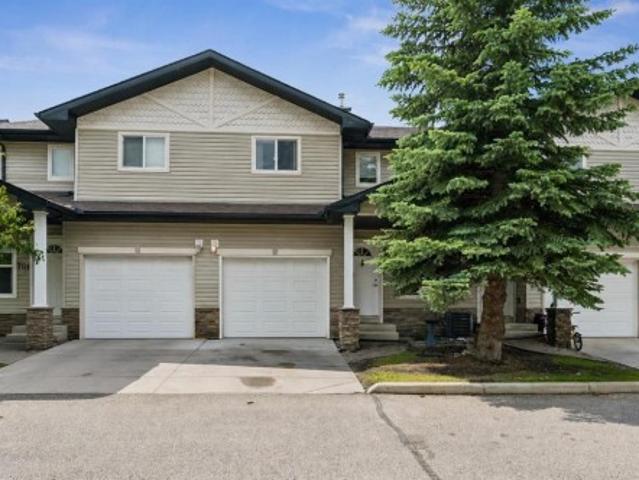
Welcome to this well-maintained 3-bedroom, 2.5-bathroom townhome offering a functional layout and comfortable living in a great family-friendly community. Whether you're a first-time buyer, investor, or looking to downsize, this home presents a fantastic opportunity to add your own personal touches over time. The main floor features durable maple laminate flooring and a bright, open living space highlighted by a cozy corner gas fireplace. The kitchen offers plenty of cabinet and counter space and is equipped with sleek black appliances, including a convenient microwave hood fan. A 2-piece powder room completes the main level. Upstairs, the spacious primary bedroom features a walk-in closet and private 3-piece ensuite. Two additional bedrooms, a full 4-piece bathroom, and brand-new carpet throughout the upper level provide comfortable space for family, guests, or a home office. Step outside to the sunny south-facing deck, an ideal spot for enjoying your morning coffee or summer BBQs. Th
$ 325,000
1209 Coopers Drive Sw, Airdrie, AB, T4B 3T6 house for sale | Listing ID A2331 | Royal LePage
View photo
House · for sale
$ 999,850
1209 Coopers Drive Sw, Airdrie, AB, T4B 3T6 house for sale | Listing ID A2331 | Royal LePage
Thorburn, Airdrie
· House
· Fireplace · Parking
Thorburn, Airdrie · House · Fireplace · Parking
Unique opportunity to own a brand-new home in one of the most desirable locations in Coopers Crossing! Situated on a huge corner lot directly across from Discovery Park, this never-occupied property features rear alley access and complete privacy. This stunning 2-storey home boasts 2,604 sq. Ft. of meticulously developed above-grade living space, over $60K in high-end upgrades, 4 total bedrooms, and a massive, oversized triple garage. The open-concept main floor features an inviting foyer that flows seamlessly into a spacious family room, anchored by a beautiful fireplace surrounded by custom luxury tile and a stylish mantel. The gourmet kitchen is a chef’s dream, featuring white ceiling-height cabinetry, an oversized center island, premium quartz countertops, and high-end stainless steel appliances—including a modern side-by-side fridge/freezer, gas range, range hood, and built-in microwave. A large dining area and a private, generous main-floor office complete this level. The upper l
$ 999,850
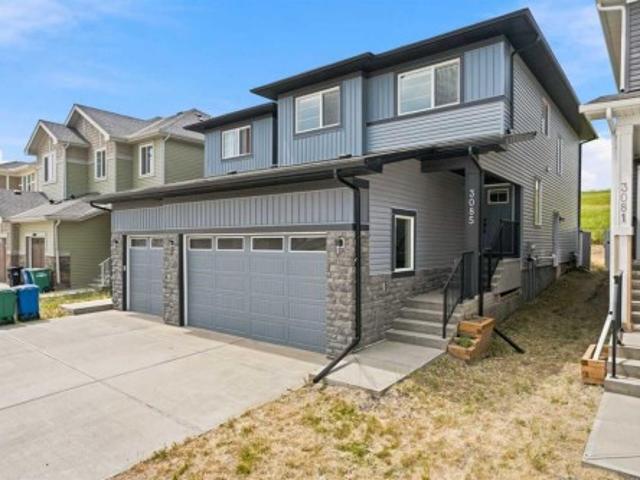
3081 Key Drive Sw, Airdrie, AB, T4B 5T1 house for sale | Listing ID A2328 | Royal LePage
View photo
House · for sale
$ 604,900
3081 Key Drive Sw, Airdrie, AB, T4B 5T1 house for sale | Listing ID A2328 | Royal LePage
Thorburn, Airdrie
· House
· Fireplace · Cellar
Thorburn, Airdrie · House · Fireplace · Cellar
Welcome to luxury living in the highly sought-after community of KEY RANCH, AIRDRIE! This stunning, executive duplex offers over 1,860 SQFT of meticulously planned, DESIGNER-UPGRADED living space that perfectly balances sophistication with family functionality. From the moment you step inside, the pride of craftsmanship is undeniable. The main floor boasts a rare and highly desired configuration, featuring a PRIVATE HOME OFFICE and a CONVENIENT FULL BATHROOM—ideal for guests or remote work. Adding even more value and opportunity, the home features a SEPARATE SIDE ENTRANCE leading directly to the undeveloped basement—offering ENDLESS POTENTIAL FOR FUTURE DEVELOPMENT. The heart of the home is the breathtaking, OPEN-TO-BELOW living area, where soaring ceilings and a GORGEOUS GAS FIREPLACE create an unforgettable architectural statement. Seamlessly connected is the chef-inspired kitchen, a true showstopper complete with EXQUISITE BRASS DETAILS, premium finishes, and high-end designer upgra
$ 604,900
287 Silverton Glen Road Sw, Calgary, AB, T2X 5B7 house for sale | Listing ID A2332 | Royal LePage
View photo
House · for sale
$ 629,900
New
287 Silverton Glen Road Sw, Calgary, AB, T2X 5B7 house for sale | Listing ID A2332 | Royal LePage
Thorburn, Airdrie
· House
· Garden · Parking
Thorburn, Airdrie · House · Garden · Parking
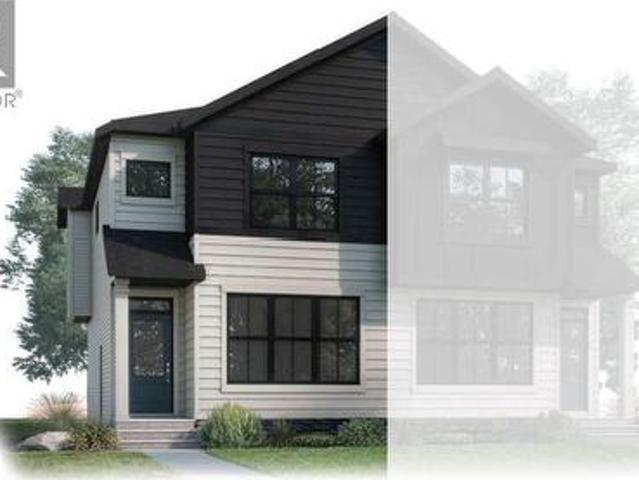
The Midtown 1 by Cardel Homes — a premium paired home in Silverton, SW Calgary’s most connected community. Another example of Cardel’s consistent brand value of better design and quality that uniquely stands out in the marketplace. This 1,452 sq. ft. Home is designed for the buyer that values premium architectural style, a professional designed curated interior, a functional layout, thoughtful finishes, light-filled living spaces, a fantastic floor plan that features upgraded kitchen and bathroom designs, double detached garage and front yard landscaping. Experience Cardel’s better design and quality — all for under $600k. Photos representative. (Id: 27)
$ 629,900
225 Chapala Drive Se, Calgary, AB, T2X 3T5 house for sale | Listing ID A2328 | Royal LePage
View photo
House · for sale
$ 749,900
New
225 Chapala Drive Se, Calgary, AB, T2X 3T5 house for sale | Listing ID A2328 | Royal LePage
Thorburn, Airdrie
· House
· Patio · Garden · Cellar
Thorburn, Airdrie · House · Patio · Garden · Cellar
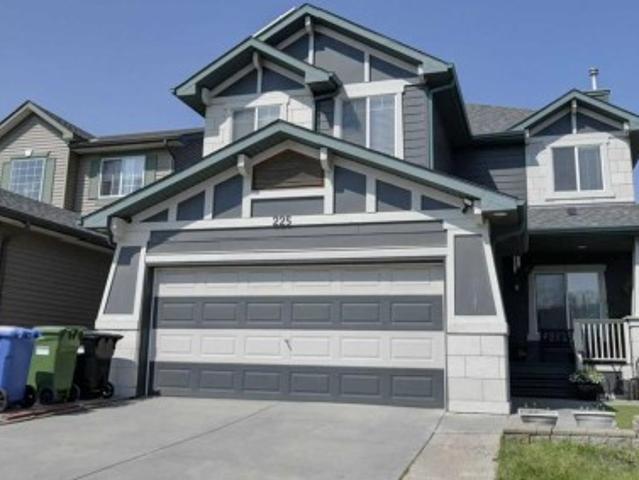
Opportunity knocks to own a beautiful home! The home was built with a timeless style, a family in mind, comfortable open spaces and durable finishes. It has a Hardie Board sidings, ten solar panels in placed and a whole house filtration system. The main floor boast an open concept layout seamlessly combining style and functionality: high ceiling, stunning hardwood floors, huge quartz island, stainless steel appliances, and dining area leading to an oversized covered patio. The family room and dining room blend together creating everyday living and entertaining. The upper level features a huge primary bedroom completes with a corner soaker tub, separate shower and an spacious walk-in closet. There are two good sized bedrooms, full bath and a very bright bonus room completes this level. Basement is fully developed with a huge recreational room, a bedroom, storage, laundry room and a full bath. Step outside to a west facing backyard (afternoon & evening sunshine), beautifully landscaped h
$ 749,900
3085 Key Drive Sw, Airdrie, AB, T4B 5T1 house for sale | Listing ID A2328 | Royal LePage
View photo
House · for sale
$ 604,900
3085 Key Drive Sw, Airdrie, AB, T4B 5T1 house for sale | Listing ID A2328 | Royal LePage
Thorburn, Airdrie
· House
· Fireplace · Cellar
Thorburn, Airdrie · House · Fireplace · Cellar
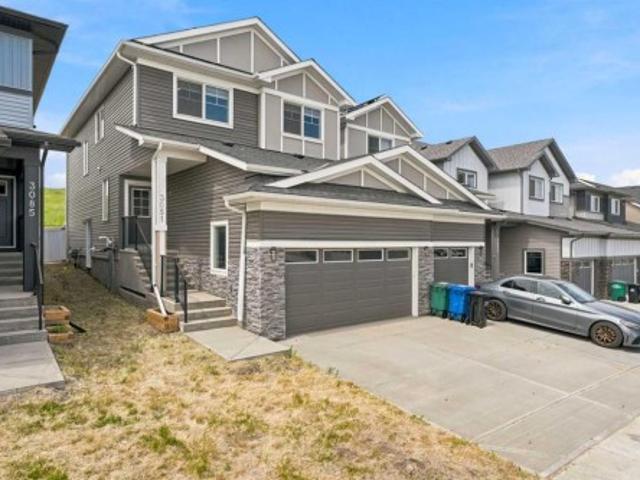
Welcome to luxury living in the highly sought-after community of KEY RANCH, AIRDRIE! This stunning, executive duplex offers over 1,860 SQFT of meticulously planned, DESIGNER-UPGRADED living space that perfectly balances sophistication with family functionality. From the moment you step inside, the pride of craftsmanship is undeniable. The main floor boasts a rare and highly desired configuration, featuring a PRIVATE HOME OFFICE and a CONVENIENT FULL BATHROOM—ideal for guests or remote work. Adding even more value and opportunity, the home features a SEPARATE SIDE ENTRANCE leading directly to the undeveloped basement—offering ENDLESS POTENTIAL FOR FUTURE DEVELOPMENT. The heart of the home is the breathtaking, OPEN-TO-BELOW living area, where soaring ceilings and a GORGEOUS GAS FIREPLACE create an unforgettable architectural statement. Seamlessly connected is the chef-inspired kitchen, a true showstopper complete with EXQUISITE BRASS DETAILS, premium finishes, and high-end designer upgra
$ 604,900
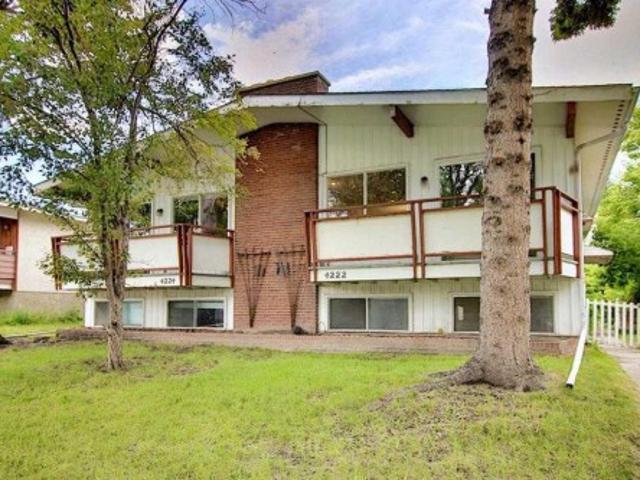
4222 40 Avenue Nw, Calgary, AB, T3A 0X1 house for sale | Listing ID A2330 | Royal LePage
View photo
House · for sale
$ 1,099,999
New
4222 40 Avenue Nw, Calgary, AB, T3A 0X1 house for sale | Listing ID A2330 | Royal LePage
Thorburn, Airdrie
· House
· Balcony · Parking · Cellar
Thorburn, Airdrie · House · Balcony · Parking · Cellar
Excellent Location! Investment and Rental Opportunity in Calgary's most sought-after community of Varsity. Side by side Duplex for sale'4222 & 4224 40 Ave NW' Both units must sell together. Awesome location nearby University of Calgary, Market Mall, Schools, LRT and close to all amenities. Each side features spacious and open floor plan with balcony off the living room. On the 4222 side unit, we have 3 Bedrooms upstairs & 3 in the basement. Two full bath on each floor, Separate Laundry for both units, with single garage and two parking pads. On the 4224 unit, its a single family unit with 2 Bedrooms upstairs & 2 Bedrooms in the basement. 2 full bath, laundry is in the basement as well. Single parking Garage with 1 parking pad. Few other upgrades, new high-efficiency furnace and hot water tank installed (2020). New rear fence installed, new carpeting installed throughout (2024). Kitchen upgraded with new flooring, countertops, sink, and appliances. Garage door and motor replaced. This i
$ 1,099,999
163 Valley Crest Close Nw, Calgary, AB, T3B 5X2 house for sale | Listing ID A2331 | Royal LePage
View photo
House · for sale
$ 675,000
New
163 Valley Crest Close Nw, Calgary, AB, T3B 5X2 house for sale | Listing ID A2331 | Royal LePage
Thorburn, Airdrie
· House
Thorburn, Airdrie · House
Welcome to Valley Ridge—one of Calgary's hidden gems where nature is at your doorstep and city convenience is just minutes away. This detached home offers the space, privacy, and independence buyers are looking for. Nestled among mature trees, scenic pathways, and the Bow River valley, Valley Ridge is known for its strong sense of community, beautiful golf course, abundant wildlife, and easy access to both downtown Calgary and the Rocky Mountains. Whether you're enjoying a morning walk along the pathways, an afternoon on the golf course, or a weekend escape to the mountains, you'll love calling Valley Ridge home. (Id: 7525)
$ 675,000
1405 8 Avenue Se, Calgary, AB, T2G 0N1 commercial for sale.
View photo
House · for sale
$ 2,950,000
$ 270/sq.ft
New
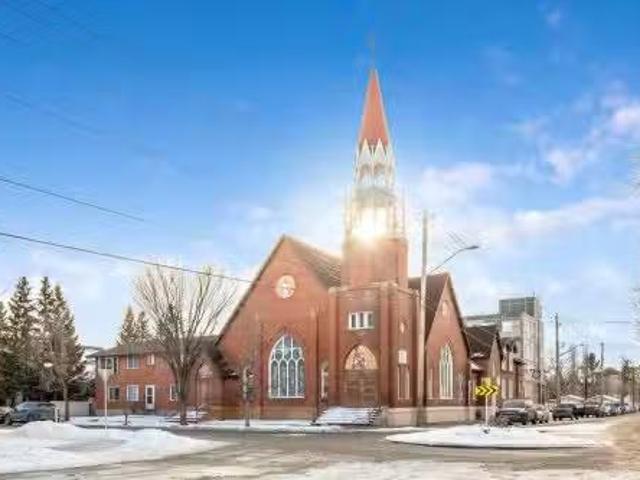
1405 8 Avenue Se, Calgary, AB, T2G 0N1 commercial for sale.
Thorburn, Airdrie
· 10,893 sq.ft · House
· Parking · Cellar
Thorburn, Airdrie · 10,893 sq.ft · House · Parking · Cellar
A very unique Church and Rectory available for sale in Inglewood. Sitting on a large 13,664 square foot corner lot, the church portion is 6,716 square feet on the main floor and 2,061 square feet in the upper gallery. The basement is another 4,128 square feet. The connected Rectory is 2,410 square feet above grade with a finished walk up basement of approx. 1205 square feet. Large double garage is also on the property with a private courtyard. The boiler was recently replaced and there is new flooring upstairs. Still available at ListedBuy!
$ 2,950,000
1021 Bel Aire Drive Sw, Calgary, AB, T2V 2C1 house for sale | Listing ID A2330 | Royal LePage
View photo
House · for sale
$ 2,595,000
New
1021 Bel Aire Drive Sw, Calgary, AB, T2V 2C1 house for sale | Listing ID A2330 | Royal LePage
Thorburn, Airdrie
· House
· Garden
Thorburn, Airdrie · House · Garden
Situated on an extraordinary 12,000 square foot lot in one of Calgary's most sought-after neighbourhoods, this exceptional bungalow offers a rare combination of timeless design, incredible outdoor living, and an expansive backyard that has become nearly impossible to find. Extensively renovated by Paul Lavoie Interior Design and complemented by stunning landscaping from Sundance Landscaping, this home was thoughtfully designed for both everyday family living and effortless entertaining. The heart of the home is the stunning chef's kitchen, where soaring 12-foot vaulted ceilings, an oversized quartz island, and a premium Wolf, Sub-Zero, and Miele appliance package create an inspiring space to gather. Floor-to-ceiling windows and oversized sliding doors flood the home with natural light while seamlessly connecting the interior to the spectacular outdoor living spaces. The professionally landscaped courtyard is designed for every season, featuring a built-in DCS outdoor kitchen with natur
$ 2,595,000
6511 Law Drive Sw, Calgary, AB, T3E 6A3 house for sale | Listing ID A2331 | Royal LePage
View photo
House · for sale
$ 2,849,900
New
6511 Law Drive Sw, Calgary, AB, T3E 6A3 house for sale | Listing ID A2331 | Royal LePage
Thorburn, Airdrie
· House
· Garden · Parking
Thorburn, Airdrie · House · Garden · Parking
A rare pre-sale opportunity on a desirable corner lot in Lakeview, offering a west-facing backyard, triple tandem attached garage, total of five bedrooms and the exciting opportunity to personalize select interior finishes. This architectural showpiece will offer approximately 3,730 sq. Ft. above grade plus a fully developed 1,387 sq. Ft. lower level, providing more than 5,100 sq. Ft. of beautifully designed living space. The main floor welcomes you with a grand foyer and an elegant open-concept layout created for both everyday living and sophisticated entertaining. The formal dining area flows seamlessly into the expansive living room and designer kitchen, where custom cabinetry, premium appliances, an oversized island and carefully selected stone surfaces create an impressive culinary centrepiece. A fully equipped butler’s pantry provides additional preparation and storage space, while the spacious mudroom offers convenient access to the attached garage. Thoughtfully constructed by A
$ 2,849,900
161 Red Sky Way Ne, Calgary, AB, T3N 0X7 house for sale | Listing ID A2331 | Royal LePage
View photo
House · for sale
$ 575,000
161 Red Sky Way Ne, Calgary, AB, T3N 0X7 house for sale | Listing ID A2331 | Royal LePage
Thorburn, Airdrie
· House
· Cellar
Thorburn, Airdrie · House · Cellar
Welcome to this beautifully maintained semi-detached home in the vibrant community of Redstone! Offering over 1,700 sq. Ft. of thoughtfully designed living space, this move-in-ready home combines modern finishes, functional design, and an excellent location facing a peaceful greenspace. The bright open-concept main floor features 9-ft ceilings, laminate flooring, a stylish kitchen with granite countertops, stainless steel appliances, a large island, and a corner pantry, and a large island with eating bar, perfect for entertaining family and friends. A functional mudroom with a built-in bench and 2-piece powder room complete the main level. Upstairs, you'll find a generous primary retreat featuring a walk-in closet and luxurious ensuite with double sinks, soaker tub, and separate shower. Two additional bedrooms, a full bathroom, and upper-level laundry provide the perfect layout for growing families. The fully developed basement adds even more living space with a fourth bedroom, full ba
$ 575,000
91 Panora Square Nw, Calgary, AB, T3K 0R3 house for sale | Listing ID A2331 | Royal LePage
View photo
House · for sale
$ 560,000
91 Panora Square Nw, Calgary, AB, T3K 0R3 house for sale | Listing ID A2331 | Royal LePage
Thorburn, Airdrie
· House
· Air conditioning · Cellar
Thorburn, Airdrie · House · Air conditioning · Cellar
Across from Park | Central A/C | 4 Bedrooms | Fully Developed Basement | Upper Laundry | Welcome to 91 Panora Square NW, a beautifully maintained family home in the heart of Panorama Hills. Perfectly positioned across from a large greenspace and park, this home combines excellent curb appeal, functional design, and an unbeatable family-friendly location. The bright and inviting main floor is filled with natural light and features a spacious front living room overlooking the park, an open dining area, and a well-appointed kitchen complete with stone countertops, a corner pantry, and an island with breakfast seating. The thoughtful layout creates a seamless flow for both everyday living and entertaining. Upstairs, you'll find three generous bedrooms, including a spacious primary retreat with a walk-in closet and a private ensuite featuring a relaxing soaker tub. Convenient upper-floor laundry and a full family bathroom add everyday practicality. The fully finished basement expands the li
$ 560,000
176 Savanna Lane Ne, Calgary, AB, T3J 0X4 house for sale | Listing ID A2331 | Royal LePage
View photo
House · for sale
$ 679,000
176 Savanna Lane Ne, Calgary, AB, T3J 0X4 house for sale | Listing ID A2331 | Royal LePage
Thorburn, Airdrie
· House
· Parking · Air conditioning
Thorburn, Airdrie · House · Parking · Air conditioning
Welcome to this beautifully maintained and freshly painted home in the desirable community of Savanna! This spacious two-storey home offers a functional and inviting layout with a DOUBLE FRONT-ATTACHED GARAGE, CENTRAL A/C, and a bright open-concept main floor. The entire home has been freshly painted, including the baseboards, and the carpets have been professionally cleaned, offering a fresh, clean, and move-in-ready feel. The main floor features a well-appointed kitchen with quartz countertops, stainless-steel appliances, a gas range, an upgraded range hood, and an extra-large walk-in pantry providing excellent storage and functionality. The kitchen flows seamlessly into the dining and living areas, creating a comfortable space for everyday living and entertaining. A particularly impressive feature is the LARGE MUDROOM, conveniently located and thoughtfully aligned with the spacious walk-in pantry for added organization and convenience. Upstairs, you will find a spacious primary bedr
$ 679,000
3 Evansview Gardens Nw, Calgary, AB, T3P 0L2 townhouse for sale | Listing ID A2331 | Royal LePage
View photo
Townhouse · for sale
$ 479,900
3 Evansview Gardens Nw, Calgary, AB, T3P 0L2 townhouse for sale | Listing ID A2331 | Royal LePage
Thorburn, Airdrie
· Townhouse
· Garden · Office room · Balcony · Gym · Parking
Thorburn, Airdrie · Townhouse · Garden · Office room · Balcony · Gym · Parking
Welcome to this beautifully maintained end-unit townhouse offering spectacular 360 views, an abundance of natural light, and one of the best locations in the complex! Situated on a quiet cul-de-sac, this home combines comfort, functionality, and convenience with low condo fees and an oversized tandem double attached garage, perfect for parking, extra storage, or easily converting part of the space into a home office, gym, or workshop. The main living level features hardwood and ceramic tile flooring throughout, a spacious living room with incredible panoramic views and additional space ideal for a home office or reading nook. Step onto the private balcony and enjoy the breathtaking scenery. The bright kitchen offers ample cabinetry, stainless steel appliances, a double sink, generous counter space, and a large dining area surrounded by oversized windows, creating the perfect space for family meals and entertaining. Upstairs, you'll find three spacious bedrooms and 2.5 bathrooms, includ
$ 479,900
48 Brightoncrest Manor Se, Calgary, AB, T2Z 0N9 house for sale | Listing ID A2331 | Royal LePage
View photo
House · for sale
$ 639,900
New
48 Brightoncrest Manor Se, Calgary, AB, T2Z 0N9 house for sale | Listing ID A2331 | Royal LePage
Thorburn, Airdrie
· House
· Office room · Fireplace · Parking
Thorburn, Airdrie · House · Office room · Fireplace · Parking
Welcome Home to 48 Brightoncrest Manor SE! Discover the perfect blend of comfort, style, and functionality in this beautifully maintained home. Ideally located in the sought-after community of New Brighton. Close to schools, parks, shopping, restaurants, and all the amenities your family needs, this home is designed for modern living. The heart of the home is the chef-inspired kitchen, featuring a gas range, an oversized granite island with abundant storage, including a built-in wine rack and a bright dining nook that's perfect for everyday meals or entertaining. A convenient walk-through pantry provides direct access to the double attached garage, making grocery day a whole lot easier. The spacious open-concept living room is warm and inviting, highlighted by a striking modern stone fireplace. Just around the corner, you'll find a dedicated office or den, ideal for working from home, along with the convenience of a main-floor laundry room. Upstairs, a generous bonus room offers the pe
$ 639,900
1111 Berkley Drive Nw, Calgary, AB, T3K 1S6 house for sale | Listing ID A2331 | Royal LePage
View photo
House · for sale
$ 648,880
Updated
1111 Berkley Drive Nw, Calgary, AB, T3K 1S6 house for sale | Listing ID A2331 | Royal LePage
Thorburn, Airdrie
· House
Thorburn, Airdrie · House
Open house jul 25 sat 2-4pm*. Welcome home to 1111 Berkley Dr NW! ~ Tucked away in the desirable community of Beddington Heights, this beautifully renovated, sun-filled bungalow offers over 2,400 sq ft of total carpet-free living space. A rare find, the main floor features 3 spacious bedrooms and 2 full bathrooms, including a primary suite with its own private 3-piece ensuite. Bright family room featuring a skylight that fills the space with abundant natural light. From the moment you step inside, you're greeted by bright natural light, soaring vaulted ceilings, and wonderful spaces to unwind, including both sunken living and family rooms. The entire home was freshly painted (2026) and features brand-new vinyl plank flooring (2026) and all-new window curtains (2026). The kitchen is fully equipped with ample cabinetry, a new water faucet (2026), and a brand-new stainless steel electric stove (2026). All the big-ticket items have been updated so you can move right in with total peace of
$ 648,880
92 San Diego Green Ne, Calgary, AB, T1Y 7C5 house for sale | Listing ID A2330 | Royal LePage
View photo
House · for sale
$ 625,000
92 San Diego Green Ne, Calgary, AB, T1Y 7C5 house for sale | Listing ID A2330 | Royal LePage
Thorburn, Airdrie
· House
· Fireplace · Deck · Cellar
Thorburn, Airdrie · House · Fireplace · Deck · Cellar
Welcome to this beautifully updated 2-storey home extensively renovated with a new roof & new siding in 2017, luxury vinyl plank flooring and new toilets in fall 2022, this move-in-ready home offers exceptional value and peace of mind. Step inside to a bright living room featuring soaring ceilings, a cozy fireplace, and an abundance of natural light. The main floor also offers a spacious dining room, perfect for family dinners and entertaining, along with a beautifully appointed kitchen featuring new kitchen island with quartz countertops & new maple cabinet in summer 2025, stainless steel appliances and a corner pantry. Upstairs, the primary bedroom includes a private 3-piece ensuite, while the additional bedrooms provide plenty of space for family or guests. The professionally developed basement (late 2023) adds even more living space with 2 new Egress windows, a large family room, a spacious bedroom, a versatile flex room ideal, and a 3-piece bathroom. Step outside to the large deck
$ 625,000
108 163 Avenue Nw, Calgary, AB, T2M 1G8 townhouse for sale | Listing ID A2331 | Royal LePage
View photo
Townhouse · for sale
$ 524,900
Updated
108 163 Avenue Nw, Calgary, AB, T2M 1G8 townhouse for sale | Listing ID A2331 | Royal LePage
Thorburn, Airdrie
· Townhouse
· Office room
Thorburn, Airdrie · Townhouse · Office room
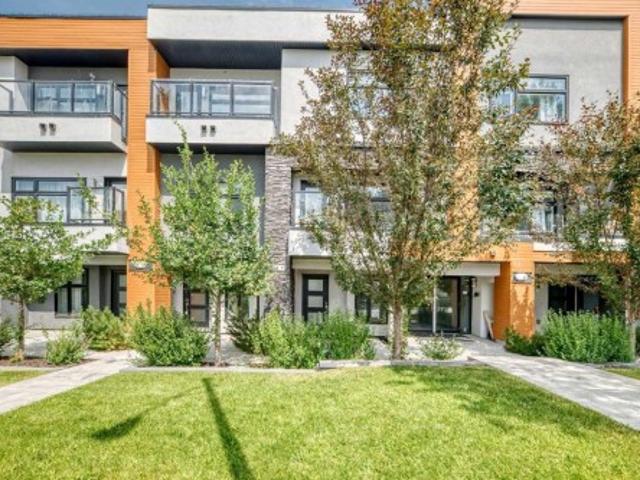
Welcome to this stunning three-storey contemporary townhome in the highly sought-after community of Capitol Hill, offering the perfect blend of style, comfort, and convenience in Calgary's vibrant inner city. This beautifully designed home features 3 spacious bedrooms and 3 full bathrooms, complemented by an open-concept floor plan that maximizes natural light and creates an inviting space for both everyday living and entertaining. The modern kitchen flows seamlessly into the dining and living areas, showcasing a clean, contemporary design with functional living in mind. The thoughtfully designed three-storey layout provides excellent separation of space, making it ideal for families, professionals, or those looking for a home office. Spacious bedrooms, well-appointed bathrooms, and quality finishes throughout complete this exceptional home. Located just minutes from SAIT, the University of Calgary, and 16 Avenue NW, you'll enjoy quick access to downtown, major commuter routes, public
$ 524,900
6016 18 Avenue Ne, Calgary, AB, T1Y 1P1 house for sale | Listing ID A2331 | Royal LePage
View photo
House · for sale
$ 549,900
6016 18 Avenue Ne, Calgary, AB, T1Y 1P1 house for sale | Listing ID A2331 | Royal LePage
Thorburn, Airdrie
· House
· Parking
Thorburn, Airdrie · House · Parking
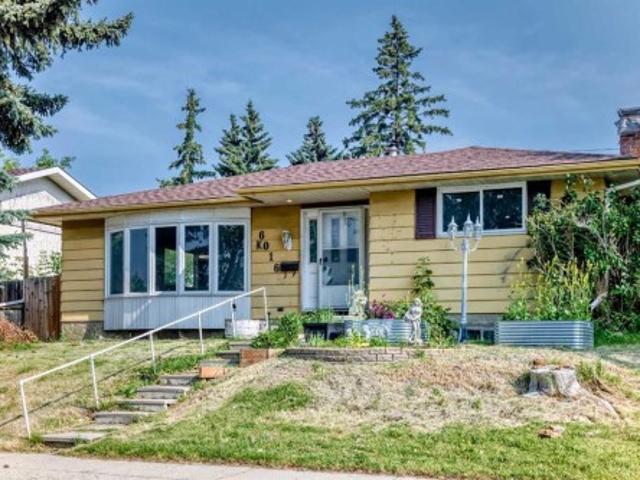
Welcome to your dream home! This TLC bungalow offering over 1,400 SQ. FT. of living space is the perfect opportunity for first-time home buyers, growing families, or investors looking for space, comfort, and incredible future potential! From the moment you step inside, you'll be impressed by the bright, open layout filled with oversized windows and large window wells that flood the home with natural light, creating a warm and inviting atmosphere throughout. This spacious home features 3 generously sized bedrooms and 2.5 bathrooms, providing plenty of room for the whole family. The functional layout offers a separate entrance, separate kitchen, and separate laundry, making it ideal for multi-generational living or providing excellent flexibility. Whether you're looking to live comfortably today or add value over time, this home checks all the boxes! Step outside to enjoy the convenience of a double detached garage with ample space for vehicles, storage, or your workshop, along with addi
$ 549,900

Get email alerts

Don't miss out: be the first to know about new properties

The alert was correctly created

On subscribing you accept the conditions of use and the privacy policy
Alert
Receive new ads in your inbox
Save this search
Receive alerts for new listings

We'll send you an email when we have new properties for: "Properties for sale in Thorburn, Airdrie"

The alert was correctly created

Get email alerts and be the first to see new listings
Required field
On subscribing I accept the terms of the privacy policy
Perfect! You'll soon start receiving new listings via email
Alert
Receive an email when we have new ads for Properties for sale in Thorburn, Airdrie
Save this search
Filters

Bedrooms

Area (sq.ft)

sq.ft
sq.ft

Price

$
$

Filter by property type

Bathrooms

Clear all filters
Receive notifications when new entries are published.