10,941 houses to rent in Thornlea

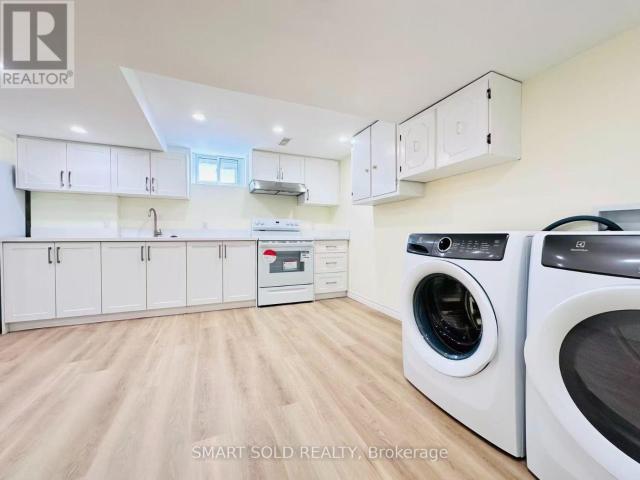
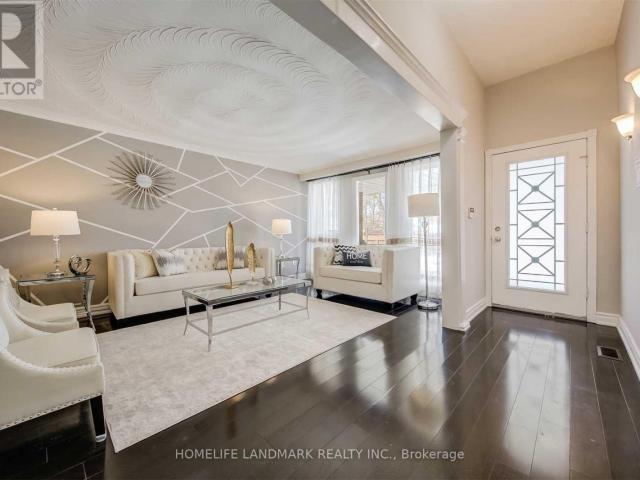
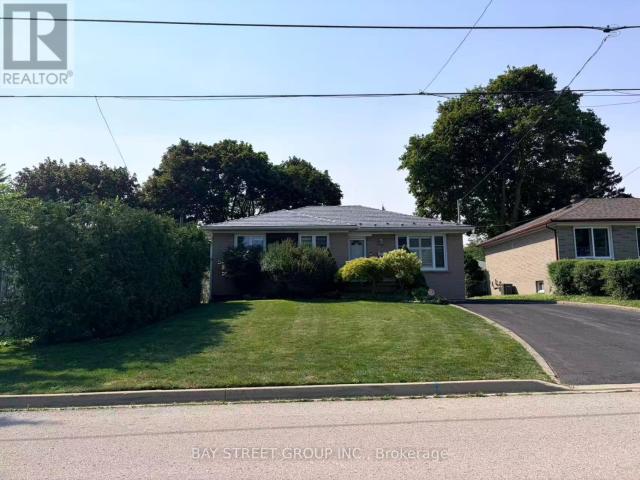
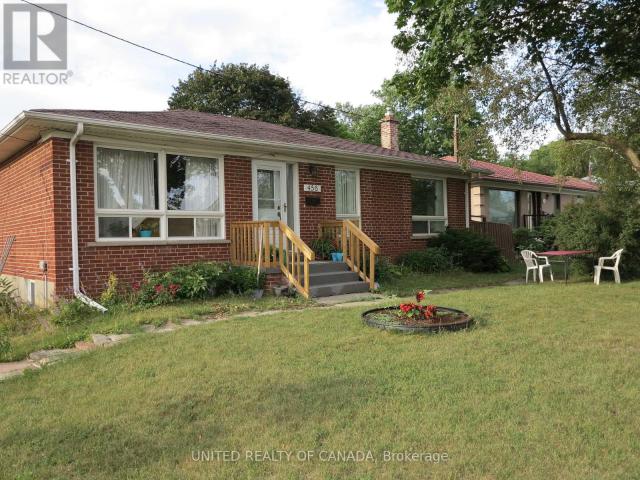
apartment at LOWER 456 DREWRY AVENUE, Toronto, Ontario, M2R2K7
View photo
House · for rent
$ 2,500
Updated
apartment at LOWER 456 DREWRY AVENUE, Toronto, Ontario, M2R2K7
Thornlea
· 194 sq.ft · 1 Bedroom · House
· Garden · Cellar
Thornlea · 194 sq.ft · 1 Bedroom · House · Garden · Cellar
Lovely Bright Basement Apartment with 3 Bedrooms, One Living Room and very Large Sunroom acess to Backyard, with many closets and 2 Washroom Bathrooms, Nice Kitchen, in Prime Location of North York, Very Clean, in Bungalow Detached Home with Stunning Sunroom which can be converted to Living Room, TTC on the door, Near to Shopping Centre, Medical Clinic, Nice Schools, 5 min. to Finch Subway Station, Utilities will be shared with the Main Floor Tenants. (id:18653)
$ 2,500
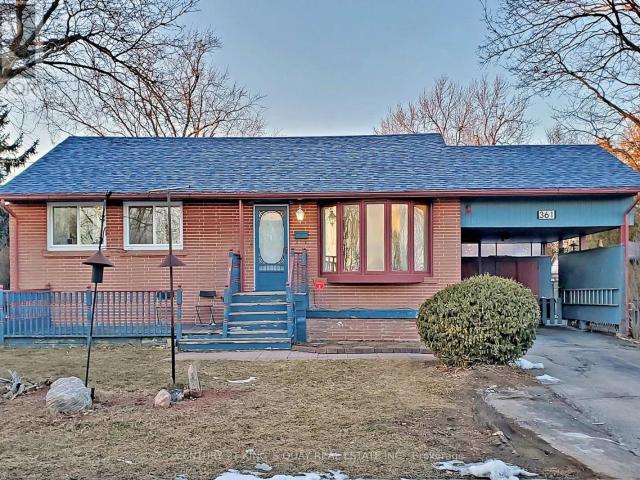
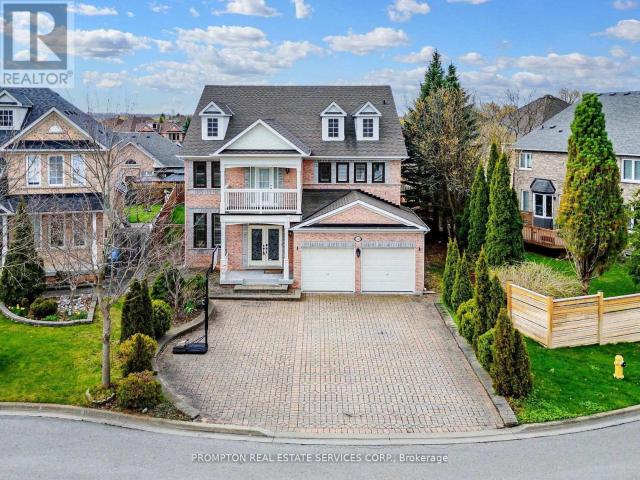
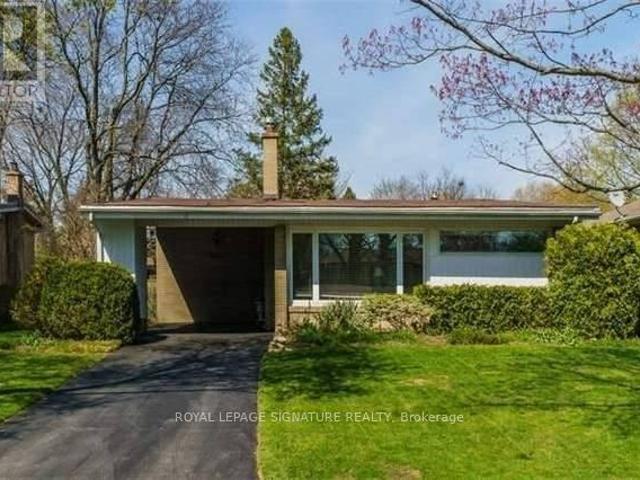
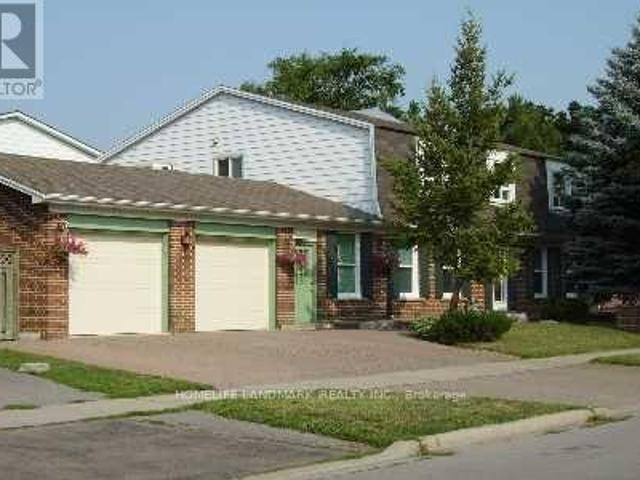
apartment at 361 PALISER CRESCENT S, Richmond Hill, Ontario, L4C1S1
View photo
House · for rent
$ 2,690
apartment at 361 PALISER CRESCENT S, Richmond Hill, Ontario, L4C1S1
Thornlea
· 226 sq.ft · 1 Bedroom · House
· Garden
Thornlea · 226 sq.ft · 1 Bedroom · House · Garden
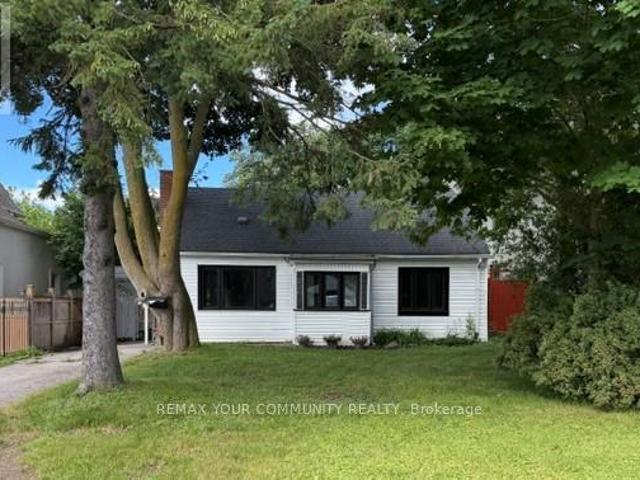
Bright & Sunfilled South Facing Detached Bungalow In A Prime Location Of Richmond Hill.Corner Lot Facing Park. Beautiful & Private Garden With A Waterfall & Mature Trees. In *Bayview Secondary School* Boundary & Catholic Schools. Surrounded By Parks, Shopping, Min Drive To Go Stn, Hwy 404, Costco & All Other Amenities. Etc. (id:18653)
$ 2,690
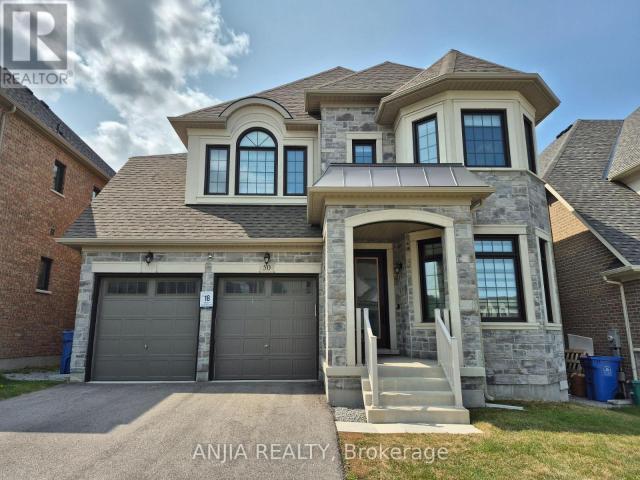
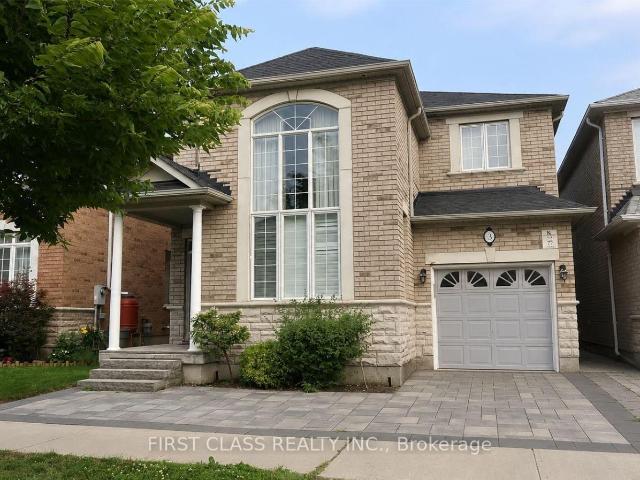
apartment at 14 BOITON STREET, Richmond Hill, Ontario, L4S0J4
View photo
House · for rent
$ 3,850
apartment at 14 BOITON STREET, Richmond Hill, Ontario, L4S0J4
Thornlea
· 323 sq.ft · 1 Bedroom · House
· Fireplace
Thornlea · 323 sq.ft · 1 Bedroom · House · Fireplace
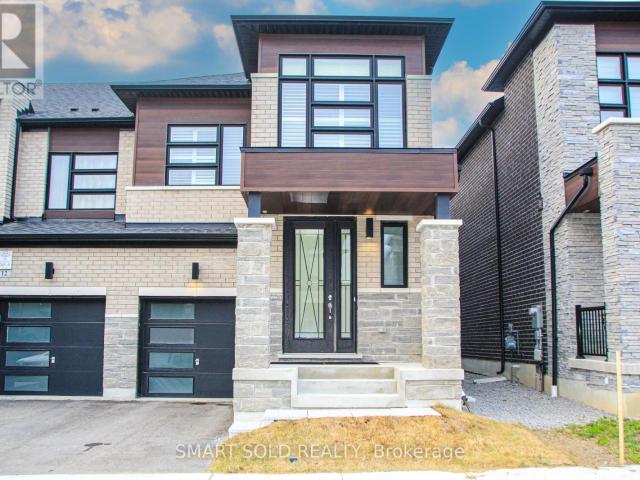
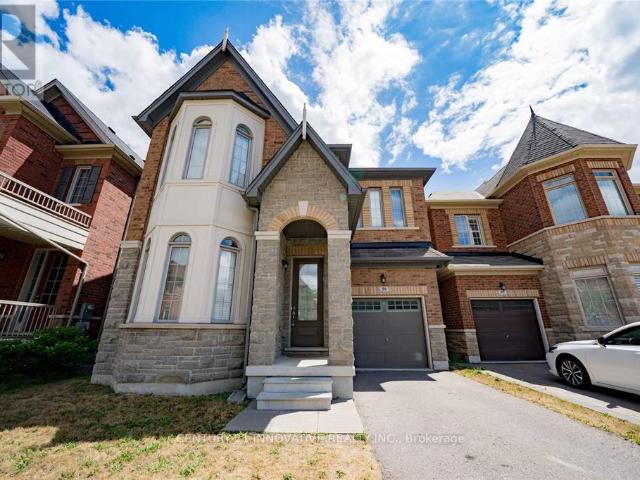
Modern Design End Unit Townhouse In Prestigious Richlands Community. Rarely 2- storey Like Semi-Detached Townhouse with Functional 4 Bedrooms. Huge Upgrades From Builder Originally! Main/Upper Levels 9 Feet/Primary 10 Feet Ceiling. Hardwood Floor Throughout with Oak Stairs W/Iron Pickets. Newly Pot Lights Throughout the Main Floor; Large Kitchen Upgrades, Granite Counter Top, Center Island and Stainless Steels Appliances. Electric Build-in Fireplace; Newly added pot filler faucet and backsplash California Shutters Upgrades Throughout. Primary Bedroom 5-Piece Ensuite with Upgrade Counter Top & Frameless Shower Room. (id:18653)
$ 3,850
apartment at 42 MISTHOLLOW CRESCENT, Markham, Ontario, L6C3M5
View photo
House · for rent
$ 4,100
apartment at 42 MISTHOLLOW CRESCENT, Markham, Ontario, L6C3M5
Thornlea
· 323 sq.ft · 1 Bedroom · House
Thornlea · 323 sq.ft · 1 Bedroom · House
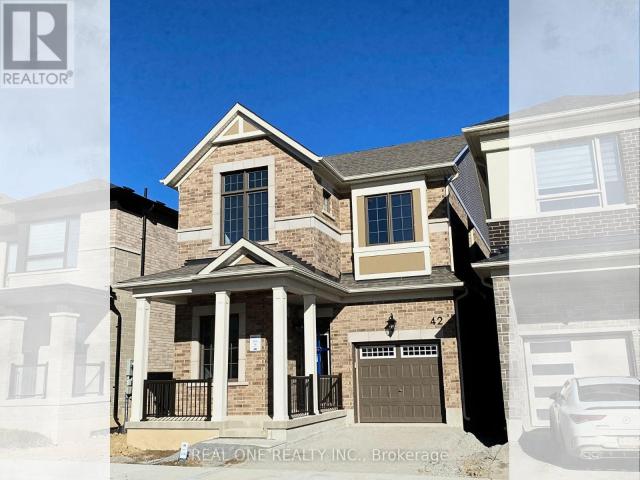
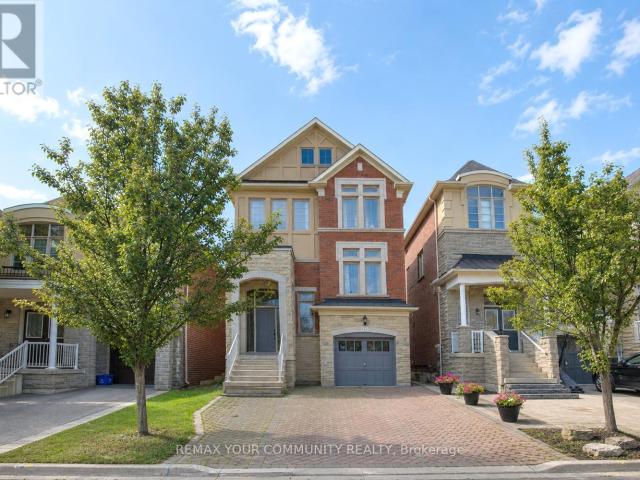
Welcome to 42 Misthollow Crescent-a beautiful newer detached home in Markham offering approximately sq. ft. of bright, thoughtfully designed living space. This impressive two-storey residence features soaring 10-foot ceilings, quality builder upgrades, modern finishes. Conveniently located near Highway 404, Costco, shopping, parks, schools, and everyday amenities. An excellent opportunity for those seeking a spacious, comfortable home in a growing family-friendly community. (id:18653)
$ 4,100
Condo Townhouse Property
View photo
House · for rent
$ 2,600
New
Condo Townhouse Property
Thornlea
· 75 sq.ft · 2 Bedrooms · House
· Parking
Thornlea · 75 sq.ft · 2 Bedrooms · House · Parking
Welcome to one of Oakville's most sought-after neighborhoods, where convenience and comfort come together beautifully. Ideally located just minutes from shopping, including Walmart, Real Canadian Superstore, banks, restaurants, and the Oakville GO Station, everything you need is within easy reach. Enjoy a walkable lifestyle with nearby scenic trails, parks, playgrounds, public transit, and everyday amenities. This bright, move-in-ready home offers a thoughtfully designed layout with an unobstructed view that fills the living space with natural light. The inviting kitchen is both functional and welcoming, offering ample cabinetry and workspace while flowing seamlessly into the open-concept living and dining areas-perfect for everyday living and effortless entertaining. The bedrooms are warm and inviting with broadloom flooring, creating a cozy retreat at the end of the day. Additional highlights include a convenient private locker for extra storage, an owned underground parking space, a
$ 2,600
apartment at 589 VILLAGE PARKWAY, Markham, Ontario, L3R6C1
View photo
House · for rent
$ 5,050
Updated
apartment at 589 VILLAGE PARKWAY, Markham, Ontario, L3R6C1
Thornlea
· 1,012 sq.ft · 1 Bedroom · House
Thornlea · 1,012 sq.ft · 1 Bedroom · House
Over 3,500 Sq Ft Detached Home In The Heart Of Unionville, W/ Over 5,000 Sq Ft Living Space. Cathedral Ceiling In Foyer. Hardwood Flooring Throughout From Main Floor To Loft. Loft Has 1 Large Br & 4Pcs Ensuite + sitting area W/ Skylight. 4 Other Bedrooms On 2nd Floor Including Master Br W/5 pcs ensuite and also another 4Pcs Bathroom On 2nd Floor.Finished Bsmt W/ 1 Large Br W/ 3Pcs Ensuite + Den and Huge Rec Room Area. Lot Of living spaces And Bedrooms. Top School Zone, Min To All Amenities (id:18653)
$ 5,050
apartment at 59 WILLIAM BARTLETT DRIVE
View photo
House · for rent
$ 3,900
Updated
apartment at 59 WILLIAM BARTLETT DRIVE
Thornlea
· 301 sq.ft · 4 Bedrooms · House
· Garden
Thornlea · 301 sq.ft · 4 Bedrooms · House · Garden
Bright & Spacious Detached Home In The Sought-After Berczy Community! Situated In A Top-Rated School District, This Home Features 4 Generously Sized Bedrooms, An Open-Concept Main Floor, And A Modern Kitchen With Stainless Steel Appliances & Walk-Out To A Private, Fenced Backyard With No Directly Overlooking Neighbours. Hardwood Flooring On Main Floor & Upgraded Broadloom On 2nd Floor. Convenient 2nd Floor Laundry. Minutes To Village Grocer, Markville Mall, Community Centre & GO Station. Close To Top-Rated Schools Including Beckett Farm PS, Sir John A. Macdonald P.S. & Pierre Elliott Trudeau H.S. Includes Existing Light Fixtures, Window Coverings, Stainless Steel Appliances, Washer & Dryer. (id:18653)
$ 3,900
apartment at 26 YARDEN DRIVE, Vaughan, Ontario, L6A0W2
View photo
House · for rent
$ 4,500
Updated
apartment at 26 YARDEN DRIVE, Vaughan, Ontario, L6A0W2
Thornlea
· 366 sq.ft · 1 Bedroom · House
· Garden · Deck · Parking · Cellar
Thornlea · 366 sq.ft · 1 Bedroom · House · Garden · Deck · Parking · Cellar
Freshly painted, professionally cleaned and completely move-in ready! Lease the entire detached home at 26 Yarden Drive, offering approximately 3,400 sq. ft. of finished living space in Patterson’s prestigious Valleys of Thornhill community. This bright and spacious residence features 4 bedrooms, 4 bathrooms, no carpet throughout and 9-ft ceilings on the main floor. Enjoy elegant living and dining areas, a family-sized kitchen with granite countertops and stainless steel appliances, and a sun-filled family room. The finished basement offers a separate entrance and additional space for recreation, work or family living. Complete with a large covered porch, fenced backyard with deck, garage with direct interior access and parking for four vehicles. Steps to Lebovic Campus and minutes from top-ranked schools, parks, transit, GO stations and shopping. The entire home is yours to enjoy-just move in! (id:18653)
$ 4,500
apartment at UPPER 162 CLAREMONT STREET, Toronto, Ontario, M6J2M8
View photo
House · for rent
$ 5,700
Updated
apartment at UPPER 162 CLAREMONT STREET, Toronto, Ontario, M6J2M8
Thornlea
· 366 sq.ft · 1 Bedroom · House
· Garden · Parking
Thornlea · 366 sq.ft · 1 Bedroom · House · Garden · Parking
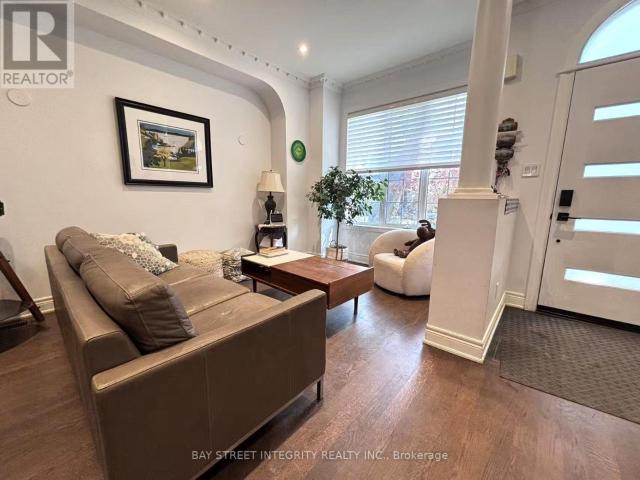
Located In The Heart Of Toronto’s Sought-After Trinity-Bellwoods Neighbourhood* This Spacious House Has It All* Set On A Deep 18.02 Ft X 127 Ft Lot, With 4 Bedrooms And 3 Bathrooms* End Unit With A Semi-Detached Feel* Top-Of-The-Line Features Throughout, Including A Modern Kitchen With A Walkout To The Yard, Oak Hardwood Flooring, A Skylight, High Ceilings And Cornice Moulding* Ideally Situated Near Trinity Bellwoods Park And The Vibrant Shops, Cafés And Restaurants Along Dundas West, Queen West And Ossington Avenue* Steps To Public Transit, With Convenient Access To Downtown, Kensington Market, Little Italy And Everyday Amenities* A Rare Opportunity To Enjoy Space, Comfort And An Exceptional Urban Lifestyle In One Of Toronto’s Most Desirable Communities* Tenants Requiring Parking May
$ 5,700
apartment at UPPER 218 MONTROSE AVENUE, Toronto, Ontario, M6G3G7
View photo
House · for rent
$ 6,495
Updated
apartment at UPPER 218 MONTROSE AVENUE, Toronto, Ontario, M6G3G7
Thornlea
· 226 sq.ft · 1 Bedroom · House
· Deck
Thornlea · 226 sq.ft · 1 Bedroom · House · Deck
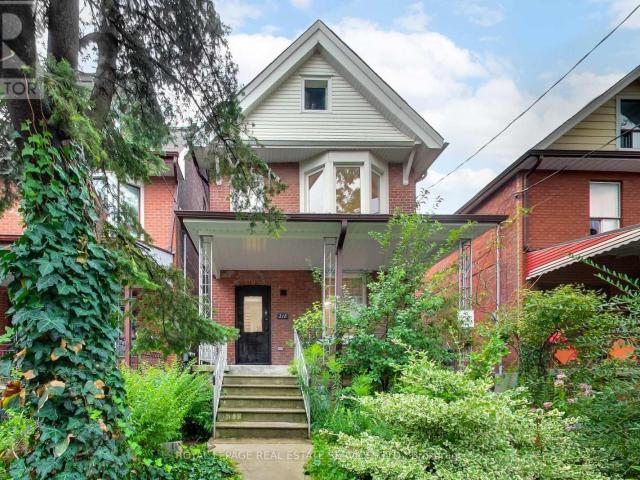
Move in for September! Be the first to live in this beautifully renovated, detached house on a prime Little Italy Street. Offering flexible living for roommates or a single family, this large home features 5 bedrooms, 2 bathrooms, 2 decks, a large front porch, and ensuite laundry. For roommates, the layout offers five spacious bedrooms across two levels plus a living room and an eat in kitchen. For a family, the main floor can be configured with formal living and dining rooms, an eat-in kitchen and a family room, with three bedrooms upstairs. Thoughtfully renovated with modern finishes while preserving original character, 218 Montrose features refinished hardwood floors, stained and leaded glass, cove ceilings and striking modern lighting. The brand-new eat-in kitchen has stone counters, brand new stainless steel appliances, excellent storage and counter space, and a walkout deck. Two beautifully renovated bathrooms include rain showers, glass surrounds, modern vanities and beautiful t
$ 6,495
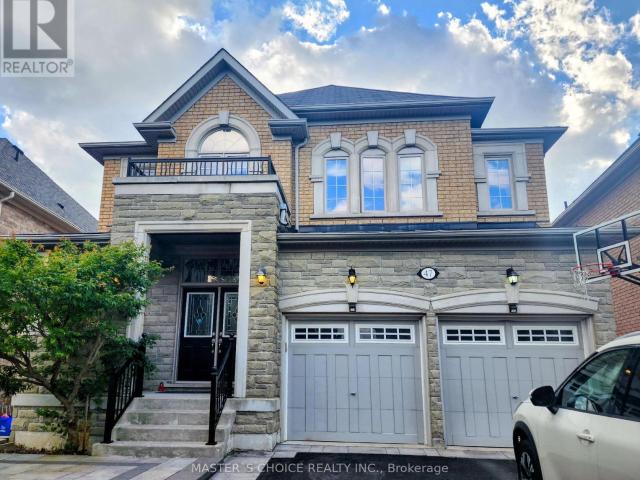
apartment at 47 SIR MODESTO COURT, Vaughan, Ontario, L6A4G2
View photo
House · for rent
$ 5,600
Updated
apartment at 47 SIR MODESTO COURT, Vaughan, Ontario, L6A4G2
Thornlea
· 614 sq.ft · 1 Bedroom · House
· Garden · Office room · Deck · Parking
Thornlea · 614 sq.ft · 1 Bedroom · House · Garden · Office room · Deck · Parking
Spectacular Upper Thornhill Estate boasting approx 3,318 sqft of luxurious living space! This detached gem offers a seamless blend of elegance & tranquility, featuring pristine hardwood throughout, including recently upgraded flooring on the 2nd level. Enjoy a sundrenched open-concept main floor with soaring 9ft ceilings, a private home office, and a gourmet kitchen complete with Full-height cabinetry, a massive centre island, and a bright breakfast area. Step directly onto the newly built custom backyard deck & landscaped oasis-perfect for outdoor entertaining! The primary suite is a true sanctuary featuring an embedded bonus room (ideal for an infant nursery or sitting lounge) and his/hers walk-in closets. Enjoy a 2nd bedroom with a 4pc ensuite, while the 3rd & 4th share a 5pc bath. Main floor laundry offers convenient garage access. Steps to tranquil ravines, walking distance to schools, and located in the premium double top catchment for both Public School and High School, ranking
$ 5,600
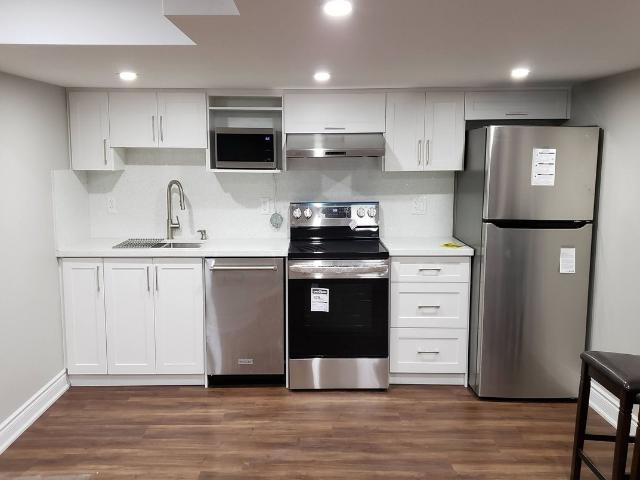
apartment at BASEMENT 22 HEMINGWAY CRESCENT, Markham, Ontario, L3R2A4
View photo
House · for rent
$ 1,500
Updated
apartment at BASEMENT 22 HEMINGWAY CRESCENT, Markham, Ontario, L3R2A4
Thornlea
· 32 sq.ft · 1 Bedroom · House
· Cellar
Thornlea · 32 sq.ft · 1 Bedroom · House · Cellar
TOP SCHOOL* LEGAL BASEMENT WITH SEPARATE ENTRANCE AND BRAND NEW KITCHEN* Beautifully maintained and stylish detached home featuring a legal basement with a separate entrance, located in the prestigious Unionville community. Situated within the top-ranking school districts for William Berczy Public School and Unionville High School, this carpet-free home offers an unbeatable location just minutes from Unionville Main Street, Hwy 7, Hwy 404, public transit, T&T Supermarket, shopping plazas, restaurants, banks, and all everyday amenities. (id:18653)
$ 1,500
Att/Row/Townhouse Property
View photo
House · for rent
$ 1,999
New
Att/Row/Townhouse Property
Thornlea
· 65 sq.ft · 2 Bedrooms · House
· Cellar
Thornlea · 65 sq.ft · 2 Bedrooms · House · Cellar
Welcome to your new home at 503 Sixteen Miles Dr in Oakville! This spacious and well-appointed 2-bedroom, 1.5 washroom legal basement unit offers comfortable living in a desirable neighborhood near Dundas and Neyagawa.This bright and spacious basement unit features a full kitchen and in-suite laundry, providing convenience and comfort. The separate entrance ensures privacy and convenience for residents. Plus, with approximately 900 sq ft of living space, there's plenty of room to relax and unwind. Located in close proximity to highly rated schools such as Oodenawi Public School, this basement unit is ideal for families. You'll also find Fortinos Grocery Store, banks, medical facilities, and a shopping center just steps away, making errands a breeze.Commuting is convenient with a bus stop (Route 5A) within a 5-minute walk and direct bus routes to Sheridan, Walmart, Oakville GO, and the hospital.Don't miss out on the opportunity to call this basement unit home
$ 1,999
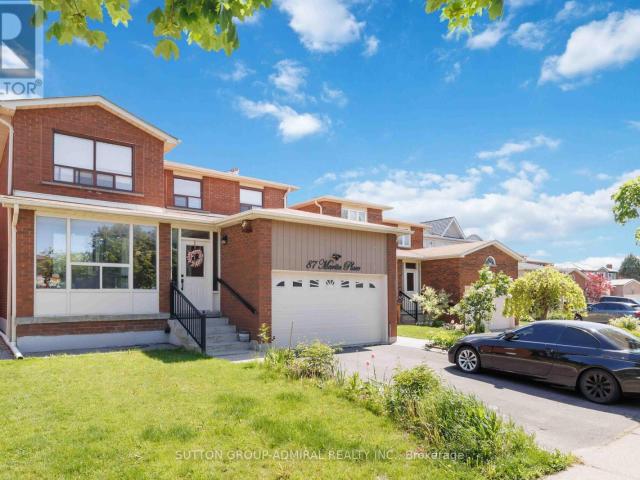
apartment at MAIN & UPPER FLR 87 MARITA PLACE, Vaughan, Ontario, L4K3J5
View photo
House · for rent
$ 3,600
apartment at MAIN & UPPER FLR 87 MARITA PLACE, Vaughan, Ontario, L4K3J5
Thornlea
· 2,368 sq.ft · 1 Bedroom · House
· Fireplace · Parking · Cellar
Thornlea · 2,368 sq.ft · 1 Bedroom · House · Fireplace · Parking · Cellar
Beautifully Renovated Detached Home Located In The Highly Desirable Glen Shields Community Of Vaughan. This Spacious Main & Upper Floor Unit Features 4 Bedrooms And 3 Bathrooms With A Bright And Functional Layout. Enjoy Hardwood Floors Throughout, Pot Lights, A Modern Upgraded Kitchen With Quartz Countertops, Stainless Steel Appliances, Spacious Family Room With Fireplace, Ensuite Laundry, And Generous-Sized Bedrooms. The Unit Is Partially Furnished. Includes 2 Driveway Parking Spaces. Conveniently Located Near Schools, Parks, Public Transit, Shopping, Restaurants, And Major Highways. Basement Not Included. Tenant Responsible For 70% Of Utilities. (id:18653)
$ 3,600
apartment at 18 BRIDLEFORD COURT, Markham, Ontario, L3P7Z2
View photo
House · for rent
$ 5,400
apartment at 18 BRIDLEFORD COURT, Markham, Ontario, L3P7Z2
Thornlea
· 893 sq.ft · 1 Bedroom · House
· Garden · Fireplace · Parking · Air conditioning · Cellar
Thornlea · 893 sq.ft · 1 Bedroom · House · Garden · Fireplace · Parking · Air conditioning · Cellar
Welcome to 18 Bridleford Crt, This Beautiful Cul-De-Sac Detached Home Built By Renowed Builder – Monarch! Located At Prestige Unionville With Top Ranking School Zone (Markville SS), Large & Private Pie-Shape Lot (8159sf), Over 5200sf Living Space (3850sf + 1350sf Finished Basement), 9 Ft Ceilings On Main, Open Concept Living & Dining, Family Rm With Fireplace & Overlook Backyard, Huge Kitchen W/Central Island & Breakfast Area & W/O To Yard. Prim Rm W/5pc Ensuite & His/her Closets, Each BR Has A Semi Ensuite. 2 Staircases To Upstairs.Basement Has Separate Entrance From Garage. UPDATES: (2017 & 2018) 1st & 2nd Floor Hardward / Staircase / Carpets; Furnace & AC; Windows & Doors; (2019) Basement – Recreation Room & 2 Bedrooms (both with 3pc Ensuite) & Wet Bar. Professional Landscaped Backyard. Walk to Trails & Parks, Mins To Main St Unionville, Markville Mall, Restaurants & Supermarkets. Best Location In The City of Markham! (id:18653)
$ 5,400
apartment at 2 CRAYFORD DRIVE, Toronto, Ontario, M1W3B6
View photo
House · for rent
$ 3,000
apartment at 2 CRAYFORD DRIVE, Toronto, Ontario, M1W3B6
Thornlea
· 151 sq.ft · 1 Bedroom · House
Thornlea · 151 sq.ft · 1 Bedroom · House
Upper Apartment Only* Welcome To This Fabulous, Solid, Spacious Family Detached Home In Top Ranking Dr Norman Bethune Ss District. 3Bedrooms + 2 Full Washrooms, Hardwood Flooring & Pot Lights Throughout,Modern Kitchen Cabinet, Quartz Countertop, Newer Baths On Upper,Very Cozy And Clean! Excellent Location, Close To All Amenities, Schools, Library, Restaurants, Pacific Mall, Hwy, Walking To Ttc, Chinese Foody Mart, T&T. No Pets And Non Smoker. (id:18653)
$ 3,000
apartment at 402 OSIRIS DRIVE
View photo
House · for rent
$ 3,800
Updated
apartment at 402 OSIRIS DRIVE
Thornlea
· 291 sq.ft · 3 Bedrooms · House
· Garden · Parking
Thornlea · 291 sq.ft · 3 Bedrooms · House · Garden · Parking
Welcome To This Beautifully Renovated Detached Bungalow In A Prime Richmond Hill Neighbourhood. Extensively Renovated Throughout, Featuring Tasteful Colour Selections, Quality Finishes, And A Bright, Functional Layout. Main Level Offers 3 Spacious Bedrooms And 2 Bathrooms, While The Finished Lower Level Features 2 Additional Bedrooms, A 3-Pc Bathroom, And Plenty Of Additional Living Space – Perfect For A Large Or Extended Family. Stunning Modern Kitchen Features Quartz Countertops, Shaker-Style Cabinetry, Stainless Steel Appliances, Pot Lights, And Ample Storage. Beautifully Updated Bathrooms With Modern Finishes And Glass Showers. Enjoy A Large Private Backyard And A Spacious Driveway With Plenty Of Parking. Located Close To Highly-Regarded Bayview Secondary School With IB Program, GO Train, Hwy 404, Yonge St, Richmond Hill Centre, Parks, Community Centres, Big Box Stores, Groceries, Restaurants, And Everyday Amenities. Exceptional Space, Condition, And Value In A Highly Convenient Lo
$ 3,800
apartment at 12 LACEWOOD CRESCENT, Toronto, Ontario, M3A2Z4
View photo
House · for rent
$ 3,800
apartment at 12 LACEWOOD CRESCENT, Toronto, Ontario, M3A2Z4
Thornlea
· 258 sq.ft · 1 Bedroom · House
Thornlea · 258 sq.ft · 1 Bedroom · House
Spacious 3+1 bedroom detached home for lease in the highly sought-after Parkwoods-Donalda neighbourhood, at York Mills and Don Mills. The entire house is included and offers a bright, functional layout with hardwood flooring throughout the living and dining areas, kitchen and upper-level bedrooms. The large L-shaped living and dining room is ideal for entertaining and features an open-concept design, cathedral ceilings and sunny south-facing windows. The eat-in kitchen includes stainless steel appliances and a convenient side entrance. The lower level offers additional living space with a recreation room, fourth bedroom and four-piece bathroom, all with above-grade windows. Walking distance to Three Valleys Park and Three Valleys Public School, with Milne Valley Middle School and George S. Henry Academy nearby. Close to the Donalda Club, TTC, shopping, everyday amenities, Highway 401 and the DVP. The property is also available furnished for $4,100 per month. (id:18653)
$ 3,800
apartment at 124 WILFRED MURISON AVENUE, Markham, Ontario, L6C0S9
View photo
House · for rent
$ 3,500
apartment at 124 WILFRED MURISON AVENUE, Markham, Ontario, L6C0S9
Thornlea
· 280 sq.ft · 1 Bedroom · House
· Garden · Parking
Thornlea · 280 sq.ft · 1 Bedroom · House · Garden · Parking
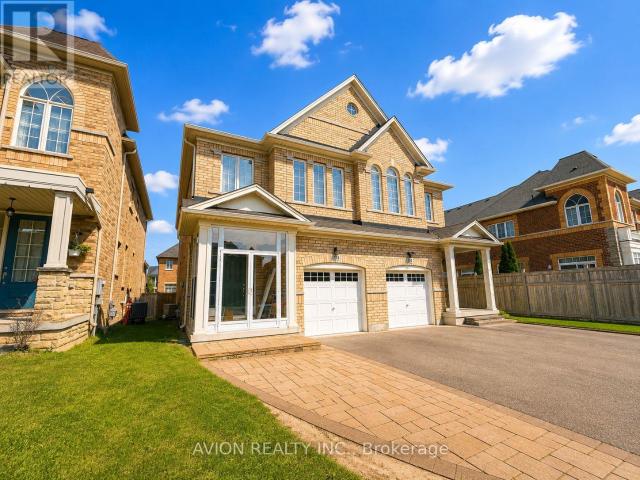
Welcome To This Beautiful And Spacious Semi-Detached Home In A Highly Sought-After Family-Friendly Neighbourhood! Featuring A Great, Functional Layout, Extended Interlock Driveway, Enclosed Glass Front Porch, Dark Hardwood Flooring And Impressive 9-Ft Ceilings On Both The Main And Upper Levels. The Primary Bedroom Features A Stunning 10-Ft Coffered Ceiling And 5-Pc Ensuite With Whirlpool Tub. Direct Access To The Garage For Added Convenience. Enjoy A Large Private Backyard, Perfect For Kids, Entertaining And Outdoor Living. Conveniently Located Close To Parks, Shopping, Transit And Excellent Schools, Including Pierre Elliott Trudeau High School And Beckett Farm Public School. Clean, Well-Maintained And Move-In Ready. A Fantastic Family Home In A Great Location! (id:18653)
$ 3,500
apartment at 220 RUGGLES AVENUE, Richmond Hill, Ontario, L4C1Y5
View photo
House · for rent
$ 3,200
Updated
apartment at 220 RUGGLES AVENUE, Richmond Hill, Ontario, L4C1Y5
Thornlea
· 248 sq.ft · 1 Bedroom · House
· Garden
Thornlea · 248 sq.ft · 1 Bedroom · House · Garden
Excellent Location in the heart of Richmond Hill. *Newly Updated 3 Bedroom 2 Bathroom Detached Home in a Great neighbourhood, a minute walk to Yonge St. A Large Private Backyard, Long Driveway. Excellent quiet street. Spacious and Bright. Available immediately! Enclosed front Porch area and Kitchen Side Door Entrance. New Kitchen Appliances, New Washer and Dryer. On an excellent Quiet street, a minute walk to Yonge St, Close to Hillcrest Mall, Shopping, Restaurants, Community Centre, Library, Schools and Transit. Flexible possession date! (id:18653)
$ 3,200
apartment at BSMNT 7 NEW HAVEN'S WAY, Markham, Ontario, L3T5G1
View photo
House · for rent
$ 1,650
apartment at BSMNT 7 NEW HAVEN'S WAY, Markham, Ontario, L3T5G1
Thornlea
· 129 sq.ft · 1 Bedroom · House
· Cellar
Thornlea · 129 sq.ft · 1 Bedroom · House · Cellar
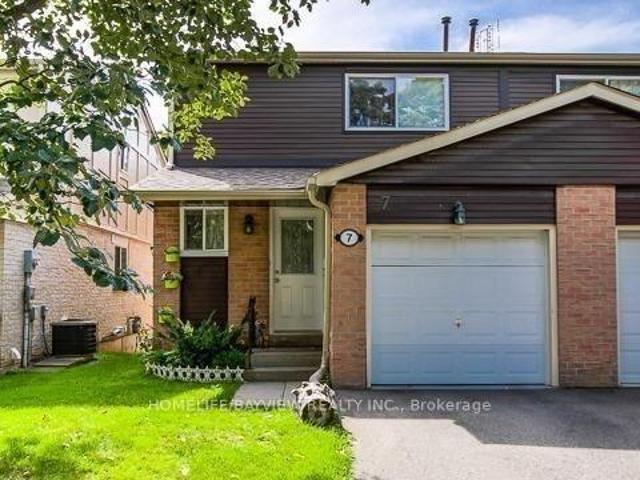
well-maintained 2-storey semi-detached home in the heart of Thornhill. Bright Basement with a functional open-concept layout, Modern kitchen with granite countertops and cabinetry. Separate laundry, Prime location just minutes to Yonge Street, Bayview, Steeles, TTC, top-ranked schools, community center, library, shopping & parks. (id:18653)
$ 1,650
apartment at LOWER LEVEL 83 SEXTON CRESCENT, Toronto, Ontario, M2H2L7
View photo
House · for rent
$ 1,450
apartment at LOWER LEVEL 83 SEXTON CRESCENT, Toronto, Ontario, M2H2L7
Thornlea
· 22 sq.ft · 1 Bedroom · House
Thornlea · 22 sq.ft · 1 Bedroom · House
Lower Level 2 bedroom, Newly renovated bath/Shower semi-detached home with a kitchen and a spacious living room with laminate floors in a high demand area.With top-ranking schools, Seneca College steps away, easy TTC access, and proximity to the highways, convenience. (id:18653)
$ 1,450
apartment at UPPER 50 MEADOW VISTA CRESCENT, East Gwillimbury, Ontario, L9N0T4
View photo
House · for rent
$ 4,000
Updated
apartment at UPPER 50 MEADOW VISTA CRESCENT, East Gwillimbury, Ontario, L9N0T4
Thornlea
· 807 sq.ft · 1 Bedroom · House
· Balcony
Thornlea · 807 sq.ft · 1 Bedroom · House · Balcony
Welcome to this luxurious, partially furnished 4-bedroom, 4-bathroom detached home-a rare find in the highly sought-after Holland Landing community! Boasting 3,534 sq. ft. of above-ground living space, this residence seamlessly blends elegance, comfort, and everyday convenience. Main Floor Highlights: Gourmet Kitchen: Fully equipped with high-end premium built-in stainless steel appliances, a gas cooktop, built-in oven and Microwave, quartz countertops, stylish backsplash, expansive center island and cabinet, and a bright breakfast area, step out onto the balcony and enjoy serene views overlooking the meadow- perfect for daily meals or entertaining. Living & Work Space: Open-concept living and dining areas feature gleaming hardwood floors throughout and floor-to-ceiling windows that flood the home with natural light. A dedicated main-floor office provides an ideal setup for working from home. Convenience: Includes a dedicated laundry room with ample closet space and direct access to th
$ 4,000
apartment at B2 43 WAKEFIELD CRESCENT, Toronto, Ontario, M1W2C1
View photo
House · for rent
$ 1,000
Updated
apartment at B2 43 WAKEFIELD CRESCENT, Toronto, Ontario, M1W2C1
Thornlea
· 32 sq.ft · 1 Bedroom · House
Thornlea · 32 sq.ft · 1 Bedroom · House
Bright & Spacious Detached Home In Demanding Area, Spacious 5 units apartment Rent From $1000-$1500, High Speed Wifi Included in Rent! Large bedroom with 4pcs ensuite. Shared Kitchen & Laundry With Landlord and Other Tenants. Premium Corner Lot, Large Sunroom, Skylight Over Staircase. Fresh Painting, Triple Interlocking Driveway, Many Upgrade Including Kitchen, Bathroom, Laundry Room,Windows, Steps toTtc, Supermarkets, Restaurants And Shopping Centers.Close To Golf And All Amenities. (id:18653)
$ 1,000
apartment at 3 FLORELLE DRIVE, Markham, Ontario, L6E2H7
View photo
House · for rent
$ 3,750
apartment at 3 FLORELLE DRIVE, Markham, Ontario, L6E2H7
Thornlea
· 301 sq.ft · 1 Bedroom · House
Thornlea · 301 sq.ft · 1 Bedroom · House
Bright and stunning 3-bedroom detached home in the highly sought-after Wismer community! This beautifully upgraded home features a modern open-concept kitchen with granite countertops, soaring cathedral ceilings, elegant wrought iron railings, maple hardwood flooring, maple cabinetry, smooth ceilings, granite tile flooring in the kitchen, and California shutters throughout. Conveniently located just steps to a park, playground, and transit, and close to top-ranking schools, banks, shopping plazas, restaurants, and all essential amenities. A fantastic opportunity to live in one of Markham’s most desirable neighbourhoods! (id:18653)
$ 3,750

Get email alerts

Don't miss out: be the first to know about new properties

The alert was correctly created

On subscribing you accept the conditions of use and the privacy policy
Alert
Receive new ads in your inbox
Save this search
Receive alerts for new listings

We'll send you an email when we have new properties for: "Houses to rent in Thornlea"

The alert was correctly created

Get email alerts and be the first to see new listings
Required field
On subscribing I accept the terms of the privacy policy
Perfect! You'll soon start receiving new listings via email
Alert
Receive an email when we have new ads for Houses to rent in Thornlea
Save this search
Filters

Bedrooms

Area (sq.ft)

sq.ft
sq.ft

Price ($ per month)

$
$

Filter by property type

Bathrooms

Clear all filters
Receive notifications when new entries are published.