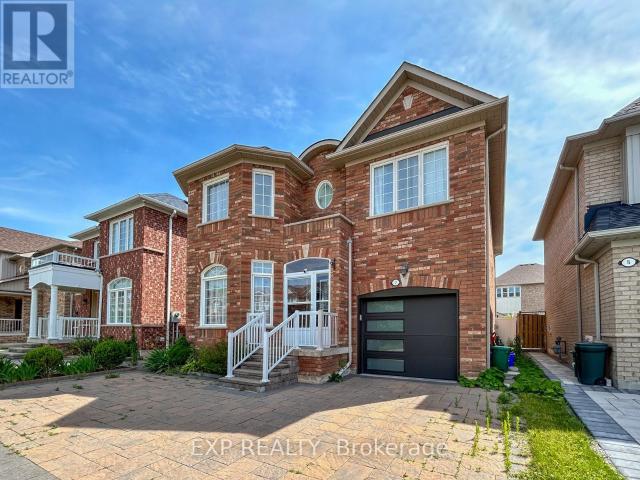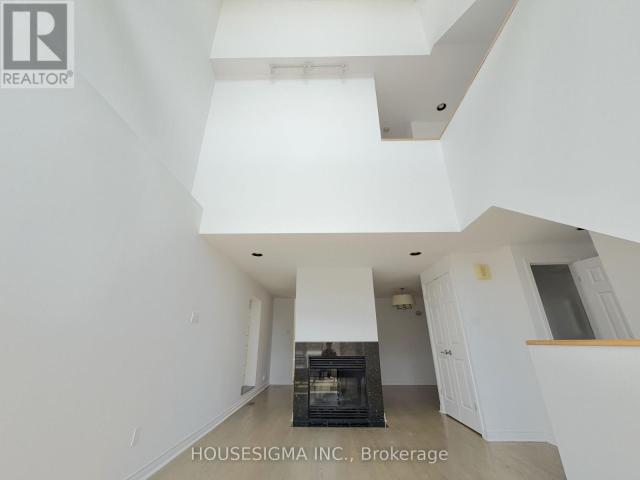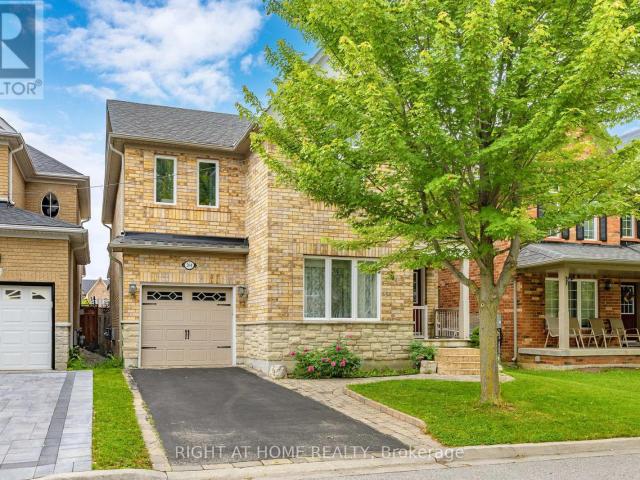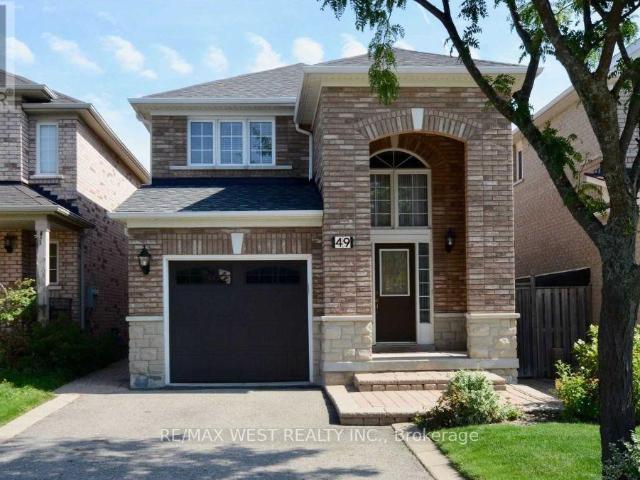
10,941 houses to rent in Thornlea

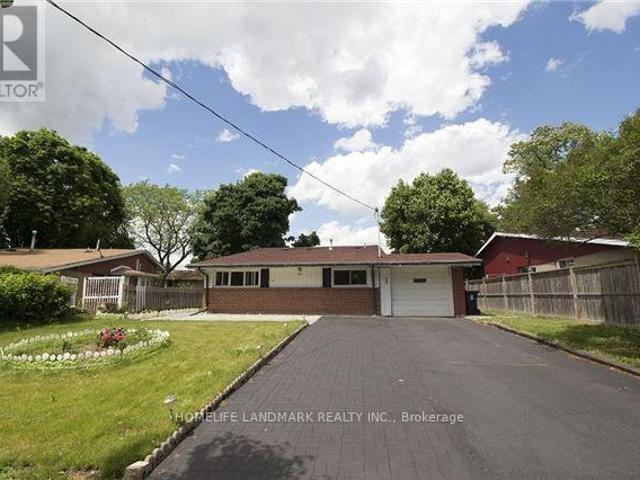
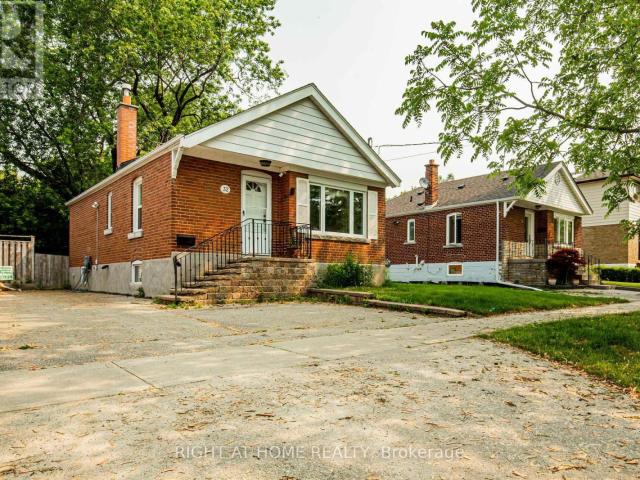
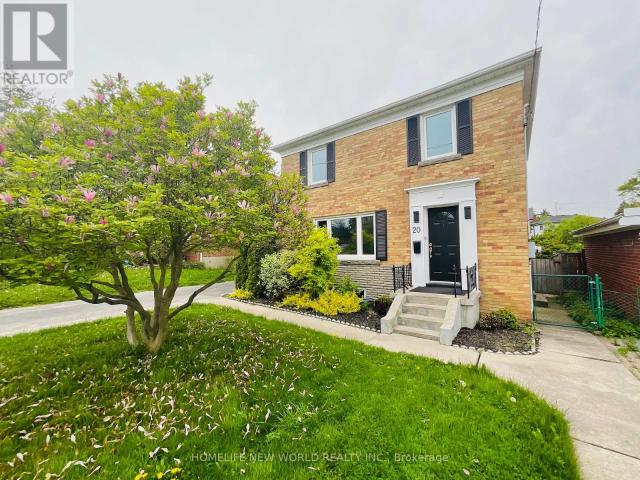
apartment at 20 ROSELM ROAD, Toronto, Ontario, M1R3Y6
View photo
House · for rent
$ 3,480
Updated
apartment at 20 ROSELM ROAD, Toronto, Ontario, M1R3Y6
Thornlea
· 258 sq.ft · 1 Bedroom · House
· Garden · Deck · Cellar
Thornlea · 258 sq.ft · 1 Bedroom · House · Garden · Deck · Cellar
Meticulously Maintained 2 Story Detached House With 3 Bright Bedrooms Located In The High Demand Wexford Maryvale Community. The Livingroom Is A Showcase Of Sophistication With Tons Of Natural Light, Crown Molding & Hardwood Floors. The Dining Room Creates A Perfect Setting Place For Intimate Family Dinners & Entertaining Guests While Overlooking The Impressive Back Deck & Lush Backyard. The Designer Kitchen Features Quartz Countertops, Stylish Backsplash, Gleaming Cabinetry And Large Breakfast Area. The Primary Bedroom Offers Ample Space For Relaxation. The 2nd Bedroom Includes Wardrobe Providing Extra Storage. The 3rd Bedroom Exudes A Cozy Charm. The Main 4 Pc Bath Has Been Tastefully Updated. Finished Basement Features Separate Side Entrance, Additional Spacious Recreation Room, Stylish 3pc Bath And Spacious Laundry Room Modern Kitchen With Large Breakfast Area. Finished Basement With Great Recreation Room For Extra Entertaining Space. Front And Backyard Both Professionally Landscap
$ 3,480
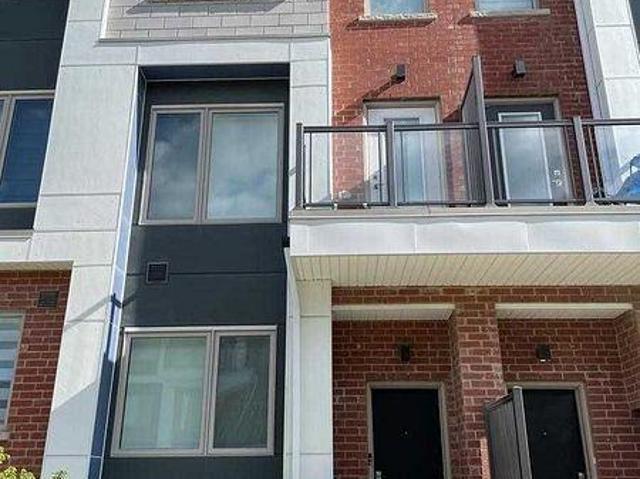
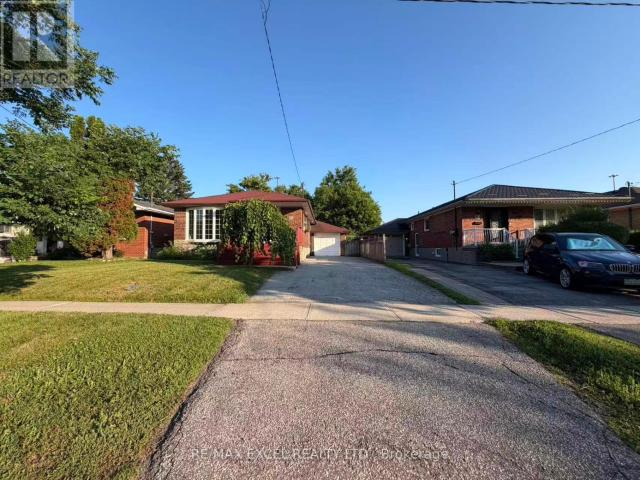
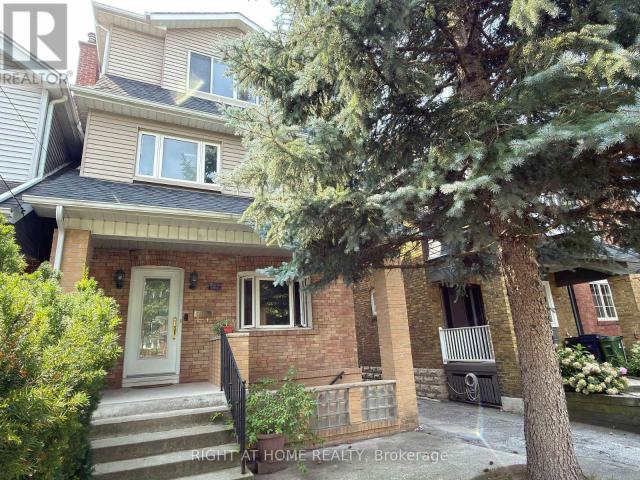
apartment at 83 WILLIAM DUNCAN AVENUE, Toronto, Ontario, M3K0B7
View photo
House · for rent
$ 4,000
apartment at 83 WILLIAM DUNCAN AVENUE, Toronto, Ontario, M3K0B7
Thornlea
· 183 sq.ft · 1 Bedroom · House
· Parking · Gym · Cellar
Thornlea · 183 sq.ft · 1 Bedroom · House · Parking · Gym · Cellar
Welcome to 83 William Duncan Road! This exceptional 2021 – built, 4 bedroom, 4 bathroom townhome is nestled in North York’s premier, family-friendly, master-planned Downsview Park community – perfect for growing families. The bright, open concept main floor boasts 10 foot smooth ceilings, premium hardwood floors, and a sleek chef’s kitchen with quartz countertops. Upstairs features spacious bedrooms with large closets, including a luxurious and spacious primary retreat. The fully finished basement offers incredible bonus living space, bedroom and rec room perfect for a kids’ playroom, or gym. A standout feature is the 2 car garage, boasting ultra-spacious over-height ceiling perfectly suited for a car lift – a car enthusiast’s dream! Step outside to unmatched family amenities: steps to Downsview Park playgrounds, sports fields, trails and splash pads. Incredible commuter convenience just minutes to Downsview Park Subway/GO Station, Hwy and Yorkdale. The perfect blend of size, modern lu
$ 4,000
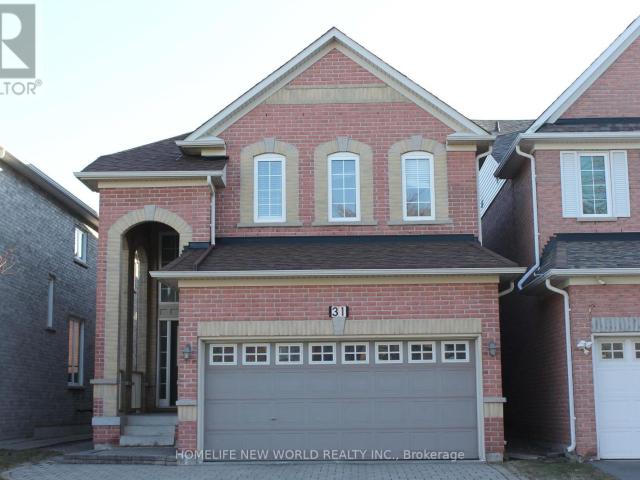
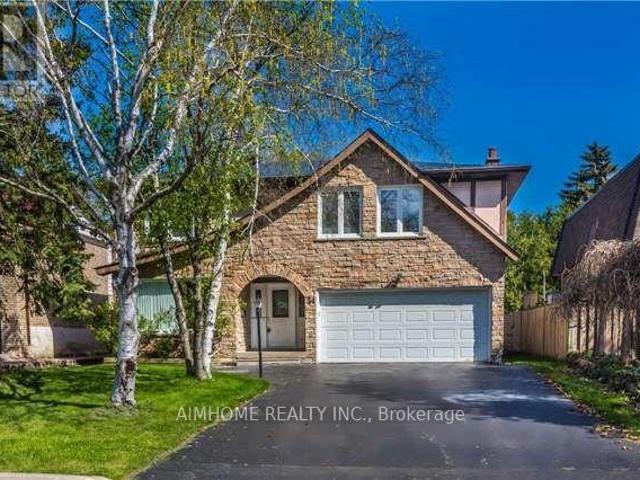
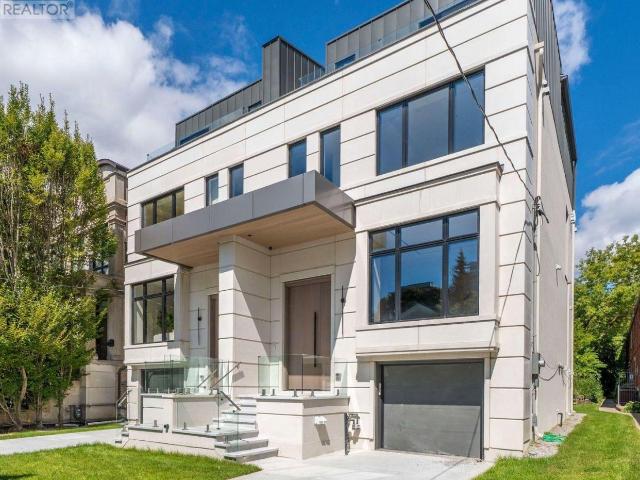
apartment at 31 BARKWOOD HOLLOW
View photo
House · for rent
$ 4,000
Updated
apartment at 31 BARKWOOD HOLLOW
Thornlea
· 355 sq.ft · 4 Bedrooms · House
· Parking
Thornlea · 355 sq.ft · 4 Bedrooms · House · Parking
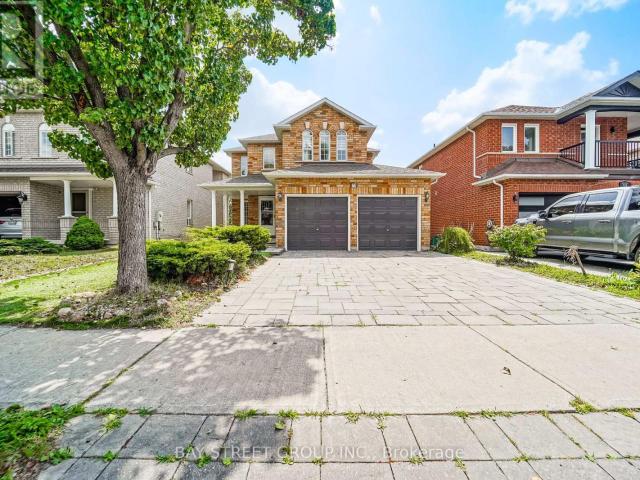
High Demand Berczy Community Area, Detached Sunny Bright Four Bedrooms Double Garage House; *NEW Fresh Paints All Throu, NEW Pot Lights, New Lamnites Floor In 2nd Floor, New Toilets*; 9 Ft Ceiling on Main Floor, Interlock Driveway, Famous Top Ranking School Zone: Pierre Trudeau H.S Stonebridge Elementary; Steps to Pond, Parks, Trail. Close To Plaza, Public Transit, Restaurants, Supermarkets, Markville Mall, and Hwy 407…Extras: (id:18653)
$ 4,000
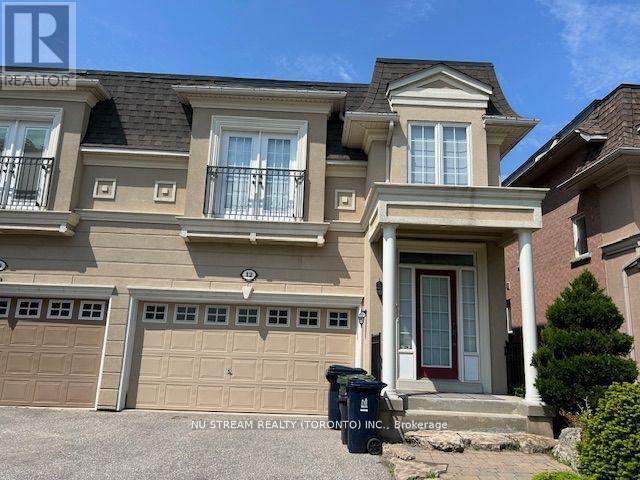
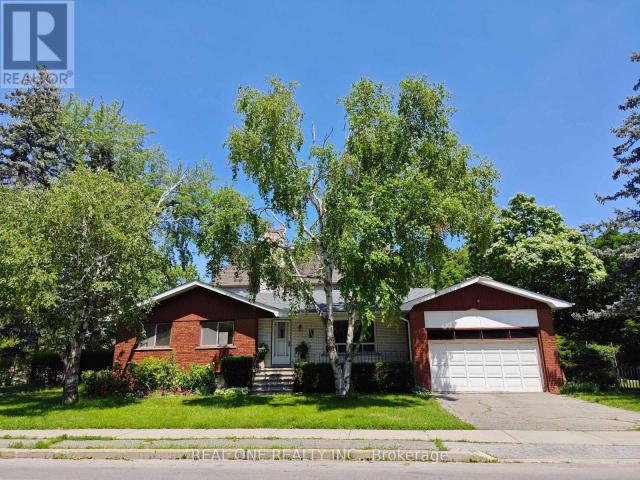
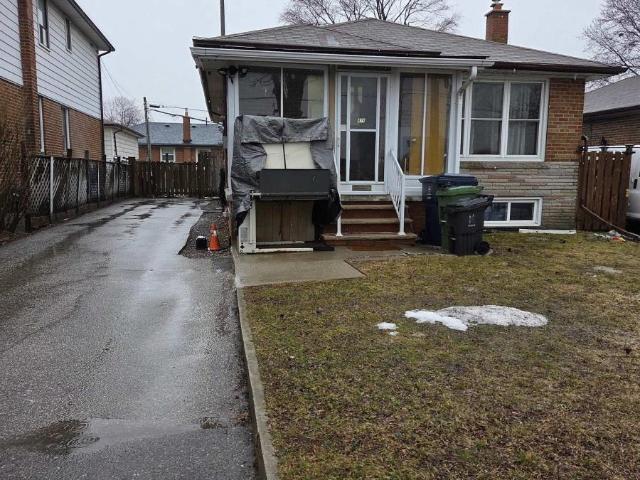
apartment at 12 PREAKNESS DRIVE, Toronto, Ontario, M3B3S1
View photo
House · for rent
$ 4,300
apartment at 12 PREAKNESS DRIVE, Toronto, Ontario, M3B3S1
Thornlea
· 334 sq.ft · 1 Bedroom · House
· Garden · Fireplace · Parking · Cellar
Thornlea · 334 sq.ft · 1 Bedroom · House · Garden · Fireplace · Parking · Cellar
Semi-Detached Home In The High Demand Banbury-Don Mills Neighborhood With 3Bedrooms & 4 Bathrooms, 9 Ft Ceiling On Main Floor, Upgraded Kitchen, Gas Fireplace, Quiet Neighborhood With Popular Schools: Rippleton PS, St Andrew’s MS, Windfields MS, Northern SS & York Mills Collegiate, Close to Edwards Gardens, Community Rec Centre, Direct Garage Access, Finished Basement With Rec Room, Tenant Is Responsible For Timely Lawn Care And Snow Removal In Winter Time, Tenant Pays All Utilities (id:18653)
$ 4,300
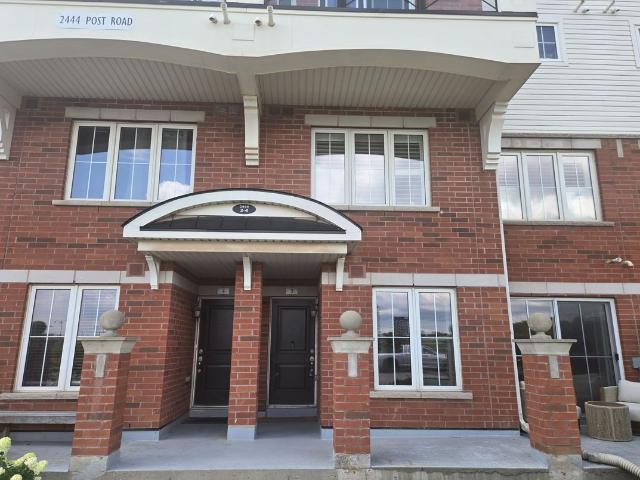
Condo Townhouse Property
View photo
House · for rent
$ 2,500
New
Condo Townhouse Property
Thornlea
· 86 sq.ft · 2 Bedrooms · House
Thornlea · 86 sq.ft · 2 Bedrooms · House
Welcome to 2444 Post Rd, Unit 3. This bright and spacious condo townhouse in beautiful Oakville offers 2 bedrooms, 2 bathrooms, and open-concept living with a renovated kitchen. The primary bedroom features an ensuite bathroom and a walk-in closet with built-in shelving. The property is conveniently located near major highways, shopping, and restaurants
$ 2,500
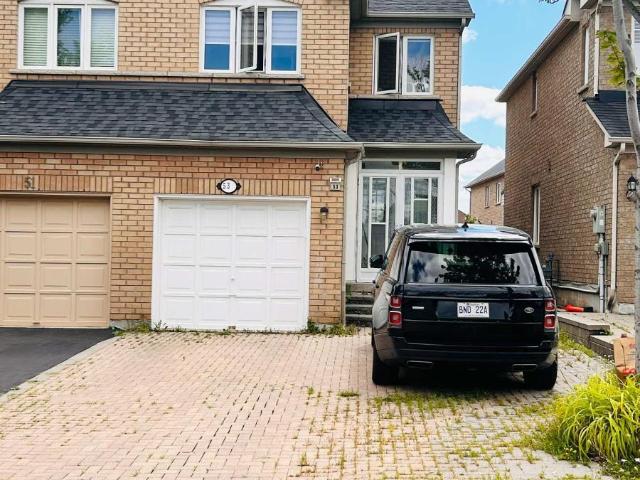
apartment at 53 TARA CRESCENT
View photo
House · for rent
$ 3,400
Updated
apartment at 53 TARA CRESCENT
Thornlea
· 248 sq.ft · 3 Bedrooms · House
Thornlea · 248 sq.ft · 3 Bedrooms · House
Bright, spacious 3-bedroom semi-detached home available for lease in the sought-after Cedarwood community, ideally located near Markham Rd & Steeles Ave E – one of the most convenient family-friendly pockets in Markham. This home offers a functional, open-concept main floor layout and is just a short walk to No Frills, Shoppers Drug Mart, and a wide range of dining options, with Costco, Walmart, Home Depot, and Canadian Tire only minutes away. Families will love the proximity to Cedarwood Public School, while commuters benefit from easy access to Hwy 407 and nearby TTC/YRT bus service right at the door. Set on a quiet, established residential crescent close to Milliken Park, this property is perfect for a family or professionals seeking a well-connected, comfortable home with everyday convenience at their doorstep. (id:18653)
$ 3,400
apartment at 44 STARLIGHT CRESCENT, Richmond Hill, Ontario, L4C4X4
View photo
House · for rent
$ 3,800
Updated
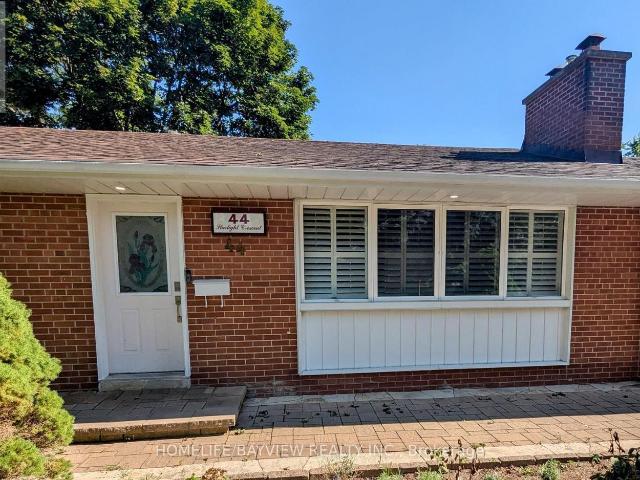
apartment at 44 STARLIGHT CRESCENT, Richmond Hill, Ontario, L4C4X4
Thornlea
· 280 sq.ft · 1 Bedroom · House
· Air conditioning · Parking · Equipped kitchen
Thornlea · 280 sq.ft · 1 Bedroom · House · Air conditioning · Parking · Equipped kitchen
Located In The Prestigious Mill Pond Area, This Spacious Detached Home Offers A Peaceful And Family-Friendly Setting, With Beautiful Nature Trails And Scenic Walks Along The Pond Just Minutes Away-Walking Distance To Schools, Parks, Library, Public Transit And Mackenzie Health. The Home Features A New Furnace And A/C, Along With A New Dishwasher And Washer/Dryer Tower, All Replaced In 2026. Enjoy The Large Lot, Generous Parking And Comfortable Living Space In One Of Richmond Hill’s Most Desirable Neighbourhoods. (id:18653)
$ 3,800
apartment at 40 TEDFORD DRIVE, Toronto, Ontario, M1R1M1
View photo
House · for rent
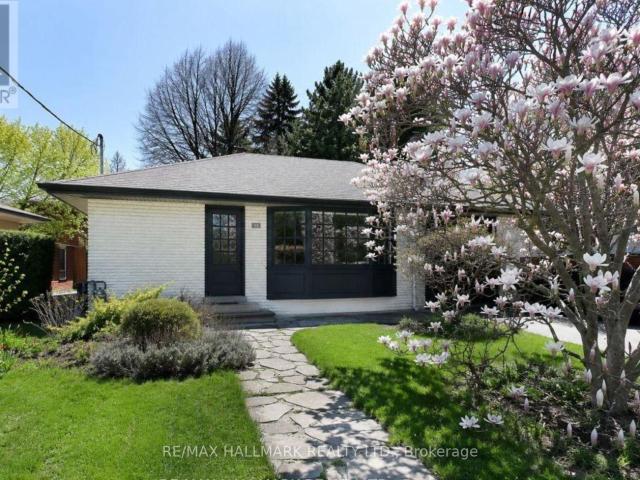
$ 3,000
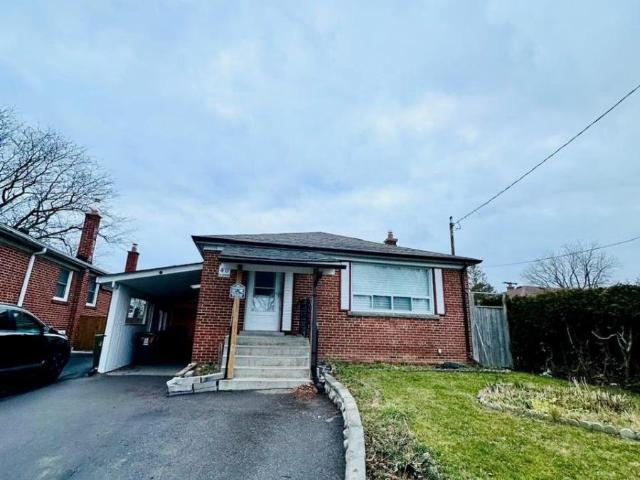
apartment at 40 TEDFORD DRIVE, Toronto, Ontario, M1R1M1
Thornlea
· 108 sq.ft · 1 Bedroom · House
· Garden · Parking · Cellar
Thornlea · 108 sq.ft · 1 Bedroom · House · Garden · Parking · Cellar
Welcome to this bright and spacious 3-bedroom main-floor unit in a well-maintained detached bungalow, ideally located in the heart of Wexford, Scarborough. Offering over 1,300 sq. ft. of comfortable living space, this beautifully laid-out home features impressive 10-foot ceilings and abundant natural light throughout. The spacious floor plan includes three generously sized bedrooms, a wide eat-in kitchen, and a convenient 3-piece bathroom. Enjoy the privacy of your own beautiful backyard, perfect for outdoor relaxation and entertaining. The unit also comes with separate independent ensuite laundry, exclusively for the main-floor tenant and not shared with the basement unit. Parking includes a carport and one driveway parking space. Excellent location close to TTC transit, with the nearest bus stop approximately a 4-minute walk away and Victoria Park Subway Station nearby. Wexford Park and nearby trails are just a 2-minute walk away. Families will appreciate the convenience of three sch
$ 3,000
apartment at 72 PURCELL CRESCENT, Vaughan, Ontario, L6A3C6
View photo
House · for rent
$ 4,500
apartment at 72 PURCELL CRESCENT, Vaughan, Ontario, L6A3C6
Thornlea
· 366 sq.ft · 1 Bedroom · House
· Patio · Garden · Balcony · Gym · Deck · Air conditioning · Cellar
Thornlea · 366 sq.ft · 1 Bedroom · House · Patio · Garden · Balcony · Gym · Deck · Air conditioning · Cellar
Welcome to luxury living in the highly desirable community of Maple! This gorgeous, meticulously maintained 4-bedroom detached home seamlessly combines modern elegance with functional design. Step inside to discover brand-new main-floor flooring and an array of premium upgrades, including a high-tech Samsung smart door lock. The sleek, modern kitchen boasts rich granite countertops and premium stainless-steel appliances, perfect for culinary enthusiasts. Enjoy seamless indoor-outdoor living with a bright balcony walking out to a private deck overlooking lush, professionally designed landscaping.The fully finished basement features a stylish 3-piece washroom-ideal for an in-law suite, home gym, or entertainment haven. Outside, relax or entertain in your spacious backyard complete with a custom stone patio. Located just minutes from top-rated schools, major highways, serene parks, and all essential amenities. This turnkey beauty is an absolute must-see! (id:18653)
$ 4,500
apartment at LOWER 497 LYNETT CRESCENT, Richmond Hill, Ontario, L4C2V8
View photo
House · for rent
$ 1,680
Updated
apartment at LOWER 497 LYNETT CRESCENT, Richmond Hill, Ontario, L4C2V8
Thornlea
· 129 sq.ft · 1 Bedroom · House
Thornlea · 129 sq.ft · 1 Bedroom · House
Welcome to this charming detached home in the highly sought-after Crosby neighbourhood! Ideally located close to top-rated schools, shopping, restaurants, parks, and everyday amenities. Spacious living room with a separate entrance, offering excellent space and convenience. A great opportunity to live in a desirable and family-friendly community! (id:18653)
$ 1,680
apartment at 24 HIGHBROOK DRIVE, Toronto, Ontario, M1P3L3
View photo
House · for rent
$ 3,800
apartment at 24 HIGHBROOK DRIVE, Toronto, Ontario, M1P3L3
Thornlea
· 194 sq.ft · 1 Bedroom · House
· Parking
Thornlea · 194 sq.ft · 1 Bedroom · House · Parking
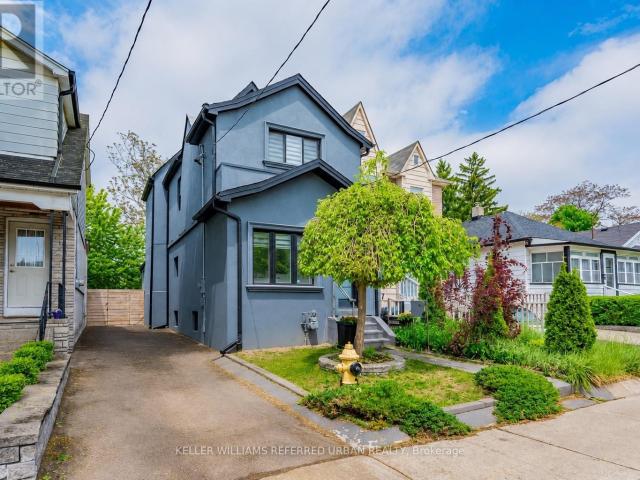
ENTIRE HOUSE for Lease in a Prime location in Scarborough. *Available from 1st September. *4 Bedroom Detached bungalow, 2 Full Washrooms, 2 Kitchens*5 Car parking spaces* beautifully maintained, detached home. *Dual Kitchens: Equipped with 2 separate kitchens.*Spacious Layout: Enjoy the exclusive use of the entire house, featuring 4 generous bedrooms and 3 full washrooms. *Unmatched Connectivity: Commute with ease via quick access to the TTC bus network, local subway stations, and Highway 401.*Everyday Essentials: Located just 10 minutes from Scarborough Town Centre, top-rated local schools, grocery stores, and diverse dining options.*Nature at Your Doorstep: Steps away from outdoor recreation, walking paths, and green space at Donwood Park.*Only 1 hr notice required for showing* (id:18653)
$ 3,800
apartment at BASEMENT 83 MARILAKE DRIVE, Toronto, Ontario, M1S1V8
View photo
House · for rent
$ 2,000
apartment at BASEMENT 83 MARILAKE DRIVE, Toronto, Ontario, M1S1V8
Thornlea
· 118 sq.ft · 1 Bedroom · House
· Garden · Parking · Cellar
Thornlea · 118 sq.ft · 1 Bedroom · House · Garden · Parking · Cellar
Welcome To This Beautifully Renovated Basement Of A Detached Bungalow Nestled In One Of Agincourt’s Most Desirable Family-Friendly Neighbourhoods! Offering Approximately 1000 Sq.Ft. Of Bright And Functional Living Space, This Spacious 2-Bedroom Home Features Vinyl Flooring Throughout, Elegant Pot Lights, Large Windows And A Well-Designed Open Layout Perfect For Comfortable Family Living. The Expansive Open Kitchen Offers Abundant Cabinetry, Ample Counter Space And Plenty Of Storage, Making Everyday Living And Entertaining A Breeze. Spacious Principal Rooms, Generously Sized Bedrooms And A Well-Maintained Interior Create A Warm And Inviting Atmosphere. Enjoy Exclusive Use Of Hugh Backyard And Parking Included.Located On A Premium 170-Ft Deep Lot, Surrounded By Mature Trees, Parks And Established Residential Streets. Situated Within The Prestigious Agincourt Collegiate Institute School District And Close To Excellent Public And Catholic Schools, Making It An Ideal Choice For Families. Mi
$ 2,000
apartment at 34 HAGERMAN BOULEVARD
View photo
House · for rent
$ 4,380
Updated
apartment at 34 HAGERMAN BOULEVARD
Thornlea
· 581 sq.ft · 4 Bedrooms · House
· Garden · Parking · Cellar
Thornlea · 581 sq.ft · 4 Bedrooms · House · Garden · Parking · Cellar
Well Maintained Detached Home Located In The Desirable Unionville Community With Top Ranked Schools Within Walking Distance. Modern Design With Spacious 4 Bdrm & Double Garage And 6 Car Parking Space, Relaxing & Large Backyard, Finished Basement. Walk Distince To Toogood Pond, Main Street. (id:18653)
$ 4,380
apartment at 275 PARKVIEW AVENUE, Toronto, Ontario, M2N3Z3
View photo
House · for rent
$ 4,000
apartment at 275 PARKVIEW AVENUE, Toronto, Ontario, M2N3Z3
Thornlea
· 323 sq.ft · 1 Bedroom · House
· Parking
Thornlea · 323 sq.ft · 1 Bedroom · House · Parking
Prime Location. This Detached Bungalow Is Located In A High Desirable North York Willowdale East Community. Very Nice Layout, Hardwood Floor On Main Level, Double Garage, Great Community, Parks, Shopping Mall, Restaurants, Theatre, Library, Ttc&Subway Are All Nearby. Famous Earl Haig Secondary School Zone. (id:18653)
$ 4,000
apartment at 7 DAVIDOFF STREET, Markham, Ontario, L6E1R2
View photo
House · for rent
$ 3,800
Updated
apartment at 7 DAVIDOFF STREET, Markham, Ontario, L6E1R2
Thornlea
· 108 sq.ft · 1 Bedroom · House
· Garden · Fireplace
Thornlea · 108 sq.ft · 1 Bedroom · House · Garden · Fireplace
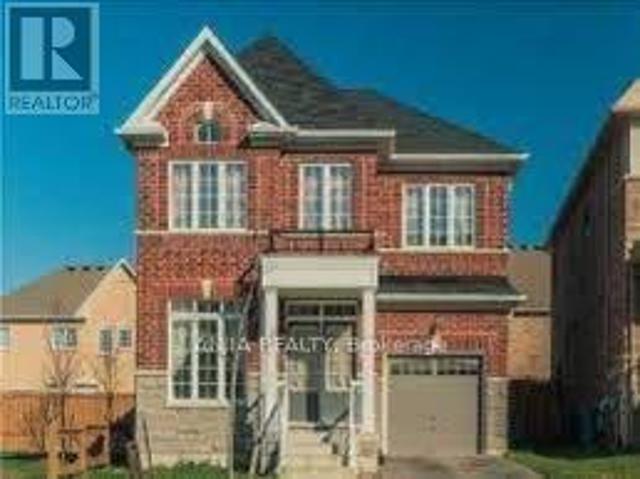
Bright & Spacious 4 Bdrm Detached in High Demand “Wismer” Community. All Brick Exterior, 9′ Ceiling, Pot Lights, and Hardwood Flooring Throughout. Gas Fireplace in Family. Large Kitchen with Centre Island, S/S Appliances, Walk out to desk from Breakfast Area. Oak Staircase with Study area on Landing w/ Large Window. Primary Bdrm with W/I Closet & 4pcs Ensuite. Interlocking Stone Front yard and Driveway can park 2 Cars. Steps to Park & School. Close to YRT, Shopping Plaza and Most Joy GO Station. Mins to Markville Mall & Supermarket. Top Rank School District: [John McCrae P.S.] [Bur Oak S.S.] (id:18653)
$ 3,800
apartment at MAIN 116 CRANBROOKE AVENUE, Toronto, Ontario, M5M1M7
View photo
House · for rent
$ 4,950
Updated
apartment at MAIN 116 CRANBROOKE AVENUE, Toronto, Ontario, M5M1M7
Thornlea
· 280 sq.ft · 1 Bedroom · House
· Balcony · Fireplace · Deck
Thornlea · 280 sq.ft · 1 Bedroom · House · Balcony · Fireplace · Deck
Top 5 Reasons You’ll Want to Call 116 Cranbrooke Ave Home 1. Spectacular Architecture & Sun-Filled Living: This fabulous detached 3-storey home showcases soaring 30-foot cathedral ceilings, an abundance of natural light, and a stunning two-sided gas fireplace that creates a warm, elegant connection between the living and formal dining rooms. 2. Designed for Everyday Living & Entertaining: The spacious eat-in kitchen features granite countertops, high-end stainless steel appliances, and a walk-out to the deck and private backyard-perfect for entertaining, family gatherings, or enjoying your morning coffee. 3. A Private Primary Retreat: Escape to the entire third-floor primary suite, complete with a luxurious 4-piece ensuite, walk-out balcony, and the privacy of your own serene retreat. 4. Unbeatable Yonge & Lawrence Lifestyle: Enjoy one of Toronto’s most desirable neighbourhoods, just steps to Yonge Street’s vibrant shops, restaurants, cafés, grocery stores, banks, healthcare, and the s
$ 4,950
apartment at 204 EVERETT STREET, Markham, Ontario, L6E1H2
View photo
House · for rent
$ 3,950
apartment at 204 EVERETT STREET, Markham, Ontario, L6E1H2
Thornlea
· 258 sq.ft · 1 Bedroom · House
· Garden · Deck
Thornlea · 258 sq.ft · 1 Bedroom · House · Garden · Deck
4 Bed Single Car Detached House In A High Demand Wismer Community. Nested In A Quiet And Treelined Everett Street. 36 Feet Wide Frontage W/ Curb Appeal, Total Of 2097 Sqft Above Grade Per Mpac W/ 4 Spacious Bedrooms. Finished Backyard With Custom Built Deck. No Sidewalk. Top Ranked School District (Wismer Public/Bur Oak Ss) Close To Go Train Station, Markville Mall, Hospital And Much More. (id:18653)
$ 3,950
apartment at 49 BESTVIEW CRESCENT
View photo
House · for rent
$ 3,200
Updated
apartment at 49 BESTVIEW CRESCENT
Thornlea
· 172 sq.ft · 3 Bedrooms · House
· Patio · Parking
Thornlea · 172 sq.ft · 3 Bedrooms · House · Patio · Parking
Bright & Spacious Detached 2-Storey Home Located On Quiet, Family Friendly Street! Open Concept Layout Features 9′ Ceilings On Main, Large Eat-In Kitchen W/Granite Counters & S/S Appliances, Family Sized Living Area, Large Primary Bedroom W/4Pc Ensuite, Interlocking Front & Side Walkways, Large Patio At Rear, Pot Lights Thru-Out, Access To Garage From Main Floor & Much More! Close Proximity To School, Parks, Transit & GO train – Won’t Last Long! (id:18653)
$ 3,200
apartment at 32 FLORENS AVENUE
View photo
House · for rent
$ 2,550
Updated
apartment at 32 FLORENS AVENUE
Thornlea
· 86 sq.ft · 2 Bedrooms · House
· Garden · Deck · Cellar
Thornlea · 86 sq.ft · 2 Bedrooms · House · Garden · Deck · Cellar
Prime Toronto Clairlea Neighborhood on prime Pharmacy & St Clair location. Exceptionally Maintained And Upgraded Detached Home With An Open Layout Situated on 46.8Ft lot. The Kitchen Seamlessly Connects To The Living Area And Features Solid Maple Cabinets And A Breakfast Bar. Laundry Facilities Are Also Separate. Enjoy The Spacious Deck That Overlooks A Private, Fully Fenced Yard Adorned With Mature Trees And Shrubs. The Property Includes 1 Garden Shed. A Mere 12-Minute Walk To The Subway, And Conveniently Located Near Schools, Parks, And A Ravine. This Property Is Impeccably Maintained Both Inside And Out – An Absolute Move-In-Ready Opportunity To Be Cherished And Enjoyed. Stove to be replaced Basement not included (id:18653)
$ 2,550
apartment at 107 MELROSE AVENUE, Toronto, Ontario, M5M1Y8
View photo
House · for rent
$ 6,500
apartment at 107 MELROSE AVENUE, Toronto, Ontario, M5M1Y8
Thornlea
· 388 sq.ft · 1 Bedroom · House
· Garden · Parking · Deck · Cellar
Thornlea · 388 sq.ft · 1 Bedroom · House · Garden · Parking · Deck · Cellar
Beautiful Detached 3-Storey Home With Double Garage In The Heart Of Bedford Park. 5 Bedrooms, Including 3 Ensuites. Carpet-Free With Hardwood Flooring Throughout. Modern Kitchen With Large Island & Granite Counter tops. Sunny South-Facing Garden & Deck. Finished Basement With Large Separate Walk-Up Entrance. Walking Distance To Schools, Yonge St Shops & Restaurants, And Lawrence Subway Station. Minutes To Hwy 401. Move-In Ready Home In One Of Toronto’s Most Sought-After Neighbourhoods. (id:18653)
$ 6,500
apartment at 106 HEATH STREET W, Toronto, Ontario, M4V1T6
View photo
House · for rent
$ 13,000
apartment at 106 HEATH STREET W, Toronto, Ontario, M4V1T6
Thornlea
· 667 sq.ft · 1 Bedroom · House
· Garden · Balcony · Deck
Thornlea · 667 sq.ft · 1 Bedroom · House · Garden · Balcony · Deck
Gorgeous Newly Constructed Semi-Detached Home In The Heart Of Deer Park, Thoughtfully Designed And Built By Khales Corp. With Family Living In Mind. Spanning Three Beautifully Finished Levels, This Home Offers An Exceptional Balance Of Space, Comfort And Sophisticated Design In One Of Toronto’s Most Desirable Neighbourhoods. The Main Floor Is Made For Everyday Living And Entertaining, With Generous Living And Dining Areas, A Stunning Open-Concept Gourmet Kitchen With Pantry, Large Centre Island And Breakfast Area, And An Expansive Family Room That Opens Seamlessly To The Deck And Private Rear Yard, Perfect For Summer Dinners, Weekend Barbecues And Time Together At Home. The Second Floor Offers Three Spacious Bedrooms And Convenient Laundry, Creating A Practical And Inviting Family Layout. The Third Floor Features An Impressive Primary Suite With Its Own Private Balcony, Spacious His-And-Hers Walk-In Closets, A Luxurious Ensuite And A Separate Study Or Nursery, Plus An Additional Bedroo
$ 13,000
apartment at UPPER ONLY 478 BRIMLEY ROAD, Toronto, Ontario, M1J1A6
View photo
House · for rent
$ 2,500
apartment at UPPER ONLY 478 BRIMLEY ROAD, Toronto, Ontario, M1J1A6
Thornlea
· 140 sq.ft · 1 Bedroom · House
· Garden · Parking · Cellar
Thornlea · 140 sq.ft · 1 Bedroom · House · Garden · Parking · Cellar
Main Floor Lease Only – Welcome home to the Upper level of this charming detached bungalow which comes with 3 spacious bedrooms and a modern and open concept kitchen. Basement is not included and is occupied by the landlord. Tenants can have the use of the backyard and will also mow the grass and will be responsible for shovelling snow off the driveway in the winter. 2 Car Parking (Single Lane). Utilities will be 70% for the upper tenants and basement will be 30%. High Demand Location! Steps To Danforth Sbwy/Go Station – Quick Commute Downtown! Good Schools and Public transit! A true pleaser! No smoking and No Pets please! (id:18653)
$ 2,500
apartment at 33 STAG HILL DRIVE, Toronto, Ontario, M4B1K8
View photo
House · for rent
$ 3,750
apartment at 33 STAG HILL DRIVE, Toronto, Ontario, M4B1K8
Thornlea
· 226 sq.ft · 1 Bedroom · House
· Garden · Office room · Parking · Cellar
Thornlea · 226 sq.ft · 1 Bedroom · House · Garden · Office room · Parking · Cellar
Welcome to 33 Stag Hill Drive, a character-filled detached bungalow in Toronto’s family-friendly O’Connor-Parkview community. This spacious 3-bedroom, 2-bathroom home offers a functional layout, bright principal rooms and a unique mid-century style filled with warmth and personality.Original 1950s details, including the retro washroom, vintage-inspired kitchen and nostalgic tilework, give the home a distinctive charm rarely found in today’s rental market. The walk-out basement provides valuable additional living space, ideal for a family room, home office, playroom or guest area.Outside, enjoy a private, tree-filled backyard complete with an outdoor kitchen, perfect for summer barbecues, family gatherings and relaxing with friends. An attached garage provides additional parking and storage.Located on a quiet, established street surrounded by mature greenery, the home is only minutes from the trails and natural beauty of Taylor Creek Park. Enjoy convenient access to schools, parks, shop
$ 3,750
apartment at 50 FRATER AVENUE, Toronto, Ontario, M4C2H6
View photo
House · for rent
$ 4,350
apartment at 50 FRATER AVENUE, Toronto, Ontario, M4C2H6
Thornlea
· 226 sq.ft · 1 Bedroom · House
· Garden · Office room · Deck · Parking · Cellar
Thornlea · 226 sq.ft · 1 Bedroom · House · Garden · Office room · Deck · Parking · Cellar
A Must-See, Beautifully Maintained Detached 3-Bedroom Home in the Heart of East York! Bright and inviting open-concept living and dining area with pot lights throughout, stylish kitchen with built-in stainless steel appliances, and a bright breakfast area with walkout to a fully fenced backyard and covered deck, perfect for relaxing or entertaining. Spacious bedrooms with custom closet organizers, spa-like bathroom and a finished basement with laundry and flexible space ideal for a home office, recreation room or entertainment area. Rare private side-drive parking accommodates two tandem vehicles with no mutual drive. Fantastic location just minutes to the DVP and within walking distance to Woodbine/Coxwell Subway Stations, Michael Garron Hospital, schools, grocery stores, shops and restaurants. Enjoy the comfort and privacy of a detached home with the convenience of city living! Disclaimer: Photos were taken prior to the current tenant’s occupancy. Some photos have been virtually stag
$ 4,350
apartment at 23 BISHOP'S GATE, Markham, Ontario, L6C0T8
View photo
House · for rent
$ 3,900
Updated
apartment at 23 BISHOP'S GATE, Markham, Ontario, L6C0T8
Thornlea
· 65 sq.ft · 1 Bedroom · House
Thornlea · 65 sq.ft · 1 Bedroom · House
4 Bedrooms Luxury 2671 Sqft Detached House, Excellent Condition! Granite Counter Top In Kitchen, Hardwood Flooring On Main & 2nd Floor. Oak Staircase. Open Concept, Spacious & Bright, Cabinets In Master Bedroom Closet. Minutes Walk To The Park, Easy Access To Hwy 404, Close To Bank, Costco, Community Center And Top Rank Schools. (id:18653)
$ 3,900

Get email alerts

Don't miss out: be the first to know about new properties

The alert was correctly created

On subscribing you accept the conditions of use and the privacy policy
Alert
Receive new ads in your inbox
Save this search
Receive alerts for new listings

We'll send you an email when we have new properties for: "Houses to rent in Thornlea"

The alert was correctly created

Get email alerts and be the first to see new listings
Required field
On subscribing I accept the terms of the privacy policy
Perfect! You'll soon start receiving new listings via email
Alert
Receive an email when we have new ads for Houses to rent in Thornlea
Save this search
Filters

Bedrooms

Area (sq.ft)

sq.ft
sq.ft

Price ($ per month)

$
$

Filter by property type

Bathrooms

Clear all filters
Receive notifications when new entries are published.