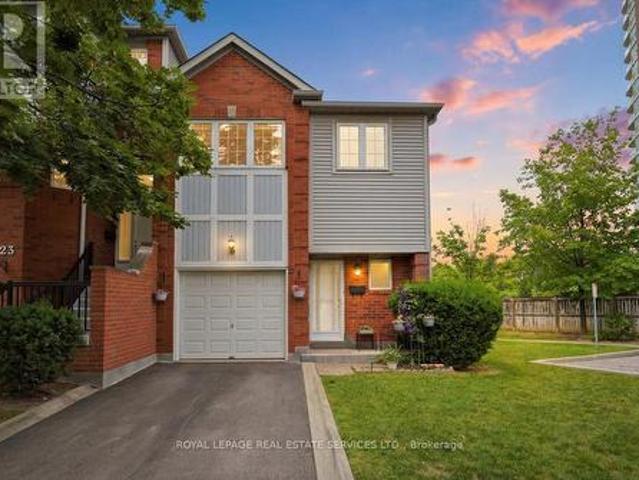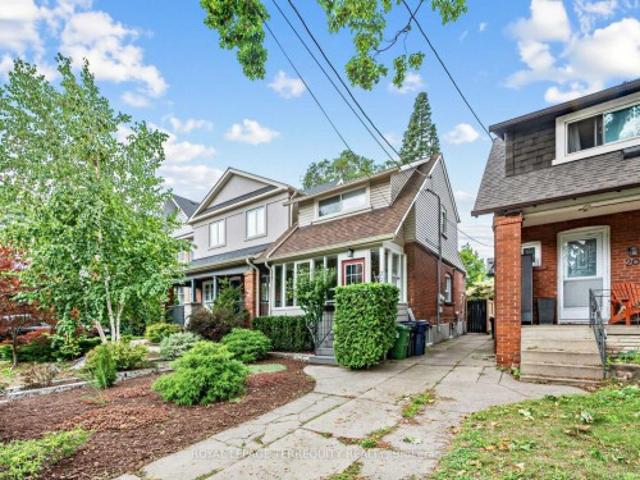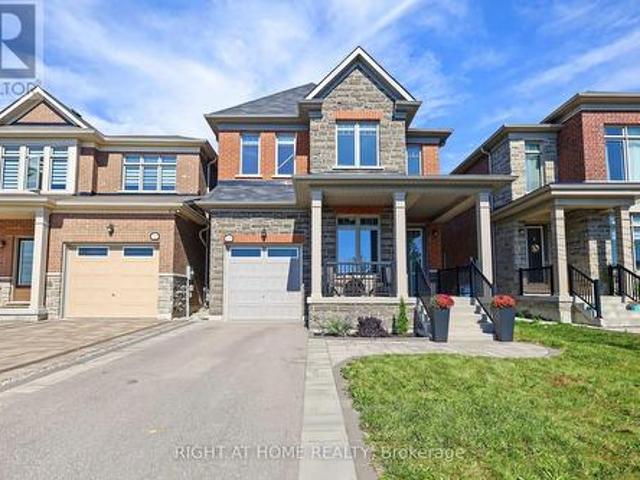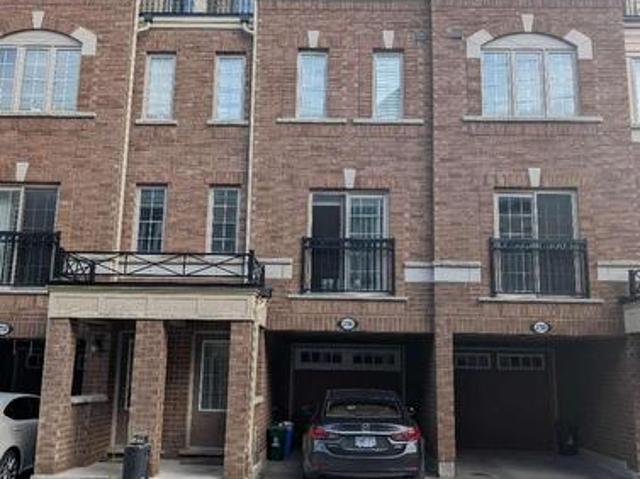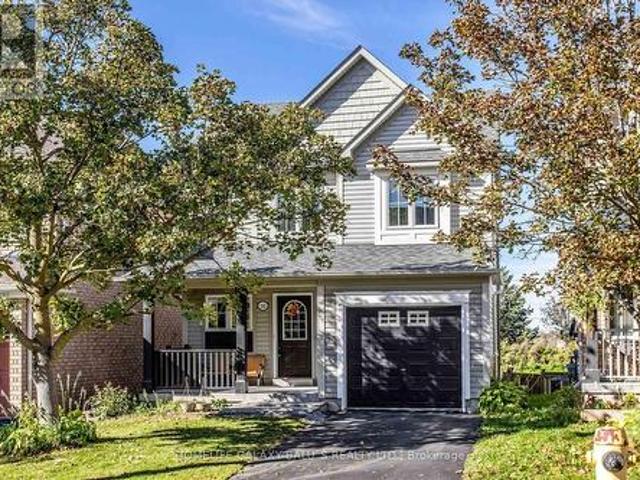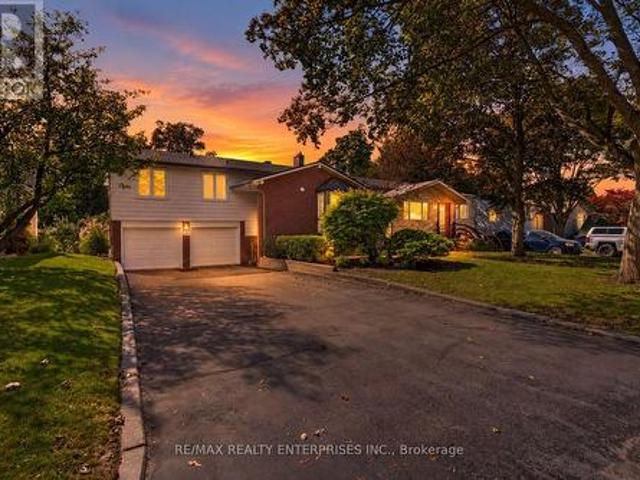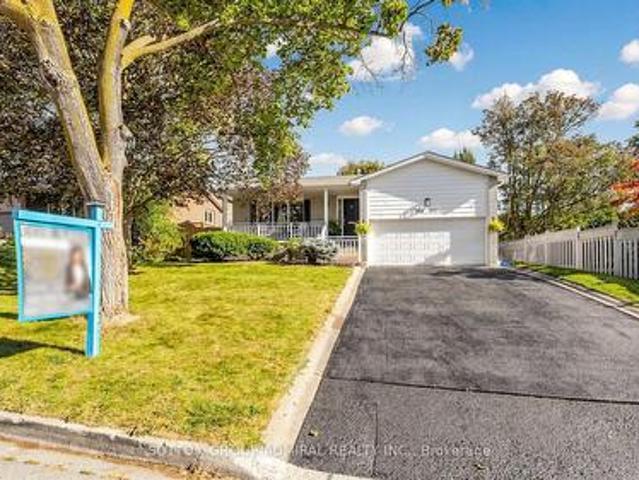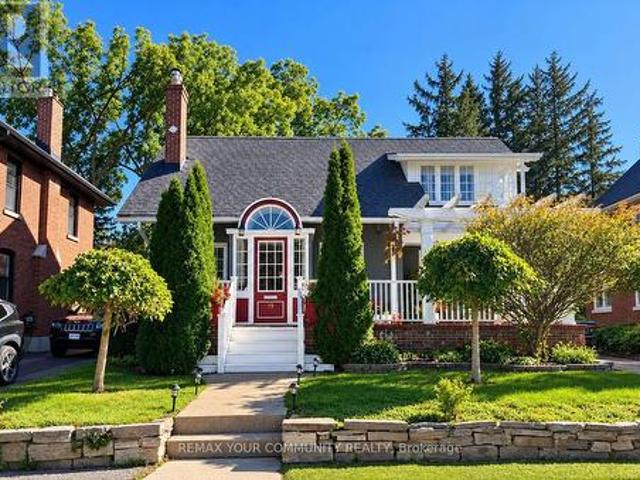
9,577 houses for sale in Thornlea

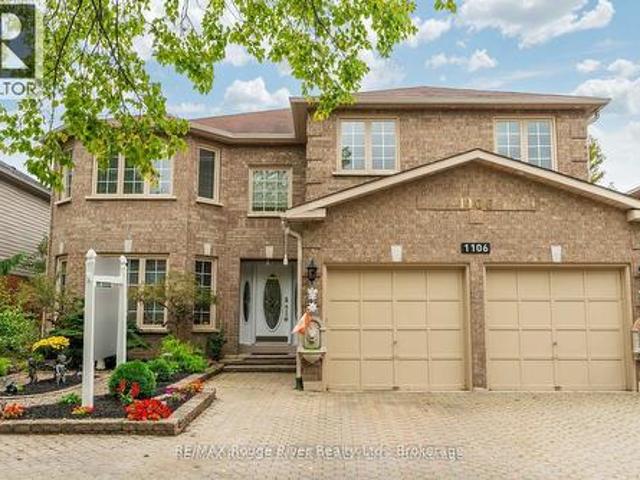
1106 Ridge Valley Drive, Oshawa Pinecrest, ON, L1K 2E2 house for sale | Listing ID E13836 | Royal LePage
View photo
House · for sale
$ 999,000
New
1106 Ridge Valley Drive, Oshawa Pinecrest, ON, L1K 2E2 house for sale | Listing ID E13836 | Royal LePage
Thornlea
· House
· Garden · Parking
Thornlea · House · Garden · Parking
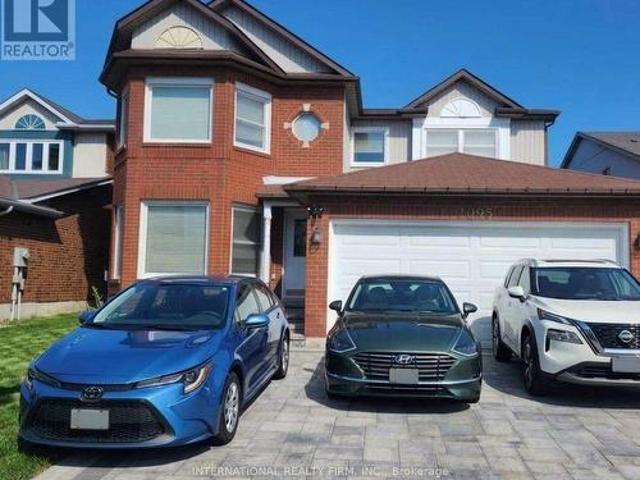
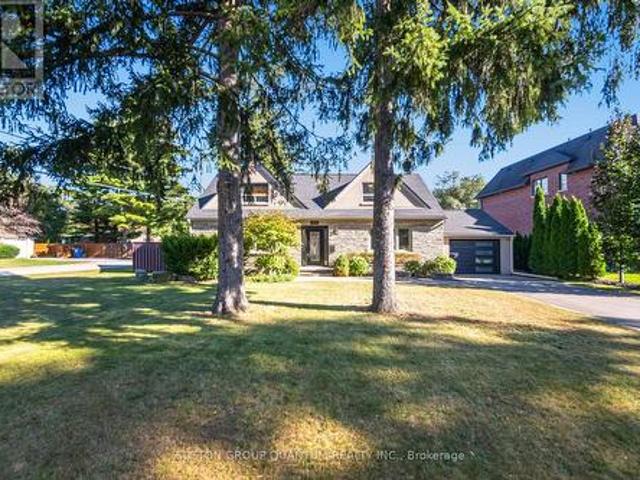
Nearly 3,300 square feet of executive living on a premium 50 x 114 ft. Lot. and it announces itself before you even step inside. The full stone driveway, side parking, and professionally landscaped gardens set a tone that carries straight through to the back of the property. Step inside and the entire main level opens up in granite flooring and rich hardwood. The layout was built for real life and for entertaining, with a large family room, a sophisticated den, an expansive living room, and a formal dining room that flow naturally from one space to the next. A bright breakfast area connects directly into the kitchen, which delivers granite countertops, stainless steel appliances, and serious cabinet space. A powder room and a laundry/mudroom. With both exterior and direct garage access. Round out the main floor without a single wasted step. Upstairs, the primary suite is the kind of space people build toward. A walk-in closet and a 5-piece ensuite finished in granite make it a true ret
$ 999,000
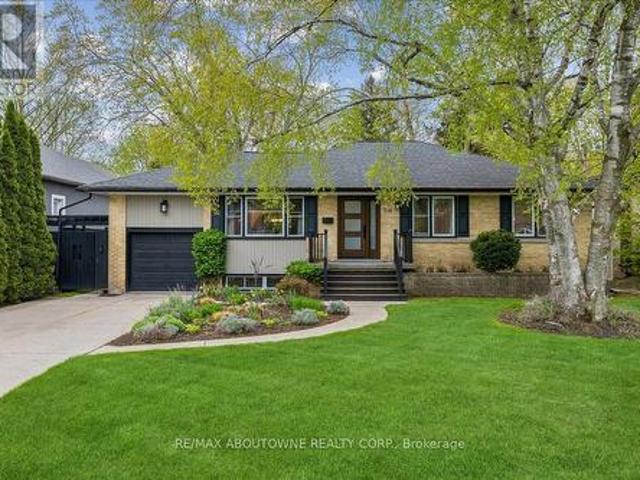
316 River Side Drive, Oakville, ON, L6K 3N4 house for sale | Listing ID W13834 | Royal LePage
View photo
House · for sale
$ 2,240,000
New
316 River Side Drive, Oakville, ON, L6K 3N4 house for sale | Listing ID W13834 | Royal LePage
Thornlea
· House
· Patio · Garden · Fireplace
Thornlea · House · Patio · Garden · Fireplace
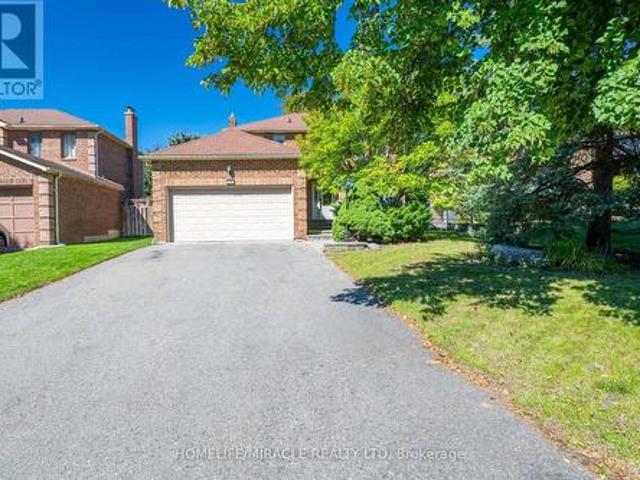
Welcome to this bright and beautifully maintained raised bungalow, offering over 2,600 sq. Ft. of finished living space and a spectacular backyard oasis, ideally situated in the highly sought-after West River neighbourhood. The sun-filled eat-in kitchen is a true highlight, surrounded by wraparound windows overlooking the private backyard and featuring an extended quartz peninsula, generous pantry space, gas stove, reverse osmosis water system, and patio doors leading directly to the outdoor entertaining areas. The inviting living and dining rooms feature built-in bookcases and offer an ideal setting for entertaining family and friends. The main level also includes a spacious primary bedroom, two additional well-sized bedrooms-one currently used as a home office-and a 4-piece bathroom. The finished lower level provides exceptional additional living space with a cozy den featuring a gas fireplace, a large sun-filled bedroom, 3-piece bathroom, spacious recreation room currently used as a
$ 2,240,000
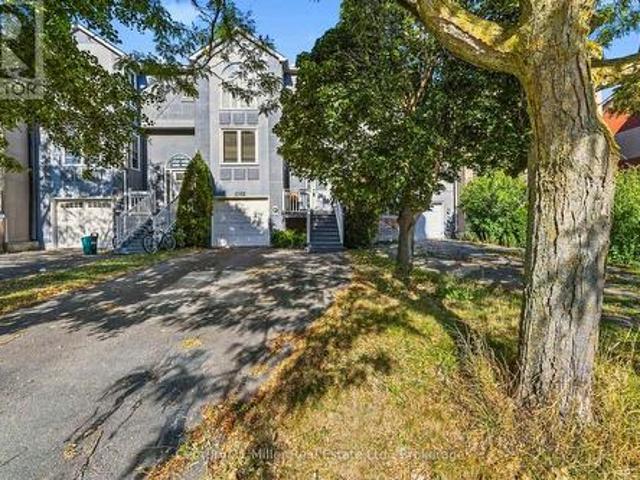
1562 Litchfield Road, Oakville Fa Falgarwood, ON, L6H 5P3 house for sale | Listing ID W13836 | Royal LePage
View photo
House · for sale
$ 800,000
New
1562 Litchfield Road, Oakville Fa Falgarwood, ON, L6H 5P3 house for sale | Listing ID W13836 | Royal LePage
Thornlea
· House
· Garden · Fireplace · Parking · Cellar
Thornlea · House · Garden · Fireplace · Parking · Cellar
Welcome to 1562 Litchfield Road, a well-maintained freehold townhome offering a practical layout, thoughtful updates and a convenient Oakville location. With approximately 1,560 square feet and over 2100 sf of living space, this home features three bedrooms, two full bathrooms and a powder room. The main floor offers comfortable living and dining spaces, a gas fireplace and an updated kitchen with an induction cooktop. Vinyl plank flooring runs throughout the home, creating a clean, cohesive look. Upstairs, the generous primary bedroom includes an updated ensuite shower, while the shared bathroom has also been refreshed. The finished basement provides additional living space with a second gas fireplace and a walkout to the fully fenced backyard. An attached single-car garage with inside entry and built-in shelving adds everyday convenience. Located close to ravine trails, shopping and highway access, this home is also minutes from Sheridan College, Oakville Place and the Oakville GO st
$ 800,000
22 Foxcote Crescent, Toronto, ON, M9C 4B8 house for sale | Listing ID W13833 | Royal LePage
View photo
House · for sale
$ 900,000
New
22 Foxcote Crescent, Toronto, ON, M9C 4B8 house for sale | Listing ID W13833 | Royal LePage
Thornlea
· House
· Garden · Cellar
Thornlea · House · Garden · Cellar
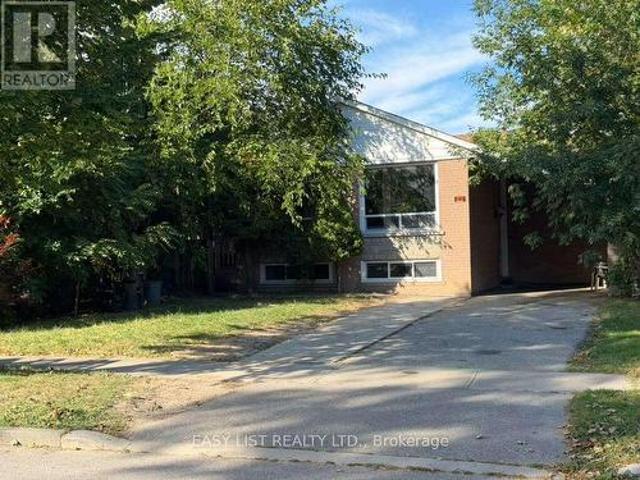
Visit the REALTOR website for further information about this Listing. Detached Bungalow With Beautiful Garden In Great Etobicoke Area. Location, Location, Location! Walking Distance To Centenial Recreation Centre, Minutes To Shopping, Schools, Transit, Hwy 427/401. Possible In Law Suite or Rentable unit In he Basement With 2nd Kitchen And 2nd Bedroom and Bathroom. Vacant property and is available for showings 24x7. (Id: 27)
$ 900,000
9 Fairchild Avenue, Toronto, ON, M2M 1T5 house for sale Lis.
View photo
House · for sale
$ 1,399,000
9 Fairchild Avenue, Toronto, ON, M2M 1T5 house for sale Lis.
Thornlea
· 5 Bedrooms · 5 Baths · House
· Garden · Deck · Parking · Cellar
Thornlea · 5 Bedrooms · 5 Baths · House · Garden · Deck · Parking · Cellar
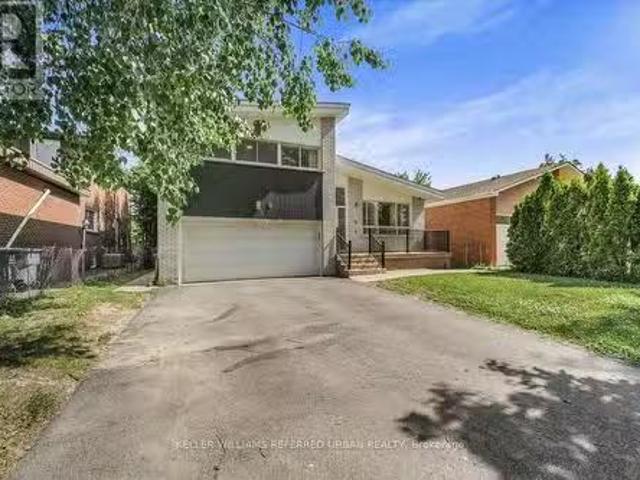
Welcome to 9 Fairchild Avenue, an oversized, turn-key side-split with a LEGAL 2-bedroom apartment on a quiet, family-friendly street. Offering approx. 3,000 sq. ft. of meticulously updated, open, airy living spaces designed for modern comfort, flexibility, and long-term living - for expanded families or helpful income! Step inside and youll feel it - this one is home sweet home! The main level has gracious living areas with hardwood floors and oversized windows. Loads of natural light! Gorgeous family-size kitchen walks out to the party-size deck and fully fenced backyard. The upper floor has 3 generous bedrooms, each with hardwood floors and large closets! Renovated bathrooms, clean as a whistle, and a move-in-ready feel that makes settling in effortless. The fully legal 2-bedroom basement apartment with a walk-out is perfect for additional income, extended family, a nanny suite, or future flexibility down the line. With a 2-car garage, newer roof (2022), 2 sump pumps with full waterp
$ 1,399,000
10 Station Lane, Markham, ON, L3R 1R3 house for sale | Listing ID N13831 | Royal LePage
View photo
House · for sale
$ 2,850,000
10 Station Lane, Markham, ON, L3R 1R3 house for sale | Listing ID N13831 | Royal LePage
Thornlea
· House
· Garden · Office room · Parking · Cellar
Thornlea · House · Garden · Office room · Parking · Cellar
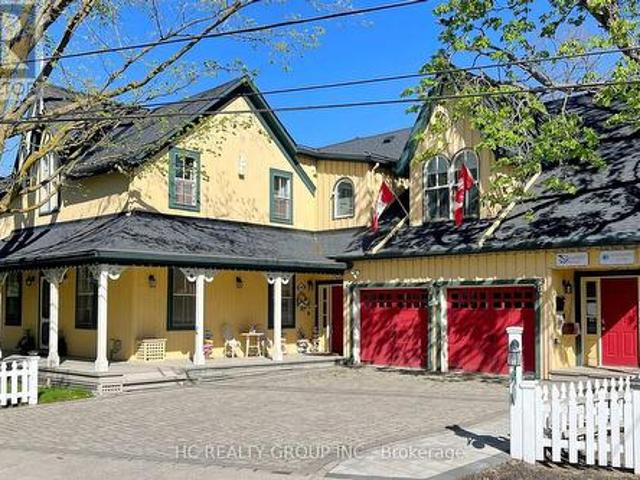
Location! Location! Rare opportunity to own a live/work heritage building in the historic Main St Unionville. This elegant building with a modern addition, totaling over 5,000 SF, offers a beautiful home-office environment. The 2,110 SF office space (including bsmt) is currently leased for professional office use. Each level, including the basement, contains an open concept office/reception/conference area. The main level has a kitchen and a 3-pc bath. The 2nd level includes 2 individual offices, a pantry and a 4-pc bath. The basement has another pantry and 2 storage areas. The residential portion is also leased. Its main level is improved with a living/dining area, a huge family room and a kitchen with breakfast area. The 2nd level contains 4 spacious bedrooms with 4 baths. The basement provides a large recreation area and 2 storage rooms. Professionally landscaped rear yard. 7 parking spaces. This building is strategically located within minutes to restaurants, Toogood Pond, shops, a
$ 2,850,000
2095 Lynn Heights Drive, Pickering, ON, L1X 2S1 house for sale | Listing ID E13832 | Royal LePage
View photo
House · for sale
$ 1,099,999
New
2095 Lynn Heights Drive, Pickering, ON, L1X 2S1 house for sale | Listing ID E13832 | Royal LePage
Thornlea
· House
· Garden · Cellar
Thornlea · House · Garden · Cellar
Quiet Neighborhood! *Minutes away to shopping, amenities & Transits (Pulse & G O train). *Great Schools. *Lynn Heights Park. *No neighbors directly behind (Green Space). *. Close to Highways 401, 403, 407 & 412. *new interlock in front yard to park 3-4 cars. *. New furnace. *. Finished basement. *. Separate entrance. *Nanny suite (id: 27)
$ 1,099,999
18 Albani Street, Toronto, ON, M8V 1X2 house for sale | Listing ID W13833 | Royal LePage
View photo
House · for sale
$ 799,000
New
18 Albani Street, Toronto, ON, M8V 1X2 house for sale | Listing ID W13833 | Royal LePage
Thornlea
· House
· Patio · Office room · Gym · Deck
Thornlea · House · Patio · Office room · Gym · Deck
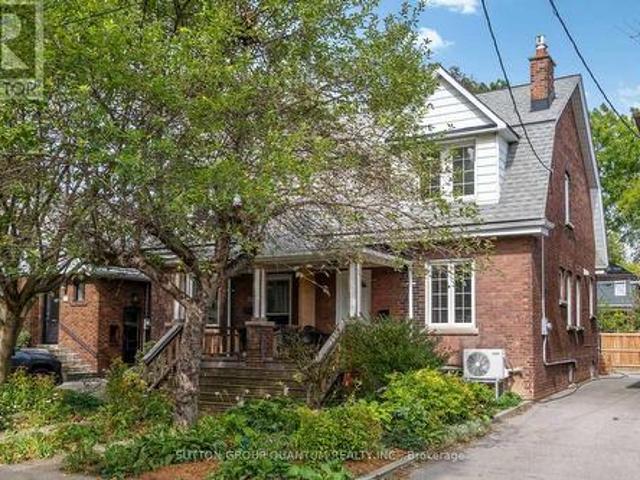
Welcome to 18 Albani Street, a charming semi-detached home tucked into a welcoming, community-minded pocket of Mimico. Offering 3+1 bedrooms, 2 bathrooms and flexible living space across multiple levels, this home combines character, functionality and an exceptional location. The bright kitchen and dining area offers an easy flow for both everyday living and entertaining, with plenty of space to gather around the table. The lower level provides valuable additional living space with plenty of flexibility for an extra bedroom, home office, gym or recreation area. Above, the attic offers generous storage along with exciting potential to create a loft, studio or additional bedroom. Out back, a private deck and patio extend the living space outdoors, ideal for summer dining, morning coffee and relaxed evenings. The location is a standout. TTC is just steps away, while Mimico GO Station is approximately a 10-minute walk, with a quick ride into Union Station. Head south and you'll reach the l
$ 799,000
1489 Whitlock Avenue, Milton, ON, L9E 2H4 house for sale | Listing ID W13835 | Royal LePage
View photo
House · for sale
$ 1,343,999
New
1489 Whitlock Avenue, Milton, ON, L9E 2H4 house for sale | Listing ID W13835 | Royal LePage
Thornlea
· House
· Office room · Parking
Thornlea · House · Office room · Parking
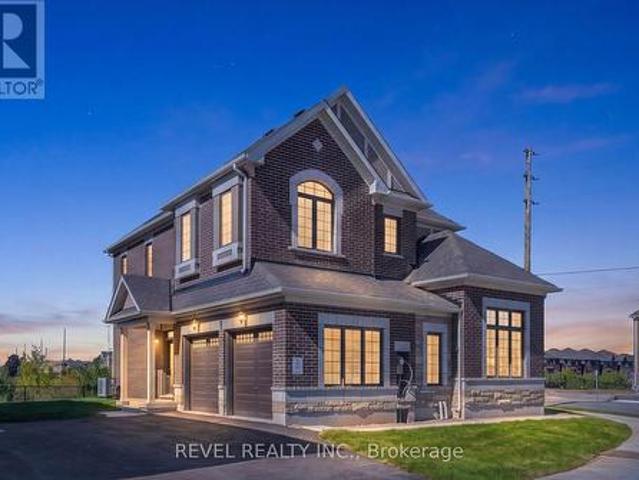
Welcome To 1489 Whitlock Avenue, A Stunning New Benson Model Situated On A Premium Corner Lot In Milton's Sought-After Bowes Community. Offering 2,733 Sq. Ft. Of Beautifully Designed Living Space, This 4-Bedroom, 3.5-Bathroom Home Showcases Upgrades Throughout And A Thoughtful Floor Plan Designed For Modern Family Living. The Main Level Features Spacious Principal Rooms And A Versatile Den, Perfect For A Home Office Or Playroom, While Multiple Entry Points Provide Added Convenience From The Front, Driveway Side And Double-Car Garage. Upstairs, Four Generous Bedrooms And Convenient Upper-Level Laundry provide plenty of space for the whole family. Backing Onto A Ravine, The Property Offers A Wonderful Natural Setting And Added Privacy. The Unfinished Lower Level Provides A Blank Canvas To Create Additional Living Space Tailored To Your Needs. Complete With A Double-Car Garage And Driveway Parking For Up To 4 Additional Vehicles. Ideally Located Close To Schools, Parks, Shopping, Dining A
$ 1,343,999
15 2800 Courtice Road, Clarington Courtice, ON, L1E 2M6 townhouse for sale | Listing ID E13833 | Royal LePage
View photo
Townhouse · for sale
$ 579,900
New
15 2800 Courtice Road, Clarington Courtice, ON, L1E 2M6 townhouse for sale | Listing ID E13833 | Royal LePage
Thornlea
· Townhouse
· Fireplace · Deck · Parking · Cellar
Thornlea · Townhouse · Fireplace · Deck · Parking · Cellar
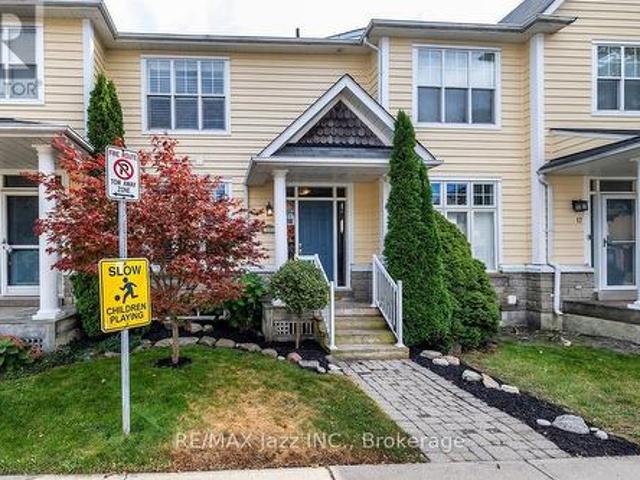
Welcome to Nantucket by Halminen Homes. One of Courtice's sought-after condominium communities. Centrally located at Highway 2 and Courtice Road. Beside Courtice Community Centre. Access to public transit and a short drive to Highway 401 and 407. This 1400 sf condo was built in 1997 as per MPAC. Features a south facing deck overlooking a greenbelt, a double-car garage, and parking. The interior has a living room with gas fireplace, eat-in kitchen, 2 1/2 baths and three bedrooms. The primary bedroom has an ensuite bath. The basement level has a finished media room. Updated broadloom in 2026 and front railings in 2025. It is move-in ready! (Id: 27)
$ 579,900
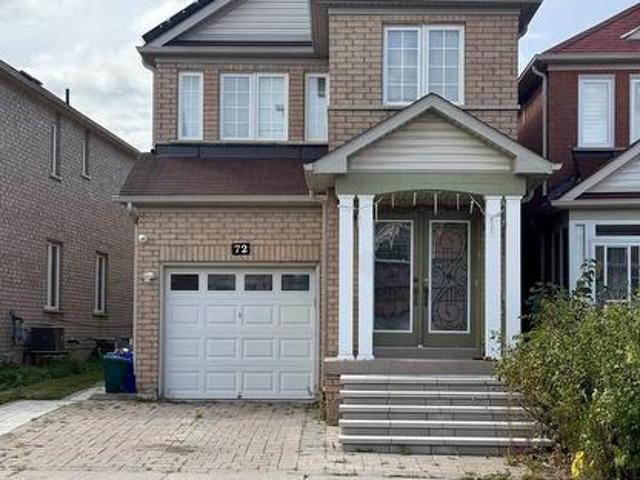
72 Charles Brown Road, Markham, ON, L3S 4V4 house for sale | Listing ID N13831 | Royal LePage
View photo
House · for sale
$ 799,999
Updated
72 Charles Brown Road, Markham, ON, L3S 4V4 house for sale | Listing ID N13831 | Royal LePage
Thornlea
· House
· Garden · Office room
Thornlea · House · Garden · Office room
Welcome to 72 Charles Brown Rd, a rare opportunity in the highly sought after Cedarwood community at Markham and Steeles. Fabulous 4-Bedroom Link-Detached (Only Link With Driveway) Family Double-Door Entry in a Quiet Neighborhood. Approx. 2088 Sqft. Master Bedroom With 5 Pc Ensuite. Interlocking stone driveway & sideway to backyard. Less than a 10 minute walk to TTC, No Frills, Costco, Walmart, major banks, Asian supermarkets, restaurants, medical offices, and the highly rated Cedarwood Public School. A quick 5 to 7 minute drive to Hwy 7 and the 407, libraries, recreation Centre, and hospital. Minutes from Rouge National Urban Park and its trail system. (Id: 27)
$ 799,999
49 Norden Crescent, Toronto, ON, M3B 1B7 house for sale | Listing ID C13832 | Royal LePage
View photo
House · for sale
$ 22,000,000
Updated
49 Norden Crescent, Toronto, ON, M3B 1B7 house for sale | Listing ID C13832 | Royal LePage
Thornlea
· House
· Patio · Fireplace · Sauna · Parking · Cellar
Thornlea · House · Patio · Fireplace · Sauna · Parking · Cellar
Do not miss this Buying Opportunity on this luxury custom-built residence featuring high ceilings, heated floors throughout all interior spaces, including the basement and washrooms, snow-melt heating systems for the driveway, walkways, patio, garage, front and side entrances. This home showcases premium finishes, including designer tiles, custom interior doors, highsecurity doors and windows, and bespoke laser-cut fencing and railings. Spa-inspired amenities include a sauna, a steam? And a luxurious primary suite with fireplace, two-storey walk-in closet, soaker spa ensuite with dual rain showers, and custom cabinetry. All full bathrooms are equipped with bidets. Entertain in style with a custom LED-lit onyx wine room, a theatre room, and a chef's kitchen featuring premium Miele appliances, built-in espresso station, warming drawer, and steam oven, induction cooktop, and oversized pantry. Additional highlights include a double-sided fireplace, granite laundry room, triple sump pump ba
$ 22,000,000
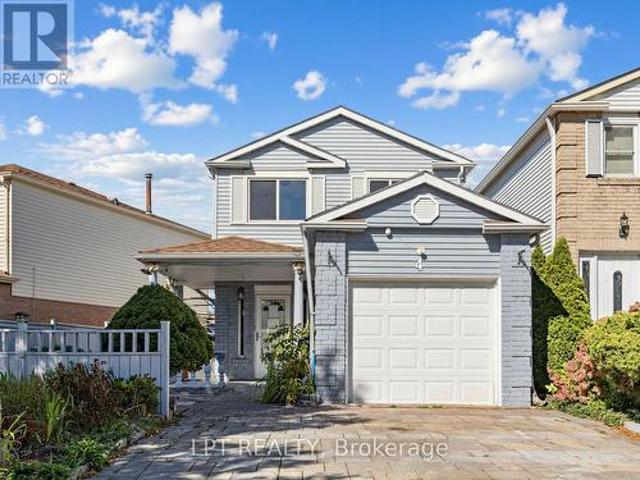
4 Shepmore Terrace, Toronto, ON, M1B 3H4 house for sale | Listing ID E13831 | Royal LePage
View photo
House · for sale
$ 799,900
4 Shepmore Terrace, Toronto, ON, M1B 3H4 house for sale | Listing ID E13831 | Royal LePage
Thornlea
· House
· Office room · Terrace · Parking · Cellar
Thornlea · House · Office room · Terrace · Parking · Cellar
Welcome to a 3-bedroom detached home offering a functional layout, comfortable living space, and the added benefit of no sidewalk, providing additional driveway parking and easier year-round maintenance. The kitchen features granite countertops, a convenient breakfast bar, stainless steel appliances, and plenty of space for everyday meal preparation and entertaining. A washer and dryer provide added household convenience, while the finished basement significantly expands the available living space and includes a 3-piece bathroom, making it ideal for a recreation room, home office, guest area, or extended family use. With three comfortable bedrooms, versatile finished lower-level space, and practical features throughout, this home presents an excellent opportunity for families, first-time buyers, or investors looking for a property with flexibility and room to grow in Toronto. (Id: 27)
$ 799,900
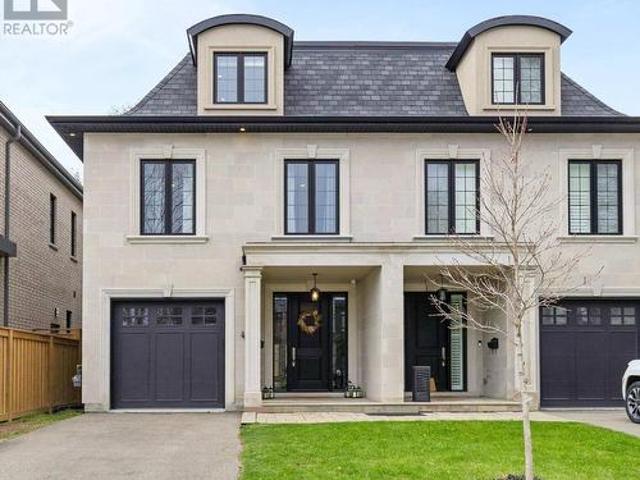
4 Iroquois Avenue, Mississauga, ON, L5G 1M6 house for sale | Listing ID W13832 | Royal LePage
View photo
House · for sale
$ 1,699,000
New
4 Iroquois Avenue, Mississauga, ON, L5G 1M6 house for sale | Listing ID W13832 | Royal LePage
Thornlea
· House
· Fireplace
Thornlea · House · Fireplace
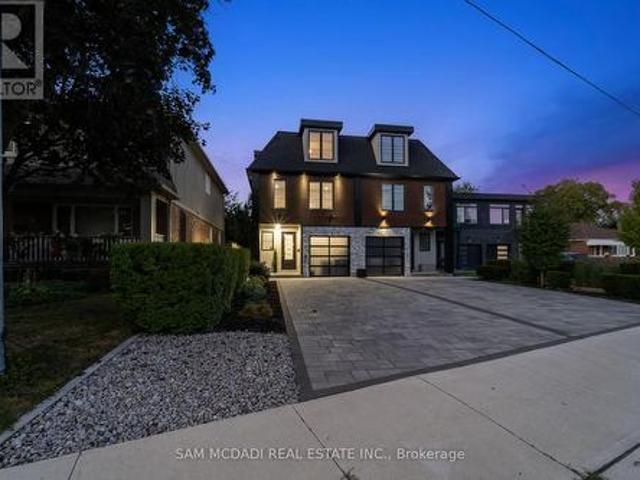
Welcome to 4 Iroquois Avenue, this ultra-high-end custom semi-detached home was built by and exclusively lived in by the owner, featuring premium upgraded finishes and materials far beyond standard builder quality. Highlights include custom millwork w/ solid maple drawers, Italian and Spanish tiles, countertops, and a marble fireplace all from CIOT, high-end appliances, superior bathroom fixtures all from TAPs, and designer light fixtures from Prima Lighting. The bespoke residence has been thoughtfully curated with modern designs, offering 4100+ sqft of finished living space. A striking Indiana limestone facade, elegant mansard roof, and ornate window surrounds deliver exceptional curb appeal. Inside the open-concept layout features soaring ceilings and oversized windows. The kitchen is complete with Silestone countertops, a Franke farmhouse sink, Fisher & Paykel appliances, a hidden walk-in pantry, and custom cabinetry by Wood Studio with Blum and Hailo hardware. The living area centr
$ 1,699,000
468 Lynd Avenue, Mississauga, ON, L5G 2L6 house for sale | Listing ID W13832 | Royal LePage
View photo
House · for sale
$ 1,649,000
New
468 Lynd Avenue, Mississauga, ON, L5G 2L6 house for sale | Listing ID W13832 | Royal LePage
Thornlea
· House
· Garden · Fireplace · Parking · Equipped kitchen
Thornlea · House · Garden · Fireplace · Parking · Equipped kitchen
Welcome to this beautifully appointed 2-storey stone, brick and stucco home on a generous 70'x132' lot with mature trees, approximately 2,168 sq. Ft. above grade and a private, fully fenced backyard. Offering 4 bedrooms plus a versatile upper-level family room/den, 3 bathrooms and an impressive 3-car garage. The professionally renovated 2024 kitchen is the heart of the home, featuring custom cabinetry, quartz countertops, a contrasting centre island, stylish backsplash and premium appliances including a 6-burner Wolf gas range, Miele coffee maker, wine fridge and a newer Samsung fridge and LG dishwasher. The open-concept living/dining area features new engineered white oak flooring, pot lights, crown moulding and electric fireplace. The main level offers two bedrooms, including a spacious primary, while the upper level features two additional bedrooms plus a flexible family room and two 3-piece bathrooms. Convenient second-level laundry with storage and laundry sink. Enjoy exceptional
$ 1,649,000
9 Iris Crescent, Brampton, ON, L6Z 3H8 house for sale | Listing ID W13833 | Royal LePage
View photo
House · for sale
$ 1,000,000
New
9 Iris Crescent, Brampton, ON, L6Z 3H8 house for sale | Listing ID W13833 | Royal LePage
Thornlea
· House
· Garden · Swimming pool · Parking · Cellar
Thornlea · House · Garden · Swimming pool · Parking · Cellar
Spacious, Beautifully upgraded 4 bedroom home nested in a quite neighborhood, Offering Generous Living space & give you great indoor and outdoor feeling to entertain, Enjoy. Finish basement with one bedroom, Rec Room. Master bedroom has 2 walk in closets. Wide Lot and depth. Beautifully landscaped yard giving you a private oasis to enjoy. Mud area in laundry. Walk out from laundry area to side yard to enter garage. A stunning heated large inground pool for added peace of mind. Gorgeous upgraded staircase, quartz counter tops in kitchen, Lots of natural lights, As per previous listing new liners & Cover 2018, All mechanical has been replaced in approximately 7 years. Excellent front with Brick, No footpath. Basement has beautiful fish tanks and variety of fishes. Aquarium. Owner can leave or Dismantle. Close to the most of the amenities, plazas, transit, schools, Aquarium, walking trails and lot more. Give you a mini Resort feeling sitting in backyard. (Id: 27)
$ 1,000,000
319 Rumsey Road, Toronto, ON, M4G 1R6 house for sale | Listing ID C13831 | Royal LePage
View photo
House · for sale
$ 3,589,000
319 Rumsey Road, Toronto, ON, M4G 1R6 house for sale | Listing ID C13831 | Royal LePage
Thornlea
· House
· Parking
Thornlea · House · Parking
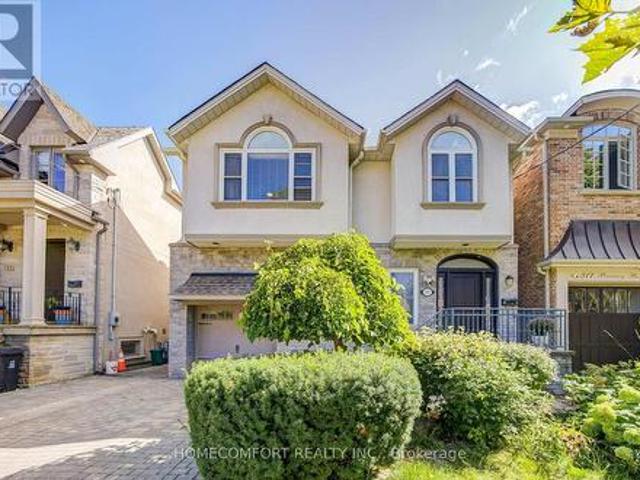
Welcome to 319 Rumsey Rd, a beautifully renovated 2,600 sq. Ft. home in the highly sought-after Leaside community! This exceptional residence features 4 spacious bedrooms and 4 bathrooms, offering plenty of room for comfortable family living. Situated on a well-landscaped 35 x 135 ft lot, the property boasts a private driveway with parking for 2 cars and a built-in garage. Enjoy a functional layout, stylish renovations, and a fantastic family-friendly neighbourhood surrounded by excellent schools, parks, shopping, restaurants, and transit. Conveniently located near Bayview Avenue, Laird Drive, Eglinton Avenue, TTC, and the Eglinton Crosstown. A wonderful opportunity to move in and enjoy everything Leaside has to offer! (Id: 27)
$ 3,589,000
11B Maple Avenue N, Mississauga, ON, L5H 2R9 house for sale | Listing ID W13832 | Royal LePage
View photo
House · for sale
$ 1,888,000
New
11B Maple Avenue N, Mississauga, ON, L5H 2R9 house for sale | Listing ID W13832 | Royal LePage
Thornlea
· House
· Garden · Fireplace · Deck · Lift
Thornlea · House · Garden · Fireplace · Deck · Lift
Offering over 4,400 sq. Ft. of modern living for just under $500 per sq. Ft. Seldom found and rarely offered, 11B Maple Avenue N sits on a deep 149-foot lot in one of Mississauga's most prestigious lakeside communities. This expansive semi offers nearly 3,500 sq. Ft. above grade and makes a striking impression from the moment you enter, with a private elevator providing access to all floors. You won't find another home like this in Port Credit. The sun-drenched main floor showcases soaring tray ceilings, wide-plank light oak hardwood floors, and expansive windows that fill the space with natural light. A stunning marble fireplace anchors the living room, setting the tone for both cozy nights in and refined entertaining. The charismatic kitchen is effortlessly functional and designed for connection. Enjoy a large quartz island, high-end appliances, and seamless flow to the dining area. Oversized glass doors lead to a private, landscaped backyard with a wood deck and gas BBQ hookup, perf
$ 1,888,000
47 Coulson Avenue, Toronto, ON, M4V 1Y3 house for sale | Listing ID C13831 | Royal LePage
View photo
House · for sale
$ 1,599,000
47 Coulson Avenue, Toronto, ON, M4V 1Y3 house for sale | Listing ID C13831 | Royal LePage
Thornlea
· House
· Garden · Deck · Parking
Thornlea · House · Garden · Deck · Parking
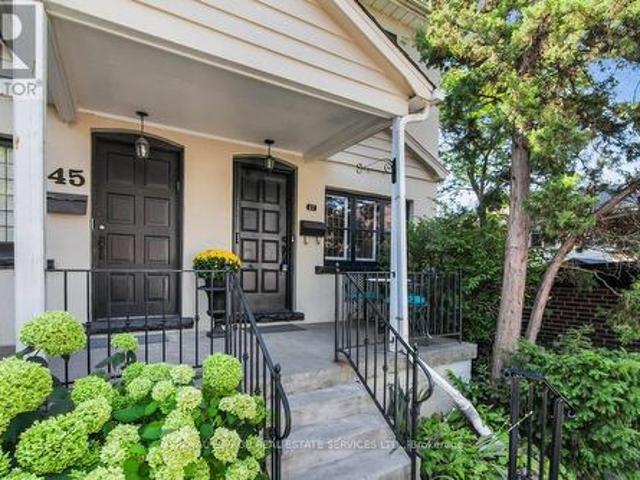
Located just steps from prestigious Forest Hill Village on a quiet tree lined street is your next home! This charming semi features leaded glass windows, heated hardwood floors, crown moulding throughout, pot lights, and a walk out from the kitchen onto a large deck perfect for entertaining, continuing into your own secret garden with a flagstone walkway, a wooden arch and two storage sheds. Professionally designed with tons of storage including a cedar closet, wall to wall closet in the rec room, storage under the stairs in the lower level, a hidden safe and a large storage pantry in the kitchen. Also included is front pad parking! Every great story needs a beautiful setting, make this home the backdrop for your next chapter! (Id: 27)
$ 1,599,000
86 Glazebrook Drive, Vaughan, ON, L4L 0H9 house for sale | Listing ID N13831 | Royal LePage
View photo
House · for sale
$ 1,048,888
Updated
86 Glazebrook Drive, Vaughan, ON, L4L 0H9 house for sale | Listing ID N13831 | Royal LePage
Thornlea
· House
· Terrace · Fireplace · Parking
Thornlea · House · Terrace · Fireplace · Parking
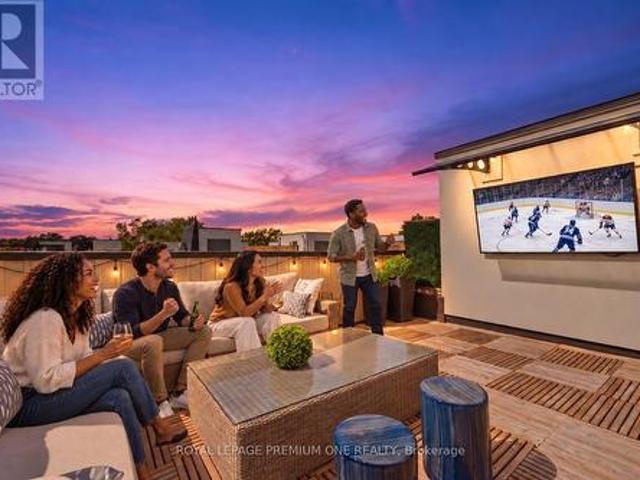
Welcome to 86 Glazebrook Drive, a beautifully finished three-storey townhome in Woodbridge offering 3 bedrooms, 3 bathrooms, 2,140 sq. Ft. of living space and parking for two. The open-concept living, dining and kitchen areas create an inviting setting for everyday living and effortless entertaining. A generous centre island anchors the kitchen, complemented by black stainless steel appliances and upgraded light fixtures. In the living room, a stonecast feature wall and sleek linear fireplace create a dramatic focal point. The primary ensuite offers a luxurious retreat, finished with large-format porcelain tile from floor to ceiling. Crowning the home is a spacious rooftop terrace with room for generous seating-an exceptional setting to host friends for the big game or enjoy a movie under the stars. (Id: 27)
$ 1,048,888
43 Thorpe Crescent, Brampton, ON, L7A 1P8 house for sale | Listing ID W13832 | Royal LePage
View photo
House · for sale
$ 979,900
New
43 Thorpe Crescent, Brampton, ON, L7A 1P8 house for sale | Listing ID W13832 | Royal LePage
Thornlea
· House
· Garden · Parking · Fireplace
Thornlea · House · Garden · Parking · Fireplace
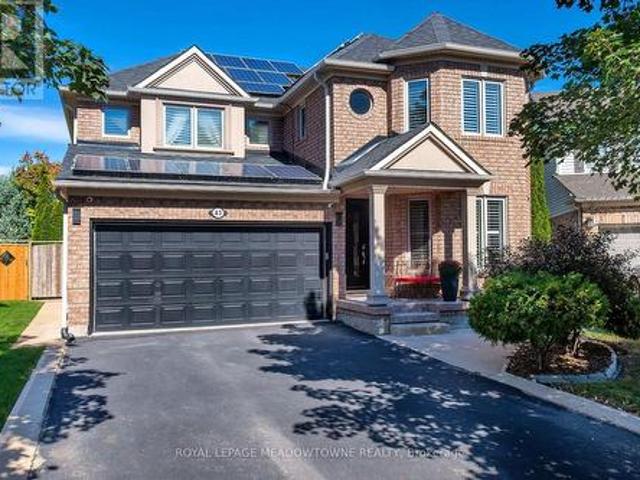
Welcome To This Spacious Detached Home Offering Approx. 2,200 Sq. Ft. Of Beautifully Maintained Living Space And An Exceptional Outdoor Retreat! Situated On A Large Pie-Shaped Lot With An Impressive 81' Rear Width And 126.74' Depth, This Home Features A Double Car Garage And A Driveway Accommodating 4 Vehicles. The Main Level Offers A Bright, Spacious Layout With Large Windows, California Shutters, Hardwood Flooring, Crown Moulding, A Bay Window In The Living Room, And A Formal Dining Room Perfect For Entertaining. The Family Room Features A Cozy Fireplace, While The Kitchen Boasts Stainless Steel Appliances, A Gas Stove, Ample Pantry Cabinetry, And A Breakfast Area With A Walkout To The Backyard. Upstairs, Enjoy Hardwood Flooring Throughout, Generously Sized Bedrooms With Large Windows And Closets, And A Stunning Primary Retreat With A Walk-In Closet, Additional Bonus Closet, And A Completely Renovated 4-Piece Designer Ensuite Featuring A Modern Soaker Tub And Oversized Shower With Ra
$ 979,900
379 Scarborough Road, Toronto, ON, M4E 3N1 house for sale | Listing ID E13831 | Royal LePage
View photo
House · for sale
$ 1,323,000
379 Scarborough Road, Toronto, ON, M4E 3N1 house for sale | Listing ID E13831 | Royal LePage
Thornlea
· House
· Deck
Thornlea · House · Deck
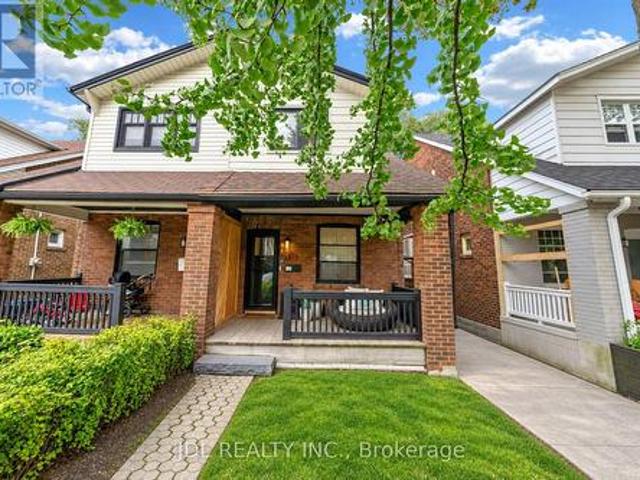
Welcome To This Exquisitely Renovated 4-Bedroom, 2-Bath Semi-Detached Home Filled With Warmth, Natural Light And Positive Energy In The Fabulous Beaches! Set On A Welcoming Street With Friendly Neighbours And A Wonderful Sense Of Community, This Beautiful Home Features A New Front Porch With A Privacy Partition-The Perfect Place To Relax And Enjoy The Sunset. Step Inside To An Inviting Entry With A Closet, Leading To Open-Concept Living And Dining Rooms With Gleaming Wide-Plank Engineered Hardwood Floors. The Stunning Eat-In Kitchen Showcases A Calacatta Gold Marble Backsplash, Quartz Counters And High-End Built-In Appliances. A Stylish Powder Room Completes The Main Floor. Walk Out To The Deck And Breathtaking Backyard-Ideal For Entertaining And Year-Round BBQs! Upstairs Offers Three Spacious, Sun-Filled Bedrooms, A Contemporary 3-Piece Bathroom With Heated Floors And Statuario Marble Tiles, Plus Convenient Laundry With An Integrated Quartz Counter. The Finished, Underpinned And Water
$ 1,323,000
24 4605 Donegal Drive, Mississauga, ON, L5M 4X7 townhouse for sale | Listing ID W13832 | Royal LePage
View photo
Townhouse · for sale
$ 868,000
New
24 4605 Donegal Drive, Mississauga, ON, L5M 4X7 townhouse for sale | Listing ID W13832 | Royal LePage
Thornlea
· Townhouse
· Garden · Deck · Parking
Thornlea · Townhouse · Garden · Deck · Parking
RARE OPPORTUNITY to own an end-unit townhouse in a small enclave of only 35 units. Located on a dead end with a private driveway and deck in the heart of Central Erin Mills this home offers a bright, functional layout and exceptional privacy. This well-maintained home features three generous bedrooms, including an oversized primary retreat complete with a 4-piece ensuite. The spacious main floor is thoughtfully designed for comfortable everyday living and effortless entertaining. Enjoy the convenience of direct garage access, stainless steel appliances, a garage mezzanine for additional storage, and an oversized under-stair storage area. Step outside to your private deck-a rare feature within the complex-overlooking a beautifully treed backyard. The end-unit location offers additional green space, convenient side-yard access, and enhanced privacy. Situated in a quiet, well-managed complex with low maintenance fees, this home is ideally located within the highly sought-after John Fraser
$ 868,000
22 Montye Avenue, Toronto, ON, M6S 2G9 house for sale | Listing ID W13831 | Royal LePage
View photo
House · for sale
$ 1,249,000
22 Montye Avenue, Toronto, ON, M6S 2G9 house for sale | Listing ID W13831 | Royal LePage
Thornlea
· House
· Garden · Office room · Parking
Thornlea · House · Garden · Office room · Parking
A beautifully updated detached home in Runnymede/Bloor West Village with approx. 1400 sq ft of living space offering modern finishes, spacious backyard and rare 3 car parking. All in one of Toronto's most loved neighbourhoods. Welcome to 22 Montye Avenue, a warm and thoughtfully upgraded home that blends character with contemporary comfort. The main floor features a bright living room with custom built-ins, a stylish dining area with a handcrafted table and bench and a modern kitchen with stainless steel appliances and excellent storage. Every space has been designed for real living. Calm, functional, and move-in ready. Upstairs, you'll find two serene bedrooms with generous closets and a renovated bathroom with timeless finishes. The home feels peaceful and inviting, with natural light throughout. The finished lower level adds exceptional versatility: a comfortable recreation room, a dedicated home office zone, a guest space. Perfect for hybrid work, visiting family, or creating a pri
$ 1,249,000
335 Busato Drive, Whitchurch Stouffville, ON, L4A 4V1 house for sale | Listing ID N13831 | Royal LePage
View photo
House · for sale
$ 1,148,888
335 Busato Drive, Whitchurch Stouffville, ON, L4A 4V1 house for sale | Listing ID N13831 | Royal LePage
Thornlea
· House
· Garden · Parking
Thornlea · House · Garden · Parking
Absolutely Gorgeous 4-Bedroom Home with Modern Upgrades! Welcome to this beautiful 4-bedroom home featuring a bright, open-concept layout and modern finishes throughout. Enjoy direct entry from the garage and a sun-filled living and family room combination with large windows and a walkout to the backyard. The upgraded eat-in kitchen offers granite countertops and ample space for family gatherings. Spacious bedrooms feature generous walk-in closets, while the primary bedroom boasts a luxurious 4-piece ensuite. Convenient second-floor laundry adds to the home's functionality. Ideally located close to shopping, restaurants, public transit, and the library, this home offers both comfort and convenience. A fantastic opportunity with many more features to discover-don't miss it! (Id: 27)
$ 1,148,888
2706 Deputy Minister Path, Oshawa, ON, L1L 0M7 townhouse for sale | Listing ID E13832 | Royal LePage
View photo
Townhouse · for sale
$ 599,990
New
2706 Deputy Minister Path, Oshawa, ON, L1L 0M7 townhouse for sale | Listing ID E13832 | Royal LePage
Thornlea
· Townhouse
· Garden · Parking
Thornlea · Townhouse · Garden · Parking
Discover space, style, and everyday convenience in this move-in-ready 4-bedroom, 3-bathroom townhome offering approximately 2,000 sq. Ft. of bright, thoughtfully designed living space. The functional open-concept layout creates an inviting setting for comfortable family living and effortless entertaining. Freshly painted throughout, with professionally cleaned broadloom, this home is ready for you to settle in and enjoy. The spacious U-shaped kitchen features brand-new quartz countertops, a large undermount sink, stylish cabinetry, and stainless steel appliances. Generous counter space makes meal preparation a pleasure, while ample storage keeps everyday essentials organized. Outside, the paved backyard offers a low-maintenance space for relaxing or gathering with friends and family. Two owned parking spaces and plentiful visitor parking just steps away add exceptional convenience. Enjoy a desirable location steps from Costco and RioCan Shopping Centre, with shopping, dining, and every
$ 599,990
2383 Winlord Place, Oshawa, ON, L1L 0B9 house for sale | Listing ID E13832 | Royal LePage
View photo
House · for sale
$ 715,000
New
2383 Winlord Place, Oshawa, ON, L1L 0B9 house for sale | Listing ID E13832 | Royal LePage
Thornlea
· House
· Garden · Cellar
Thornlea · House · Garden · Cellar
Welcome to this bright and beautiful turnkey home located on a quiet, family-friendly crescent in the highly desirable Winfields community! Enjoy ultimate privacy with no neighbors behind and a charming, covered front porch. The main floor boasts a spacious, sun-drenched combined living and dining area, leading into a stunning eat-in kitchen complete with premium quartz countertops, matching backsplash, stainless steel appliances, and a walk-out to the yard, Upstairs features 3 generous bedrooms with durable vinyl flooring and a beautifully renovated 4-pc bath (2023). The massive bonus is the finished walk-out basement with a separate entrance, a second 4-pc bath, and a spacious living area-already equipped with electrical and plumbing rough-ins to easily convert into a lucrative rental apartment or in-law suite! Major updates offer total peace of mind: Roof (2022), Furnace (2018). Prime location just steps to Ontario Tech University & Durham College, and minutes to Hwy 407, Costco, an
$ 715,000
174 Bayview Fairways Drive, Markham, ON, L3T 2Y8 house for sale | Listing ID N13829 | Royal LePage
View photo
House · for sale
$ 1,299,000
174 Bayview Fairways Drive, Markham, ON, L3T 2Y8 house for sale | Listing ID N13829 | Royal LePage
Thornlea
· House
· Garden · Parking · Fireplace
Thornlea · House · Garden · Parking · Fireplace
Set on a quiet, tree-lined street in a Thornhill community served by some of Ontario's top-ranked schools, 174 Bayview Fairways Drive is a classic brick backsplit with three bedrooms, two full bathrooms and an attached double garage. Its multi-level design gives the kitchen, dining room, living room, bedrooms, and lower rec room their own distinct spaces while keeping the home connected and comfortable. The eat-in kitchen has quartz countertops, abundant cabinetry and a wide window overlooking the front yard. It opens directly to the dining room, with hardwood flooring continuing through the living room and all three bedrooms. The large living room walks out to a covered upper deck overlooking the backyard. Downstairs, the recreation room provides a second place to relax with laminate flooring, a wood-burning fireplace, and a sliding-door walkout to another covered deck. A second full bathroom with a glass-enclosed shower, separate utility space, and additional storage makes this level
$ 1,299,000
49 Stornoway Crescent, Markham, ON, L3T 3X8 house for sale | Listing ID N13827 | Royal LePage
View photo
House · for sale
$ 1,238,800
49 Stornoway Crescent, Markham, ON, L3T 3X8 house for sale | Listing ID N13827 | Royal LePage
Thornlea
· House
· Garden · Swimming pool · Parking
Thornlea · House · Garden · Swimming pool · Parking
Spectacular Residence On A Premium Lot In The Prestigious Royal Orchard Community! Perfectly Set Back From The Street With No Sidewalk, Allowing Plenty Of Parking & A Spacious Backyard With Side Separate Ent*This Is A Backsplit With Character, Charm & A Layout That Truly Stands Apart! The Property Opens To An Incredible Private Backyard Oasis With A Sparkling Inground Saltwater Pool, Beautiful Manicured Gardens & Glorious Sunshine! An Entertainer's Dream, Perfect For Summer Pool Parties, Family BBQs, Outdoor Dining Or Relaxing Evenings Surrounded By Mature Greenery. Step Inside & Be Impressed By The Spacious, Functional Floor Plan Offering Open-Concept Living While Maintaining Privacy Between Levels*A Welcoming Foyer Leads To Elegant Living & Dining Areas Filled With Natural Light & Large Picture Window, Creating The Perfect Setting For Everyday Living & Memorable Gatherings*The Bright Eat-In Kitchen Offers Plenty Of Counter Space, Newer S/S Appliances, A Cheerful Breakfast Area & Larg
$ 1,238,800
19 Mark Street, Aurora, ON, L4G 1W2 house for sale | Listing ID N13830 | Royal LePage
View photo
House · for sale
$ 1,225,000
19 Mark Street, Aurora, ON, L4G 1W2 house for sale | Listing ID N13830 | Royal LePage
Thornlea
· House
· Garden · Fireplace · Cellar
Thornlea · House · Garden · Fireplace · Cellar
Charm in the heart of old aurora. Welcome to 19 Mark Street, a truly one-of-a-kind home where timeless character, modern comfort and an extraordinary backyard come together in one of Aurora's most sought-after neighbourhoods. Outstanding curb appeal gives way to an interior filled with warmth and craftsmanship, featuring beautiful 10' baseboards, detailed wood trim and a welcoming fireplace. The kind of character that's increasingly difficult to find. The main floor is designed for comfortable everyday living, with a gorgeous kitchen, spacious living room and the rare convenience of a primary bedroom with ensuite. Upstairs, two generous bedrooms each feature walk-in closets, with excellent storage throughout the home. The finished basement offers exceptional flexibility with an additional bedroom, bathroom and kitchen. Perfect for extended family, overnight guests or a private teen retreat. Step outside and suddenly you're in an oasis without leaving Aurora. Mature black walnut trees n
$ 1,225,000

Get email alerts

Don't miss out: be the first to know about new properties

The alert was correctly created

On subscribing you accept the conditions of use and the privacy policy
Alert
Receive new ads in your inbox
Save this search
Receive alerts for new listings

We'll send you an email when we have new properties for: "Houses for sale in Thornlea"

The alert was correctly created

Get email alerts and be the first to see new listings
Required field
On subscribing I accept the terms of the privacy policy
Perfect! You'll soon start receiving new listings via email
Alert
Receive an email when we have new ads for Houses for sale in Thornlea
Save this search
Filters

Bedrooms

Area (sq.ft)

sq.ft
sq.ft

Price

$
$

Filter by property type

Bathrooms

Clear all filters
Receive notifications when new entries are published.