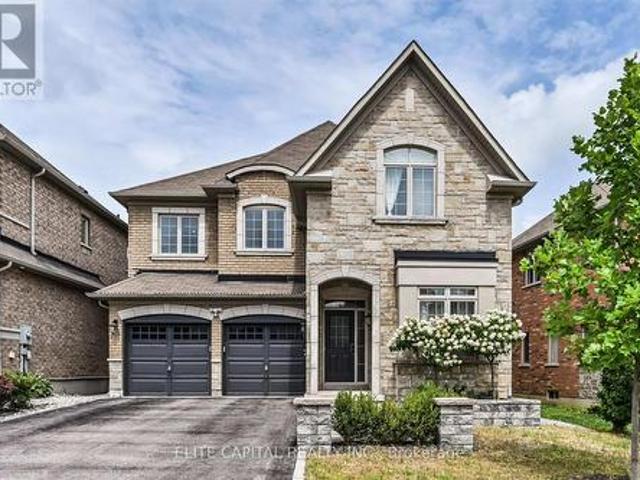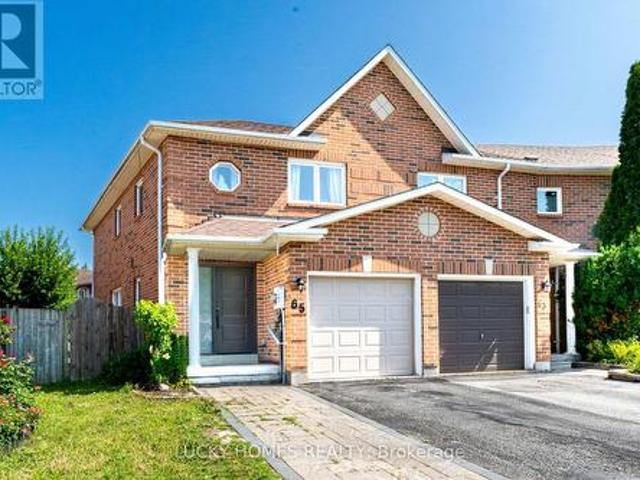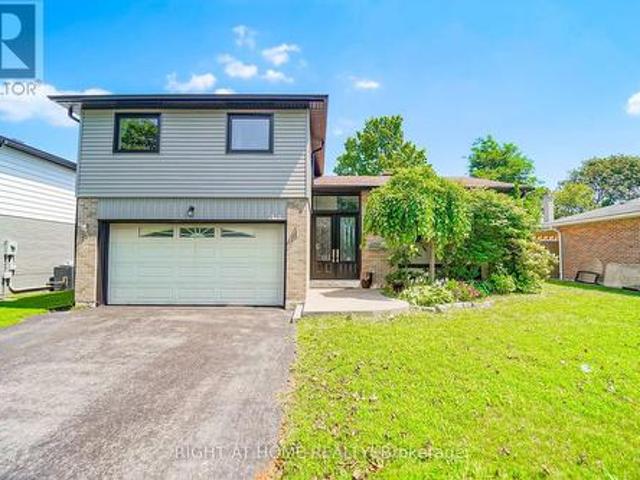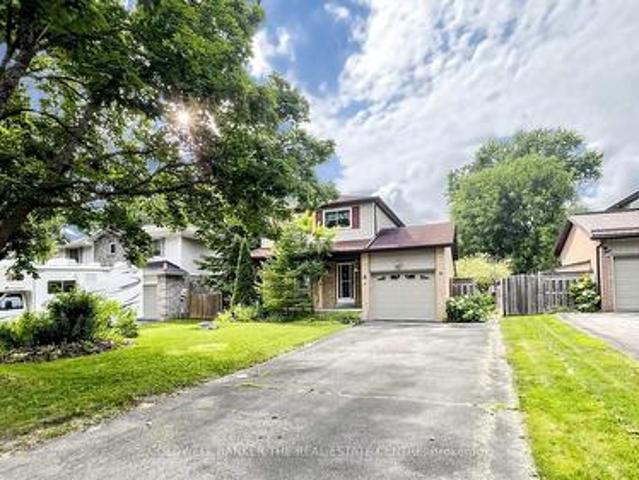
3,713 houses for sale in Thornton

34 Birchard Boulevard, East Gwillimbury, ON, L0G 1M0 house for sale | Listing ID N13657 | Royal LePage
View photo
House · for sale
$ 779,000
New
34 Birchard Boulevard, East Gwillimbury, ON, L0G 1M0 house for sale | Listing ID N13657 | Royal LePage
Thornton
· House
· Garden · Gym · Deck · Cellar
Thornton · House · Garden · Gym · Deck · Cellar
Welcome to 34 Birchard Blvd, located in the heart of the family-friendly community of Mt. Albert. This charming 3-bedroom, 3-bathroom home sits on a large, mature lot and offers an excellent opportunity for first-time buyers, families, or investors looking to add their personal touch. The main floor features a spacious living and dining area and a large eat-in kitchen with a walkout to an expansive deck overlooking the pool-sized, fully fenced backyard. The layout can easily be transformed into a modern open-concept space or enjoyed as-is. Upstairs, you'll find a primary bedroom with walk-in closet and vanity sink, along with two additional bedrooms and a full bathroom. The finished basement provides plenty of flexible living space, including a large recreation/family room, open foyer area suitable for a home gym or office, cold cellar, laundry/utility room, and abundant storage. Deep double closets provide even more room for storage. Enjoy the convenience of being just a few minutes'
$ 779,000
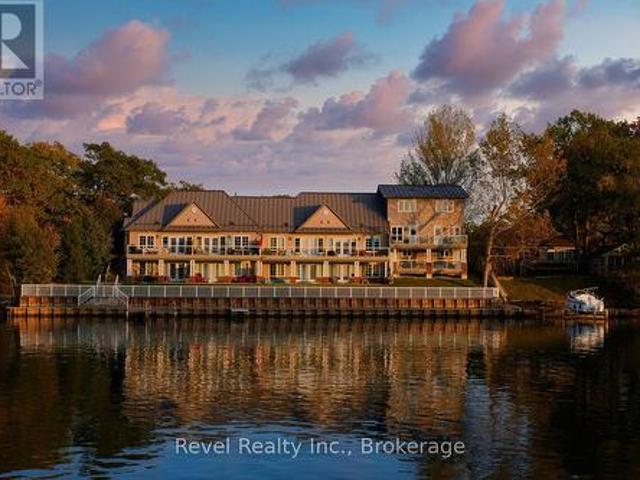
4 64 River Rd East River Road E, Wasaga Beach, ON, L9Z 2L1 townhouse for sale | Listing ID S13657 | Royal LePage
View photo
Townhouse · for sale
$ 615,000
New
4 64 River Rd East River Road E, Wasaga Beach, ON, L9Z 2L1 townhouse for sale | Listing ID S13657 | Royal LePage
Thornton
· Townhouse
· Patio · Fireplace · Parking
Thornton · Townhouse · Patio · Fireplace · Parking
Riverfront walkout condo with view of georgian bay. Executive waterfront townhome for sale offering world-class water views from both upper and lower walk-out riverfront patios with 15 ft. Of private shoreline on the Nottawasaga River. Condo fees paid in full until oct 2027. This stylish, light-filled home features an open-concept living and dining area with a cozy gas fireplace, a walk-out lower level, 2 bedrooms, 2 bathrooms, and 2 exclusive parking spaces. Enjoy breathtaking sunset views over the Nottawasaga River from the comfort of your own home. Located in a quiet, upscale gated community with a majority of owner-occupied residences, this property offers a carefree lifestyle with exterior maintenance, landscaping, and snow removal included. Just a 5-minute walk or paddle to Wasaga Beach's popular Beach 1 and only minutes to shopping, scenic bike trails, the state-of-the-art RecPlex, golf, skiing, and all the amenities that make Wasaga Beach a premier four-season destination. An e
$ 615,000
14 Magnolia Lane, Barrie, ON, L9J 0N9 townhouse for sale | Listing ID S13655 | Royal LePage
View photo
Townhouse · for sale
$ 575,000
14 Magnolia Lane, Barrie, ON, L9J 0N9 townhouse for sale | Listing ID S13655 | Royal LePage
Thornton
· Townhouse
Thornton · Townhouse
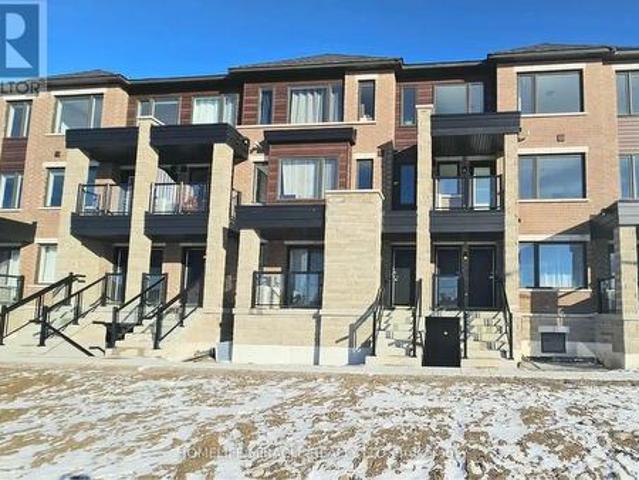
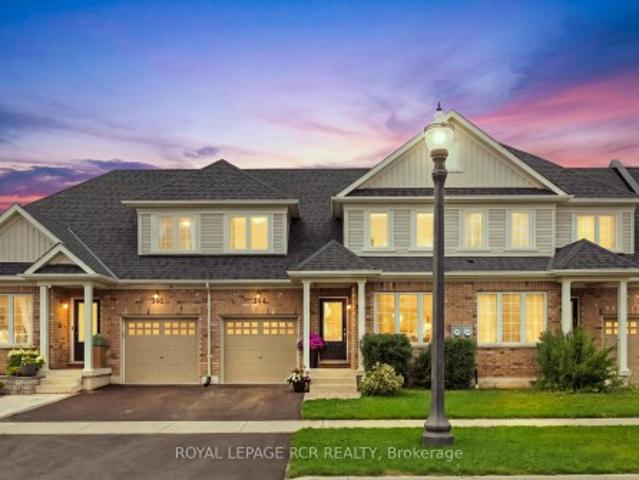
Welcome to 14 Magnolia Lane, Barrie! This beautiful three-year-old urban townhouse is located in a great neighborhood, close to shopping, restaurants, schools, parks, and other amenities. The home features a bright, open-concept layout with large windows that bring in plenty of natural light. The modern kitchen offers stainless steel appliances and ample space for cooking and entertaining. A great opportunity to enjoy comfortable and stylish living in a convenient location. (Id: 27)
$ 575,000
267 Bilbrough Street, Aurora, ON, L4G 7X6 house for sale | Listing ID N13657 | Royal LePage
View photo
House · for sale
$ 1,289,000
New
267 Bilbrough Street, Aurora, ON, L4G 7X6 house for sale | Listing ID N13657 | Royal LePage
Thornton
· House
· Garden · Fireplace · Parking
Thornton · House · Garden · Fireplace · Parking
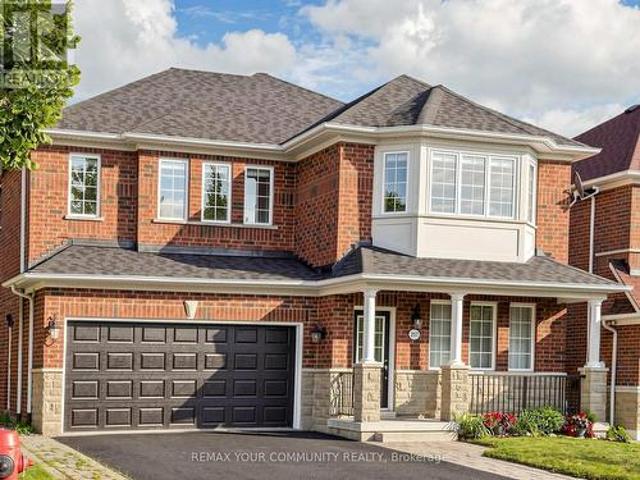
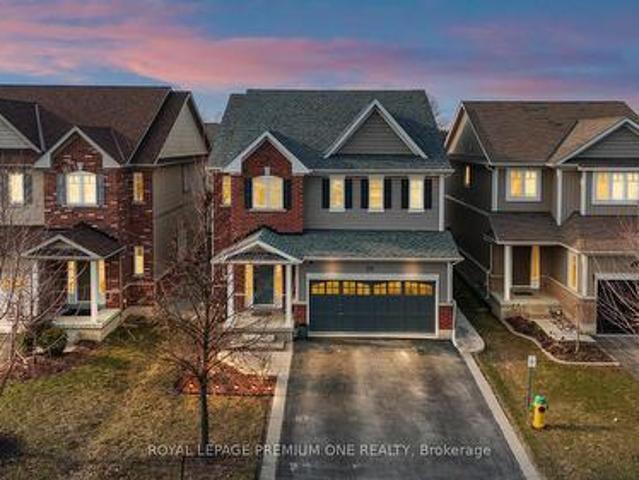
Nestled in the highly sought-after Bayview Northeast community, this beautifully maintained 4-bedroom, 4-bathroom family home offers the perfect blend of comfort, functionality, and convenience. The inviting main level features 9-foot ceilings and elegant hardwood flooring throughout, creating a bright and spacious atmosphere. The large kitchen boasts a generous breakfast area, while the cozy family room with a gas fireplace overlooks the backyard that is perfect for relaxing or entertaining. The elegant open-concept living and dining rooms overlook the front yard, providing an ideal space for family gatherings and special occasions. A convenient main-floor laundry room with direct access to the double-car garage. 2pc bathroom completes the main level. The spacious primary retreat features two walk-in closets and a 4-piece ensuite with a frameless glass shower and soaker tub. Three additional generously sized bedrooms each offer large closets and ample natural light. The finished walk-
$ 1,289,000
1048 Barton Way, Innisfil, ON, L9S 0N5 house for sale | Listing ID N13655 | Royal LePage
View photo
House · for sale
$ 879,000
1048 Barton Way, Innisfil, ON, L9S 0N5 house for sale | Listing ID N13655 | Royal LePage
Thornton
· House
· Office room
Thornton · House · Office room
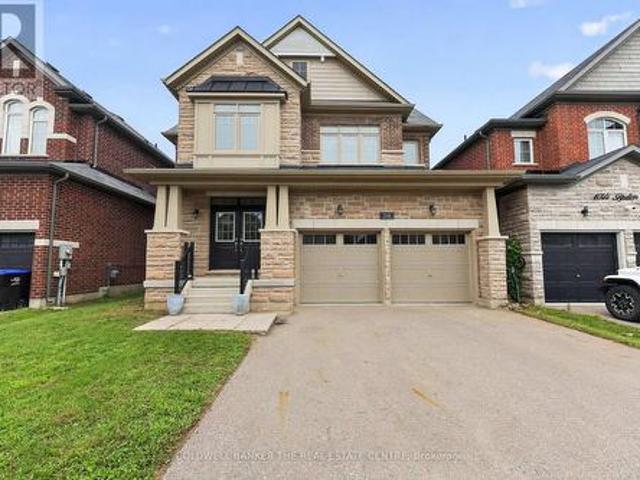
Beautifully maintained, freshly painted and perfectly suited for modern family living, this impressive 4-bedroom, 3-bathroom home is nestled in a welcoming, family-friendly neighbourhood just steps from the newly built Sleeping Lions Park. From the moment you step inside, you'll appreciate the bright, spacious layout, 9' ceilings, pot lights and abundant natural light throughout. The open-concept main floor offers an ideal setting for both everyday family life and entertaining, with a generous living and dining area anchored by a beautiful kitchen featuring granite countertops, extended upper cabinetry, a large centre island and walk-in pantry. Upstairs, the spacious primary bedroom offers a peaceful, bright space with a luxurious 5-piece ensuite, complete with double sinks, a freestanding soaker tub and a framed glass shower. Three additional well-sized bedrooms provide plenty of space for family, guests or a home office. A large and bright second-floor laundry room adds exceptional c
$ 879,000
68 Duggan Street, Aurora, ON, L4G 0Y8 house for sale | Listing ID N13658 | Royal LePage
View photo
House · for sale
$ 1,538,888
New
68 Duggan Street, Aurora, ON, L4G 0Y8 house for sale | Listing ID N13658 | Royal LePage
Thornton
· House
· Parking · Cellar
Thornton · House · Parking · Cellar
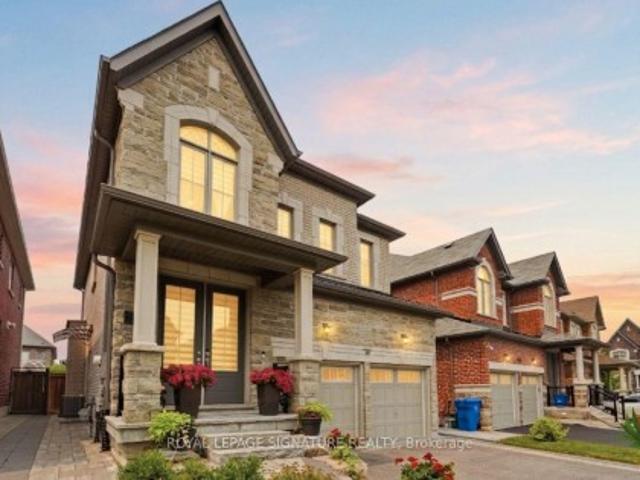
Attention First-Time Buyers & Investors! Welcome to this bright, sun-filled detached home featuring a LEGAL BASEMENT APARTMENT, no sidewalk, allowing for extra driveway parking. Situated in one of Aurora's most sought-after, family-friendly communities, this beautifully maintained 9 years old home welcomes you with an impressive double-door entry and a spacious, functional layout, Pot lights and Hardwood floor throughout main and second floor. Upgraded kitchen cabinets with Granite Counter Top Island and upgraded bathrooms with quartz counter tops and sinks. Enjoy the convenience of a main-floor laundry room and modern pot lights with dimmer switches throughout the home. Smooth Ceiling throughout the house. The legal basement apartment features large windows, pot lights, laminate flooring, and Porcelain tile in the bathroom, making it ideal for extended family or generating an estimated rental income of approximately $1,700 per month. Ideally located just minutes from the Aurora Commun
$ 1,538,888
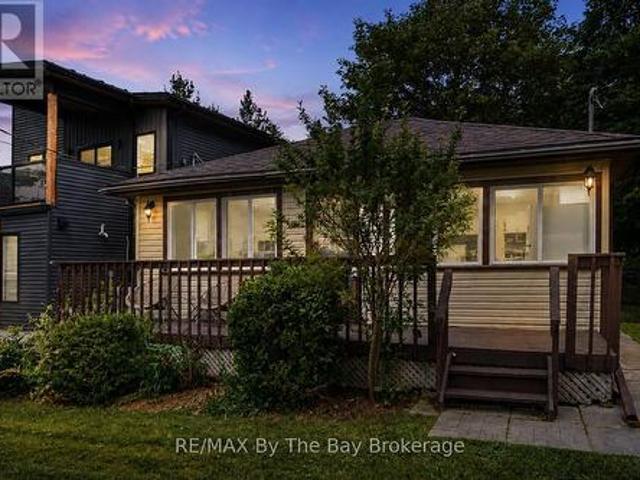
50 Balsam Street, Tiny, ON, L0L 1P1 house for sale | Listing ID S13657 | Royal LePage
View photo
House · for sale
$ 549,900
New
50 Balsam Street, Tiny, ON, L0L 1P1 house for sale | Listing ID S13657 | Royal LePage
Thornton
· House
· Garden · Deck · Air conditioning
Thornton · House · Garden · Deck · Air conditioning
Newly updated charming 4-Season Cottage Just Steps to the Beach! Welcome to 50 Balsam Steet, a well-maintained 3-bedroom, 1-bathroom 4-season cottage or year-round home, perfectly located on a quiet dead-end road and just a short stroll to the beautiful waters of Georgian Bay in Woodland Beach. Offering the ideal blend of comfort, convenience, and character, this inviting property is move-in ready for year-round enjoyment. Step inside to a warm and welcoming interior, kept comfortable in all seasons with central air conditioning and newer furnace (installed December 2024). The open-concept layout offers a relaxed cottage vibe while providing the essentials for everyday living. Outside, you'll love the beautifully landscaped front garden, ideal for morning coffee or evening gatherings on the sunny front deck. The large fully fenced yard is perfect for children, pets, or simply enjoying your own private outdoor space. Amenities within walking distance include, a family restaurant, LCBO,
$ 549,900
36 Harbour Crescent, Wasaga Beach, ON, L9Z 1G5 house for sale | Listing ID S13655 | Royal LePage
View photo
House · for sale
$ 500,000
New
36 Harbour Crescent, Wasaga Beach, ON, L9Z 1G5 house for sale | Listing ID S13655 | Royal LePage
Thornton
· House
· Parking
Thornton · House · Parking
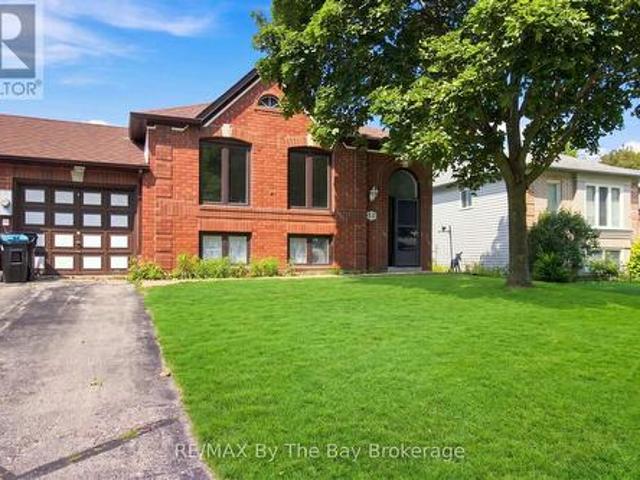
Good value here for a 3 bdrm/2 bath home with newer roof, windows and furnace. With a few cosmetic touches this bright home could be stunning! It is linked to the neighbour ONLY by the garage wall. Located in a great area in the middle of town steps to the park, walking trails, ministry land, the beach, amenities and much more. (Id: 27)
$ 500,000
20 Warman Street, New Tecumseth, ON, L9R 0B9 house for sale | Listing ID N13655 | Royal LePage
View photo
House · for sale
$ 979,999
20 Warman Street, New Tecumseth, ON, L9R 0B9 house for sale | Listing ID N13655 | Royal LePage
Thornton
· House
· Cellar
Thornton · House · Cellar
Welcome to this beautifully maintained detached home in Alliston, offering approx 3800sqft oftotal living space-perfect for growing families or multi-generational living. This bright &spacious home featuring an open concept floor plan with hardwood floors throughout on main. This home features 4 spacious bedrooms + 2 additional bedrooms in the basement with a fullkitchen and 4 bathrooms. The home provides exceptional space and flexibility for today'slifestyle. The fully finished basement is a true highlight of the home-featuring a modernfireplace that creates a warm and inviting atmosphere, perfect for entertaining, relaxing, orcreating a private retreat. With additional bedrooms and ample space, the basement offersexcellent potential for extended family living or future income opportunities with kitchenplumbing already roughed in. The main level offers a functional layout with spacious principalrooms, along with recent updates including a stylish new kitchen backsplash and freshly pai
$ 979,999
344 Stewart Street, Shelburne, ON, L9V 3X1 house for sale | Listing ID X13656 | Royal LePage
View photo
House · for sale
$ 599,900
New
344 Stewart Street, Shelburne, ON, L9V 3X1 house for sale | Listing ID X13656 | Royal LePage
Thornton
· House
· Garden · Office room · Deck · Parking
Thornton · House · Garden · Office room · Deck · Parking
Welcome to 344 Stewart Street, a beautifully finished and completely move-in ready 4 bedroom, 4 bathroom townhome in one of Shelburne's newer communities. Offering approximately 2,377 sq ft of total living space, this spacious and versatile home is ideal for families, multi-generational living, or buyers looking for extra room to grow. The main level offers a bright, open-concept layout with a welcoming foyer, convenient powder room, main-floor laundry, and direct garage access. The kitchen includes stainless steel appliances, ample cabinetry, breakfast bar seating, and an easy flow into the dining and living areas. Filled with natural light, the living room opens to the deck and fenced backyard, creating a comfortable space for everyday living and entertaining. Two bedrooms are located on the main floor, including a generous primary bedroom with walk-in closet and private 4-piece ensuite, plus a second bedroom that would also work well as a guest room, child's room, or home office. Up
$ 599,900
19 Melville Street, Clearview Nottawa, ON, L0M 1P0 Luxury House for sale | Listing ID S13659 | Royal LePage Carriage Trade Luxury Properties
View photo
House · for sale
$ 1,755,900
New
19 Melville Street, Clearview Nottawa, ON, L0M 1P0 Luxury House for sale | Listing ID S13659 | Royal LePage Carriage Trade Luxury Properties
Thornton
· House
· Garden · Fireplace
Thornton · House · Garden · Fireplace
Small-Town Charm, Exceptional Schools & Four-Season Living in the Heart of Nottawa. Welcome to one of Southern Georgian Bay's most sought-after family communities, where a welcoming neighbourhood, excellent school district and an exceptional four-season lifestyle come together. Nestled on a quiet street just steps from the village's local amenities and only minutes to Nottawa Elementary School, Collingwood, Blue Mountain, private ski clubs, golf courses, scenic trails and Georgian Bay, this beautifully maintained home offers an outstanding place to raise a family. Set on a private, beautifully landscaped lot, this inviting home combines warmth, comfort and functionality. The bright living room features Coretec luxury vinyl flooring, California shutters and a cozy gas fireplace, while the spacious kitchen with adjoining dining area flows seamlessly to the backyard, creating the perfect space for everyday living and entertaining. Step outside to your own backyard retreat. Surrounded by m
$ 1,755,900
5 Karen Crescent, Orillia, ON, L3V 3H2 house for sale | Listing ID S13656 | Royal LePage
View photo
House · for sale
$ 569,000
New
5 Karen Crescent, Orillia, ON, L3V 3H2 house for sale | Listing ID S13656 | Royal LePage
Thornton
· House
· Deck · Parking · Cellar
Thornton · House · Deck · Parking · Cellar
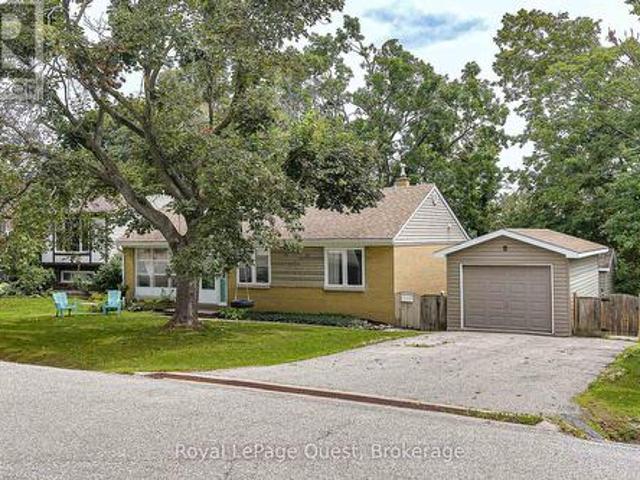
There's something instantly welcoming about 5 Karen Crescent. Tucked away on a quiet street in a family-friendly Orillia neighbourhood, this charming all-brick home has a warm, cheerful feel and is truly ready to move in and enjoy. Step inside to a bright main floor filled with natural light, beautiful hardwood flooring and an easy, comfortable layout with minimal stairs. The spacious primary bedroom offers plenty of room to unwind, while the updated main floor bathroom adds a fresh, modern touch. Sliding glass doors lead directly to the deck, creating a great spot for morning coffee, summer barbecues or simply relaxing outdoors. Downstairs, the finished basement adds another level of flexibility to the home. Complete with a kitchenette, 4-piece bathroom and back entrance, it's a great space for extended family, an in-law setup, guests or potential income possibilities. A detached single garage adds extra storage and convenience, while the quiet crescent setting gives the home a peacef
$ 569,000
63 Georgian Manor Drive, Collingwood, ON, L9Y 5P4 house for sale | Listing ID S13658 | Royal LePage
View photo
House · for sale
$ 2,750,000
New
63 Georgian Manor Drive, Collingwood, ON, L9Y 5P4 house for sale | Listing ID S13658 | Royal LePage
Thornton
· House
· Patio · Parking
Thornton · House · Patio · Parking
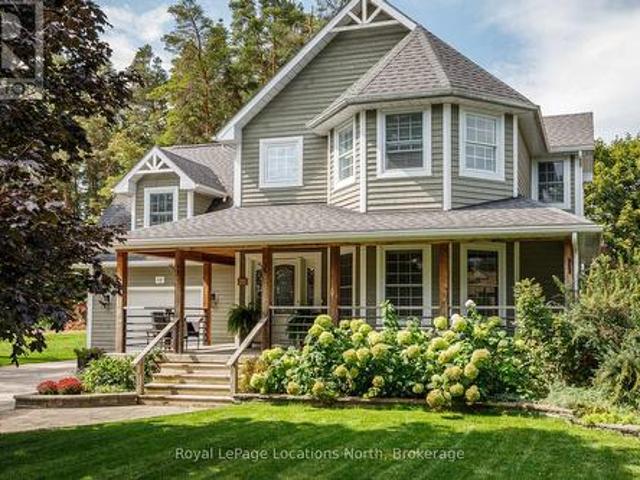
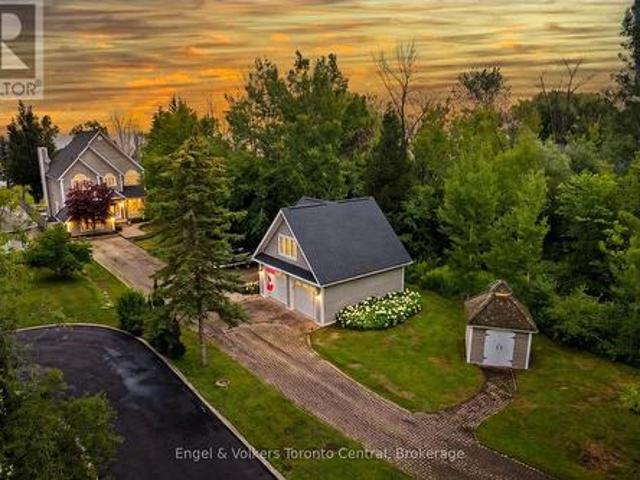
Wake up to spectacular sunrises, unwind with unforgettable sunsets, and enjoy panoramic 180-degree views across Nottawasaga Bay from this exceptional waterfront property. Beautifully landscaped with an expansive flagstone patio, this is a setting designed for relaxing, entertaining, and embracing Georgian Bay living. The custom-built 3,300 sq. Ft. home offers five bedrooms plus a den and three bathrooms, combining timeless craftsmanship with thoughtfully designed living spaces. The spacious primary suite features a luxurious ensuite with heated floors, while custom millwork and quality finishes are showcased throughout. Designed for entertaining, the chef-inspired kitchen flows seamlessly into the open-concept living and dining areas, all positioned to capture breathtaking water views. A spacious sunken family room with a built-in bar provides the perfect gathering place for family and friends in every season. A detached garage with a newly finished upper level offers exceptional flexi
$ 2,750,000
6 Annie Lane, Whitchurch Stouffville, ON, L4A 7X4 house for sale | Listing ID N13658 | Royal LePage
View photo
House · for sale
$ 2,399,000
New
6 Annie Lane, Whitchurch Stouffville, ON, L4A 7X4 house for sale | Listing ID N13658 | Royal LePage
Thornton
· House
Thornton · House
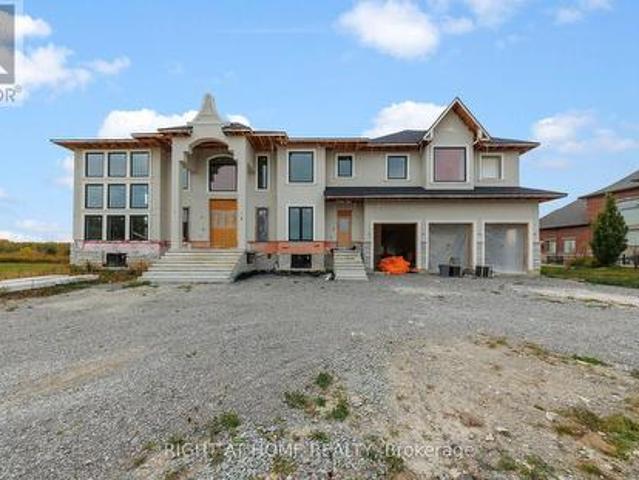
Power of Sale*A Builder's Dream*A Blank Canvas Ready for Your Customizations*Custom home Under Construction by Previous Owner*High Ceilings*Serene Neighbourhood*Property Being Sold As Is Where Is*Measurements are Approximate*No Representations or Warranties*LA Relates to Seller*Motivated Seller*Don't Miss Out On This Is The Perfect Opportunity To Create Something New! (Id: 27)
$ 2,399,000
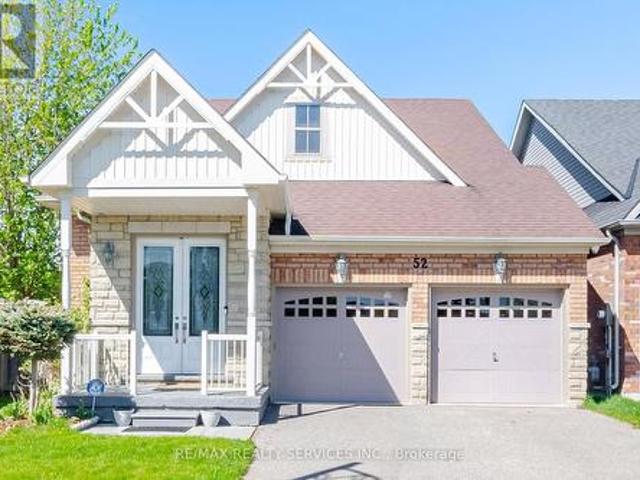
52 Atchison Drive, Caledon, ON, L7C 3R5 house for sale | Listing ID W13656 | Royal LePage
View photo
House · for sale
$ 1,189,900
New
52 Atchison Drive, Caledon, ON, L7C 3R5 house for sale | Listing ID W13656 | Royal LePage
Thornton
· House
· Fireplace
Thornton · House · Fireplace
Watch the video and imagine the lifestyle. Bright open spaces, peaceful parkette views, family gatherings, movie nights, and effortless bungalow living surrounded by nature and convenience. Experience The Perfect Harmony Of Sophisticated Living In This Stunning Bungalow Offering Over 3,000 Sq. Ft. Of Bright, Thoughtfully Designed Space. Less Than 15 Years Old And Meticulously Maintained, This Move-In-Ready Home Blends Modern Comfort, Low-Maintenance Living, And A Warm Family-Friendly Lifestyle. Perfectly Positioned On A Spacious Road Facing A Charming Parkette, With School, School Bus Pickup, And Mailbox Just Steps Away, This Home Offers A Rare Balance Of Openness, Safety, And Everyday Convenience. Natural Light Pours Through Expansive Windows Into Generous Living Spaces Featuring A Cozy Fireplace, Spacious Bedrooms, And An Upgraded Open-Concept Kitchen With Quartz Finishes, Premium Appliances, And A Central Island Designed For Gathering And Entertaining. Double-Glazed Windows Create A
$ 1,189,900
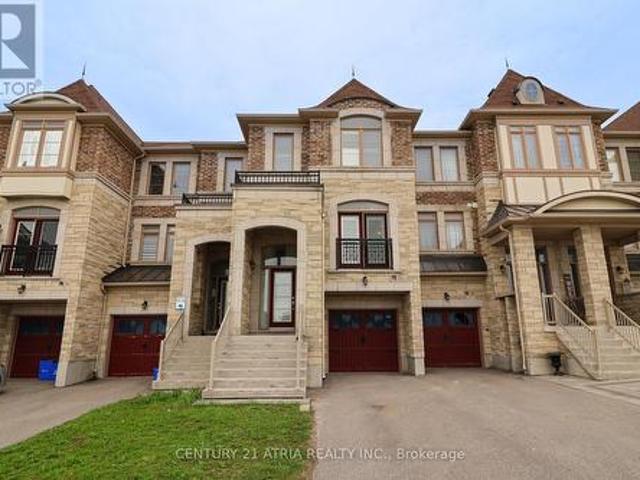
134 Dundonnell Place, Vaughan, ON, L4H 4R8 house for sale | Listing ID N13659 | Royal LePage
View photo
House · for sale
$ 1,049,000
New
134 Dundonnell Place, Vaughan, ON, L4H 4R8 house for sale | Listing ID N13659 | Royal LePage
Thornton
· House
· Patio · Office room · Deck
Thornton · House · Patio · Office room · Deck
This Fabulous Modern Freehold Townhome Is One Of The Largest Models Situated In The Highly Sought-After Vellore Village! This Well Taken Care Of, Move-In Ready Home Offers A Perfect Blend Of Comfort And Convenience. The Chef's Kitchen Features Its Very Own Servery as well as Professional Built-In Stainless Steel Appliances, Granite Counters, Wall Oven & Gas Cooktop-Ideal For Everyday Living And Entertaining. Smooth Ceilings On Main Floor, With Dark Hardwood Flooring And Potlights Throughout Main And Second Floors. The Spacious Primary Retreat Boasts A Luxurious 5-Piece Ensuite Complete With A Jetted Tub And Frameless Glass Shower. Bright And Versatile Lower Level Rec Room With Walkout To Patio Offers Incredible Potential As A Fourth Bedroom, Home Office, Or Guest Suite, With Rough-In For A 3-Piece Bathroom. Enjoy Outdoor Living On The Massive Deck With Stairs-Perfect For Gatherings And Relaxation. Located In A Convenient, Family-Friendly Neighbourhood Close To Highly Ranked Schools, Tr
$ 1,049,000
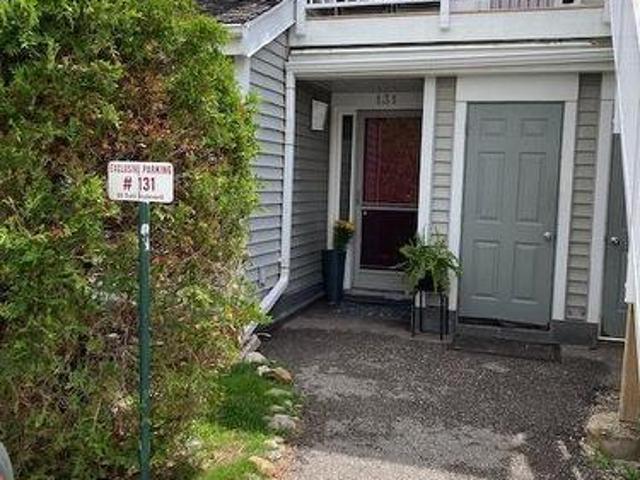
131 55 Trott Boulevard, Collingwood, ON, L9Y 5B8 townhouse for sale | Listing ID S13656 | Royal LePage
View photo
Townhouse · for sale
$ 379,000
New
131 55 Trott Boulevard, Collingwood, ON, L9Y 5B8 townhouse for sale | Listing ID S13656 | Royal LePage
Thornton
· Townhouse
· Patio · Fireplace · Air conditioning
Thornton · Townhouse · Patio · Fireplace · Air conditioning
Welcome to this bright and spacious ground floor 2 bedroom, 2 bath condo located in one of Collingwood's desirable, close to the Bay, residential areas! Just minutes' walk to the waterfront and quick access to downtown, shopping, dining and aIl amenities. Including the Village at Blue! This condo offers the perfect blend of convenience and four season living. The inviting wood burning fireplace adds warmth and ambiance after a day on the slopes or enjoying the area's many outdoor activities. Efficient forced air gas heating and central air conditioning ensure year round comfort. The primary bedroom has an ensuite, newer carpet, there is a second bedroom and an additional 4 pc bath. Enjoy the walkouts to a quiet, private patio overlooking a peaceful treed green space common area. An ideal spot for morning coffee or unwinding at the end of the day. The open concept living area and kitchen features newer flooring, granite countertops, stylish backsplash, and stainless steel appliances. A
$ 379,000
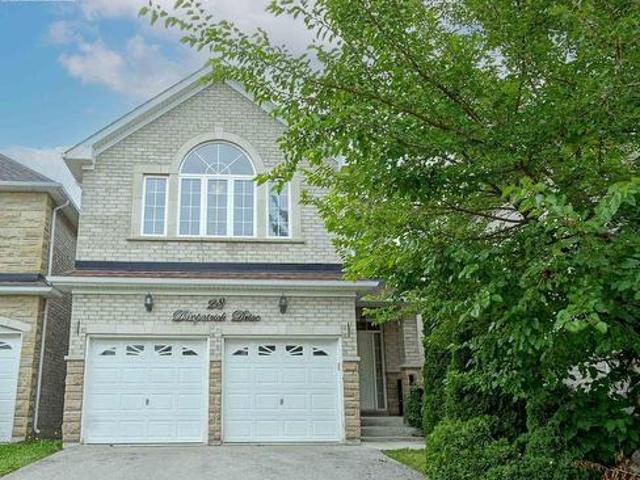
28 Danpatrick Drive, Richmond Hill, ON, L4S 2S7 house for sale | Listing ID N13656 | Royal LePage
View photo
House · for sale
$ 1,549,000
New
28 Danpatrick Drive, Richmond Hill, ON, L4S 2S7 house for sale | Listing ID N13656 | Royal LePage
Thornton
· House
· Cellar
Thornton · House · Cellar
The Perfect Home Built By Molinaro, Well Known For Superior Craftsmanship, Located In The Highly Sought-After Rouge Wood community. Close To 2500 Sf. Upgrade Kitchen Cabinet & Granite Counter W/Double Sink. Spacious Bedrooms Featuring Large Beautiful Windows That Invite Natural Light And 2 Large Master Bedrooms With 4-Piece Ensuites. Prof. Fin. Basement W/Above Grade Windows, 3Pc Washroom & Wet Bar. Lots Of Windows. Prestige School Zone including Richmond Green High School, Bayview (IB school), Our Lady Queen Of The World Catholic Academy, Redstone Public School, Michaele Jean French Immersion, Our Lady Help Of Christians Catholic School. Close To Hwy 404, Parks, Community Centre, Shopping Centre. This is your opportunity to own a thoughtfully designed home in one of Richmond Hills most family-friendly neighborhoods. (Id: 27)
$ 1,549,000
17 First Avenue, Orangeville, ON, L9W 1H7 house for sale | Listing ID W13656 | Royal LePage
View photo
House · for sale
$ 1,200,000
New
17 First Avenue, Orangeville, ON, L9W 1H7 house for sale | Listing ID W13656 | Royal LePage
Thornton
· House
· Garden · Parking · Deck
Thornton · House · Garden · Parking · Deck
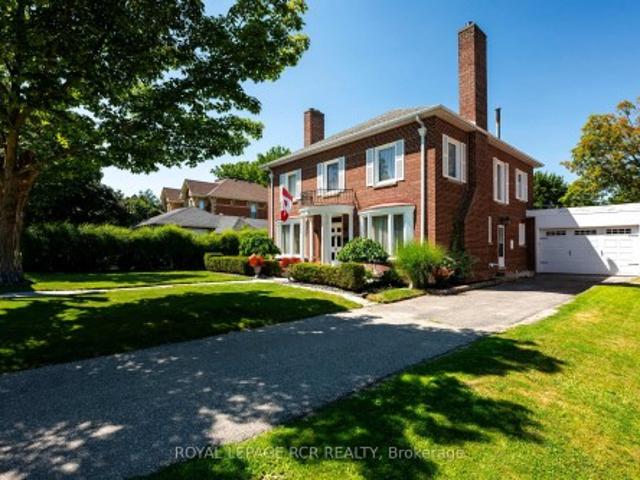
Welcome to 17 First Avenue, a truly stunning red brick Century Home, built in 1933 and rich with timeless charm. Perfectly located in the heart of downtown Orangeville, this home is just steps to the town's best restaurants, cafes, and shops, offering walkable convenience with small-town charm. Set on an impressive 65 ft x 155 ft lot, the property features mature trees, lush gardens, and a massive fully fenced backyard backing onto a laneway that provides many opportunities including adding a detached garage or garden sweet with an in-law apartment. A rare find in such a prime location. Inside, you'll find nearly 2,500 sq ft of beautifully maintained living space with hardwood flooring throughout. The home offers 4 large bedrooms and 2 fully renovated bathrooms. The newly renovated kitchen is a showstopper, featuring cream-coloured custom cabinetry, quartz countertops, and a picturesque view overlooking the backyard. The back deck is brand new, this is the perfect space to enjoy the wa
$ 1,200,000
3B George Street, Innisfil, ON, L0L 1L0 house for sale | Listing ID N13654 | Royal LePage
View photo
House · for sale
$ 1,149,000
3B George Street, Innisfil, ON, L0L 1L0 house for sale | Listing ID N13654 | Royal LePage
Thornton
· House
· Garden · Deck
Thornton · House · Garden · Deck
The listing photos were taken prior to tenant moving into the home. Welcome home to 3 B George Street just five years new, (built 2021); the place where your family's best memories are waiting to be made. From the moment you step inside, you'll appreciate the space this beautifully built home has to offer. With generous living areas designed for bringing people together and spacious bedrooms that give everyone a place to unwind, this is a home that truly grows with your family. Step outside and discover your own private retreat. The fully fenced backyard offers peace of mind for children and pets to play freely, while the spacious deck is the perfect place to gather with friends. Located in one of Cookstown's desirable family-friendly neighborhoods, you'll love the convenience of walking to the Cookstown Community Centre while being just minutes from schools, Tanger Outlet Shops, and Highway 400-giving you the perfect balance of small-town charm and easy access to everything you need.
$ 1,149,000
8470 Nottawasaga River Road, Adjala Tosorontio, ON, L0G 1L0 house for sale | Listing ID N13655 | Royal LePage
View photo
House · for sale
$ 650,000
8470 Nottawasaga River Road, Adjala Tosorontio, ON, L0G 1L0 house for sale | Listing ID N13655 | Royal LePage
Thornton
· House
· Air conditioning
Thornton · House · Air conditioning
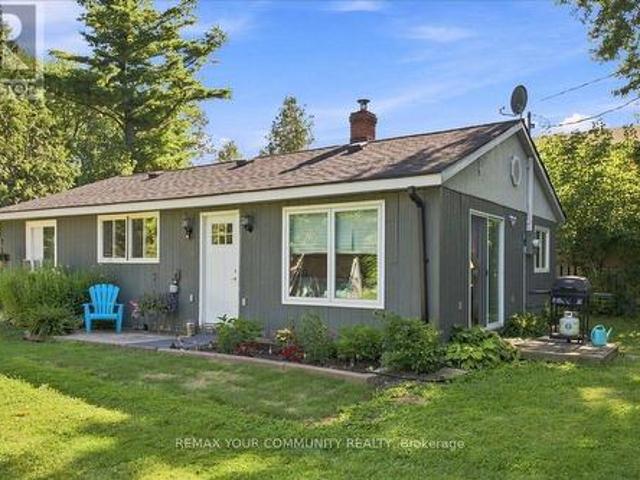
Beautiful 3 Bedroom 2 Bath Bungalow Home nestled on the Nottawasaga River, provides an amazing oasis for peaceful living, with an abundance of amazing wildlife! This Home is perfect to Live in year round or as a summer home. Direct access to the River! This Charming Bungalow, features 3 bedrooms, 2 bathrooms and laundry room. This Home is equipped with Wood burning Stove, Electric Heat and window A/C. Roof was done 2 years ago. This property is direct access to the Nottawasaga River and approximate Lot size of 145x350. This is a dead end small street with shared access road. Garbage and recycling are picked up on the street. You will be surrounded by trees, birds, bunnies and nature. Street is supplied with Fibre Optic internet. Part of the home needs to be finished, and perfect for a Do it Yourself person. Perfect location, 50 minutes to Toronto, 30 minutes to Orangeville, 10 minute to Alliston. And No Traffic! If you value serene, peaceful Country Living on the Water, this is the Hom
$ 650,000
45 Wheatfield Road, Barrie, ON, L9J 0T5 house for sale | Listing ID S13654 | Royal LePage
View photo
House · for sale
$ 799,900
45 Wheatfield Road, Barrie, ON, L9J 0T5 house for sale | Listing ID S13654 | Royal LePage
Thornton
· House
· Office room · Balcony · Parking
Thornton · House · Office room · Balcony · Parking
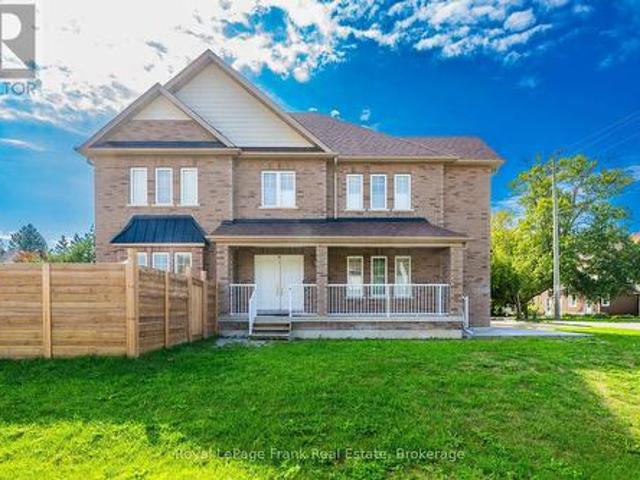
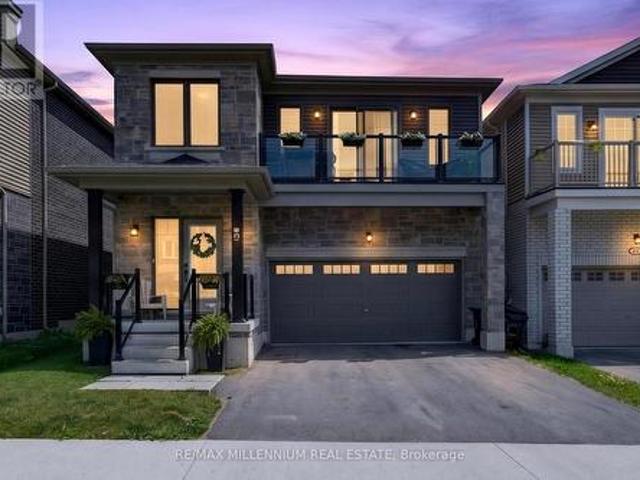
Welcome to 45 Wheatfield Trail, a beautifully designed 2022-built freehold detached home offering 2,379 sq. Ft. of modern living in one of South Barrie's most desirable family-friendly communities. Featuring 4 spacious bedrooms, 2.5 bathrooms, and an impressive open-to-above foyer, this home blends style, comfort, and functionality. The heart of the home is the open-concept main floor, showcasing a contemporary kitchen with upgraded countertops, stainless steel appliances, modern cabinetry, and seamless flow into the bright living and dining areas-perfect for everyday living and entertaining. Upstairs, the spacious primary retreat offers a walk-in closet, a well-appointed 4-piece ensuite, and the rare luxury of a balcony. The perfect place to enjoy your morning coffee or unwind at the end of the day. Three additional generously sized bedrooms provide plenty of space for family, guests, or a home office. A double-car garage and thoughtfully designed layout complete this exceptional home
$ 799,900
1208 Atkins Drive, Newmarket, ON, L3X 0E1 house for sale | Listing ID N13655 | Royal LePage
View photo
House · for sale
$ 1,628,000
1208 Atkins Drive, Newmarket, ON, L3X 0E1 house for sale | Listing ID N13655 | Royal LePage
Thornton
· House
· Garden · Office room · Cellar
Thornton · House · Garden · Office room · Cellar
Stunning 4 bedroom home in the highly sought after Copper Hills community, offering approximately 3,165 sq. Ft. of spacious, thoughtfully designed living space. 9Ft ceiling on main floor, modern open concept kitchen features a large island and overlooks the family room, creating the perfect setting for everyday living and entertaining. Featuring hardwood floors, pot lights, quartz countertops, generous size principal rooms, main floor den ideal for a home office or study, 2nd floor laundry, professionally finished basement includes a 4 piece bathroom, interlock backyard. Ideally located just minutes from Hwy 404, parks, supermarkets, restaurants, and all amenities. (Id: 27)
$ 1,628,000
65 Lyfytt Crescent, Barrie, ON, L4N 7X5 house for sale | Listing ID S13654 | Royal LePage
View photo
House · for sale
$ 654,000
65 Lyfytt Crescent, Barrie, ON, L4N 7X5 house for sale | Listing ID S13654 | Royal LePage
Thornton
· House
· Patio · Garden · Parking · Equipped kitchen · Cellar
Thornton · House · Patio · Garden · Parking · Equipped kitchen · Cellar
Welcome to this stunning, fully renovated corner townhouse nestled on a quiet, family-friendly crescent, offering the perfect blend of modern style, comfort, and convenience. This move-in-ready home has been beautifully updated from top to bottom with premium finishes, including a custom kitchen (2020) featuring quartz countertops, stylish cabinetry, and updated appliances, elegant hardwood flooring throughout (2020), another bathroom in the basement(3Pcs) 2024, renovated bathrooms (2020), fresh paint (2019), and contemporary lighting. Step outside to your private backyard oasis showcasing a luxurious Arctic Spa Swim Spa (2022) valued at approximately $45,000, complemented by a professionally landscaped interlock driveway and patio (2021) and a custom-built solid wood shed (2018). Additional upgrades include a new roof (2018), garage door (2021), stove, fridge, washer and dryer (2022), dishwasher (2020), smart thermostat, NEST video doorbell, keyless entry, for added comfort and peace
$ 654,000
17 Clover Avenue, Barrie, ON, L4N 3M7 house for sale | Listing ID S13652 | Royal LePage
View photo
House · for sale
$ 899,000
17 Clover Avenue, Barrie, ON, L4N 3M7 house for sale | Listing ID S13652 | Royal LePage
Thornton
· House
· Swimming pool · Cellar
Thornton · House · Swimming pool · Cellar
Take a little time and welcome yourself to 17 Clover Ave. This upgraded Family home is an entertainer's delight, whether you are Swimming in the above ground pool, Relaxing the stress away in the Hot Tub, or catching a nap under the Gazebo. Enjoy great conversations In the beautiful Kitchen around the Large Island with Storage and a Built in Wine Fridge. With 3 Bedrooms upstairs and 2 more in the basement there is ample room for all! Don't miss the opportunity to call This House Home! (Id: 27)
$ 899,000

Get email alerts

Don't miss out: be the first to know about new properties

The alert was correctly created

On subscribing you accept the conditions of use and the privacy policy
Alert
Receive new ads in your inbox
Save this search
Receive alerts for new listings

We'll send you an email when we have new properties for: "Houses for sale in Thornton"

The alert was correctly created

Get email alerts and be the first to see new listings
Required field
On subscribing I accept the terms of the privacy policy
Perfect! You'll soon start receiving new listings via email
Alert
Receive an email when we have new ads for Houses for sale in Thornton
Save this search
Filters

Bedrooms

Area (sq.ft)

sq.ft
sq.ft

Price

$
$

Filter by property type

Bathrooms

Clear all filters
Receive notifications when new entries are published.