1,193 properties for sale in Three Mile Plains

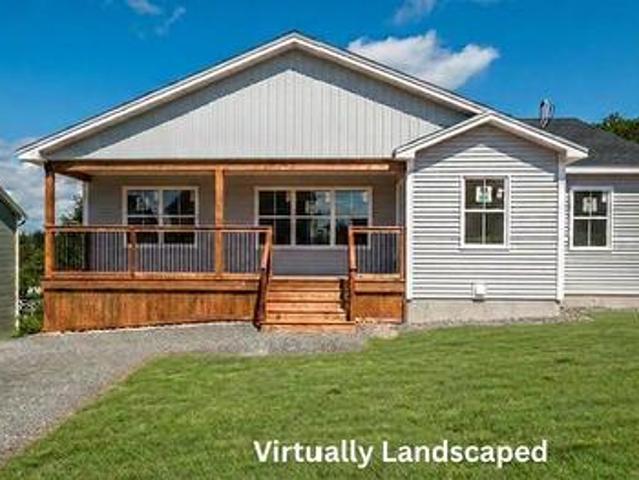
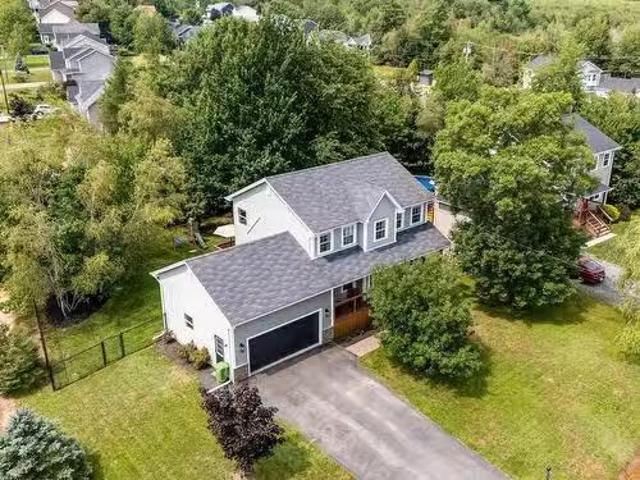
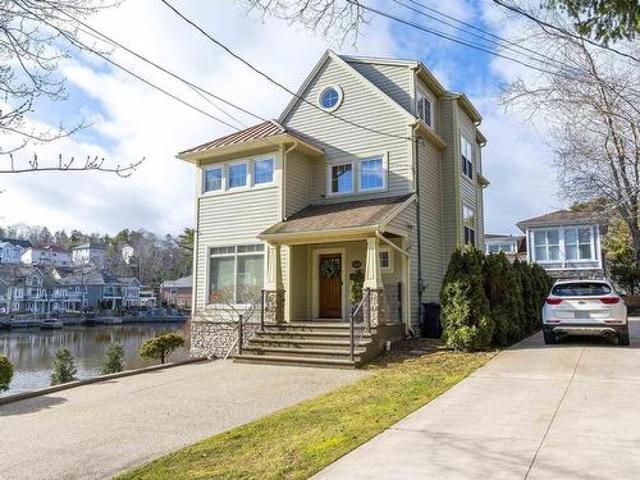
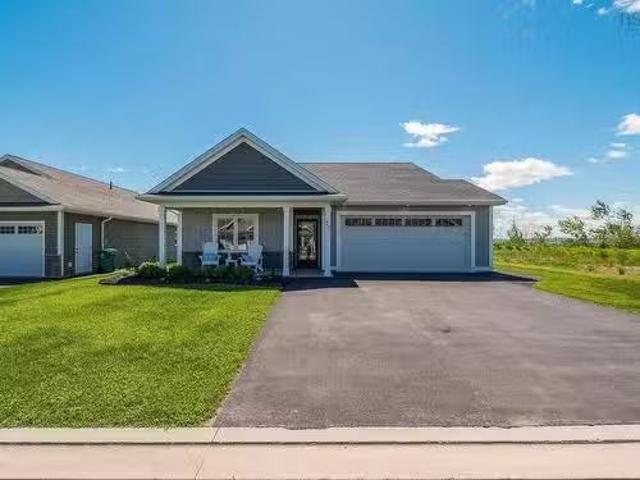
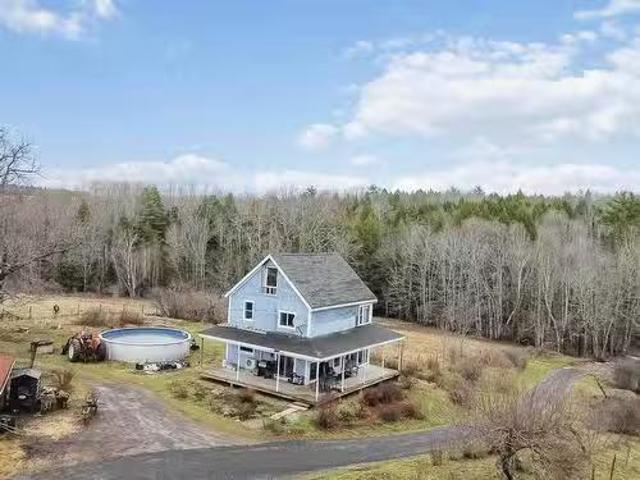
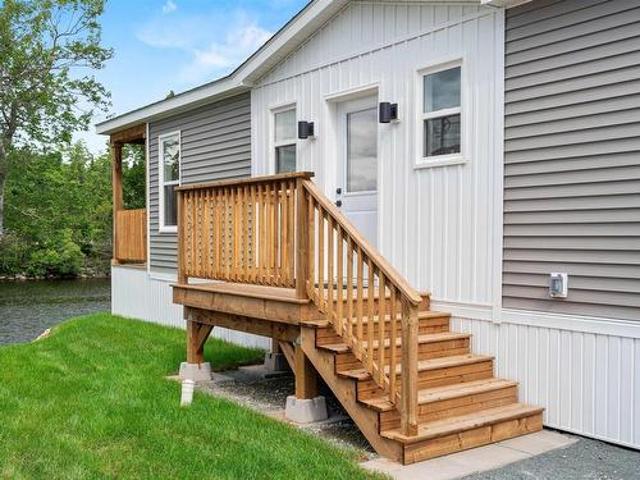
32 Ben Johnson Lane, Timberlea, NS, B3T 1K9 house for sale | Listing ID 202622 | Royal LePage
View photo
House · for sale
$ 359,900
32 Ben Johnson Lane, Timberlea, NS, B3T 1K9 house for sale | Listing ID 202622 | Royal LePage
Three Mile Plains
· House
· Deck
Three Mile Plains · House · Deck
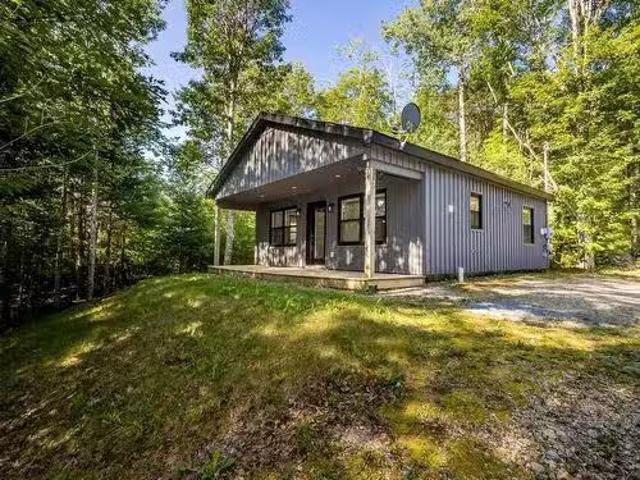
Welcome to 32 Ben Johnson Lane, Timberlea! This water front two-bedroom, one-bathroom Kent mini home offers an ideal setting where every day feels like a day at the cottage. The nearly 900-square-foot home features high-end appliances, a ductless mini-split heat pump, and a covered rear deck overlooking Governors Lake. Located in a quiet mini-home community, the property is just minutes away from Bayers Lake shopping and downtown Halifax. Lot rent is affordable at $485 per month and includes water. Be sure to book an appointment today before this home is gone
$ 359,900
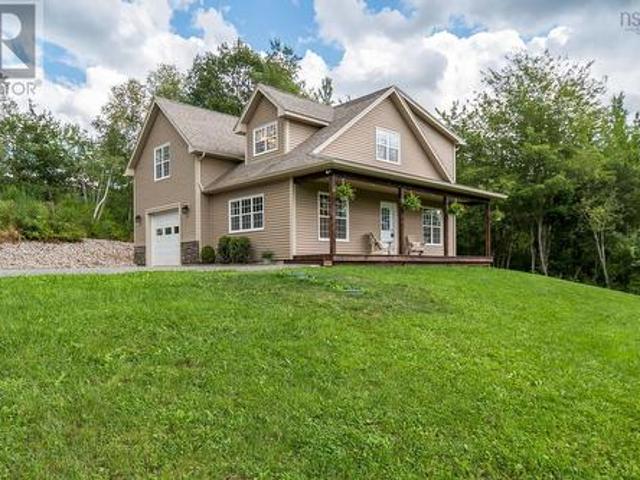
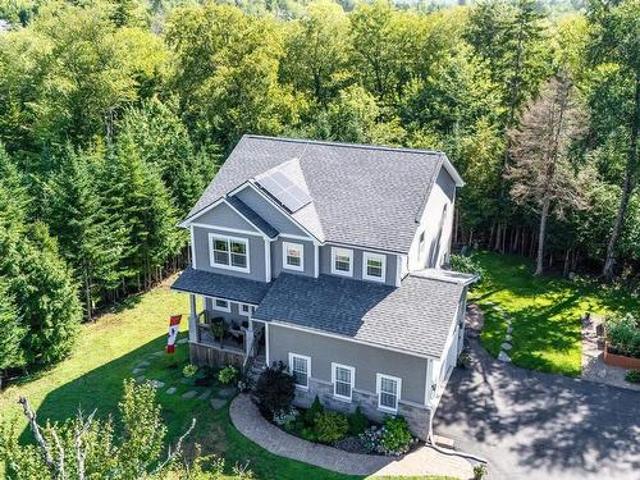
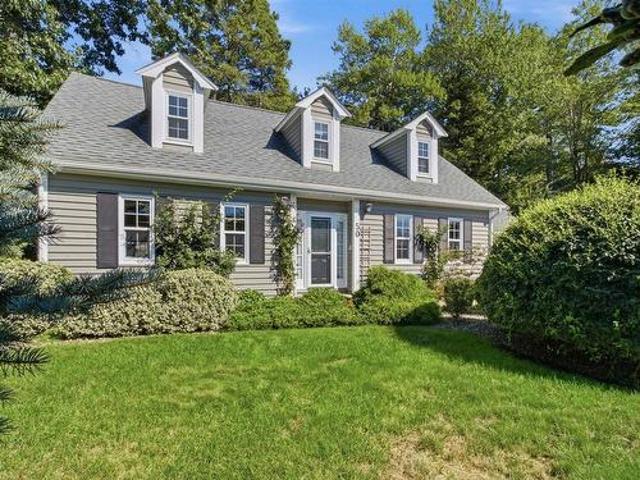
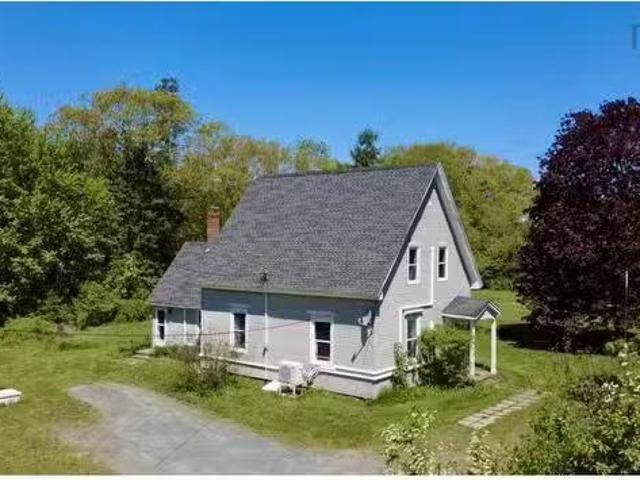
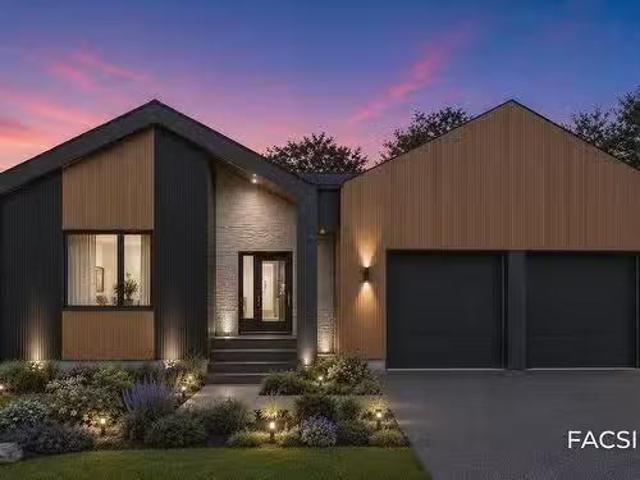
74 Old Trunk 3 Road, Chester, NS, B0J 1J0 house for sale | Listing ID 202622 | Royal LePage
View photo
House · for sale
$ 349,900
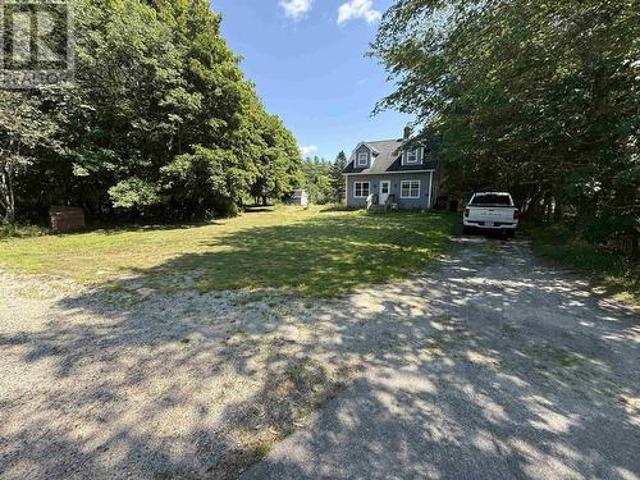
74 Old Trunk 3 Road, Chester, NS, B0J 1J0 house for sale | Listing ID 202622 | Royal LePage
Three Mile Plains
· House
· Garden
Three Mile Plains · House · Garden
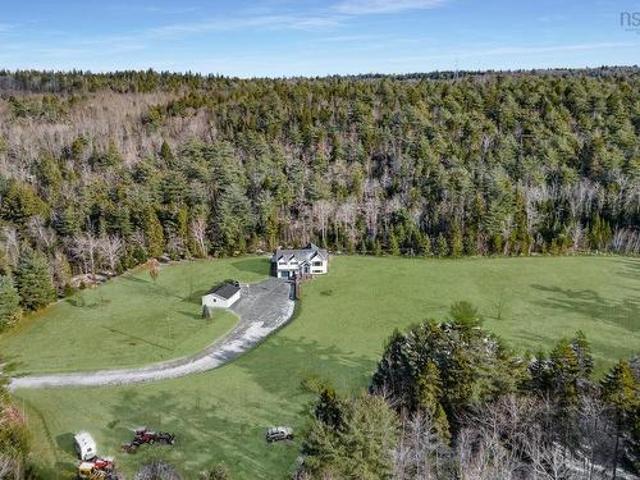
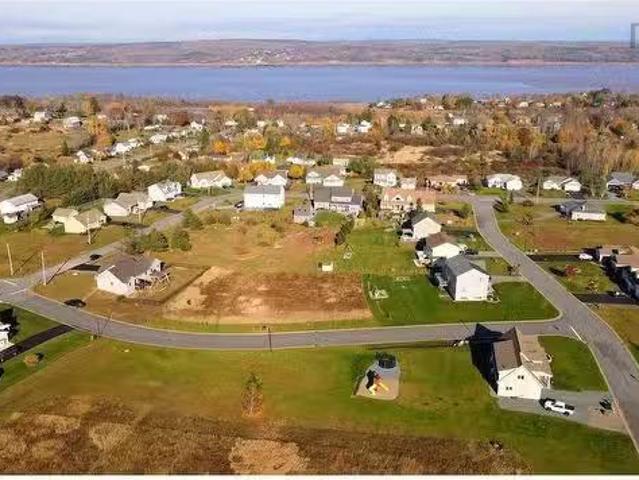
Located in the sought-after community of Chester, this 2-bedroom, 1-bath home set on 4.79 acres offers an excellent opportunity to create a space that suits your style. The spacious yard provides room for gardening, entertaining, recreation, or simply enjoying the outdoors. Enjoy the charm and character of the Chester area, with its welcoming community and beautiful surroundings. A rare opportunity to own this much land in a beautiful and desirable area
$ 349,900
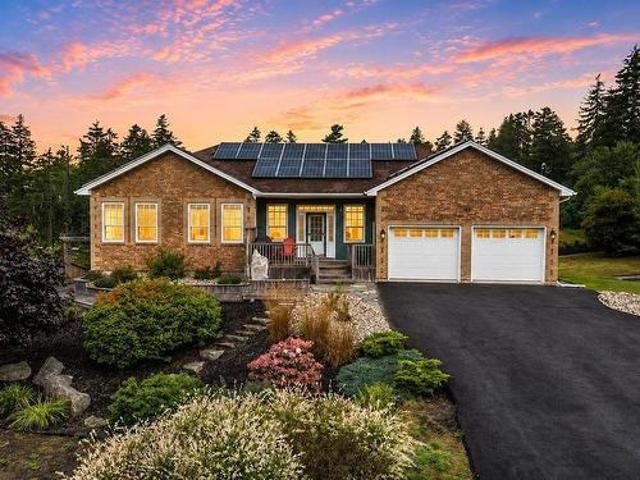
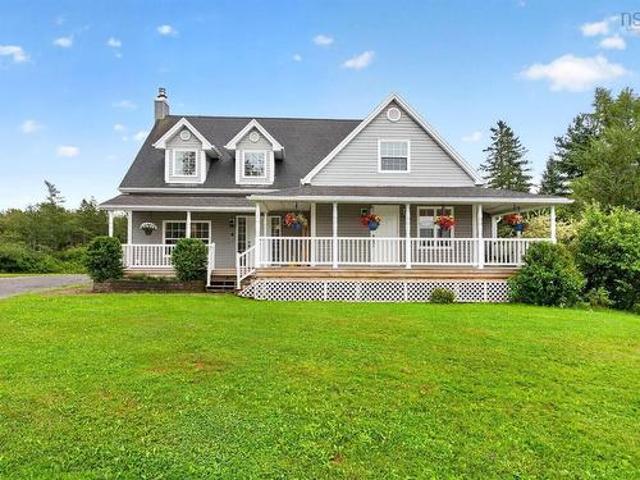
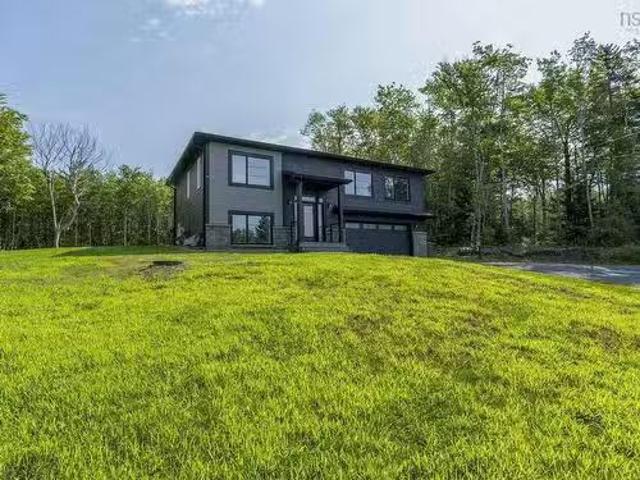
75 Burgess Crescent, Windsor, NS, B0N 2T0 house for sale | Listing ID 202621 | Royal LePage
View photo
House · for sale
$ 599,900
75 Burgess Crescent, Windsor, NS, B0N 2T0 house for sale | Listing ID 202621 | Royal LePage
Three Mile Plains
· House
Three Mile Plains · House
This beautiful new construction offers 3 bedrooms and 2 full bathrooms, including a private primary ensuite and a spacious walk-in closet. The open concept kitchen, dining and living area provides a bright, welcoming space for everyday living and entertaining, while the convenience of main level laundry adds to the homes thoughtful design. The unfinished lower level is ready for your imagination, featuring 9 foot ceilings, a walkout, and incredible potential to create additional living space tailored to your needs. Located in a growing area of Windsor, you'll enjoy convenient access to local amenities, shopping, restaurants, schools and recreational opportunities, with quick access to Highway 101 for an easy commute. This new home will be ready for its first owners very soon! Quality constructed and modern living in a convenient Windsor location!
$ 599,900
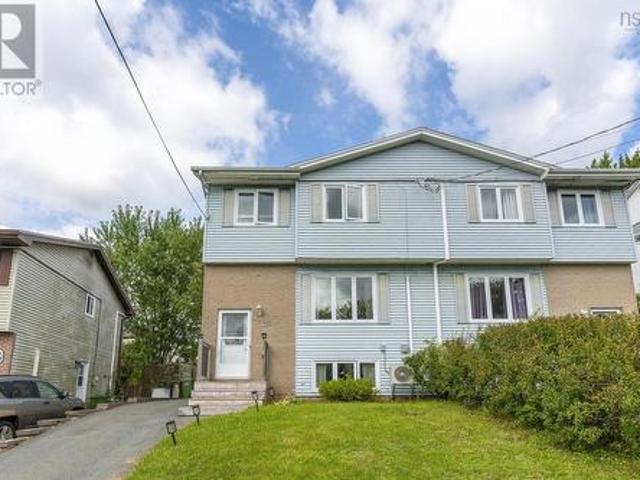
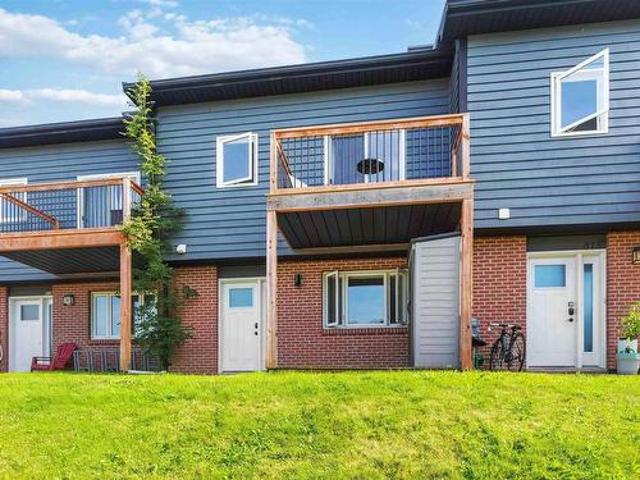
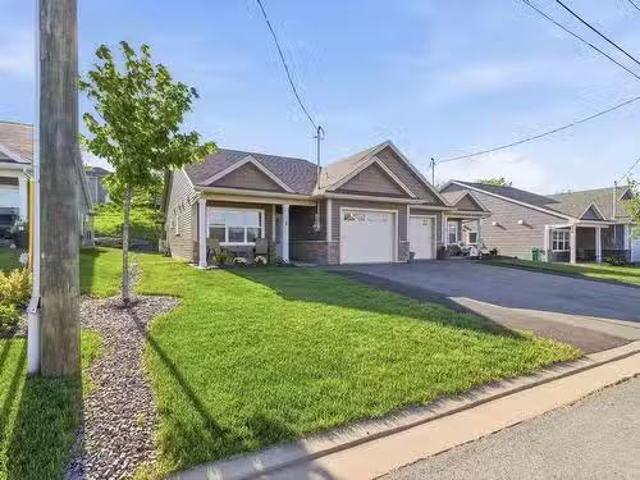
10 Lakehead Court, Lower Sackville, NS, B4C 3V4 house for sale | Listing ID 202622 | Royal LePage
View photo
House · for sale
$ 459,000
10 Lakehead Court, Lower Sackville, NS, B4C 3V4 house for sale | Listing ID 202622 | Royal LePage
Three Mile Plains
· House
· Garden · Deck
Three Mile Plains · House · Garden · Deck
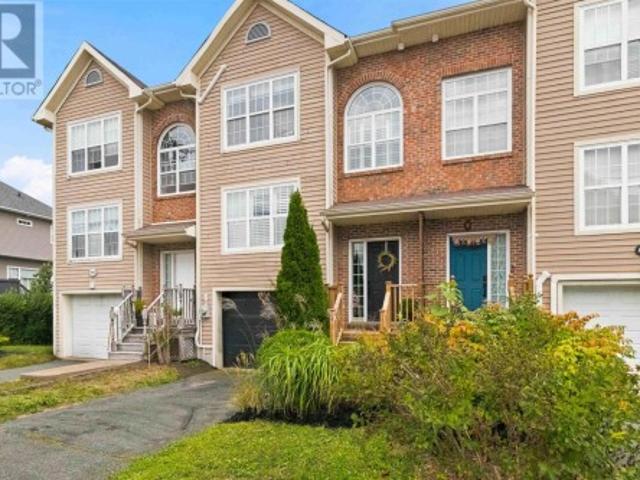
Welcome to this charming semi-detached home nestled on a quiet cul-de-sac in a growing and convenient area of Lower Sackville. Ideally located close to groceries, Kinsmen Park, the Sackville Arena, schools and public transit, with easy access to Highway 101 and the new Highway 107, commuting to Dartmouth and surrounding areas is convenient and efficient. The bright main level features a spacious living room, dining area and updated kitchen with new appliances, creating a welcoming space for everyday living and entertaining. A ductless heat pump has been added to the main floor, providing efficient heating and cooling year-round. The dining area offers direct access to the deck and backyard, while a convenient half bath completes the main level. Upstairs, you'll find three generously sized bedrooms and a beautifully renovated full bathroom. The lower level offers even more flexibility with a finished recreation room, additional half bath, laundry, ample storage and a walkout to the back
$ 459,000
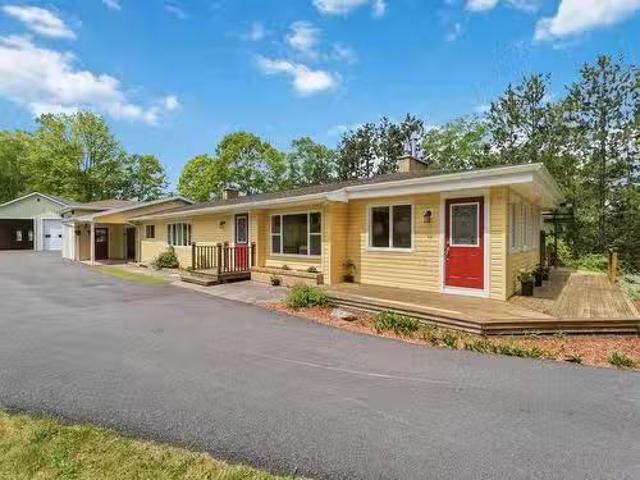
1017 Bog Road, Falmouth, NS, B0P 1L0 house for sale | Listing ID 202621 | Royal LePage
View photo
House · for sale
$ 525,000
1017 Bog Road, Falmouth, NS, B0P 1L0 house for sale | Listing ID 202621 | Royal LePage
Three Mile Plains
· House
· Office room · Parking
Three Mile Plains · House · Office room · Parking
If you are looking for a country home with convenience. You found it! 1017 Bog Road offers a perfect combination of space, comfort, and functionality. Step inside to a bright and inviting open concept main living area, where the kitchen, dining space, and cozy living room come together to create the perfect setting for everyday living and entertaining. The primary bedroom is a true retreat, complete with an impressive ensuite and 2 walk in closets. 2 generously sized additional bedrooms, a full bathroom, convenient upper floor laundry, and a versatile sitting area provide plenty of room for family and guests. The sitting area would also make an ideal home office, reading nook. With abundant storage throughout, there is plenty of space to keep everything organized. Comfort is front and centre with radiant in floor heating throughout the main level home, complimented by a ductless heat pump on the each level for efficient heating and cooling. The attached garage is exceptionally clean an
$ 525,000
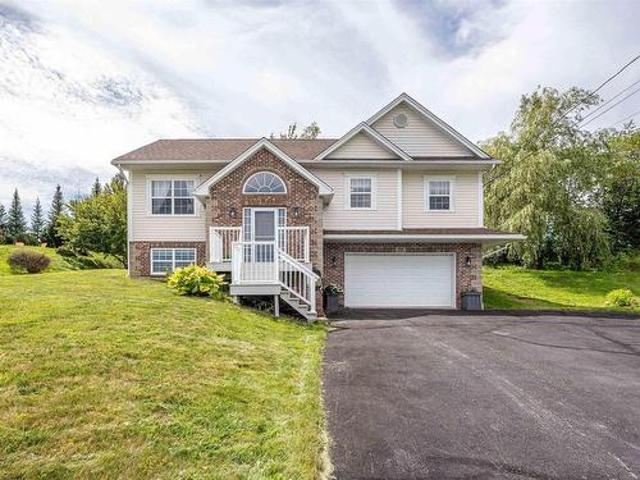
50 Falcon Crest Court, Sackville, NS, B4E 3K5 house for sale | Listing ID 202622 | Royal LePage
View photo
House · for sale
$ 629,900
50 Falcon Crest Court, Sackville, NS, B4E 3K5 house for sale | Listing ID 202622 | Royal LePage
Three Mile Plains
· House
· Deck · Parking
Three Mile Plains · House · Deck · Parking
Welcome to this immaculately maintained executive split-entry home, perfectly positioned at the end of a quiet cul-de-sac in the highly sought-after Springfield Lakes subdivision. Offering exceptional curb appeal, quality finishes, and a bright, spacious layout, this move-in-ready home is the perfect blend of luxury, comfort, and family living. From the moment you step inside, you’ll appreciate the abundance of natural sunlight that fills every room, highlighting the beautiful hardwood floors throughout. Designed with both everyday living and entertaining in mind, this home features four spacious bedrooms and three well-appointed bathrooms. The impressive primary suite is your own private retreat, complete with a luxurious four-piece ensuite and generous closet space. Three heat pumps provide efficient year-round comfort, while the double attached garage offers plenty of room for vehicles, storage, and hobbies. Step outside to your large, sun-filled deck—an ideal space for summer barbe
$ 629,900
1312 Waverley Road, Waverley, NS, B2R 1W5 house for sale | Listing ID 202622 | Royal LePage
View photo
House · for sale
$ 1,100,000
1312 Waverley Road, Waverley, NS, B2R 1W5 house for sale | Listing ID 202622 | Royal LePage
Three Mile Plains
· House
· Parking · Deck
Three Mile Plains · House · Parking · Deck
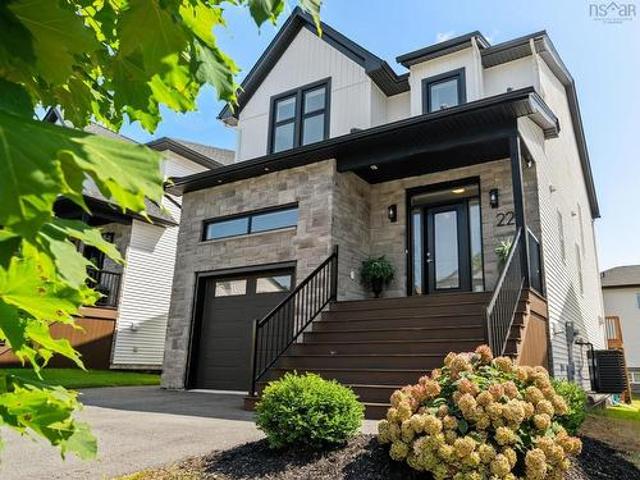
Discover a truly rare opportunity at 1312 Waverley Road, a split-entry home that offers far more than meets the eye. This lovingly maintained ICF family residence features 5 bedrooms and 3 bathrooms, providing the perfect layout for growing families or those seeking space, comfort, and long-term value. Surrounded by mature trees and set well back from the road, this property delivers exceptional privacy while keeping you close to all essential amenities. Inside, the home is fully loaded with all the bells and whistles, including granite countertops, stainless steel appliances, commercial grade eight camera security, and beautiful finishes throughout. The attached garage offers everyday convenience, while the detached double garage provides endless possibilities for hobbies, storage, or future projects. Step outside and fall in love with the wraparound back deck overlooking your own peaceful escape, complete with a stunning custom stone firepit perfect for gatherings, quiet evenings, an
$ 1,100,000
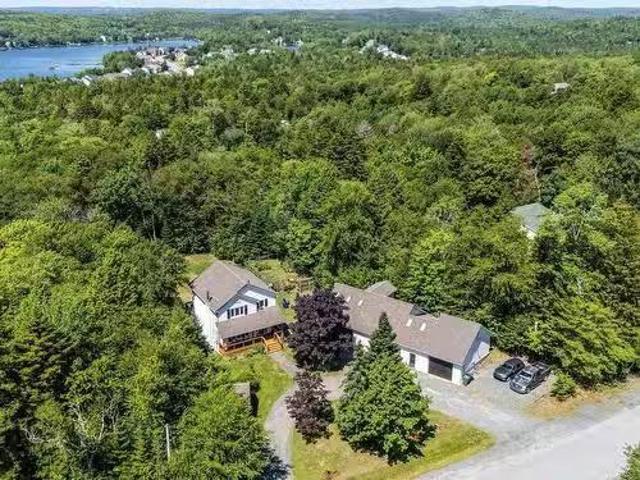
Lot 5083 Cyan Court, Middle Sackville, NS, B4E 0W4 house for.
View photo
House · for sale
$ 769,900
$ 627/sq.ft
Lot 5083 Cyan Court, Middle Sackville, NS, B4E 0W4 house for.
Three Mile Plains
· 1,227 sq.ft · 3 Bedrooms · 1 Bath · House
Three Mile Plains · 1,227 sq.ft · 3 Bedrooms · 1 Bath · House
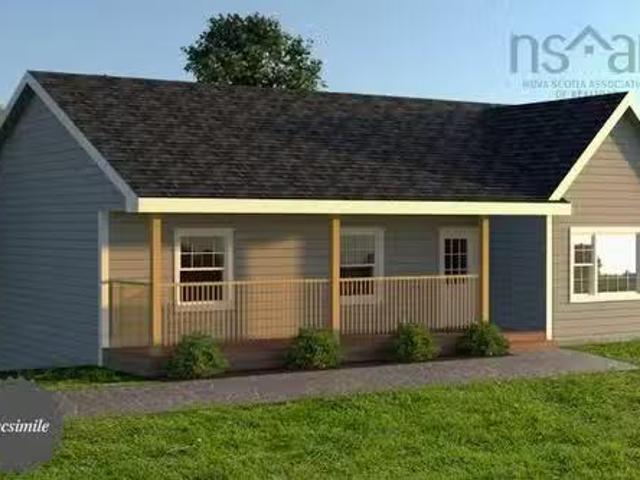
Welcome to the market—“The Summit”, a facsimile listing for one of Marchand Homes’ beautifully designed bungalows, with the potential to be built on a stunning 3.89-acre lot in the highly sought-after community of Indigo Shores. Surrounded by mature trees and natural beauty, this home will offer 1,228 sq.ft. of thoughtfully planned main-level living space, with the potential to expand to 2,456 sq.ft. of total finished living area. Indigo Shores is a prestigious subdivision in Middle Sackville, known for its spacious private lots, peaceful setting, and strong sense of community. With quick highway access, you are just 10 minutes to major amenities, close to excellent district schools, and 25 minutes from Downtown Halifax. Discover the perfect blend of privacy, comfort, and modern living—welcome home to The Summit. Still available at ListedBuy!
$ 769,900
291 Rutledge Street, Bedford, NS, B4A 4L1 house for sale | Listing ID 202621 | Royal LePage
View photo
House · for sale
$ 569,900
291 Rutledge Street, Bedford, NS, B4A 4L1 house for sale | Listing ID 202621 | Royal LePage
Three Mile Plains
· House
· Patio · Garden · Deck · Parking
Three Mile Plains · House · Patio · Garden · Deck · Parking
Here it is, the one you’ve been waiting for! Great home in sought-after Bedford location within walking distance to elementary school & minutes to all amenities. Spacious & bright main level offers open-concept kitchen/breakfast area w/ high-quality appliances, & patio doors to beautiful new deck (2023) and fenced yard (2025). Enjoy the large living & dining rooms with hardwood flooring adding more great space for gatherings and everyday living. Upper level boasts spacious primary bedroom with/ full ensuite & walk-in closet, two additional bedrooms, full bath, and convenient laundry and ductless heat pump to complete this floor. Downstairs the lower level adds valuable living space with large rec room, half bath, utility room and access to attached garage. This home offers great living and storage space and comes with numerous upgrades in the last few years. Including 3 ductless heat pumps (1 per floor), laminate flooring upstairs, hot water tank, front steps, custom blinds on 2 large
$ 569,900
155 Wiley Avenue, Windsor, NS, B0N 2T0 house for sale Listi.
View photo
House · for sale
$ 449,900
$ 337/sq.ft
155 Wiley Avenue, Windsor, NS, B0N 2T0 house for sale Listi.
Three Mile Plains
· 1,335 sq.ft · 3 Bedrooms · 2 Baths · House
· Parking
Three Mile Plains · 1,335 sq.ft · 3 Bedrooms · 2 Baths · House · Parking
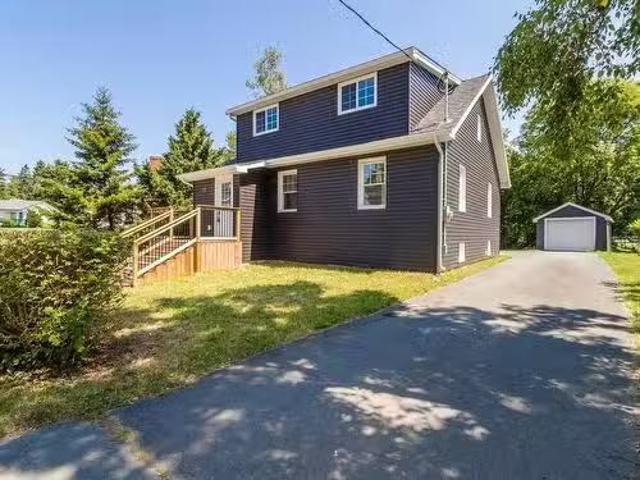
A perfectly renovated 1.5-storey in the heart of Windsor. Within walking distance to all town amenities, the Hants County Aquatic Centre, and with quick highway access, this property is positioned in a well-established neighbourhood and has been thoughtfully designed with function in mind for a variety of different buyers. Situated on a quaint corner lot, this property features a paved driveway, detached single-car garage, a landscaped lot with a privacy hedge, and is steps away from the sidewalk to enjoy your afternoon strolls around town. Inside you will find an open-concept main living space with a brand-new, crisp and clean kitchen with stainless steel appliances included. There is a formal dining space, vinyl plank flooring throughout, and the home is freshly painted. A main-floor bedroom and a beautifully modern 4 pc bath complete the main. The second level consists of a good-sized landing, the perfect place for a reading nook, two generous-sized bedrooms, with the primary includ
$ 449,900
91 Halewood Drive, Falmouth, NS, B0P 1L0 house for sale Lis.
View photo
House · for sale
$ 619,900
$ 274/sq.ft
91 Halewood Drive, Falmouth, NS, B0P 1L0 house for sale Lis.
Three Mile Plains
· 2,260 sq.ft · 3 Bedrooms · 4 Baths · House
· Patio · Office room · Fireplace · Gym · Deck
Three Mile Plains · 2,260 sq.ft · 3 Bedrooms · 4 Baths · House · Patio · Office room · Fireplace · Gym · Deck
Welcome to this beautifully maintained 3-bedroom, 3½-bathroom two-storey home in the desirable community of Falmouth. Thoughtfully designed for both everyday family living and entertaining, this inviting home offers an abundance of flexible living space, stylish updates, and a gorgeous fully landscaped property. The newly renovated kitchen is a true showstopper, featuring a beautiful modern design and opening seamlessly into the bright, spacious open-concept living and dining areas. Patio doors off the kitchen lead directly to a spacious rear deck, creating an easy flow for outdoor dining and entertaining. A propane fireplace adds warmth and ambiance to the main living space. A dedicated home office, home gym, family room, and playroom provide plenty of flexible space for work, recreation, and growing families. Upstairs, the spacious primary suite offers a walk-in closet and private ensuite, creating a comfortable retreat at the end of the day. Two additional bedrooms, well-appointed b
$ 619,900
437 Heddas Way, Fall River, NS, B2T 0M3 house for sale | Listing ID 202621 | Royal LePage
View photo
House · for sale
$ 939,800
437 Heddas Way, Fall River, NS, B2T 0M3 house for sale | Listing ID 202621 | Royal LePage
Three Mile Plains
· House
· Garden · Fireplace
Three Mile Plains · House · Garden · Fireplace
Welcome home to 437 Heddas Way, tucked into sought after St. Andrew's West community of Fall River. Built in 2019 and lovingly maintained by its original owner, this two-storey home offers the rare chance to move into a neighbourhood and home that has been cared for from day one, with none of the guesswork that can come with an older resale. Set on a beautifully treed 1.24-acre lot, the property offers real privacy, something increasingly hard to find this close to the city. Spend evenings around your own firepit, surrounded by mature trees, with plenty of room to garden, entertain, or simply enjoy the quiet. It is the kind of outdoor space that makes Fall River living so appealing, room to breathe while still being minutes from every convenience. Inside, close to 3,000 square feet of finished living space is thoughtfully laid out across three levels. The main floor centres around a bright, open great room with a propane fireplace, flowing into the dining area and a custom kitchen fini
$ 939,800
189 Oceanstone Drive, Upper Tantallon, NS, B3Z 0A7 house for sale | Listing ID 202621 | Royal LePage
View photo
House · for sale
$ 774,900
189 Oceanstone Drive, Upper Tantallon, NS, B3Z 0A7 house for sale | Listing ID 202621 | Royal LePage
Three Mile Plains
· House
· Deck
Three Mile Plains · House · Deck
Welcome to 189 Oceanstone Drive, a beautifully maintained custom bungalow offering an exceptional combination of space, comfort, efficiency and flexibility in sought-after Upper Tantallon. Soaring 10-foot ceilings, generous room sizes and abundant natural light create an impressive sense of openness throughout the main level, while cork, hardwood and ceramic flooring, built-in details and quality finishes give the home a warm, timeless feel. The primary suite is a relaxing retreat with a beautifully updated ensuite featuring a tiled glass shower, a vanity and new toilet, complemented by two additional main-level bedrooms. The fully finished walkout lower level significantly expands the living space with a fourth bedroom, full bath, huge recreation room and additional flex and storage areas, ideal for a growing family, guests, hobbies or working from home. Outdoors, multiple decks, a rear pergola and two propane BBQ hookups create a fantastic setting for summer entertaining, while the l
$ 774,900
814 8 Blomidon Terrace, Wolfville, NS, B4P 2G9 townhouse for sale | Listing ID 202621 | Royal LePage
View photo
Townhouse · for sale
$ 304,900
814 8 Blomidon Terrace, Wolfville, NS, B4P 2G9 townhouse for sale | Listing ID 202621 | Royal LePage
Three Mile Plains
· Townhouse
· Office room · Terrace · Balcony · Parking
Three Mile Plains · Townhouse · Office room · Terrace · Balcony · Parking
Have you been thinking that you’d love to live close in Wolfville and all its greatest amenities with a view of Blomidon but never thought you could afford it? Think again! The Blomidon Terrace townhouses allow for all this and more with affordability for a first time home buyer! Unit 8-814 is a well appointed 2 bedroom plus den 2 bathroom townhouse. One the ground floor enjoy a convenient half bath upon entry large open concept main living area with living room, dining room and kitchen. Throughout the home there has been updated flooring, paint and both bathrooms. The second floor has a large primary bedroom with vaulted ceilings, walk in closet, and ensuite bathroom. But best of all is the balcony off the bedroom with a view of Blomidon and the Minas Basin that can be enjoyed all day long. Watch the tides while enjoying your coffee in the morning or beverage of choice on a hot summer afternoon. On the third floor is a flex room for an office or den. The unit comes with one parking sp
$ 304,900
229 Talus Avenue, Bedford, NS, B4B 1T9 house for sale | Listing ID 202621 | Royal LePage
View photo
House · for sale
$ 975,000
Updated
229 Talus Avenue, Bedford, NS, B4B 1T9 house for sale | Listing ID 202621 | Royal LePage
Three Mile Plains
· House
· Fireplace · Deck
Three Mile Plains · House · Fireplace · Deck
Welcome to 229 Talus Ave in Brookline Park, West Bedford! This immaculate 3.5-year-old home is move-in ready and located just minutes from playgrounds, pickleball courts, the 4-pad arena, coffee shops and all of your favourite West Bedford amenities. This home has been upgraded throughout and filled with high-end finishes including engineered hardwood flooring on the main and upper level, a natural gas fireplace with custom built-in storage benches, 9-ft ceilings on the main and lower level, a luxury natural gas range, outdoor gas BBQ hookup, covered back deck and lower-level flagstone pavers. The kitchen features quartz countertops, a large island, designer herringbone backsplash, under-cabinet lighting and added custom storage. The walk-in pantry was upgraded with additional cabinetry, quartz countertops and a wine fridge, creating a beautiful extension of the kitchen with plenty of extra storage and prep space. You'll also find stairs added off the back deck, statement lighting thro
$ 975,000
Fuller Street, Hants Border, NS, B0P 1P0 vacant land for sal.
View photo
House · for sale
$ 69,000
Fuller Street, Hants Border, NS, B0P 1P0 vacant land for sal.
Three Mile Plains
· House
Three Mile Plains · House
Beautiful 12,804 sq. ft. building lot located in the desirable Avon Heights subdivision in Hants Border. This serviced lot offers the convenience of municipal sewer and a community drilled wells, providing an excellent opportunity to build your new home in an established subdivision. Enjoy a paved-road setting with services readily available and the freedom to design and build a home to suit your needs. A great opportunity for those looking to build in a growing area while enjoying the benefits of a serviced residential lot. Still available at ListedBuy!
$ 69,000
78 Seapoint Road, Dartmouth, NS, B3B 0R2 Luxury Townhouse for sale | Listing ID 202621 | Royal LePage Carriage Trade Luxury Properties
View photo
Townhouse · for sale
$ 749,000
78 Seapoint Road, Dartmouth, NS, B3B 0R2 Luxury Townhouse for sale | Listing ID 202621 | Royal LePage Carriage Trade Luxury Properties
Three Mile Plains
· Townhouse
· Terrace · Fireplace
Three Mile Plains · Townhouse · Terrace · Fireplace
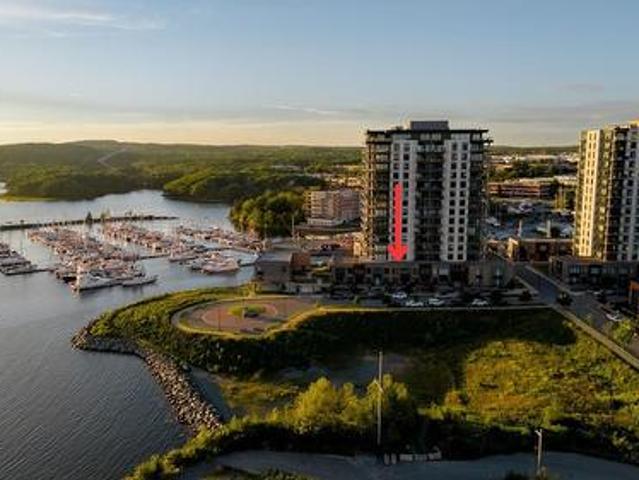
Park your car and step inside! With its modern brick facade, private street entrance and two levels of loft-style living, 78 Seapoint Road makes its entrance before you even open the door. One of the larger townhouses at Seapoint, it offers 1,856 sf of south-facing living space filled with natural light and plenty of personality. The open-concept main level features a two-tone kitchen with upgraded quartz countertops, an oversized island, ample cabinetry, pot filler and high-end KitchenAid appliances with a separate laundry room and powder room thoughtfully positioned nearby. Then the living room takes things up a level. Literally, with vaulted ceilings, double-decker windows and a linear electric fireplace. Step out to the terrace for views across the Bedford Basin toward Halifax Harbour, with the boats of the Dartmouth Yacht Club bringing the waterfront scene to life. Upstairs, the loft influence continues with an interior window in the primary bedroom overlooking the living room bel
$ 749,000
56 15 Morning Lane, Vaughan, NS, B0N 2T0 house for sale Lis.
View photo
House · for sale
$ 389,900
$ 593/sq.ft
56 15 Morning Lane, Vaughan, NS, B0N 2T0 house for sale Lis.
Three Mile Plains
· 657 sq.ft · 2 Bedrooms · 1 Bath · House
Three Mile Plains · 657 sq.ft · 2 Bedrooms · 1 Bath · House
Are you looking for a quiet lifestyle in the desirable Falls Lake Resort, where youre surrounded by beautiful lakes and situated directly on Murphy Lake with your very own water access and privacy? As one of the last homes on the lane, this property offers a lovely lot with its own private path to the water, where you can enjoy lake life all year round. The home has a freshly stained modern exterior and a welcoming front veranda, perfect for your morning coffee. Inside you will find an open-concept main living space, vinyl plank flooring throughout, cozy wood interior, an efficient kitchen with appliances included, an economical heat pump and cozy vibes throughout. There are two good-sized bedrooms, both with closets, a separate laundry room with storage and a 4 pc cabin-style bathroom. The condo fees have been paid in full for the year and cover the costs for snow removal, sanding, road maintenance, waste management and community docks. There are multiple community access beach points
$ 389,900
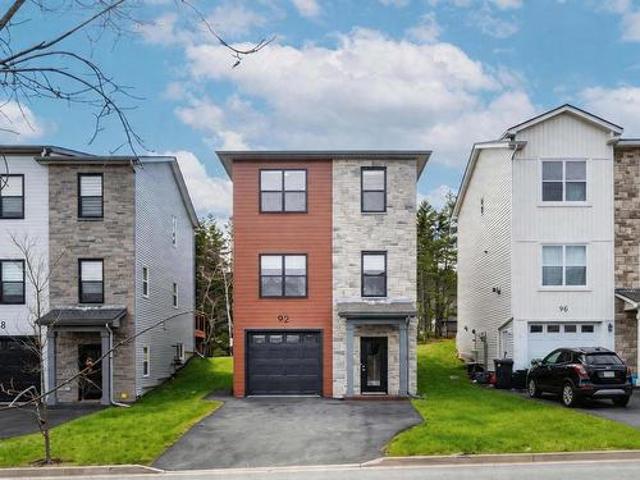
92 Puncheon Way, Bedford, NS, B4B 2K9 house for sale | Listing ID 202621 | Royal LePage
View photo
House · for sale
$ 799,900
92 Puncheon Way, Bedford, NS, B4B 2K9 house for sale | Listing ID 202621 | Royal LePage
Three Mile Plains
· House
· Parking
Three Mile Plains · House · Parking
Welcome to 92 Puncheon Way, a stylish residence in the heart of West Bedford. Only two years young with mint condition, still under builder warranty and Atlantic Home Warranty. This home offers the perfect combination of contemporary luxury, premium energy efficiency, and a location that is second to none for active families. The main level features a bright, open-concept design that serves as the heart of the home. The chef-inspired kitchen is a standout, boasting a center island, a highly coveted walk-in pantry, and the professional touch of a natural gas range—a dream for the home cook. The upper level is designed for comfort, featuring a spacious primary suite complete with its own private ensuite bathroom. Another two good sized bedrooms, main bathroom and a laundry finished this level. The lower level you will find a rec room, another 4 PC bathroom, and a single garage with EV charger rough in. This home is engineered for year-round comfort and cost-efficiency, featuring a fully
$ 799,900
50 Eaglewood Drive, Bedford, NS, B4A 2J6 Luxury House for sale | Listing ID 202621 | Royal LePage Carriage Trade Luxury Properties
View photo
House · for sale
$ 999,900
50 Eaglewood Drive, Bedford, NS, B4A 2J6 Luxury House for sale | Listing ID 202621 | Royal LePage Carriage Trade Luxury Properties
Three Mile Plains
· House
· Garden · Office room · Deck
Three Mile Plains · House · Garden · Office room · Deck
Set in one of Bedford’s most prestigious neighbourhoods, this beautifully appointed home offers timeless style, exceptional space and thoughtful updates throughout. The main floor features custom built-ins, high-end appliances and the flexibility of a home office or main-floor bedroom. The kitchen and dining area open onto a private backyard deck with composite decking—perfect for entertaining. Upstairs, you’ll find three spacious bedrooms, including a primary suite with an ensuite and abundant closet space. The lower level offers two finished rooms plus a large unfinished area ready to suit your needs. A beautiful home in an exceptional location
$ 999,900
825 Shore Drive, Bedford, NS, B4A 2E3 Luxury House for sale | Listing ID 202621 | Royal LePage Carriage Trade Luxury Properties
View photo
House · for sale
$ 1,795,000
825 Shore Drive, Bedford, NS, B4A 2E3 Luxury House for sale | Listing ID 202621 | Royal LePage Carriage Trade Luxury Properties
Three Mile Plains
· House
· Fireplace
Three Mile Plains · House · Fireplace
Discover your dream home at 825 Shore Drive, a stunning 2storey property nestled on one of the most sought after streets east of Montreal. This beautiful contemporary home offers breathtaking views and direct access to the Bedford basin from its pre confederation water lot. Bursting with curb appeal, you enter the main foyer to an open concept formal living room, dining room and custom designer kitchen with quartz counters. Surrounded by windows and bathed in light the main floor also has a floor to ceiling gas fireplace anchoring the space as well as lovely hardwood floors, crown mouldings and custom blinds. A powder room completes this level. The 2nd floor hosts the primary bedroom which is an oasis of calm and tranquility. It has a large walk in closet and recently renovated spa like ensuite. Complete with free standing tub, glass shower, porcelain floors and double vanity. A second bedroom is on this level as well as another full bath and laundry room. The 3rd level offers 2 more b
$ 1,795,000
154 Garden Road, Belnan, NS, B2S 2N3 house for sale | Listing ID 202621 | Royal LePage
View photo
House · for sale
$ 699,900
154 Garden Road, Belnan, NS, B2S 2N3 house for sale | Listing ID 202621 | Royal LePage
Three Mile Plains
· House
· Parking · Deck
Three Mile Plains · House · Parking · Deck
Welcome to the'Grand Home on Garden Road'. Beautifully maintained inside and out, this spacious and versatile home offers impressive room sizes, gorgeous grounds and the best of both worlds: privacy on three sides, while everyday amenities and Highway 102 are only five minutes away. Enjoy the wraparound deck, your own picturesque pond, a wired double detached garage with an intercom connected to the house, plus a large baby barn complete with a loft for even more storage. Inside, the bright and welcoming living room features soaring cathedral ceilings, in-floor radiant heat and a striking soapstone wood stove that creates the perfect centrepiece for cozy evenings at home. The inviting kitchen offers a breakfast bar, generous workspace and convenient access through the mudroom to the backyard, while the formal dining room provides plenty of space for family meals and entertaining. An extra-large main-level flex room is separated from the rest of the home by French doors and offers its o
$ 699,900
55 Community Way, Garlands Crossing, NS, B0N 2T0 house for s.
View photo
House · for sale
$ 649,500
$ 486/sq.ft
55 Community Way, Garlands Crossing, NS, B0N 2T0 house for s.
Three Mile Plains
· 1,335 sq.ft · 2 Bedrooms · 2 Baths · House
· Equipped kitchen
Three Mile Plains · 1,335 sq.ft · 2 Bedrooms · 2 Baths · House · Equipped kitchen
This magnificent custom-built 2 bedroom, 2 bath bungalow located in The Crossing combines modern comfort, quality craftsmanship, and low-maintenance living. Only 2 years old, this thoughtfully designed home is situated in a sought-after neighbourhood with easy access to the hospital, pharmacies, grocery stores, and other everyday amenities. The stunning custom kitchen is the heart of the home, featuring a large 9-foot island, spacious pantry, upgraded KitchenAid refrigerator and induction range, Bosch dishwasher, and reverse osmosis water system. The bright open-concept living area offers custom blinds, electrical floor plugs, and a wall-mounted TV setup. Just off the main living space, the screened room provides the perfect place to relax and take in breathtaking sunset views. The primary bedroom has been designed with comfort in mind and includes custom blinds, piano windows above the bed, a wall-mounted TV setup, sliding barn door, and a generous walk-in closet. The ensuite bath fea
$ 649,500
8 Goldenrod Court, Falmouth, NS, B0N 2A0 house for sale Lis.
View photo
House · for sale
$ 460,000
$ 356/sq.ft
8 Goldenrod Court, Falmouth, NS, B0N 2A0 house for sale Lis.
Three Mile Plains
· 1,292 sq.ft · 2 Bedrooms · 2 Baths · House
· Parking
Three Mile Plains · 1,292 sq.ft · 2 Bedrooms · 2 Baths · House · Parking
Motivated seller! Home can be sold fully furnished and move in ready! Nestled between the charm of Windsor and the energy of Halifax, this thoughtfully designed 2-bedroom, 2-bathroom bungalow delivers effortless one-floor living without compromise. Sun pours through the dedicated sunroom — a four-season favourite whether youre sipping morning coffee or curling up with a book on a grey November afternoon. The kitchen is built for real life: a generous pantry, sit-up peninsula, and a layout that flows naturally into the living room, where custom tray ceilings add an unexpected touch of elegance. The primary suite is genuinely private, offering a walk-in closet and a tiled ensuite that feels more spa than standard. Finishing details matter here — custom blinds, epoxy-finished garage floors, and a quiet setting that lets you actually hear yourself think — while golf courses and local wineries sit just minutes away for when youre ready to get out and enjoy it. Halifax is 45 minutes down the
$ 460,000
25 Dawson Lane, St. Croix, NS, B0N 2E0 house for sale Listi.
View photo
House · for sale
$ 479,000
$ 254/sq.ft
25 Dawson Lane, St. Croix, NS, B0N 2E0 house for sale Listi.
Three Mile Plains
· 1,884 sq.ft · 4 Bedrooms · 2 Baths · House
· Garden · Deck
Three Mile Plains · 1,884 sq.ft · 4 Bedrooms · 2 Baths · House · Garden · Deck
Nestled along a quiet private lane in the peaceful community of St. Croix, this well-maintained family home is situated on a picturesque 3-acre lot with over 700 feet of frontage on the beautiful St. Croix River. Conveniently located just minutes from the TCH and only 20 minutes from Sackville. Offering privacy, space, and endless opportunities to enjoy the outdoors, this property is the perfect place to call home. The expansive yard provides plenty of room for children and pets to play, while nature lovers will appreciate the mature trees, walking trails, gardening opportunities, and direct river access. Spend your days fishing, swimming, floating down the river from the fixed line, or simply relaxing on the side deck and taking in the tranquil surroundings. Inside, this charming 1.5-storey century home offers space for the whole family. Enter through the convenient side entrance into a welcoming mudroom and updated two-piece bath. The renovated kitchen features newer appliances and a
$ 479,000
34 Palmer Lake Drive, Windsor Forks, NS, B0N 2T0 Luxury Hous.
View photo
House · for sale
$ 950,000
$ 492/sq.ft
34 Palmer Lake Drive, Windsor Forks, NS, B0N 2T0 Luxury Hous.
Three Mile Plains
· 1,927 sq.ft · 3 Bedrooms · 2 Baths · House
· Office room · Fireplace · Deck · Parking
Three Mile Plains · 1,927 sq.ft · 3 Bedrooms · 2 Baths · House · Office room · Fireplace · Deck · Parking
More than just a home, 34 Palmer Lake Drive is a property packed with flexibility, space, and opportunity. Set on 8.62 acres in Windsor Forks, this well-kept property offers a comfortable home, multiple outbuildings, and over 5 acres of mature woodland that feels like your own private park. The home features 2 bedrooms and a full bath upstairs, along with a grand living room highlighted by a stunning floor-to-ceiling rock fireplace. A spacious family room with access to the back deck could easily serve as a third bedroom, home office, or additional living space. Downstairs has been extensively refreshed with new drywall, flooring, and paint, and includes a separate 3-piece bath and existing kitchenette, making it ideal for extended family, guests, or a teen suite. Attached to the home are both a single garage and an RV garage, but the true standout is the impressive detached 30x36 two-bay shop. Fully wired, insulated, and heatedcooled by a substantial heat pump, it features 12-foot cei
$ 950,000
227 Landry Lane, Upper Falmouth, NS, B0P 1P0 house for sale.
View photo
House · for sale
$ 699,000
$ 662/sq.ft
227 Landry Lane, Upper Falmouth, NS, B0P 1P0 house for sale.
Three Mile Plains
· 1,055 sq.ft · 2 Bedrooms · 2 Baths · House
Three Mile Plains · 1,055 sq.ft · 2 Bedrooms · 2 Baths · House
Spanning approximately 46 acres, with the majority zoned A2 (Agricultural Priority Two), this property offers a rare combination of productive farmland, extensive river frontage, and long-term potential. Approximately 18 acres of person land are included, and the property has recently operated as an active farm supporting roughly 25 head of cattle. A key feature is the over 1,000 feet of frontage along the Avon River West Branch, providing expansive views, privacy, and a striking natural setting. Whether continuing agricultural use, exploring forestry-related activities, or establishing a private rural estate, the land itself is the primary value driver. The scale and configuration of the parcel offer flexibility that is increasingly difficult to find. A 2-bedroom, 1.5-bathroom home is located on the property, offering immediate occupancy or a solid foundation for future renovations or enhancement. This is an excellent opportunity for those seeking significant land holdings, riverfront
$ 699,000
5087 304 Bondi Drive, Middle Sackville, NS, B4E 0W2 house fo.
View photo
House · for sale
$ 929,900
$ 273/sq.ft
5087 304 Bondi Drive, Middle Sackville, NS, B4E 0W2 house fo.
Three Mile Plains
· 3,401 sq.ft · 4 Bedrooms · 3 Baths · House
· Fireplace · Parking · Cellar
Three Mile Plains · 3,401 sq.ft · 4 Bedrooms · 3 Baths · House · Fireplace · Parking · Cellar
Welcome to The Hemlock—a thoughtfully designed bungalow model with a full basement from Amara Developments. The Hemlock offers an exceptional blend of contemporary style and function in sought-after Indigo Shores. With a bright, airy layout and over 3,000 square feet of finished living space, this home is designed for those seeking open-concept, one-level living without sacrificing on space. Step inside and experience contemporary luxury, featuring clean lines, abundant natural light and thoughtful design. The central living area is anchored by a cozy fireplace and flows seamlessly into the chef’s kitchen, complete with full-height cabinetry, oversized island, and a full walk-in pantry—ideal for both everyday living and entertaining. The main level features two generously sized bedrooms, including a private primary suite with ensuite bath and ample storage in the walk-in closet. The oversized 1.5-car garage provides enough space for parking AND tools, seasonal gear, or recreational equ
$ 929,900
60 Lylewood Drive, Middle Sackville, NS, B4E 3B1 house for s.
View photo
House · for sale
$ 899,900
$ 454/sq.ft
60 Lylewood Drive, Middle Sackville, NS, B4E 3B1 house for s.
Three Mile Plains
· 1,981 sq.ft · 3 Bedrooms · 3 Baths · House
· Parking · Deck · Cellar
Three Mile Plains · 1,981 sq.ft · 3 Bedrooms · 3 Baths · House · Parking · Deck · Cellar
Not your average property! This unique property offers so much more than a beautifully updated and renovated main home. Set on almost an acre of private land, you’ll also find a 1-bedroom loft apartment and an impressive 4-bay garage—offering incredible flexibility for families, hobbyists, entrepreneurs, or anyone looking for additional income potential. The main home features a bright, open-concept main level with a custom kitchen, spacious living and dining areas, beautiful rear deck, 3 bedrooms, 3 bathrooms and a walk-out basement with plenty of room for the whole family. Above the garage, the thoughtfully designed 1-bedroom loft apartment makes excellent use of every inch of space. Whether you need accommodations for extended family, a private space for guests, or an opportunity to generate saleal income, this space adds tremendous value and versatility. And then there’s the 28 x 75 detached garage—a dream setup for anyone needing serious workspace or storage. With 4 bays, its own
$ 899,900
105 Coltsfoot Lane, Middle Sackville, NS, B4E 0R6 house for.
View photo
House · for sale
$ 779,900
$ 345/sq.ft
105 Coltsfoot Lane, Middle Sackville, NS, B4E 0R6 house for.
Three Mile Plains
· 2,260 sq.ft · 4 Bedrooms · 3 Baths · House
· Garden · Office room · Parking
Three Mile Plains · 2,260 sq.ft · 4 Bedrooms · 3 Baths · House · Garden · Office room · Parking
Welcome to 105 Coltsfoot Lane, a modern and spacious split-entry home offering 3+1 bedrooms, a versatile den, and 3 full bathrooms. The bright, open-concept main level features contemporary finishes, quartz countertops, and a completely carpet-free interior, creating a clean and inviting space for everyday living and entertaining. The finished lower level provides additional flexible living space, ideal for guests, a home office, recreation, or family living. Outside, a large cleared and usable yard offers excellent space for outdoor living and entertaining, complete with a fire pit and additional vehicle parking. The home is also equipped with a generator module and generator for backup power, along with a Culligan water filtration system. Located within a community that includes McCabe Lake, residents can enjoy opportunities for kayaking, sailing, and other outdoor recreation. With its modern finishes, flexible layout, generous outdoor space, extra parking, and practical upgrades, 10
$ 779,900

Get email alerts

Don't miss out: be the first to know about new properties

The alert was correctly created

On subscribing you accept the conditions of use and the privacy policy
Alert
Receive new ads in your inbox
Save this search
Receive alerts for new listings

We'll send you an email when we have new properties for: "Properties for sale in Three Mile Plains"

The alert was correctly created

Get email alerts and be the first to see new listings
Required field
On subscribing I accept the terms of the privacy policy
Perfect! You'll soon start receiving new listings via email
Alert
Receive an email when we have new ads for Properties for sale in Three Mile Plains
Save this search
Receive notifications when new entries are published.