1,196 houses for sale in Three Mile Plains

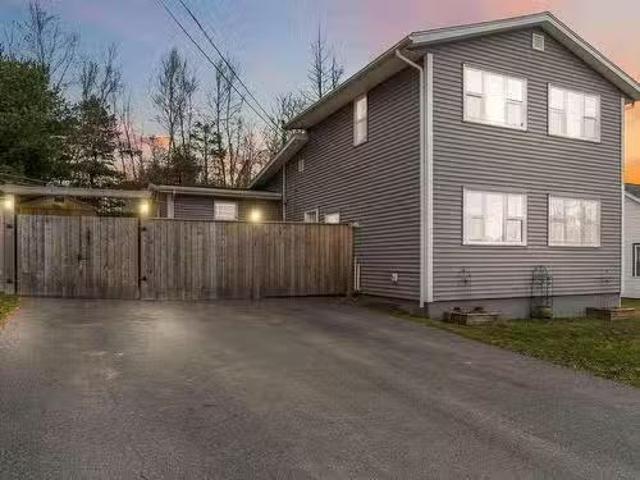
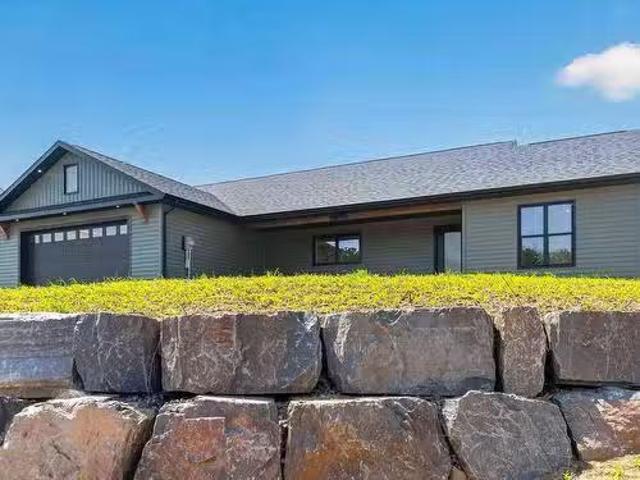
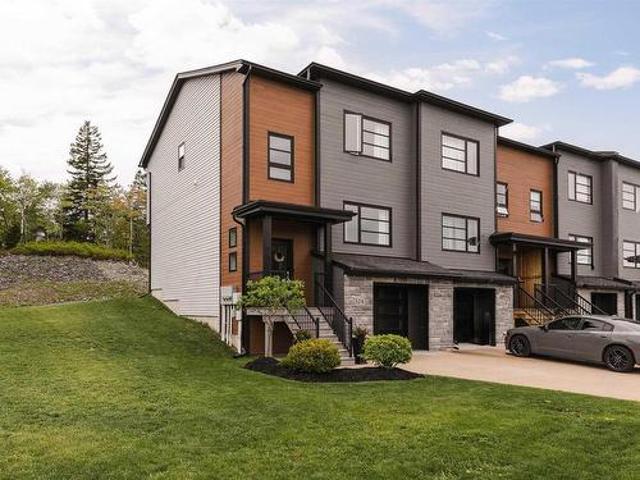
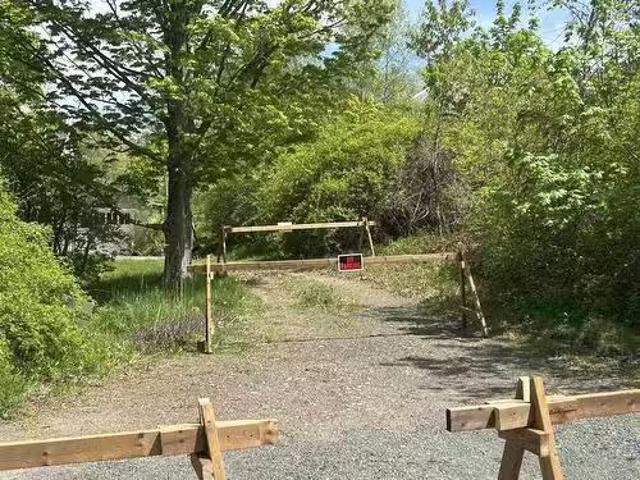
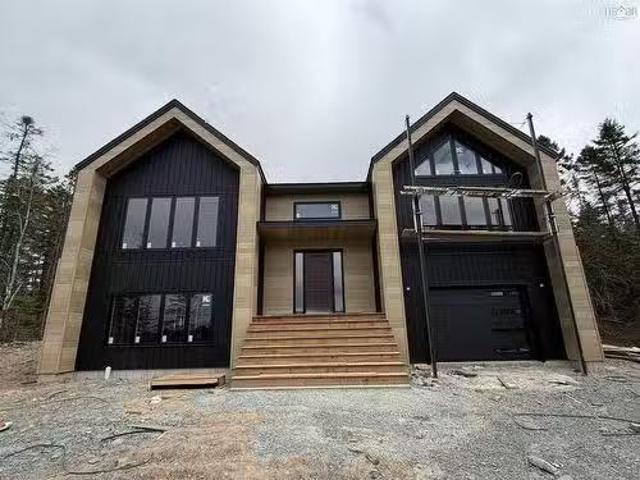
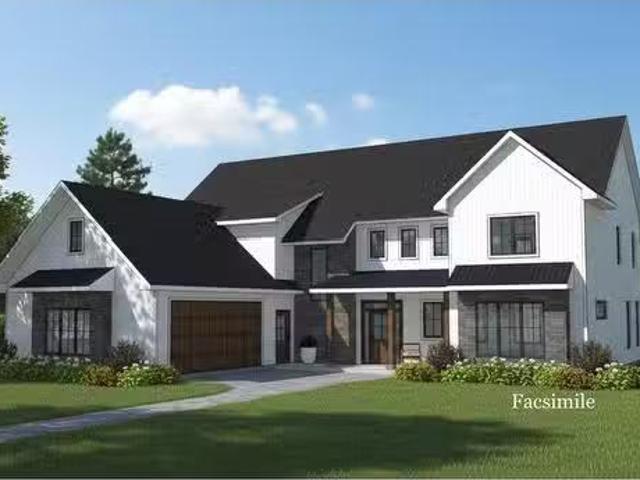
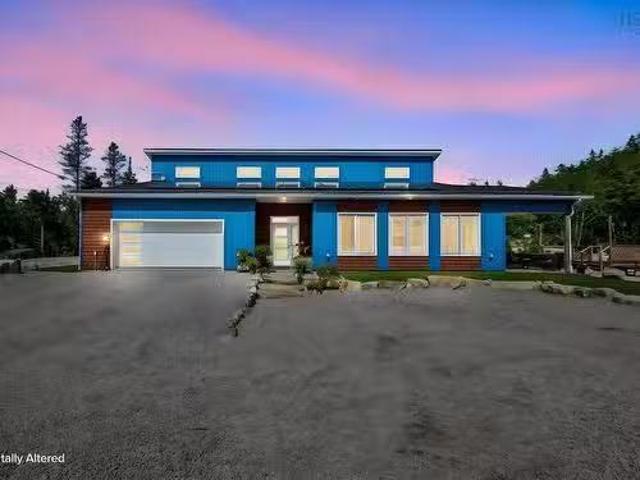
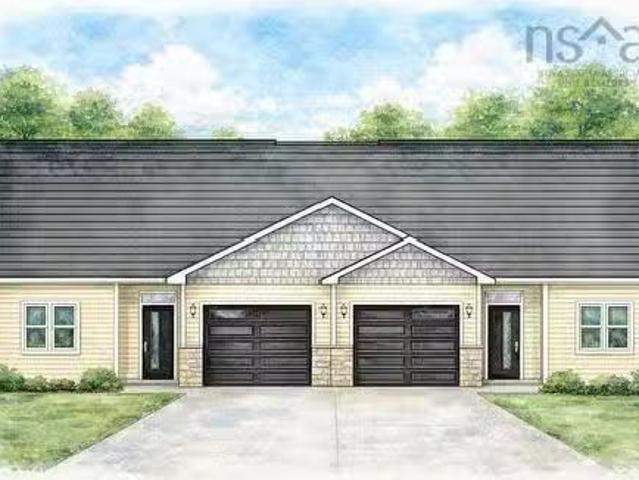
Lot 146B Kingston Court, Three Mile Plains, NS, B0N 2T0 hous.
View photo
House · for sale
$ 489,900
$ 337/sq.ft
Lot 146B Kingston Court, Three Mile Plains, NS, B0N 2T0 hous.
Three Mile Plains
· 1,453 sq.ft · 3 Bedrooms · 2 Baths · House
Three Mile Plains · 1,453 sq.ft · 3 Bedrooms · 2 Baths · House
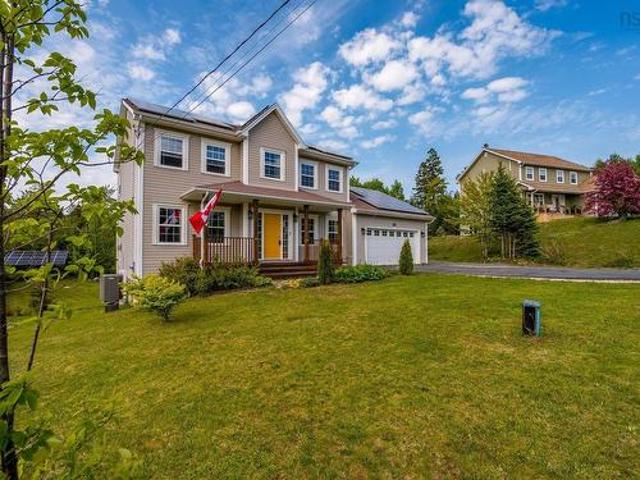
Welcome to the Woodlands! Conveniently located on the doorstep of The Historical Windsor West Hants region of beautiful Nova Scotia! Picturesque Three Mile Plains offers this newly developing community to first time buyers or if your looking to downsize, or one floor living & low maintenance. Living here, you will enjoy local vineyards, microbreweries, beaches, golfing, theaters, parks, skiing, farms, orchards and everything else the Famous Annapolis Valley has to offer! Walk in to a beautiful foyer with a bench, to your left you will have a laundry room and room for your freezer to the right of you features two large bedrooms with built-in shelving in the closets, full bath with acrylic tub, take a walk around the corner from the entry into breathtaking open concept kitchen with island and your choice of island color, large walk in pantry, beautiful kitchen cabinets with so much storage, quarts counter tops, large dining area all open concept to the large living which features one duc
$ 489,900
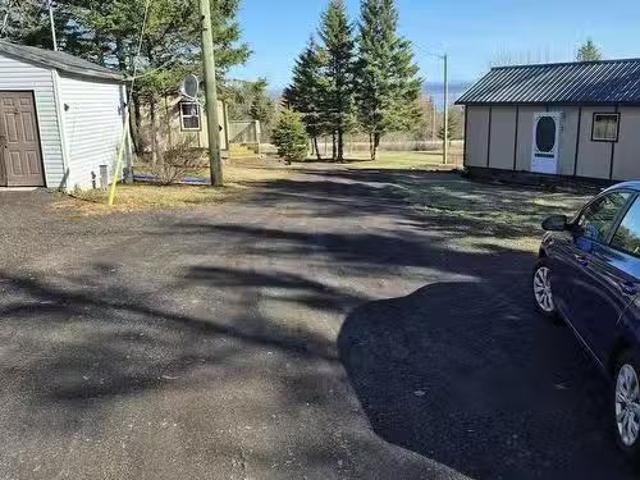
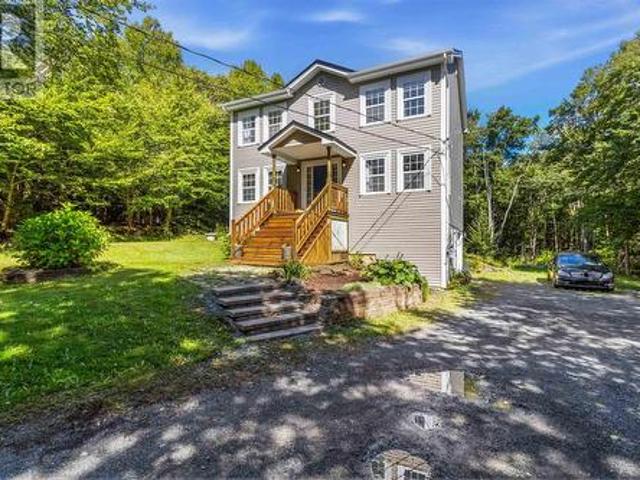
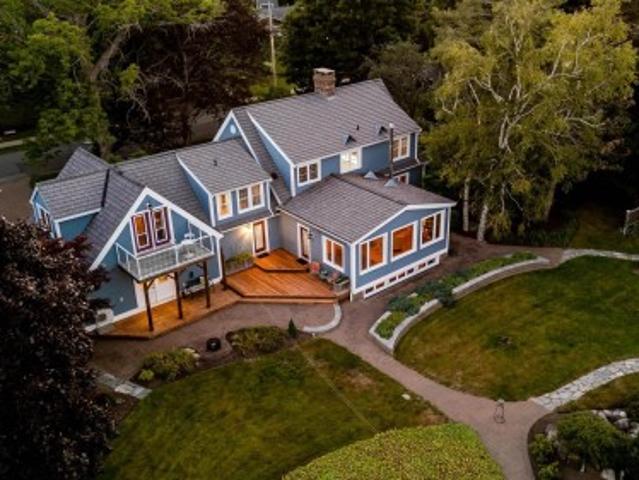
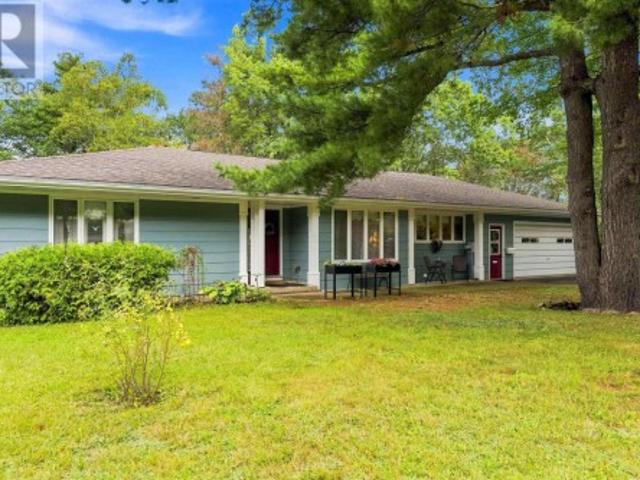
910 Windsor Back Road, Three Mile Plains, NS, B0N 2T0 house.
View photo
House · for sale
$ 429,900
$ 399/sq.ft
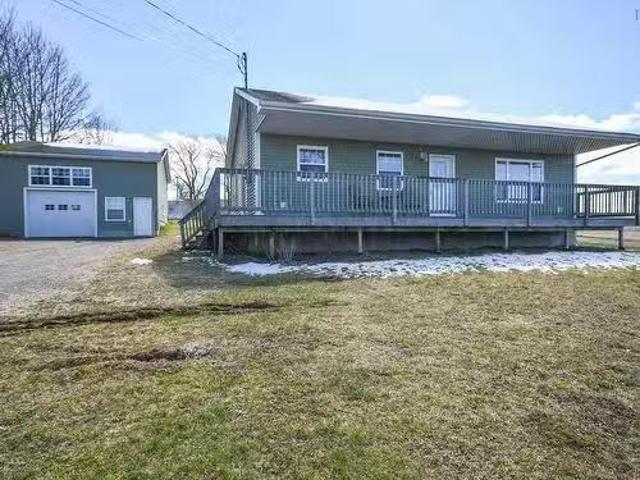
910 Windsor Back Road, Three Mile Plains, NS, B0N 2T0 house.
Three Mile Plains
· 1,076 sq.ft · 3 Bedrooms · 2 Baths · House
· Deck · Parking
Three Mile Plains · 1,076 sq.ft · 3 Bedrooms · 2 Baths · House · Deck · Parking
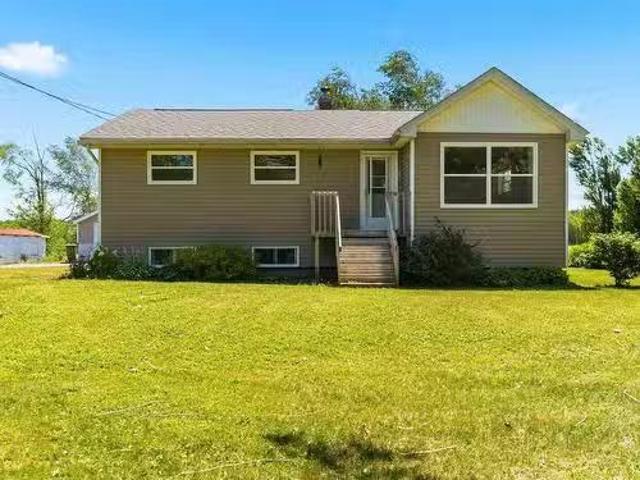
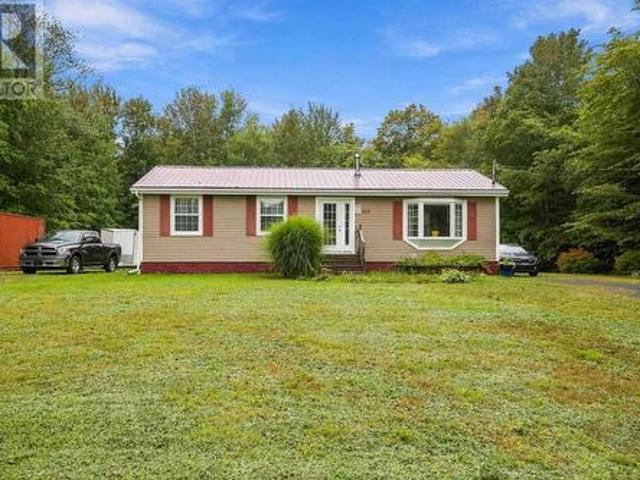
Look no further than this 16 year young bungalow on over 15,000 Sq Ft in popular Three Mile Plains! This home features a wrap around deck open concept kitchen and living room areas with gleaming hardwood flooring thorughout the main level. There are 3 bedrooms and the main bath on this level as well. The lower level of the home features loads of room for the growing family and the laundry area that also has a combined bathroom. Both levels of the home feature mini split heat pumps. The double detached 24x26 garage is a mechanics dream with heavy duty hoistlift, fully wired and heated as well as plumbed with its own bathroom! This home is just minutes to the 101 and all amenities of Windsor including the hospital. Make sure you add this one to your viewing list this weekend! Still available at ListedBuy!
$ 429,900
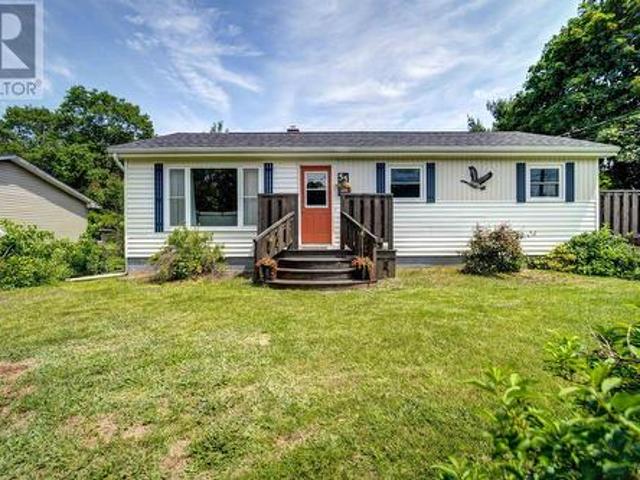
163 Old Halifax Road West Road, Three Mile Plains, NS, B0N 2T0.
View photo
House · for sale
$ 399,900
$ 213/sq.ft
163 Old Halifax Road West Road, Three Mile Plains, NS, B0N 2T0.
Three Mile Plains
· 1,873 sq.ft · 3 Bedrooms · 2 Baths · House
· Garden · Cellar
Three Mile Plains · 1,873 sq.ft · 3 Bedrooms · 2 Baths · House · Garden · Cellar
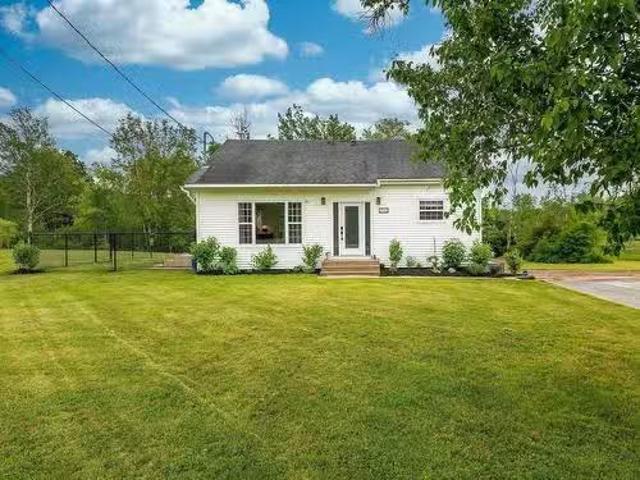
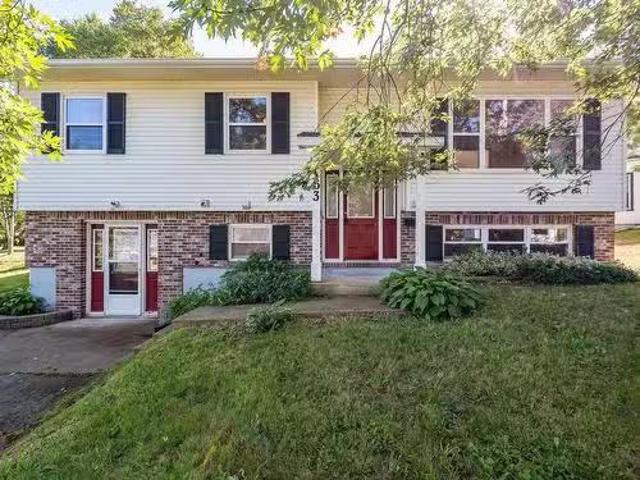
Whether youre looking to get into the market, downsize from city living, or invest wisely, this move-in-ready home is your golden opportunity. With 3 bedrooms, 1.5 bathrooms, and a finished basement, there’s plenty of room to grow or generate saleal income. The living room’s raised ceilings make the space feel open and airy, while modern heat pumps ensure year-round comfort. Outside, the fully fenced backyard is perfect for pets, play, or relaxing evenings, and the 4-car driveway is a bonus for multi-vehicle households or future tenants. This is the kind of versatile, low-maintenance property that works just as hard as you do. Still available at ListedBuy!
$ 399,900
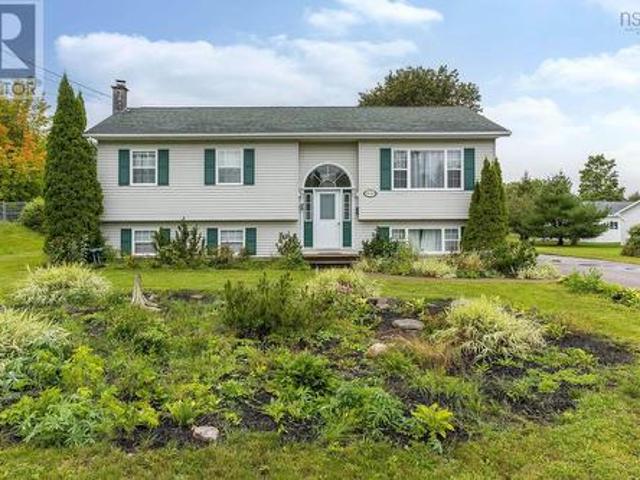
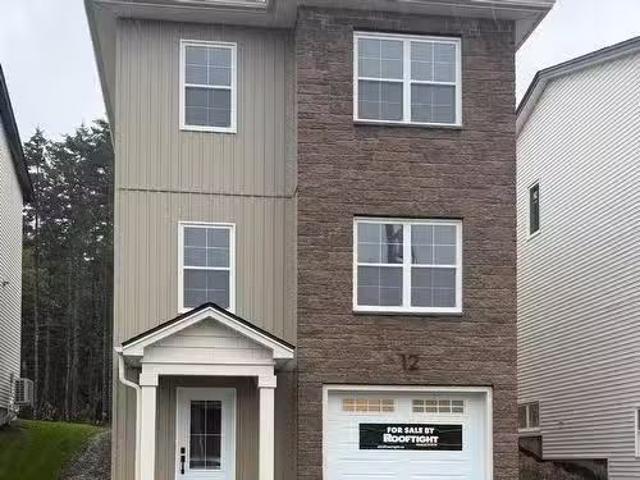
Lot 160A Kingston, Three Mile Plains, NS, B0N 2T0 house for.
View photo
House · for sale
$ 479,900
$ 330/sq.ft
Lot 160A Kingston, Three Mile Plains, NS, B0N 2T0 house for.
Three Mile Plains
· 1,453 sq.ft · 3 Bedrooms · 2 Baths · House
· Garden · Parking
Three Mile Plains · 1,453 sq.ft · 3 Bedrooms · 2 Baths · House · Garden · Parking
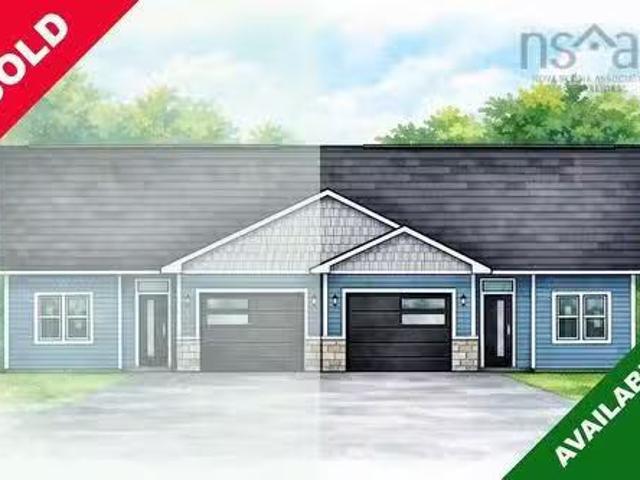
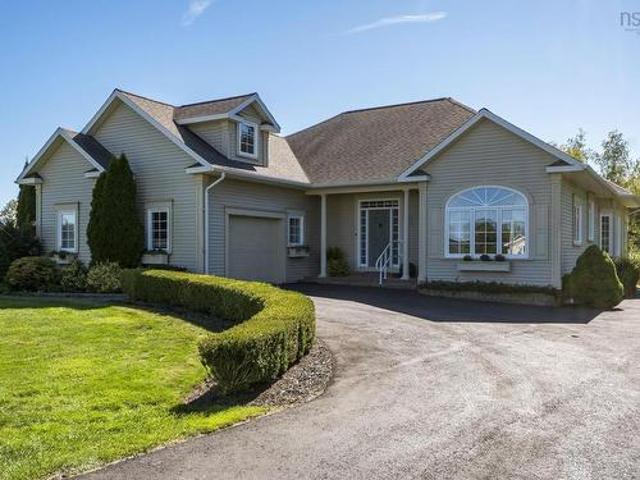
Welcome to The Woodlands! Ideally situated at the gateway to the historic WindsorWest Hants region of beautiful Nova Scotia, The Woodlands is a vibrant new lifestyle community in picturesque Three Mile Plains—just 40 minutes from Halifax. Here, youll experience the best of East Coast living, surrounded by local vineyards, craft breweries, beaches, golf courses, theatres, parks, ski hills, farms, orchards, and everything else the renowned Annapolis Valley has to offer. This thoughtfully designed 1,459 sq. ft. bungalow features an open-concept layout with 9-foot ceilings, creating a spacious and airy feel throughout. Highlights include a large entryway with built-in bench, a stylish kitchen with quartz countertops, centre island, and walk-in pantry, and a bright livingdining area with a ductless heat pump and garden door leading to your private backyard.The home offers three bedrooms, including a primary suite with a walk-in shower ensuite, a dedicated laundry room, and a built-in garage
$ 479,900
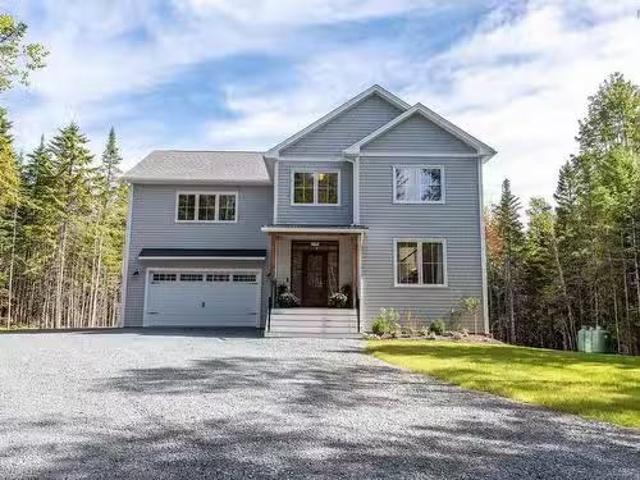
153 Kingston Court, Three Mile Plains, NS, B0N 2T0 house for.
View photo
House · for sale
$ 516,900
$ 390/sq.ft
153 Kingston Court, Three Mile Plains, NS, B0N 2T0 house for.
Three Mile Plains
· 1,324 sq.ft · 3 Bedrooms · 2 Baths · House
· Garden
Three Mile Plains · 1,324 sq.ft · 3 Bedrooms · 2 Baths · House · Garden
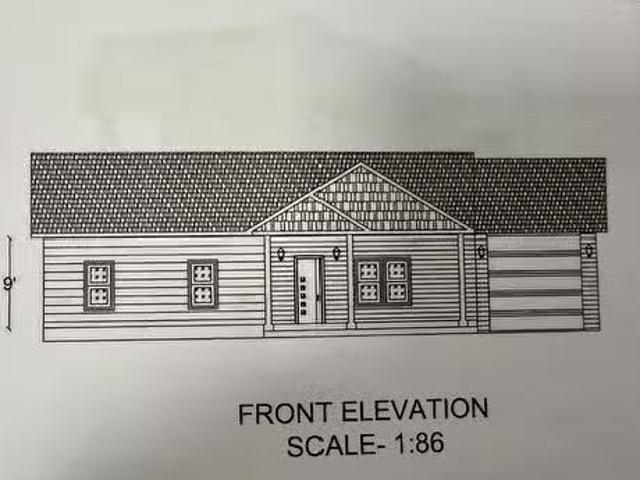
Welcome to The Woodlands! Ideally situated at the gateway to the historic WindsorWest Hants region of beautiful Nova Scotia, The Woodlands is a vibrant new lifestyle community in picturesque Three Mile Plains—just 40 minutes from Halifax. Here, you will experience the best of East Coast living, surrounded by local vineyards, craft breweries, beaches, golf courses, theatres, parks, ski hills, farms, orchards, and everything else the renowned Annapolis Valley has to offer. This thoughtfully designed 1,332.5 sqft, bungalow features an open-concept layout with 9-foot ceilings, creating a spacious and airy feel throughout. Highlights include a spacious foyer with built-in bench, a stylish kitchen with laminate countertops, and walk-in pantry, and a bright livingdining area with a ductless heat pump and garden door leading to your private backyard. The home offers three bedrooms, including a primary suite with a acrylic walk-in shower, another 4pc bth with acrylic showertub, 2 other spacious
$ 516,900
702 Windsor Back Road, Three Mile Plains, NS, B0N 2T0 house.
View photo
House · for sale
$ 399,700
$ 234/sq.ft
702 Windsor Back Road, Three Mile Plains, NS, B0N 2T0 house.
Three Mile Plains
· 1,701 sq.ft · 3 Bedrooms · 2 Baths · House
· Parking
Three Mile Plains · 1,701 sq.ft · 3 Bedrooms · 2 Baths · House · Parking
When pride of ownership meets quality construction there is nothing left To do but move in and enjoy! This lovely Bungalow is situated on a large, Landscaped lot only minutes from the Town of Windsor and highway 101 access. The main level offers 2 bedrooms, a full 4 piece bath along with A spacious eat-in kitchen and a large living room with lots of natural light. On the lower level you will find another spacious bedroom (egress to be verified by buyers), a large family room, a den that could be used as an office or more storage, a utility room and a new 3 piece washroomlaundry room. The back is newly stained and ready for those summer barbeques with family and friends. The detached single car garage is an added bonus. Upgrades include paint, new flooring downstairs, a new 3 piece washroom and some new plumbing. Municipal water and sewer services complete this package. Dont miss the opportunity to own a beautiful, move-in ready home. Book your viewing today. Still available at ListedBu
$ 399,700
4866 Highway 1, Three Mile Plains, NS, B0N 2T0 house for sal.
View photo
House · for sale
$ 459,900
$ 286/sq.ft
4866 Highway 1, Three Mile Plains, NS, B0N 2T0 house for sal.
Three Mile Plains
· 1,604 sq.ft · 4 Bedrooms · 3 Baths · House
· Garden · Swimming pool · Parking
Three Mile Plains · 1,604 sq.ft · 4 Bedrooms · 3 Baths · House · Garden · Swimming pool · Parking
Welcome to your next chapter where move-in ready modern meets rural Nova Scotia. Set on a generous 0.77-acre lot, this recently renovated home offers space, flexibility, and peace of mind for years to come. Whether youre dreaming of a quiet family home, a mixed-use property, or the potential to add a garage, pool, or garden oasis—the opportunities here are as wide open as the lot itself. Step inside and be greeted by a warm, modern interior that has been completely reimagined from the ground up. This home has truly been taken back to the studs and thoughtfully rebuilt—walls and roof spray-foamed for energy efficiency, updated windows and doors throughout, 200-amp electric service with generator plug, updated plumbing and fixtures and HRV system. The stylish kitchen features sleek black stainless steel appliances and modern cabinetry, opening onto a bright, comfortable living space that flows beautifully for everyday living or entertaining. Flooring, lighting, and finishes throughout ar
$ 459,900
35 Deer Haven Drive, Kentville, NS, B4N 0B8 house for sale | Listing ID 202623 | Royal LePage
View photo
House · for sale
$ 730,000
New
35 Deer Haven Drive, Kentville, NS, B4N 0B8 house for sale | Listing ID 202623 | Royal LePage
Three Mile Plains
· House
· Deck
Three Mile Plains · House · Deck
35 Deer Haven Drive offers quality construction, luxury level living space and privacy in one of Kentville’s most attractive established neighbourhoods. Built in 2011, this 3-bedroom, 2-bath home features 9' ceilings, large windows and the convenience of one-level living that also includes the partially finished lower level adding 852 sq. Ft. of versatile living space with a guest style bedroom and living area. The remaining unfinished area can be for future development. The kitchen is well equipped with granite counters, storage galore with a gas cooktop with separate oven. Many recent improvements include updated flooring, lighting, a rebuilt deck with pergola, landscape grooming and more. The outside, the 24,242 sq. Ft. lot is landscaped and irrigated, with a wired shed, mature trees and a Valley view from the rear deck. Deer Haven offers a quiet residential setting while remaining minutes from downtown Kentville, Valley Regional Hospital, walking trails and everyday amenities inclu
$ 730,000
809 Cleveland Road, Windermere, NS, B0P 1E0 house for sale | Listing ID 202623 | Royal LePage
View photo
House · for sale
$ 374,900
New
809 Cleveland Road, Windermere, NS, B0P 1E0 house for sale | Listing ID 202623 | Royal LePage
Three Mile Plains
· House
· Deck · Cellar
Three Mile Plains · House · Deck · Cellar
The great family home has be renovated on the upper level, with an open concept eat in kitchen and living area, really beautiful kitchen island. The bathroom has been updated as well. The primary bedroom has been opened up into the second bedroom, but could be put back as a third bedroom really easily. The lower level does have alots of potential, laundry is located in the basement. There has been new wiring, and a generator panel hook up. There is a new propane hot water broiler for domestic hot water and heat. Also a huge storage room for extra food or decorations. On the side of the laundry is a room already studded, has a shower installed, ready to go and plumbed to finish another bathroom in the lower level. On the property is a shipping container that is wired. Enjoy the back deck with the gazebo that is staying with the property. This 1.25 acre property is very private, but also being really close to Berwick for shopping. (Id: 27)
$ 374,900
37 Sheppards Run, Beechville, NS, B3T 2E6 house for sale Li.
View photo
House · for sale
$ 534,999
$ 265/sq.ft
37 Sheppards Run, Beechville, NS, B3T 2E6 house for sale Li.
Three Mile Plains
· 2,013 sq.ft · 3 Bedrooms · 3 Baths · House
· Parking
Three Mile Plains · 2,013 sq.ft · 3 Bedrooms · 3 Baths · House · Parking
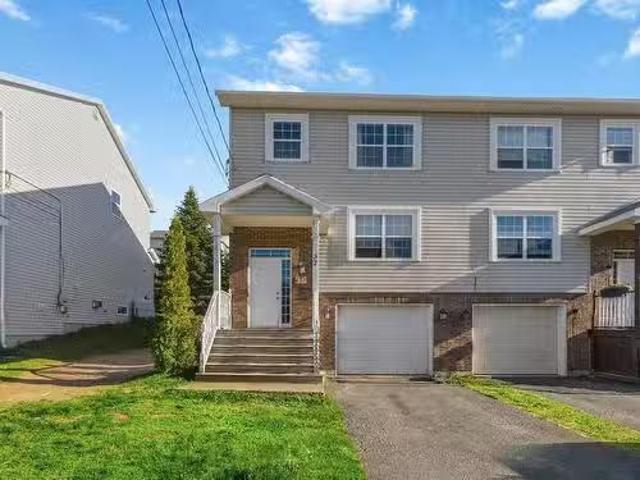
Welcome to 37 Sheppards Run! This well-maintained semi-detached home offers 3 bedrooms, 2.5 bathrooms, and an attached garage in a desirable, family-friendly community. Ideal for both investors or owner occupancy, this property presents an excellent income opportunity while also being completely move-in ready for its next owner. The functional layout provides comfortable living space with plenty of room for every day family life, working from home, or entertaining. Conveniently located close to schools, parks, transit, and shopping, this home combines value, versatility, and a great location. Whether you’re looking to expand your investment portfolio or find a place to call home, this property is a fantastic opportunity. Still available at ListedBuy!
$ 534,999
96 Bushmill Court, Upper Tantallon, NS, B3Z 0H1 house for sale | Listing ID 202617 | Royal LePage
View photo
House · for sale
$ 884,900
Updated
96 Bushmill Court, Upper Tantallon, NS, B3Z 0H1 house for sale | Listing ID 202617 | Royal LePage
Three Mile Plains
· House
Three Mile Plains · House
Welcome to 96 Bushmill Court in Upper Tantallon, an energy-efficient two-storey home offering over 3,000 sq. Ft. of living space on more than an acre of land on a quiet cul-de-sac. But what truly sets this home apart is something increasingly rare: since the solar system was installed in 2021, the home has had no electricity bills. The impressive 17 kW solar array powers the home’s electricity, heating and cooling. Even while operating a home-based business and maintaining the home at approximately 21C year-round, there have been no power bills. Including the electricity used to heat and cool the home. Under the home’s grandfathered solar arrangement, excess production has also historically resulted in annual payments of approximately $200. 400. Solar production can be monitored live, and historical usage and production records are available to demonstrate the system’s performance. With the solar infrastructure already in place, there is also potential to explore battery storage in the
$ 884,900
163 Oakdene Avenue, Kentville, NS, B4N 2C2 house for sale L.
View photo
House · for sale
$ 445,000
$ 207/sq.ft
163 Oakdene Avenue, Kentville, NS, B4N 2C2 house for sale L.
Three Mile Plains
· 2,142 sq.ft · 5 Bedrooms · 2 Baths · House
· Garden · Office room
Three Mile Plains · 2,142 sq.ft · 5 Bedrooms · 2 Baths · House · Garden · Office room
Room for everyone! This five-bedroom, two-bath split entry offers 2,144 sq. ft. of finished living space in an established Kentville neighbourhood. Freshly painted and updated with new vinyl plank flooring throughout the main level, new light fixtures and improvements to the kitchen and baths, the home feels bright and ready for its next chapter. Three bedrooms on the main level are complemented by two more downstairs (windows needed to be updated to meet egress standards), where the additional living space offers plenty of flexibility for a growing family, guests, home office or hobbies. Outside, the beautifully treed lot backs onto a greenbelt, adding a welcome sense of privacy and nature to the backyard. A large shed provides extra storage, while the location makes everyday life easy—walk to NSCC or Foodland in approximately 14 minutes, with Valley Regional Hospital, parks and other Kentville amenities nearby. Still available at ListedBuy!
$ 445,000
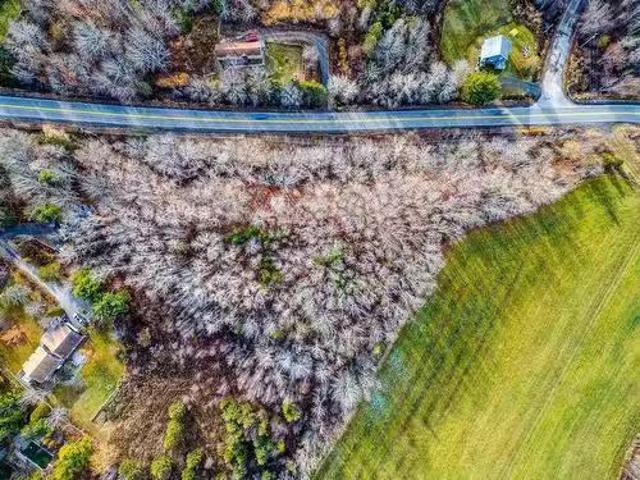
Bennie Muckle 30 Acres Road, Bramber, NS, B0N 2A0 vacant l.
View photo
House · for sale
$ 89,000
Bennie Muckle 30 Acres Road, Bramber, NS, B0N 2A0 vacant l.
Three Mile Plains
· House
Three Mile Plains · House
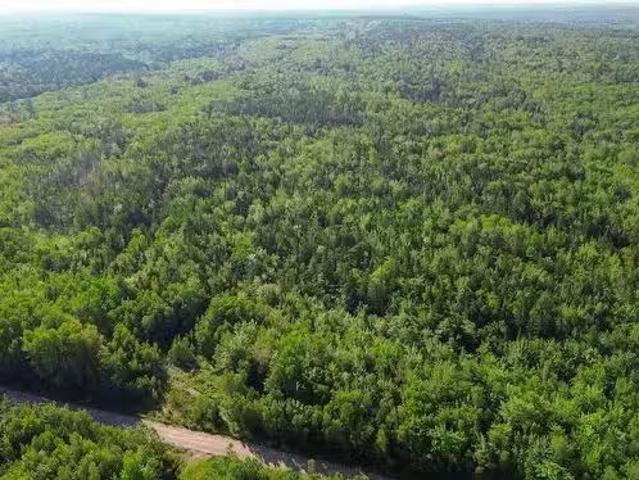
Looking for a Hants County Hunting Haven? Escape the noise and step into your own private retreat with this beautiful 30-acre parcel of wooded land. Tucked away among mature trees, this property offers the perfect blend of seclusion and natural beauty - ideal for those looking to build an off-grid getaway or a peaceful year-round home. A gravel driveway is already in place, providing easy access into the property. Wander through the trees and you’ll discover a small pond, adding to the charm and offering a tranquil spot to relax, reflect, or enjoy nature at its finest. Whether you’re dreaming of a cozy cabin in the woods, a homestead surrounded by nature, or simply a quiet escape from the everyday, this property delivers endless potential. With plenty of space to explore, build, and make your vision a reality, this is your opportunity to own a slice of untouched countryside. If privacy, peace, and possibility are what you’re after - this one is worth a walk! Please wear hunters orange
$ 89,000
60 Covey Drive, North Kentville, NS, B0N 2T0 house for sale.
View photo
House · for sale
$ 599,900
$ 464/sq.ft
60 Covey Drive, North Kentville, NS, B0N 2T0 house for sale.
Three Mile Plains
· 1,292 sq.ft · 3 Bedrooms · 2 Baths · House
· Patio · Deck · Parking
Three Mile Plains · 1,292 sq.ft · 3 Bedrooms · 2 Baths · House · Patio · Deck · Parking
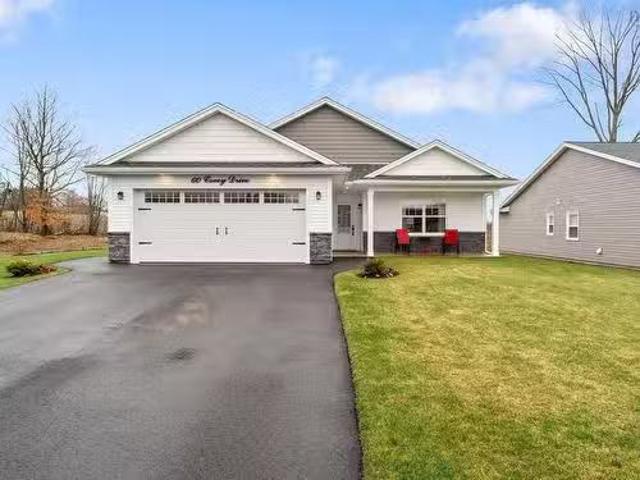
Welcome to this beautifully maintained 3-year-old bungalow located in one of North Kentville’s most sought-after neighbourhoods. Offering 3 bedrooms and 2 full bathrooms, this home is designed with both comfort and style in mind, including a primary bedroom complete with a walk-in shower ensuite. The bright, open-concept layout seamlessly connects the kitchen, dining, and living areas, perfect for everyday living and entertaining. Patio doors lead to a covered back deck, creating an ideal space to relax or host guests while enjoying the outdoors. The attached garage is a standout feature with its stunning epoxy-finished floor, adding both durability and a polished look. Throughout the home, you’ll find modern finishes and a clean, cohesive design that makes this property truly move-in ready. A fantastic opportunity to own a stylish, low-maintenance home in a prime location - this one checks all the boxes! Still available at ListedBuy!
$ 599,900
6 Deer Haven Drive, Kentville, NS, B4N 0C1 house for sale L.
View photo
House · for sale
$ 749,000
$ 386/sq.ft
6 Deer Haven Drive, Kentville, NS, B4N 0C1 house for sale L.
Three Mile Plains
· 1,938 sq.ft · 3 Bedrooms · 2 Baths · House
Three Mile Plains · 1,938 sq.ft · 3 Bedrooms · 2 Baths · House
Welcome to Deer Haven Subdivision, one of Kentville’s premier luxury communities where high-end craftsmanship meets the breathtaking beauty of the Annapolis Valley. This stunning new construction home is designed for those who demand quality without compromise, featuring a rock-solid ICF foundation with foam under the slab and a radon test pipe for ultimate peace of mind. Every detail of this build speaks to longevity and efficiency. Topped with architectural shingles and finished in sleek vinyl siding with aluminum fascias and custom exterior wood accents, this home is as durable as it is beautiful. Inside, the living area soars with a 12 ceiling in the living room and pot lights throughout that highlight the custom kitchen featuring quartz countertops and a stylish backsplash. Experience the comfort of in-floor heating across tile and high-end click vinyl flooring, powered by a 200 AMP underground service with a generator panel for added security. The primary suite is a true retreat,
$ 749,000
2844 Highway 215 Moose Brook Highway, East Hants, NS, B0N 2R0.
View photo
House · for sale
$ 140,000
$ 500/sq.ft
2844 Highway 215 Moose Brook Highway, East Hants, NS, B0N 2R0.
Three Mile Plains
· 280 sq.ft · 2 Bedrooms · 2 Baths · House
· Access for people with disabilities · Air conditioning
Three Mile Plains · 280 sq.ft · 2 Bedrooms · 2 Baths · House · Access for people with disabilities · Air conditioning
PRICED FOR QUICK SALE. Peace and tranquility await you on this gorgeous 1.6 + acre piece of property. Keys to Cabin #1 and sheds are on the counter in Cabin #2. Please return once showing has been finished. Two 12 x 24 one bedroom cottages can be found here. Each cottage displays an open concept with a 3 piece shower. Many amenities can be found and are included in the sale price. Each building comes equipped with fridge, AC, water heater, Toaster Oven, microwave, hot plate BBQ, TV dining room set towels dishes a Bedmattress just to name a few. One cottage is wheelchair accessible. Two spaciouspowered outbuildings are on the property along with RV Hookups. As you wonder around this landscaped property you will notice views of the ocean, plenty of wildlife and everything that nature has to offer a perfect place to build your Dream Home while maintaining two cottages for when company or family come to visit and want to stay awhile. Still available at ListedBuy!
$ 140,000
55 Orchard Drive, New Minas, NS, B4N 3L6 house for sale | Listing ID 202623 | Royal LePage
View photo
House · for sale
$ 449,900
55 Orchard Drive, New Minas, NS, B4N 3L6 house for sale | Listing ID 202623 | Royal LePage
Three Mile Plains
· House
· Deck
Three Mile Plains · House · Deck
Welcome to this beautifully maintained bungalow, ideally located in one of New Minas’ most sought-after family-friendly neighbourhoods. Nestled beside the renowned Ken-Wo Golf Club, this property offers an exceptional lifestyle with close access to the Harvest Trail, just minutes from amenities and restaurants of New Minas and Wolfville with convenient access to Highway 101. Families will also appreciate being within the highly desirable Horton High School catchment area. This move-in-ready home has seen numerous recent upgrades that enhance comfort, efficiency, and peace of mind. Notable improvements include a new roof (2021), two heat pumps (2021 and 2024), blown-in attic insulation (2024), spray foam insulation (2024), a new chimney (2024), newly constructed main and side decks (2024), a new dryer (2025), and a new oil tank (2025). Whether you're searching for the perfect family home or looking to downsize without compromising on location or quality, this property offers the ideal c
$ 449,900
1030 Club Crescent, New Minas, NS, B4N 4Z5 house for sale | Listing ID 202623 | Royal LePage
View photo
House · for sale
$ 499,900
1030 Club Crescent, New Minas, NS, B4N 4Z5 house for sale | Listing ID 202623 | Royal LePage
Three Mile Plains
· House
· Garden · Gym
Three Mile Plains · House · Garden · Gym
Welcome to this bright, welcoming and move in ready family home in one of New Minas’ sought after subdivisions! Ideally located close to all amenities, in New Minas/Wolfville, this 4 bedroom, 2 bathroom split entry offers the perfect combination of comfort, convenience and functionality. The main level features a warm and inviting layout with new vinyl flooring (2025) and fresh paint throughout, creating a clean and modern feel. The home offers an open concept living and dining room making it a great fit for families of all sizes, with tons of natural light and space for everyone. Downstairs, you'll find an XL large rec room offering plenty of space for movie nights, a playroom, home gym or additional living space. The home is equipped with a 200-amp breaker panel, a 2021 hot water tank, new air exchanger, and a 2021 roof. Appliances were updated in 2020. Outside, enjoy the beautifully landscaped, well cared for yard, complete with a shed for additional storage. Located in a family-fri
$ 499,900
104 Bosun Run, Halifax, NS, B3M 0J2 house for sale | Listing ID 202623 | Royal LePage
View photo
House · for sale
$ 699,900
104 Bosun Run, Halifax, NS, B3M 0J2 house for sale | Listing ID 202623 | Royal LePage
Three Mile Plains
· House
· Garden · Fireplace · Deck
Three Mile Plains · House · Garden · Fireplace · Deck
Proudly positioned and perfectly maintained, 104 Bosun Run is the end-unit townhome in quiet Bedford Hills you’ve been waiting for. Built in 2016 by Whitestone, this beautifully kept 3-bedroom, 4-bathroom home offers a bright, functional layout, timeless neutral finishes, natural gas, and the added privacy of backing onto Bosun Run Park, with the neighbouring green space affectionately known throughout the community as “the acreage. ” Inside, the main level feels warm and inviting with hardwood floors, 9-foot ceilings, a natural gas fireplace, and abundant natural light throughout. The kitchen is thoughtfully finished with stainless steel appliances, granite countertops, a pantry, and a clean, neutral palette that connects beautifully to the dining area. A built-in workspace completes the space, creating the perfect spot for working from home, evening homework, or everyday organization. From the dining area, step out to the spacious back deck with stairs leading down to the backyard an
$ 699,900
35 Tomahawk Run, Hammonds Plains, NS, B4B 1Z4 house for sale | Listing ID 202623 | Royal LePage
View photo
House · for sale
$ 649,900
35 Tomahawk Run, Hammonds Plains, NS, B4B 1Z4 house for sale | Listing ID 202623 | Royal LePage
Three Mile Plains
· House
· Fireplace · Deck · Parking · Cellar
Three Mile Plains · House · Fireplace · Deck · Parking · Cellar
Tucked away on 3.67 private tree lined acres, this bright two storey home offers warmth, comfort and peaceful country living. Open concept main floor with harwood floors, a cozy propane fireplace framed by architectural pillars and a warm oak kitchen with stainless steel appliances. Freshly painted interior in warm tones. New heat pumps on both levels for year round comfort, 6 yr old metal roof, new front stairs, upgraded rear deck and updated toilets in the 3 baths. Spacious primary suite with 2 walk-in closets and full ensuite bath. Basement has a finished room with outside entrance (will be converted back to original design prior to closing), has a storage room and access to basement garage. A quiet friendly area with easy school bussing. This low maintenance home is ready to welcome you. Don't delay, call your agent to view. You won't be disappointed!
$ 649,900
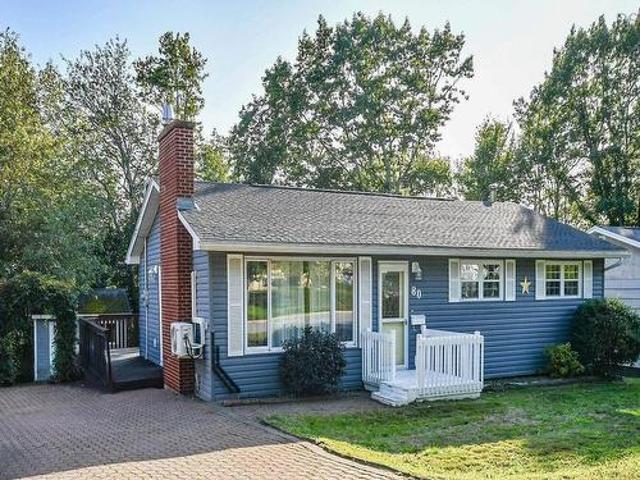
80 Beaumont Drive, Lower Sackville, NS, B4C 1V6 house for sale | Listing ID 202623 | Royal LePage
View photo
House · for sale
$ 559,900
80 Beaumont Drive, Lower Sackville, NS, B4C 1V6 house for sale | Listing ID 202623 | Royal LePage
Three Mile Plains
· House
· Garden · Office room · Gym
Three Mile Plains · House · Garden · Office room · Gym
Welcome to 80 Beaumont Drive! Located in a great family-friendly neighbourhood, this well-maintained home offers a comfortable layout, plenty of space, and several important updates already taken care of. The main level features three bedrooms, making this an ideal home for families, first-time buyers, or those looking for convenient one-level living. The large, open kitchen provides plenty of room for cooking, entertaining, and gathering with family and friends. Downstairs, you’ll find a large recreation room offering excellent additional living space—perfect for a family room, home gym, play area, office, or entertainment space. Outside, the property offers a great yard with plenty of room for children, pets, gardening, or enjoying summer evenings outdoors. Recent updates include a new roof installed last year and a newer furnace, providing added peace of mind for the next owners. Situated in a welcoming community with a great family atmosphere, 80 Beaumont Drive is a home that offer
$ 559,900
Lot T Greenfield Road, Forest Hill, NS, B4P 2R1 vacant land.
View photo
House · for sale
$ 349,900
Lot T Greenfield Road, Forest Hill, NS, B4P 2R1 vacant land.
Three Mile Plains
· House
Three Mile Plains · House
3.32 Acres – Greenfield Road, Gaspereau Valley A rare opportunity to own 3.32 acres in the heart of the beautiful Gaspereau Valley. This wooded parcel offers excellent privacy and natural surroundings, with mature trees throughout and scenic valley views. The property enjoys approximately 390+- feet of frontage along Greenfield Road, a quiet rural setting just a 7-minute drive to downtown Wolfville and all its amenities. The northern boundary adjoins open farmland, providing a wide, unobstructed outlook over the valley, while the southern edge borders the property at 1213 Forest Hill Road. With its combination of forest cover and cleared surroundings, this lot provides an ideal setting for building a dream home or private retreat within minutes of vineyards, trails, and town conveniences. Still available at ListedBuy!
$ 349,900
110 Gaspereau Avenue, Wolfville, NS, B4P 2E1 vacant land for.
View photo
House · for sale
$ 74,999
110 Gaspereau Avenue, Wolfville, NS, B4P 2E1 vacant land for.
Three Mile Plains
· House
Three Mile Plains · House
Development Lot in the Heart of Wolfville – R3 Zoning A rare opportunity to secure a vacant lot in one of Wolfville’s most sought after locations. This R3-zoned lot offers potential for multi-unit residential construction. With flexible zoning that supports triplexes, townhomes, or multi-unit housing, developers can tailor the project to meet the strong demand for modern saleal options in Wolfville. Located just minutes from Acadia University, downtown shops, restaurants, and walking trails, this lot offers both convenience and long-term value. An ideal opportunity for builders or investors looking for a development in a thriving university community. Seller is licensed with NSREC and is also the owner of the selling company. Still available at ListedBuy!
$ 74,999
714 16 Parish Street, Fall River, NS, B2T 0W9 house for sale.
View photo
House · for sale
$ 979,000
$ 345/sq.ft
714 16 Parish Street, Fall River, NS, B2T 0W9 house for sale.
Three Mile Plains
· 2,831 sq.ft · 4 Bedrooms · 3 Baths · House
· Fireplace · Deck · Parking
Three Mile Plains · 2,831 sq.ft · 4 Bedrooms · 3 Baths · House · Fireplace · Deck · Parking
Another quality built Gerald Mitchell Home. The Bear Split Entry is our latest and quickly becoming our most popular split entry plan. Spacious and efficient, this four bedroom, three bath family home checks all the boxes. Beautiful open concept layout, vaulted ceilings, elegant design, custom kitchen with stone countertops, lovely custom cabinets, and pantry, living room propane fireplace, beautiful covered back deck, 3 bedrooms up. Master suite, with ensuite and walk in closet, plus a main bath for the kids and guests, and thats just the main Level. Downstairs youll find a fourth bedroom, a spacious family room, bathroom, laundry, extra storage and an attached garage. Efficient heat pumps and layout, modern and bright, the Bear split entry is a gem. Parish Street is situated in the sought after and newest section of Kinloch subdivision, where youll find many families, quiet streets and nature all around. The large wooded lots offer privacy and beauty. Fall River features all the amen
$ 979,000
761H 42 Flycatcher Lane, Fall River, NS, B2T 0X3 house for s.
View photo
House · for sale
$ 1,200,000
$ 316/sq.ft
761H 42 Flycatcher Lane, Fall River, NS, B2T 0X3 house for s.
Three Mile Plains
· 3,789 sq.ft · 3 Bedrooms · 3 Baths · House
· Fireplace · Parking
Three Mile Plains · 3,789 sq.ft · 3 Bedrooms · 3 Baths · House · Fireplace · Parking
Another quality built Gerald Mitchell Home. The Marner 2.0 is a re-imagined version of the Marner two storey on slab plan. Welcomed in by the beautiful foyer, enter a grand space with cathedral ceilings, open to above over the large living room, anchored by the grand fireplace, and highlighted by large beautiful windows. Open into the beautiful custom kitchen & dining room. The kitchen is a showstopper with all the little conveniences, and finishes. Beautiful custom cabinets & countertops, grand island & walk-in pantry. The dining room fits the whole family and walks out onto the covered ground level patiodeck. Great for entertaining and family meals outside. Back inside the main floor has more to offer with a handy mudroom for functional coming & going, smartly located off the double attached wired and heated garage. Back on the other side of the main living room you’ll find a family room, a great space for the kids to take over, play and be. The main floor also features an officeDen,
$ 1,200,000
18 Avon Street, Hantsport, NS, B0P 1P0 house for sale | Listing ID 202622 | Royal LePage
View photo
House · for sale
$ 1,170,000
18 Avon Street, Hantsport, NS, B0P 1P0 house for sale | Listing ID 202622 | Royal LePage
Three Mile Plains
· House
· Garden
Three Mile Plains · House · Garden
Set along the banks of the Avon River, this beautifully evolved Cape Cod-inspired home blends exceptional space, waterfront living, and classic Maritime character. Custom-built and lovingly maintained by the same family for 53 years, this five-bedroom, four-bath residence boasts over 160 feet of waterfront, established gardens, and stunning river views. At the heart of the home lies an impressive open-concept kitchen, dining, and living area, featuring soaring timber-frame ceilings and a wall of windows that flood the space with natural light. Enjoy cooking while staying connected with family and friends gathered around the wood stove, or savor meals in the formal dining area with views of the water. This home also offers a second living room on the main level, ideal for hosting or relaxing in style. Spacious bedrooms on the second level feature built-in closets and a shared bath, providing comfort and convenience. Designed for family life and entertaining, the home offers ample gather
$ 1,170,000
543 Island View Drive, Boutiliers Point, NS, B3Z 1R3 Luxury.
View photo
House · for sale
$ 1,285,000
$ 481/sq.ft
543 Island View Drive, Boutiliers Point, NS, B3Z 1R3 Luxury.
Three Mile Plains
· 2,669 sq.ft · 3 Bedrooms · 3 Baths · House
· Air conditioning
Three Mile Plains · 2,669 sq.ft · 3 Bedrooms · 3 Baths · House · Air conditioning
Custom 2023 build on 3 private acres - set well back, no neighbouring homes in view - reached by a private right of way, with a St. Margarets Bay view from an elevated rise on the lot. The property backs directly onto the 33 km St Margarets Bay Trail - step from your own land onto a crushed-stone rail-trail for walking, cycling and XC skiing - and a public boat launch, wharf and picnic area are 4 minutes away at St. Margarets Bay Look Off Park. 3 bedrooms plus a main-floor office and an upper-level flex room, 2.5 baths, 2,672 sq ft. Both full baths have double vanities and rainshower heads. Passive-House-inspired: ICF construction, European Polytech tilt-and-turn windows, metal roof and siding, a tight envelope, EnerGuide 57.5% better than code. In-floor radiant heat on both levels plus heat pump AC. Stone-core vinyl plank suited to the radiant slab, ceramic tile in the baths. Efficient electric systems - owned solar PV, plus a generator-ready 200A transfer switch. Premium kitchen with
$ 1,285,000
Gar 3 12 Garvey Court, Bedford, NS, B4B 2V6 house for sale.
View photo
House · for sale
$ 774,900
$ 367/sq.ft
Gar 3 12 Garvey Court, Bedford, NS, B4B 2V6 house for sale.
Three Mile Plains
· 2,110 sq.ft · 3 Bedrooms · 4 Baths · House
Three Mile Plains · 2,110 sq.ft · 3 Bedrooms · 4 Baths · House
Discover modern comfort and flexibility in the Becca model at The Parks of West Bedford.This ground-level entry home redefines convenience and style with a host of desirable features. Step into luxury on Hydroplank Laminate flooring spanning all three levels, complemented by two elegant hardwood staircases. Solid surface countertops grace every space, ensuring both durability and aesthetic appeal throughout. Enjoy new home living! Electric baseboard heat is complemented by ductless heat pumps in key living spaces, providing efficient climate control year-round. Still available at ListedBuy!
$ 774,900
86 Double Lane, Oakfield, NS, B2T 0W4 house for sale Listin.
View photo
House · for sale
$ 1,049,900
$ 301/sq.ft
86 Double Lane, Oakfield, NS, B2T 0W4 house for sale Listin.
Three Mile Plains
· 3,477 sq.ft · 5 Bedrooms · 5 Baths · House
· Parking · Fireplace
Three Mile Plains · 3,477 sq.ft · 5 Bedrooms · 5 Baths · House · Parking · Fireplace
Discover this one-of-a-kind Bowers Construction masterpiece, just one year old, nestled on a breathtaking 5.34-acre property surrounded by mature trees, brooks, and nearby trails. From the moment you arrive, the private lane welcomes you with curb appeal that impresses — a double car garage, stylish metal roof, vinyl shingles, and colour windows create an elegant and timeless exterior. Inside, the home blends comfort and sophistication. The spacious living room features built-in cabinetry and a cozy propane fireplace, perfect for family gatherings. At the heart of the home, the open-concept kitchen and dining area showcase a large eat-in island, custom cabinetry and shelving, quartz countertops, designer lighting, and a beautiful backsplash. A walk-in pantry offers plenty of storage for small appliances, while the mudroom off the garage and a chic powder room with trim details add both style and convenience. Upstairs is designed with family living in mind, offering three bedrooms, two
$ 1,049,900
72 Maple Drive, New Minas, NS, B4N 4C5 house for sale | Listing ID 202622 | Royal LePage
View photo
House · for sale
$ 494,500
72 Maple Drive, New Minas, NS, B4N 4C5 house for sale | Listing ID 202622 | Royal LePage
Three Mile Plains
· House
· Swimming pool · Parking · Cellar
Three Mile Plains · House · Swimming pool · Parking · Cellar
Welcome to 72 Maple Drive in New Minas. Located in the Milne subdivision, this spacious three-bedroom, one-and-a-half-bath bungalow offers approximately 1,700 sq. Ft. on the main level and an attached 1.5-car garage. Hardwood flooring extends through the dining room, living room, family room, hallways, and two large bedrooms. The kitchen features cork flooring, while ceramic tile finishes the bathrooms, foyer, laundry room, and mudroom. The basement includes the third bedroom, a den or office, family room, utility room, and workshop. The property comprises four parcels totaling nearly one acre, with a large cleared area that could accommodate an additional garage or swimming pool. Recent upgrades include a 2021 oil tank, 2023 hot water tank, and 2024 heat pump. The home also has an upgraded 150-amp electrical service and a Generac generator panel. All of this is just minutes from the amenities of the Village of New Minas
$ 494,500

Get email alerts

Don't miss out: be the first to know about new properties

The alert was correctly created

On subscribing you accept the conditions of use and the privacy policy
Alert
Receive new ads in your inbox
Save this search
Receive alerts for new listings

We'll send you an email when we have new properties for: "Houses for sale in Three Mile Plains"

The alert was correctly created

Get email alerts and be the first to see new listings
Required field
On subscribing I accept the terms of the privacy policy
Perfect! You'll soon start receiving new listings via email
Alert
Receive an email when we have new ads for Houses for sale in Three Mile Plains
Save this search
Receive notifications when new entries are published.