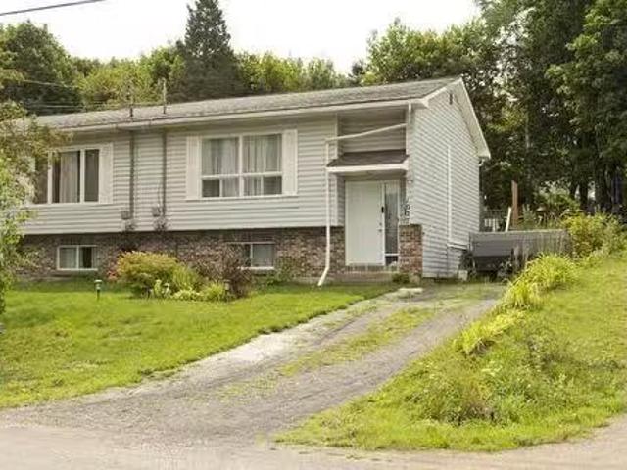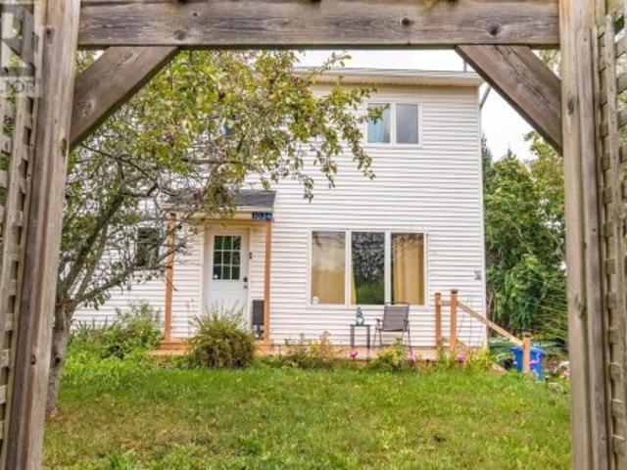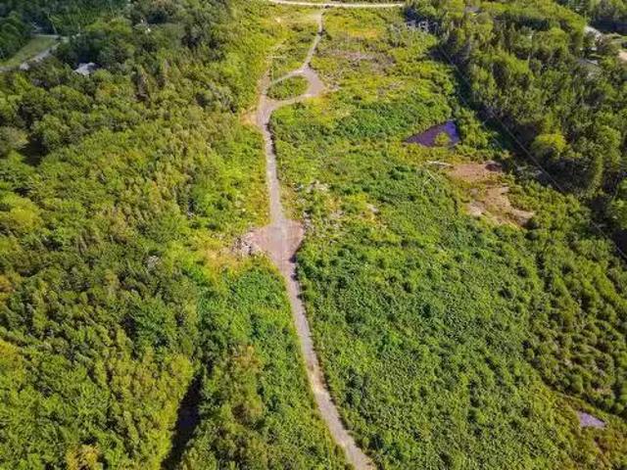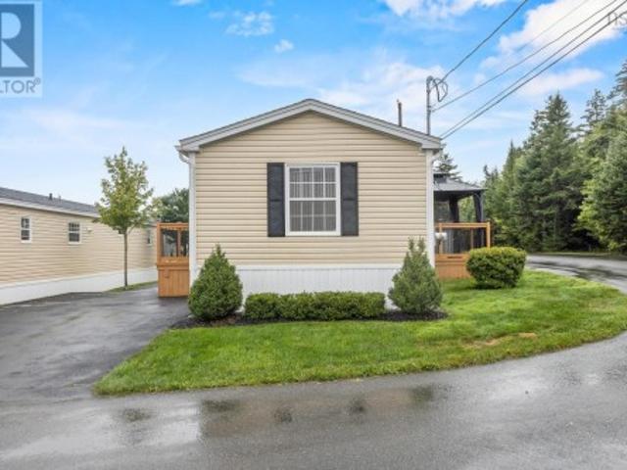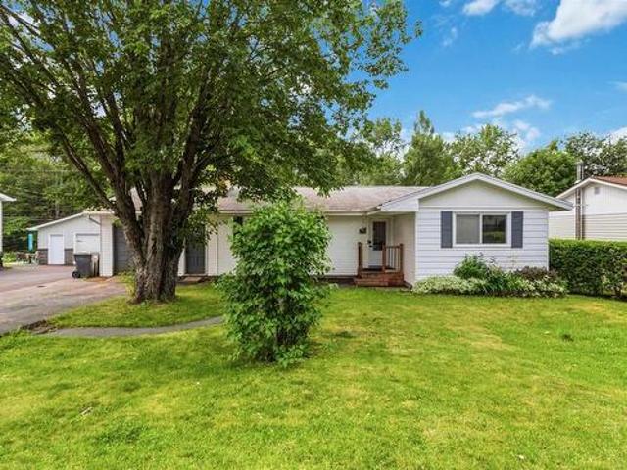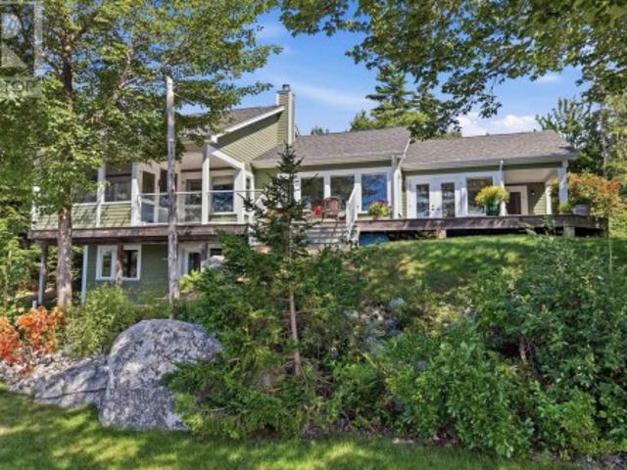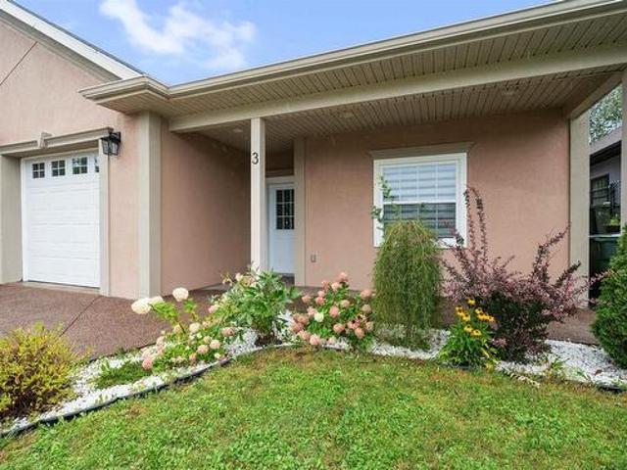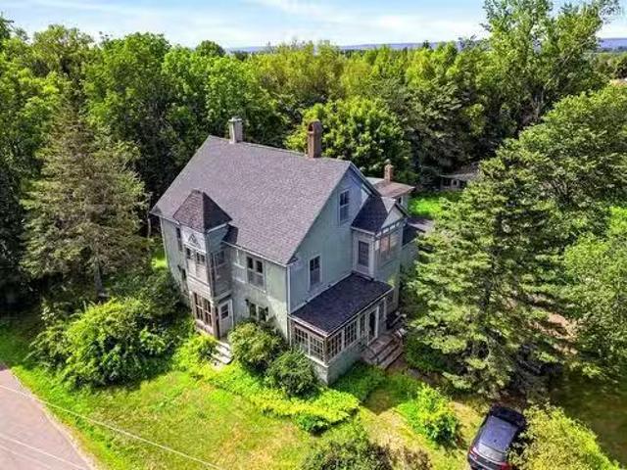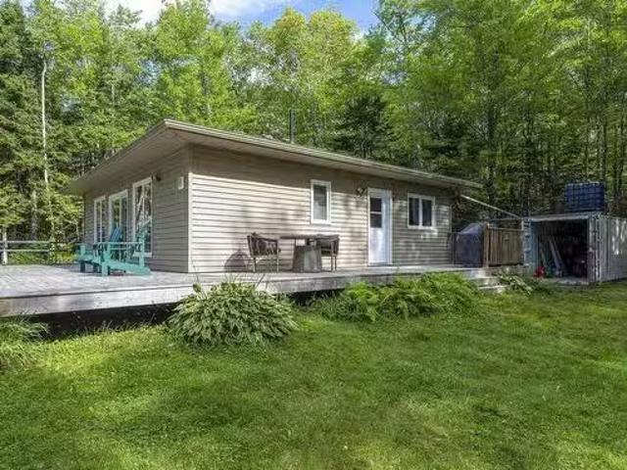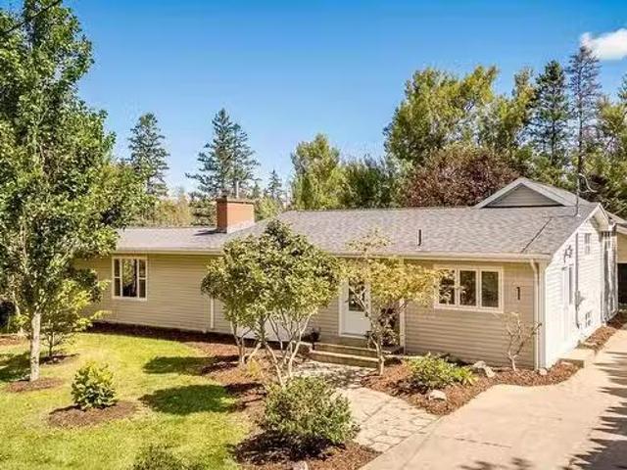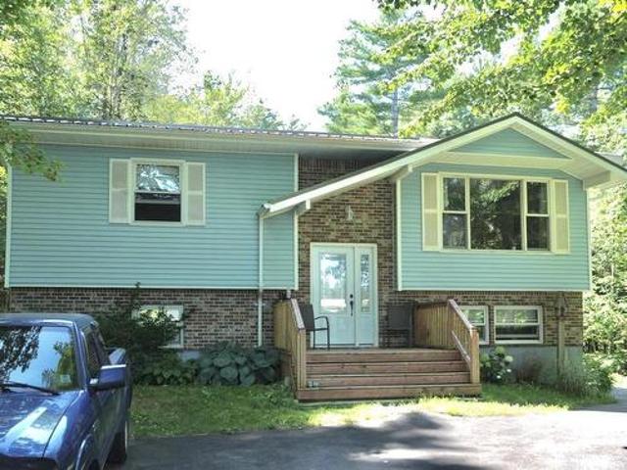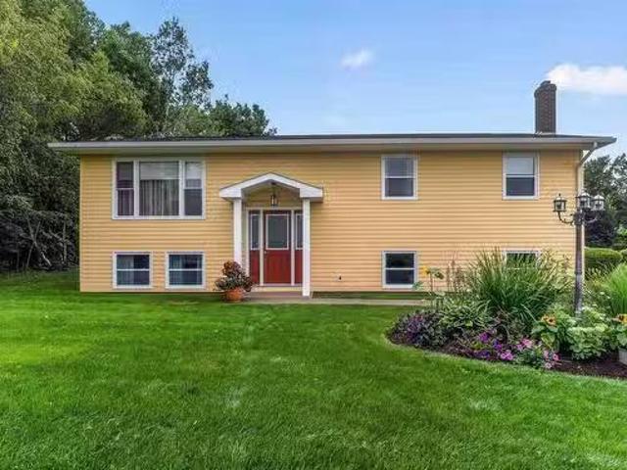
1,196 houses for sale in Three Mile Plains

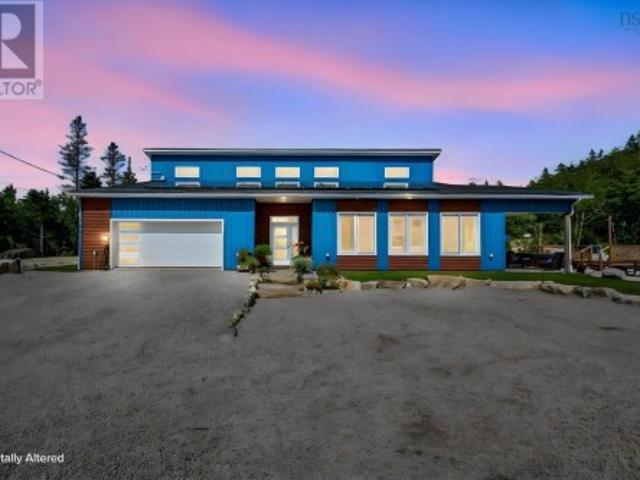
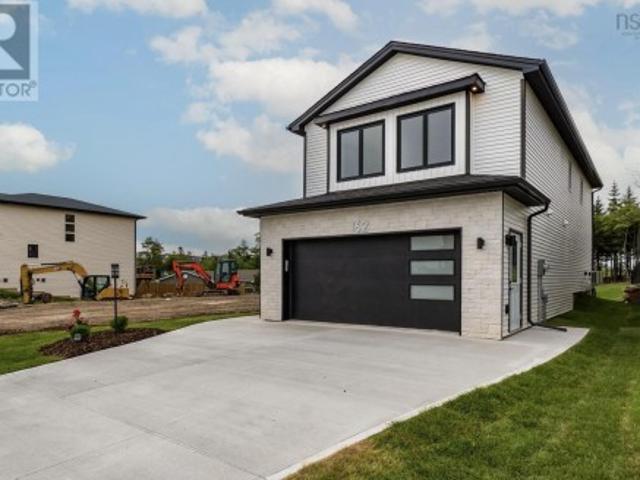
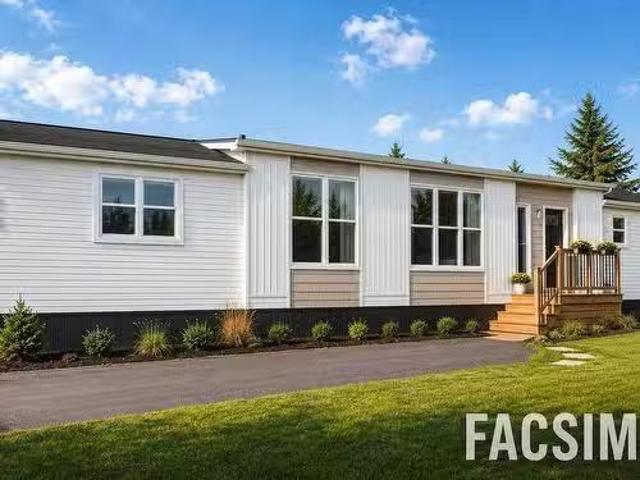
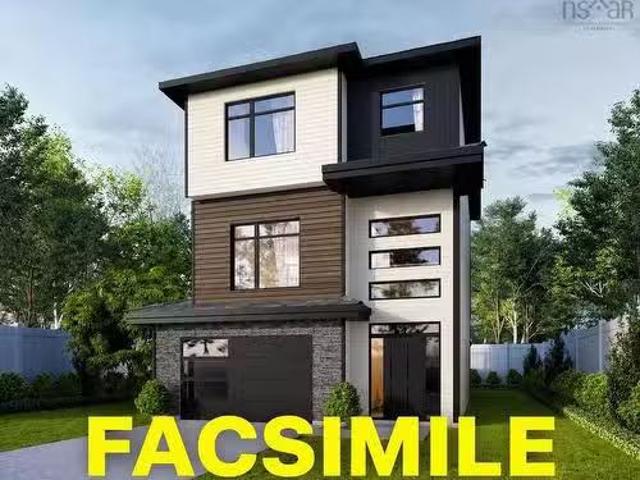
132 Brunello Blvd, Timberlea, NS, B3T 0J4 house for sale Li.
View photo
House · for sale
$ 889,000
$ 384/sq.ft
132 Brunello Blvd, Timberlea, NS, B3T 0J4 house for sale Li.
Three Mile Plains
· 2,314 sq.ft · 3 Bedrooms · 4 Baths · House
Three Mile Plains · 2,314 sq.ft · 3 Bedrooms · 4 Baths · House
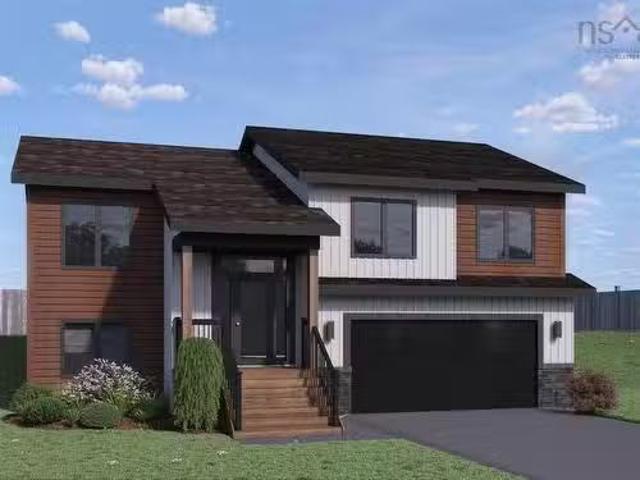
Welcome to 132 Brunello Blvd — The Highview XL with SOLAR! Solar is included in this impressive new construction home, offering an opportunity to improve energy efficiency and potentially reduce long-term electricity costs. Thoughtfully designed with both modern living and the future in mind, the Highview XL combines spacious living areas, quality finishes, and practical features in the sought-after Brunello community. Signature Homes believes in building homes that offer value beyond the day you receive the keys — and the included solar system is designed to help you save on power costs over the long term. The main and upper levels feature upgraded vinyl plank flooring, complemented by durable laminate in the rec room and ceramic tile in the entryway, mudroom, and bathrooms. A beautiful hardwood staircase provides an elegant connection between levels. Enjoy year-round comfort with two ductless heat pumps, including one serving the main living areas and a dedicated unit in the primary
$ 889,000
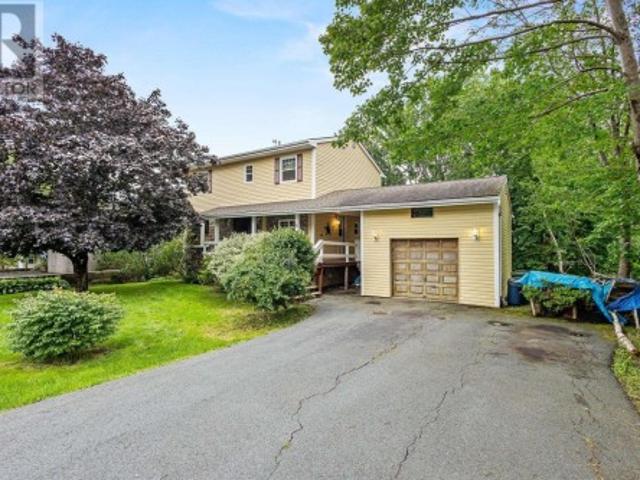
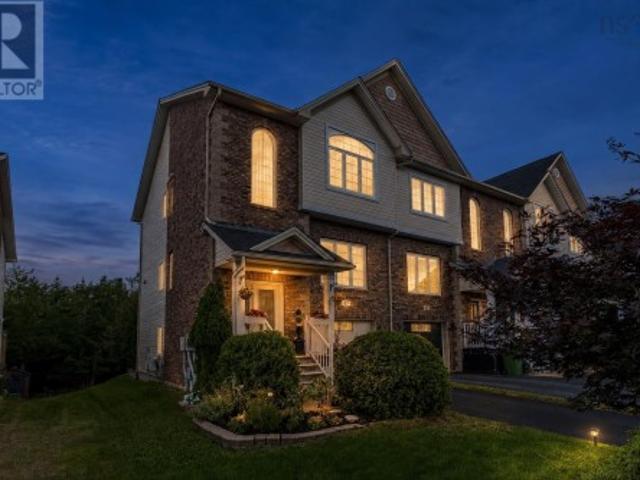
15 Dipper Crescent, Halifax, NS, B3M 1W5 house for sale Lis.
View photo
House · for sale
$ 459,900
$ 362/sq.ft
15 Dipper Crescent, Halifax, NS, B3M 1W5 house for sale Lis.
Three Mile Plains
· 1,270 sq.ft · 3 Bedrooms · 1 Bath · House
· Garden · Equipped kitchen · Cellar
Three Mile Plains · 1,270 sq.ft · 3 Bedrooms · 1 Bath · House · Garden · Equipped kitchen · Cellar
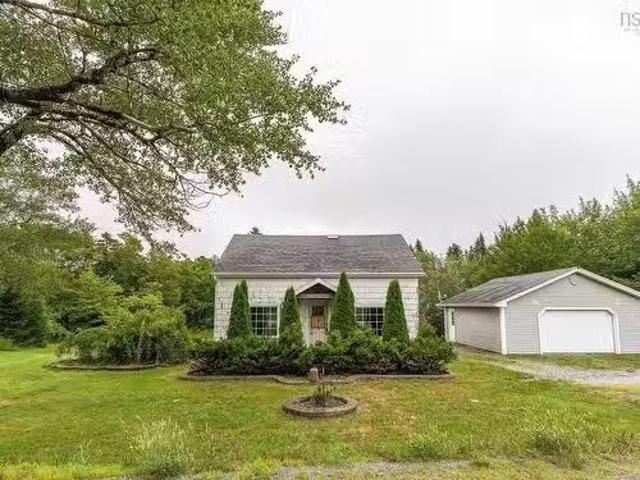
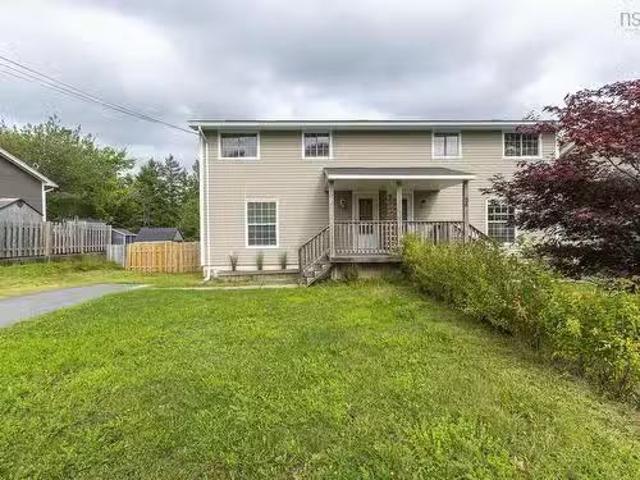
Attention first-time homebuyers, down-sizers, and investors! Welcome to 15 Dipper Crescent, a fantastic opportunity to break into the property market and build equity. Located in family-friendly Rockingham, this home offers potential for those willing to put in a little elbow grease and bring their personal design ideas to life.The property features a bright living area and 3 good sized bedrooms and 1 bathroom. The basement offers additional unfinished space to work with. While the house requires some cosmetic updates, the shingles were replaced in 2022, new fridge and dishwasher in 2024. Fenced back yard for your children and pets. With local parks, schools, and essential amenities just minutes away, the location ensures your investment is well-placed for the long term. If you are looking for an affordable home in a great area, this is the one. Still available at ListedBuy!
$ 459,900
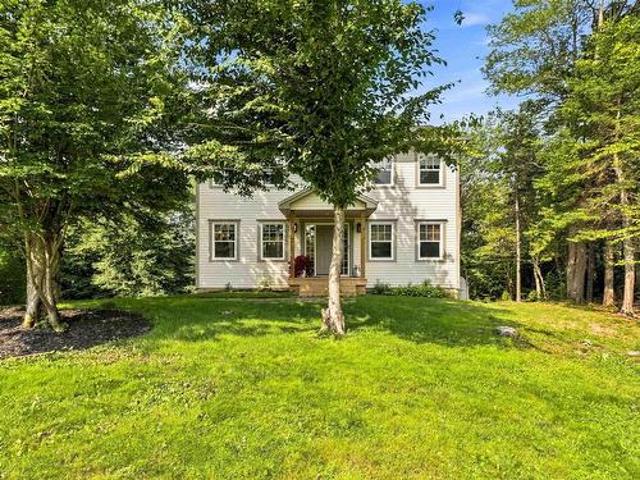
543 Island View Drive, Boutiliers Point, NS, B3Z 1R3 Luxury House for sale | Listing ID 202622 | Royal LePage Carriage Trade Luxury Properties
View photo
House · for sale
$ 1,285,000
543 Island View Drive, Boutiliers Point, NS, B3Z 1R3 Luxury House for sale | Listing ID 202622 | Royal LePage Carriage Trade Luxury Properties
Three Mile Plains
· House
· Air conditioning
Three Mile Plains · House · Air conditioning
Custom 2023 build on 3 private acres. Set well back, no neighbouring homes in view. Reached by a private right of way, with a St. Margaret's Bay view from an elevated rise on the lot. The property backs directly onto the 33 km St Margarets Bay Trail. Step from your own land onto a crushed-stone rail-trail for walking, cycling and XC skiing. And a public boat launch, wharf and picnic area are 4 minutes away at St. Margarets Bay Look Off Park. 3 bedrooms plus a main-floor office and an upper-level flex room, 2.5 baths, 2,672 sq ft. Both full baths have double vanities and rainshower heads. Passive-House-inspired: ICF construction, European Polytech tilt-and-turn windows, metal roof and siding, a tight envelope, EnerGuide 57.5% better than code. In-floor radiant heat on both levels plus heat pump A/C. Stone-core vinyl plank suited to the radiant slab, ceramic tile in the baths. Efficient electric systems. Owned solar PV, plus a generator-ready 200A transfer switch. Premium kitchen with ga
$ 1,285,000
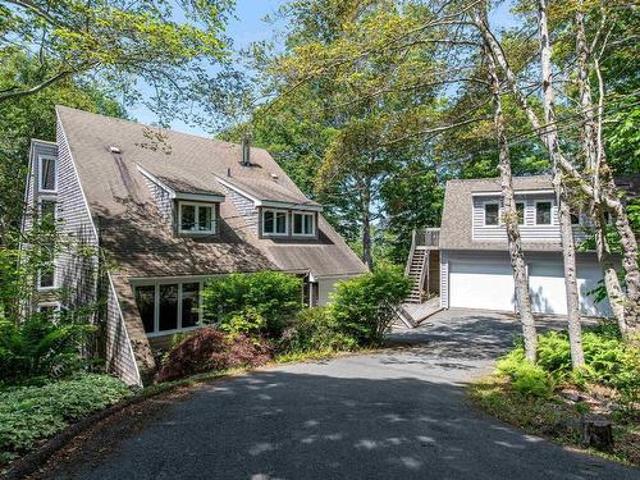
40 Tucker Lake Road, Beaver Bank, NS, B4G 1C3 house for sale | Listing ID 202622 | Royal LePage
View photo
House · for sale
$ 775,000
40 Tucker Lake Road, Beaver Bank, NS, B4G 1C3 house for sale | Listing ID 202622 | Royal LePage
Three Mile Plains
· House
· Deck
Three Mile Plains · House · Deck
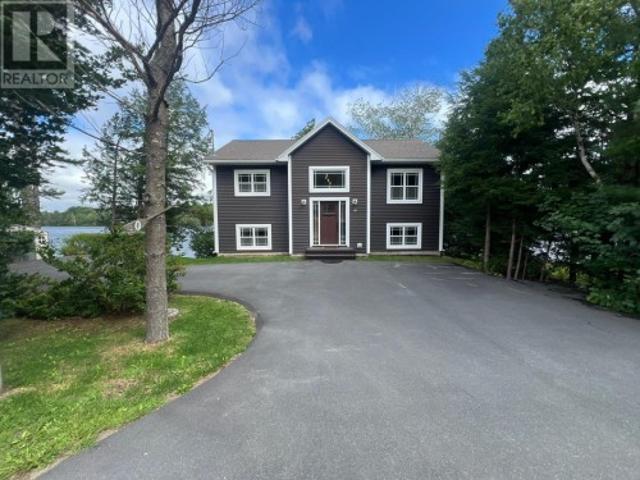
Welcome to 40 Tucker Lake Road, where lakefront living feels like a getaway, but downtown Halifax is only 30 minutes away. Situated on a double lot with 122’ of lake frontage and your own private dock on Tucker Lake, this meticulously cared for home offers a peaceful waterfront lifestyle just minutes from shopping and popular amenities, including Lost Creek Golf Course. As you step inside this split-entry home, you’ll be greeted by freshly painted walls in all main areas. The upper level features an open-concept eat-in kitchen with cabinets designed and crafted by the acclaimed Eagle Cliff Kitchens. The spacious living room boasts stunning views of Tucker Lake and a walkout to a large 23’x9’, partially covered, deck where you can enjoy your morning coffee or entertain family and friends. The upper level continues with two bedrooms, including a primary suite with a walk-in closet and cheater ensuite. Downstairs, you’ll find a third bedroom, a three-piece bathroom with laundry, and a coz
$ 775,000
86 Double Lane, Oakfield, NS, B2T 0W4 house for sale | Listing ID 202622 | Royal LePage
View photo
House · for sale
$ 1,049,900
86 Double Lane, Oakfield, NS, B2T 0W4 house for sale | Listing ID 202622 | Royal LePage
Three Mile Plains
· House
· Parking · Fireplace
Three Mile Plains · House · Parking · Fireplace
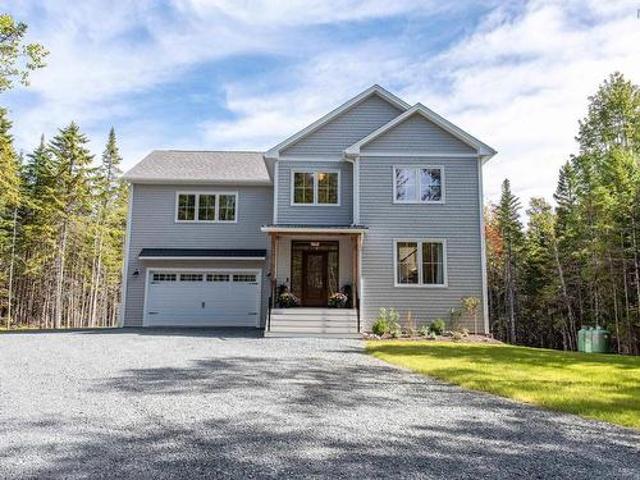
Discover this one-of-a-kind Bowers Construction masterpiece, just one year old, nestled on a breathtaking 5.34-acre property surrounded by mature trees, brooks, and nearby trails. From the moment you arrive, the private lane welcomes you with curb appeal that impresses — a double car garage, stylish metal roof, vinyl shingles, and colour windows create an elegant and timeless exterior. Inside, the home blends comfort and sophistication. The spacious living room features built-in cabinetry and a cozy propane fireplace, perfect for family gatherings. At the heart of the home, the open-concept kitchen and dining area showcase a large eat-in island, custom cabinetry and shelving, quartz countertops, designer lighting, and a beautiful backsplash. A walk-in pantry offers plenty of storage for small appliances, while the mudroom off the garage and a chic powder room with trim details add both style and convenience. Upstairs is designed with family living in mind, offering three bedrooms, two
$ 1,049,900
162 Brunello Blvd, Timberlea, NS, B3T 0J4 Luxury House for sale | Listing ID 202622 | Royal LePage Carriage Trade Luxury Properties
View photo
House · for sale
$ 819,000
162 Brunello Blvd, Timberlea, NS, B3T 0J4 Luxury House for sale | Listing ID 202622 | Royal LePage Carriage Trade Luxury Properties
Three Mile Plains
· House
· Fireplace
Three Mile Plains · House · Fireplace
Check to see if you qualify for the First-Time Home Buyers’ GST Rebate! Built by Signature Homes Limited, this quality new construction offers modern comfort and style in the sought-after Brunello community. Welcome to “The Range” at 162 Brunello Blvd — a beautifully designed home featuring two fully finished levels, perfect for today’s lifestyle. From the moment you enter, you’ll appreciate the thoughtful finishes, including ceramic tiles in the bathrooms, upgraded vinyl plank flooring, and a stunning hardwood staircase. The open-concept main living area is ideal for both relaxing and entertaining, complete with an electric fireplace and stylish quartz countertops in the kitchen. Comfort is ensured year-round with two upgraded ductless heat pumps, conveniently located on the main floor and in the primary bedroom. The well-appointed laundry room offers ample cabinet storage, dedicated hanging space, and a convenient sink—providing a functional and organized space to tackle laundry, cle
$ 819,000
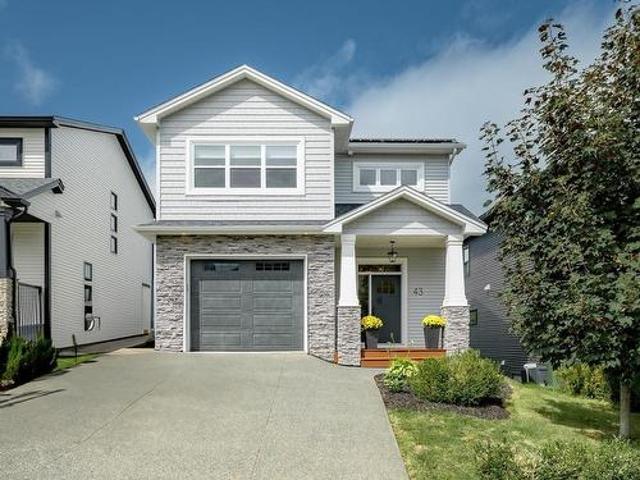
43 Brunello Boulevard, Timberlea, NS, B3T 0J3 Luxury House for sale | Listing ID 202622 | Royal LePage Carriage Trade Luxury Properties
View photo
House · for sale
$ 884,900
43 Brunello Boulevard, Timberlea, NS, B3T 0J3 Luxury House for sale | Listing ID 202622 | Royal LePage Carriage Trade Luxury Properties
Three Mile Plains
· House
· Office room · Fireplace · Gym
Three Mile Plains · House · Office room · Fireplace · Gym
Golf Course Views & Resort-Style Living! Welcome to Brunello Estates! This stunning 4-bedroom, 4-bathroom home is perfectly positioned overlooking the award-winning Links at Brunello. Built just 6 years ago, this bright, modern home features oversized windows, no carpet, durable flooring, and efficient ducted heating. The open-concept main level offers an electric fireplace, spacious dining area, and stylish kitchen with quartz countertops, centre island, stainless steel appliances, and walk-in pantry. The primary suite features spectacular golf views, a walk-in closet, and a luxurious ensuite with soaker tub and custom shower. Two additional bedrooms, a full bath, and laundry complete the upper level. The finished lower level adds a fourth bedroom, full bath, rec space, walkout, and flex space ideal for a home theater, gym, or home office. Enjoy golf, tennis, pickleball, trails, and more, all just minutes from Bayers Lake, amenities, and downtown Halifax. Solar panels, EV hookup, land
$ 884,900
54 Parkdale Avenue, Timberlea, NS, B3T 1C2 house for sale | Listing ID 202622 | Royal LePage
View photo
House · for sale
$ 574,900
54 Parkdale Avenue, Timberlea, NS, B3T 1C2 house for sale | Listing ID 202622 | Royal LePage
Three Mile Plains
· House
· Garden · Cellar
Three Mile Plains · House · Garden · Cellar
Welcome to 54 Parkdale Avenue, hitting MLS for the very first time with its original owners. This home has been well maintained over the years, with numerous upgrades throughout, including heat pumps for efficient heating and cooling. Full of charm and character, this is a home that has been cared for by the same family since day one. The main level features beautiful hardwood floors, a spacious living room and dining area, a kitchen with breakfast nook, convenient half bath, and a comfortable family room offering additional everyday living space. Upstairs you'll find four bedrooms, including a generous primary, along with a full bath. The unfinished lower level offers high ceilings and plenty of room for additional living space. With its own separate walkout entrance, the basement provides excellent potential for future development and the opportunity to add significant usable space to the home. Outside, the backyard is surrounded by mature trees, creating a private, wooded setting wh
$ 574,900
15 Dipper Crescent, Halifax, NS, B3M 1W5 house for sale | Listing ID 202622 | Royal LePage
View photo
House · for sale
$ 449,900
15 Dipper Crescent, Halifax, NS, B3M 1W5 house for sale | Listing ID 202622 | Royal LePage
Three Mile Plains
· House
· Garden · Equipped kitchen · Cellar
Three Mile Plains · House · Garden · Equipped kitchen · Cellar
Attention first-time homebuyers, down-sizers, and investors! Welcome to 15 Dipper Crescent, a fantastic opportunity to break into the property market and build equity. Located in family-friendly Rockingham, this home offers potential for those willing to put in a little elbow grease and bring their personal design ideas to life. The property features a bright living area and 3 good sized bedrooms and 1 bathroom. The basement offers additional unfinished space to work with. While the house requires some cosmetic updates, the shingles were replaced in 2022, new fridge and dishwasher in 2024. Fenced back yard for your children and pets. With local parks, schools, and essential amenities just minutes away, the location ensures your investment is well-placed for the long term. If you are looking for an affordable home in a great area, this is the one
$ 449,900
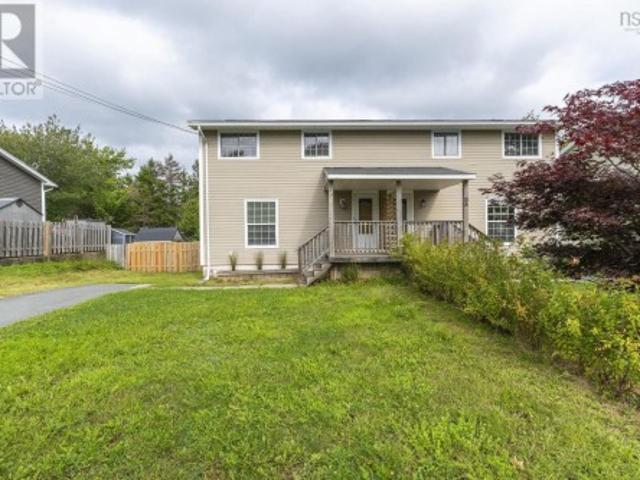
36 Lasalle Court, West Bedford, NS, B4B 0H8 house for sale | Listing ID 202622 | Royal LePage
View photo
House · for sale
$ 699,900
36 Lasalle Court, West Bedford, NS, B4B 0H8 house for sale | Listing ID 202622 | Royal LePage
Three Mile Plains
· House
· Gym · Cellar
Three Mile Plains · House · Gym · Cellar
Welcome to this spacious and inviting home tucked away on a quiet cul-de-sac in The Parks of Bedford West. Offering approximately 2,850 square feet of finished living space, this is one of the largest semi detached homes in the area. This well-appointed property features generous-sized rooms and plenty of space for the whole family. The main level offers a comfortable family room and a well-equipped kitchen with granite countertops and stainless-steel appliances. Hardwood, laminate, and ceramic flooring flow throughout the home, providing both style and durability. Upstairs, you’ll appreciate the convenience of upper-level laundry, along with a spacious primary suite featuring a walk-through closet leading to a private ensuite. The fully finished basement adds even more versatility with a huge recreation room—ideal for family gatherings, entertaining, a home gym, or a media space. Natural gas heating provides efficient year-round comfort. Located in the sought-after Parks of Bedford We
$ 699,900
Lot 6 Wentworth Road, Wentworth Creek, NS, B0N 2T0 house for.
View photo
House · for sale
$ 444,344
$ 375/sq.ft
Lot 6 Wentworth Road, Wentworth Creek, NS, B0N 2T0 house for.
Three Mile Plains
· 1,184 sq.ft · 3 Bedrooms · 2 Baths · House
Three Mile Plains · 1,184 sq.ft · 3 Bedrooms · 2 Baths · House
The Zenith by Sanctum Homes offers modern design, quality finishes, and energy-efficient construction in a thoughtfully designed 1,184 sq. ft. home. This 3-bedroom, 2-bathroom model features a bright, open-concept living area with high ceilings, pot lights, large triple-glazed windows, and premium luxury vinyl plank flooring throughout. The primary bedroom includes a private ensuite and walk-in closet. Built with energy efficiency in mind, the Zenith combines quality materials and thoughtful construction to help provide year-round comfort and efficient operation. A 12,000 BTU LG heat pump is included for efficient heating and cooling. The sleek, modern exterior is available in a variety of colour options, allowing you to personalize the look of your home. The price also includes a $6,000 appliance allowance and a turnkey setup, including the required excavation and well work. Situated on a beautiful 2.6-acre lot, the property offers an appealing mix of privacy and open space, with appr
$ 444,344
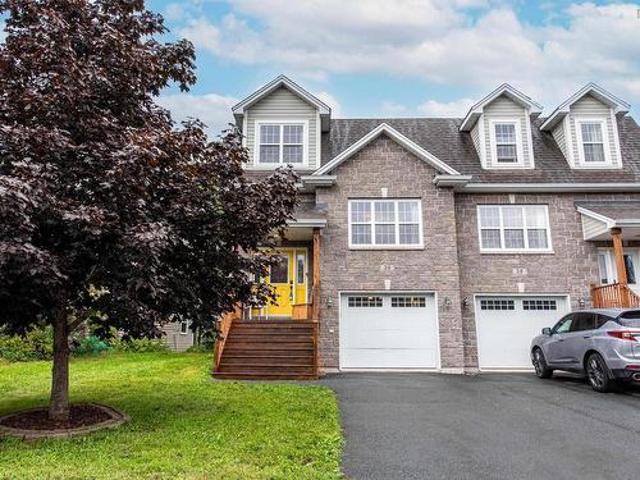
67 Stockton Ridge, Bedford, NS, B4A 0E4 house for sale | Listing ID 202622 | Royal LePage
View photo
House · for sale
$ 695,000
67 Stockton Ridge, Bedford, NS, B4A 0E4 house for sale | Listing ID 202622 | Royal LePage
Three Mile Plains
· House
· Garden · Cellar
Three Mile Plains · House · Garden · Cellar
Welcome to this beautiful end-unit townhome in Bedford South, ideally located at the end of a quiet cul-de-sac with very little traffic. Backing onto peaceful green space, the property offers excellent privacy and a calm setting while still being close to great schools, shopping, Paper Mill Lake and DeWolf Park. Downtown Halifax and Halifax Stanfield International Airport are both approximately 20 minutes away. The main level features 9-foot ceilings, large windows that bring in plenty of natural light, and well-maintained hardwood floors. The spacious kitchen is perfect for cooking and entertaining, with granite countertops, plenty of storage and very high-end stainless steel appliances. Upstairs, the primary bedroom features cathedral ceilings, a walk-in closet and a private ensuite bathroom. Two additional good-sized bedrooms and convenient second-floor laundry complete this level. The walkout basement provides additional living space and easy access to the backyard, where you can r
$ 695,000
48 Gleneagles Drive, Hammonds Plains, NS, B4B 1V8 house for sale | Listing ID 202622 | Royal LePage
View photo
House · for sale
$ 675,000
48 Gleneagles Drive, Hammonds Plains, NS, B4B 1V8 house for sale | Listing ID 202622 | Royal LePage
Three Mile Plains
· House
· Fireplace
Three Mile Plains · House · Fireplace
Four generously sized bedrooms on one level. An oversized kitchen with walk in pantry. Exceptional storage. Over two acres of privacy. 48 Gleneagles Drive offers the space families are looking for, with thoughtful updates and major investments already taken care of. Set on a private 2+ acre lot in sought after White Hills, this spacious home offers three fully finished levels and a layout designed for comfortable family living. The main floor is anchored by a generous kitchen featuring an oversized island, abundant cabinetry and a walk in pantry, with plenty of room for everything from busy weekday mornings to large family gatherings. A separate dining room with French doors, comfortable living room with fireplace, main floor den and convenient powder room complete this level. Upstairs, you’ll find the increasingly hard to find convenience of four generously sized bedrooms on the same floor, along with second floor laundry. The spacious primary suite features a walk in closet and priva
$ 675,000
63 Rolling Hills Drive, Waverley, NS, B2R 1B6 house for sale | Listing ID 202622 | Royal LePage
View photo
House · for sale
$ 949,900
63 Rolling Hills Drive, Waverley, NS, B2R 1B6 house for sale | Listing ID 202622 | Royal LePage
Three Mile Plains
· House
· Garden · Office room · Balcony · Fireplace · Cellar
Three Mile Plains · House · Garden · Office room · Balcony · Fireplace · Cellar
Welcome to 63 Rolling Hills, a fully renovated, one-of-a-kind home set on over half an acre with municipal water in Waverley's Silverside subdivision. This uniquely laid-out home offers 3 bedrooms, 2 full baths, a spacious office/den and two separate living areas. Renovated top to bottom, enjoy engineered hardwood throughout, updated bathrooms and a dream white kitchen under vaulted ceilings, showcasing a dramatic full-height waterfall stone backsplash, quartz countertops, gold hardware, a gas cooktop and high-end appliances, all framed by an oversized picture window overlooking the trees. A concealed beverage fridge tucks into the custom dining area just beyond. Cozy up by the modern wood fireplace, or head upstairs to the second living room in this bright bi-level layout, where one bedroom boasts a private balcony overlooking the backyard. The finished basement adds a large rec room, oversized laundry and ample storage. A heat pump keeps the whole home comfortable year-round, and a m
$ 949,900
1027 Marie Crescent, Kentville, NS, B4N 4K4 house for sale.
View photo
House · for sale
$ 299,900
$ 244/sq.ft
1027 Marie Crescent, Kentville, NS, B4N 4K4 house for sale.
Three Mile Plains
· 1,227 sq.ft · 2 Bedrooms · 1 Bath · House
· Garden · Deck
Three Mile Plains · 1,227 sq.ft · 2 Bedrooms · 1 Bath · House · Garden · Deck
Welcome to 1027 Marie Crescent in Kentville! This quaint, well-maintained home is move-in ready and offers a comfortable, practical layout. The lower level features two bedrooms, a full bathroom, a spacious kitchen with plenty of cupboard space, a separate dining room, and a bright, inviting living room. Downstairs, you’ll find the laundry area along with additional space for storage. Outside, enjoy the back deck and a convenient storage shed, and beautiful gardens. Located on municipal water and sewer, this charming property is a wonderful place to call home. Still available at ListedBuy!
$ 299,900
1034 J Jordan Road, Canning, NS, B0P 1H0 house for sale | Listing ID 202622 | Royal LePage
View photo
House · for sale
$ 269,000
1034 J Jordan Road, Canning, NS, B0P 1H0 house for sale | Listing ID 202622 | Royal LePage
Three Mile Plains
· House
· Garden
Three Mile Plains · House · Garden
Welcome to this conveniently located semi-detached home in the heart of Canning. With 4 bedrooms and 2 bathrooms, this home offers a practical layout and excellent location for families, first-time buyers, or investors. Inside, you'll find a large eat-in kitchen and plenty of space for a growing family. Outside, the fully fenced yard provides a great space for children, pets, or outdoor enjoyment. Glooscap Elementary is directly across the road, while NKEC High School is just around the corner. Canning's shops, services, and local amenities are also within walking distance, including the Canning Village Meat Market. A convenient location close to schools and town amenities makes this a great opportunity in Canning
$ 269,000
1484 White Hills Run, Hammonds Plains, NS, B4B 1W1 vacant la.
View photo
House · for sale
$ 150,000
1484 White Hills Run, Hammonds Plains, NS, B4B 1W1 vacant la.
Three Mile Plains
· House
Three Mile Plains · House
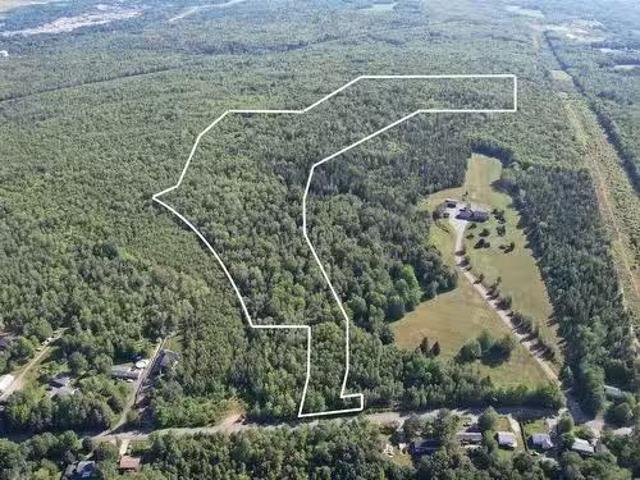
Discover 19.43 acres of opportunity on White Hills Run in sought-after Hammonds Plains. This expansive parcel, zoned MR1, offers remarkable versatility for both residential and business-minded buyers. While the property includes a Nova Scotia Power easement providing access to the transmission lines, there is still a generous building area perfectly suited for a future home, business building, or a combination of both. A rough road runs through the property toward the back, offering easy access for exploring or planning future development, and an additional right of way from Glen Eagle Drive (to be verified by buyer) adds even more convenience and flexibility. The MR1 zoning opens the door to a wide range of permitted uses, including: Agriculture and intensive agriculture, Kennels, Forestry and fishing uses, Communications, transmission stations, Single-unit dwellings, Shared housing (10 or fewer bedrooms with a permitted dwelling), Business uses in conjunction with a permitted dwellin
$ 150,000
37 Third Street, Lucasville, NS, B4B 1R1 house for sale | Listing ID 202622 | Royal LePage
View photo
House · for sale
$ 359,900
37 Third Street, Lucasville, NS, B4B 1R1 house for sale | Listing ID 202622 | Royal LePage
Three Mile Plains
· House
Three Mile Plains · House
Pride of ownership shines throughout this immaculate one-owner home in sought-after Timber Trails! This beautifully maintained 16' x 71' home offers a fantastic layout with 2 bedrooms and 2 full bathrooms, including a spacious primary bedroom with its own ensuite. The bright, welcoming interior features numerous upgrades, including upgraded flooring, kitchen cabinetry and countertops, centre island, pantry, additional cabinetry, upgraded lighting, smooth painted walls and ceilings, upgraded interior doors and hardware, plus plenty of storage throughout. The kitchen comes complete with appliances and flows nicely into the dining and living areas, making this a comfortable and functional home for everyday living and entertaining. Efficiency is another great feature, with a heat pump as well as an ETS unit with Time-of-Day electricity savings. For added peace of mind, a generator is also included. Outside, you'll appreciate the corner lot, double paved driveway, outdoor gazebo, and impres
$ 359,900
72 Beaumont Drive, Lower Sackville, NS, B4C 1V6 house for sale | Listing ID 202622 | Royal LePage
View photo
House · for sale
$ 499,999
72 Beaumont Drive, Lower Sackville, NS, B4C 1V6 house for sale | Listing ID 202622 | Royal LePage
Three Mile Plains
· House
· Fireplace · Deck · Parking · Cellar
Three Mile Plains · House · Fireplace · Deck · Parking · Cellar
Welcome to 72 Beaumont Drive—a beautifully updated bungalow offering exceptional space, flexibility, and income potential in a quiet Lower Sackville neighbourhood close to everything! The bright and inviting main level has been thoughtfully renovated and features a spacious living room with a cozy wood-burning fireplace, an updated eat-in kitchen, three comfortable bedrooms, and a renovated full bathroom. Recent updates include new flooring, interior doors, kitchen, bathroom, front steps, garage steps and a large back deck. The lower level is where this property truly stands out! Recently refreshed with a brand-new basement ceiling, fresh paint, and new stairs through the garage leading to the separate lower-level living space. Featuring two additional bedrooms, a full bathroom, kitchen, and spacious living area, this versatile space offers excellent potential for extended family, multi-generational living, or future rental income. The oversized attached garage provides a separate entr
$ 499,999
20 Sunny Point Lane, East River, NS, B0J 1J0 Luxury House for sale | Listing ID 202622 | Royal LePage Carriage Trade Luxury Properties
View photo
House · for sale
$ 1,199,999
20 Sunny Point Lane, East River, NS, B0J 1J0 Luxury House for sale | Listing ID 202622 | Royal LePage Carriage Trade Luxury Properties
Three Mile Plains
· House
· Cellar
Three Mile Plains · House · Cellar
Discover coastal living at its finest at 20 Sunny Point Lane in East River. Set along 167 feet of private ocean frontage, this custom-built bungalow offers a rare combination of privacy, comfort, and breathtaking waterfront views—with a private mooring ready for your boat. Designed to make the most of its spectacular setting, the home features abundant windows that fill the living spaces with natural light and frame the ever-changing ocean vistas. The thoughtfully designed layout includes three bedrooms and two bathrooms, providing comfortable space for family, guests, or relaxed year-round living. The walk-out basement offers plenty of room to expand your living space for whatever you envision. Enjoy peaceful waterfront living while remaining conveniently close to local amenities—approximately 30 minutes from Halifax and less than 10 minutes from the village of Chester. Golf enthusiasts will appreciate that the property lies within the Chester Golf Course boundary, offering easy acces
$ 1,199,999
3 Bona Crescent, Enfield, NS, B2T 0B1 house for sale | Listing ID 202622 | Royal LePage
View photo
House · for sale
$ 465,000
Updated
3 Bona Crescent, Enfield, NS, B2T 0B1 house for sale | Listing ID 202622 | Royal LePage
Three Mile Plains
· House
· Garden · Parking
Three Mile Plains · House · Garden · Parking
3 Bona Crescent offers the ease of one level living and the convenience of location. Whether you are looking to downsize or start a family this home caters nicely. The local elementary school is steps away and all amenities nearby. Inside, the home has three good sized bedrooms and a full 3pc bathroom with walk-in shower. The main living space has an open concept design so you can be in the kitchen while keeping an eye on the kids or entertaining your guests. The living and dining space is customisable to your needs and has a walk-out to the backyard. Oversized windows and newly installed pot lights on the vaulted ceiling make the space feel bright and light at all times of the day. Some features include a recently installed heat pump, a good sized pantry off the kitchen, a separate laundry room and a single car garage
$ 465,000
2105 & 2115 Grand Pre Road, Grand Pré, NS, B0P 1M0 house for.
View photo
House · for sale
$ 899,900
$ 605/sq.ft
2105 & 2115 Grand Pre Road, Grand Pré, NS, B0P 1M0 house for.
Three Mile Plains
· 1,485 sq.ft · 7 Bedrooms · 2 Baths · House
· Fireplace
Three Mile Plains · 1,485 sq.ft · 7 Bedrooms · 2 Baths · House · Fireplace
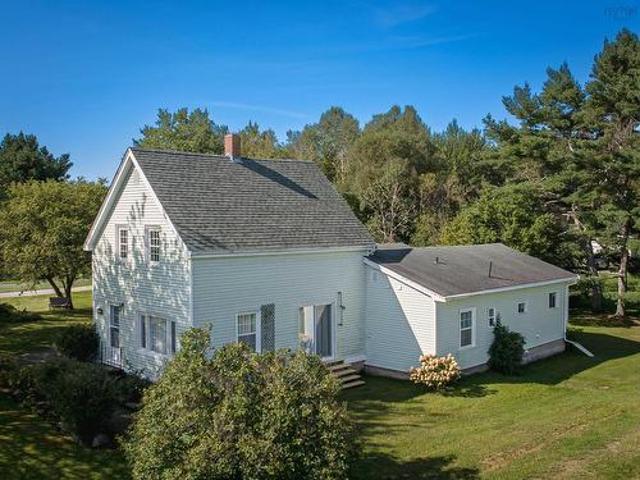
Own a rare piece of Nova Scotias history in the heart of Grand Pré. The inspiration for Henry Wadsworth Longfellows epic narrative poem, Evangeline: A Tale of Acadia. Built in 1767 by the Crane family, one of the earliest grantees of Horton Township, this remarkable heritage home is ready for its next chapter. Vacant for approximately six years, the property requires significant restoration and offers an exceptional opportunity for those with the vision to preserve a truly special home. Original character remains throughout, including soaring ceilings, stained-glass accents, beautiful green fireplace tile surrounds, and cast-iron fireplace inserts. Offering five bedrooms, two bathrooms, and set on approximately three-quarters of an acre, the property also features a peaceful man-made pond and a separate building that once operated as a stained-glass studio and tea room. Just minutes from the Harvest Moon Trail, award-winning wineries, Wolfville, Acadia University, the Bay of Fundy, and
$ 899,900
1127 Duck Pond Road S, Black River Lake, NS, B0N 1B0 recreat.
View photo
House · for sale
$ 309,900
$ 347/sq.ft
1127 Duck Pond Road S, Black River Lake, NS, B0N 1B0 recreat.
Three Mile Plains
· 893 sq.ft · 3 Bedrooms · 1 Bath · House
· Fireplace · Sauna · Deck
Three Mile Plains · 893 sq.ft · 3 Bedrooms · 1 Bath · House · Fireplace · Sauna · Deck
Welcome to this fully equipped cottage with outbuildings on Black River Lake offering fishing, boating, and hunting opportunities galore! Built in 20152016 by A.W. Allen builders, this 900 sq. ft 3 bedroom, 12 bath cottage sits on 21+ acres with 1150 ft of water frontage, 2 sand beaches and a rock lookoff. Features pine interior; ample kitchen cabinets; wood fireplace; wrap around deck and firewood shed. Off grid but equipped with 4HP Honda Generator stored in Metal Sea Can. Rain water collection system for water supply. Approved septic system. Sauna and change room building with attached deck. 32 foot floating dock attached to concrete pier. See feature sheet! The driveway is 600 feet long with chain gate on Duck Pond Road. Accessible by logging road or via boat via Black River Boat Launch. Still available at ListedBuy!
$ 309,900
1 Sylvan Drive, Wolfville, NS, B4P 1X6 house for sale Listi.
View photo
House · for sale
$ 639,900
$ 304/sq.ft
1 Sylvan Drive, Wolfville, NS, B4P 1X6 house for sale Listi.
Three Mile Plains
· 2,099 sq.ft · 4 Bedrooms · 2 Baths · House
· Garden · Parking
Three Mile Plains · 2,099 sq.ft · 4 Bedrooms · 2 Baths · House · Garden · Parking
Does your dream home have four bedrooms, a big backyard, a garage, colourful spaces and a layout that just works for family life? You can wake up from that dream! Welcome to 1 Sylvan Drive, a thoughtfully designed split-level home nestled in a quiet neighbourhood in the vibrant town of Wolfville. The main level is the heart of the home, bringing everyone together with a spacious kitchen, completely gutted and renovated in 2023, a bright and welcoming dining room made for family dinners and gatherings, and a cozy living room anchored by a WETT-compliant Pacific Energy wood stove. Upstairs, you’ll find two generously sized bedrooms, including a comfortable primary with ample closet space, and a second bedroom perfectly suited for siblings to share, along with a four-piece bathroom. Most rooms throughout the home have been recently painted, including the garage and the back of the house, adding to its fresh and well-maintained feel. Head downstairs and the possibilities continue. Two addi
$ 639,900
399 Bentley Road, Rockland, NS, B0P 1E0 house for sale | Listing ID 202622 | Royal LePage
View photo
House · for sale
$ 510,000
399 Bentley Road, Rockland, NS, B0P 1E0 house for sale | Listing ID 202622 | Royal LePage
Three Mile Plains
· House
· Garden
Three Mile Plains · House · Garden
Some homes are just built to be lived in. For nearly 40 years, 399 Bentley Road has been the backdrop for family dinners, holidays, summers outdoors, and quiet evenings at home. Now, it's ready for its next chapter. Set on more than three acres just outside Berwick, this one-owner home offers four bedrooms, two full bathrooms, and 1,840 square feet of comfortable living space. Built in 1988, it has been well cared for over the years, with the kind of warmth and character that only comes from a home that's been truly loved. Step outside and you'll find the space that makes this property special. There's room for kids to roam, gardens to grow, and bonfires that stretch long into the evening. Tucked away at the back of the property is a camp that's just waiting to become your weekend getaway, hunting camp, hangout for the grandkids, or quiet place to unplug with a morning coffee. If you've been dreaming of a little more space, a little more privacy, and a home where life moves at a slower
$ 510,000
1008 Country Club Boulevard, New Minas, NS, B4N 4W8 Luxury H.
View photo
House · for sale
$ 859,900
$ 405/sq.ft
1008 Country Club Boulevard, New Minas, NS, B4N 4W8 Luxury H.
Three Mile Plains
· 2,120 sq.ft · 4 Bedrooms · 3 Baths · House
· Patio · Garden · Deck · Cellar
Three Mile Plains · 2,120 sq.ft · 4 Bedrooms · 3 Baths · House · Patio · Garden · Deck · Cellar
Welcome to Golfview Subdivision in New Minas—what an opportunity! This property includes two homes on one well-manicured lot. The exceptionally maintained, single-family-owned split-entry main home offers four bedrooms and 2.5 bathrooms. The main level features an open-concept kitchen, dining area with patio walkout to a gazebo-covered deck, and living room,along with a primary bedroom with ensuite and large walk-in closet, a second bedroom, and a half bath. The lower level includes two bedrooms, a bathroom, family room, laundry room, and utility room with walkout access to the backyard. The home has seen many upgrades over the years, including recent improvements such as the 2022 primary bedroom, walk-in closet, and upstairs bathroom renovations; a 2024 bidet addition in the half bath and replaced basement ceilings in the laundry and bathrooms; 2025–26 upgraded tamper-proof receptacles, switches, and plates throughout; and, in 2026, a new water heater, garburator, a new over the range
$ 859,900
523 Old Trunk Road, Lantz, NS, B2S 1T1 house for sale | Listing ID 202622 | Royal LePage
View photo
House · for sale
$ 429,900
523 Old Trunk Road, Lantz, NS, B2S 1T1 house for sale | Listing ID 202622 | Royal LePage
Three Mile Plains
· House
Three Mile Plains · House
This wonderful two-storey home offers an exceptional combination of space, versatility, and natural beauty, set on 1.69 acres with approximately 150 feet of river frontage. With plenty of room for family, guests, hobbies, and outdoor enjoyment, this property truly has lots to offer. The home features three bedrooms plus an in-law suite, providing flexible living arrangements for extended family, guests, or additional private space. The inviting country kitchen is a highlight, offering plenty of cabinetry, workspace, and a convenient island that makes meal preparation and entertaining a pleasure. The spacious bathroom provides a relaxing retreat with a soaker tub and separate shower, offering both comfort and functionality. Throughout the home, you’ll find many recent improvements, adding to its appeal and providing peace of mind for the new owners. Outside, the property is equally impressive. Beautifully landscaped grounds are complemented by mature shade trees, creating a peaceful and
$ 429,900
3352 Beaver Bank Road, East Uniacke, NS, B4G 0E5 house for s.
View photo
House · for sale
$ 290,000
$ 385/sq.ft
3352 Beaver Bank Road, East Uniacke, NS, B4G 0E5 house for s.
Three Mile Plains
· 753 sq.ft · House
· Parking
Three Mile Plains · 753 sq.ft · House · Parking
Excellent opportunity for developers and investors. The existing structure offers you the chance to start fresh and design the home to your own wants and needs. With a newer double detached garage, newer windows and lovely landscaped mature lot, recently upgraded pressure tank & Softener this property is waiting for the right person to bring their vision and turn this into a beautiful home. Building materials included in sale: All drywall, new kitchen cabinets(still in packaging), stove range hood(new in box), New toilet(in box). NOTE:This property will likely not be approved for conventional mortgage. Please ensure you have financing in place prior to offering on the property. Property sold As is where is. Still available at ListedBuy!
$ 290,000
Lot Highbury School Road, Canaan, NS, B4N 4K1 vacant land fo.
View photo
House · for sale
$ 269,000
Lot Highbury School Road, Canaan, NS, B4N 4K1 vacant land fo.
Three Mile Plains
· House
Three Mile Plains · House
Discover 30+ acres of development potential on Highbury School Road, a desirable rural setting just minutes from New Minas, Kentville, and the amenities of the Annapolis Valley. With 100 feet of road frontage and a power pole along the lots frontage, the property gently rises from the paved public road and widens into a varied landscape of mixed hardwood and softwood forest, small natural fields, and established pathways throughout. With a combination of A2 and A4 zoning, the property presents several possibilities for future development making this an appealing opportunity for development and investment. Subject to municipal approvals, there may be potential for a subdivision-style development through the construction of a municipal road, while a development agreement could offer an alternative opportunity for a clustered housing development to increase density. Whether envisioned as a large private estate or future residential development, this substantial parcel combines location, a
$ 269,000
267 Bondi Drive, Middle Sackville, NS, B0N 1Z0 house for sal.
View photo
House · for sale
$ 699,900
$ 342/sq.ft
267 Bondi Drive, Middle Sackville, NS, B0N 1Z0 house for sal.
Three Mile Plains
· 2,045 sq.ft · 4 Bedrooms · 3 Baths · House
· Fireplace · Cellar
Three Mile Plains · 2,045 sq.ft · 4 Bedrooms · 3 Baths · House · Fireplace · Cellar
Welcome to The Pineview by FH Development Group! Nestled in the tranquil and private community of Indigo Shores in Middle Sackville, The Pineview is the perfect home for new buyers seeking modern comfort and style. This beautifully crafted split entry home offers, quartz countertops in kitchen and vanities, electric fireplace with tile surround, laminate floors on upper and lower levels, tile in the entryway, laundry room, and all bathrooms for a sleek and polished look. Spacious Bedrooms: Three bedrooms on the top floor, and an additional bedroom in the basement, offering ample space for family and guests. Primary Suite: Enjoy the private ensuite bathroom with a custom ceramic shower. Energy efficiency is a hallmark of this home, ensuring comfort and savings year-round. The Pineview is designed with quality and attention to detail. Dont miss out on the chance to call this exceptional property your new home. Schedule a viewing today and discover the perfect blend of luxury and comfort.
$ 699,900

Get email alerts

Don't miss out: be the first to know about new properties

The alert was correctly created

On subscribing you accept the conditions of use and the privacy policy
Alert
Receive new ads in your inbox
Save this search
Receive alerts for new listings

We'll send you an email when we have new properties for: "Houses for sale in Three Mile Plains"

The alert was correctly created

Get email alerts and be the first to see new listings
Required field
On subscribing I accept the terms of the privacy policy
Perfect! You'll soon start receiving new listings via email
Alert
Receive an email when we have new ads for Houses for sale in Three Mile Plains
Save this search
Receive notifications when new entries are published.