1,196 houses for sale in Three Mile Plains

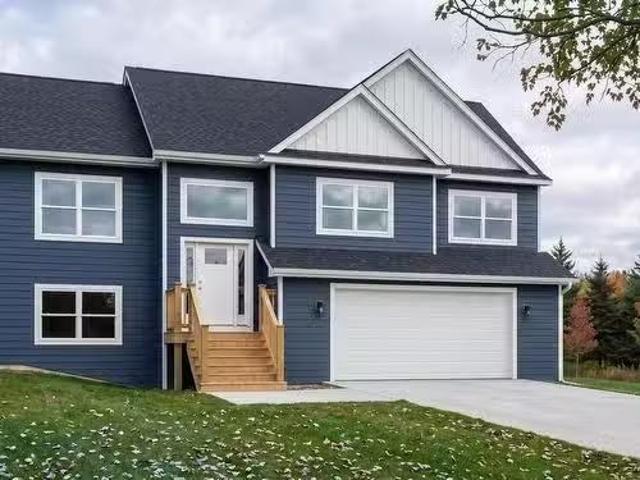
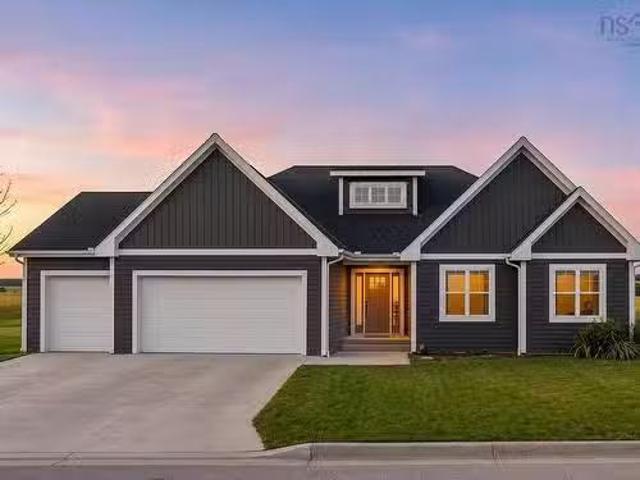
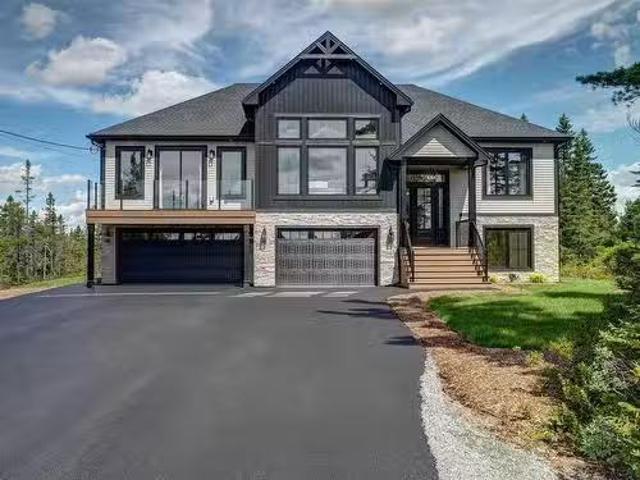
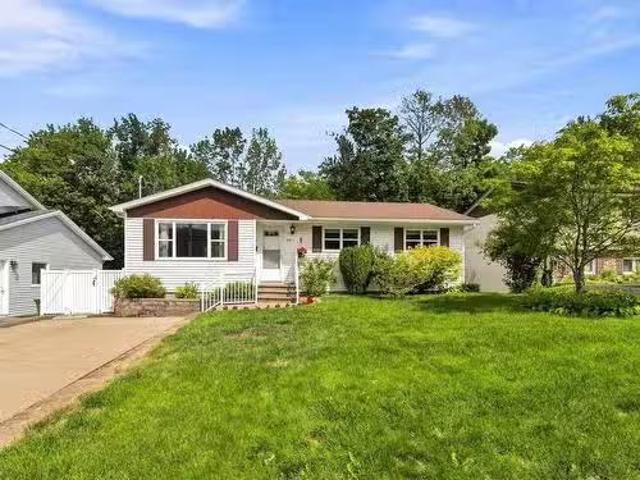
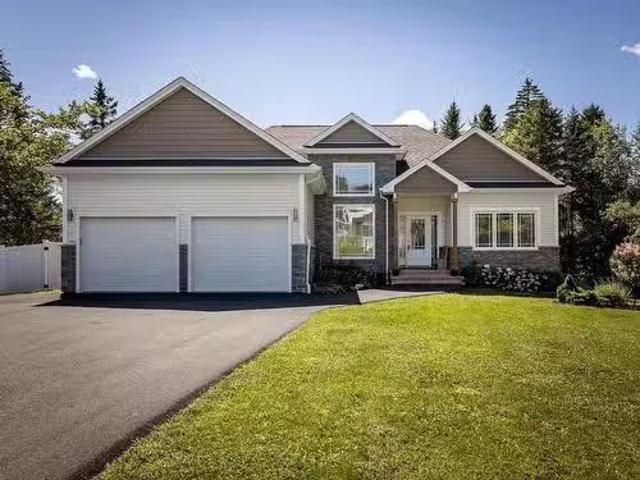
1438 Mccabe Lake Drive, Middle Sackville, NS, B4E 0P6 house.
View photo
House · for sale
$ 1,199,000
$ 367/sq.ft
1438 Mccabe Lake Drive, Middle Sackville, NS, B4E 0P6 house.
Three Mile Plains
· 3,261 sq.ft · 5 Bedrooms · 3 Baths · House
· Garden · Office room
Three Mile Plains · 3,261 sq.ft · 5 Bedrooms · 3 Baths · House · Garden · Office room
Some properties are defined by the home. Others are defined by the setting. At 1438 McCabe Lake Drive, you’ll find the best of both, with an impressive 286 feet of river frontage creating an unforgettable connection to the water. Located in the sought-after community of Indigo Shores, this 5 bedroom, 3 bath bungalow offers a versatile layout with plenty of room for family, guests and entertaining. Mature trees surround the property, while beautiful river views bring a sense of calm to everyday life. Step inside to a bright, welcoming interior that has been freshly painted, offering a refreshed feel and an easy canvas to make your own. Generous living areas provide flexibility for the way you live today, with options for home offices, guest accommodations or additional spaces to gather. An upgraded water treatment system and solar panels add thoughtful improvements. Outside, the fully fenced backyard creates a defined space for children, pets and time spent outdoors. Beyond the yard, th
$ 1,199,000
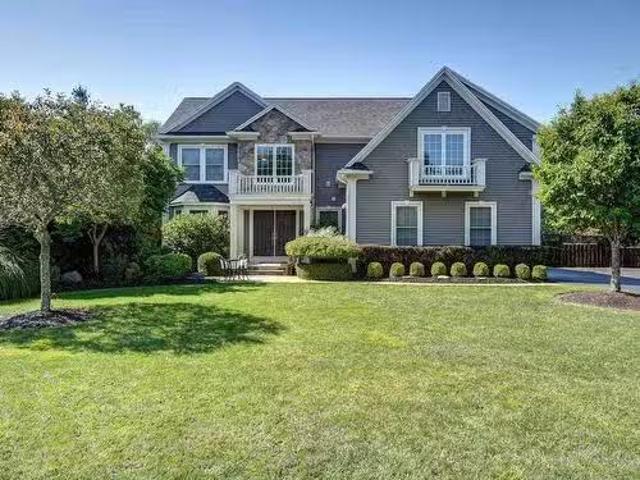
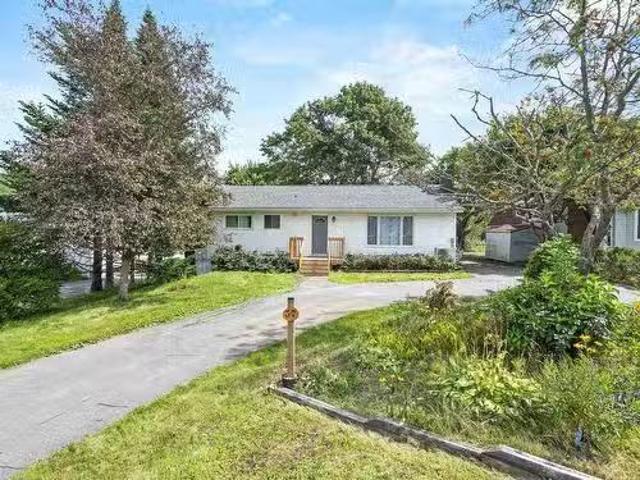
Lot 8 Red Shirt Road Road, New Russell, NS, B0J 2M0 vacant l.
View photo
House · for sale
$ 200,000
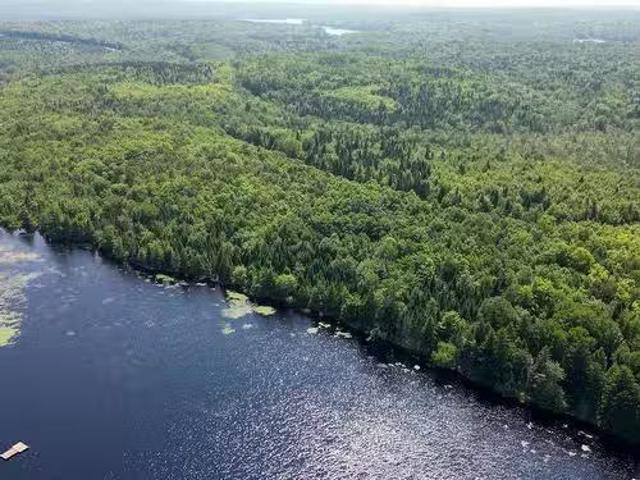
Lot 8 Red Shirt Road Road, New Russell, NS, B0J 2M0 vacant l.
Three Mile Plains
· House
Three Mile Plains · House
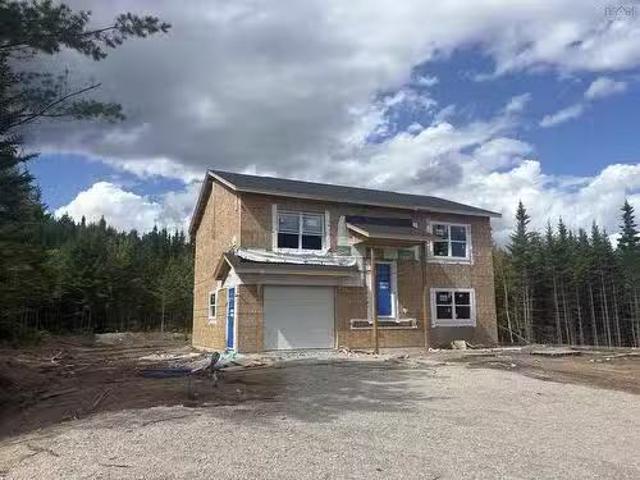
Escape to your own slice of Nova Scotias legendary South Shore with this magnificent 25-acre treed estate lot featuring an impressive 421 feet of pristine waterfront on Long Lake. Located on the tranquil Red Shirt Road in New Russell, this exceptional property offers the perfect blend of privacy, natural beauty, and endless possibilities for your dream retreat. Still available at ListedBuy!
$ 200,000
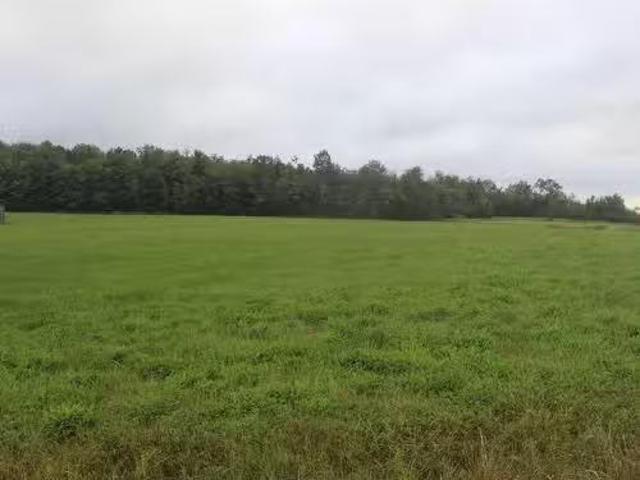
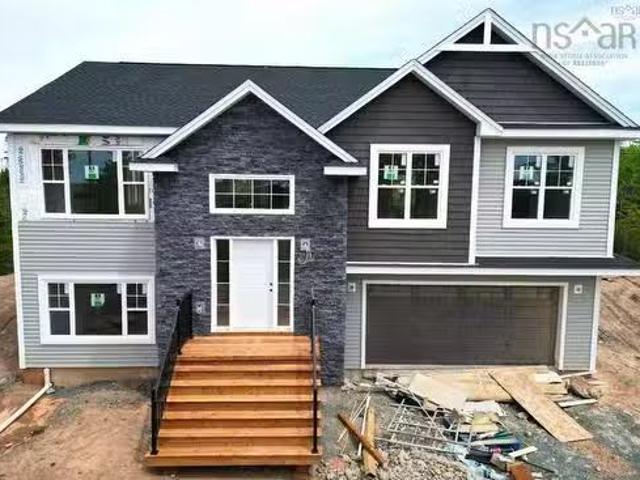
Lot S 1 343 Masons Point Road, Head Of St. Margarets Bay, NS.
View photo
House · for sale
$ 769,900
$ 357/sq.ft
Lot S 1 343 Masons Point Road, Head Of St. Margarets Bay, NS.
Three Mile Plains
· 2,153 sq.ft · 4 Bedrooms · 3 Baths · House
Three Mile Plains · 2,153 sq.ft · 4 Bedrooms · 3 Baths · House
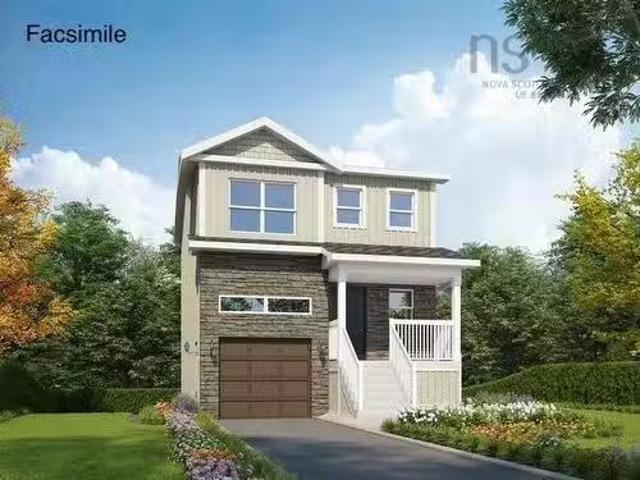
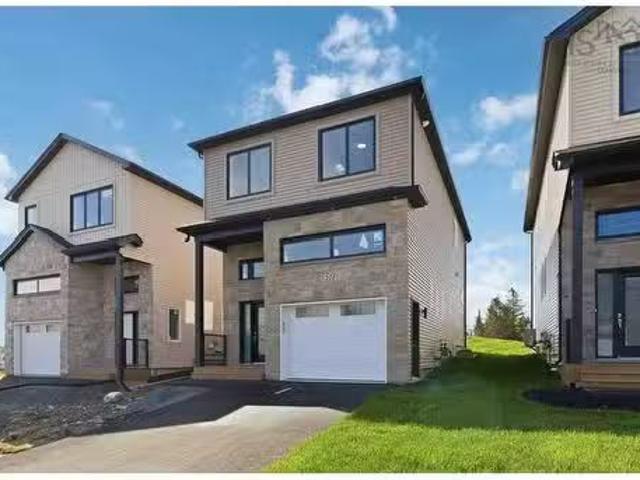
Welcome to The Magnolia, a beautifully crafted residence by Ramar Homes, set on Lot S-1 in the peaceful community of Mason’s Point. Surrounded by the natural beauty of St. Margaret’s Bay, this exceptional new construction home offers a wonderful balance of privacy, quality craftsmanship, and convenient access to the amenities of nearby Hubbards and Tantallon. Inside, sophistication meets function with an expansive, light-filled open-concept layout where the living room, dining area, and gourmet chef’s kitchen flow effortlessly together. Oversized windows bring in an abundance of natural light, while thoughtfully selected finishes create a timeless and inviting atmosphere. The kitchen is designed for both everyday living and entertaining, featuring quartz countertops, generous workspace, and plenty of storage. With four spacious bedrooms and three full baths, there is room for the whole family. The primary suite provides a private retreat, complete with a spa-inspired ensuite featuring
$ 769,900
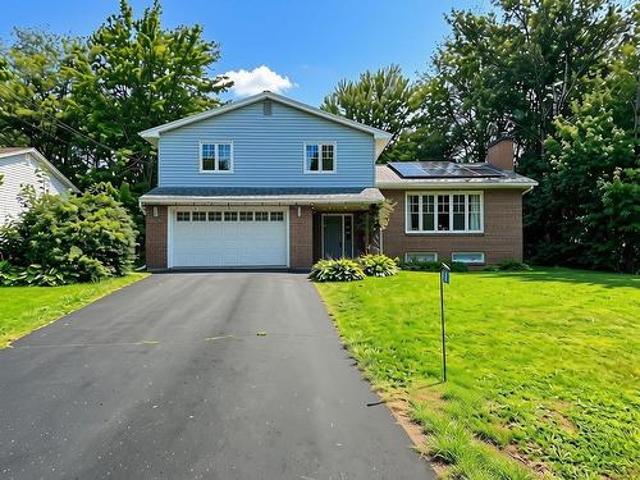
1235 Sherman Belcher Road, Centreville, NS, B0P 1J0 house fo.
View photo
House · for sale
$ 699,900
$ 286/sq.ft
1235 Sherman Belcher Road, Centreville, NS, B0P 1J0 house fo.
Three Mile Plains
· 2,443 sq.ft · 4 Bedrooms · 2 Baths · House
· Garden
Three Mile Plains · 2,443 sq.ft · 4 Bedrooms · 2 Baths · House · Garden
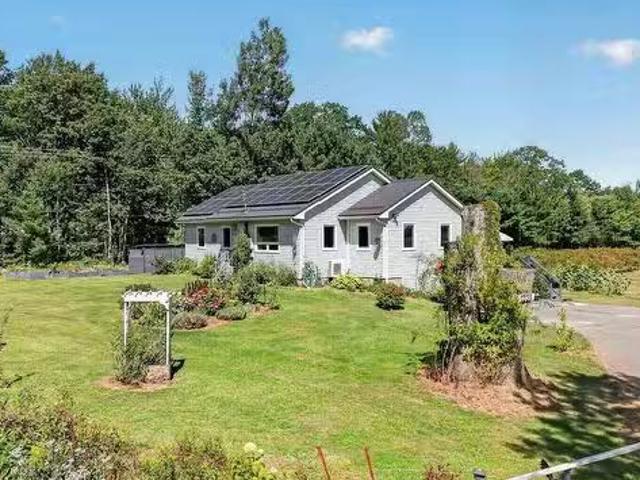
Tucked into the heart of the Annapolis Valley, 1235 Sherman Belcher Road is a beautifully updated 4-bedroom, 2-bath home offers that classic “Valley feel” without straying far from town. The 1.5-acre property is level, landscaped, and fully fenced, with a private ¾-acre blueberry field, perennial gardens, grapes, apples, arctic kiwis, and too many other types of fruit to list here (ask for the list!), all complemented by a classic Valley vista. Directly across the street is Eagle Crest Golf Course, perfect for weekend rounds, while Wolfville and Kentville are only 15 minutes away and Costco is just an hour’s drive. With over $130,000 in recent upgrades, including a new roof, new windows, a renovated kitchen, upgraded bathrooms, new hardwood floors, a $35,000 solar panel system, newer appliances, and heat pumps, the big-ticket items are already taken care of, giving you a genuinely move-in-ready home. Inside, close to 2,400 sq. ft. of finished living space centres around an open-concept
$ 699,900
Da 53 179 Darner Drive, Beaver Bank, NS, B4G 0E2 house for s.
View photo
House · for sale
$ 669,900
$ 349/sq.ft
Da 53 179 Darner Drive, Beaver Bank, NS, B4G 0E2 house for s.
Three Mile Plains
· 1,916 sq.ft · 3 Bedrooms · 4 Baths · House
Three Mile Plains · 1,916 sq.ft · 3 Bedrooms · 4 Baths · House
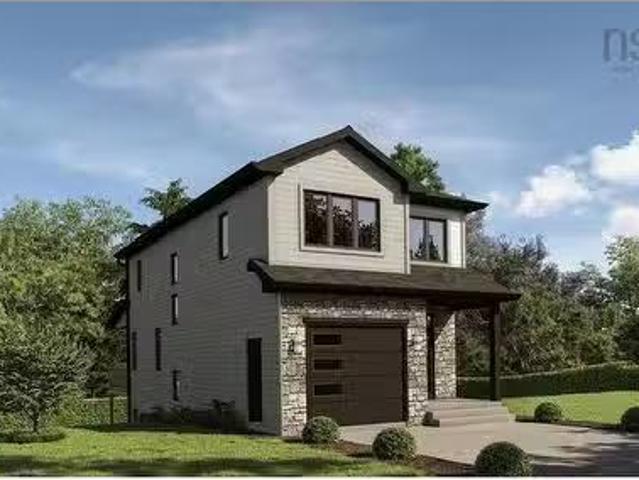
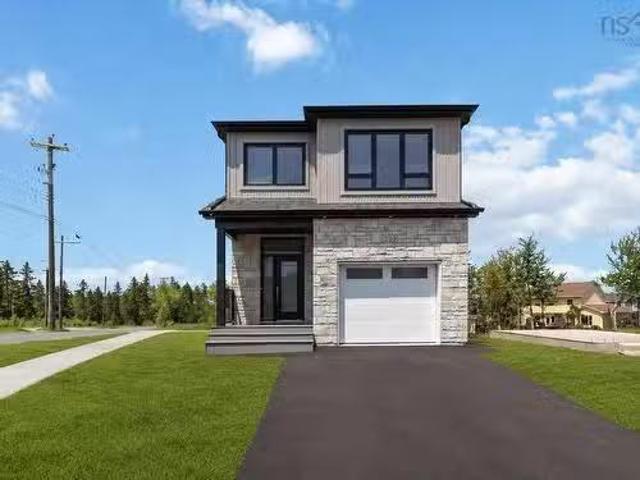
This “Anna” is the only model on the street and larger than the original design, the enhanced home from Rooftight Homes combines additional living space with carefully selected upgrades, creating a truly unique opportunity in Carriagewood Estates. Designed for modern living, the main level features an expanded open concept layout, offering even more space for gathering, entertaining, and everyday family life. The kitchen, dining, & living areas flow seamlessly together, creating a bright and welcoming atmosphere, while a conveniently located powder room provides privacy for guests. Upstairs, youll find three bedrooms, a full main bathroom, and the convenience of second-floor laundry. A spacious primary suite comes complete with a walk-in closet, ensuite bath, & an exclusive ductless heat pump as part of Rooftights Gold Heating and Cooling Package, providing enhanced comfort year-round. This upgraded home includes a carefully selected finish package featuring upgraded cabinetry, durable
$ 669,900
85 Pinetree Crescent, Hammonds Plains, NS, B3Z 1K4 house for.
View photo
House · for sale
$ 595,000
$ 259/sq.ft
85 Pinetree Crescent, Hammonds Plains, NS, B3Z 1K4 house for.
Three Mile Plains
· 2,293 sq.ft · 4 Bedrooms · 2 Baths · House
· Patio · Garden · Fireplace
Three Mile Plains · 2,293 sq.ft · 4 Bedrooms · 2 Baths · House · Patio · Garden · Fireplace
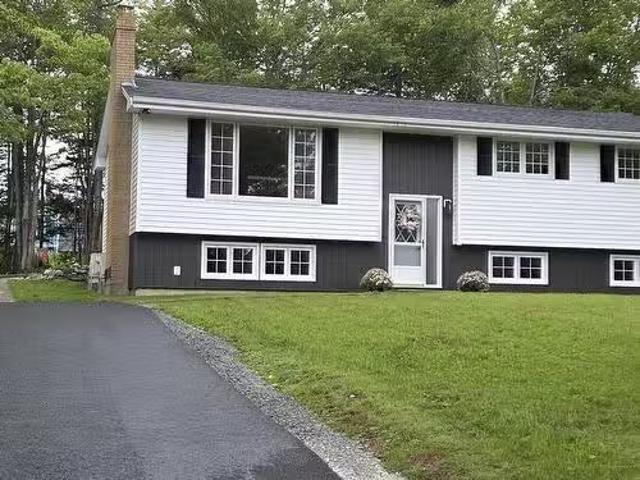
Here we are. This home was just professionaly renovated and upgraded, including new septic system, extended depth of the well, landscaping, paved driveway and new 16 x 12 shed! Home has new wiring and electrical panel, two new heatpumps, new electric basboard heaters. Two totally new bathrooms and new electric hot water heater. All new windows on lower level. The diningroom and kitchen have been opened up to provide an open concept making the home much brighter and spacious! New interior trim and hardware. Existing brick fireplace in living room, and wood stove on lower level. What an amazing transformation with this home! Wait until you see the fantastic back yard with the large concrete patio! Have your financing approval and call your Realtor today for a viewing, as next week might be to late! This is really impressive compared to what it was! Still available at ListedBuy!
$ 595,000
Lot X 2 345 Masons Point Road, Head Of St. Margarets Bay, NS.
View photo
House · for sale
$ 849,900
$ 493/sq.ft
Lot X 2 345 Masons Point Road, Head Of St. Margarets Bay, NS.
Three Mile Plains
· 1,722 sq.ft · 5 Bedrooms · 3 Baths · House
Three Mile Plains · 1,722 sq.ft · 5 Bedrooms · 3 Baths · House
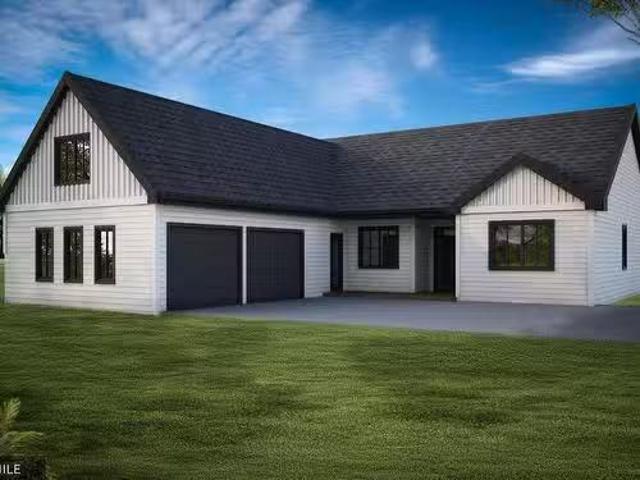
Welcome to Lot X-2 in Mason’s Point, where Ramar Homes is proud to present this beautifully upgraded Modified Juniper—a thoughtfully designed slab-on-grade bungalow offering comfortable, accessible one-level living in a peaceful natural setting. The open-concept layout is highlighted by impressive 9-foot ceilings and a vaulted ceiling in the great room, creating a bright and spacious feel throughout the main living area. The chef-inspired kitchen features quartz countertops, a generous pantry, and plenty of space for entertaining, flowing seamlessly into the dining and great rooms. Designed with comfort in mind, this home features in-floor heating throughout, providing consistent warmth underfoot during the colder months. The primary suite offers a relaxing retreat with a spa-inspired ensuite, while the well-planned bedroom and living spaces make the home equally suited to downsizers, families, or those simply looking to enjoy the convenience of single-level living. One of the standout
$ 849,900
35 Acadia Drive, Kentville, NS, B4N 5E1 house for sale List.
View photo
House · for sale
$ 922,000
$ 266/sq.ft
35 Acadia Drive, Kentville, NS, B4N 5E1 house for sale List.
Three Mile Plains
· 3,466 sq.ft · 5 Bedrooms · 4 Baths · House
· Parking · Deck · Swimming pool · Cellar
Three Mile Plains · 3,466 sq.ft · 5 Bedrooms · 4 Baths · House · Parking · Deck · Swimming pool · Cellar
Welcome to McDougall Heights – a family-friendly neighbourhood where kids ride their bikes, shoot hoops, and safely wander between friends’ houses. This meticulously maintained, thoughtfully updated, and extensively upgraded 5-bedroom, 5-bath executive home with a heated double garage blends comfort, style, and plenty of room to grow. Step into the grand two-storey foyer and feel the tone of refined living. The chef’s kitchen, with granite countertops and custom built-ins, flows seamlessly into bright, open spaces and offers direct access to the deck—perfect for outdoor dining, BBQ nights, and keeping an eye on the pool. Upstairs, the spacious primary suite impresses with exposed wooden beams, a walk-in closet, and a 4-piece ensuite. Completing the second level are three additional bedrooms, another full bath, and a convenient upper-level laundry, making it the ideal family layout. The fully finished basement offers even more versatility with a large familygames area, custom bar, full
$ 922,000
Lot D Weatherhead Road, Upper Rawdon, NS, B0N 2N0 vacant lan.
View photo
House · for sale
$ 59,000
Lot D Weatherhead Road, Upper Rawdon, NS, B0N 2N0 vacant lan.
Three Mile Plains
· House
Three Mile Plains · House
Seize the opportunity to create your dream home on this expansive 2.3-acre lot in Upper Rawdon, perfectly suited for building your ideal sanctuary. This large, level, cleared parcel offers a blank canvas for your vision, plus the convenience of school bus service and a quick 30-minute commute to the airport, or a short drive down Beaver Bank Rd to all the amenities Sackville has to offer. Imagine designing a home tailored to your lifestyle in this serene setting, where nature meets convenience. Don’t miss out on this incredible chance—start planning your future today! Still available at ListedBuy!
$ 59,000
4 Maple Crescent, Lantz, NS, B2S 1W8 house for sale | Listing ID 202622 | Royal LePage
View photo
House · for sale
$ 549,000
4 Maple Crescent, Lantz, NS, B2S 1W8 house for sale | Listing ID 202622 | Royal LePage
Three Mile Plains
· House
· Fireplace · Deck · Swimming pool · Parking
Three Mile Plains · House · Fireplace · Deck · Swimming pool · Parking
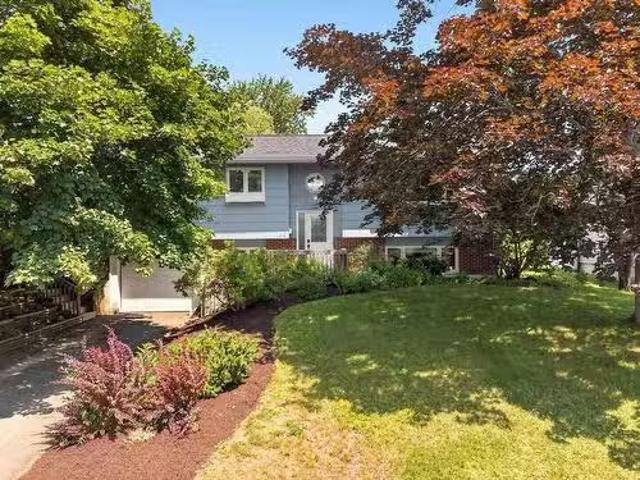
Welcome to 4 Maple Crescent, a beautifully maintained 4-level side split that's been owned and continuously improved by the same family since 2011. This 4-bedroom, 2-full-bath home offers 2,583 sq ft of finished living space on a large landscaped lot. Great location with Hwy 102 access and mins from Elmsdale shopping, airport, great schools, and the East Hants Sportsplex. The house is set well back from the road with municipal services, paved driveway and attached 2-car garage. The main living level has been fully reimagined with an open-concept floor plan. The large country kitchen was recently renovated with new cupboards, quartz countertops, and a butcher block island with breakfast bar. The eat-in kitchen flows into a bright and spacious living room with a fireplace and warm hardwood floors. The family room on the entry level offers a second gathering space and opens to a 2-tiered entertainment deck with a BBQ area and an in-ground pool. The lower level was fully renovated in 2023,
$ 549,000
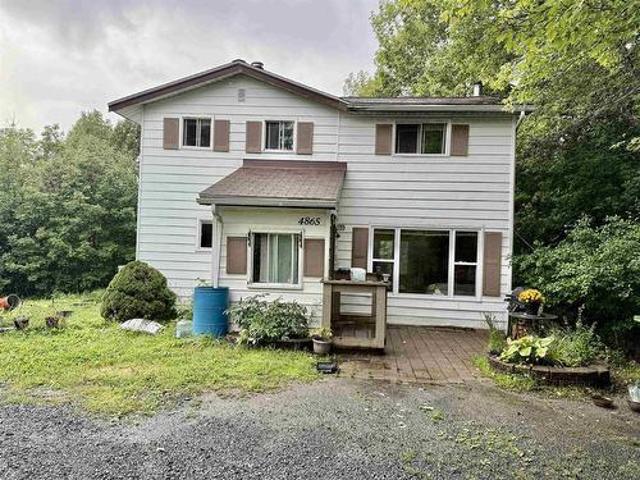
4865 Highway 2, Wellington, NS, B2T 1B6 house for sale | Listing ID 202622 | Royal LePage
View photo
House · for sale
$ 379,899
4865 Highway 2, Wellington, NS, B2T 1B6 house for sale | Listing ID 202622 | Royal LePage
Three Mile Plains
· House
· Patio · Garden · Deck · Cellar
Three Mile Plains · House · Patio · Garden · Deck · Cellar
Charming two-storey, 3-bedroom home on a large lot in Wellington, just minutes to Laurie Park. Modern kitchen with a generous pantry — fridge and stove included. Main level offers laundry and a convenient 2-piece bath, plus a cozy wood-burning stove (as is) in the living room for warm winter evenings. Patio doors off the dining room open to a deck overlooking the spacious yard. Upstairs, three bedrooms share an oversized bath with double sinks, a soaker tub, and a separate shower. Full unfinished basement with a walkout to the side yard offers great storage or future development potential. Outside you'll find a shed for garden equipment and a chicken coop. Just 20 minutes to Dartmouth Crossing, 27 minutes to Bayers Lake, and 11 minutes to Halifax Stanfield International Airport — country setting, city convenience. Book your showing today
$ 379,899
Lw13 205 Lewis Drive, Bedford, NS, B4B 0L3 house for sale L.
View photo
House · for sale
$ 854,900
$ 337/sq.ft
Lw13 205 Lewis Drive, Bedford, NS, B4B 0L3 house for sale L.
Three Mile Plains
· 2,530 sq.ft · 4 Bedrooms · 4 Baths · House
· Fireplace · Deck · Cellar
Three Mile Plains · 2,530 sq.ft · 4 Bedrooms · 4 Baths · House · Fireplace · Deck · Cellar
Walkout model ready for Spring of 2027 Introducing The Bellmore, a beautifully crafted 4-bedroom, 3.5-bath detached home by Shaughnessy Homes in Belle Rose Park, West Bedford. Spanning 2,537 sq. ft. across three finished levels on a 34’ lot, this home blends modern style with everyday functionality. The main floor features an open-concept layout with a designer kitchen boasting a walk-in pantry, premium quartz countertops, and soft-close cabinetry. A stylish dining room bump-out adds a touch of elegance, perfect for gatherings. Engineered hardwood flows through the main and upper levels, complemented by an electric fireplace in the living area. Step outside to a beautifully finished composite deck, providing long-lasting durability with low maintenance. The finished WALKOUT basement is equipped with a wet bar, large bedroom, full bathroom and a spacious rec room perfect for extended family members. This home includes a fully ducted heat pump with natural gas backup, plus rough-ins for
$ 854,900
Lot 413 579 Everwood Avenue, Hammonds Plains, NS, B3Z 0J6 ho.
View photo
House · for sale
$ 869,900
$ 394/sq.ft
Lot 413 579 Everwood Avenue, Hammonds Plains, NS, B3Z 0J6 ho.
Three Mile Plains
· 2,207 sq.ft · 3 Bedrooms · 3 Baths · House
· Office room · Parking
Three Mile Plains · 2,207 sq.ft · 3 Bedrooms · 3 Baths · House · Office room · Parking
Enjoy elevated living in this transitional new build by Ramar Homes, perched upon the hillside on Everwood Avenue in Hammonds Plains. This thoughtfully designed home blends modern comfort with natural surroundings in one of the area’s most desirable growing communities. The main floor features a bright, open-concept kitchen with pantry, flowing seamlessly into sunlit living and dining areas highlighted by vaulted ceilings. A dedicated office provides the perfect work-from-home setup, while the layout is both functional and inviting for everyday living. The primary suite offers a relaxing retreat with a custom ensuite featuring a beautifully designed shower and a walk-in closet. Additional bedrooms are well-sized, ideal for family or guests. Enjoy the practicality of a spacious mudroom just off the attached double garage, while the bonus room above offers added flexibility — perfect for a media space, playroom, or secondary lounge. Comfort is built in with in-floor radiant heating inclu
$ 869,900
21 Noonan Lake Lane, Simms Settlement, NS, B0J 1T0 house for.
View photo
House · for sale
$ 549,900
$ 444/sq.ft
21 Noonan Lake Lane, Simms Settlement, NS, B0J 1T0 house for.
Three Mile Plains
· 1,238 sq.ft · 3 Bedrooms · 3 Baths · House
Three Mile Plains · 1,238 sq.ft · 3 Bedrooms · 3 Baths · House
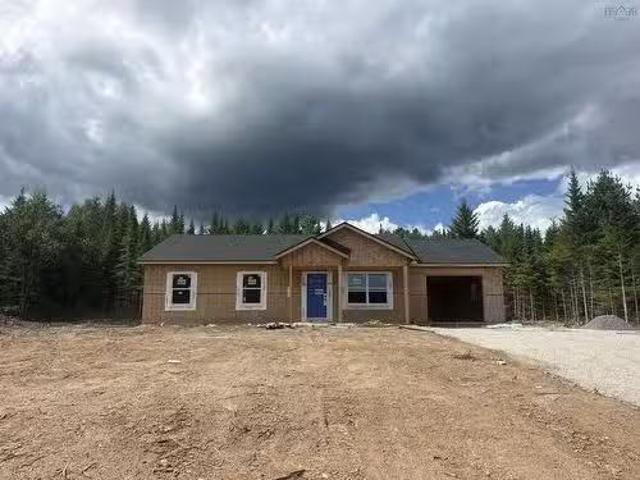
Introducing the Silverwood by Ramar Homes— a contemporary slab-on-grade bungalow that perfectly combines affordability and modern luxury. With over 1,200 square feet of thoughtfully designed living space, this 3-bedroom, 2-bath home offers a wide selection of standard finishes—like an energy-efficient ductless heat pump and quartz countertops—or the option to upgrade with premium touches to suit your style. The open-concept layout features a spacious chef’s kitchen that flows seamlessly into the great room, perfect for entertaining or cozy family evenings, while the generously sized primary bedroom includes a luxurious ensuite. Set on Noonan Lake Road in Simms Settlement, the Silverwood offers the best of both worlds—a peaceful retreat surrounded by lakes and forest, with easy access to nearby communities and amenities. Just minutes from Hubbards, Chester, and the breathtaking Aspotogan Peninsula, you can enjoy white-sand beaches, boating on St. Margarets Bay, and an abundance of hikin
$ 549,900
Lot 753 812 Celebration Drive, Fall River, NS, B2T 1T8 house.
View photo
House · for sale
$ 1,499,900
$ 521/sq.ft
Lot 753 812 Celebration Drive, Fall River, NS, B2T 1T8 house.
Three Mile Plains
· 2,874 sq.ft · 4 Bedrooms · 3 Baths · House
· Fireplace
Three Mile Plains · 2,874 sq.ft · 4 Bedrooms · 3 Baths · House · Fireplace
Welcome to the newly built Montana by Marchand Homes, located in the highly desirable community of Kinloch Estates, Fall River. Thoughtfully designed with exceptional attention to detail, this 2884 sqft, four-bedroom, three-bath split-entry home offers an effortless blend of elegance, comfort, and functionality. The main level features a bright, open-concept layout with three bedrooms and two full baths, complemented by exceptional finishes throughout. Carefully selected lighting, beautiful flooring, accent walls, oversized windows, and built-in Bluetooth speakers create a home that feels both refined and inviting. The living room is a true focal point, featuring a floor-to-ceiling stone fireplace, grand windows, and an 11 tray ceiling that gives the space an expansive feel. The kitchen is anchored by a generous 8 x 4 quartz island, with the quartz continuing seamlessly up the backsplash for a sophisticated, cohesive finish. A spacious walk-in pantry with its own sink adds both beauty
$ 1,499,900
Lw02 208 Lewis Drive, West Bedford, NS, B4B 0L3 house for sa.
View photo
House · for sale
$ 834,900
$ 321/sq.ft
Lw02 208 Lewis Drive, West Bedford, NS, B4B 0L3 house for sa.
Three Mile Plains
· 2,594 sq.ft · 4 Bedrooms · 4 Baths · House
· Fireplace · Deck · Cellar
Three Mile Plains · 2,594 sq.ft · 4 Bedrooms · 4 Baths · House · Fireplace · Deck · Cellar
Move in ready by early fall of 2026 Introducing The Bellmore, a beautifully crafted 4-bedroom, 3.5-bath detached home by Shaughnessy Homes in Belle Rose Park, West Bedford. Spanning 2,537 sq. ft. across three finished levels on a 34’ lot, this home blends modern style with everyday functionality. The main floor features an open-concept layout with a designer kitchen boasting a walk-in pantry, premium quartz countertops, and soft-close cabinetry. A stylish dining room bump-out adds a touch of elegance, perfect for gatherings. Engineered hardwood flows through the main and upper levels, complemented by an electric fireplace in the living area. Step outside to a beautifully finished composite deck, providing long-lasting durability with low maintenance. The finished basement, with durable laminate flooring, offers flexible space for family or guests. If youre looking for a walk-out basement equipped with a wet bar, washer and dryer rough in, bedroom, bathroom and a rec room - we have a li
$ 834,900
22 Noonan Lake Lane, Simms Settlement, NS, B0J 1T0 house for.
View photo
House · for sale
$ 569,900
$ 370/sq.ft
22 Noonan Lake Lane, Simms Settlement, NS, B0J 1T0 house for.
Three Mile Plains
· 1,539 sq.ft · 3 Bedrooms · 2 Baths · House
Three Mile Plains · 1,539 sq.ft · 3 Bedrooms · 2 Baths · House
Bring your dream home to life with custom builder, Ramar Homes. With a wide selection of, finishes, and upgrades to choose from, you can create a home that perfectly suits your lifestyle. One of the most versatile designs is The Dana, a contemporary split-entry layout offering three bedrooms and three bathrooms, thoughtfully crafted for both comfort and style. Located on a private lot along Noonan Lake Road in Simms Settlement, this home offers the serenity of lakeside living surrounded by nature, while still being just 10 minutes from Hubbards and 40 minutes from Halifax. From sandy beaches and boating on St. Margarets Bay to hiking the scenic Aspotogan trails, endless opportunities for recreation and relaxation are right at your doorstep. Inside, The Dana combines modern finishes with practical design. A spacious primary bedroom includes a private ensuite, while quartz countertops, laminate and tile flooring, and an energy-efficient ductless mini-split are all part of the standard pa
$ 569,900
Lw14 209 Lewis Drive, Bedford, NS, B4B 0L3 house for sale L.
View photo
House · for sale
$ 829,900
$ 328/sq.ft
Lw14 209 Lewis Drive, Bedford, NS, B4B 0L3 house for sale L.
Three Mile Plains
· 2,530 sq.ft · 4 Bedrooms · 4 Baths · House
· Fireplace · Deck · Cellar
Three Mile Plains · 2,530 sq.ft · 4 Bedrooms · 4 Baths · House · Fireplace · Deck · Cellar
Move in immediately Introducing The Bellmore, a beautifully crafted 4-bedroom, 3.5-bath detached home by Shaughnessy Homes in Belle Rose Park, West Bedford. Spanning 2,537 sq. ft. across three finished levels on a 34’ lot, this home blends modern style with everyday functionality. The main floor features an open-concept layout with a designer kitchen boasting a walk-in pantry, premium quartz countertops, and soft-close cabinetry. A stylish dining room bump-out adds a touch of elegance, perfect for gatherings. Engineered hardwood flows through the main and upper levels, complemented by an electric fireplace in the living area. Step outside to a beautifully finished composite deck, providing long-lasting durability with low maintenance. The finished basement, with durable laminate flooring, offers flexible space for family or guests. If youre looking for a walk-out basement equipped with a wet bar, washer and dryer rough in, bedroom, bathroom and a rec room - we have a limited number of
$ 829,900
115 Cavalier Drive, Lower Sackville, NS, B4C 3L1 house for s.
View photo
House · for sale
$ 569,900
$ 257/sq.ft
115 Cavalier Drive, Lower Sackville, NS, B4C 3L1 house for s.
Three Mile Plains
· 2,217 sq.ft · 3 Bedrooms · 3 Baths · House
· Deck
Three Mile Plains · 2,217 sq.ft · 3 Bedrooms · 3 Baths · House · Deck
Welcome to this well-maintained energy efficient 3 bedroom, 2.5 bathroom, ranch-style bungalow in family friendly Lower Sackville, just steps from Cavalier Drive Elementary! Offering a fantastic layout for family living, this home has been thoughtfully updated & is move-in ready. The main level features hardwood & porcelain flooring, ductless mini-split heat pump & three bedrooms, including the primary suite with convenient 2 piece ensuite. The bright living room flows into the dining room with plenty of space for family meals & entertaining and the cozy kitchen, complete with quartz countertops. Ample storage & access to the back deck complete this level. The fully finished lower level also features hardwood, tile & provides excellent additional living space, including large potential bedroom (only needs egress window), spacious rec-room with its own mini-split heat pump, additional large family room, full bathroom, laundry area & workshop with set tub. Walkout access leads directly t
$ 569,900
37 Beaver Bank Road, Lower Sackville, NS, B4E 1G4 house for.
View photo
House · for sale
$ 549,900
$ 327/sq.ft
37 Beaver Bank Road, Lower Sackville, NS, B4E 1G4 house for.
Three Mile Plains
· 1,679 sq.ft · 3 Bedrooms · 2 Baths · House
· Patio · Garden · Parking
Three Mile Plains · 1,679 sq.ft · 3 Bedrooms · 2 Baths · House · Patio · Garden · Parking
This spacious and well-cared-for 3-bedroom bungalow in Sackville offers plenty of flexibility, a large lot, and an oversized 24 x 24 detached garage that is fully insulated, heated, and powered. The main level features a bright and comfortable layout with gleaming hardwood floors, neutral tones, a spacious living room, dining area with patio doors overlooking the backyard, and a functional kitchen with plenty of cupboard and counter space. Three bedrooms and a full bathroom complete the main level. The lower level offers even more versatility, with a kitchenette, full bathroom, separate entrance, and its own washer and dryer. Two additional dens could potentially be converted into fully functioning bedrooms by adding egress windows, providing an excellent opportunity for additional living space for a growing family, guests, or extended family. Recent updates include new flooring throughout the lower level, a renovated downstairs bathroom, updated electrical baseboards, and separate lau
$ 549,900
Lot 747 730 Celebration Drive, Fall River, NS, B2T 0K4 house.
View photo
House · for sale
$ 849,900
$ 343/sq.ft
Lot 747 730 Celebration Drive, Fall River, NS, B2T 0K4 house.
Three Mile Plains
· 2,476 sq.ft · 4 Bedrooms · 3 Baths · House
· Patio · Parking · Deck
Three Mile Plains · 2,476 sq.ft · 4 Bedrooms · 3 Baths · House · Patio · Parking · Deck
Welcome to the market The Dann & soon to be completed, one of Marchand Homes’ newest split-entry designs, set on a spacious 1.6-acre lot in the highly sought-after community of Kinloch Estates in Fall River. The main level features a bright, open-concept living area with a spacious living room, dining area with sliding patio doors leading to the back deck, and a beautifully designed kitchen complete with a 4 x 8 island, walk-in corner pantry, and plenty of workspace for everyday living and entertaining. The primary suite offers a walk-in closet and private ensuite, while two additional bedrooms and a second full bathroom complete the main level. The lower level provides exceptional additional living space with a large recroom, fourth bedroom, third full bathroom, dedicated laundry room, and a functional mudroom with custom lockers and direct access to the attached double garage. Only 6 minute drive to all amenities, including grocery stores and daily conveniences. Families will also ap
$ 849,900
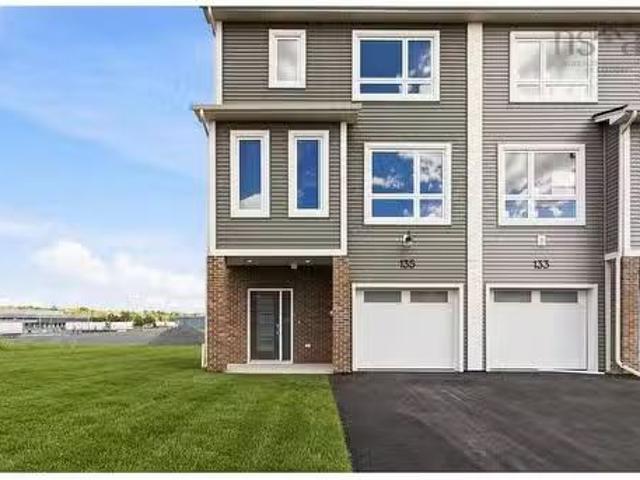
Sp03A 135 Stephs Street, West Bedford, NS, B4B 0L1 house for.
View photo
House · for sale
$ 744,900
$ 332/sq.ft
Sp03A 135 Stephs Street, West Bedford, NS, B4B 0L1 house for.
Three Mile Plains
· 2,239 sq.ft · 3 Bedrooms · 4 Baths · House
· Office room · Cellar
Three Mile Plains · 2,239 sq.ft · 3 Bedrooms · 4 Baths · House · Office room · Cellar
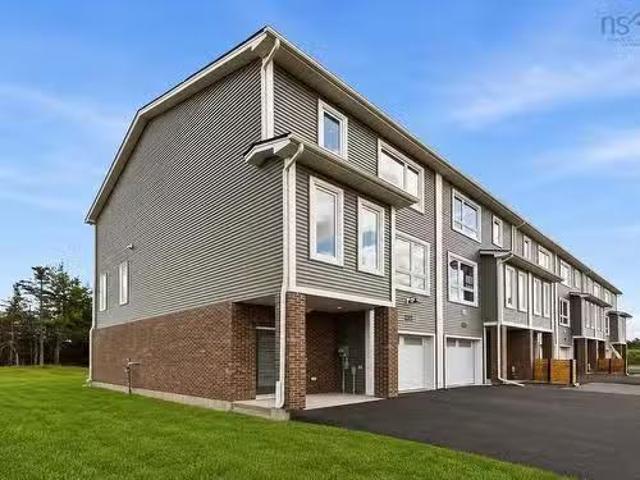
FULLY COMPLETED with a full appliance package and check to see if you qualify for the first time homebuyersGST Rebate Discover The Bellhaven, a 3-bed, 3.5-bath corner unit townhome by Shaughnessy Homes in the desirable Belle Rose Park in WestBedford. Spanning 2,243 sq. ft. across three finished levels, this home blends modern comfort with stylish design. The main floor features a home office, a sleek kitchen with premium finishes, and an open-concept living and dining area perfect for entertaining. Upstairs, three spacious bedrooms include a luxurious primary suite. Engineered hardwood graces the main and second levels, while the walk-out basement offers a wet bar, and a bright bonus space for guests or recreation. Stay comfortable with ducted heatingcooling with a natural gas backup, plus rough-ins for a gas range, dryer, BBQ, water heater, and a 50 AMP EV charger. Nestled offLarry Uteck Blvd, Belle Rose Park offers easy access to schools, shops, and parks in a quiet, master-planned c
$ 744,900
Sp03C 131 Stephs Street, West Bedford, NS, B4B 0L1 house for.
View photo
House · for sale
$ 719,900
$ 321/sq.ft
Sp03C 131 Stephs Street, West Bedford, NS, B4B 0L1 house for.
Three Mile Plains
· 2,239 sq.ft · 3 Bedrooms · 4 Baths · House
· Office room · Cellar
Three Mile Plains · 2,239 sq.ft · 3 Bedrooms · 4 Baths · House · Office room · Cellar
Walkout model - pick you selections until November 2026 Discover The Bellhaven, a 3-bed, 3.5-bath townhome by Shaughnessy Homes in the desirable Belle Rose Park in West Bedford. Spanning 2,243 sq. ft. across three finished levels, this home blends modern comfort with stylish design. The main floor features a home office, a sleek kitchen with premium finishes, and an open-concept living and dining area perfect for entertaining. Upstairs, three spacious bedrooms include a luxurious primary suite. Engineered hardwood graces the main and second levels, while the walk-out basement offers a wet bar, and a bright bonus space for guests or recreation. Stay comfortable with ducted heatingcooling with a natural gas backup, plus rough-ins for a gas range, dryer, BBQ, water heater, and a 50 AMP EV charger. Nestled off Larry Uteck Blvd, Belle Rose Park offers easy access to schools, shops, and parks in a quiet, master-planned community. Built with Shaughnessy Homes’ signature quality, The Bellhaven
$ 719,900
Lw01 210 Lewis Drive, West Bedford, NS, B4B 0L3 house for sa.
View photo
House · for sale
$ 844,900
$ 325/sq.ft
Lw01 210 Lewis Drive, West Bedford, NS, B4B 0L3 house for sa.
Three Mile Plains
· 2,594 sq.ft · 4 Bedrooms · 4 Baths · House
· Deck
Three Mile Plains · 2,594 sq.ft · 4 Bedrooms · 4 Baths · House · Deck
Your dream home, move-in ready today. Own the model home at The Bellview — a rare corner lot on an oversized 34 lot, complete with a full Appliance Package already installed and move-in ready from day one. This 4-bed, 3.5-bath detached home by Shaughnessy Homes in the exclusive Belle Rose Park in West Bedford comes loaded with every bell and whistle: designer kitchen, premium finishes, and over 2,600 sq. ft. of thoughtfully designed living across three levels.The main floor boasts an open concept layout with designer kitchen + walk-in pantry, premium finishes, quartz countertops and modern lighting, seamlessly blending style and function. Step outside to a beautifully finished composite deck, providing long-lasting durability with low maintenance. Enjoy ducted heating and cooling with natural gas backup, plus rough-ins for a gas range, dryer, BBQ, water heater, and a 50 AMP EV charger for future-ready living. Engineered hardwood flows through the main and upper levels, while the finish
$ 844,900
25 Hartland Drive, Grand Lake, NS, B2T 1B5 house for sale L.
View photo
House · for sale
$ 875,000
$ 288/sq.ft
25 Hartland Drive, Grand Lake, NS, B2T 1B5 house for sale L.
Three Mile Plains
· 3,035 sq.ft · 3 Bedrooms · 3 Baths · House
· Fireplace
Three Mile Plains · 3,035 sq.ft · 3 Bedrooms · 3 Baths · House · Fireplace
Welcome to your ultimate private retreat at 25 Hartland Drive in beautiful Grand Lake! Nestled on a sprawling 3 acre lot and set well back from the road, this beautifully appointed property offers unmatched privacy and serene living. Step inside to find gorgeous hardwood flooring and elegant porcelain tiles flowing throughout. The heart of the home is a spacious, thoughtfully designed kitchen featuring rich cherry cabinetry, seamless Corian counters and sink, and a fantastic two sided peninsula bar perfect for entertaining. The living area is anchored by a cozy wood burning fireplace with an exquisite custom surround, while a dedicated main floor office or den enclosed by classic French doors provides the ideal work from home setup. The home features three generous bedrooms and 2.5 baths, highlighted by a massive primary suite. This luxurious homeowners retreat includes a unique walk around closet, a clever hidden office space, and a 4 piece ensuite complete with a relaxing jet tub. Th
$ 875,000
104 Arnold Drive, Fall River, NS, B2T 1E5 house for sale Li.
View photo
House · for sale
$ 649,900
$ 349/sq.ft
104 Arnold Drive, Fall River, NS, B2T 1E5 house for sale Li.
Three Mile Plains
· 1,862 sq.ft · 4 Bedrooms · 3 Baths · House
· Patio · Deck
Three Mile Plains · 1,862 sq.ft · 4 Bedrooms · 3 Baths · House · Patio · Deck
Open House on September 6th cancelled. Welcome to 104 Arnold Drive, an elegant split-entry home with an in-law suite! Over the recent years it has been completely reimagined with an upscale brick exterior, extensive improvements, and exceptional curb appeal. As you enter, you’ll immediately notice the beautiful and functional custom-made entryway closet and new hardwood stairs leading to the main level. The beautifully updated kitchen features quartz countertops, a high-end backsplash, new appliances, and a patio door leading directly to the oversized, winterized waterproof Dura Deck. The adjoining living room provides a warm and inviting space to relax. Also on this level are three bedrooms and an updated bathroom finished with beautiful ceramic tile, a high-end vanity, and additional storage. Downstairs offers even more space with a comfortable rec room, shelved storage under the stairs, an extensive closet ideal for seasonal clothing, another full bathroom, and a washer and dryer. T
$ 649,900
Sp03B 133 Stephs Street, West Bedford, NS, B4B 0L1 house for.
View photo
House · for sale
$ 729,900
$ 325/sq.ft
Sp03B 133 Stephs Street, West Bedford, NS, B4B 0L1 house for.
Three Mile Plains
· 2,239 sq.ft · 3 Bedrooms · 4 Baths · House
· Office room · Cellar
Three Mile Plains · 2,239 sq.ft · 3 Bedrooms · 4 Baths · House · Office room · Cellar
Move in with a full appliance package and check to see if you qualify for the first time homebuyersGST Rebate Discover TheBellhaven, a 3-bed, 3.5-bath townhome by Shaughnessy Homes in the desirable Belle Rose Park in West Bedford. Spanning 2,243sq. ft. across three finished levels, this home blends modern comfort with stylish design. The main floor features a home office, a sleek kitchen with premium finishes, and an open-concept living and dining area perfect for entertaining. Upstairs, three spacious bedrooms include a luxurious primary suite. Engineered hardwood graces the main and second levels, while the walk-out basement offers a wet bar, and a bright bonus space for guests or recreation. Stay comfortable with ducted heatingcooling with a natural gas backup, plus rough-ins for a gas range, dryer, BBQ, water heater, and a 50 AMP EV charger. Nestled off Larry Uteck Blvd, BelleRose Park offers easy access to schools, shops, and parks in a quiet, master-planned community. Built with
$ 729,900
1405 Bedford Highway, Bedford, NS, B4A 3C5 commercial for sa.
View photo
House · for sale
$ 1,595,000
$ 427/sq.ft
1405 Bedford Highway, Bedford, NS, B4A 3C5 commercial for sa.
Three Mile Plains
· 3,735 sq.ft · House
· Office room · Deck · Air conditioning
Three Mile Plains · 3,735 sq.ft · House · Office room · Deck · Air conditioning
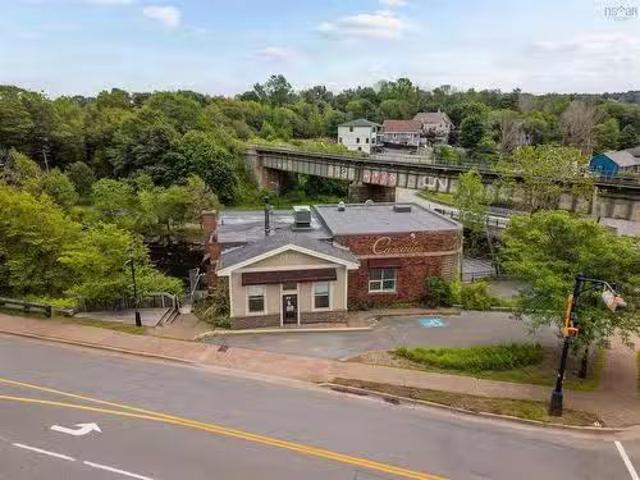
Establish your business in this high-profile Bedford waterfront landmark offering prime road exposure and flexible CMC commercial zoning. This space features 3737+ sq. ft. over two levels, complete with 10+ private offices or treatment rooms, 4 full washrooms, locker rooms, laundry facilities, a kitchenette, and multiple entrances. The spacious reception area makes an immediate impression, while the flexible layout allows for an effortless move-in for an office, coffee shop or spa. Complete with an incredible deck taking in stunning river views, this move-in-ready property is primed for immediate success. Still available at ListedBuy!
$ 1,595,000
63 Oakmount Drive, Bedford, NS, B4A 2W1 house for sale List.
View photo
House · for sale
$ 620,000
$ 323/sq.ft
63 Oakmount Drive, Bedford, NS, B4A 2W1 house for sale List.
Three Mile Plains
· 1,916 sq.ft · 4 Bedrooms · 3 Baths · House
· Fireplace · Deck
Three Mile Plains · 1,916 sq.ft · 4 Bedrooms · 3 Baths · House · Fireplace · Deck
Family-Friendly Living in Sought-After Oakmount! Location, comfort, and space come together in this inviting split-entry home, ideally situated in the popular Oakmount subdivision. With great schools, shopping, restaurants, and everyday amenities all nearby, this is a neighbourhood designed for convenient family living. Inside, the home offers three bedrooms and a full bathroom on the main level, plus a convenient half bath ensuite. The updated kitchen and main bathroom add a fresh, modern feel, while the ductless heat pump in the living room provides comfortable heating and cooling throughout the year. For those who love a cozy evening at home, you’ll appreciate two working wood-burning fireplaces, perfect for creating a warm and inviting atmosphere on chilly nights. Outside, the back deck extends the living space outdoors, creating a wonderful place to enjoy your morning coffee, relax, entertain, or gather with family and friends. A welcoming home in a sought-after family neighbourho
$ 620,000
16 Wanders Way, Timberlea, NS, B3T 0N9 Luxury House for sale.
View photo
House · for sale
$ 899,000
$ 326/sq.ft
16 Wanders Way, Timberlea, NS, B3T 0N9 Luxury House for sale.
Three Mile Plains
· 2,756 sq.ft · 4 Bedrooms · 4 Baths · House
Three Mile Plains · 2,756 sq.ft · 4 Bedrooms · 4 Baths · House
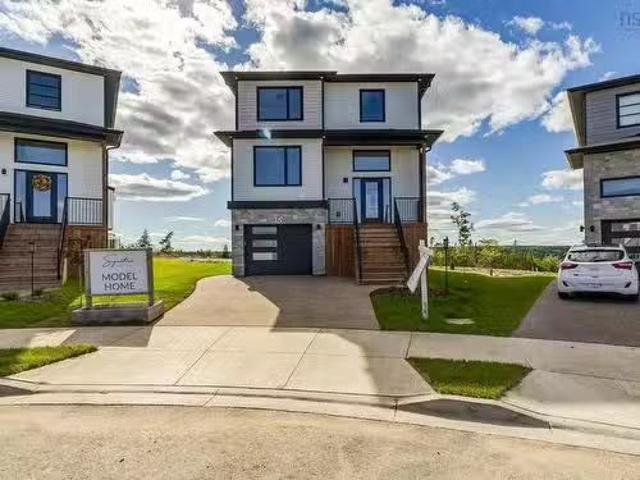
Check to see if you qualify for the first time home buyers GST Rebate. A quality home by Signature Homes Limited.. Welcome to your new dream home at 16 Wanders Way! This stunning residential property known as The Cornerstone offers a perfect blend of modern luxury and traditional charm, ensuring that youll love every minute spent here. The fully finished three levels provide ample living space, while the four bedrooms and three full and one half baths provide plenty of room for you and your family. Youll love the elegant ceramic tile in the entry, and bathrooms, while the vinyl plank floors provide both style and durability. One of this propertys best features is undoubtedly the beautiful hardwood staircase leading to the upper and lower levels. Youll feel like royalty as you ascend this gorgeous feature, and its sure to impress any guests you may have over. But the luxury doesnt stop there! Youll also enjoy upgraded windows and doors, an upgraded fully ducted Daikin Fit Inverter heat
$ 899,000

Get email alerts

Don't miss out: be the first to know about new properties

The alert was correctly created

On subscribing you accept the conditions of use and the privacy policy
Alert
Receive new ads in your inbox
Save this search
Receive alerts for new listings

We'll send you an email when we have new properties for: "Houses for sale in Three Mile Plains"

The alert was correctly created

Get email alerts and be the first to see new listings
Required field
On subscribing I accept the terms of the privacy policy
Perfect! You'll soon start receiving new listings via email
Alert
Receive an email when we have new ads for Houses for sale in Three Mile Plains
Save this search
Receive notifications when new entries are published.