1,189 properties for sale in Three Mile Plains

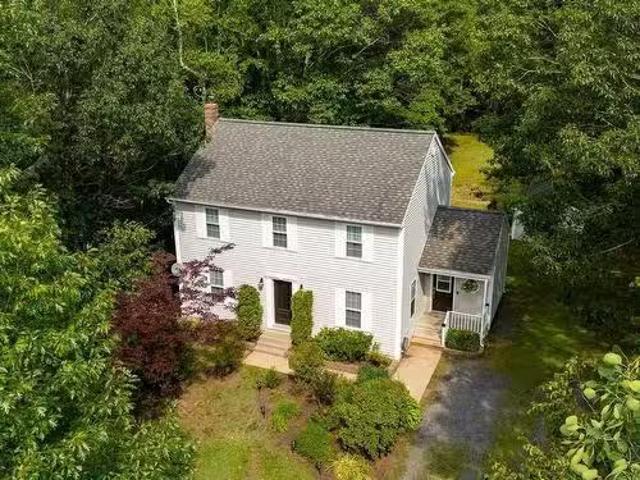
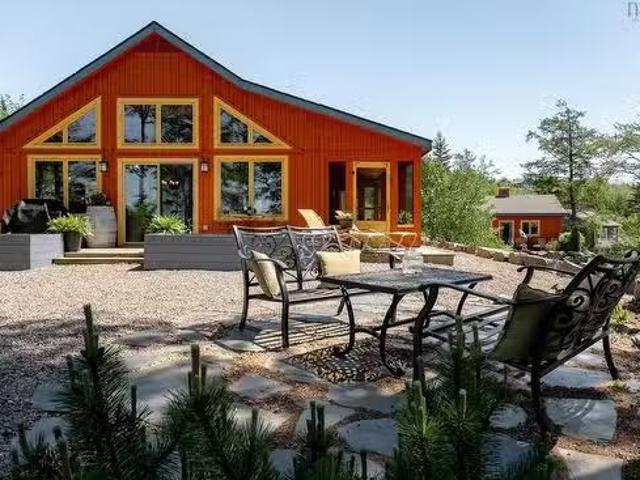
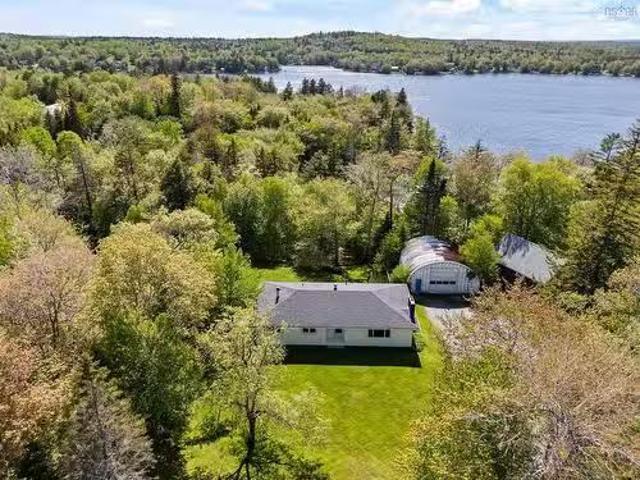
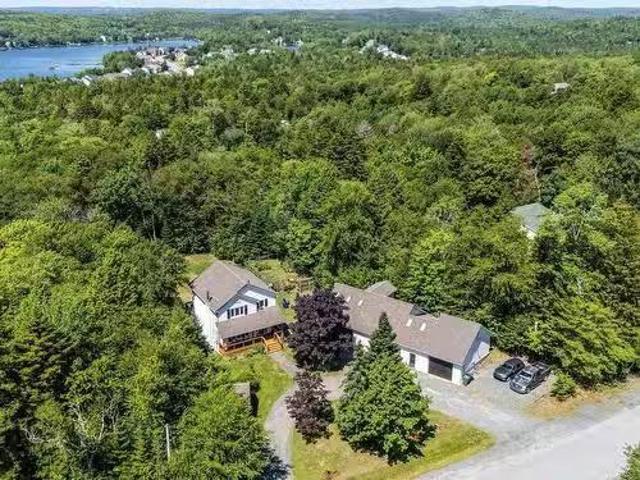
60 Lylewood Drive, Middle Sackville, NS, B4E 3B1 house for s.
View photo
House · for sale
$ 899,900
$ 454/sq.ft
60 Lylewood Drive, Middle Sackville, NS, B4E 3B1 house for s.
Three Mile Plains
· 1,981 sq.ft · 3 Bedrooms · 3 Baths · House
· Parking · Deck · Cellar
Three Mile Plains · 1,981 sq.ft · 3 Bedrooms · 3 Baths · House · Parking · Deck · Cellar
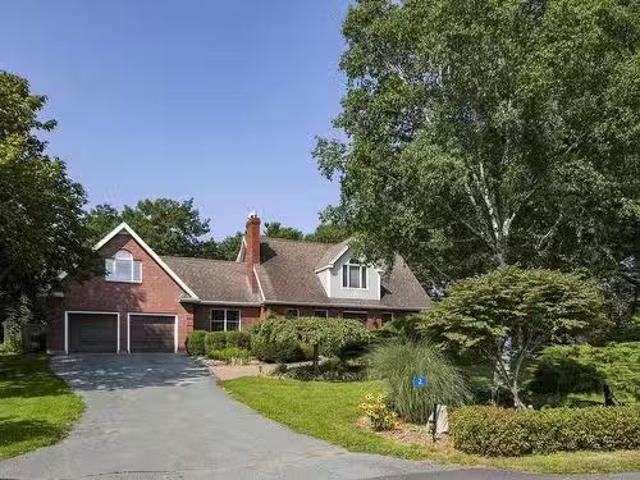
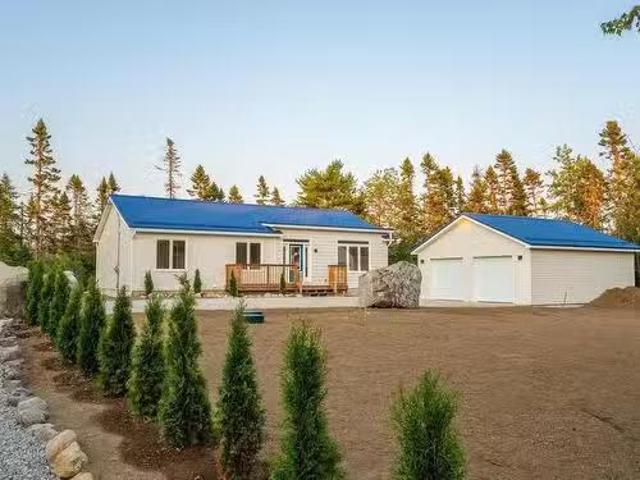
Not your average property! This unique property offers so much more than a beautifully updated and renovated main home. Set on almost an acre of private land, you’ll also find a 1-bedroom loft apartment and an impressive 4-bay garage—offering incredible flexibility for families, hobbyists, entrepreneurs, or anyone looking for additional income potential. The main home features a bright, open-concept main level with a custom kitchen, spacious living and dining areas, beautiful rear deck, 3 bedrooms, 3 bathrooms and a walk-out basement with plenty of room for the whole family. Above the garage, the thoughtfully designed 1-bedroom loft apartment makes excellent use of every inch of space. Whether you need accommodations for extended family, a private space for guests, or an opportunity to generate saleal income, this space adds tremendous value and versatility. And then there’s the 28 x 75 detached garage—a dream setup for anyone needing serious workspace or storage. With 4 bays, its own
$ 899,900
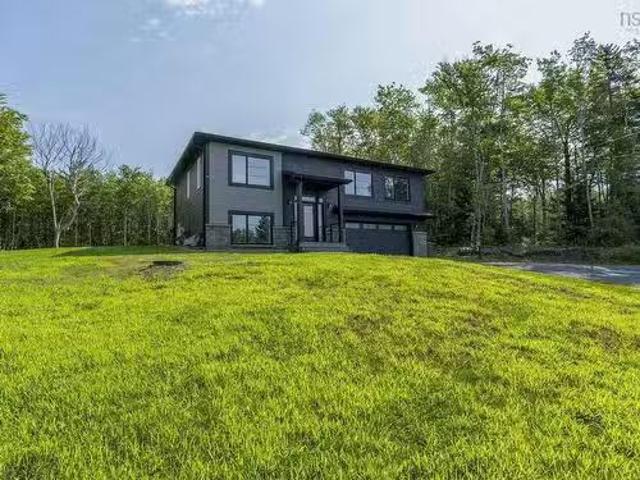
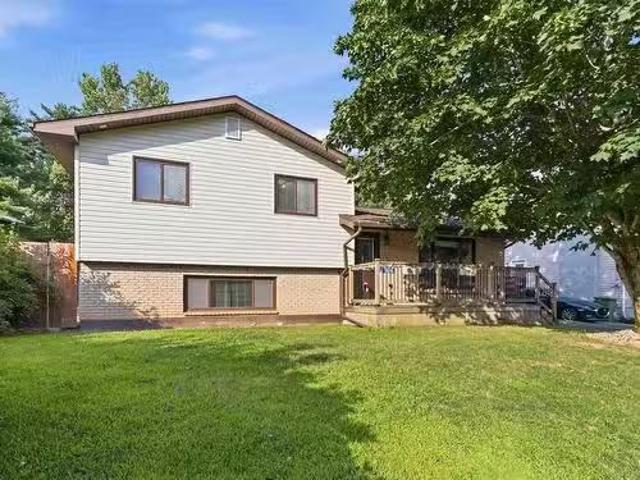
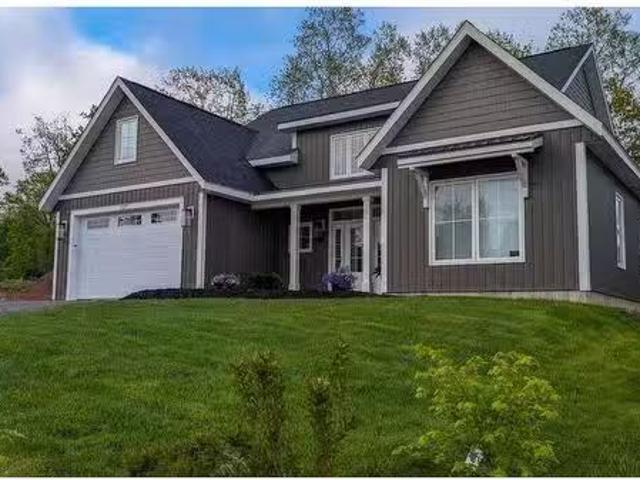
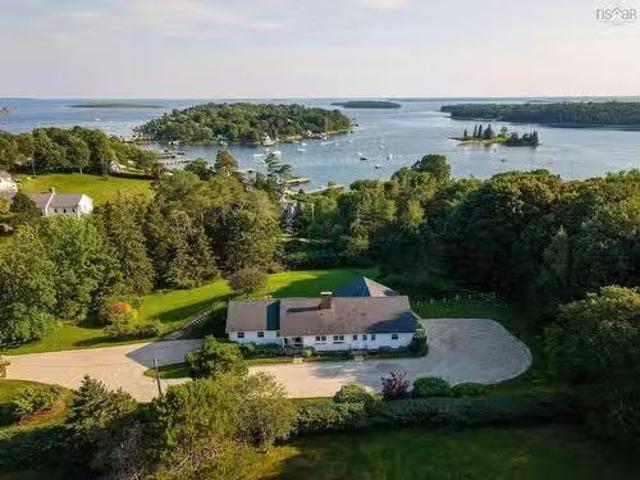
105 Coltsfoot Lane, Middle Sackville, NS, B4E 0R6 house for.
View photo
House · for sale
$ 779,900
$ 345/sq.ft
105 Coltsfoot Lane, Middle Sackville, NS, B4E 0R6 house for.
Three Mile Plains
· 2,260 sq.ft · 4 Bedrooms · 3 Baths · House
· Garden · Office room · Parking
Three Mile Plains · 2,260 sq.ft · 4 Bedrooms · 3 Baths · House · Garden · Office room · Parking
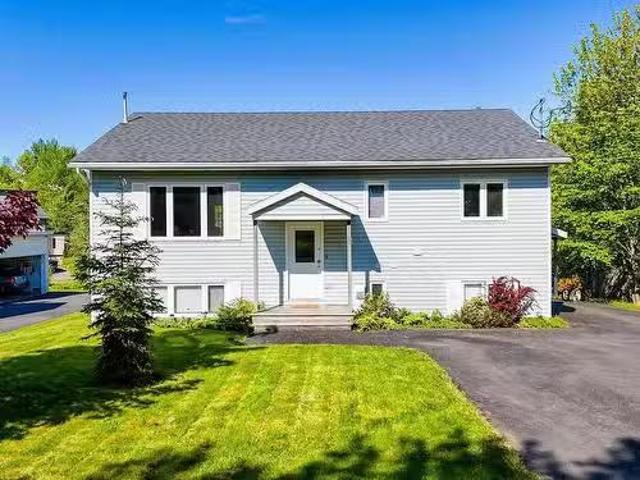
Welcome to 105 Coltsfoot Lane, a modern and spacious split-entry home offering 3+1 bedrooms, a versatile den, and 3 full bathrooms. The bright, open-concept main level features contemporary finishes, quartz countertops, and a completely carpet-free interior, creating a clean and inviting space for everyday living and entertaining. The finished lower level provides additional flexible living space, ideal for guests, a home office, recreation, or family living. Outside, a large cleared and usable yard offers excellent space for outdoor living and entertaining, complete with a fire pit and additional vehicle parking. The home is also equipped with a generator module and generator for backup power, along with a Culligan water filtration system. Located within a community that includes McCabe Lake, residents can enjoy opportunities for kayaking, sailing, and other outdoor recreation. With its modern finishes, flexible layout, generous outdoor space, extra parking, and practical upgrades, 10
$ 779,900
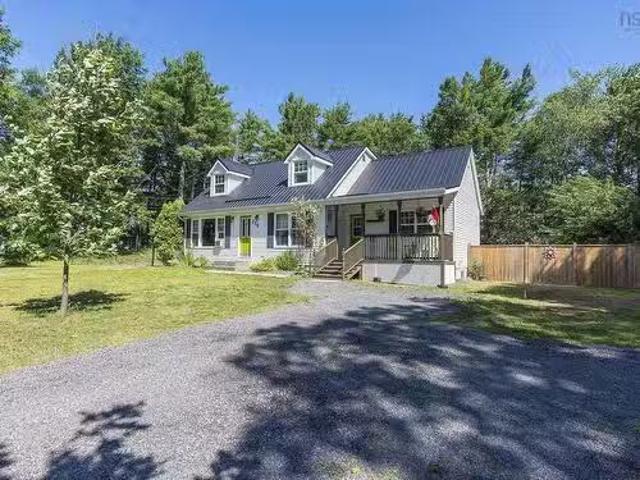
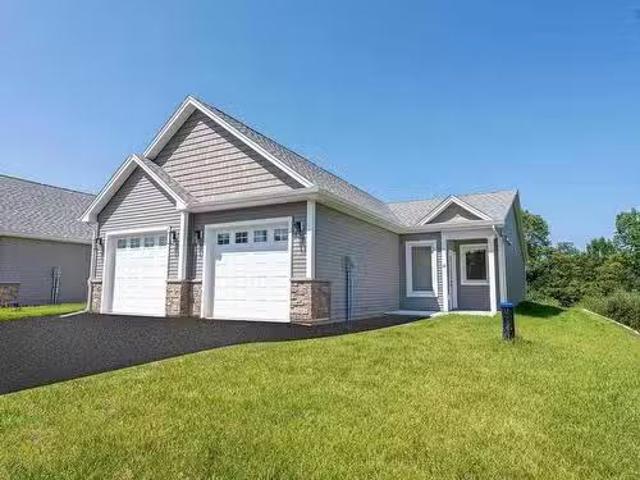
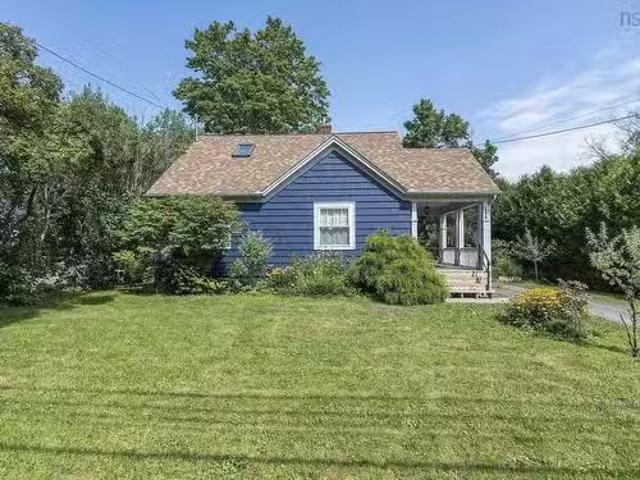
1079 Cape Split Road, Scots Bay, NS, B0P 1H0 house for sale | Listing ID 202621 | Royal LePage
View photo
House · for sale
$ 309,900
1079 Cape Split Road, Scots Bay, NS, B0P 1H0 house for sale | Listing ID 202621 | Royal LePage
Three Mile Plains
· House
· Deck
Three Mile Plains · House · Deck
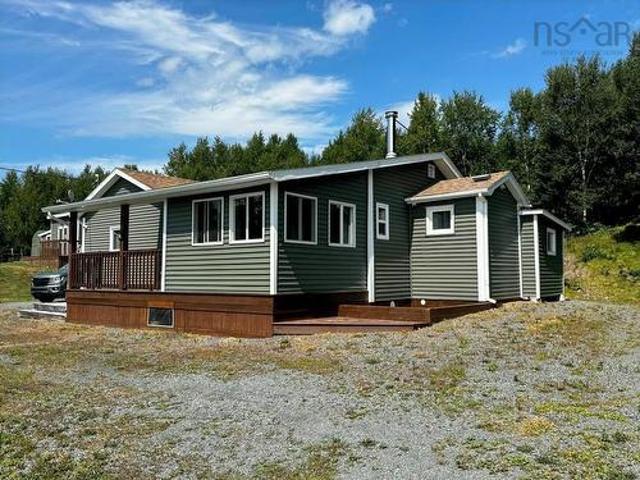
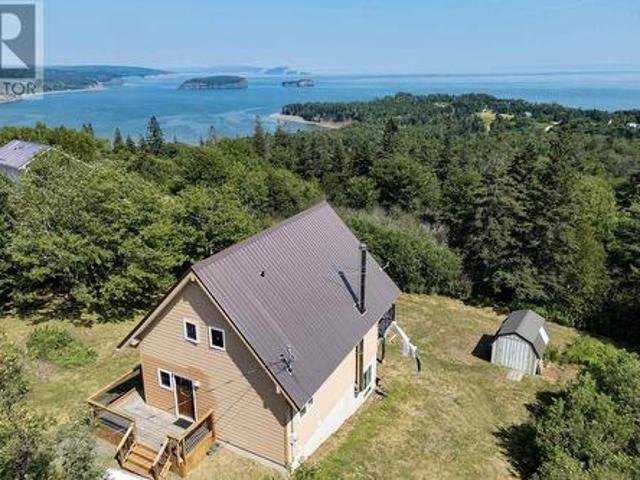
Welcome to 1079 Scots Bay Road, just a short distance from the well-known Cape Split Trail. Since 2017, this home has undergone extensive upgrades, including a full gut renovation and a new addition. Interior improvements include new windows, doors, flooring, closets, a hickory kitchen, and an updated bathroom shower. Outside, you’ll find new decks, a sunroom with a gorgeous bay view, new sheds, a workshop, a lean-to, and a drilled well. Whether relaxing on the front verandah or enjoying the sunroom, you’ll appreciate the peace, privacy, and elevated setting of this lovely property—all just 20 minutes from Canning. The property is accessed via a deeded easement/right of way
$ 309,900
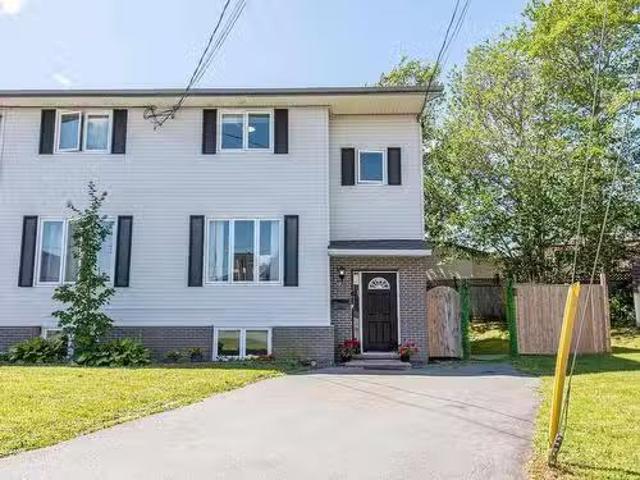
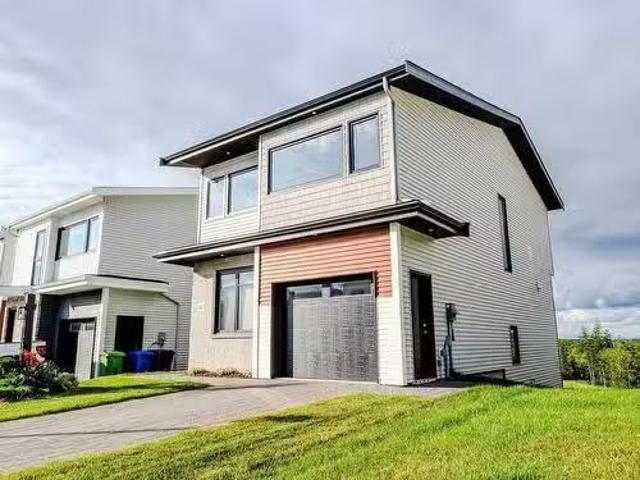
524 Summit Ridge Road, Vaughan, NS, B0N 2T0 Luxury House for.
View photo
House · for sale
$ 975,000
$ 390/sq.ft
524 Summit Ridge Road, Vaughan, NS, B0N 2T0 Luxury House for.
Three Mile Plains
· 2,497 sq.ft · 4 Bedrooms · 3 Baths · House
· Fireplace
Three Mile Plains · 2,497 sq.ft · 4 Bedrooms · 3 Baths · House · Fireplace
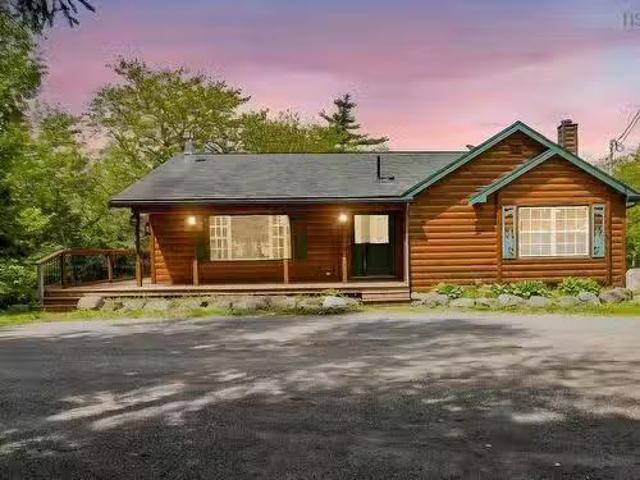
Escape to Château Village — Where Cottage Country Living Meets Everyday Comfort! Tucked into the heart of Château Village, this stunning log sided home is the ultimate retreat. Offering the warmth and character of true cottage country living comprised of 3 separate lots so 2 are ready to start developing. Surrounded by a canopy of mature trees and backing onto a peaceful landscape, this is a rare opportunity to own something truly special. Step inside and youll find 4 bedrooms and 2.5 bathrooms thoughtfully laid out across a floor plan that balances open living with private retreats. The living room anchors the main level with a floor-to-ceiling stacked stone propane fireplace, custom built-in shelving, a shiplap ceiling, and a ductless mini-split for year-round comfort. The chefs kitchen is nothing short of extraordinary - an absolute showpiece with custom barn-door style oak cabinetry, dramatic quartz countertops, a statement live-edge island, and a modern vintage stove that adds bot
$ 975,000
35 Seventh Street, Lucasville, NS, B4B 1R4 house for sale L.
View photo
House · for sale
$ 349,900
$ 295/sq.ft
35 Seventh Street, Lucasville, NS, B4B 1R4 house for sale L.
Three Mile Plains
· 1,184 sq.ft · 2 Bedrooms · 2 Baths · House
· Deck
Three Mile Plains · 1,184 sq.ft · 2 Bedrooms · 2 Baths · House · Deck
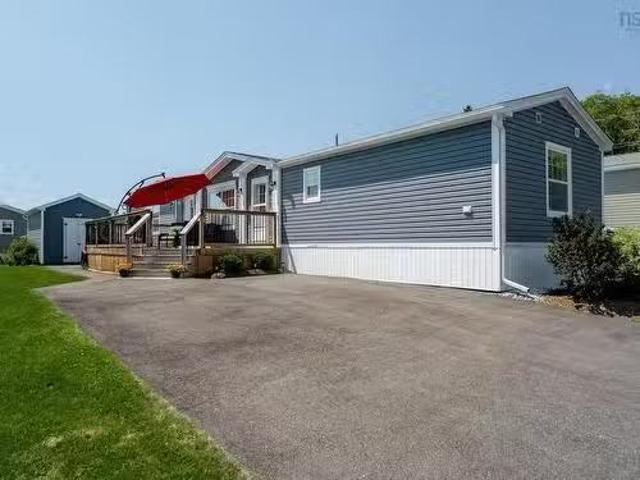
Welcome to 35 Seventh Street, a well maintained 2-bedroom, 2-bathroom mini home located in Timber Trails - one of the most sought-after mobile home communities in the HRM. Built in 2019, this bright and modern home offers a spacious open-concept layout with a seamless flow between the living, dining, and kitchen areas—perfect for both everyday living and entertaining. The home features efficient heat pumps, quality Kohler windows, ample pot lighting, and convenient in-unit laundry. A welcoming foyer provides excellent functionality with a large coat closet, while two well-appointed bedrooms and two full bathrooms offer comfortable accommodation for owners and children or guests alike. Step outside onto the large sun deck and enjoy your own private outdoor space, ideal for morning coffee, summer gatherings, or simply relaxing. A large storage shed provides plenty of room for tools, seasonal items, and recreational gear. The location is equally appealing, with a wide range of amenities c
$ 349,900
2 Shepherds Lane, Tantallon, NS, B3Z 2K6 house for sale Lis.
View photo
House · for sale
$ 1,195,900
$ 363/sq.ft
2 Shepherds Lane, Tantallon, NS, B3Z 2K6 house for sale Lis.
Three Mile Plains
· 3,294 sq.ft · 3 Bedrooms · 3 Baths · House
· Patio · Garden · Deck
Three Mile Plains · 3,294 sq.ft · 3 Bedrooms · 3 Baths · House · Patio · Garden · Deck
A once-in-a-lifetime generational home, and a truly rare find in today’s coastal market. An extraordinary 3+ acre coastal retreat offering a rare island within an island setting on Sheeps Head Island, 2 Shepherds Lane feels like a true private sanctuary. The property is bordered by the ocean in front, while a serene saltwater pond completely wraps around the back, delivering unmatched privacy, water views from every window, and timeless Atlantic charm. Patio doors from the dining room, kitchen, and family room all lead out to the backyard oasis. Step onto the two-level deck overlooking manicured English-style gardens. Launch your kayak right from the yard or walk the scenic park trails winding through the wooded and carefully managed back end of the lot. This four-season playground transitions from summer water sports and autumn woodland walks to winter ice skating on the frozen pond. Inside, rich cherry hardwood floors run throughout the main level. The heart of the home features a re
$ 1,195,900
34 Ridgeview Lane, Greenhill, NS, B0M 1S0 house for sale | Listing ID 202619 | Royal LePage
View photo
House · for sale
$ 429,000
34 Ridgeview Lane, Greenhill, NS, B0M 1S0 house for sale | Listing ID 202619 | Royal LePage
Three Mile Plains
· House
· Garden · Balcony · Deck
Three Mile Plains · House · Garden · Balcony · Deck
Perched gracefully on a gentle hilltop, this beautifully crafted Viceroy home offers commanding views of Two Islands and the Bay of Fundy's Minas Basin, where the ever-changing hues of sky and sea create a living work of art. Thoughtfully designed to capture the natural beauty that surrounds it, the home features expansive windows and an open-concept layout that flood the interior with light and invite the outdoors in. Every detail reflects a commitment to quality and comfort. The front door is of European design. The kitchen features custom maple cabinets, and is open to the living and dining room spaces, with a gorgeous wrap-around deck and views beyond the trees to the ocean! There is a bedroom on the main floor, two bedrooms on the second floor and a fourth on the lower level. The lower level has a walk out to the backyard. The primary suite on the second floor has a private balcony with breathtaking views of the Two Islands! There are two ETS heating units, plus a wood-stove and 2
$ 429,000
15 Piper Lane Lane, Vaughan, NS, B0N 2T0 condo for sale Lis.
View photo
House · for sale
$ 789,900
$ 384/sq.ft
15 Piper Lane Lane, Vaughan, NS, B0N 2T0 condo for sale Lis.
Three Mile Plains
· 2,056 sq.ft · 4 Bedrooms · 3 Baths · House
· Garden
Three Mile Plains · 2,056 sq.ft · 4 Bedrooms · 3 Baths · House · Garden
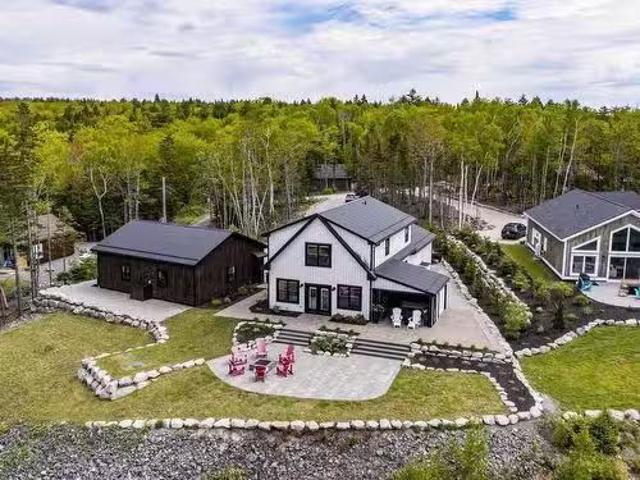
15 Piper Lane, Vaughan. Perched in a picturesque setting overlooking Falls Lake, this exceptional modern farmhouse has been thoughtfully designed with striking curb appeal, the home sits on a beautifully landscaped property where every detail has been carefully considered, from the stone walkways and manicured gardens to the inviting outdoor gathering spaces. Inside, youll discover a sophisticated interior featuring a stunning kitchen that serves as the heart of the home, complete with quartz and wood countertops, stylish cabinetry, large island, modern lighting, coffee bar and open shelving, making it ideal for both everyday living and entertaining. The large windows frame spectacular views and fill the home with natural light, creating a seamless connection between the indoors and the surrounding landscape. The thoughtfully designed living spaces offer comfort, functionality, and timeless style, while the 4 bedrooms provide peaceful retreats at the end of the day. Outside, enjoy the
$ 789,900
285 Chalet Drive, Vaughan, NS, B0N 2T0 house for sale Listi.
View photo
House · for sale
$ 449,900
$ 430/sq.ft
285 Chalet Drive, Vaughan, NS, B0N 2T0 house for sale Listi.
Three Mile Plains
· 1,044 sq.ft · 3 Bedrooms · 1 Bath · House
Three Mile Plains · 1,044 sq.ft · 3 Bedrooms · 1 Bath · House
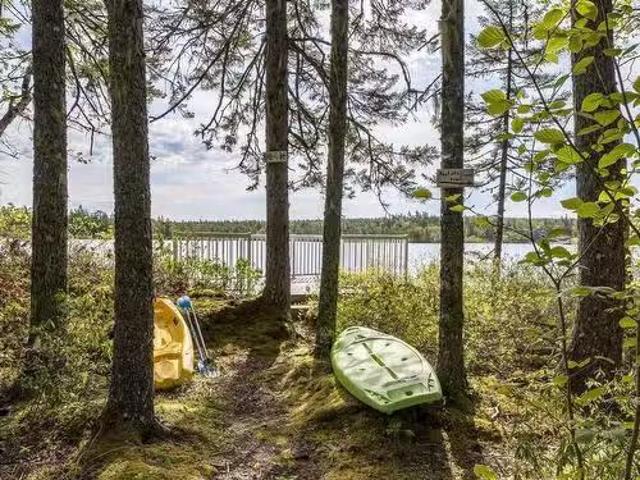
Escape to the Lake! Nestled beneath a canopy of towering trees, this charming bungalow on slab has been a beloved family retreat since 1999 - and it shows in every sun-warmed corner. Simple, solid, and full of character, this is the kind of property that holds memories and invites new ones. Offering 3 comfortable bedrooms and a full bathroom with in-unit laundry, the layout makes the most of its footprint - ideal as a weekend escape, a seasonal getaway, or a year-round residence for those who crave the quiet of nature without sacrificing the conveniences of home. Step outside and the lake is just moments away. Whether youre starting the morning with a paddle on the lake or ending the day watching the light fade across the surface, the setting is nothing short of serene. Surrounded by mature trees that offer shade, privacy, and that unmistakable cottage atmosphere, this property feels worlds away from the everyday - even if it isnt. Whether youre looking to carry on a family tradition o
$ 449,900
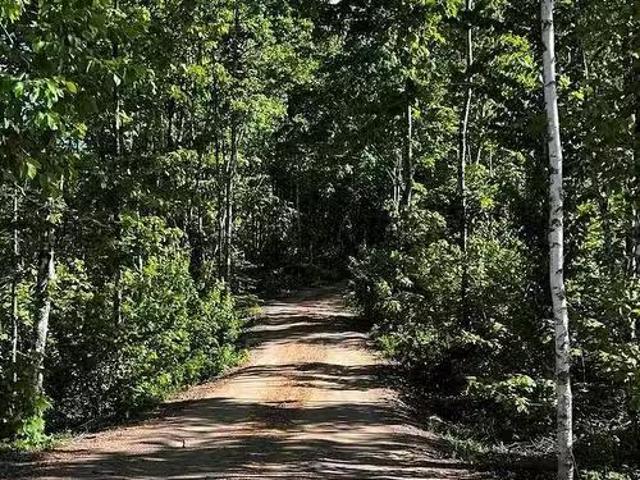
Lot K1 Greenfield Road, Greenfield, NS, B4P 2R1 vacant land.
View photo
House · for sale
$ 69,000
Lot K1 Greenfield Road, Greenfield, NS, B4P 2R1 vacant land.
Three Mile Plains
· House
Three Mile Plains · House
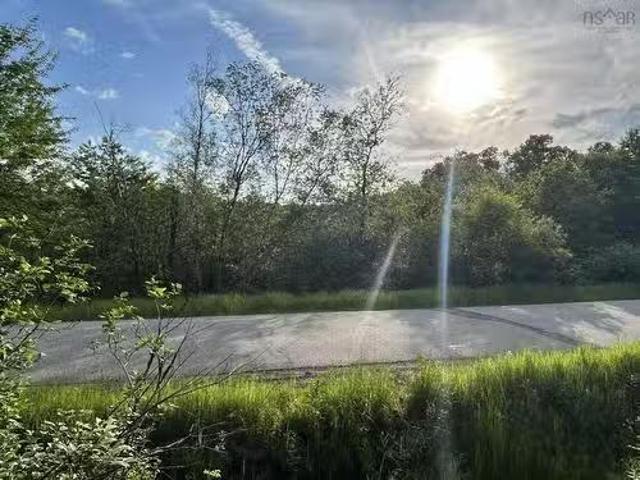
Welcome to Lot K1 on Greenfield Road in the beautiful Gaspereau Valley! This recently subdivided 2.11 acre parcel is zoned A2, which allows for numerous building opportunities on site including residential. Ideally located only minutes from Gaspereau Elementary School and the amenities of downtown Wolfville, this is the perfect location for those who want to live in a rural setting and still have easy access to all the essential services of town. This lot is a stones throw from some of the Valleys most popular wineries, including the Gaspereau Winery and LAcadie Vineyard which are within 5 minutes from your front door, while Lucketts Vineyard, Benjamin Bridge, and Grand Pre Winery are only 10 minutes away! This lot has already received pre-approval for a driveway from the Department of Transportation, and the site has been inspected by a QP2 for septic installation purposes. This lot offers tremendous privacy by virtue of the many hardwood and softwood trees on site, and the land slope
$ 69,000
2671 Mountain View Road, Coldbrook, NS, B4R 1B7 house for sa.
View photo
House · for sale
$ 525,000
$ 212/sq.ft
2671 Mountain View Road, Coldbrook, NS, B4R 1B7 house for sa.
Three Mile Plains
· 2,476 sq.ft · 3 Bedrooms · 3 Baths · House
· Garden · Office room · Gym · Cellar
Three Mile Plains · 2,476 sq.ft · 3 Bedrooms · 3 Baths · House · Garden · Office room · Gym · Cellar
Welcome to 2671 Mountain View Road, a thoughtfully designed move-up home offering the space, privacy, and convenience today’s families are looking for. Ideally located in Coldbrook, this property is close to schools, shopping, restaurants, and everyday amenities, with easy Highway 101 access for convenient travel throughout the Annapolis Valley. Set on an impressive 20,865 sq. ft. lot, this two-storey home offers three bedrooms, three bathrooms, and a finished basement providing valuable additional living space. Use it as a family room, home office, gym, media room, or teenager’s retreat—the possibilities are yours. Inside, a warm mix of cork, hardwood, and carpet flooring creates an inviting atmosphere. Heat pumps provide efficient heating and cooling, while the woodstove adds warmth and character for cozy evenings at home. The private, treed backyard is a standout feature, offering plenty of room for children to play, entertaining, gardening, or simply enjoying your own peaceful outd
$ 525,000
1616 Riverside Drive, Lower Sackville, NS, B4C 2Y8 house for.
View photo
House · for sale
$ 539,900
$ 252/sq.ft
1616 Riverside Drive, Lower Sackville, NS, B4C 2Y8 house for.
Three Mile Plains
· 2,142 sq.ft · 5 Bedrooms · 2 Baths · House
· Office room · Gym · Equipped kitchen · Cellar
Three Mile Plains · 2,142 sq.ft · 5 Bedrooms · 2 Baths · House · Office room · Gym · Equipped kitchen · Cellar
Welcome to 1616 Riverside Drive! This spacious 4-level side split offers a functional and versatile layout ideal for growing or multi-generational families. With 5 bedrooms plus a denhome office and three separate living spaces, there’s plenty of room for everyone. The main level features the kitchen, dining room and living room, with newer kitchen appliances including the cooking range and dishwasher. Upstairs, you’ll find three bedrooms and a 4-piece bathroom with a double vanity. The lower levels provide even more flexibility, including additional bedrooms, a denhome office, a second living area, and a renovated basement with a spacious rec room—perfect for a family room, play area, home gym, or entertainment space. The home has benefited from several important upgrades, including a new roof (2020), siding (2020), fibreglass oil tank (2020), French drain (2020), LG washer & dryer (2021), energy-efficient heat pumps, and an upgraded electrical panel. Outside, enjoy a fully fenced pri
$ 539,900
319 Birchcrest Drive, Cambridge, NS, B0P 1G0 house for sale.
View photo
House · for sale
$ 465,000
$ 213/sq.ft
319 Birchcrest Drive, Cambridge, NS, B0P 1G0 house for sale.
Three Mile Plains
· 2,174 sq.ft · 3 Bedrooms · 2 Baths · House
· Garden · Office room · Cellar
Three Mile Plains · 2,174 sq.ft · 3 Bedrooms · 2 Baths · House · Garden · Office room · Cellar
Cape Cod charm meets everyday comfort! Tucked away in a quiet Cambridge subdivision known for its spacious wooded lots and easy access to the Harvest Moon Trail, this inviting home has so much to offer. Enjoy your morning coffee on the welcoming front veranda or host summer BBQs in the private backyard, surrounded by mature trees. Step inside through the practical porch addition, complete with good storage, a dedicated laundry room, and a versatile flex space ideal for a home office, hobby room, or playroom. Warm oak hardwood flooring, a bright four-season sunroom, and a cozy main floor den create a welcoming atmosphere youll love coming home to. The renovated kitchen and two updated bathrooms mean the work has already been done, allowing you to move in and enjoy. Upstairs, youll find three comfortable bedrooms, while the partially finished basement offers even more living space with two dens, a large utility and storage room, and an expansive bonus room beneath the porch addition. Out
$ 465,000
28 Malik Court, Lower Sackville, NS, B4C 3V8 house for sale.
View photo
House · for sale
$ 399,900
$ 283/sq.ft
28 Malik Court, Lower Sackville, NS, B4C 3V8 house for sale.
Three Mile Plains
· 1,410 sq.ft · 3 Bedrooms · 2 Baths · House
· Patio · Garden · Deck · Cellar
Three Mile Plains · 1,410 sq.ft · 3 Bedrooms · 2 Baths · House · Patio · Garden · Deck · Cellar
Welcome to this well-maintained 3-bedroom, 2-bathroom semi-detached home, ideally situated on a quiet cul-de-sac in a convenient and family-friendly location. Close to a wide range of amenities, schools, shopping, and public transit, this home offers both comfort and everyday convenience. The main level features a functional layout with a separate dining room, complete with patio doors leading to a private rear deck perfect for outdoor entertaining or relaxing. The spacious kitchen offers an abundance of cabinetry and includes all appliances. This level also offers a sunlit livingroom. Upstairs you will find three well-appointed bedrooms and a full bathroom complete the main level. The fully finished walk-out basement provides excellent additional living space, featuring a comfortable family room, second full bathroom, and plenty of storage. The walk-out design also offers easy access to the backyard and adds flexibility for a variety of family needs. Several key exterior components ha
$ 399,900
Lot 329 Highway, East River Point, NS, B0J 1T0 condo for sal.
View photo
House · for sale
$ 799,000
$ 566/sq.ft
Lot 329 Highway, East River Point, NS, B0J 1T0 condo for sal.
Three Mile Plains
· 1,410 sq.ft · 3 Bedrooms · 2 Baths · House
· Parking
Three Mile Plains · 1,410 sq.ft · 3 Bedrooms · 2 Baths · House · Parking
Welcome to Coastal Breeze Way, the South Shore’s newest residential Bare Land condo development in East River Point, where modern living meets seaside serenity and quiet luxury. Designed for effortless one-level living, each thoughtfully crafted 1,411 sq. ft. residence features large bright windows, an expansive open-concept Great Room, quality stainless steel appliances, large kitchen island, three spacious bedrooms—including a private primary suite—two full modern bathrooms, and detached double car garage with a storage room. Perfect for those seeking a peaceful coastal lifestyle without compromise, this exclusive community places some of Nova Scotias finest beaches, a local marina, and the prestigious Chester Golf Club within the membership district right at your doorstep. Located just minutes from Exit 7 giving quick access to the 103 Hwy. Coastal Breeze Way offers the ultimate balance of secluded sanctuary and convenience, putting the charming village of Chester right around the c
$ 799,000
61 Helen Creighton Court, Bedford, NS, B4B 0Z6 house for sal.
View photo
House · for sale
$ 764,900
$ 257/sq.ft
61 Helen Creighton Court, Bedford, NS, B4B 0Z6 house for sal.
Three Mile Plains
· 2,971 sq.ft · 3 Bedrooms · 3 Baths · House
· Cellar
Three Mile Plains · 2,971 sq.ft · 3 Bedrooms · 3 Baths · House · Cellar
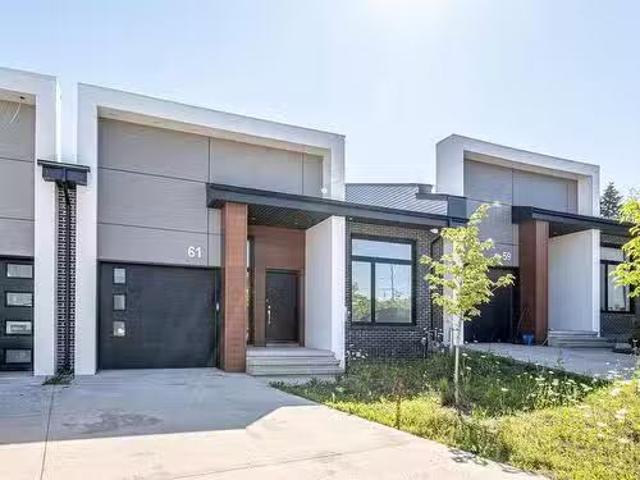
Welcome to this stunning, modern bungalow townhouse offering a generous 2,980 square feet of total living space and just 5 years of age. Featuring a bright and inviting open-concept design, the main level boasts a seamless flow between the kitchen and dining area, alongside a huge living room ideal for both relaxing and entertaining. The main floor convenience continues with a spacious primary bedroom complete with its own private ensuite bathroom and a walk-in closet, accompanied by a second well-sized bedroom and another full bathroom. Downstairs, the finished basement expands your living space significantly, featuring a third bedroom, a massive rec room for versatile use, and a dedicated media room for the ultimate home theater experience. Still available at ListedBuy!
$ 764,900
7 Copperhead Road, Fall River, NS, B2T 1W2 house for sale L.
View photo
House · for sale
$ 729,000
$ 243/sq.ft
7 Copperhead Road, Fall River, NS, B2T 1W2 house for sale L.
Three Mile Plains
· 2,992 sq.ft · 3 Bedrooms · 4 Baths · House
· Office room · Gym
Three Mile Plains · 2,992 sq.ft · 3 Bedrooms · 4 Baths · House · Office room · Gym
Welcome to this wonderful family home nestled in the idyllic community of Fall River! Set on a large lot with deeded access to beautiful Lake Thomas, this bright and spacious property offers the perfect blend of comfort, flexibility, and lifestyle. The bright, open-concept main floor provides an inviting space for everyday family life and entertaining, with lots of natural light and a versatile layout designed to grow with you. Multiple flex spaces offer endless possibilities for a home office, playroom, gym, hobby area, or whatever your family needs today — and as life changes. With three generous bedrooms and four bathrooms, there is room for everyone to settle in comfortably. The beautiful primary suite features a walk-in closet and private ensuite bath. Downstairs, an extra-large rec room gives the family even more space to spread out, relax, play, or entertain. As an added bonus, youll appreciate the pellet stove on the cool winter evenings. Add two ductless heat pumps on two floo
$ 729,000
8 Iona Road, Wolfville, NS, B4P 2H1 house for sale Listing.
View photo
House · for sale
$ 599,000
$ 1,636/sq.ft
8 Iona Road, Wolfville, NS, B4P 2H1 house for sale Listing.
Three Mile Plains
· 366 sq.ft · 2 Bedrooms · House
· Garden
Three Mile Plains · 366 sq.ft · 2 Bedrooms · House · Garden
Just a short walk to downtown Wolfville, this updated updown duplex presents an excellent opportunity for investors or owner-occupants seeking mortgagerental income. Situated on a large lot with a spacious yard, theres plenty of room for gardening, outdoor play, or entertaining. Extensively updated since 2021, both units have benefited from significant cosmetic improvements, including updated bathrooms, fresh paint, modern light fixtures, custom blinds, new appliances, all less than three years old. The upper unit also features a new heat pump, pellet stove, and durable vinyl plank flooring throughout most living areas. The bright upper-level unit offers 2 bedrooms, a spacious living room, a large eat-in kitchen with ample cabinet space and natural light, a generous laundry room with excellent storage, and an oversized bathroom accessible from both the primary bedroom and hallway. The bathroom features a freestanding tub, separate shower, and plenty of room for busy mornings. The upper
$ 599,000
76 Heritage Way, East Hants, NS, B0N 1Z0 Luxury Condo for sa.
View photo
House · for sale
$ 849,900
$ 589/sq.ft
76 Heritage Way, East Hants, NS, B0N 1Z0 Luxury Condo for sa.
Three Mile Plains
· 1,442 sq.ft · 3 Bedrooms · 2 Baths · House
· Patio · Garden · Fireplace
Three Mile Plains · 1,442 sq.ft · 3 Bedrooms · 2 Baths · House · Patio · Garden · Fireplace
COMMUNITY OPEN HOUSE SUNDAY JUNE 28 TH -2-4pm. Nestled in the prestigious Villages of Long Lake & bordered by a protected Nature Trust Reserve, this beautifully distinct home offers 190’ of pristine lakefront with dynamic sunsets. From the moment you arrive, you are greeted by a spectacular, sun-drenched great rm where vaulted ceilings, exposed wood beams, & a warm propane fireplace create an inviting ambiance. The rustic elegance of this architecture flows beautifully into the kitchen equipped with granite countertops SS appliances & gas range. The seamless design continues to the primary suite, where patio drs lead directly to the garden, complemented by an ensuite & wi closet. Two additional brs & a 2nd full bath offer plenty of space, while a ductless heat pump & in-floor heat keep the home perfectly cozy. The 25’ screened porch extends the living space to the outdoors, leading directly to stone walkways, a choice of lakeside lounge areas & expansive dock. Also featured is a detach
$ 849,900
127 Stirling Avenue, Wolfville, NS, B4P 2N3 house for sale.
View photo
House · for sale
$ 874,500
$ 381/sq.ft
127 Stirling Avenue, Wolfville, NS, B4P 2N3 house for sale.
Three Mile Plains
· 2,293 sq.ft · 3 Bedrooms · 2 Baths · House
· Office room · Fireplace · Gym · Parking
Three Mile Plains · 2,293 sq.ft · 3 Bedrooms · 2 Baths · House · Office room · Fireplace · Gym · Parking
For more information, please click the More Information button. Step into this custom-built modern farmhouse where contemporary luxury meets the ease of single-floor living. Boasting 2,300 square feet of open-concept space, this home welcomes you with a dramatic 16-foot open entryway and vaulted ceilings. Whether hosting family gatherings around the large quartz island or enjoying a quiet evening by the cozy propane fireplace, this layout strikes the perfect balance between elegance and warm comfort. The heart of the home is a chef’s kitchen featuring solid wood cabinetry, premium quartz countertops, a propane stove, and a massive walk-in pantry. Retreat to the private primary suite sanctuary, complete with a spacious walk-in closet and a spa-like ensuite featuring custom tiled showers and a deep soaker tub. Upstairs, a versatile finished bonus room above the garage offers the perfect flexible space for a home office, media room, or gym. For ultimate year-round comfort, the home is equ
$ 874,500
21 Seyval Drive, Avonport, NS, B0P 1P0 house for sale Listi.
View photo
House · for sale
$ 409,900
$ 325/sq.ft
21 Seyval Drive, Avonport, NS, B0P 1P0 house for sale Listi.
Three Mile Plains
· 1,259 sq.ft · 2 Bedrooms · 2 Baths · House
· Garden · Parking
Three Mile Plains · 1,259 sq.ft · 2 Bedrooms · 2 Baths · House · Garden · Parking
Welcome to Harvest Landing, where comfort, style, and lifestyle come together, nestled in Nova Scotia’s beautiful Annapolis Valley. These thoughtfully designed 2-bedroom, 2-bathroom bungalow town-homes offer the perfect blend of quality craftsmanship and low-maintenance living. With a bright, open-concept layout, each home features high-end finishes, spacious primary suites with huge walk-in closets and elegant en-suites, plus a functional laundrystorage area for everyday ease. Enjoy the added convenience of a large mudroom and attached single garage, and unwind in your peaceful, tree-lined backyard—an outdoor retreat perfect for relaxing or entertaining. Harvest Landing offers an exceptional lifestyle surrounded by vineyards, trails, farmers markets, award winning restaurants, and the vibrant energy of the Town of Wolfville. Whether youre downsizing, relocating, or simply seeking the perfect mix of rural charm and community connection, Harvest Landing offers an exceptional opportunity
$ 409,900
143 Brunello Boulevard, Timberlea, NS, B3T 0J3 house for sal.
View photo
House · for sale
$ 789,900
$ 329/sq.ft
143 Brunello Boulevard, Timberlea, NS, B3T 0J3 house for sal.
Three Mile Plains
· 2,400 sq.ft · 4 Bedrooms · 4 Baths · House
· Garden · Parking
Three Mile Plains · 2,400 sq.ft · 4 Bedrooms · 4 Baths · House · Garden · Parking
Discover Unmatched Luxury at 143 Brunello Blvd. Step into premium comfort in Timberlea’s premier golf community. A side entrance leads to a polished foyer and private main-floor den—ideal for remote work or a play area. Transition into a spectacular great room featuring soaring 10-foot ceilings and massive windows. The kitchen anchors this level, boasting sleek quartz countertops, a social island, and a pantry. Hardwood floors, designer tile, a powder room, and garage access complete this main level. Upstairs, the primary suite offers a walk-in closet and spa ensuite with an underlit double vanity, soaker tub, and tile shower. Two bright bedrooms, a secondary bath, and laundry room ensure family functionality. The walk-out lower level serves as a perfect guest wing with a finished rec room, 4th bedroom, full bath, plus an added heat pump and kitchen rough-in. Step outside to your level backyard opening to manicured views of the golf course. Price includes appliances—turnkey and ready!
$ 789,900
18 Lukes Lane, Hackett'S Cove, NS, B3Z 3J9 house for sale L.
View photo
House · for sale
$ 665,900
$ 285/sq.ft
18 Lukes Lane, Hackett'S Cove, NS, B3Z 3J9 house for sale L.
Three Mile Plains
· 2,336 sq.ft · 4 Bedrooms · 4 Baths · House
Three Mile Plains · 2,336 sq.ft · 4 Bedrooms · 4 Baths · House
Welcome to Bayview Dr, Hacketts Cove in a scenic coastal community on the scenic Lighthouse Route. Only 40 minutes from Halifax with all the amenities you need only 15 minutes away! This contemporary two storey offers over 2,400 square feet of living space across 3 finished levels, 4 bedrooms and 3.5 bathrooms. You will have plenty of space for your current family or for your future family to grow into. Contemporary styling with executive standard finishes such as, quartz countertops, water & scratch resistant laminate flooring, chefs kitchen with spacious cabinetry and open concept living space to enjoy the sunrise over the St. Margarets Bay. The property includes ocean access near the end of the Bayview Road and this location is prime with various beaches, walking trails, coffee shops, restaurants and nearby Marina. Relaxed living at its finest. All this, and along with the confidence of a 10-Year Atlantic Home Warranty and a 1 year builders warranty to commence at closing. Still ava
$ 665,900
178 Marketway Lane, Brunello Estates, NS, B3T 0L1 house for.
View photo
House · for sale
$ 699,900
$ 461/sq.ft
178 Marketway Lane, Brunello Estates, NS, B3T 0L1 house for.
Three Mile Plains
· 1,518 sq.ft · 3 Bedrooms · 3 Baths · House
· Garden
Three Mile Plains · 1,518 sq.ft · 3 Bedrooms · 3 Baths · House · Garden
This two level split entry home blends contemporary and craftsman elements for great curb appeal! The main floor is designed for single level living with 9 ceilings throughout, & super large windows for so much light, bringing the outdoors in. The attractive spacious gloss white kitchen with wood acccent details offer plenty of storage, a lovely island ideal for entertaining, quartz countertops and a pantry, all open to the great room. Terrific entertaining and everyday living space. A discrete powder room is perfect for guests and the main floor primary bedroom features a beautiful ensuite with double raised and underlit vanity and lovely glass and ceramic walled shower. Down the hardwood stairs discover two bedrooms, a full bathroom, large rec room with walk out to the backyard, and large storage and laundry areas. Carpet free with quartz counters in both baths and designer sourced finishes. Super functional and an affordable entry point to the luxurious community of Brunello Estates
$ 699,900
Unit 210 Hybrid Lane, East Uniacke, NS, B0N 1Z0 condo for sa.
View photo
House · for sale
$ 599,995
$ 374/sq.ft
Unit 210 Hybrid Lane, East Uniacke, NS, B0N 1Z0 condo for sa.
Three Mile Plains
· 1,604 sq.ft · 3 Bedrooms · 2 Baths · House
· Deck
Three Mile Plains · 1,604 sq.ft · 3 Bedrooms · 2 Baths · House · Deck
Luxury living in Cottage Country awaits! Located on a 1.3 acre lot in East Uniacke, this newly constructed designer 3 bedroom, 2 bath home is just minutes from Long Lakes boat launch, dock, and scenic trails. Inside, you’ll be greeted by an open concept living area featuring 9 ft ceilings throughout and designer lighting that elevates every room. The custom kitchen is open to the living room and dining area with access to the laundry room for convenience. The primary suite provides a private retreat with its own 3 piece ensuite bath, while two additional large bedrooms and a 5 piece bath are thoughtfully located on the opposite side of the home. The home is crafted with universal design principles and ensures comfort and accessibility for all. Step outside to your back deck overlooking peaceful nature. Enjoy modern conveniences including heat pumps and an electric vehicle charging station. The condo fee covers snow removal and garbage collection, offering low-maintenance living. Advent
$ 599,995
1302 Ridge Road, Wolfville Ridge, NS, B4P 0M4 house for sale.
View photo
House · for sale
$ 575,000
$ 356/sq.ft
1302 Ridge Road, Wolfville Ridge, NS, B4P 0M4 house for sale.
Three Mile Plains
· 1,615 sq.ft · 3 Bedrooms · 2 Baths · House
Three Mile Plains · 1,615 sq.ft · 3 Bedrooms · 2 Baths · House
Visit Realtor Website for additional information. Perched to capture breathtaking panoramic views of the Gaspereau Valley, this beautifully renovated 3-bedroom, 2-bath home offers the perfect blend of modern comfort and countryside charm. Set on a meticulously updated property, every aspect of this home has been thoroughly renovated, allowing you to move in and enjoy without the worry of future updates. Inside, youll find bright, inviting living spaces designed to showcase the stunning valley vistas. Still available at ListedBuy!
$ 575,000
660 East Uniacke Road, East Uniacke, NS, B0N 1Z0 house for s.
View photo
House · for sale
$ 599,000
$ 276/sq.ft
660 East Uniacke Road, East Uniacke, NS, B0N 1Z0 house for s.
Three Mile Plains
· 2,164 sq.ft · 4 Bedrooms · 2 Baths · House
· Patio · Fireplace · Parking · Deck
Three Mile Plains · 2,164 sq.ft · 4 Bedrooms · 2 Baths · House · Patio · Fireplace · Parking · Deck
Nestled on a large waterfront lot along Lewis Lake, this well-sized bungalow offers ample living space, a detached garage, and direct access to the water. Offering just over 2100 Sqft of total living space, the main floor features three bedrooms and one full bathroom, along with a large living room centered around a fireplace and a functional layout that provides flexibility for everyday living. Large principal rooms offer plenty of space for family gatherings and entertaining, while the homes layout provides a solid foundation for future updates or personalization. The lower level features a large family room, a fourth bedroom (window egress to be verified by the buyer), and a second full bathroom. The large utility room houses the wood furnace and newer hot water tank. Outside, the property sits on 1.81 acres with direct frontage on Lewis Lake, complete with a dock and boatshed. This is the perfect place to watch the sunset over the lake. A newer rear deck and patio door extend the c
$ 599,000
121 Victoria Street, Chester, NS, B0J 1J0 house for sale Li.
View photo
House · for sale
$ 2,200,000
$ 834/sq.ft
121 Victoria Street, Chester, NS, B0J 1J0 house for sale Li.
Three Mile Plains
· 2,637 sq.ft · 3 Bedrooms · 4 Baths · House
· Parking
Three Mile Plains · 2,637 sq.ft · 3 Bedrooms · 4 Baths · House · Parking
An exceptional opportunity awaits in the heart of the Village of Chester with this rare and remarkably private 1.6-acre property. Showcasing an expansive 269 feet of road frontage, the lawn slopes gently toward the street, offering potential water views and incredible space to breathe. Developers and visionaries will appreciate the favorable R2 zoning, which opens the door for potential lot subdivision (buyer to verify details with the Municipality of Chester). Perched at the high point of the land sits a well-maintained, three bedroom plus den, four-bathroom bungalow featuring a built-in double garage. Inside, you will find a bright, thoughtful layout filled with natural light, wide windows, and classic hardwood floors. Whether you choose to renovate the existing structure or construct your tailored architectural masterpiece, the setting provides an unbeatable backdrop. Location is everything, and this property places you just steps from vibrant village amenities, fine dining, local a
$ 2,200,000
164 Cottage Street, Berwick, NS, B0P 1E0 house for sale Lis.
View photo
House · for sale
$ 460,000
$ 292/sq.ft
164 Cottage Street, Berwick, NS, B0P 1E0 house for sale Lis.
Three Mile Plains
· 1,572 sq.ft · 4 Bedrooms · 2 Baths · House
· Garden
Three Mile Plains · 1,572 sq.ft · 4 Bedrooms · 2 Baths · House · Garden
Welcome to a home that is full of charm, character and personality, the kind of place that feels like home the moment you pull into the driveway. This property is every bit as charming as it is well cared for.Inside, you’ll find a bright and welcoming layout with open-concept living, dining and kitchen spaces, making everyday family life and entertaining feel effortless. The renovated kitchen adds a fresh, trendy feel while still fitting beautifully with the character of the home. A separate family room with a cozy woodstove provides the perfect spot for movie nights, quiet evenings or gathering with family. Offering 4 bedrooms and 2 bathrooms, there’s plenty of room for everyone, even your pets! One of the bedrooms still needs its flooring completed, giving you the opportunity to put your own finishing touch on the space. Outside, the property is just as special. The fully fenced yard is perfect for kids and four-legged family members to run and play, while the gardens and established
$ 460,000
53 Larch Lane, New Ross, NS, B0J 2M0 recreational for sale.
View photo
House · for sale
$ 59,900
$ 83/sq.ft
53 Larch Lane, New Ross, NS, B0J 2M0 recreational for sale.
Three Mile Plains
· 721 sq.ft · 2 Bedrooms · 1 Bath · House
Three Mile Plains · 721 sq.ft · 2 Bedrooms · 1 Bath · House
Nature Lovers Dream! Have you ever dreamed of waking up immersed in nature? Several huge bonuses come with this large 1.32 acre parcel of land; a self contained 2 bedroom one bathroom mobile home with kitchen, a dining room and a great room with wood burning stove, generator and solar panels. Selling as is as it does require some repair. The mobile home has a wood skirting and has a newly built 18 by 10 great room. There is also municipal power hook up services at the end of the driveway. Water is collected into a 1000 litre holding tank, you can live comfortably off the grid or on the grid. Included is a gas powered generator for extra backup power. In addition, there is a wood shed, a utility shed and a peat moss system outhouse. If you like lake living, this property in Maple Glen Park has 2 right of way access points to Whalen Lake. This lake is stocked with trout and has 2 fresh water springs feeding into it. There are many ATV trails for your enjoyment or enjoy one of the many wa
$ 59,900

Get email alerts

Don't miss out: be the first to know about new properties

The alert was correctly created

On subscribing you accept the conditions of use and the privacy policy
Alert
Receive new ads in your inbox
Save this search
Receive alerts for new listings

We'll send you an email when we have new properties for: "Properties for sale in Three Mile Plains"

The alert was correctly created

Get email alerts and be the first to see new listings
Required field
On subscribing I accept the terms of the privacy policy
Perfect! You'll soon start receiving new listings via email
Alert
Receive an email when we have new ads for Properties for sale in Three Mile Plains
Save this search
Filters

Bedrooms

Area (sq.ft)

sq.ft
sq.ft

Price

$
$

Filter by property type

Bathrooms

Clear all filters
Receive notifications when new entries are published.