863 houses for sale in Tilbury

460 Marla Crescent, Lakeshore, ON, N0R 1A0 house for sale | Listing ID 26021 | Royal LePage
View photo
House · for sale
$ 799,000
460 Marla Crescent, Lakeshore, ON, N0R 1A0 house for sale | Listing ID 26021 | Royal LePage
Tilbury
· House
Tilbury · House
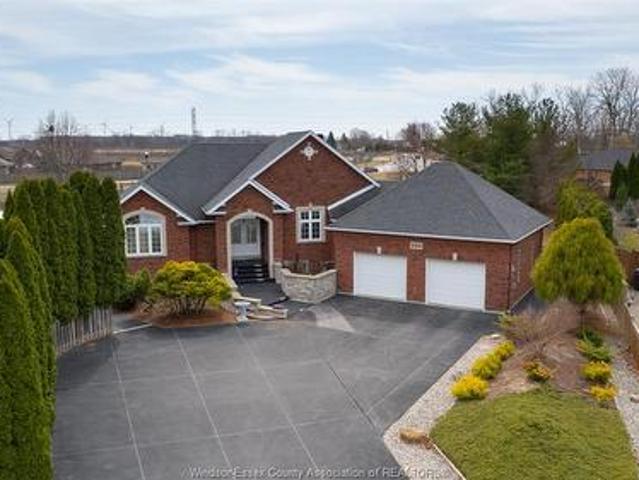
Exceptional, executive 2 storey built by lakeland homes. Located in the beautiful town of lakeshore. Features 4 large bedrooms all w/large walk-in closets and thoughtfully planned layout. Huge primary w/stunning 5pc european style ensuite with custom materials, large eat-in chefs style kitchen (id: 27)
$ 799,000
1624 Goyeau, Windsor, ON, N8X 3L6 house for sale | Listing ID 26021 | Royal LePage
View photo
House · for sale
$ 314,900
1624 Goyeau, Windsor, ON, N8X 3L6 house for sale | Listing ID 26021 | Royal LePage
Tilbury
· House
· Garden · Fireplace · Parking · Cellar
Tilbury · House · Garden · Fireplace · Parking · Cellar
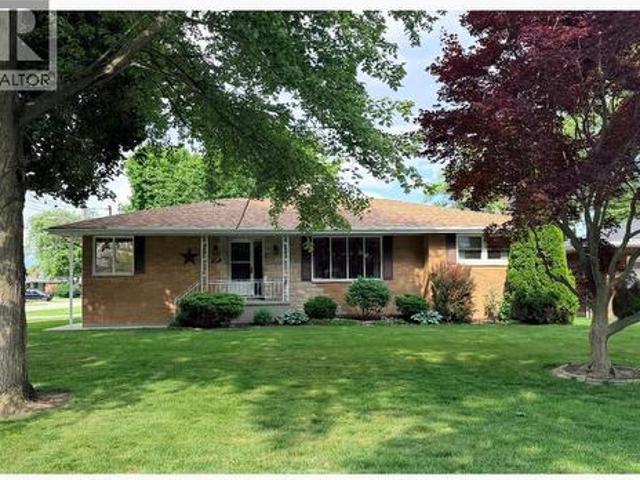
Perfect starter home. Brick and vinyl 1-1/2 storey located near jackson park. Offers 3 main floor bedrooms plus loft/attic area with future potential, formal dining room, and hardwood floors. Living room with fire place. Full basement, mudroom, fenced yard, and rear parking is possible. Solid home with great potential near all amenities. Priced to sell. (Id: 27)
$ 314,900
3018 Grandview Street, Windsor, ON, N8T 2L9 house for sale | Listing ID 26021 | Royal LePage
View photo
House · for sale
$ 449,999
3018 Grandview Street, Windsor, ON, N8T 2L9 house for sale | Listing ID 26021 | Royal LePage
Tilbury
· House
· Parking
Tilbury · House · Parking
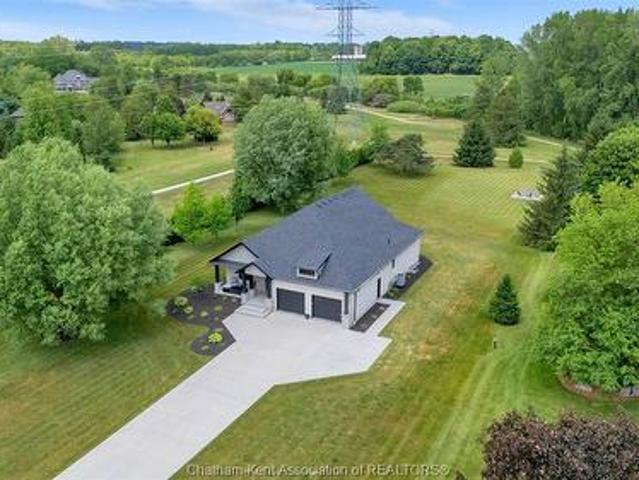
Welcome to this well-maintained and charming tri-level side-split home, ideally located on a quiet street in the sought-after Fontainebleau neighbourhood. Conveniently situated within walking distance to schools and parks, and just minutes from shopping and other amenities. This property features 3 spacious bedrooms, an eat-in kitchen perfect for family gatherings, and a bright family room for entertaining. The lower level offers an additional generous family room, along with a separate laundry and utility room for added functionality. Recent updates include: freshly painted throughout, a new hot water tank, and a new motor in the air conditioning unit—providing added value and peace of mind. The exterior also includes a cement side driveway and a 1.5-car detached garage with electricity. (Id: 27)
$ 449,999
83 Marentette Beach Drive, Leamington, ON, N8H 3V7 house for sale | Listing ID 26021 | Royal LePage
View photo
House · for sale
$ 549,900
83 Marentette Beach Drive, Leamington, ON, N8H 3V7 house for sale | Listing ID 26021 | Royal LePage
Tilbury
· House
Tilbury · House
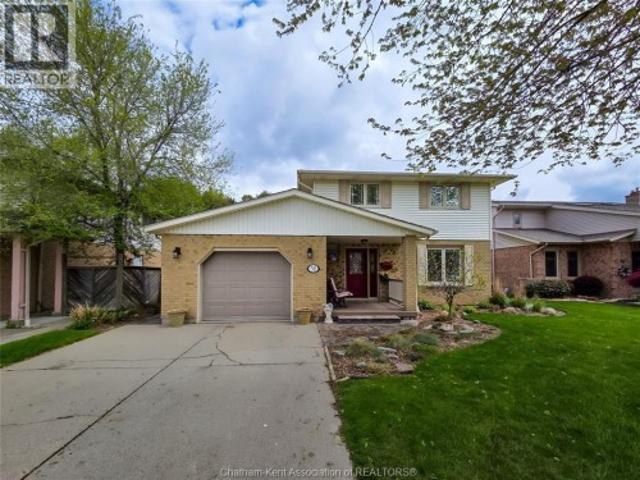
Escape to your private slice of paradise with this bright and cozy 3 bedroom cottage nestled along the shores of Lake Erie in Leamington. Perfectly positioned between serene water views on both sides, this home blends the cozy charm of lakeside living with modern finishes throughout including replacement windows. Inside you’ll find a thoughtfully designed kitchen, with all appliances included. The sun soaked dining area flows effortlessly into the living space, and the sunroom is the perfect place for relaxing. Outside the real magic happens. Enjoy morning coffee with panoramic lake views and the tranquility of nature. Whether you are looking for a weekend retreat, a summer escape or easily convert to a year round residence by insulating the crawlspace, this gem is sure to tick all the boxes, especially with a new concrete driveway in May 2026. Marentette Beach is a privately owned road and there is a $500/year fee to the Marentette Beach Homeowners Association. (Id: 7525)
$ 549,900
21 Victoria Street, Dealtown, ON, N0P 1A0 house for sale | Listing ID 26021 | Royal LePage
View photo
House · for sale
$ 439,900
21 Victoria Street, Dealtown, ON, N0P 1A0 house for sale | Listing ID 26021 | Royal LePage
Tilbury
· House
· Patio · Fireplace · Deck · Parking · Air conditioning
Tilbury · House · Patio · Fireplace · Deck · Parking · Air conditioning
Welcome to peaceful lakeside living in Dealtown! This charming 3-bedroom rancher sits on a beautiful. 36-acre lot with mature trees and views of Lake Erie. Inside, enjoy generous room sizes, plenty of natural light, a cozy living room with a natural fireplace and a spacious kitchen with patio doors leading to the deck and outdoor living space. Featuring an attached 1.5-car garage, central air, newer siding, vinyl windows and convenient one-floor living. Perfect for families, downsizers, retirees or investors looking to enjoy a quieter pace of life by the water. Just 10 minutes from shopping, everyday amenities, beaches, parks, Erieau, the marina, boat launch, Hwy 401 and Blenheim. Relax, unwind and experience the Lake Erie lifestyle! (Id: 27)
$ 439,900
575 Talbot Road East, Leamington, ON, N8H 3V6 house for sale | Listing ID 26021 | Royal LePage
View photo
House · for sale
$ 999,999
575 Talbot Road East, Leamington, ON, N8H 3V6 house for sale | Listing ID 26021 | Royal LePage
Tilbury
· House
· Parking · Fireplace · Cellar
Tilbury · House · Parking · Fireplace · Cellar
Rare opportunity to own approximately 50 acres in the heart of Leamington. This unique property consists of three parcels offering a combination of productive farmland, mature bush, and country living. The ranch-style home sits on approximately 2 acres and features 3 bedrooms, 1 bath, a large living room, family room, dining room, attached 2+ car garage, gas fireplace, municipal water, and a full unfinished basement with wood-burning fireplace. While the home is largely original, it offers solid construction and excellent potential for modernization. The property includes approximately 30 workable acres (12 acres on the home farm and 18 acres on the rear parcel) currently farmed, along with approximately 17 acres of bush providing privacy, wildlife habitat, and recreational enjoyment. A standout feature is the impressive 32' x 75' barn with three overhead doors and 200-amp service, ideal for equipment storage, workshop space, hobby farming, or contractor use. A rare opportunity to own
$ 999,999
26 Cheyenne Court, Leamington, ON, N8H 5E3 house for sale | Listing ID 26021 | Royal LePage
View photo
House · for sale
$ 534,500
26 Cheyenne Court, Leamington, ON, N8H 5E3 house for sale | Listing ID 26021 | Royal LePage
Tilbury
· House
· Garden · Fireplace · Cellar
Tilbury · House · Garden · Fireplace · Cellar
Just steps from the shores of lake Erie, this home offers an easy, walkable lifestyle—morning trips to the marina, sunset walks along the promenade trail, and beach days at Seacliff beach, all just outside your door. Inside, you’ll find a comfortable layout featuring a gas fireplace and an open-concept design that connects the living, dining, and kitchen areas. With 2 bedrooms and 3 bathrooms, fully finished basement with lots of extra living space to use as an office or 3rd bedroom. A bright sunroom adds extra living space and natural light year-round. Outside, the landscaped fully fenced yard and gazebo provide a private, quiet spot to relax, whether it’s for morning coffee or evening downtime. Located in a sought-after area close to the water and all amenities, this home offers a simple, low-maintenance lifestyle in a great setting. (Id: 27)
$ 534,500
39 Johnson Avenue, Leamington, ON, N8H 3T8 house for sale | Listing ID 26021 | Royal LePage
View photo
House · for sale
$ 534,900
39 Johnson Avenue, Leamington, ON, N8H 3T8 house for sale | Listing ID 26021 | Royal LePage
Tilbury
· House
· Garden
Tilbury · House · Garden
Pride of ownership is evident throughout this impeccably maintained ranch, offering timeless charm and exceptional care inside and out. This well-kept home features 3 comfortable bedrooms, 2.5 bathrooms, and the convenience of 2 kitchens, making it ideal for extended family, entertaining, or added flexibility. The functional layout provides spacious living areas filled with natural light, while the beautifully maintained interior reflects years of meticulous upkeep. Step outside to a generously sized backyard with plenty of room to relax, garden, or enjoy outdoor gatherings. Roof is less than a year old! Whether you're looking to move right in or add your own personal touches over time, this lovingly cared-for home is a fantastic opportunity that showcases true pride of ownership. (Id: 27)
$ 534,900
68 Wakefield Avenue, Leamington, ON, N8H 5J8 house for sale | Listing ID 26021 | Royal LePage
View photo
House · for sale
$ 649,900
68 Wakefield Avenue, Leamington, ON, N8H 5J8 house for sale | Listing ID 26021 | Royal LePage
Tilbury
· House
· Garden · Swimming pool · Deck · Parking · Air conditioning
Tilbury · House · Garden · Swimming pool · Deck · Parking · Air conditioning
Spacious 5-bedroom family home with amazing amenities! Offering approximately 1,580 sq. Ft. on each level, this impressive home features 5 bedrooms, 3 full bathrooms, granite kitchen countertops, and 6 major appliances including the new stove (2025). The main floor office/bedroom includes built-in desk, bookcases and filing cabinets, while 2 walk-in closets offer excellent storage. Enjoy the finished lower level with surround sound, plus a heated above-ground pool and hot tub for summer enjoyment. Pool liner replaced in 2022, with low-maintenance vinyl main and pool decks. Other highlights include a heated garage with large attic storage, owned hot water tank, sprinkler system, shingles (2017), yearly furnace and A/C maintenance, and so much more. You will fall in love with the relaxing fenced backyard with gas line to BBQ! So much more to list! Call the listing realtor today to come and see this wonderful solid home! (Id: 27)
$ 649,900
27156 St Clair Road, Wallaceburg, ON, N8A 4L3 house for sale | Listing ID 26021 | Royal LePage
View photo
House · for sale
$ 529,000
27156 St Clair Road, Wallaceburg, ON, N8A 4L3 house for sale | Listing ID 26021 | Royal LePage
Tilbury
· House
· Fireplace · Cellar
Tilbury · House · Fireplace · Cellar
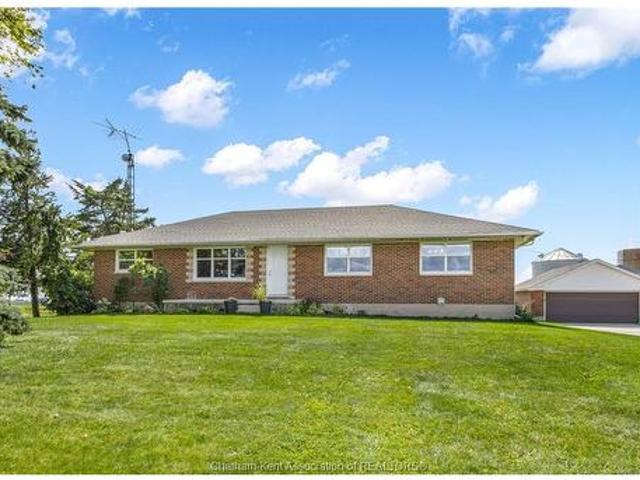
Escape to peaceful rural living with this exceptional all-brick country bungalow, perfectly situated on a expansive 1.461 acre lot in Chatham-Kent. Showcasing exquisite craftsmanship and thoughtful design throughout, this 3-bedroom, 2-bathroom home offers the ideal balance of rustic charm and modern luxury. Step inside to discover an inviting main-floor layout featuring convenient main-floor laundry and a beautiful kitchen equipped with abundant cabinetry, a tile backsplash, granite countertops, an impressive center island topped with a marble countertop, and the comfort of cozy heated tile floors. The spacious primary bedroom serves as a private sanctuary, complete with its own gas fireplace and a 3-piece ensuite featuring a custom tiled shower and heated flooring. Two additional bedrooms and a full bathroom ensure plenty of space for family or guests. Downstairs, the massive full basement offers incredible storage space and endless potential and ready for your personal touch, whether
$ 529,000
131 Chene, Tecumseh, ON, N8N 1T1 house for sale | Listing ID 26021 | Royal LePage
View photo
House · for sale
$ 1,399,000
131 Chene, Tecumseh, ON, N8N 1T1 house for sale | Listing ID 26021 | Royal LePage
Tilbury
· House
· Garden · Swimming pool
Tilbury · House · Garden · Swimming pool
Location, location, Just steps from the river, this stunning one-year-old modern build offers the perfect combination of contemporary design, quality craftsmanship, and an unbeatable location. Inside, clean architectural lines, beautiful bleached oak flooring, and an abundance of natural light create a warm yet sophisticated atmosphere. The modern kitchen is both stylish and functional, complemented by sleek, contemporary bathrooms and thoughtfully selected finishes throughout. Step outside to your private backyard oasis, complete with a beautiful pool and exceptional entertaining space, perfect for summer gatherings, relaxing poolside, or enjoying warm evenings with family and friends. Located in one of Tecumseh’s most desirable waterfront areas, with the river, parks, trails, and local amenities right at your doorstep, this exceptional home offers the ultimate in modern living. (Id: 27)
$ 1,399,000
1825 Hebert, Tecumseh, ON, N8N 4G4 house for sale | Listing ID 26021 | Royal LePage
View photo
House · for sale
$ 849,900
1825 Hebert, Tecumseh, ON, N8N 4G4 house for sale | Listing ID 26021 | Royal LePage
Tilbury
· House
· Patio · Garden
Tilbury · House · Patio · Garden
Welcome to 1825 Hebert Street, where timeless elegance meets exceptional craftsmanship in one of Tecumseh's most prestigious neighbourhoods. This stunning full brick ranch makes an unforgettable first impression with its impressive wrap-around driveway, grand centre fountain, and meticulously landscaped grounds. Offering approximately 2,458 sq. Ft. above grade, this luxurious residence has been thoughtfully designed with both comfort and entertaining in mind. The spacious main floor features 3 generous bedrooms, 3 bathrooms, expansive living spaces, and multiple patio doors that fill the home with natural light while seamlessly connecting the indoors to the breathtaking backyard. Step outside into your own private oasis. Beautifully landscaped with mature greenery and a tranquil koi pond, this secluded outdoor retreat offers the perfect setting to unwind, entertain, or simply enjoy the peace and privacy that surrounds you. The fully finished lower level offers incredible flexibility wi
$ 849,900
1222 Campana Crescent, Lakeshore, ON, N8L 0K3 house for sale | Listing ID 26021 | Royal LePage
View photo
House · for sale
Request Details
Updated
1222 Campana Crescent, Lakeshore, ON, N8L 0K3 house for sale | Listing ID 26021 | Royal LePage
Tilbury
· House
· Patio · Garden · Parking
Tilbury · House · Patio · Garden · Parking
Brand new to-be-built fully finished 2-story by j. RAUTI CUSTOM HOMES in'Lakeshore New Centre Estates Phase 2', this 3750 sf home with the finished bsmt sits on a 60ft frontage. Boasting 4+1 large beds and 3.5 full baths with an ensuite. Premium hardwood/porcelain tile throughout Ist and 2nd floor. Designed for those who appreciate space and style. The designer kitchen. Complete with high-end finishes & quartz/granite countertops, with a soaring 18ft open-to-below foyer and family room. A covered backyard patio. Bsmt features a large bedroom with an egress window, a 3p bath with full tile shower, and a large recreation space (possible 2nd bed). Insulated & finished 2-car garage adds to its appeal. Don't miss this perfect opportunity to have a brand new fully finished custom home in one of Lakeshores best locations! Photos not exact. (Id: 27)
Request Details
22788 Creek Road, Chatham, ON, N7M 0L4 house for sale | Listing ID 26021 | Royal LePage
View photo
House · for sale
$ 699,000
22788 Creek Road, Chatham, ON, N7M 0L4 house for sale | Listing ID 26021 | Royal LePage
Tilbury
· House
· Patio · Garden · Office room · Balcony · Deck · Parking · Cellar
Tilbury · House · Patio · Garden · Office room · Balcony · Deck · Parking · Cellar
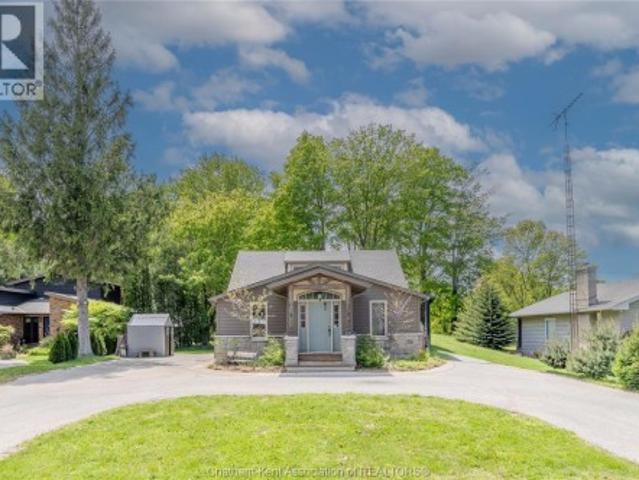
Welcome to this spacious 5 bedroom, 2.5 bathroom home nestled on a beautifully treed 0.69 acre lot backing onto scenic McGregor Creek. Step inside through the inviting front foyer into an open concept living room and kitchen, complete with included appliances and a bright dining area flowing into the oversized family room; perfect for entertaining family and friends. Hardwood flooring runs throughout the home, while sliding patio doors lead to a massive tiered deck overlooking the peaceful backyard retreat. The primary bedroom features a private 4-piece ensuite, while the main floor also offers a convenient 2-piece bath and laundry area. Upstairs you’ll find three additional bedrooms, a 4-piece bathroom, and a balcony walkout providing serene outdoor views. The partially finished basement includes an office, family room, playroom, and an additional bedroom, offering flexible living space for growing families or guests. Outside, the circular driveway provides ample parking, large rear w
$ 699,000
341 Piroli Crescent, Lakeshore, ON, N0R 1A0 house for sale | Listing ID 26021 | Royal LePage
View photo
House · for sale
$ 699,900
341 Piroli Crescent, Lakeshore, ON, N0R 1A0 house for sale | Listing ID 26021 | Royal LePage
Tilbury
· House
Tilbury · House
Welcome to this charming Belle River three-bedroom, two-bath raised ranch set in one of our area's most desirable neighborhoods. The layout offers a bright open concept upper level with spacious living and dining areas, a functional kitchen footprint ready for your vision, and three comfortable bedrooms. The fully finished lower level adds flexibility for a family room, home office, or guest space. Yes, it needs a bit of cosmetic work, but that's your chance to build equity and personalize every detail. With solid bones, a sought-after location close to parks, schools, and shopping, this is a smart buy for anyone ready to roll up their sleeves and make it shine. (Id: 27)
$ 699,900
54 Sunnyside Avenue, Chatham, ON, N7M 1Z7 house for sale | Listing ID 26021 | Royal LePage
View photo
House · for sale
$ 314,000
54 Sunnyside Avenue, Chatham, ON, N7M 1Z7 house for sale | Listing ID 26021 | Royal LePage
Tilbury
· House
· Patio · Garden
Tilbury · House · Patio · Garden
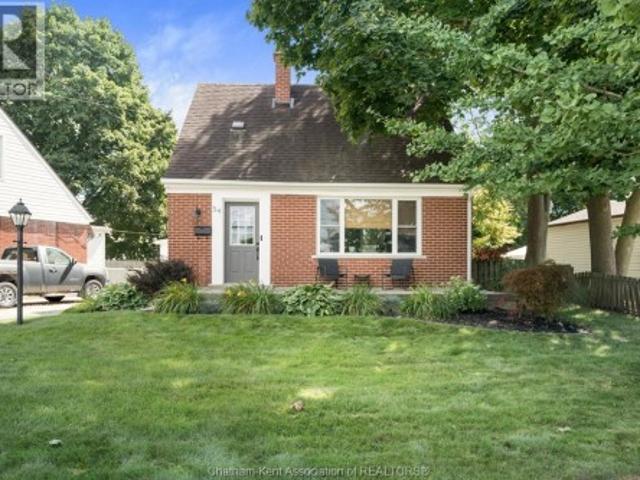
Welcome to 54 Sunnyside Avenue, a beautifully maintained brick 1.5-storey home that blends classic charm with thoughtful updates throughout. Offering 2 bedrooms and 1 bathroom, this move-in-ready home is an ideal opportunity for first-time buyers, downsizers, or anyone looking for a well-cared-for home in a great Chatham location. Inside, durable tile plank flooring flows through the kitchen and hallways, offering a stylish and easy-to-maintain finish. Upstairs, newer carpet complements the original hardwood floors in the bedrooms, which have been lovingly refinished to preserve the home's character and warmth. Newer windows throughout provide plenty of natural light while offering added energy efficiency and peace of mind. Step outside to enjoy your own private retreat. The fully fenced backyard is beautifully landscaped and features a patio stone area that's perfect for relaxing, entertaining, or enjoying your morning coffee. Extremely well cared for and showcasing pride of ownership
$ 314,000
389 Pinehurst Drive, Lakeshore, ON, N8L 0X4 house for sale | Listing ID 26021 | Royal LePage
View photo
House · for sale
$ 999,900
389 Pinehurst Drive, Lakeshore, ON, N8L 0X4 house for sale | Listing ID 26021 | Royal LePage
Tilbury
· House
· Garden · Fireplace
Tilbury · House · Garden · Fireplace
This impressive 6-bedroom, 3-bathroom ranch offers exceptional space and functionality. Upon entering, you'll be greeted by a spacious lobby with a walk-in closet, with an open, bright floor plan. Enjoy the serene sunroom with views of the expansive yard, or relax by the double-sided gas fireplace. No rear neighbours. This is a perfect home for families seeking space in a highly desirable neighbourhood with great schools and walking trails! Call to book showing. (Id: 27)
$ 999,900
294 Erieview Drive, Kingsville, ON, N9Y 1M4 house for sale | Listing ID 26021 | Royal LePage
View photo
House · for sale
$ 475,000
294 Erieview Drive, Kingsville, ON, N9Y 1M4 house for sale | Listing ID 26021 | Royal LePage
Tilbury
· House
Tilbury · House
Live upstairs and let the lower level help offset your monthly expenses. 294 Erieview offers an affordable opportunity to get into the Kingsville market with a flexible granny-suite/in-law style setup and a tenant already in place in the lower level. Located on a quiet street within walking distance to Kingsville’s shops, restaurants and everyday amenities, this location is hard to beat. The main level features 2 bedrooms, 1 bathroom, a kitchen and comfortable living room, while the lower level includes an additional bedroom + bathroom, family room and kitchen. Whether you’re a first-time buyer looking to make homeownership more affordable; someone looking for a multigenerational living setup, or an investor seeking an income-producing opportunity in Kingsville, this property offers flexibility and potential in one package. Reach out to our team today to book your private viewing! (Id: 27)
$ 475,000
9 Maple, Capreol, ON, P0M 1H0 house for sale | Listing ID 2130 | Royal LePage
View photo
House · for sale
$ 349,900
9 Maple, Capreol, ON, P0M 1H0 house for sale | Listing ID 2130 | Royal LePage
Tilbury
· House
· Parking
Tilbury · House · Parking
Welcome to 9 Maple in Capreol — a solid all-brick bungalow located in a quiet, family-friendly neighbourhood. This home offers 3+1 bedrooms, two full bathrooms, and a practical layout with plenty of living space for a growing family or anyone looking for room to spread out. The partially finished lower level features a spacious rec room ready to be fully finished. An attached garage with workshop space adds extra functionality, while the driveway provides ample parking for vehicles, trailers, or recreational toys. This home offers a great opportunity for buyers looking to add their own personal touches and updates over time. A solid property with plenty of potential in a convenient Capreol location. (Id: 27)
$ 349,900
29 Joseph Crescent, Wallaceburg, ON, N8A 2J4 house for sale | Listing ID 26021 | Royal LePage
View photo
House · for sale
$ 449,900
29 Joseph Crescent, Wallaceburg, ON, N8A 2J4 house for sale | Listing ID 26021 | Royal LePage
Tilbury
· House
· Garden · Office room · Fireplace · Parking · Cellar
Tilbury · House · Garden · Office room · Fireplace · Parking · Cellar
Welcome to 29 Joseph Crescent — a solid brick bungalow in one of Wallaceburg's most sought-after neighbourhoods, tucked behind the hospital on a quiet crescent shared by only six homes. This well-built home offers generous living space, a great layout and the opportunity to make it your own. Lovingly cared for by the same family since 1996, the home features 2 bedrooms and 1.5 bathrooms on the main floor, spacious principal rooms and a striking double-sided stone fireplace that creates a beautiful focal point between the bright front living room and inviting family room. The attached garage offers convenient inside entry through a unique bonus room between the garage and house. This versatile space could serve as a mudroom, sitting room, hobby room, home office or entertaining space, or the perfect setup for serving food and entertaining guests during backyard gatherings. The full basement adds even more flexibility, with an additional 2 bedrooms, recreation space and abundant storage.
$ 449,900
1540 St. Luke Road, Windsor, ON, N8Y 3N3 house for sale | Listing ID 26021 | Royal LePage
View photo
House · for sale
$ 399,990
1540 St. Luke Road, Windsor, ON, N8Y 3N3 house for sale | Listing ID 26021 | Royal LePage
Tilbury
· House
· Garden
Tilbury · House · Garden
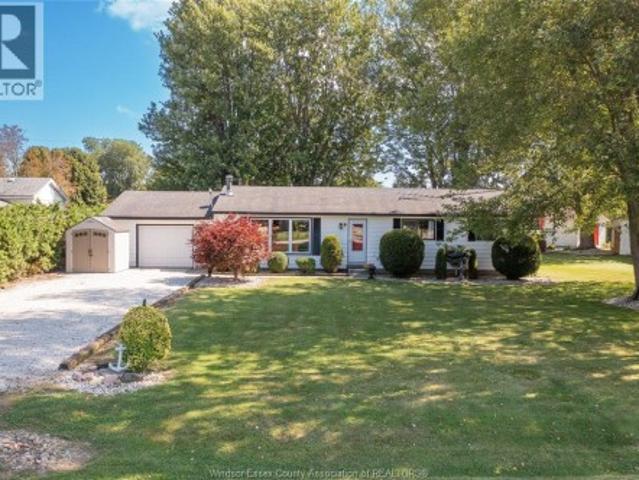
Welcome to 1540 St Luke Rd! This 3 bedroom, 1 bathroom home offers 1,324 sq ft of living space and a functional layout with plenty of room to make it your own. One of the standout features is the expanded backyard, with the former alleyway purchased in 2025 to add even more usable outdoor space. Complete with a new fence for added privacy and a new roof, this home offers some great recent updates while still leaving room to add your own personal touches. Conveniently located close to shopping, schools, parks and everyday amenities. Whether you're a first time buyer, investor or looking for your next home, 1540 St Luke Rd is worth a look. Book your private showing today! (Id: 27)
$ 399,990
21267 Adams Crescent, Mckay'S Corners, ON, N7M 5J3 house for sale | Listing ID 26021 | Royal LePage
View photo
House · for sale
$ 998,000
21267 Adams Crescent, Mckay'S Corners, ON, N7M 5J3 house for sale | Listing ID 26021 | Royal LePage
Tilbury
· House
· Garden · Swimming pool · Parking
Tilbury · House · Garden · Swimming pool · Parking
Look no further for the ultimate near-town retreat. This custom Fass-built home sits on a massive 1.2 acre lot in the exclusive Lake Morningstar Estates development just minutes from Chatham or Blenheim. Enjoy peaceful evenings walks on the community trails or beach, where you will find your own dock. Included in the sale, or go for a morning swim or paddle in the pristine spring-fed waters. There is no other development like it in Chatham-Kent! The home is finished in stone on all sides and benefits from low maintenance landscaping with plenty of room to add a pool, workshop or guest house. Inside you will appreciate the main-level-living arrangement with full open-concept kitchen/dining/living area with great views of the backyard and treeline. A guest bedroom or office sits just off the foyer, with laundry, hall-closet and guest powder room off the inside garage entrance. The oversized kitchen checks the boxes, with walk-in pantry equipped with appliance counter and minifridge, buil
$ 998,000
1610 Chornoby Crescent, Tecumseh, ON, N8N 4W3 house for sale | Listing ID 26021 | Royal LePage
View photo
House · for sale
$ 729,900
1610 Chornoby Crescent, Tecumseh, ON, N8N 4W3 house for sale | Listing ID 26021 | Royal LePage
Tilbury
· House
· Garden · Office room · Fireplace · Deck · Swimming pool
Tilbury · House · Garden · Office room · Fireplace · Deck · Swimming pool
Welcome to 1610 Chornoby Crescent—a warm & welcoming custom-built home located in a quiet, established, family-friendly neighbourhood in the Town of Tecumseh. Offered for sale by its original owner, this well-cared-for home is close to schools, parks, shopping & everyday amenities. Set on a spacious quarter acre lot surrounded by mature trees, the property offers privacy & plenty of room for the whole family to enjoy. The backyard is made for summer days & family gatherings, with a large multi-level deck overlooking a heated 15' × 30' above-ground pool. Inside, you will find a spacious kitchen & eating area, a formal dining room & living room, three spacious bedrooms and a full bathroom with a jetted tub with convenient access from the primary bedroom. The lower level offers even more room for family life, including two additional bedrooms, a 4PC bath and a cozy family room with a fireplace & additional space providing plenty of possibilities for a rec. Room, office or fitness/children
$ 729,900
4339 Ashfield Crescent, Windsor, ON, N9G 2G8 house for sale | Listing ID 26021 | Royal LePage
View photo
House · for sale
$ 479,900
4339 Ashfield Crescent, Windsor, ON, N9G 2G8 house for sale | Listing ID 26021 | Royal LePage
Tilbury
· House
· Patio · Garden
Tilbury · House · Patio · Garden
Welcome to this well maintained home featuring Kitchen cabinetry and finishes that have been updated from the original. Including fresh paint throughout, and hardwood flooring on the main and bedroom levels. Enjoy the added privacy of no rear neighbours and a backyard patio perfect for relaxing or entertaining, in a fully fenced lot. Ideally located close to St. Clair College, schools, churches, shopping centres, and everyday amenities, this home offers a great combination of comfort, convenience, and location. (Id: 27)
$ 479,900
3617 Turner Road, Windsor, ON, N8W 3M9 house for sale | Listing ID 26021 | Royal LePage
View photo
House · for sale
$ 599,900
3617 Turner Road, Windsor, ON, N8W 3M9 house for sale | Listing ID 26021 | Royal LePage
Tilbury
· House
· Patio · Garden · Air conditioning
Tilbury · House · Patio · Garden · Air conditioning
Prime Windsor location with top-rated schools, short drive to the Airport, expressway, all amenities by Walker Rd. This solid ranch features 3 bdrms, 2 full baths, Open concept Living & dining. The house was redone in 2022 with a large addition, Updates: 40 year shingles, Furnace & AC, pot lights and luxury vinyl flooring, windows, kitchen with high end quartz counter tops and backsplash, also comes with a walk-in pantry, and sliding patio door leading to fenced backyard. Grade entrance leads to an unfinished lower-lvl already framed, has plumbing roughed in for a kitchen and a full bathroom. Excellent rental potential in this blank canvas awaiting your final touches. (Id: 27)
$ 599,900
8311 Annie Avenue, Amherstburg, ON, N0R 1J0 house for sale | Listing ID 26021 | Royal LePage
View photo
House · for sale
$ 899,000
8311 Annie Avenue, Amherstburg, ON, N0R 1J0 house for sale | Listing ID 26021 | Royal LePage
Tilbury
· House
Tilbury · House
Welcome to 8311 Annie Avenue! This beautiful 4 bedroom, 2. Sbathroom home offers a thoughtfully designed layout with plenty of space for comfortable everyday living. Featuring a modern feel throughout, this home is a great opportunity to make your move into a growing neighbourhood. Driveway and grass are included for added convenience. (Id: 27)
$ 899,000
909 St. Marys, Windsor, ON, N8S 2V1 house for sale | Listing ID 26020 | Royal LePage
View photo
House · for sale
$ 384,900
909 St. Marys, Windsor, ON, N8S 2V1 house for sale | Listing ID 26020 | Royal LePage
Tilbury
· House
· Garden · Parking · Cellar
Tilbury · House · Garden · Parking · Cellar
Highly sought after area near all amenities in a classic, affordable Riverside home. You are within walking distance of both Miracle Park and Realtor Park. All schools including David Suzuki are also nearby. 3 bed 2 bath home with hardwood floors. The fully finished basement is easily a +1 Bedroom with walk-in closet and 3pc bath. There's a 1.5 detached garage. Fenced yard that provides plenty of privacy. Location is everything, and this home places you in the heart of a vibrant community. With shopping, dining, and all major amenities. Selling as is where is. (Id: 27)
$ 384,900
13 Eagle Street, Leamington, ON, N8H 0G4 house for sale | Listing ID 26021 | Royal LePage
View photo
House · for sale
$ 659,000
13 Eagle Street, Leamington, ON, N8H 0G4 house for sale | Listing ID 26021 | Royal LePage
Tilbury
· House
· Garden · Parking
Tilbury · House · Garden · Parking
New millennium homes presents this fully finished luxury townhome located in leamington'snewest subdivision, bevel line village. This home features a primary bedroom with an ensuite, including alarge tiled shower and walk-in closet, a second bedroom, and a bathroom. Gourmet kitchen with quartz countertopsand quartz backsplash. Large family room with main floor laundry, vaulted ceilings, and more. Finished lower levelincludes a living area, full bathroom, and two large bedrooms. All appliances and window coverings are included withthe sale. Exterior includes a double car garage, concrete paved drive, fully landscaped and sodded front, rear covereddeck, and a fully sodded fenced-in yard. Minutes away from Point Pelee National Park, Erie Shores Golf, Country Club, and Leamington Marina
$ 659,000
58 Harvest Crescent, Chatham, ON, N7L 5C4 house for sale | Listing ID 26021 | Royal LePage
View photo
House · for sale
$ 539,900
58 Harvest Crescent, Chatham, ON, N7L 5C4 house for sale | Listing ID 26021 | Royal LePage
Tilbury
· House
· Garden · Deck · Cellar
Tilbury · House · Garden · Deck · Cellar
You do not want to miss out on this gem of a listing. A two storey three bedroom in beautifull move in condition. Three bedrooms up with a four piece bath. Master has walk-in closet and cheater door to the bathroom. The basement is finished with lots of room for the kids to play and for storage. The main floor boasts livingroom and dining room with oak hardwood floors. The family room has lots of space for family get togethers. Updated kitchen with lots of cupboard space and counter space with an island for light meals. Completing the main floor is a two piece bath and laundry room. Outside the stamped concrete walkway leads to a fenced and private back yard with a covered deck for summer outdoor fun. This home is well maintained and a pleasure to show. This listing is conditional upon the Seller purchasing a satisfactory property. (Id: 27)
$ 539,900
7154 Talbot Trail, Chatham Kent Blenheim, ON, N0P 1A0 house for sale | Listing ID X13727 | Royal LePage
View photo
House · for sale
$ 1,249,000
7154 Talbot Trail, Chatham Kent Blenheim, ON, N0P 1A0 house for sale | Listing ID X13727 | Royal LePage
Tilbury
· House
· Fireplace
Tilbury · House · Fireplace
The Lakehouse on Talbot Trail Nestled on the picturesque North shore of Lake Erie, the Lakehouse is a fabulous custom-built ranch that offers a luxurious and serene living experience. This property is designed for easy one-floor living, featuring an open and inviting layout that seamlessly blends comfort with elegance. Main Living Spaces: The heart of this home is the expansive great room and kitchen combo, perfect for both relaxing and entertaining bathed in natural light, thanks to the wall-to-wall windows that provide breathtaking, views of the sparkling lake. From here, you can step out onto the south-facing sundeck, an ideal spot for enjoying your morning coffee or hosting evening gatherings. Elegant Dining and Family Rooms: Adjacent to the kitchen is a formal dining room, where you can host dinner parties and family gatherings in style. The main floor also boasts a cozy family room with a fireplace, offering a warm and inviting atmosphere for the whole family. Comfortable Bedroom
$ 1,249,000

Get email alerts

Don't miss out: be the first to know about new properties

The alert was correctly created

On subscribing you accept the conditions of use and the privacy policy
Alert
Receive new ads in your inbox
Save this search
Receive alerts for new listings

We'll send you an email when we have new properties for: "Houses for sale in Tilbury"

The alert was correctly created

Get email alerts and be the first to see new listings
Required field
On subscribing I accept the terms of the privacy policy
Perfect! You'll soon start receiving new listings via email
Alert
Receive an email when we have new ads for Houses for sale in Tilbury
Save this search
Filters

Bedrooms

Area (sq.ft)

sq.ft
sq.ft

Price

$
$

Filter by property type

Bathrooms

Clear all filters
Receive notifications when new entries are published.