863 houses for sale in Tilbury

269 Orchard Grove, Windsor, ON, N8S 2P4 house for sale | Listing ID 26021 | Royal LePage
View photo
House · for sale
$ 569,900
269 Orchard Grove, Windsor, ON, N8S 2P4 house for sale | Listing ID 26021 | Royal LePage
Tilbury
· House
· Garden · Fireplace · Parking
Tilbury · House · Garden · Fireplace · Parking
Discover refined living in this 4-bdrm, 2-stry family home, set on an exclusive cul-de-sac in the highly sought-after Riverside area. Thisresidence combines traditional charm with a functional layout, featuring a 2-car attached garage, covered porch & a spacious, fully fenced lot. The main floor boasts hardwood floors, an inviting living room with a natural fireplace, and a formal dining room. The heart of the home is theopen-concept kitchen with an eating area that flows into the family room. For added convenience, a 3-pc bath and a practical pantry/mudroomare located right off the garage entrance. Upstairs, find 4 generous bdrms with hardwood flooring, & 6-pc bath. The partially finished lowerlevel offers a laundry area and a coveted grade entrance leading directly to the rear yard. Ideally located near top-tier schools and parks, thishome is perfect for growing families. Home is being sold'AS IS', Sellers are making no representations or warranties as to condition of home
$ 569,900
3852 Concord Court, Windsor, ON, N9G 3B3 house for sale | Listing ID 26021 | Royal LePage
View photo
House · for sale
$ 836,880
3852 Concord Court, Windsor, ON, N9G 3B3 house for sale | Listing ID 26021 | Royal LePage
Tilbury
· House
· Garden · Air conditioning · Cellar
Tilbury · House · Garden · Air conditioning · Cellar
Welcome to 3852 Concord Court, a stunning full-brick executive two-storey home located in the heart of desirable South Windsor, close to top-rated schools and ideal for a large or multi-generational family. This bright and spacious home features an open-concept layout with abundant natural light. The main and upper levels offer 5 bedrooms and 3 bathrooms, including a luxurious primary suite with two walk-in closets and a spa-like ensuite complete with a separate tiled shower and soaker tub. The open second-floor loft provides a perfect games or family area for kids with skylight. The fully finished basement includes 3 additional bedrooms, 2 bathrooms, a kitchen, laundry, and a separate entrance, offering excellent flexibility for extended family living or potential rental income. Beautifully landscaped front and backyard complete this exceptional property — a rare opportunity combining location, space, and lifestyle. Furnace 2024, A/C 2024, HWT 2024, Roof 2026. (Id: 27)
$ 836,880
1180 Langlois Avenue, Windsor, ON, N9A 2H5 house for sale | Listing ID 26021 | Royal LePage
View photo
House · for sale
$ 299,900
1180 Langlois Avenue, Windsor, ON, N9A 2H5 house for sale | Listing ID 26021 | Royal LePage
Tilbury
· House
· Office room
Tilbury · House · Office room
Welcome to 1180 Langlois, a fantastic opportunity in the heart of Walkerville! Situated in one of Windsor’s most sought-after neighbourhoods and within a highly desirable school district, this spacious home offers 5 bedrooms and 2 full bathrooms perfect for growing families, multi-generational living, or investors. The layout provides flexibility with generous living spaces, while the additional bedrooms offer options for home offices or rental potential. Located just steps from parks, schools, shopping, and all the charm Walkerville has to offer, this property blends convenience with character. Whether you’re looking to move in or add to your portfolio, this home is full of potential in a prime location you won’t want to miss! (Id: 27)
$ 299,900
127 Wellington Street E, Chatham Kent, ON, N7M 3P2 house for sale | Listing ID X13748 | Royal LePage
View photo
House · for sale
$ 399,000
127 Wellington Street E, Chatham Kent, ON, N7M 3P2 house for sale | Listing ID X13748 | Royal LePage
Tilbury
· House
Tilbury · House
Welcome to 127 Wellington Street East, Chatham-your search ends here. This beautiful custom-built, two-Storey home features 3 spacious bedrooms and 3 full bathrooms in a desirable neighbourhood close to downtown Chatham and all amenities. Built new above the existing foundation walls, the home offers numerous upgrades, including a modern kitchen with quartz countertops, contemporary ceilings, pot lights, modern windows, and an attractive exterior. The extra-deep lot extends over 200 feet, providing plenty of space for gardening, a children's playground, outdoor entertaining, and more. A good-sized storage shed completes this wonderful property. (Id: 27)
$ 399,000
1761 Benjamin Avenue, Windsor, ON, N8X 4N7 house for sale | Listing ID 26021 | Royal LePage
View photo
House · for sale
$ 549,000
1761 Benjamin Avenue, Windsor, ON, N8X 4N7 house for sale | Listing ID 26021 | Royal LePage
Tilbury
· House
· Garden · Air conditioning · Cellar
Tilbury · House · Garden · Air conditioning · Cellar
This renovated 2 storey home located in central Windsor, boasts 4+2 bedrooms, 3 bathrooms, 2 kitchens, plus 2 washers and 2 dryers, and a separate entrance for the finished basement. Perfect for multigenerational families, investors, or first time home buyers. Updates include newly remodelled kitchen including new appliances (2024), refinished hardwood floors (2024), updated bathrooms, new Central Air Conditioner (2025), updated sump pump with backwater valve, fenced back yard. (Id: 27)
$ 549,000
8336 Annie, Mcgregor, ON, N0R 1J0 house for sale | Listing ID 26021 | Royal LePage
View photo
House · for sale
$ 799,900
8336 Annie, Mcgregor, ON, N0R 1J0 house for sale | Listing ID 26021 | Royal LePage
Tilbury
· House
· Patio
Tilbury · House · Patio
Discover the perfect blend of luxury and comfort in this stunning 1778 sq. Ft. raised ranch with a bonus room, located in the charming town of McGregor. Built by Dream Homes, this custom-designed masterpiece is currently under construction, with possession available in just 90-120 days—there’s still time to choose your finishes and make it truly your own! Step inside to find 9’ ceilings, 8’ doors, and rich hardwood flooring that exude elegance. The spacious open-concept kitchen features a sleek island, granite or quartz countertops, and generous allowances to personalize your dream finishes. A patio door off the kitchen leads to a large covered outdoor space, perfect for entertaining or relaxing. The primary bedroom is a serene retreat, complete with a walk-in closet and spa-like 5-piece ensuite. McGregor offers small-town charm with convenient access to parks, amenities, and scenic surroundings. Don’t miss this incredible opportunity—contact us today! Hst rebate assigned to Builder. (
$ 799,900
6204 6Th Concession North, Amherstburg, ON, N9V 0C9 house for sale | Listing ID 26021 | Royal LePage
View photo
House · for sale
$ 994,900
6204 6Th Concession North, Amherstburg, ON, N9V 0C9 house for sale | Listing ID 26021 | Royal LePage
Tilbury
· House
· Patio · Parking · Fireplace · Deck · Swimming pool · Cellar
Tilbury · House · Patio · Parking · Fireplace · Deck · Swimming pool · Cellar
Amherstburg no neighbors on almost 1 acre! Are you looking for Peace and Tranquillity but also Looking for Lots of Space to Entertain or Raise your Family? Look no further than this Fantastic 4 Bdrm Home not far from AMHERSTBURG and a very easy commute to the Gordie Howe Bridge! This Home features on Main Level 1 Bdrm, Living Rm, Dining Rm, Large Kitchen recently redone, Family Rm with Fire place, 4 pce Bth, 2nd Level features Primary Bdrm +2 more Bdrms and a large 4 pce Bth. Lower Level is the perfect place for kids to play in the Large Playroom, Also Downstairs are Laundry Rm, Utility Rm/Work Area and Fruit Cellar with easy access to outside from your Grade Entrance up to your large patio, which is also accessible off the kitchen and to your above ground pool with large deck and your 2+ car garage complete with loft! Don't miss out on this fantastic property with Exquisite Finishes! Taking Offers as They Come. (Id: 27)
$ 994,900
45 Morning Glory Lane, Chatham, ON, N7L 5R6 house for sale | Listing ID 26021 | Royal LePage
View photo
House · for sale
$ 649,900
45 Morning Glory Lane, Chatham, ON, N7L 5R6 house for sale | Listing ID 26021 | Royal LePage
Tilbury
· House
· Patio · Garden · Fireplace · Air conditioning
Tilbury · House · Patio · Garden · Fireplace · Air conditioning
This 3294 Square ft raised ranch is the perfect blend of modern style and functional design The main level welcomes you to an open concept living room and kitchen with three spacious bedrooms and two full bathrooms, while the fully finished lower level offers an additional bedroom, a home office, and a third full bathroom. This home is perfect for those who love to gather, having two expansive living rooms, each having its own cozy gas fireplace to create the perfect ambiance on every floor. The living space extends outdoors to an enclosed fence, irrigation system, offering a private backyard oasis complete with a patio perfect for summer BBQs and evening entertaining. This property is truly move-in ready and designed to handle the demands of a modern lifestyle. (Furnace, AC, and Hot water tank 2021)
$ 649,900
115 Ursuline Avenue, Chatham, ON, N7L 3L9 house for sale | Listing ID 26021 | Royal LePage
View photo
House · for sale
$ 425,000
115 Ursuline Avenue, Chatham, ON, N7L 3L9 house for sale | Listing ID 26021 | Royal LePage
Tilbury
· House
· Garden · Office room · Parking · Gym · Deck · Cellar
Tilbury · House · Garden · Office room · Parking · Gym · Deck · Cellar
Super Cute Northside Charmer! Welcome to this super cute all-brick 1.5-storey home nestled on a desirable corner lot on the north side of Chatham! Full of charm, character, and updates, this move-in-ready home offers the perfect blend of comfort and convenience. Inside, you’ll find 3 bedrooms plus an additional bedroom in the basement, along with 3 bathrooms and a fully finished layout that gives everyone plenty of room to spread out. The cute and inviting kitchen features new countertops, adding a fresh touch to the heart of the home. The basement provides even more living space, with new flooring and plenty of flexibility for a rec room, home office, gym, or guest space. Outside, enjoy a fully fenced yard, a nice deck, and a cute backyard that’s perfect for relaxing, entertaining, or letting the kids and pets enjoy some fresh air. And for the car enthusiast, hobbyist, or anyone needing extra storage, the true double-car detached garage is a fantastic bonus! Located close to schools,
$ 425,000
22735 Creek Road, Chatham, ON, N7M 0L3 house for sale | Listing ID 26021 | Royal LePage
View photo
House · for sale
$ 1,900,000
22735 Creek Road, Chatham, ON, N7M 0L3 house for sale | Listing ID 26021 | Royal LePage
Tilbury
· House
· Fireplace · Gym · Deck
Tilbury · House · Fireplace · Gym · Deck
Exceptional in every sense, this extensively renovated 4+1 bedroom, 3.5 bath home offers over 4000 sq. Ft. of finished living space on an impressive 87' x 230' lot at the edge of Chatham. Remarkable privacy meets convenient access to Hwy 401 in a property that has been thoughtfully transformed inside and out. A grand staircase, vaulted ceilings, gorgeous new flooring, curated lighting fixtures, automated window shades and three fireplaces are just some of the features that set this home apart. The beautifully renovated kitchen and bathrooms showcase quality finishes throughout, while the impressive primary suite features a custom walk-in closet and spa-like ensuite. The finished lower level extends the living space with a 5th bedroom, dedicated home gym and recreation area complete with pool table. Outside, the property becomes a private resort-style retreat. A heated saltwater pool with waterfalls, fire bowls and beautiful evening lighting is surrounded by tiered composite decking. A
$ 1,900,000
24 Stanley Avenue, Chatham, ON, N7M 3J2 house for sale | Listing ID 26020 | Royal LePage
View photo
House · for sale
$ 295,000
Updated
24 Stanley Avenue, Chatham, ON, N7M 3J2 house for sale | Listing ID 26020 | Royal LePage
Tilbury
· House
· Garden
Tilbury · House · Garden
This home is being'sold in as is condition' this home is in a prime location. 5 minute walk from tecumseh park and the armoury, the legion for friday dinner specials, and an 8 minute walk from downtown. To go to work at the new hub and the future city hall, drug store, retro suites hotel, capitol theatre, restaurants, church, banks, bars. It will need some love, but the potential is endless. It has a huge yard for a growing family. So if you have been looking for a project that can turn into your dream home, or investment. Stop thinking and give me a call for your personal private viewing. (Id: 27)
$ 295,000
22735 Creek Road, Chatham Kent, ON, N7M 5J3 Luxury House for sale | Listing ID X13747 | Royal LePage Carriage Trade Luxury Properties
View photo
House · for sale
$ 1,900,000
22735 Creek Road, Chatham Kent, ON, N7M 5J3 Luxury House for sale | Listing ID X13747 | Royal LePage Carriage Trade Luxury Properties
Tilbury
· House
· Fireplace · Gym · Deck
Tilbury · House · Fireplace · Gym · Deck
Exceptional in every sense, this extensively renovated 4+1 bedroom, 3.5 bath home offers over 4000 sq. Ft. of finished living space on an impressive 87' x 230' lot at the edge of Chatham. Remarkable privacy meets convenient access to Hwy 401 in a property that has been thoughtfully transformed inside and out. A grand staircase, vaulted ceilings, gorgeous new flooring, curated lighting fixtures, automated window shades and three fireplaces are just some of the features that set this home apart. The beautifully renovated kitchen and bathrooms showcase quality finishes throughout, while the impressive primary suite features a custom walk-in closet and spa-like ensuite. The finished lower level extends the living space with a 5th bedroom, dedicated home gym and recreation area complete with pool table. Outside, the property becomes a private resort-style retreat. A heated saltwater pool with waterfalls, fire bowls and beautiful evening lighting is surrounded by tiered composite decking. A
$ 1,900,000
1530 Ravine Line, Kingsville, ON, N9Y 2W9 house for sale | Listing ID 26021 | Royal LePage
View photo
House · for sale
$ 2,150,000
1530 Ravine Line, Kingsville, ON, N9Y 2W9 house for sale | Listing ID 26021 | Royal LePage
Tilbury
· House
· Patio · Garden · Parking · Fireplace · Swimming pool · Cellar
Tilbury · House · Patio · Garden · Parking · Fireplace · Swimming pool · Cellar
Stunning, one-of-a-kind property with a 5,182 square foot executive ranch and indoor pool situated on a large 0.75 acre lot. The interior & exterior was completely re-designed & renovated approx 10 years ago & includes beautiful custom finishes. Main level features living room w/ cathedral ceiling, kitchen, dining room, office, 3 bedrooms & 4 bathrooms. Spanning approximately 2,000 sq ft, the gorgeous indoor pool area is climate controlled & includes in-ground saltwater pool, family room w/ fireplace, kitchenette, 3 pc bath, air dryer for humidity, in-floor heat & an abundance of skylights & windows allowing plenty of natural light. Finished basement features family room w/wet bar, 2nd kitchen, dining room & 4th bedroom. Beautifully landscaped property includes fenced-in back yard with patio, 2 car garage w/extra large driveway & more! (Id: 27)
$ 2,150,000
41 Queens Hill Crescent, Leamington, ON, N8H 5M5 house for sale | Listing ID 26021 | Royal LePage
View photo
House · for sale
$ 599,444
41 Queens Hill Crescent, Leamington, ON, N8H 5M5 house for sale | Listing ID 26021 | Royal LePage
Tilbury
· House
· Fireplace · Deck
Tilbury · House · Fireplace · Deck
Welcome to this beautifully maintained, move-in-ready home offering 3 bedrooms and 3 bathrooms with approximately 2,400 sq. Ft of finished living space in a fantastic location close to all amenities. The thoughtfully designed main floor features a bright, open-concept layout with a spacious kitchen complete with granite countertops and Samsung smart appliances (2023). Convenient main-floor laundry adds to the ease of everyday living. The fully finished lower level provides excellent additional living space, complete with a full wet bar and cozy gas fireplace—perfect for entertaining, relaxing, or enjoying movie nights with family and friends. Step outside to the enclosed three-season deck, offering a comfortable space to enjoy the outdoors in an extended-season setting. Situated on a large corner lot, the property offers plenty of outdoor space and features an underground sprinkler system and natural gas BBQ hookup for added convenience. Ideally located close to shopping, dining, schoo
$ 599,444
4523 Anderson, Lakeshore, ON, N0P 1J0 house for sale | Listing ID 26021 | Royal LePage
View photo
House · for sale
$ 849,900
4523 Anderson, Lakeshore, ON, N0P 1J0 house for sale | Listing ID 26021 | Royal LePage
Tilbury
· House
· Garden · Fireplace · Cellar
Tilbury · House · Garden · Fireplace · Cellar
Luxury living at its finest. This stunning 2022 built move-in-ready 2-storey home offers premium upgrades throughout and includes three years of Tarion warranty remaining. Enjoy a beautifully upgraded kitchen with a large island, coffee bar, spacious pantry, and engineered hardwood and tile flooring. High-end JennAir appliances, upgraded faucets, and custom Hunter Douglas electronic blinds elevate the space. The main floor features a cozy fireplace and bright dining area perfect for gatherings. Upstairs offers four bedrooms, including a primary suite with vaulted ceiling and a stunning five-piece ensuite. The exterior is complete with finished driveway, paved perimeter, custom pergola, fully fenced yard, and full sprinkler system. The unfinished basement provides additional potential and includes a backup battery sump system and transfer switch for easy generator hookup. Truly an exceptional home ready to enjoy. (Id: 27)
$ 849,900
113 Cottage Place, Chatham, ON, N7L 0B7 house for sale | Listing ID 26021 | Royal LePage
View photo
House · for sale
$ 572,900
113 Cottage Place, Chatham, ON, N7L 0B7 house for sale | Listing ID 26021 | Royal LePage
Tilbury
· House
· Office room · Fireplace
Tilbury · House · Office room · Fireplace
If you’re looking for a meticulous semi-detached home on Chatham’s sought-after north side, this one is a must-see! Nestled on a mature yet newer street with beautifully landscaped grounds, the curb appeal sets the tone for what awaits inside. Step through the front door into a bright, open-concept layout featuring luxurious finishes throughout. The inviting living area showcases a gas fireplace that connects to the stylish kitchen boasting an island with granite countertops, tile backsplash, under-cabinet lighting, and an overall crisp, modern feel that highlights true pride of ownership. The front bedroom provides an ideal space for a home office or den and is currently being used as a formal dining room. The primary suite offers his-and-hers closets and a stunning 3-piece ensuite with a tiled walk-in shower and built in bench. The fully finished lower level expands your living space with a large rec room, spacious bedroom, third full bathroom, and a dedicated storage area for all yo
$ 572,900
12 Pennie Avenue, Tehkummah, ON, P0P 2C0 house for sale | Listing ID 2130 | Royal LePage
View photo
House · for sale
$ 699,777
12 Pennie Avenue, Tehkummah, ON, P0P 2C0 house for sale | Listing ID 2130 | Royal LePage
Tilbury
· House
· Parking · Deck
Tilbury · House · Parking · Deck
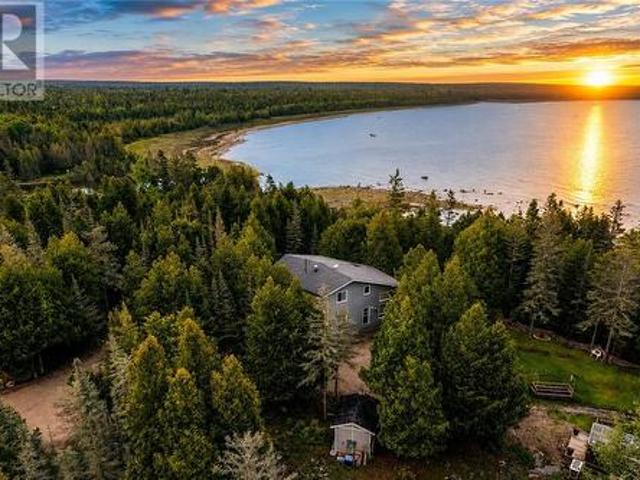
Over 300 Feet of Pristine Lake Huron Waterfront: Embrace lakeside living at its grandest on the shores of Lake Huron with this remarkable real estate offering in the heart of Tehkummah on beautiful Manitoulin Island. This rare package combines a stunning primary residence with an adjacent, fully included vacant lot, creating a sprawling paradise of unmatched scale and opportunity. The main estate features a beautifully designed two-storey, three-bedroom home situated on 1.9 acres with 156 feet of south-facing waterfront. Thoughtfully constructed to capture abundant natural light, the residence offers a spacious layout, a large double detached garage, and breathtaking water views. Step outside onto the expansive multi-level deck to enjoy your morning coffee while listening to the gentle lapping of the waves, or gather around the shoreline fire pit as the sky lights up in the evening. As an extraordinary added bonus, the sale includes the spectacular 1.8-acre lot next door, contributing
$ 699,777
61 Vanier Drive, Chatham, ON, N7L 2T3 house for sale | Listing ID 26021 | Royal LePage
View photo
House · for sale
$ 469,900
61 Vanier Drive, Chatham, ON, N7L 2T3 house for sale | Listing ID 26021 | Royal LePage
Tilbury
· House
· Fireplace · Swimming pool · Parking
Tilbury · House · Fireplace · Swimming pool · Parking
Have you ever wanted to find a home that is so neat, spotless, with hardwood floors that actually shine, as do the rest of the flooring in the home, with a beautiful kitchen with eating area, livingroom with stand alone gas fireplace. This home has 3 bedrooms, 4 pc bath with jacuzzi tub, familyroom with stand alone gas fireplace, huge laundry room with sink and 2 pc bath, loads of dry storage area, and looks like it has never been lived in. I'm talking perfection! This explanation has got to be driving you crazy! It is on a corner lot with a 2 car carport with extra high ceiling, there are 2 large sheds, 1 with a ramp for a motorcycle and workshop. In the right location, close to 401, 5 minutes from walmart, restaurants, tim hortons, car wash, etc. Ok i'm starting to rant' so why not just call me for a private showing and i will prove it to you. Call me today for your private showing. Schedule b in documents must be included in all offers (id: 27)
$ 469,900
310 Victoria Avenue, Chatham, ON, N7L 3A9 house for sale | Listing ID 26021 | Royal LePage
View photo
House · for sale
$ 514,900
310 Victoria Avenue, Chatham, ON, N7L 3A9 house for sale | Listing ID 26021 | Royal LePage
Tilbury
· House
· Office room · Fireplace · Cellar
Tilbury · House · Office room · Fireplace · Cellar
Welcome to 310 Victoria Ave. Being offered on the market for the first time in 57 years! Awaiting you just beyond the front door. Rarified air. Custom artistry. Escape to Europe without ever leaving the city! This one-of-a-kind home located'on the Ave' offers 3 or 4 Bedrooms, 2 Full Bathrooms, a spacious Living Room with Fireplace (not used in years), custom classical plaster panelling, chair rail and cornicing sourced through Balmer Architectural Mouldings (Toronto) and custom milled classical door surround and mantelpiece. A taste of Versailles or Blenheim Palace right here in Chatham! The main floor also features a Formal Dining area, updated Kitchen, 4-Pc Bath, Bedroom, and a gorgeous Den/Library with bookmatched solid walnut panelling, large bay window, hand-milled dentil mouldings, picture rail and plasterwork ceiling. Upstairs you'll find 2 large Bedrooms, an Office/Nursery or possible 4th Bedroom and a remodelled 3-Pc Bath. The unfinished Basement provides potential for a Rec R
$ 514,900
305 Erie, Leamington, ON, N8H 3C7 house for sale | Listing ID 26021 | Royal LePage
View photo
House · for sale
$ 529,900
305 Erie, Leamington, ON, N8H 3C7 house for sale | Listing ID 26021 | Royal LePage
Tilbury
· House
· Cellar
Tilbury · House · Cellar
Exceptional Opportunity in the Heart of Leamington. This fully renovated home offers an ideal blend of residentialcomfort and future potential. Featuring 3 bedrooms and a full basement with approximately 8-foot ceiling height, the property is well suited for owner-occupants, investors, or those seeking a highly visible location close tomajor amenities. Situated within one of Leamington's busiest commercial corridors, directly across from nationalretailers and service businesses, including Walmart and other established commercial destinations, this propertybenefits from outstanding convenience and exposure. Just minutes from the Leamington Marina and waterfrontdistrict, the location offers excellent accessibility and long-term growth potential. Subject to municipalapprovals, buyers may wish to explore future commercial or mixed-use opportunities. A rare chance to secure awell-maintained property in a high-demand area where residential, investment, & business possibilities
$ 529,900
1594 Heatherglen Drive, Tecumseh, ON, N8N 5B5 house for sale | Listing ID 26021 | Royal LePage
View photo
House · for sale
$ 549,900
1594 Heatherglen Drive, Tecumseh, ON, N8N 5B5 house for sale | Listing ID 26021 | Royal LePage
Tilbury
· House
· Patio · Garden · Swimming pool · Parking
Tilbury · House · Patio · Garden · Swimming pool · Parking
Welcome to this completely updated semi-detached raised ranch in the desirableTown of Tecumseh, where comfort, convenience and outdoor enjoyment cometogether beautifully. Set on a nicely landscaped, private lot, this well-kept homestands out with an impressive backyard retreat featuring an inground pool, expansiveconcrete patio and elevated sundeck porch, perfect for relaxing, entertaining andenjoying summer days with family and friends. Inside, the home offers updated flooring, two beautifully updated full bathrooms andnumerous improvements throughout, including an updated front door, windows, anda widened driveway providing ample parking. The upper level features a spaciousprimary bedroom, a second bedroom with sliding glass doors leading directly to thesundeck and backyard, and a bright, comfortable living room open to a beautifullylaid-out kitchen and dining room. The lower level offers incredible flexibility with a large third bedroom, an invitingfamily room complete with an enter
$ 549,900
101 Joanne Court, Leamington, ON, N8H 5N7 house for sale | Listing ID X13741 | Royal LePage
View photo
House · for sale
$ 669,000
101 Joanne Court, Leamington, ON, N8H 5N7 house for sale | Listing ID X13741 | Royal LePage
Tilbury
· House
· Garden · Parking · Deck · Swimming pool · Air conditioning · Cellar
Tilbury · House · Garden · Parking · Deck · Swimming pool · Air conditioning · Cellar
Welcome to this raised ranch home with double car garage in a great area. The main floor has 3 bedrooms with 2 full baths, and a kitchen with granite counter top and stainless steel appliances. The fully finished basement offers another bedroom with a full bath. The hardwood floor and tiles throughout. The backyard provisions you a raised deck with a gazebo and above ground pool to enjoy beautiful summer time. The roof, furnace and AC are about 3 years. It is close to great schools, shopping, and trails. This beautiful home is waiting for you! Photos taken from the previous listing. (Id: 27)
$ 669,000
1259 Cataraqui Street, Windsor, ON, N9A 3R2 house for sale | Listing ID X13749 | Royal LePage
View photo
House · for sale
$ 298,888
1259 Cataraqui Street, Windsor, ON, N9A 3R2 house for sale | Listing ID X13749 | Royal LePage
Tilbury
· House
· Cellar
Tilbury · House · Cellar
Welcome to 1259 Cataraqui Street, a versatile Windsor property offering 3 bedrooms plus a separate basement apartment, providing excellent potential for homeowners, investors, or buyers looking for additional living space. The main level features a functional layout with 3 bedrooms, comfortable living space, a kitchen and full bathroom. The finished basement apartment adds valuable additional accommodations, making this property well suited for multi-generational living, an in-law suite, extended family, or potential rental income. Conveniently located close to downtown Windsor, shopping, restaurants, schools, parks, public transit and everyday amenities, with easy access to major routes and the U. S. border. Whether you're looking for a family home with extra space or an investment opportunity with income potential, 1259 Cataraqui Street offers flexibility and value in a central Windsor location. (Id: 27)
$ 298,888
71 Parry Drive, Chatham, ON, N7L 2J1 house for sale | Listing ID 26021 | Royal LePage
View photo
House · for sale
$ 479,900
71 Parry Drive, Chatham, ON, N7L 2J1 house for sale | Listing ID 26021 | Royal LePage
Tilbury
· House
· Garden · Office room · Fireplace · Swimming pool
Tilbury · House · Garden · Office room · Fireplace · Swimming pool
Located on a highly desirable north-side street near Paxton’s Bush and just steps from Tecumseh Public School, this four-level sidesplit offers approximately 1,600 sq. Ft. of finished living space, 3 bedrooms, 1.5 bathrooms and plenty of room for the family to spread out. The main level features an open-concept kitchen, spacious dining area and convenient 2-pc bathroom. Two separate living areas offer flexibility for entertaining, relaxing or creating a home office, with one featuring a cozy gas fireplace. Upstairs are three bedrooms and a full bathroom, while the lower levels include a large finished recreation room with new carpeting and a separate laundry and utility area. The backyard is made for summer, featuring a large rectangular in-ground pool with a rare, true deep end. The liner, heater and pool surround were updated in 2025, and a robotic pool cleaner is included. A covered rear porch overlooks the pool and backyard. Major updates include downstairs windows (2017), furnace
$ 479,900
21 Earl Drive, Chatham, ON, N7M 6E6 townhouse for sale | Listing ID 26021 | Royal LePage
View photo
Townhouse · for sale
$ 379,000
21 Earl Drive, Chatham, ON, N7M 6E6 townhouse for sale | Listing ID 26021 | Royal LePage
Tilbury
· Townhouse
· Patio · Parking
Tilbury · Townhouse · Patio · Parking
This well laidout corner unit awaits your retirement with open arms. The cozy warm cul de sac offers peaceful living. Neighbours are amazing. The freshly painted condo boasts two good size bedrooms with large ensuite and master bath with newer tub/shower unit. All ceramic floors have been professionally cleaned and reappointed/highlighting grout. Corner unit allows for lotss of natural light. The eat in kitchen has patio doors leading to outside fenced in patio and gas line for your bbq. Large two car garage with auto door and indoor access to condo. All appliances and bbq are included and sold as is condition. This small oasis is close to all amenities such as restaurants, drugstore, shopping, and hospitals, just to name a few. Allow for at least 24 hours irrevocable. Open house saturday may 9th, 1-3 pm (id: 27)
$ 379,000
303 Ruth, Essex, ON, N8M 0C6 house for sale | Listing ID 26021 | Royal LePage
View photo
House · for sale
$ 889,900
303 Ruth, Essex, ON, N8M 0C6 house for sale | Listing ID 26021 | Royal LePage
Tilbury
· House
· Garden
Tilbury · House · Garden
Introducing the Liam Model by Lakeland Homes-where thoughtful design, superior craftsmanship, and timeless finishes come together. This stunning two-story residence boasts four spacious bedrooms, including a luxurious primary suite, alongside 2.5 beautifully appointed bathrooms. Every inch of the home showcases Lakeland Homes' signature finishes and attention to detail, from the gourmet kitchen with premium cabinetry and countertops to the light-filled living areas perfect for family gatherings. Step outside to a well-manicured yard ideal for entertaining or simply unwinding after a long day. Located in a desirable neighbourhood, the Liam Model delivers comfort, style, and convenience-truly an exceptional place to call home. Photos are of similar model. (Id: 27)
$ 889,900
270 St. Peter, Belle River, ON, N8L 0N7 house for sale | Listing ID 26021 | Royal LePage
View photo
House · for sale
$ 749,900
270 St. Peter, Belle River, ON, N8L 0N7 house for sale | Listing ID 26021 | Royal LePage
Tilbury
· House
· Garden · Fireplace · Swimming pool · Deck
Tilbury · House · Garden · Fireplace · Swimming pool · Deck
Beautiful backyard oasis! If you are looking for a great place to relax and unwind or entertain family and friends then look no further. Welcome to 270 St. Peter, in a quiet Lakeshore neighbourhood. Spacious, updated family home fully finished from top to bottom! Offering 3+2 bedrooms and 3 full baths, including a private ensuite w/ jacuzzi tub. Bright open-concept main level features, ceramic and hardwood flooring throughout the living, dining and kitchen areas. Finished lower level includes a family room with 2 sided gas fireplace, 2 bedrooms or games room. Beautifully landscaped yard with mature trees, Inground pool, pool house, large composite deck with hot tub and fire pit. Upgrades include new vinyl fence in 2026, pool heater 2026 and new pool pump in 2025. Move-in ready with pride of ownership throughout! (Id: 27)
$ 749,900
501 Lake Drive, Kingsville, ON, N9Y 3S6 house for sale | Listing ID 26021 | Royal LePage
View photo
House · for sale
$ 1,249,000
501 Lake Drive, Kingsville, ON, N9Y 3S6 house for sale | Listing ID 26021 | Royal LePage
Tilbury
· House
Tilbury · House
Wake up to sweeping Lake Erie views, fresh breezes & the relaxed pace of life by the water! This full brick ranch is set on an estate-sized lot w/a beautiful park-like property, a covered porch overlooking the lake & the kind of setting that feels peaceful, private & hard to find. Launch your kayak right in front of the house, enjoy morning coffee w/the sunrise, or sit back in the evening as the lake views become your backdrop. Pride of ownership is clear throughout this very well-built home, offering tons of space & a warm, comfortable layout for families, retirees or anyone looking for one-floor living w/extra room to spread out. The main floor features convenient laundry, quality Andersen windows & doors, generous sized rooms & plenty of natural light. Fully finished on both levels, this home gives you flexible living space for guests, hobbies, work-from-home needs & entertaining. The big lower level is a true bonus w/a wet bar, large rec room area & space for movie nights, games, g
$ 1,249,000
23 Willcox Street, Chatham, ON, N7M 6E2 house for sale | Listing ID 26021 | Royal LePage
View photo
House · for sale
$ 799,000
23 Willcox Street, Chatham, ON, N7M 6E2 house for sale | Listing ID 26021 | Royal LePage
Tilbury
· House
· Swimming pool
Tilbury · House · Swimming pool
Your dream home awaits! With an indoor heated pool! Imagine enjoying a heated in ground pool right in your own home, with a pool season that lasts 365 days a year. This 3-bedroom, 3.5-bath home offers a great combination of space, comfort and versatility in a sought-after neighbourhood. The spacious pool room features its own HVAC system, heated floors, creating a comfortable space to enjoy year-round. The home also features a second kitchen, offering excellent potential for multi-family living, an in-law suite or additional living space. Take the VIRTUAL TOUR and explore the floor plan from anywhere to see all this home has to offer!
$ 799,000
204 Margaret Avenue, Wallaceburg, ON, N8A 2A1 house for sale | Listing ID 26021 | Royal LePage
View photo
House · for sale
$ 259,000
204 Margaret Avenue, Wallaceburg, ON, N8A 2A1 house for sale | Listing ID 26021 | Royal LePage
Tilbury
· House
· Garden · Parking · Cellar
Tilbury · House · Garden · Parking · Cellar
Welcome to this charming waterfront property located on the Sydenham River! This 2-bedroom, 1-bath home is ideal for anyone looking to enjoy riverfront living with access to major waterways for boating, leisure, and more! Properties like this don’t come along often, and this one checks many boxes. Set nicely back from the road, the home features attractive white siding that adds to its curb appeal, while the long driveway leads to a convenient detached garage. There is plenty of backyard space before reaching your private access to the Sydenham River which is perfect for relaxing and enjoying the water. Inside, the home offers a functional layout with the kitchen and dining area situated at the rear. Two good-sized bedrooms with closets are located at the front and back of the home, while a large family room and a 4-piece bathroom tie the space together. The unfinished basement provides easy access to electrical, plumbing, hot water tank, and the forced-air gas furnace, offering excell
$ 259,000

Get email alerts

Don't miss out: be the first to know about new properties

The alert was correctly created

On subscribing you accept the conditions of use and the privacy policy
Alert
Receive new ads in your inbox
Save this search
Receive alerts for new listings

We'll send you an email when we have new properties for: "Houses for sale in Tilbury"

The alert was correctly created

Get email alerts and be the first to see new listings
Required field
On subscribing I accept the terms of the privacy policy
Perfect! You'll soon start receiving new listings via email
Alert
Receive an email when we have new ads for Houses for sale in Tilbury
Save this search
Filters

Bedrooms

Area (sq.ft)

sq.ft
sq.ft

Price

$
$

Filter by property type

Bathrooms

Clear all filters
Receive notifications when new entries are published.