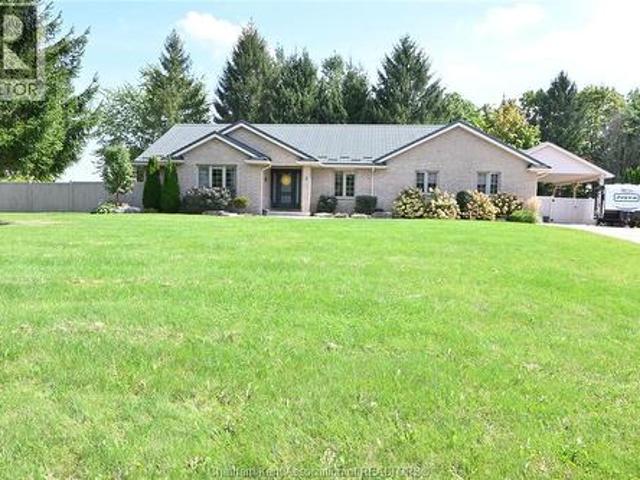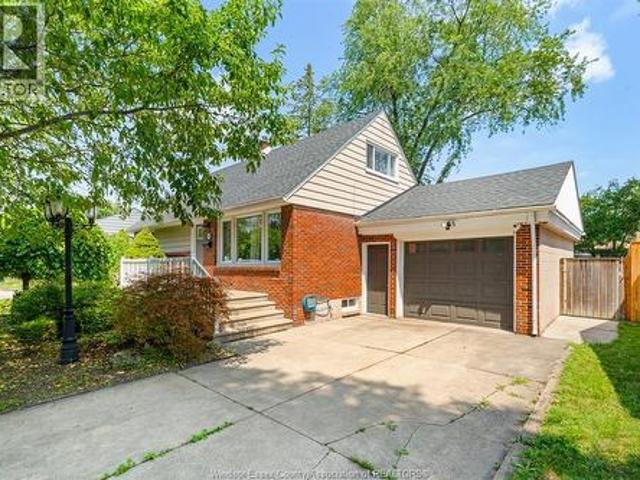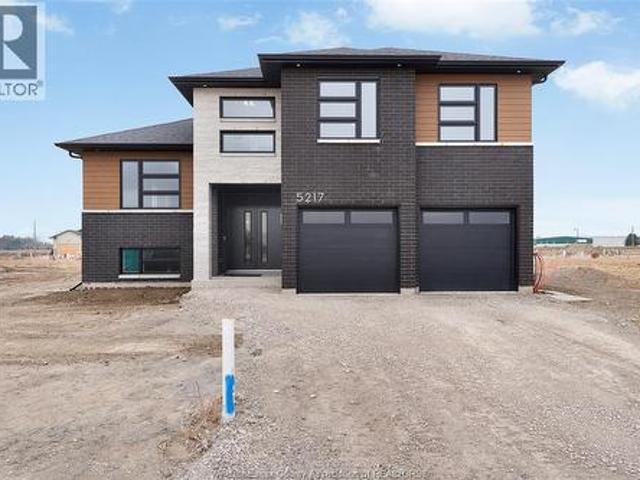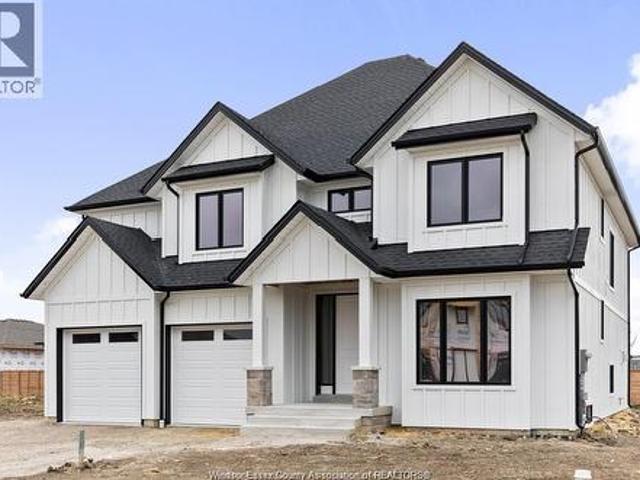
863 houses for sale in Tilbury

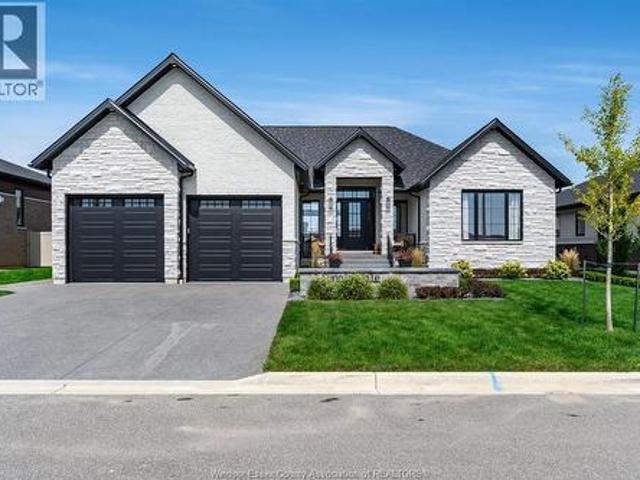
3 Sunningdale Drive, Leamington, ON, N8H 0C5 house for sale | Listing ID 26022 | Royal LePage
View photo
House · for sale
$ 999,999
3 Sunningdale Drive, Leamington, ON, N8H 0C5 house for sale | Listing ID 26022 | Royal LePage
Tilbury
· House
· Patio · Garden · Parking · Fireplace · Cellar
Tilbury · House · Patio · Garden · Parking · Fireplace · Cellar
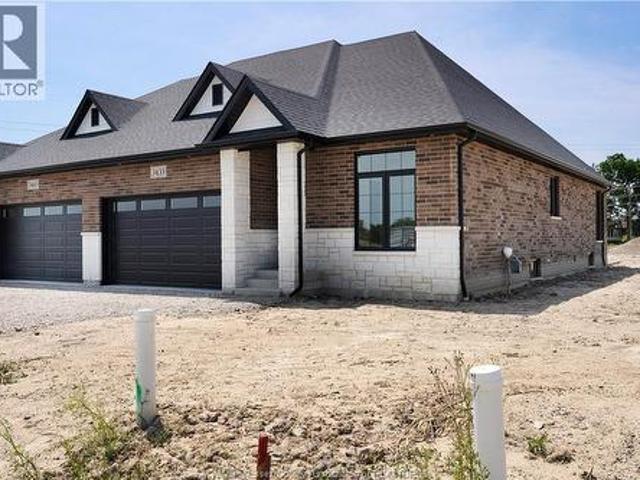
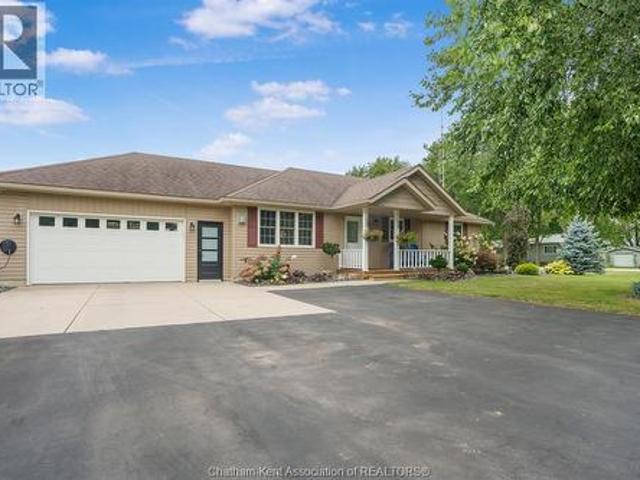
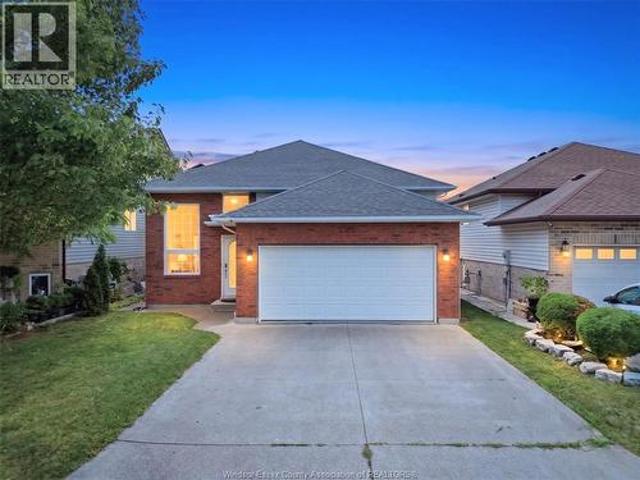
Welcome to 3 Sunningdale Drive, an elegantly designed 4-bedroom, 3-bathroom home built in 2023 with exceptional attention to detail throughout. Thoughtfully designed to balance sophisticated style with everyday family living, this impressive home showcases high-end finishes at every turn. The stunning kitchen features a hidden walk-in pantry, while a striking stone fireplace anchors the living space and the beautifully finished primary suite continues the home's elevated feel with a luxurious ensuite and impressive double shower. Step outside to a beautifully landscaped backyard along with a covered patio perfect for relaxing or entertaining. The finished basement adds even more family-friendly living space, complete with a custom-built children's playground for kids to enjoy year-round. With a double garage and carefully considered details inside and out, this exceptional home combines modern luxury, craftsmanship, and functionality. (Id: 27)
$ 999,999
1035 Riverdale, Windsor, ON, N8S 4C5 house for sale | Listing ID 26022 | Royal LePage
View photo
House · for sale
$ 499,900
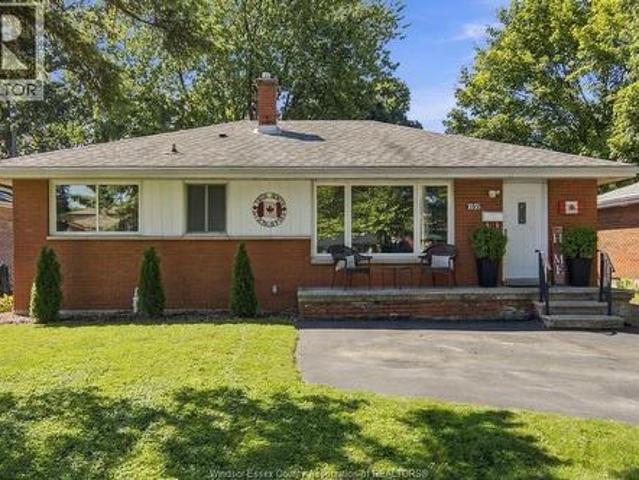
1035 Riverdale, Windsor, ON, N8S 4C5 house for sale | Listing ID 26022 | Royal LePage
Tilbury
· House
· Garden · Swimming pool · Cellar
Tilbury · House · Garden · Swimming pool · Cellar
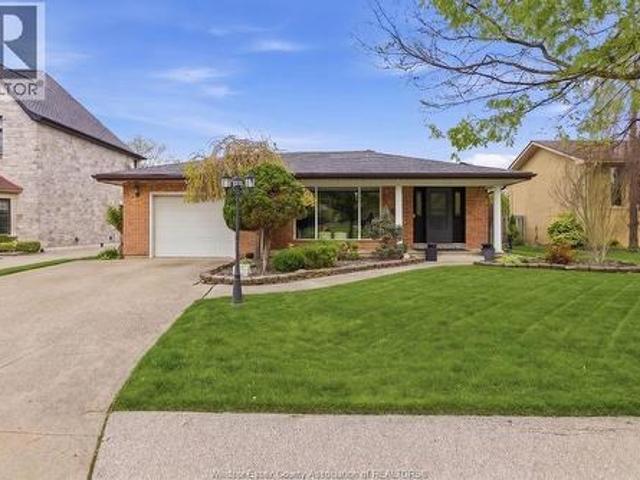
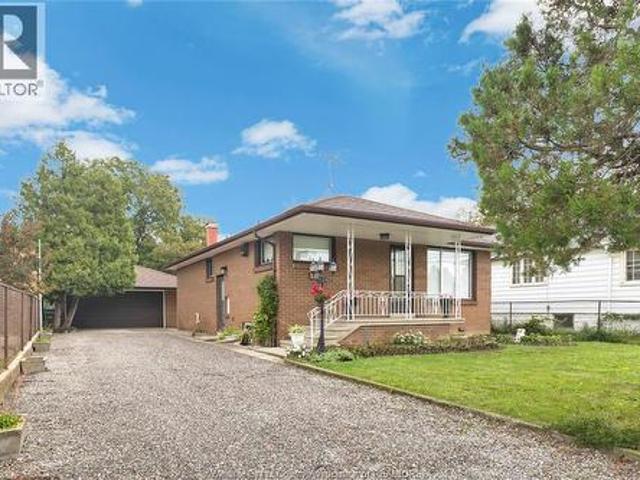
Welcome to your charming brick ranch nestled in a serene neighborhood, where classic elegance meets modern comfort. Step through the front door to gleaming hardwood floors (refinished 2021), the spacious living room w/large windows that flood the space w/natural light, creating an airy, inviting feel throughout. The maple kitchen features granite countertops & ample cabinet space for storage. Down the hall is 3 generously-sized bdrms. Fully renovated 4pc bath w/granite (2021). The true gem of this home lies just beyond the back door. A stunning inground pool (heater 2023, liner 2022, motor 2024) awaits in the beautiful backyard oasis. This outdoor sanctuary with awning/sunroom with fans (2023) and tv hookup perfect for summer entertaining or unwinding after a long day. Full finished renovated basement (2026), w/second bath, 4th bedroom, family room, workshop area and laundry (windows 2022, waterproofing/sump pump/backflow valve 2022, elec panel 2026). Washer & dryer 2021, stainless ste
$ 499,900
19165 Blue Water Avenue, Lighthouse Cove, ON, N0P 2L0 house for sale | Listing ID 26021 | Royal LePage
View photo
House · for sale
$ 1,159,000
19165 Blue Water Avenue, Lighthouse Cove, ON, N0P 2L0 house for sale | Listing ID 26021 | Royal LePage
Tilbury
· House
· Patio · Garden · Fireplace · Swimming pool
Tilbury · House · Patio · Garden · Fireplace · Swimming pool
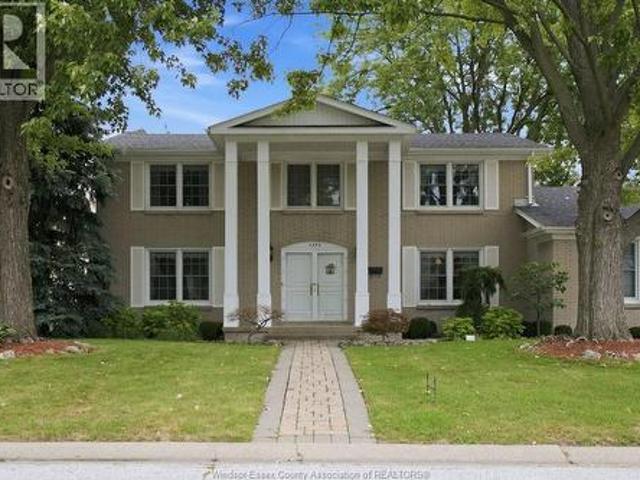
Enjoy the ultimate waterfront lifestyle with this beautifully updated modern ranch on the main canal in prestigious Light House Cove! Watch the boats pass by and soak in the waterfront vibes right from your own backyard. This desirable main-floor-living home showcases a stunning custom kitchen with granite countertops, in-floor heating, and an open-concept design connecting into the living area, highlighted by a sleek gas fireplace with custom built-in cabinetry. Perfect for entertaining, the space opens through two patio doors to spacious fully screened in covered porch that is an impressive extension of your entertaining space! The spacious primary suite offers his and her closets and a luxurious 4pc ensuite complete with a freestanding tub, glass shower, and stylish finishes throughout. A second sitting room off the third bedroom provides a perfect space for guests to relax or enjoy the game in private. Retreat to the staycation backyard with an inviting inground heated pool (instal
$ 1,159,000
2666 Jos St. Louis, Windsor, ON, N8T 2M6 house for sale | Listing ID 26022 | Royal LePage
View photo
House · for sale
$ 599,900
2666 Jos St. Louis, Windsor, ON, N8T 2M6 house for sale | Listing ID 26022 | Royal LePage
Tilbury
· House
· Garden · Parking · Cellar
Tilbury · House · Garden · Parking · Cellar
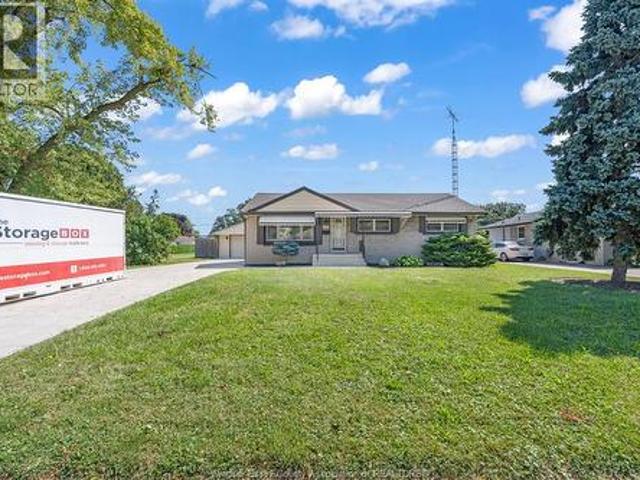
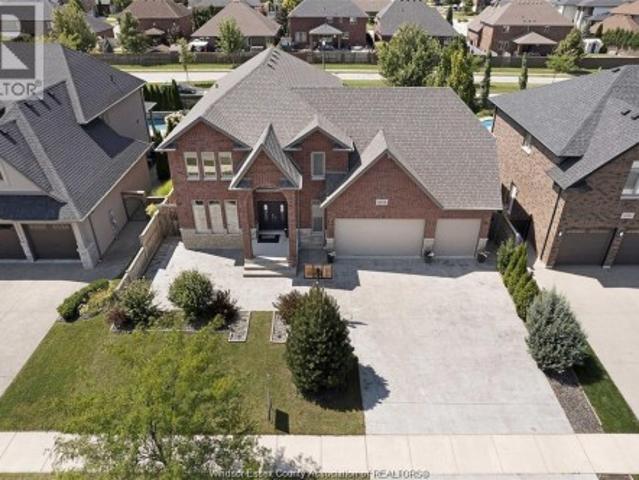
Experience country living in the city on this impressive 355-ft deep lot! This solid brick-to-roof ranch in a prime East Windsor location offers 3+1 bedrooms, 2 full bathrooms, and a spacious kitchen with adjoining dining area. A separate side entrance leads to the full basement with a second kitchen, offering excellent income or in-law suite potential. The detached double-car garage provides plenty of storage, while the expansive backyard features mature fruit trees and endless possibilities to create your own private oasis. Conveniently located near shopping, schools, transit, and all amenities. (Id: 27)
$ 599,900
3302 Woodlawn Avenue, Windsor, ON, N8W 2J3 house for sale | Listing ID 26022 | Royal LePage
View photo
House · for sale
$ 499,900
3302 Woodlawn Avenue, Windsor, ON, N8W 2J3 house for sale | Listing ID 26022 | Royal LePage
Tilbury
· House
· Garden · Parking · Air conditioning
Tilbury · House · Garden · Parking · Air conditioning
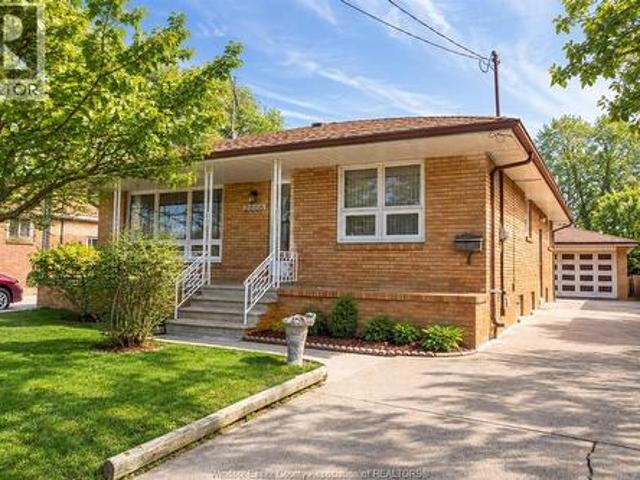
Welcome to this beautifully maintained ranch home situated on a large lot with a 2.5 car garage in primesouth windsor location. Main floor offers a spacious living room w/cove ceilings, dining room with builtin cabinets, farmhouse kitchen, 3 bedrooms and a full renovated bath. Fully finished lower level boasts alarge living room with loads of potential and a built in bar w/concrete bar top & r-in plumbing, as wellas 3piece bath and large laundry room w/ loads of storage. Large fully fenced yard with finished gazebow/power. Updates include driveway ('22), epoxy front porch ('25), a/c ('25), sump pump ('22). Quietneighbourhood with close proximity to e. C. row, schools, dining and devonshire mall
$ 499,900
3838 Ronald Ave, Windsor, ON, N9G 1N3 house for sale | Listing ID 26022 | Royal LePage
View photo
House · for sale
$ 1,049,999
3838 Ronald Ave, Windsor, ON, N9G 1N3 house for sale | Listing ID 26022 | Royal LePage
Tilbury
· House
· Patio · Fireplace
Tilbury · House · Patio · Fireplace
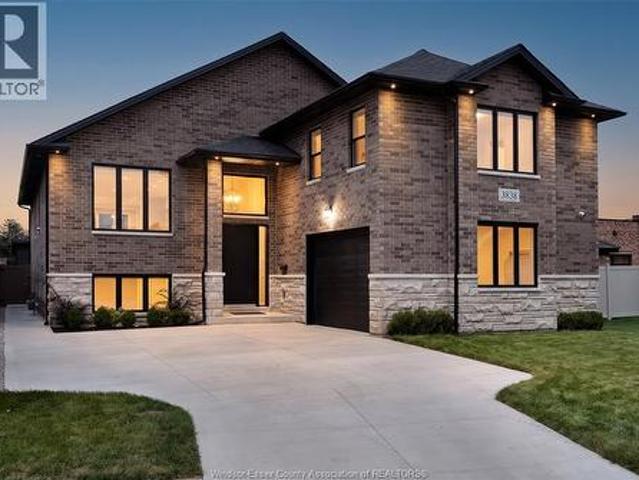
Welcome to 3838 ronald ave, a spacious raised ranch with bonus room on a quiet street in desirable south windsor. Offering 4+3 bedrooms & 3 full baths, large windows, abundant natural light & generous closet space throughout. The primary bedroom features a walk-in closet & private ensuite. Enjoy an open-concept living/dining area, kitchen with quartz countertops & walk-in pantry, main-floor laundry & speakers throughout. Finished lower level offers a large family room with fireplace, second kitchen, second laundry & grade entrance—ideal for extended family living. Covered back patio, stone & brick exterior & sprinkler system. Close to schools, parks, walking trails, transit, shopping, restaurants & south windsor amenities. A must-see! Call listing agent today! (Id: 27)
$ 1,049,999
2541 Gail Road, Windsor, ON, N8W 2Z7 house for sale | Listing ID 26022 | Royal LePage
View photo
House · for sale
$ 474,900
2541 Gail Road, Windsor, ON, N8W 2Z7 house for sale | Listing ID 26022 | Royal LePage
Tilbury
· House
· Office room · Fireplace · Gym · Parking
Tilbury · House · Office room · Fireplace · Gym · Parking
Welcome to 2541 Gail Road, a beautifully updated home in the highly sought-after South Walkerville neighbourhood of Windsor. Thoughtfully renovated from top to bottom, this move-in-ready property offers a practical layout, modern finishes, and plenty of versatile living space. The main level features a bright open-concept design with a newer kitchen complete with quartz countertops and ample cabinetry, creating an inviting space for everyday living and entertaining. The home offers three comfortable bedrooms and a completely remodelled bathroom featuring a heated towel rack for an added touch of luxury. Two fireplaces add warmth and character throughout the home. The finished lower level provides even more room to spread out, featuring a spacious family room plus a dedicated office—ideal for working from home, a home gym, or additional living space. The property also boasts a deep 1.5-car garage with convenient second-door access, offering excellent functionality for parking, storage,
$ 474,900
5 Parkside Crescent, Ridgetown, ON, N0P 2C0 house for sale | Listing ID 26022 | Royal LePage
View photo
House · for sale
$ 759,900
5 Parkside Crescent, Ridgetown, ON, N0P 2C0 house for sale | Listing ID 26022 | Royal LePage
Tilbury
· House
· Garden · Office room · Access for people with disabilities · Deck · Lift · Parking
Tilbury · House · Garden · Office room · Access for people with disabilities · Deck · Lift · Parking
Beautiful brick rancher with outstanding features, including wheelchair-friendly access and an elevator. The main floor offers an open-concept kitchen, dining, and living area. The updated kitchen includes ample cabinetry and a large island with seating, while the living room provides easy access to the rear deck. The primary bedroom features a walk-in closet, oversized ensuite with a walk-in shower and soaker tub, plus direct deck access. A second bedroom, office, and 2-piece bathroom complete the main level. The finished lower level includes a family room, two bedrooms, a 4-piece bathroom, a cold room, and a large storage room. The spacious garage offers parking, storage, and a ramp into the home. Outside, the private fenced yard features a large deck, carport, additional storage, and no rear neighbours. (Id: 27)
$ 759,900
3070 Dandurand, Windsor, ON, N9E 2E6 house for sale | Listing ID 26022 | Royal LePage
View photo
House · for sale
$ 549,999
3070 Dandurand, Windsor, ON, N9E 2E6 house for sale | Listing ID 26022 | Royal LePage
Tilbury
· House
· Patio · Garden · Swimming pool · Parking · Air conditioning
Tilbury · House · Patio · Garden · Swimming pool · Parking · Air conditioning
Blending location, timeless charm with modern upgrades, this home showcases a fully renovated kitchen and main floor bath that are true showstoppers. A rare bonus for this layout: a second full bath upstairs serving the two upper bedrooms. Located in a sought-after school district with top-rated schools like Bellewood (4-8), Massey, and Holy Names just minutes away. The private, fenced backyard is built for entertaining, featuring a covered sundeck, concrete patio, and relaxing hot tub. The attached 1.5-car garage with epoxy flooring adds both style and function. Major upgrades include vinyl windows, new shingles, tankless water heater, furnace, central air, and all-new gutters and eavestroughs. A turnkey opportunity n a prime location! (Id: 27)
$ 549,999
2410 Partington, Windsor, ON, N9E 0A8 house for sale | Listing ID 26022 | Royal LePage
View photo
House · for sale
$ 949,900
2410 Partington, Windsor, ON, N9E 0A8 house for sale | Listing ID 26022 | Royal LePage
Tilbury
· House
· Patio · Balcony · Parking · Cellar
Tilbury · House · Patio · Balcony · Parking · Cellar
This massive raised ranch with bonus room in the heart of South Windsor is a 4 bedrooms and 3 full bathrooms. Full stucco with brick, Stone, and Metal Siding Accents, Exterior Black Windows & Garage Door, Grade Entrance to Basement, Rear Patio Roof, Primary Ensuite Bath with Free Standing Soaker Tub and Tile/Glass Shower L-Shaped. Kitchenfeatures premium kitchen with 36' tall upper cabinets, corner pantry, centre kitchen island all granite orquartz countertops. Engineered Hardwood Throughout Main Level and Bonus Room All Stained Wood Staircase andRailing Vaulted Ceiling in Primary Bedroom Balcony off Primary Bedroom with Large Window, Walk-in Closet inPrimary Bedroom Close to 401, Bridge, University of Windsor, high schools and grade schools. The unfinishedbasement offers a blank canvas ready for your personal touch, with the option to have it professionallyfinished at an additional cost. HST Rebate included in price and 7 year Tarion Warranty included
$ 949,900
1220 Campana Crescent, Lakeshore, ON, N8L 0K4 house for sale | Listing ID 26022 | Royal LePage
View photo
House · for sale
$ 929,900
1220 Campana Crescent, Lakeshore, ON, N8L 0K4 house for sale | Listing ID 26022 | Royal LePage
Tilbury
· House
· Fireplace
Tilbury · House · Fireplace
Searching for a brand new home in 2026? Look no further than J. RAUTI CUSTOM HOMES in our Lakeshore New Centre Estates. When you build with J. Rauti, you can only expect the best as our homes include the highest quality materials and finishes for the best price. Including luxurious granite & quartz countertops, porcelain tile & engineered hardwood flooring, as well as custom woodwork on the staircase and fireplace, the options and selections are endless with J. Rauti. With custom drawn floorplans, your home will be specifically designed for you and your family, with many different possibilities and inclusions. Between the custom floorplan, the highest quality finishes, and the best building locations in the area, building a home with J. Rauti is not only the best decision for you, but also for the hundreds of satisfied families who have worked with us to create their dream home. Call now to start your perfect home process. Photos from another model & may not be exactly as shown. (id: 2
$ 929,900
3435 Tulio Drive, Lasalle, ON, N9H 1H3 house for sale | Listing ID 26022 | Royal LePage
View photo
House · for sale
$ 724,900
3435 Tulio Drive, Lasalle, ON, N9H 1H3 house for sale | Listing ID 26022 | Royal LePage
Tilbury
· House
· Cellar
Tilbury · House · Cellar
Brand new raised ranch semi by Osman Homes located at 3445 Tulio Drive in desirable LaSalle. This beautifully designed home offers 3 bedrooms and 2 full bathrooms, featuring a bright open-concept layout with modern finishes and quality craftsmanship throughout. The spacious kitchen flows into the family room, creating the perfect space for everyday living and entertaining. The primary bedroom includes a walk-in closet and private ensuite. The grade entrance provides excellent potential for a future basement in-law suite or rental opportunity. Conveniently located close to Highway 401, the Outlet Mall, schools, parks, and walking trails. Includes Tarion 7-year new home warranty. (Id: 27)
$ 724,900
32 Cheyenne Crescent, Leamington, ON, N8H 5E3 house for sale | Listing ID 26022 | Royal LePage
View photo
House · for sale
$ 499,900
32 Cheyenne Crescent, Leamington, ON, N8H 5E3 house for sale | Listing ID 26022 | Royal LePage
Tilbury
· House
· Patio · Office room · Fireplace · Deck · Parking
Tilbury · House · Patio · Office room · Fireplace · Deck · Parking
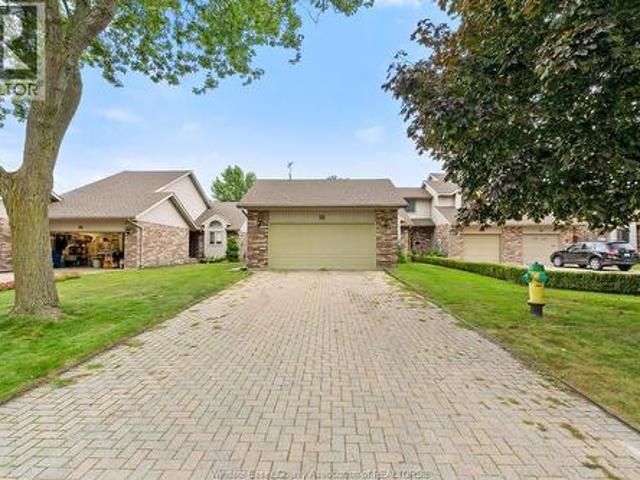
Welcome to 32 Cheyenne, an updated 2 bedroom end-unit townhouse in a highly desirable location close to the marina, golf course, beach and Point Pelee National Park. Step inside to a bright, welcoming living room with a soaring vaulted ceiling, gas fireplace and new patio doors leading outdoors. The spacious eat-in kitchen has been updated with new countertops, backsplash, sink, high-end faucet and a brand-new fridge. All-new subfloors and flooring, fresh paint throughout, new light fixtures and two new windows give the home a clean, modern feel. The primary bedroom offers a private ensuite and its own new patio doors opening to the deck. Main-floor laundry adds everyday convenience. The finished lower level provides a generous family room ideal for entertaining, or home office, and plenty of storage along with 2 pc bathroom. Complete with a two-car attached garage, this move-in-ready home combines comfort, function and a wonderful lifestyle near some of Leamington's best outdoor attra
$ 499,900
362 Pentilly, Tecumseh, ON, N8N 2K9 house for sale | Listing ID 26022 | Royal LePage
View photo
House · for sale
$ 1,029,900
362 Pentilly, Tecumseh, ON, N8N 2K9 house for sale | Listing ID 26022 | Royal LePage
Tilbury
· House
· Sauna · Swimming pool
Tilbury · House · Sauna · Swimming pool
Some streets in Tecumseh rarely see a listing. Pentilly is one of them. And when a home like 362 Pentilly finally comes to market, it commands attention. Overlooking the fairways of the private Beach Grove Golf and Country Club this one-of-a-kind property offers over 3,100 sq ft above grade plus an additional 480 sq ft below grade — designed around a lifestyle difficult to replicate in the region. At the heart of this home is the impressive 1,300 sq ft addition housing a private indoor inground pool retreat — a rare amenity that transforms everyday living. Step beyond the glass sliding doors into your private oasis complete with an inground pool, sauna, putting green, pool storage room, and mechanical room. Rain or shine, this space delivers. A separate side addition expands the home further, adding a formal dining room and second living room — spaces that elevate the entertaining potential and give the floor plan a sense of flow and generosity hard to find. The main home offers a 3+1
$ 1,029,900
3505 Askin, Windsor, ON, N9E 3K1 house for sale | Listing ID 26022 | Royal LePage
View photo
House · for sale
$ 525,000
3505 Askin, Windsor, ON, N9E 3K1 house for sale | Listing ID 26022 | Royal LePage
Tilbury
· House
· Office room
Tilbury · House · Office room
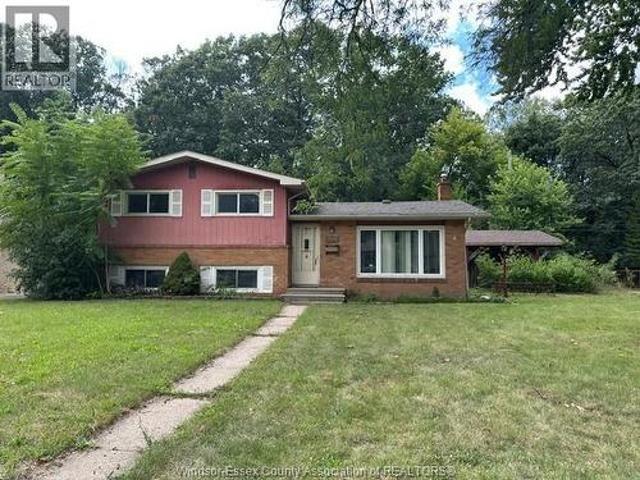
Great location south windsor, close to vincent masey high school, st. Clair college & oakwood school, shoppings, arena, easy access to us border & hwys. Attractive 4-level home, 75' lot backing to on to natural woodland, formal living room, dining rm, 3+1 bedrooms, 2 baths, hardwood floors on main & upper level, family rooms and 4th bedroom or home office on lower level, exercise room and laundry/utility room, enjoy peaceful atmosphere and overlooking natural wood area. Contact agent for showing or further information. (Id: 27)
$ 525,000
22 Wellington Street, Shrewsbury, ON, N0P 1A0 house for sale | Listing ID 26022 | Royal LePage
View photo
House · for sale
Request Details
Updated
22 Wellington Street, Shrewsbury, ON, N0P 1A0 house for sale | Listing ID 26022 | Royal LePage
Tilbury
· House
· Patio · Garden · Fireplace · Swimming pool · Parking
Tilbury · House · Patio · Garden · Fireplace · Swimming pool · Parking
Welcome to your own private oasis in the tranquil bayside community of Shrewsbury. Immaculate, sophisticated, and designed for effortless living, this exceptional property is just moments from the community boat launch & offers a rare blend of privacy, luxury, and resort-style outdoor living. Inside, LVP flooring (2026) flows throughout, complemented by a welcoming living room with gas fireplace, beautifully appointed eat-in kitchen with abundant cabinetry & patio doors overlooking the private backyard. 3 generous bedrooms, 4-piece bath, and convenient laundry complete the main level. The attached two-car garage is separately heated with its own furnace/thermostat. The outdoor space is truly spectacular. The entire yard is fully fenced and surrounded by pyramid cedars, creating a private sanctuary enhanced by professionally designed landscaping (The Glasshouse), beautiful water features, and independent front & rear in-ground sprinkler systems. A heated saltwater in-ground pool with sw
Request Details
66 Shawnee Court, Leamington, ON, N8H 5A9 house for sale | Listing ID 26022 | Royal LePage
View photo
House · for sale
$ 699,900
66 Shawnee Court, Leamington, ON, N8H 5A9 house for sale | Listing ID 26022 | Royal LePage
Tilbury
· House
· Garden · Office room · Parking · Cellar
Tilbury · House · Garden · Office room · Parking · Cellar
Welcome to your next chapter on one of Leamington's most charming court locations! This delightful 3-bedroom, 2.5-bathroom home delivers the perfect blend of comfortable living and functional workspace. The primary bedroom features its own private ensuite, giving you that little slice of daily luxury you deserve. Downstairs, a large basement offers endless possibilities. Whether you envision a recreation room, home office, or entertainment hub. Step outside and enjoy a generous backyard that's made for weekend barbecues and lazy summer evenings. The double car attached garage keeps your vehicles cozy, while the real showstopper. A fully finished detached shop prepped for in-floor heating. Is a dream come true for hobbyists, entrepreneurs, or anyone who need serious workspace. Nestled in a quiet, family-friendly neighbourhood, this home checks every box. Book your private showing today and discover what makes this property truly special! (Id: 27)
$ 699,900
9104 Mc Dowell Line, Chatham Kent Harwich, ON, N7M 5J4 house for sale | Listing ID X13767 | Royal LePage
View photo
House · for sale
$ 1,750,000
Updated
9104 Mc Dowell Line, Chatham Kent Harwich, ON, N7M 5J4 house for sale | Listing ID X13767 | Royal LePage
Tilbury
· House
· Patio · Garden · Fireplace · Deck · Swimming pool
Tilbury · House · Patio · Garden · Fireplace · Deck · Swimming pool
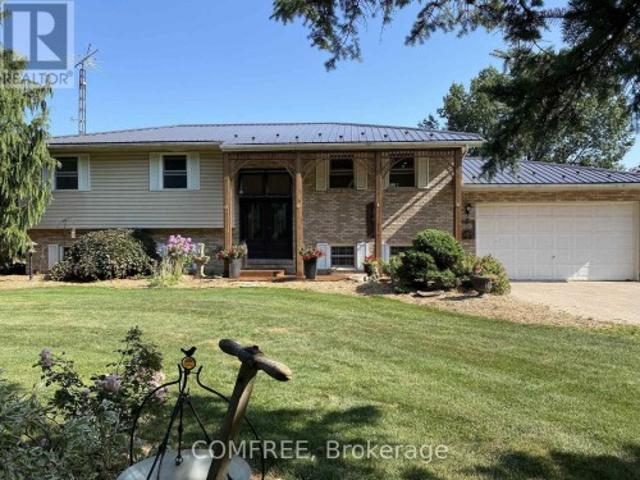
This is one of those rare properties that has long list of unique features. Starting off with a prime location at the outer edge of the City on a quiet treed street providing for a terrific neighbourhood. Larger than average site with close to an acre(. 90). This wonderful site provides enough room for gardens, wide brick driveway, pool impressive 24x36 heated, insulated workshop. The raised ranch home has a rustic charm with the natural wood in kitchen and island with open concept kitchen dining and living rooms. Patio doors to the deck and pool and plus a wonderful sunroom overlooking the yard and pool, the best spot in the house. Natural Light is one of the key features of this home. Large primary bedroom was originally two bedrooms now combined into one. Full lower level with family room with fireplace, office, laundry two bedrooms and furnace. All combined this is a great package for proximity to town, 401, for large family home or even potential for in-law suite (id: 27)
$ 1,750,000
64 Valencia Drive, Chatham, ON, N7L 0G3 house for sale | Listing ID 26022 | Royal LePage
View photo
House · for sale
$ 874,900
64 Valencia Drive, Chatham, ON, N7L 0G3 house for sale | Listing ID 26022 | Royal LePage
Tilbury
· House
· Garden · Deck · Swimming pool
Tilbury · House · Garden · Deck · Swimming pool
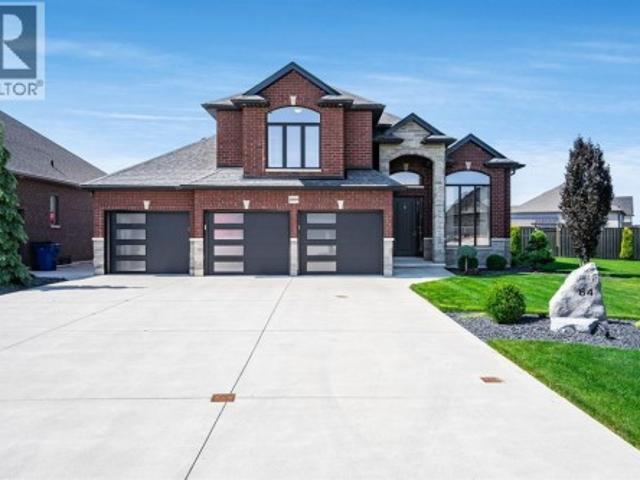
Situated on a beautifully landscaped pie-shaped corner lot in one of Chatham's most sought-after family neighbourhoods, this meticulously maintained Affinity Elite home offers an exceptional blend of space, quality, and outdoor living. Built in 2016 and lovingly cared for by the original owners, this 4-bedroom, 3-bathroom home features 2,624 sq ft of thoughtfully designed living space. At the heart of the home, the spacious kitchen opens seamlessly to inviting living areas and a bright four-season sunroom, where walls of windows overlook the backyard and create a natural connection between indoor and outdoor living. Outside, you'll discover a private backyard retreat featuring a heated saltwater inground pool, extensive concrete decking, irrigation, and professional landscaping. Whether hosting summer gatherings, spending time with family, or enjoying a quiet evening outdoors, this space was designed to be enjoyed. The primary suite is privately situated on its own level and features a
$ 874,900
6840 Highway 3, Tecumseh, ON, N0R 1K0 house for sale | Listing ID 26022 | Royal LePage
View photo
House · for sale
$ 874,900
6840 Highway 3, Tecumseh, ON, N0R 1K0 house for sale | Listing ID 26022 | Royal LePage
Tilbury
· House
· Swimming pool
Tilbury · House · Swimming pool
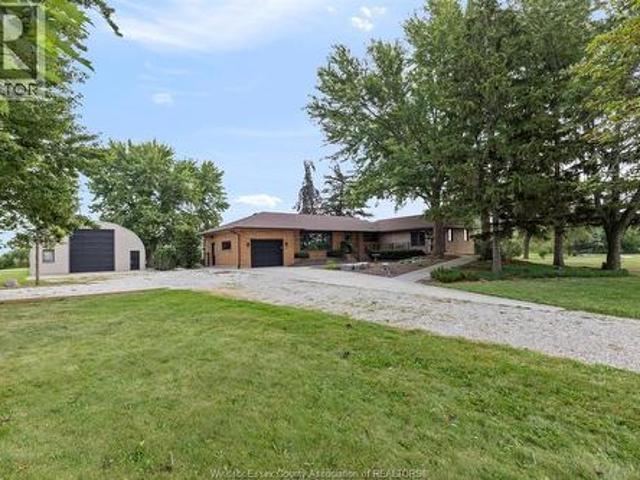
The acreage property for the buyer who needs space for more than just living. Welcome to this sprawling 4+1 bedroom, 4-bathroom ranch set on an impressive 1.25 acres, offering the best of both worlds—peaceful country living just minutes from the city. From the moment you step inside, the incredible sense of space is evident, with enormous windows throughout flooding the generous rooms with natural light. All four main-floor bedrooms are exceptionally spacious, while the expansive living areas provide plenty of room for family living, entertaining and everyday life. The fully finished lower level adds a fifth bedroom and additional living space, offering flexibility for family, guests, a home office or recreation. Outside, the heated in-ground pool creates the perfect setting for summer entertaining and relaxing. For the hobbyist, entrepreneur, car enthusiast or anyone needing serious workspace and storage, the impressive 30' x 44' heated workshop is a standout feature, complete with a
$ 874,900
2385 Gatwick, Windsor, ON, N8P 1Y7 house for sale | Listing ID 26022 | Royal LePage
View photo
House · for sale
$ 599,900
2385 Gatwick, Windsor, ON, N8P 1Y7 house for sale | Listing ID 26022 | Royal LePage
Tilbury
· House
· Garden · Deck · Parking
Tilbury · House · Garden · Deck · Parking
Immaculately maintained open-concept raised ranch located in a highly sought-after Little River neighborhood. This property features solar panels generating consistent, regular income to help offset utility costs—and best of all, they will be completely bought out (Currently Leased) by the seller prior to closing! Inside, you’ll find 4 spacious bedrooms, 2 full bathrooms, and a double-car garage, with the lower-level 4th bedroom featuring an oversized walk-in closet. Step outside to a fully fenced yard and a large covered deck—ideal for entertaining guests or relaxing with family. Key updates include a new roof (2023) and brand-new appliances (2023 fridge, washer, and dryer), Furnace (2021), Windows approximately 6 years old. Available for immediate possession. Contact the listing agent to schedule a private viewing! (Id: 27)
$ 599,900
2680 Jos St. Louis, Windsor, ON, N8T 2M6 house for sale | Listing ID 26022 | Royal LePage
View photo
House · for sale
$ 525,000
2680 Jos St. Louis, Windsor, ON, N8T 2M6 house for sale | Listing ID 26022 | Royal LePage
Tilbury
· House
· Parking · Cellar
Tilbury · House · Parking · Cellar
Email or text realtor for your video tour! Here's an eastside brick ranch, situated on a 355 foot deep, fenced lot with a 2 1/2 car garage! Lovingly maintained since 1966, the main floor offers hardwood floors, plaster construction, and art deco bathroom tiling. The finished basement has a second kitchen with appliances, a 4th bedroom, a 2 pc bathroom, a cold cellar, and sump pump, making for a perfect in-law suite. Modern features include a heat pump heating/cooling system, central vac, and vinyl windows with some opening inward for ease of cleaning. If the 2 1/2 car isn't large enough for your cars & toys, the property has a large shed as well. All measurements are approx. August 2026 updates include epoxy flooring in laundry room, new countertop in the summer kitchen, new bedroom light fixtures, new porch lite. (Id: 27)
$ 525,000
1709 Division Road, Kingsville, ON, N9Y 2H1 house for sale | Listing ID 26022 | Royal LePage
View photo
House · for sale
$ 895,000
1709 Division Road, Kingsville, ON, N9Y 2H1 house for sale | Listing ID 26022 | Royal LePage
Tilbury
· House
· Patio · Garden · Deck · Cellar
Tilbury · House · Patio · Garden · Deck · Cellar
Ideally located just minutes from downtown, with easy access to the bypass and city, this exceptional property is close to grocery stores, coffee shops, shopping, gas stations, school, daycare, nursing home and countless other amenities half-acre lot surrounded by mature trees, 4 bedrooms, with the flexibility for a 5th sleeping area, and 4 bathrooms, this spacious home provides room for the entire family large open concept kitchen with granite counter tops, Culligan soft water system, large pantry, tile and hardwood floors throughout the home. The patio is off the kitchen/dining area which leads right to the backyard. Quick connect gas for BBQ and hot water tap are right on the deck. Spacious master with his and her closets, ensuite bathroom. The finished basement is an entertainer’s dream, complete with a theatre area, surround sound, wet bar and an abundance of storage. An Advanced Basement Systems flood-prevention system is in place and professionally maintained yearly, providing a
$ 895,000
74 Road 3 West, Kingsville, ON, N9Y 3A2 house for sale | Listing ID 26021 | Royal LePage
View photo
House · for sale
$ 629,900
74 Road 3 West, Kingsville, ON, N9Y 3A2 house for sale | Listing ID 26021 | Royal LePage
Tilbury
· House
· Garden · Fireplace · Parking
Tilbury · House · Garden · Fireplace · Parking
This unique property offers an incredible opportunity with TWO separate residences for the price of one! Main home is a beautifully updated featuring 3 bedrooms, a full bath, bright open-concept main floor with newer kitchen, dining and living areas, spacious lower-level family room with cozy wood-burning fireplace. The real bonus is the separate, fully finished secondary dwelling, currently set up and successfully operated as a short-term rental, offering outstanding income potential. It provides buyers with incredible flexibility — continue operating it as a short-term rental, use it for extended or multi-generational family, guest accommodations, or explore other income-producing possibilities, creating the potential for a truly turn-key opportunity. Potential to add 2 additional bedrooms with attached space currently being used as a workshop. Outside, enjoy a large private yard, 2-car detached garage/workshop with no rear neighbours. Live in one and generate income from the other,
$ 629,900
3590 Huntington Avenue, Windsor, ON, N9E 3M8 house for sale | Listing ID 26022 | Royal LePage
View photo
House · for sale
$ 949,900
3590 Huntington Avenue, Windsor, ON, N9E 3M8 house for sale | Listing ID 26022 | Royal LePage
Tilbury
· House
· Garden · Office room · Fireplace · Parking
Tilbury · House · Garden · Office room · Fireplace · Parking
Nestled in a sought-after neighbourhood, 3590 Huntington offers an elegant blend of timeless charm, comfortable living, and thoughtful design. This distinguished 3+1 bedroom, 3 bathroom residence welcomes you with generous living spaces and an inviting sense of warmth throughout. Beautifully appointed with two fireplaces, including a fireplace in the primary bedroom, the home offers an exceptional balance of sophistication and comfort. The versatile layout provides ample space for family living, guests, or a home office. The beautifully landscaped grounds and fully fenced yard create a private and picturesque setting, perfect for quiet mornings or elegant outdoor entertaining. A double attached garage adds everyday convenience while complementing the home's practical appeal. Set within an established and desirable neighbourhood, this residence offers more than just a beautiful home — it provides an opportunity to enjoy a refined lifestyle in a welcoming community. (Id: 27)
$ 949,900
667 County Road 20, Kingsville, ON, N9Y 2E6 house for sale | Listing ID 26022 | Royal LePage
View photo
House · for sale
$ 759,900
667 County Road 20, Kingsville, ON, N9Y 2E6 house for sale | Listing ID 26022 | Royal LePage
Tilbury
· House
· Garden · Swimming pool
Tilbury · House · Garden · Swimming pool
Welcome to 667 County Rd 20! This well-maintained 3-bedroom, 3-bathroom brick home is full of natural charm, featuring an abundance of natural light, beautiful natural wood trim, and warm wood cabinetry throughout. Situated on a large lot, the property offers an incredible backyard oasis complete with a pool, fire pit, and outdoor ovens — the perfect setting for entertaining or relaxing all summer long. The massive shop provides an impressive amount of space for vehicles, hobbies, storage, or a home-based business. Located just a short “chip” away from Kingsville Golf & Country Club, and walking trails this property offers the perfect blend of country charm, recreation, and convenience. A truly unique property with room to live, work, entertain, and enjoy! (Id: 27)
$ 759,900
1078 Charlotte, Lakeshore, ON, N8L 0X8 house for sale | Listing ID 26021 | Royal LePage
View photo
House · for sale
$ 999,900
1078 Charlotte, Lakeshore, ON, N8L 0X8 house for sale | Listing ID 26021 | Royal LePage
Tilbury
· House
· Parking · Cellar
Tilbury · House · Parking · Cellar
Over 3000 sq' Just like new! Impressive, immaculate, wide open & spacious! Plus a 3 car garage with additional pass thru rear car door to XL concrete rear pad (great for trailer/boat storage)! All finished in and out, and finished basement put this well over 4000ft! 5-6 bedrms 3.5 baths. Beautifully done with premium materials + excellent workmanship! Classy, right from the double entry doors to the bright elevated X. Wide grand foyer, den, powder bath opens to 9ft ceilings thru out, massive family rm with gas f/p, Gorgeous custom XL kitchen with tons of cabinetry, granite, decor tiled back splash, Commercial grade exhaust fan, S/Steel appliances, breakfast bar, coffee station and dining area. Full hardwood +Iron stair case to an amazing full hardwooded upper with 4 XL bedrms(2 with walkin closets), 2 full baths + laundry (machines included)! The XXL Master Wing is a true suite! Trayed up ceiling, luxurious ensuite with soaker tub, XL glass tile shower, huge custom granite vanity, prem
$ 999,900
25 Duskridge Road, Chatham, ON, N7L 0G7 house for sale | Listing ID 26021 | Royal LePage
View photo
House · for sale
$ 499,999
25 Duskridge Road, Chatham, ON, N7L 0G7 house for sale | Listing ID 26021 | Royal LePage
Tilbury
· House
· Patio · Deck · Cellar
Tilbury · House · Patio · Deck · Cellar
NEW PRICE – outstanding value for this level of quality! Don’t miss your last opportunity to own this popular model in Prestancia. This beautifully finished 1,510 sq. Ft. executive semi-detached ranch is now exceptionally priced in one of the area’s most desirable subdivisions. The main floor features a bright open-concept kitchen, dining, and living area with impressive 9-foot ceilings throughout. The beautifully appointed kitchen—locally crafted by Mylen Cabinets—offers a large island and walk-in pantry, perfect for both everyday living and entertaining. The living room boasts a striking 10-foot tray ceiling and oversized 8-foot patio doors that lead to a covered composite deck, filling the space with natural light. The primary bedroom retreat features a 10-foot tray ceiling, a walk-in closet, and a private ensuite. A spacious and conveniently located main floor laundry room adds to the home’s practical design. The full, unfinished basement is framed and ready to complete including a
$ 499,999
413 Baldoon Road, Chatham, ON, N7L 5H2 house for sale | Listing ID 26021 | Royal LePage
View photo
House · for sale
$ 557,000
413 Baldoon Road, Chatham, ON, N7L 5H2 house for sale | Listing ID 26021 | Royal LePage
Tilbury
· House
Tilbury · House
You know your private worries about a parent living alone, or an adult kid who can't get ahead in this market? This is the house that solves it. Two complete homes under one roof, a rare find in Chatham. This spacious custom brick ranch offers two fully self-contained living spaces, each with its own entrance, full kitchen, full bath, and two bedrooms. Set up a private granny suite where your family member is steps away but still have their own kitchen and routine. Give adult children a real start without anyone sharing a bathroom. Or live in one unit and rent the other as a mortgage helper that takes real pressure off the monthly payment. Prefer one big family home? An interior staircase connects both levels, so it easily lives as a single home with 4 legal bedrooms (2+2) and 2.5 baths. If you've been burned by houses that need everything the moment you move in, that worry can stop here. The secondary unit was new in 2015. The main floor kitchen, full bath, and flooring were professio
$ 557,000
4 Quail Place, Chatham Kent Nw, ON, N7L 1G2 house for sale | Listing ID X13751 | Royal LePage
View photo
House · for sale
$ 429,900
4 Quail Place, Chatham Kent Nw, ON, N7L 1G2 house for sale | Listing ID X13751 | Royal LePage
Tilbury
· House
· Garden · Office room · Air conditioning · Parking · Cellar
Tilbury · House · Garden · Office room · Air conditioning · Parking · Cellar
Welcome to 4 Quail Place! This spacious 4 level backsplit is nestled on a quiet cul-de-sac in the desirable Birdland neighbourhood just a short walk to Lark Park, Tecumseh Public School, and St. Angela Merici Catholic school. This home has been dutifully maintained and shows exceptionally well. Large eat-in kitchen, and living/dining combo gives numerous entertaining options. Three spacious bedrooms with original hardwood floors and large full bath on upper level. Large 4th bedroom/office, powder room, and family room with outside entry on lower level. Two large rooms in basement provide plenty of storage and a workshop option for the hobbyist. Plenty of options here depending on your family dynamics. Outside is a large backyard, with plenty of shed(s) storage space. Side yard gate off Lark Ave, for trailer parking. Recent updates/upgrades include roof shingles (2024) Furnace/Central Air w/ annual service (2021), Front door (2025) Microwave (2024) Updated Breaker panel (2026) North Sta
$ 429,900

Get email alerts

Don't miss out: be the first to know about new properties

The alert was correctly created

On subscribing you accept the conditions of use and the privacy policy
Alert
Receive new ads in your inbox
Save this search
Receive alerts for new listings

We'll send you an email when we have new properties for: "Houses for sale in Tilbury"

The alert was correctly created

Get email alerts and be the first to see new listings
Required field
On subscribing I accept the terms of the privacy policy
Perfect! You'll soon start receiving new listings via email
Alert
Receive an email when we have new ads for Houses for sale in Tilbury
Save this search
Filters

Bedrooms

Area (sq.ft)

sq.ft
sq.ft

Price

$
$

Filter by property type

Bathrooms

Clear all filters
Receive notifications when new entries are published.