863 houses for sale in Tilbury

2330 2 Mcdougall, Windsor, ON, N8X 3N4 house for sale | Listing ID 26023 | Royal LePage
View photo
House · for sale
$ 399,900
2330 2 Mcdougall, Windsor, ON, N8X 3N4 house for sale | Listing ID 26023 | Royal LePage
Tilbury
· House
Tilbury · House
Chrymoto Mens Club for sale just the building and the land. Zoned RD 1.3. Selling property and building as is. Liquor license not being sold with the property. (Id: 27)
$ 399,900
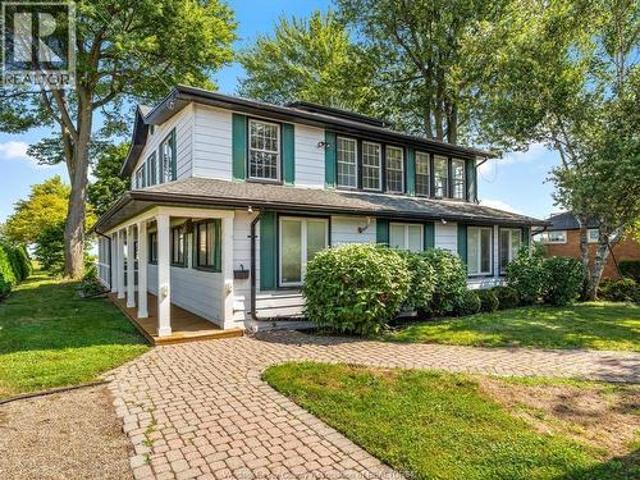
13050 Riverside Drive East, Tecumseh, ON, N8N 1A8 house for sale | Listing ID 26023 | Royal LePage
View photo
House · for sale
$ 1,890,000
13050 Riverside Drive East, Tecumseh, ON, N8N 1A8 house for sale | Listing ID 26023 | Royal LePage
Tilbury
· House
· Garden
Tilbury · House · Garden
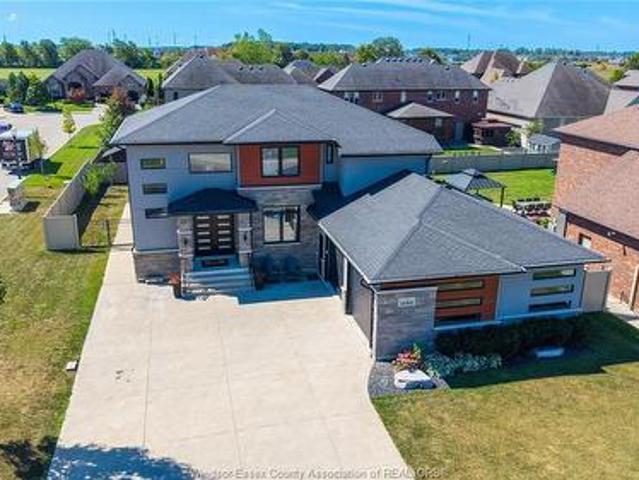
Rare Opportunity to own a luxurious waterfront from home in Tecumseh. Situated on a deep, landscaped lot with mature trees, this expansive 7+1 bedroom, 5 bathroom home offers breathtaking panoramic views of Lake St. Clair. Thoughtfully updated over the years, the home is perfect for entertaining or relaxing in style with family and friends. Enjoy spectacular sunsets every evening from the comfort of your own backyard, adding to the serene and picturesque setting. Call for a private showing! (Id: 27)
$ 1,890,000
2267 Louis Avenue, Windsor, ON, N8X 4C2 house for sale | Listing ID 26023 | Royal LePage
View photo
House · for sale
$ 584,900
2267 Louis Avenue, Windsor, ON, N8X 4C2 house for sale | Listing ID 26023 | Royal LePage
Tilbury
· House
· Parking · Cellar
Tilbury · House · Parking · Cellar
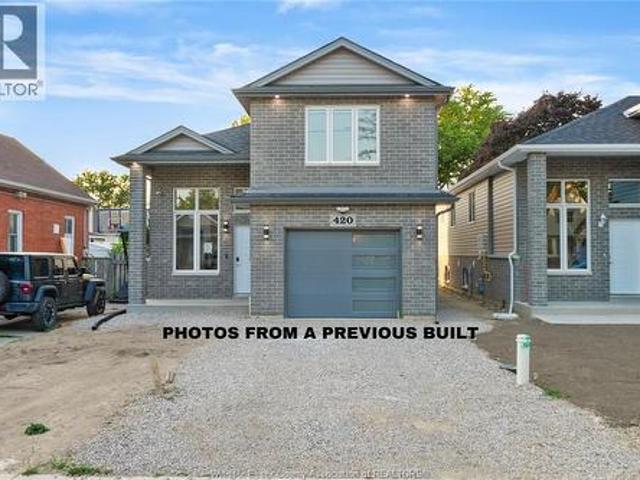
HST Rebate already applied on the price*. Home to Be Built in a Family-Friendly Neighborhood – This beautifully designed Detached Raised Ranch with Bonus Room features 3 bedrooms and 2 full baths (approx. 1,200 sq. Ft. above ground) with an open-concept kitchen, dining, and living area. The primary bedroom includes a walk-in closet and private ensuite. Additional highlights include a 1-car garage and a stylish stone and vinyl exterior. Fully finished basement (approx. 900 sq. Ft) comes with 2 bedrooms, 1 full bath, second kitchen and grade entrance which has great potential of rental income. Comes with a 7-Year Tarion Warranty for added peace of mind. Centrally located just minutes from Jackson Park, Windsor Regional Hospital and John Campbell School. Nearby amenities include FreshCo, Walmart, Metro, plus a variety of local restaurants, parks, and shopping. Perfect for families or investors! Call the listing agent now for more details. *Eligibility subject to buyers qualification. *. (
$ 584,900
201 Concession 3 Road Unit# 4, Harrow, ON, N0R 1G0 townhouse for sale | Listing ID 26023 | Royal LePage
View photo
Townhouse · for sale
$ 339,900
201 Concession 3 Road Unit# 4, Harrow, ON, N0R 1G0 townhouse for sale | Listing ID 26023 | Royal LePage
Tilbury
· Townhouse
· Patio · Cellar · Parking
Tilbury · Townhouse · Patio · Cellar · Parking
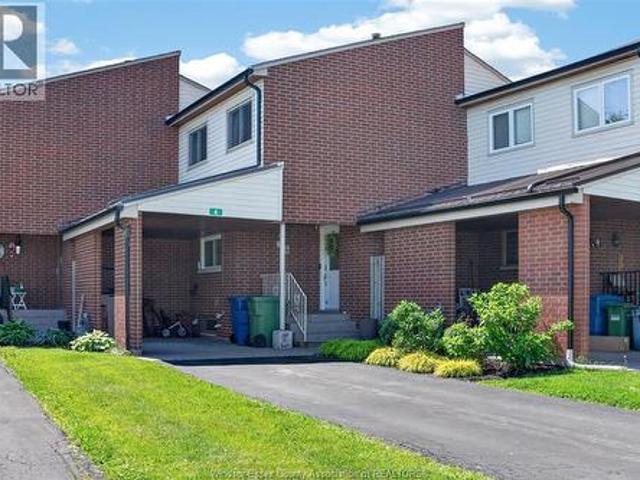
Welcome to this move-in-ready, two-storey townhouse condo in Harrow, offering two bedrooms, 1.5 bathrooms and an inviting living space highlighted by soaring ceilings. Extensively renovated to the studs in 2018, the home features updated flooring, a refreshed four-piece bathroom, custom hand-stained solid wood doors and closets. Additional improvements include a newer front door and kitchen windows, upstairs bedroom windows, a metal carport roof, carpeting in two bedrooms, and a washer and dryer. A new patio door was installed in 2026, with the primary bedroom window also scheduled for replacement. The unfinished basement provides plenty of additional storage space. Monthly condo fees of $400 cover exterior building maintenance, windows, roofing, lawn care and snow removal. The rented HVAC system was installed in 2018, with buyout details included in the listing. (Id: 27)
$ 339,900
1396 Moy Avenue, Windsor, ON, N8X 4S6 house for sale | Listing ID 26023 | Royal LePage
View photo
House · for sale
$ 334,900
1396 Moy Avenue, Windsor, ON, N8X 4S6 house for sale | Listing ID 26023 | Royal LePage
Tilbury
· House
· Office room · Parking · Cellar
Tilbury · House · Office room · Parking · Cellar
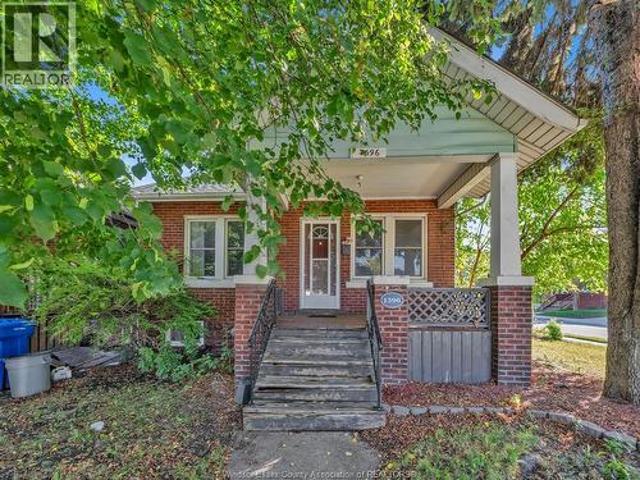
WOW! Welcome Home! This beautiful 3-bedroom brick home is full of charm, character, and thoughtful updates, perfectly situated in a desirable corner lot. The main floor features a spacious primary bedroom, along with an updated kitchen and inviting formal dining room. Ideal for everyday living and entertaining. Upstairs, you'll find 2 additional bedrooms, providing plenty of space for family, guests, a home office and more. The full, dry basement offers excellent additional space for storage, a workshop, or future possibilities. Outside, park all your vehicles on a double-wide driveway with ample parking. And the location? It doesn't get much more convenient! You're just one block from Ottawa Street, putting you steps away from the area's restaurants, shops, cafes, entertainment, and amenities. Charming brick exterior + corner lot + main-floor primary + updated kitchen + formal dining + full dry basement + double-wide driveway + unbeatable location = a home you won't want to miss! (Id:
$ 334,900
4057 Casgrain, Windsor, ON, N9G 2A6 house for sale | Listing ID 26023 | Royal LePage
View photo
House · for sale
$ 550,000
4057 Casgrain, Windsor, ON, N9G 2A6 house for sale | Listing ID 26023 | Royal LePage
Tilbury
· House
· Garden · Parking · Cellar
Tilbury · House · Garden · Parking · Cellar
Welcome to 4057 Casgrain in South Windsor, an inviting, well-maintained home situated on a quiet, highly desirable street within one of the top-rated schools. This is an exceptional opportunity to own in one of South Windsor’s most sought-after neighborhoods, offering the perfect blend of comfort, convenience, and long-term value. This move-in-ready brick home features, a large fenced 90’ wide yard, hardwood floors, energy-efficient vinyl windows that fill the interior with natural light and much more. Offering 2-1 bedrooms, 2 bathrooms, a fully finished basement, and a 2 car 24x36 garage (2013) with 2, 10x11’6 work rooms, the property provides flexible living space ideal for families, entertaining featuring a huge 16x32 sundeck with gas hook-up. Ideally located near St Clair College & Our Lady of Munt Carmel school. Quick access to #3 and Bridge to USA (id: 27)
$ 550,000
4629 Tournament, Windsor, ON, N9G 2P8 house for sale | Listing ID 26023 | Royal LePage
View photo
House · for sale
$ 779,000
4629 Tournament, Windsor, ON, N9G 2P8 house for sale | Listing ID 26023 | Royal LePage
Tilbury
· House
· Garden · Fireplace · Air conditioning · Cellar
Tilbury · House · Garden · Fireplace · Air conditioning · Cellar
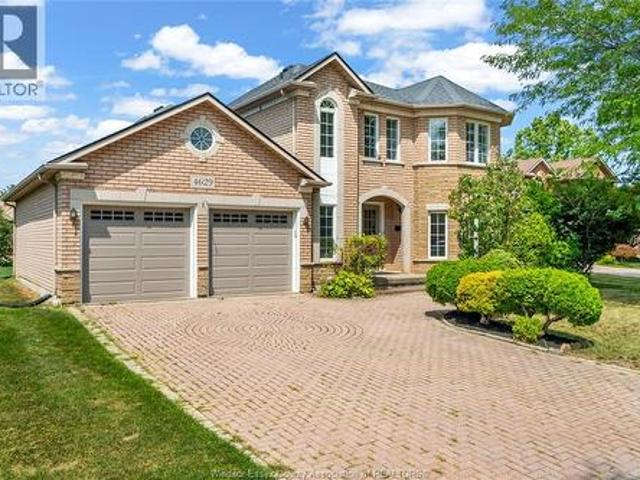
Beautifully maintained all-brick 2-storey in sought-after Southwood Lakes! Situated on a quiet cul-de-sac, this 4-bedroom, 3.5-bath home features soaring ceilings, hardwood and tile flooring, a bright open layout, a cozy family room with fireplace, finished basement, and beautifully landscaped backyard with fruit trees and perennial gardens. Close to Academie Ste-Cécile, top-rated schools, parks, shopping, and major highways. Furnace, A/C & roof are all less than 10 years old. (Id: 27)
$ 779,000
1516 Dougall Avenue, Windsor, ON, N8X 1S1 house for sale | Listing ID 26023 | Royal LePage
View photo
House · for sale
$ 359,900
1516 Dougall Avenue, Windsor, ON, N8X 1S1 house for sale | Listing ID 26023 | Royal LePage
Tilbury
· House
· Garden · Air conditioning · Parking · Cellar
Tilbury · House · Garden · Air conditioning · Parking · Cellar
Fully renovated and move-in ready with modern finishes, newer windows and doors, plus a new furnace and central A/C. The partially finished basement features a separate entrance and rough-ins for a future kitchen and bath, offering great in-law suite potential. Enjoy a private fenced yard, parking for multiple vehicles, and a prime location close to schools, parks, shopping, restaurants, transit, and all amenities. Don't miss out book your showing today! (Id: 27)
$ 359,900
2300 Santo Drive, Windsor, ON, N9G 2J8 house for sale | Listing ID 26023 | Royal LePage
View photo
House · for sale
$ 769,900
2300 Santo Drive, Windsor, ON, N9G 2J8 house for sale | Listing ID 26023 | Royal LePage
Tilbury
· House
· Fireplace · Cellar
Tilbury · House · Fireplace · Cellar
If you're looking to increase your living space, look no further than 2300 Santo in South Windsor! Tucked away on a quiet, family friendly cul-de-sac, this impressive 3,200sf residence offers the perfect blend of space & functionality. The main level features an updated kitchen with granite counters, family room with gas fireplace, living room, dining room and a full main floor bath. Upstairs you will find 4 spacious bedrooms, including a primary retreat complete with its own private ensuite bath, ensuring plenty of room and privacy for the whole family. The basement is partially finished featuring a rough-in bath that is ready for your final design choices. Located in a premier neighborhood renowned for top-tier schools, parks, and exceptional local amenities, this gem is ready for its next chapter. (Id: 27)
$ 769,900
1140 Regency Crescent, Lakeshore, ON, N8L 0W6 house for sale | Listing ID 26023 | Royal LePage
View photo
House · for sale
$ 1,149,000
1140 Regency Crescent, Lakeshore, ON, N8L 0W6 house for sale | Listing ID 26023 | Royal LePage
Tilbury
· House
· Cellar
Tilbury · House · Cellar
Situated on a desirable corner lot in one of Lakeshore’s most sought-after neighbourhoods, this modern two-storey home offers over 2,500 sq. Ft. of thoughtfully designed living space, complemented by a fully finished basement and contemporary finishes throughout. The main floor features an, open-concept layout with a beautiful bright kitchen, abundant cabinetry, spacious living areas, and a dedicated formal dining room ideal for entertaining. Custom ceiling accents throughout the main level add architectural interest and a sophisticated designer touch. A convenient main-floor laundry and mudroom enhance everyday functionality. Upstairs, four generously sized bedrooms offer exceptional comfort, including walk-in closets and a stylish ensuite in the primary. The fully finished basement provides versatile additional living space, for a growing family. The ability to walk to nearby schools, parks, and the splash pad, while Atlas Tube Centre provides year-round opportunities for recreation,
$ 1,149,000
1456 Mullins Drive, Lakeshore, ON, N0R 1V0 house for sale | Listing ID 26022 | Royal LePage
View photo
House · for sale
$ 1,449,900
1456 Mullins Drive, Lakeshore, ON, N0R 1V0 house for sale | Listing ID 26022 | Royal LePage
Tilbury
· House
· Garden · Fireplace · Deck · Swimming pool · Parking
Tilbury · House · Garden · Fireplace · Deck · Swimming pool · Parking
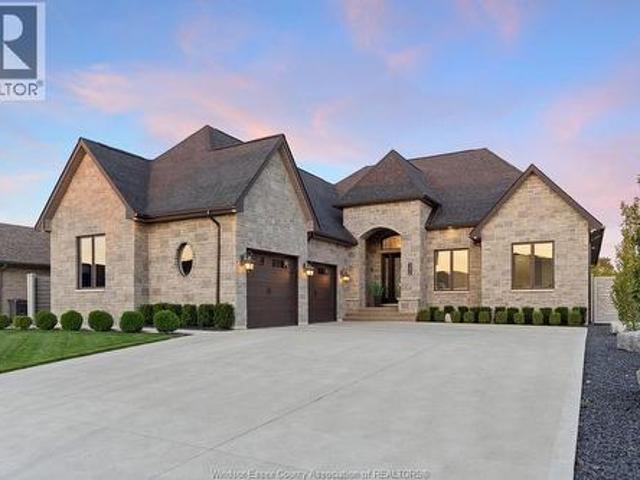
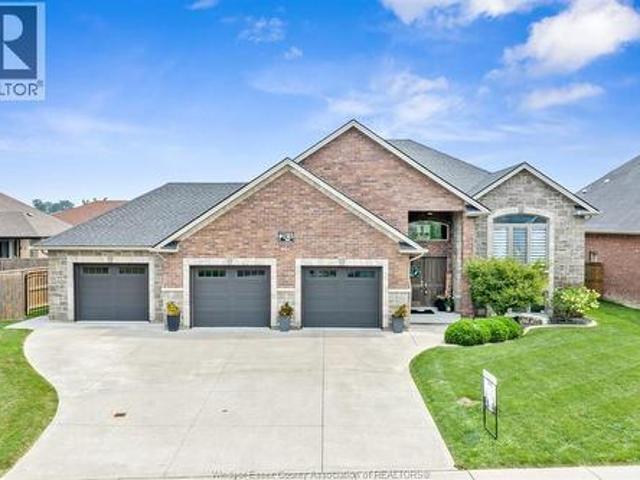
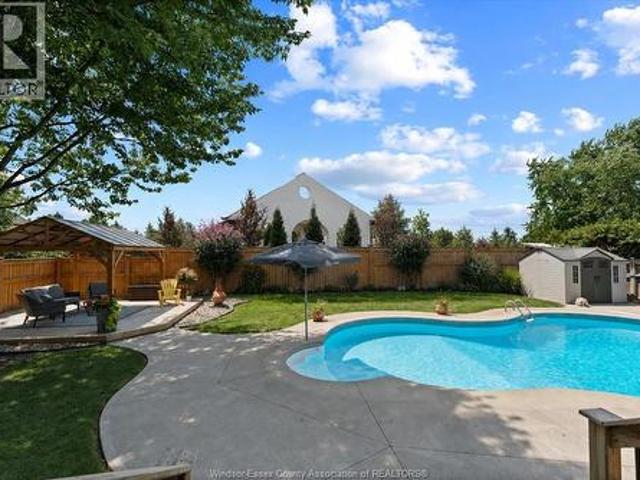
The backyard you have been dreaming of is finally here, and it comes with a custom home to match. This 6 year old 2445 sq ft. Ranch is loaded with high end finishes, thoughtful design, and a floor plan made for both living and entertaining. Inside on the main floor ranch are 3 spacious bedrooms including a primary suite with a spa-like ensuite and walk-in closet, plus a versatile 200 ft bonus room above the garage. The chef’s kitchen with oversized island and walk-in pantry connects seamlessly to the dining and living areas, alongside main-floor laundry, mudroom, and multiple (3) bathrooms. The fully finished lower level is an entertainer’s oasis, featuring a large rec room area with sleek bar, wine library, 4th bathroom, and 2 oversized bedrooms. Outside is where this home truly shines: brand-new landscaping, vinyl fencing, sparkling inground pool, custom stone fireplace, and hardscaped entertaining areas all with no rear neighbours. Add in the oversized garage and covered deck, it is
$ 1,449,900
1084 Cora Greenwood Drive, Windsor, ON, N8P 1K3 house for sale | Listing ID 26023 | Royal LePage
View photo
House · for sale
$ 749,888
1084 Cora Greenwood Drive, Windsor, ON, N8P 1K3 house for sale | Listing ID 26023 | Royal LePage
Tilbury
· House
· Patio · Garden · Deck · Cellar
Tilbury · House · Patio · Garden · Deck · Cellar
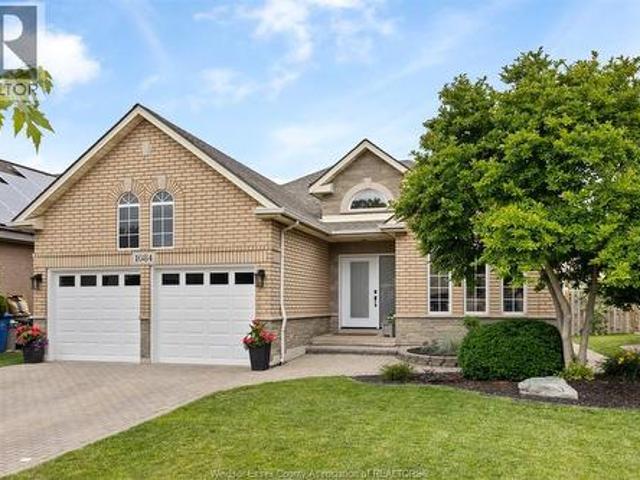
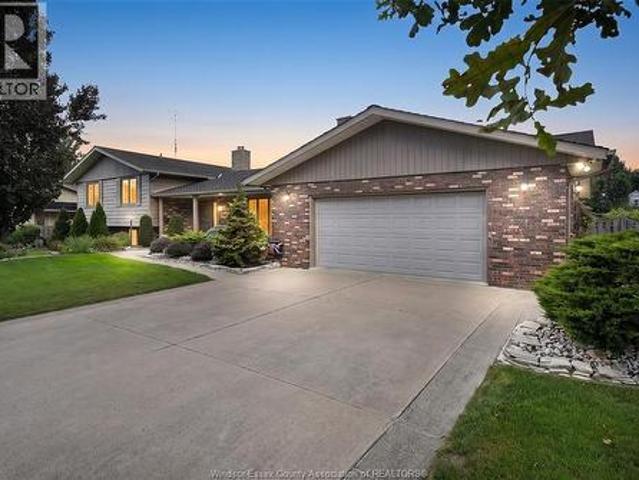
Welcome to 1084 Cora Greenwood Drive, a beautifully updated full brick ranch in one of East Windsor's most desirable neighbourhoods, just steps from Blue Heron Park, the Ganatchio Trail, dog parks and playgrounds. Offering an open-concept layout with a spacious formal living room, this move-in-ready home features 3+1 bedrooms, 3 full bathrooms, including a stunning primary ensuite, and a fully finished basement with a large family room, office or fourth bedroom, plus abundant storage. Since 2022, nearly every inch has been thoughtfully refreshed, including new flooring, trim, doors, lighting, custom blinds, renovated bathrooms, a new front and patio door, roof (2024), updated kitchen finishes, custom office built-ins, and more. Outside, enjoy a beautifully landscaped, fully fenced backyard complete with a newer deck, gazebo and hot tub-perfect for relaxing or entertaining. Ideally located on the Windsor-Tecumseh border, you'll enjoy easy access to both communities, the improved Banwell
$ 749,888
Louis Avenue, Windsor, ON, N9A 1X4 investment for sale Lis.
View photo
House · for sale
$ 1,800,000
$ 243/sq.ft
Louis Avenue, Windsor, ON, N9A 1X4 investment for sale Lis.
Tilbury
· 7,395 sq.ft · House
· Air conditioning · Parking
Tilbury · 7,395 sq.ft · House · Air conditioning · Parking
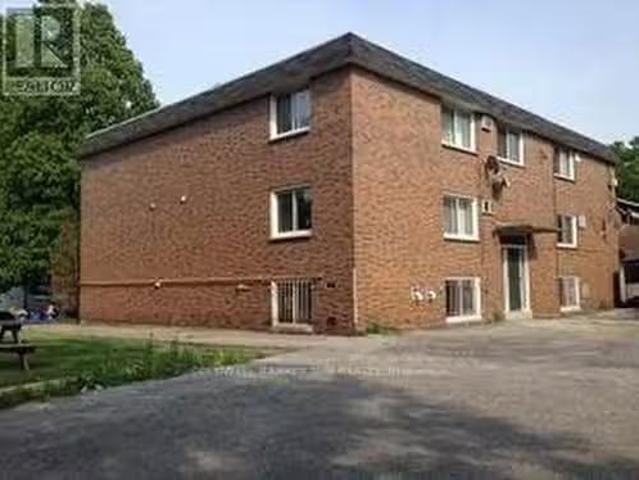
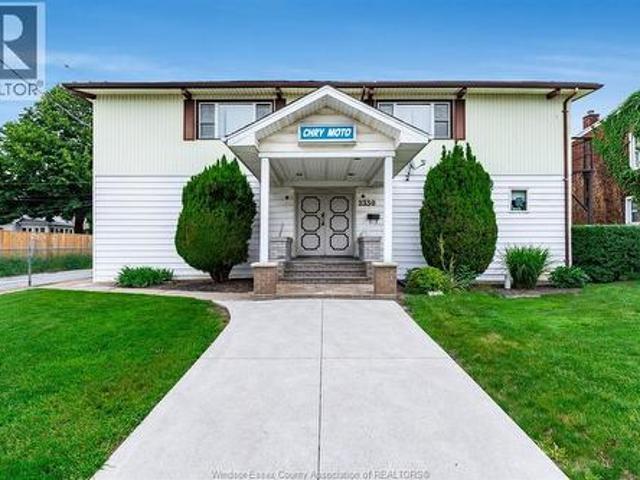
Location, Location, Location. Well Maintained Multi - Unit Residential Building. 2 Bachelor & 9 X1 Bedroom Apts. Building Is Solid Brick, Roof (17), Hot Water Tank (16). Fully Tenanted, Established Neighborhood. Good Long Term Tenants. Each Unit has Private Washroom & Kitchen. Flooring Is LaminateCeramicCarpet. No Central AC. Plenty Of Parking, Asphalted Lot. Great Investment. (id:27). Still available at ListedBuy!
$ 1,800,000
180 Mill Street, Lakeshore, ON, N0R 1A0 house for sale | Listing ID 26022 | Royal LePage
View photo
House · for sale
$ 1,749,900
180 Mill Street, Lakeshore, ON, N0R 1A0 house for sale | Listing ID 26022 | Royal LePage
Tilbury
· House
· Gym · Parking
Tilbury · House · Gym · Parking
Extraordinary Puce River waterfront living! Every detail of this stunning home has been thoughtfully designed and curated with timeless style, class and elegance. Dramatic floating stairs, walls of windows and spectacular indoor/outdoor living spaces showcase the incredible setting. Three bedrooms upstairs with room for a fourth, plus an incredible kids' retreat, gym and magazine-worthy cinema. Enjoy an 8x20 dual-zone swim spa, maintenance-free turf, private waterfront, adjustable boat dock, dual jet ski dock and brand-new breakwall. Smart-home technology, active security and an oversized garage with ultra-high ceilings, lift and golf-sim capability complete this exceptional home. Just seconds to the Sandbar and Lake St. Clair-this is waterfront living at its finest. (Id: 27)
$ 1,749,900
264 Arkona, Lakeshore, ON, N8L 0S6 house for sale | Listing ID 26022 | Royal LePage
View photo
House · for sale
$ 995,000
264 Arkona, Lakeshore, ON, N8L 0S6 house for sale | Listing ID 26022 | Royal LePage
Tilbury
· House
Tilbury · House
Luxury. Turnkey. Unbeatable Value. Why build when your dream home is ready now? This stunning 2018-built residence delivers $150K+ in upgrades, 6 spacious bedrooms, 4.5 baths, a gourmet kitchen, private 4K home theater, designer finishes, and a spectacular primary suite. Offered at just $995,000, this is high-end living without the high-end price tag. Skip the renovation. Skip the wait. Move in and live the dream. (Id: 27)
$ 995,000
306 Foch, Windsor, ON, N8X 2V9 house for sale | Listing ID 26023 | Royal LePage
View photo
House · for sale
$ 679,000
306 Foch, Windsor, ON, N8X 2V9 house for sale | Listing ID 26023 | Royal LePage
Tilbury
· House
· Cellar
Tilbury · House · Cellar
Attention multi-family investors & house hackers! Looking for the cleanest, most upgraded multi-family property on the market? Located across from Jackson Park, this fully renovated turnkey property features a legal, brand-new completed ADU (3rd unit) and massive potential to generate $5,000+/mo in gross rent. Tons of premium upgrades throughout & brand-new finished rear driveway! Upper Unit: Fully self-contained 2-bed, 1-bath apartment. Rented for $1,550/mo. Main Unit: Spacious 2-bed, 1-bath. Vacant—set your own market rent or move in & house hack! Legal ADU: Brand-new, fully finished 2026 build ready for its first tenant. Basement: Separate entrance & full bath. Excellent potential for a future in-law suite (4th unit)! Prime location close to parks, schools, shopping, & transit. Live for free or cash flow from day one! (Id: 27)
$ 679,000
267 Elmgrove Drive, Lakeshore, ON, N8N 4G9 house for sale | Listing ID 26022 | Royal LePage
View photo
House · for sale
$ 2,298,000
267 Elmgrove Drive, Lakeshore, ON, N8N 4G9 house for sale | Listing ID 26022 | Royal LePage
Tilbury
· House
Tilbury · House
Elmgrove Luxury. The Lapico Brick House Comes to St. Clair Beach. Some opportunities begin with the home. This one begins with the address. Set on one of the largest lots on prestigious Elmgrove Drive, this is a rare opportunity to bring Lapico Custom Homes’ signature Brick House to life—or work alongside our experienced design team to create a completely custom home that is distinctly yours. The proposed Brick House is a striking 4-bedroom, 3.5-bath residence where timeless architecture meets thoughtful modern design. An open-concept floor plan brings the kitchen, dining, and living spaces together beautifully, while a luxurious primary suite, spa-inspired ensuite, and carefully curated finishes elevate everyday living. Built by third-generation luxury builder Lapico Custom Homes, every detail is considered—from the proportions and flow of each room to the craftsmanship and materials that give a home lasting character. Just steps from the marina, waterfront, parks, and trails, this is
$ 2,298,000
1358 Colonial Crossing, Lakeshore, ON, N8L 0S8 house for sale | Listing ID 26022 | Royal LePage
View photo
House · for sale
$ 799,900
1358 Colonial Crossing, Lakeshore, ON, N8L 0S8 house for sale | Listing ID 26022 | Royal LePage
Tilbury
· House
· Garden · Swimming pool · Parking
Tilbury · House · Garden · Swimming pool · Parking
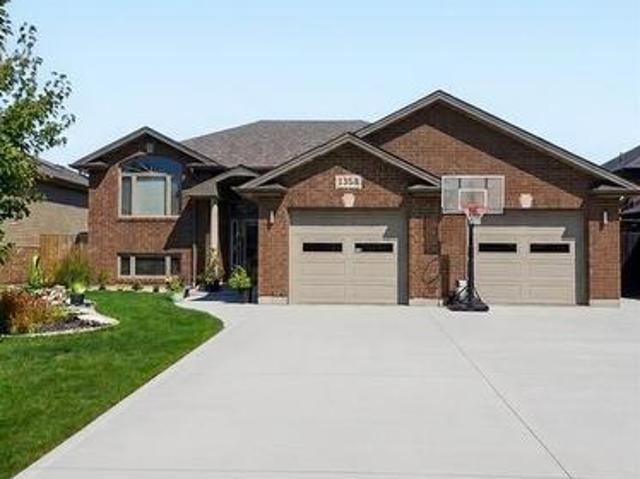
Welcome to this beautiful Raised ranch in a desirable Lakeshore neighborhood, Offering an ideal blend of comfort & space. Featuring 3+2 bedrooms and 3 full bathrooms, this home offers a bright and inviting open-concept main floor with quality finishes, stainless steel appliances, and plenty of natural light. The fully finished lower level provides an excellent extension of the living space, complete with a large living area, 2 additional bedrooms, full bathroom, and ample storage. Beautiful backyard, featuring an inviting pool, Perfect for summer gatherings, entertaining family and friends. The property also offers a convenient 2-car garage and a well-established neighborhood. (Id: 27)
$ 799,900
1334 Lakeview, Windsor, ON, N8P 1P1 house for sale | Listing ID 26022 | Royal LePage
View photo
House · for sale
$ 899,900
1334 Lakeview, Windsor, ON, N8P 1P1 house for sale | Listing ID 26022 | Royal LePage
Tilbury
· House
· Garden · Parking · Swimming pool
Tilbury · House · Garden · Parking · Swimming pool
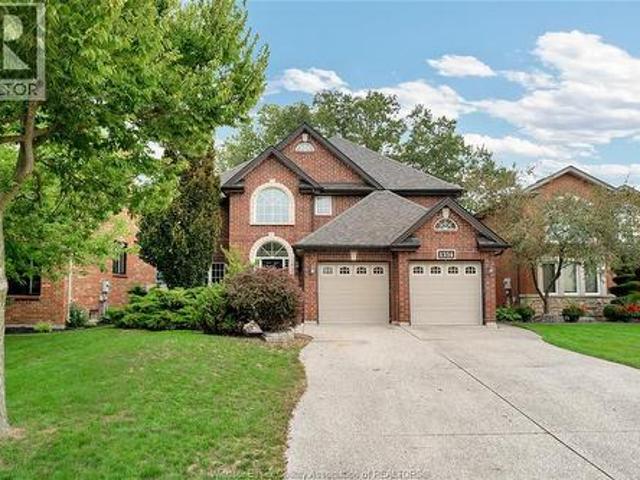
Rare opportunity to enjoy the serenity of East Windsor's sought after Cora Greenwood Park Area. Steps from the endless, jogging paths, to the Blue Heron Lake, this attractive Full brick, executive home comes with all the bells and whistles you’ve been looking for. Enjoy a separate Dining area, for the Full family gatherings, coupled with an off-kitchen Eating Nook for the daily snack and run family meals. The sunken Living area opens to a well manicured and quiet rear yard for summer visits. The upper level offers 4 ample bedrooms, with the Master fully equipped with 2 Walk-ins with Jacuzzi, plus 2 powder areas. The lower level hosts an extra 5th bedroom for stayovers, plus a spacious Family area for those big get-togethers. From the many storage areas, to the very ample 2 car garage, this home will be a Delight! (Id: 27)
$ 899,900
87 Landings Pass, Chatham, ON, N7L 0A4 house for sale | Listing ID 26022 | Royal LePage
View photo
House · for sale
$ 489,000
87 Landings Pass, Chatham, ON, N7L 0A4 house for sale | Listing ID 26022 | Royal LePage
Tilbury
· House
· Patio · Garden
Tilbury · House · Patio · Garden
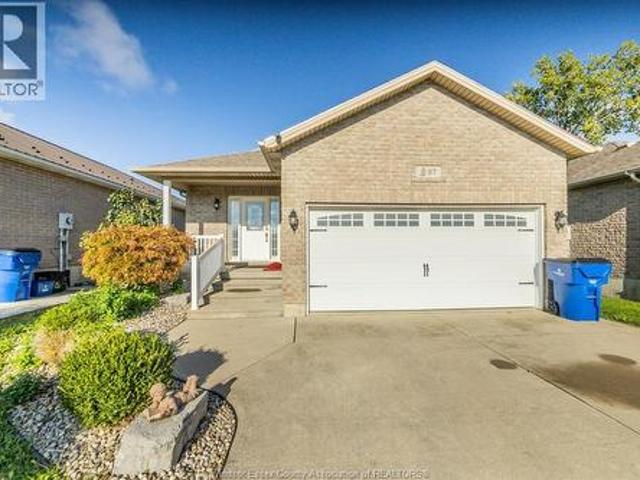
Welcome home to 87 Landings Pass, popular north side Landings subdivisions close to all amenities, 401 highway, and a short drive to downtown. This home features inviting foyer, beautiful kitchen, dining and a large living room with an easy access to the backyard through the patio door. A half-bathroom, main-floor laundry provides convenience. A good-sized bedroom and a primary bedroom with a walk-in closet and an 4 piece ensuite are sure to impress. The bright and spacious lower level offers a huge living space, a beautiful bathroom, and a bedroom. A bar nook for enjoyment is a plus. Don't miss to check this out. Call today to book a viewing. (Id: 27)
$ 489,000
440 Caserta Crescent, Lakeshore, ON, N0R 1A0 house for sale | Listing ID 26009 | Royal LePage
View photo
House · for sale
$ 629,900
Updated
440 Caserta Crescent, Lakeshore, ON, N0R 1A0 house for sale | Listing ID 26009 | Royal LePage
Tilbury
· House
· Patio · Garden · Fireplace · Deck · Parking
Tilbury · House · Patio · Garden · Fireplace · Deck · Parking
A beautifully finished home featuring hardwood floors throughout and 8-foot ceilings on the main floor. The cozy living room includes a fireplace, while the kitchen offers painted cabinets extending to the ceiling, an oak island, and a composite deck walk-out through 8-foot patio doors. The main floor also includes a three-piece bathroom and convenient laundry closet. The primary suite includes a spacious ensuite with a large glass shower. Outside, you'll find a fully fenced backyard with grass and a one-and-a-half-car garage. (Id: 27)
$ 629,900
56 Foster Street, Wheatley, ON, N0P 2P0 house for sale | Listing ID 26022 | Royal LePage
View photo
House · for sale
$ 399,900
56 Foster Street, Wheatley, ON, N0P 2P0 house for sale | Listing ID 26022 | Royal LePage
Tilbury
· House
· Garden
Tilbury · House · Garden
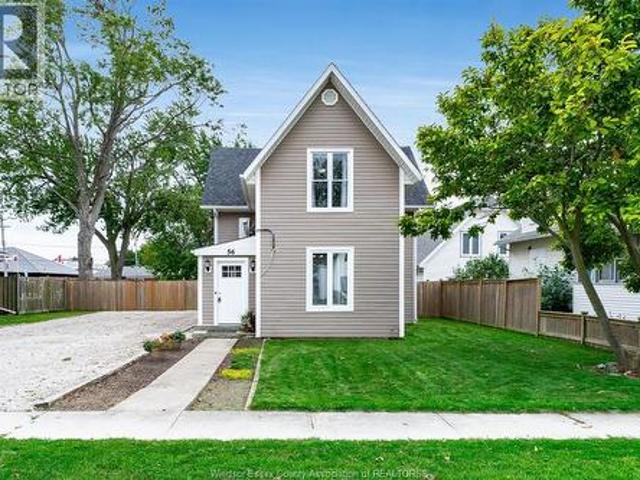
Welcome home! This charming and updated 2-storey home is nestled in a great Wheatley neighbourhood, offering plenty of space inside and out for the whole family. Enjoy the convenience of being within walking distance to shops, restaurants, parks and everything Wheatley has to offer. Step inside to a bright and inviting main floor featuring a spacious kitchen with a walk-in pantry and large dining area. Perfect for family meals and entertaining. You'll also find a comfortable living room, mudroom, full bathroom and convenient main-floor laundry area. The kitchen was updated in 2022, along with the mudroom, tub and toilet. Newer vinyl plank flooring and pot lights add a fresh, modern touch throughout. Outside, enjoy the large, landscaped and fully fenced backyard surrounded by mature trees. Perfect for children, pets, summer BBQs and relaxing outdoors. Additional improvements include extensive crawl space work with added concrete footings for additional support, 3 mini-split heating and
$ 399,900
431 Charron Beach, Lakeshore, ON, N0R 1A0 house for sale | Listing ID 26022 | Royal LePage
View photo
House · for sale
$ 1,149,900
431 Charron Beach, Lakeshore, ON, N0R 1A0 house for sale | Listing ID 26022 | Royal LePage
Tilbury
· House
· Patio · Parking · Swimming pool
Tilbury · House · Patio · Parking · Swimming pool
Right on Lake St. Clair, this is your chance to make every day feel like a vacation. Tucked into a quiet Belle River setting just 5 minutes from town, this 2,714 sq ft, 1 3/4 storey home offers 3+1 bedrooms and 2 full bathrooms, ideal for growing families or anyone craving extra space. Outside, enjoy a hot tub and a covered patio, then head down to your private 50' dock, complete with a jet ski lift and an 8000 lb boat lift for effortless days on the water. A double car detached garage and storage shed round out the everyday convenience. Whether you're entertaining, relaxing, or out on the water, this property blends comfort and lakeside lifestyle in one incredible package. Full list of updates/upgrades from past 14yrs available upon request. (Id: 27)
$ 1,149,900
117 Chelsea Crescent, Kingsville, ON, N9Y 3X5 house for sale | Listing ID 26022 | Royal LePage
View photo
House · for sale
$ 859,000
117 Chelsea Crescent, Kingsville, ON, N9Y 3X5 house for sale | Listing ID 26022 | Royal LePage
Tilbury
· House
· Garden · Fireplace · Swimming pool
Tilbury · House · Garden · Fireplace · Swimming pool
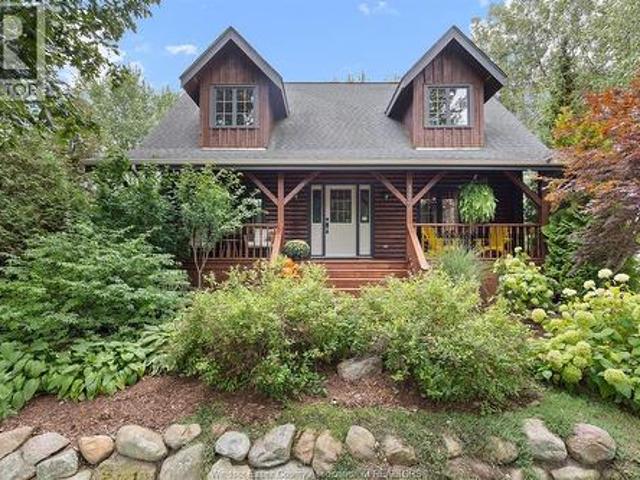
Lakeside retreat in Kingsville! This spectacular 2-storey log home on a beautifully landscaped corner lot with mature trees blends rustic warmth with modern luxury. Enjoy beach/water access, & close proximity to wineries, golf courses, trails, shopping, schools, and dining. Inside, enjoy the warmth and ambiance of the gas fireplace, wide pine plank flooring flows through a bright, open-concept main floor connecting the living, dining & kitchen areas. The chef-inspired kitchen is a standout, featuring a large central island for entertaining. The home offers 3 spacious bedrooms and 3 full baths, a family room and plenty of storage. Outside, your personal backyard oasis awaits. Relax on the covered front porch or retreat to the private rear yard, enjoy a heated in-ground pool and relaxing pergola ideal socializing and dining. Experience everyday vacation living in one of Kingsville's most desirable locations! (Id: 27)
$ 859,000
1353 Pascal Avenue, Lakeshore, ON, N0R 1A0 house for sale | Listing ID 26022 | Royal LePage
View photo
House · for sale
$ 949,900
1353 Pascal Avenue, Lakeshore, ON, N0R 1A0 house for sale | Listing ID 26022 | Royal LePage
Tilbury
· House
· Garden · Office room · Fireplace · Cellar
Tilbury · House · Garden · Office room · Fireplace · Cellar
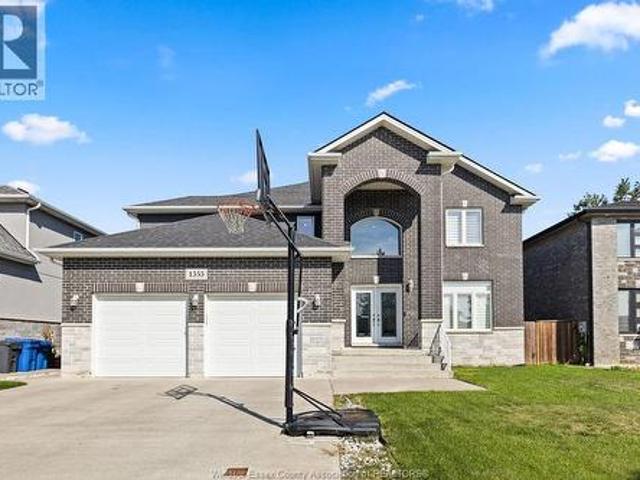
Welcome to this outstanding 2-storey home nestled in a newer Belle River community. From the moment you step inside, you’ll appreciate the thoughtful design modern finishes & abundance of space this home has to offer. A welcoming foyer w/ an eye-catching 10-ft pendant light sets the tone for the main level where an open-concept layout brings the kitchen/living & dining areas together. The kitchen is designed for both everyday living & entertaining featuring granite countertops & generous island, while the living room offers a cozy gas fireplace. Full bath & office/bdroom & a practical mudroom to add convenience to the main floor. Upstairs, 4 bdrooms provide plenty of room for the family including a spacious primary retreat complete w/ a private ensuite & walk-in closet. The finished basement expands the possibilities with 2 additional bedrms, a full bath & extra living space. Fully fenced yard w/ covered porch. Don't miss out on this home. (Id: 27)
$ 949,900
1472 Caille, Lakeshore, ON, N8L 0J2 house for sale | Listing ID 26022 | Royal LePage
View photo
House · for sale
$ 1,299,900
1472 Caille, Lakeshore, ON, N8L 0J2 house for sale | Listing ID 26022 | Royal LePage
Tilbury
· House
· Patio · Balcony · Deck
Tilbury · House · Patio · Balcony · Deck
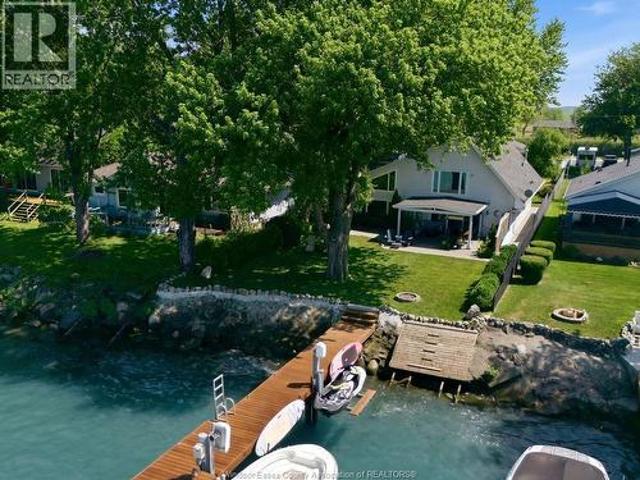
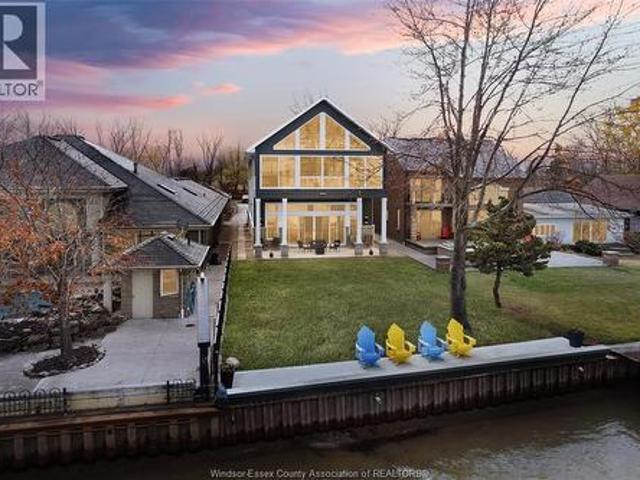
Absolutely stunning 2 storey waterfront home on lake st. Clair offering approx 3,300 sq ft with 4+1 bdrms & 2.5 baths & unobstructed water views. Open concept kitchen, dining & living areas feature cathedral ceilings, skylights, and floor-to-ceiling windows that flood the space with natural light. Updated kitchen with granite countertops & backsplash with an eat-in bar offer the perfect space for entertaining. Dining area leads to an outdoor bar overlooking the lake with your approx. 50 ft dock with lounging area, boat & sea-doo lift. Main floor primary wing features a primary w/ ensuite & walk-out to covered patio. An additional bedroom offers hook-ups for future secondary main floor laundry. Second floor offers 2 additional large bedrooms, one overlooking the lake with a walk-in closet and balcony access with walk-out deck. (Id: 27)
$ 1,299,900
1696 Caille Avenue, Lakeshore, ON, N0R 1A0 house for sale | Listing ID 26022 | Royal LePage
View photo
House · for sale
$ 1,899,000
1696 Caille Avenue, Lakeshore, ON, N0R 1A0 house for sale | Listing ID 26022 | Royal LePage
Tilbury
· House
· Patio · Office room · Parking · Lift
Tilbury · House · Patio · Office room · Parking · Lift
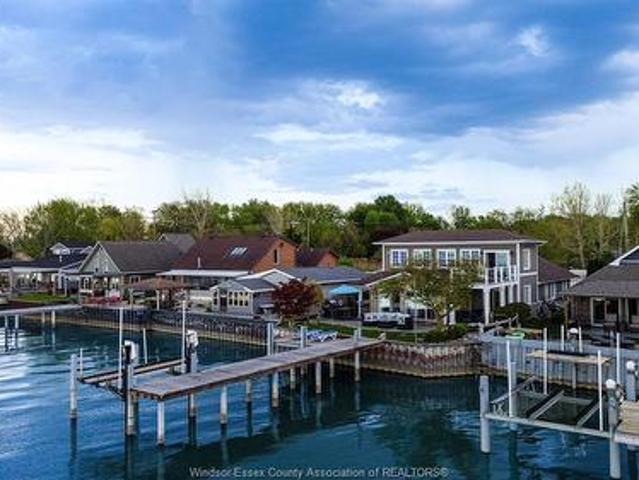
Welcome to 1696 Caille Ave! Built in 2020, this custom 2 story lakefront home w/elevator is truly one of a kind. The panoramic views of Lake St. Clair from this home are truly incredible. The second story features a huge lakefront open concept designer kitchen/living room/sun room with soaring ceilings, master bedroom with executive ensuite, huge walk-in & roadside sunroom, 2nd and 3rd bedroom/office, 4pc. Bath and large laundry room. The main level features a massive fully finished dream garage over 50' deep with 14' ceilings, heated floors and 16'X 12' insulated door. The main level also features an executive lakefront mother-in-law suite with separately zoned heated floors, full kitchen, bathroom and 14' ceilings which leads to a large covered lakefront patio. Other features include cement waterfront patio, break wall with splash guard, 290' deep lot, large driveway, bonus detached garage and walking distance to parks, beach, marina and the beautiful town of Belle River. (Id: 27)
$ 1,899,000
1385 Pascal Avenue, Lakeshore, ON, N0R 1A0 house for sale | Listing ID 26022 | Royal LePage
View photo
House · for sale
$ 924,900
1385 Pascal Avenue, Lakeshore, ON, N0R 1A0 house for sale | Listing ID 26022 | Royal LePage
Tilbury
· House
· Garden · Fireplace · Parking
Tilbury · House · Garden · Fireplace · Parking
Welcome to this stunning Lakeshore raised ranch on an oversized lot, offering beautifully finished living space with a sophisticated, timeless design. The main floor features hardwood flooring, stone countertops, and a spacious kitchen with an oversized island. Thoughtfully designed with 5 bedrooms, 3 full bathrooms, main-floor laundry, walk-in closets, and a fully finished lower level with an inviting family room and fireplace. An impressive oversized heated 3-car garage with drive-through access to the rear yard, expansive concrete driveway and covered rear porch complete the property. Impeccably maintained, tastefully finished and truly move-in ready—an exceptional Lakeshore home that must be seen. (Id: 27)
$ 924,900
127 Wintermute Avenue, Lakeshore, ON, N8L 0Y6 house for sale | Listing ID 26022 | Royal LePage
View photo
House · for sale
$ 849,999
127 Wintermute Avenue, Lakeshore, ON, N8L 0Y6 house for sale | Listing ID 26022 | Royal LePage
Tilbury
· House
· Garden · Fireplace · Swimming pool · Cellar
Tilbury · House · Garden · Fireplace · Swimming pool · Cellar
There’s something about 127 wintermute that just feels like home. From the moment you step inside, you’re welcomed by warmth, comfort & space. Bright & inviting, this home offers a layout made for everyday family living & entertaining. From the foyer, through a 1900sqft main floor, spacious entertaining space in the lower level to the amazing private backyard. All this & a large list of recent upgrades on your BIG TICKET items. The main floor offers 3 bedrooms & 2 full bathrooms, including a private ensuite off the primary bedroom. Open concept living great room features a cozy fireplace & beautiful views of the backyard. Downstairs, the fully finished basement with high ceilings provides plenty of room for additional living, complete with a wet bar, 3RD full bathroom, 4th bedroom and possible 5th with ample storage, giving you flexibility for entertaining, guests or a growing family. Step outside to a beautifully landscaped backyard featuring an inground pool & outdoor gazebo, creatin
$ 849,999
1528 Ravine Line Road, Kingsville, ON, N9Y 2W9 house for sale | Listing ID 26022 | Royal LePage
View photo
House · for sale
$ 849,900
1528 Ravine Line Road, Kingsville, ON, N9Y 2W9 house for sale | Listing ID 26022 | Royal LePage
Tilbury
· House
· Garden · Swimming pool · Parking
Tilbury · House · Garden · Swimming pool · Parking
Welcome to 1528 Ravine Line. Pride of ownership shines in this meticulous, one-owner home on a beautiful quiet crescent in Kingsville. Set on over ½ acre of mature, manicured grounds, this 3 BR, 2 BA, 4-level side-split has been lovingly cared for and exceptionally well preserved. Move in and enjoy as is or update over time to make it your own. Outside, enjoy your private backyard retreat with inground pool, fruit trees, vegetable gardens and plenty of space to entertain. A dbl attached garage PLUS detached garage offers great space for vehicles, storage, hobbies or workshop. Homes that have been cared for like this are becoming harder to find. A beautiful property, an incredible lot and a wonderful Kingsville location. Contact listing agent for list of details. (Id: 27)
$ 849,900

Get email alerts

Don't miss out: be the first to know about new properties

The alert was correctly created

On subscribing you accept the conditions of use and the privacy policy
Alert
Receive new ads in your inbox
Save this search
Receive alerts for new listings

We'll send you an email when we have new properties for: "Houses for sale in Tilbury"

The alert was correctly created

Get email alerts and be the first to see new listings
Required field
On subscribing I accept the terms of the privacy policy
Perfect! You'll soon start receiving new listings via email
Alert
Receive an email when we have new ads for Houses for sale in Tilbury
Save this search
Filters

Bedrooms

Area (sq.ft)

sq.ft
sq.ft

Price

$
$

Filter by property type

Bathrooms

Clear all filters
Receive notifications when new entries are published.