863 houses for sale in Tilbury

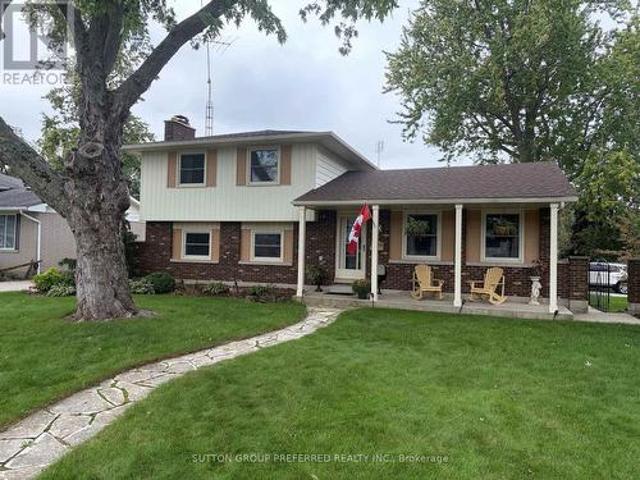
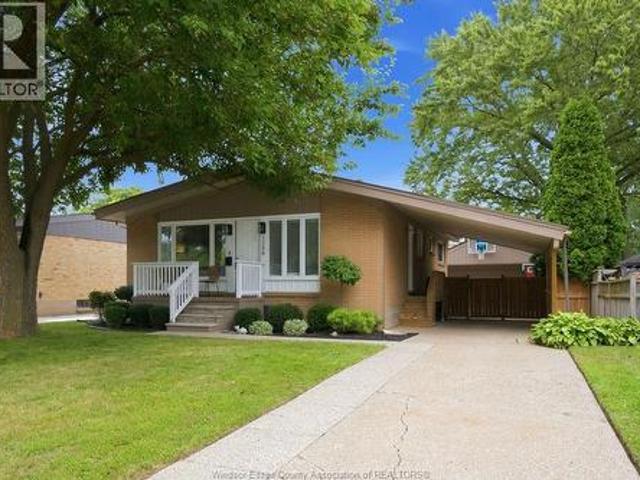
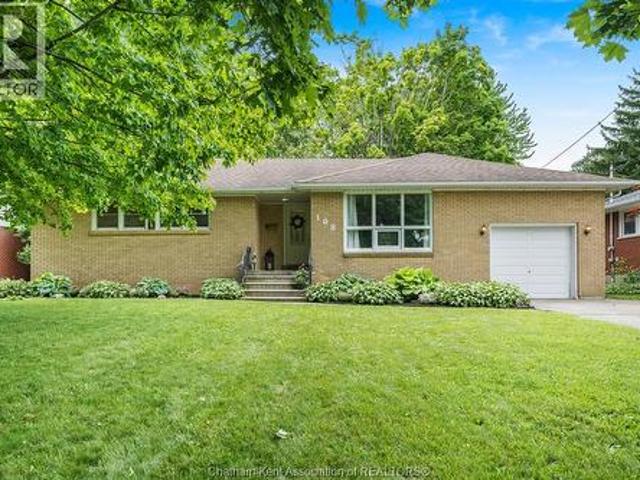
108 Faubert Drive, Chatham, ON, N7M 2Y4 house for sale | Listing ID 26023 | Royal LePage
View photo
House · for sale
$ 409,000
108 Faubert Drive, Chatham, ON, N7M 2Y4 house for sale | Listing ID 26023 | Royal LePage
Tilbury
· House
· Garden · Gym · Parking · Cellar
Tilbury · House · Garden · Gym · Parking · Cellar
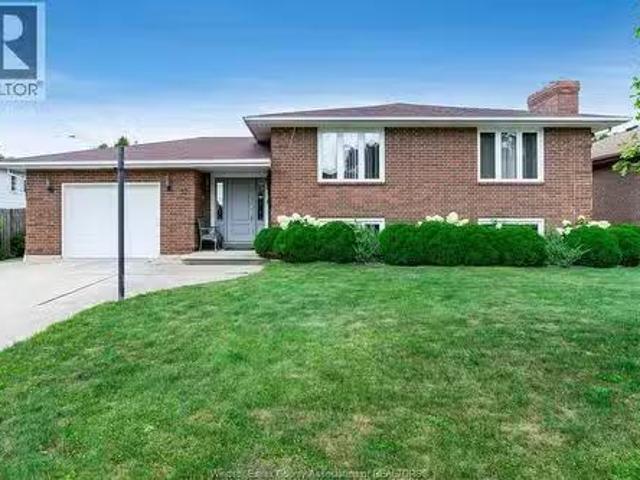
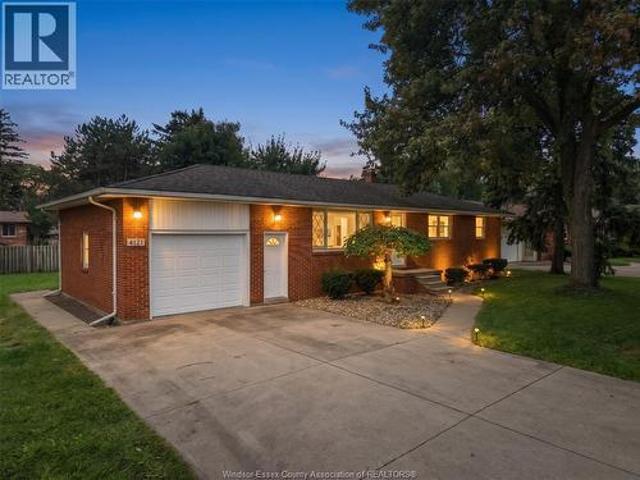
Welcome to one of Chatham’s most sought-after neighbourhoods! Nestled on desirable Faubert Drive, this fantastic all-brick ranch offers the perfect combination of location, character, and family-friendly living. Step inside to find beautiful original hardwood flooring and a bright, inviting layout featuring 3+1 bedrooms and 2 full bathrooms. The main floor provides comfortable living spaces filled with natural light, while the finished open-concept basement offers incredible flexibility for a family room, games area, home office, gym, or guest accommodations. The attached one-car garage adds everyday convenience, and vinyl replacement windows provide peace of mind and energy efficiency. Outside, you’ll find a spacious backyard with plenty of room for children, pets, gardening, or entertaining family and friends. Location truly sets this home apart. Situated in a spectacular Southside setting, you’re within walking distance of several excellent schools, including McGregor Public School,
$ 409,000
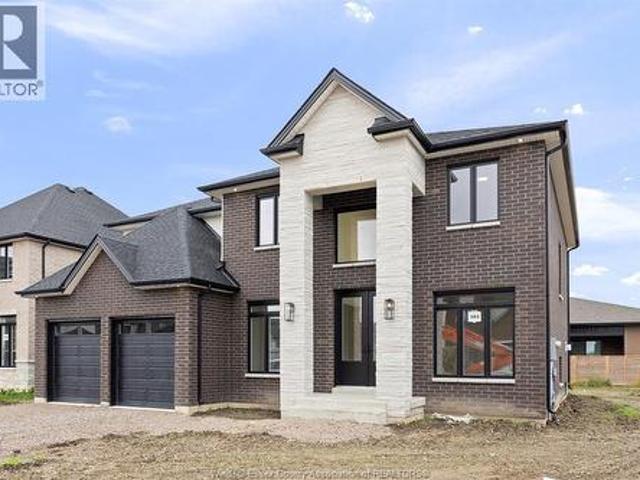
394 Matese Street, Lakeshore, ON, N0R 1A0 house for sale | Listing ID 26023 | Royal LePage
View photo
House · for sale
$ 724,900
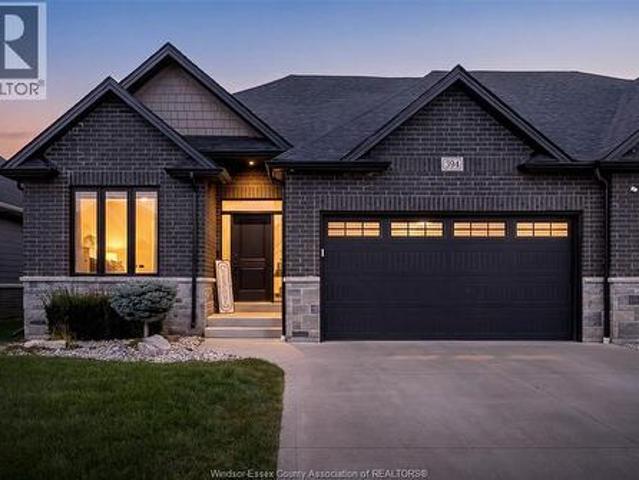
394 Matese Street, Lakeshore, ON, N0R 1A0 house for sale | Listing ID 26023 | Royal LePage
Tilbury
· House
Tilbury · House
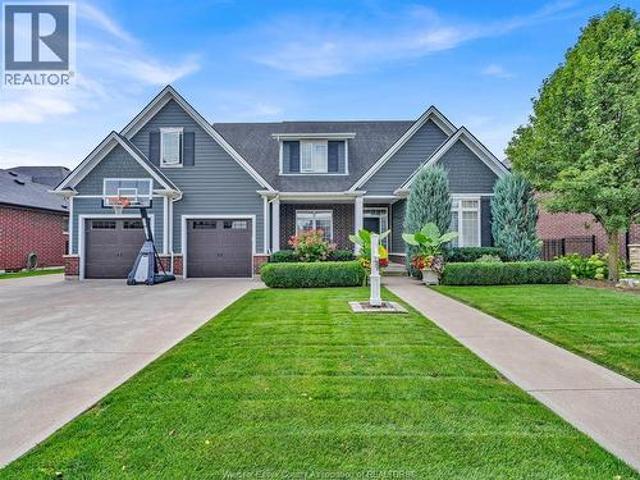
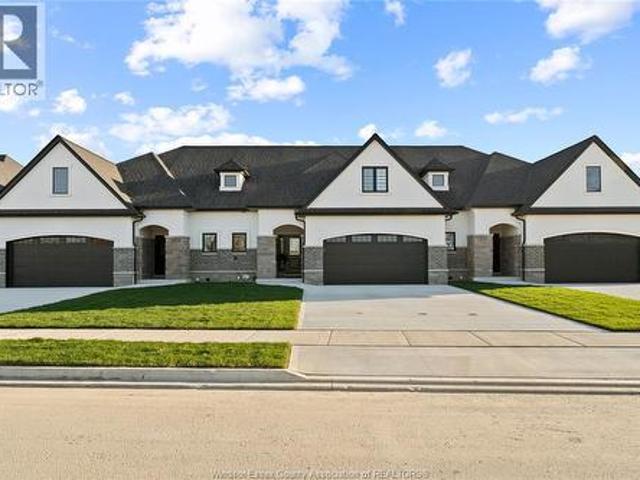
Fall in love the moment you walk in! Welcome to 394 Matese, where soaring ceilings, beautiful natural light and modern design come together to create a home that truly feels special. Built by Lakeland Homes in late 2022, this stunning Featherstone model is a full-brick END-UNIT semi-detached home offering approx. 1,426 sq. Ft. plus a finished lower level. The heart of the home is the breathtaking open-concept family room and kitchen, highlighted by dramatic cathedral ceilings and an impressive extra-large island made for entertaining, family gatherings and unforgettable moments. Elegant 9-ft ceilings throughout the main floor add to the bright, spacious feel. With 2+3 BEDROOMS, 3 FULL BATHROOMS and convenient MAIN-FLOOR LAUNDRY, there’s room to live, work, entertain and grow. Best of all—enjoy a carefree lifestyle with no exterior maintenance! The low $100/month fee covers grass cutting, snow removal, sprinkler maintenance and a roof reserve fund. Modern. Spacious. Low-maintenance. (Id
$ 724,900
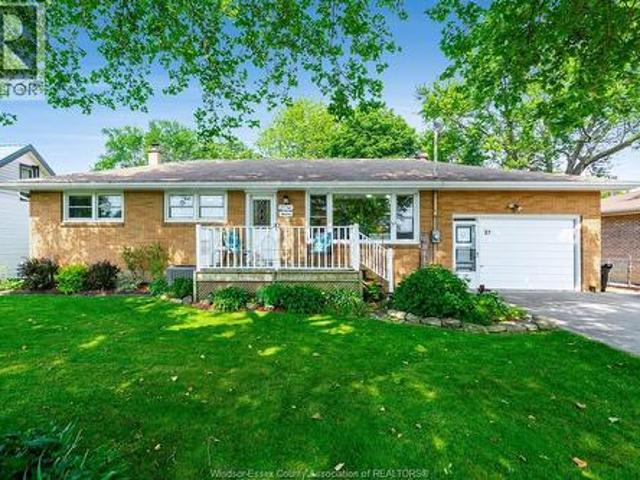
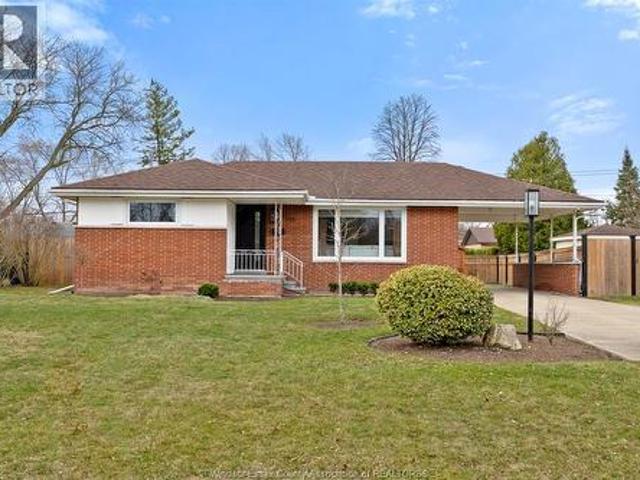
37 Elizabeth Crescent, Leamington, ON, N8H 4Y4 house for sal.
View photo
House · for sale
$ 599,900
$ 568/sq.ft
37 Elizabeth Crescent, Leamington, ON, N8H 4Y4 house for sal.
Tilbury
· 1,055 sq.ft · 4 Bedrooms · 2 Baths · House
· Patio · Garden · Fireplace · Parking · Equipped kitchen · Cellar
Tilbury · 1,055 sq.ft · 4 Bedrooms · 2 Baths · House · Patio · Garden · Fireplace · Parking · Equipped kitchen · Cellar
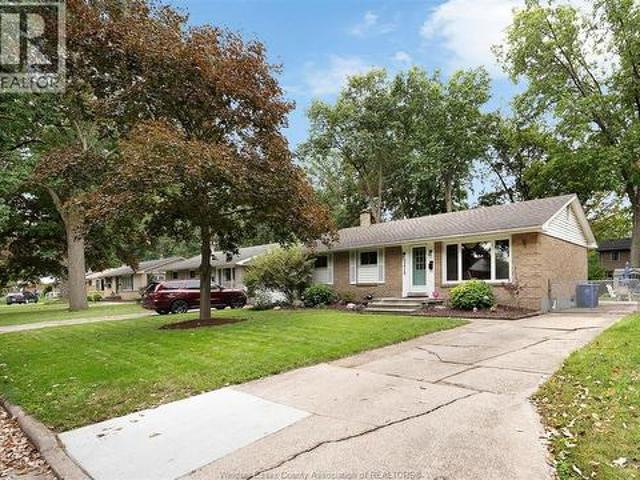
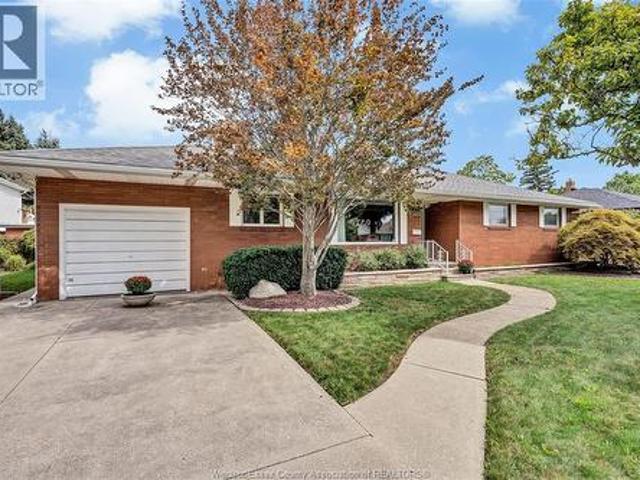
Solid, all-brick, custom-built bi-level offering approx. 2,500 sq ft of finished living space in an established, family-friendly neighborhood close to schools and major shopping. The light-filled home features 3 main-floor bedrooms, a skylight, and a fully finished walk-out basement boasting a second full kitchen, dedicated dining area and stone wall gas fireplace. Enjoy a secluded rear patio and garden space. Complete with refrigerator, stove, dishwasher, washer, dryer, and standalone freezer. This lovingly maintained home offers attached garage with inside entry, double wide concrete drive and ready for its next owners to make it their own. (id:27). Still available at ListedBuy!
$ 599,900
399 Poplar Drive, Lakeshore, ON, N8L 0X7 house for sale | Listing ID 26023 | Royal LePage
View photo
House · for sale
$ 749,000
399 Poplar Drive, Lakeshore, ON, N8L 0X7 house for sale | Listing ID 26023 | Royal LePage
Tilbury
· House
· Garden · Deck · Parking · Cellar
Tilbury · House · Garden · Deck · Parking · Cellar
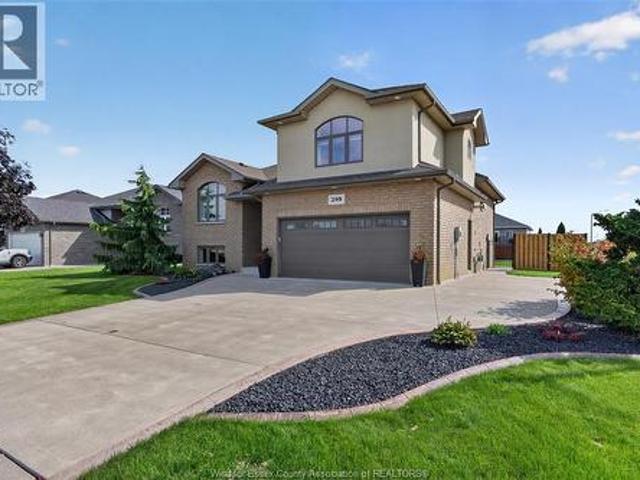
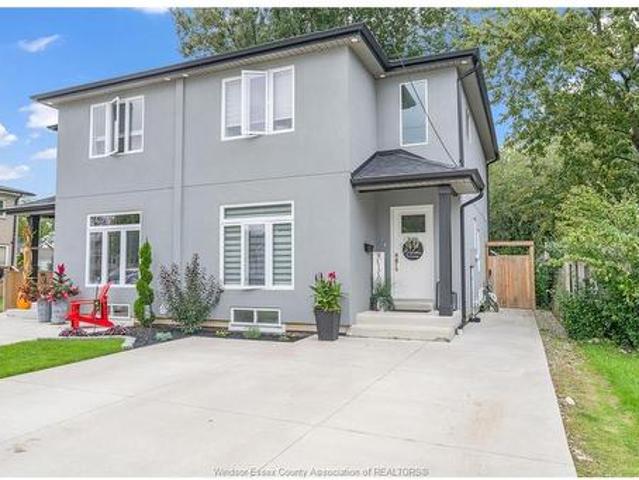
Beautifully maintained brick raised ranch on a large corner lot, offering 1,554 sq ft with bonus room, 3+2 bedrooms and 2+1 bathrooms. Finished basement provides additional living space. Enjoy a heated garage with built-in storage, Cat 6 network lines throughout and built-in speakers in the family room and garage. Beautifully landscaped yard features a covered composite deck with steel posts, granite bar top and storage underneath. Fully fenced with steel posts and aluminum gates, plus a double rear gate for camper parking. Sprinkler system, extra side parking. 12x18 shed with garage-style door and 30-amp hook up. Conveniently located near Lakeshore Discovery, St. Anne’s School, Atlas Tube Centre, Hwy 401, County Rd 22 & 42, shopping and amenities. (Id: 27)
$ 749,000
99 Anfred Street, Leamington, ON, N8H 5L4 house for sale | Listing ID 26022 | Royal LePage
View photo
House · for sale
$ 454,900
99 Anfred Street, Leamington, ON, N8H 5L4 house for sale | Listing ID 26022 | Royal LePage
Tilbury
· House
· Patio · Garden · Deck · Parking
Tilbury · House · Patio · Garden · Deck · Parking
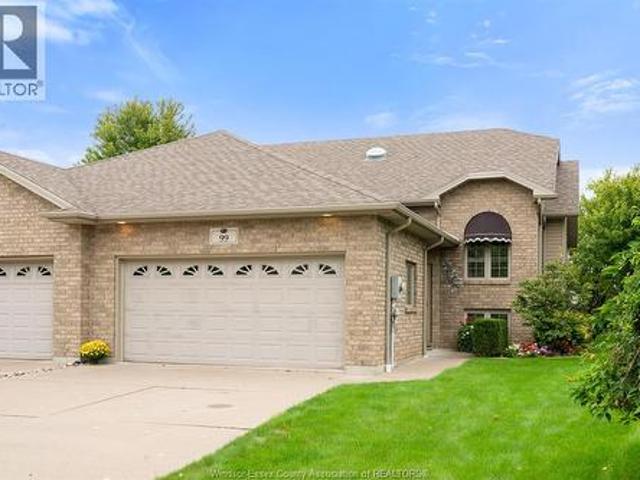
Well-maintained 3+1 bedroom, 2 full bath semi-detached raised ranch on a quiet cul-de-sac in Leamington, Ontario, sitting on a pie-shaped lot that widens toward the back with no rear neighbours. The bright, open-concept main floor features vaulted ceilings, a skylight, and a kitchen with a breakfast bar that flows into the dining and living areas, with sliding patio doors to a raised wood deck. Three bedrooms and a four-piece bath are on the upper level, plus a three-piece bath just off the front foyer. The private, landscaped backyard offers mature trees, perennial gardens, cedar hedging, and a storage shed, and borders open green space and a paved walking path. The lower level adds a fourth bedroom, a large laundry room, a roughed-in third bathroom, and plenty of unfinished space to finish to your own plans. A double attached garage and an extra-wide concrete driveway provide ample parking for multiple vehicles. Located just off Talbot Street East, minutes from the Real Canadian Supe
$ 454,900
25139 St Clair Street, Chatham Township, ON, N7M 5J7 house for sale | Listing ID 26022 | Royal LePage
View photo
House · for sale
$ 649,000
25139 St Clair Street, Chatham Township, ON, N7M 5J7 house for sale | Listing ID 26022 | Royal LePage
Tilbury
· House
· Swimming pool · Parking · Equipped kitchen · Cellar
Tilbury · House · Swimming pool · Parking · Equipped kitchen · Cellar
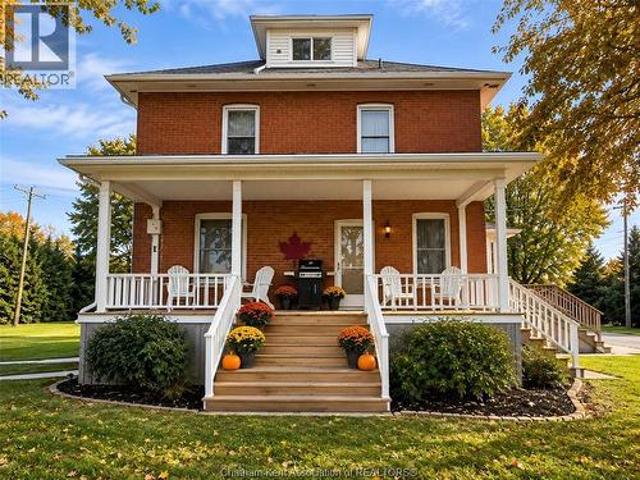
Century Homestead, Redone to the Nines! Step into the charm of a century homestead with all the modern updates you could want. This beautifully renovated four-bedroom, two-bathroom home is situated on a paved highway, just 5 minutes from Chatham and 10 minutes from Wallaceburg. Inside, you’ll find gorgeous hardwood flooring, modern trim, and a bright open-concept kitchen designed for both everyday living and entertaining features apron sink, soft close drawers/doors and a hidden cabinet integrated dishwasher. The home blends timeless character with contemporary finishes throughout. Outside, enjoy your own On-ground pool, a separate barn and a cement slab for future garage. This property offers plenty of space for hobbies. Walking distance to Hidden Hills golf course, with storage or the potential for a variety of uses. Newer spray foam insulation in the basement…the possibility of a third floor reno project. 20 x 10 storage shed. A rare combination of country charm, modern comfort, and
$ 649,000
27 Mersea Rd 12, Leamington, ON, N8H 3V4 house for sale | Listing ID 26023 | Royal LePage
View photo
House · for sale
$ 499,000
27 Mersea Rd 12, Leamington, ON, N8H 3V4 house for sale | Listing ID 26023 | Royal LePage
Tilbury
· House
· Garden · Parking · Air conditioning · Cellar
Tilbury · House · Garden · Parking · Air conditioning · Cellar
Charming brick-to-roof ranch nestled on a private, tree-lined lot just minutes from Point Pelee National Park. This well-maintained 3-bedroom home features a newly redesigned kitchen with modern cabinetry and tasteful finishes. Both bathrooms have been recently updated, including a full bath in the partially finished basement—ideal for guests or extended family. Enjoy the convenience of an attached garage and a tranquil backyard perfect for birdwatching or relaxing in nature. Major updates include a new roof (July 2025), furnace and A/C (2018). Seller will pay off remaining sewer surcharge upon closing (approx. 1,620/year until 2027). Whether you're looking to downsize, invest, or enjoy peaceful living near nature, this move-in ready home is a rare find in a desirable location. Book your showing today! (Id: 27)
$ 499,000
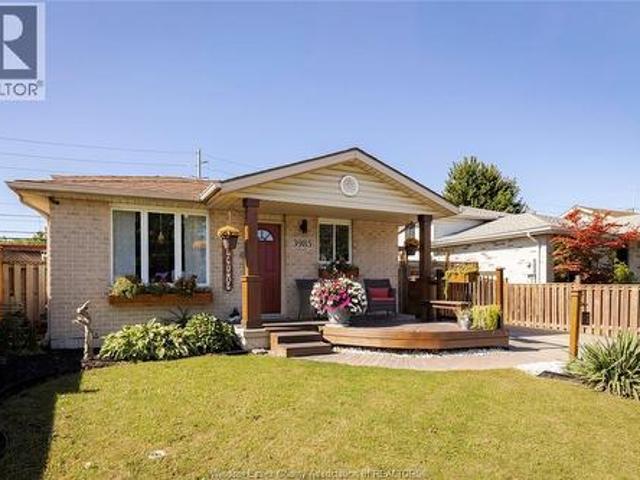
3985 Acorn Crescent, Windsor, ON, N8W 5R2 house for sale | Listing ID 26023 | Royal LePage
View photo
House · for sale
$ 519,900
3985 Acorn Crescent, Windsor, ON, N8W 5R2 house for sale | Listing ID 26023 | Royal LePage
Tilbury
· House
· Patio · Garden · Air conditioning
Tilbury · House · Patio · Garden · Air conditioning
Welcome to 3985 Acorn Cres, ideally located in a sought after neighbourhood of Windsor. Conveniently located close to excellent schools, parks, walking trails, Devonshire Mall, and all major amenities. This well maintained home features three bedrooms, two full bathrooms, and a functional layout with two separate living areas, perfect for families, professionals, or those working from home. The main floor has a bright, open-concept kitchen with quartz island/eating area featuring black stainless steel appliances and patio doors leading to a large and inviting patio area with pergola, the private backyard has greenhouse and an insulated She-shed/man-cave with a Minisplit heat pump/AC (2026), storage sheds and is fully fenced! The spacious lower level provides excellent additional living space, including a family room, den/possible bedroom, laundry room, and storage. 220V EV outlet installed on exterior driveway in 2024. (Furnace & AC-2023, water heater-owned 2026) A great opportunity in
$ 519,900
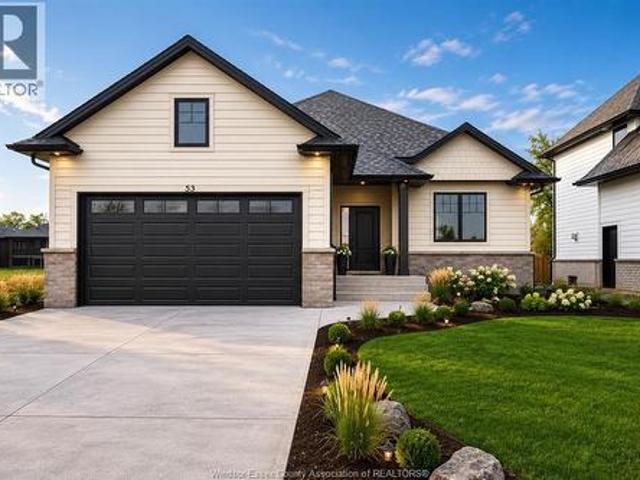
53 Belleview, Kingsville, ON, N0R 1B0 house for sale | Listing ID 26023 | Royal LePage
View photo
House · for sale
$ 699,900
53 Belleview, Kingsville, ON, N0R 1B0 house for sale | Listing ID 26023 | Royal LePage
Tilbury
· House
· Patio · Fireplace · Parking
Tilbury · House · Patio · Fireplace · Parking
Limited-time savings. The HST rebate is in effect! Why wait? This brand-new BK Cornerstone ranch in Woodridge Estates, Cottam, is finished, vacant and ready for immediate possession. The main floor has 2 bedrooms and 2 full baths, including a private ensuite with walk-in closet. Open concept living & dining space, quartz kitchen, a cozy gas fireplace and main-floor laundry. The fully finished lower level has its own grade entrance, second kitchen, 2 bedrooms, 3-piece bath, gas fireplace and second laundry. It's ideal for parents or adult kids, or for rental income to help offset your mortgage. Also includes a double attached garage, covered patio and a 50 x 165 ft lot. Energy Star certified with a 7-year Tarion warranty. Conditional offers welcome. Other lots and models are also available. Book your private tour, visit the open house Sundays 1–3 PM or call for details. (Id: 27)
$ 699,900
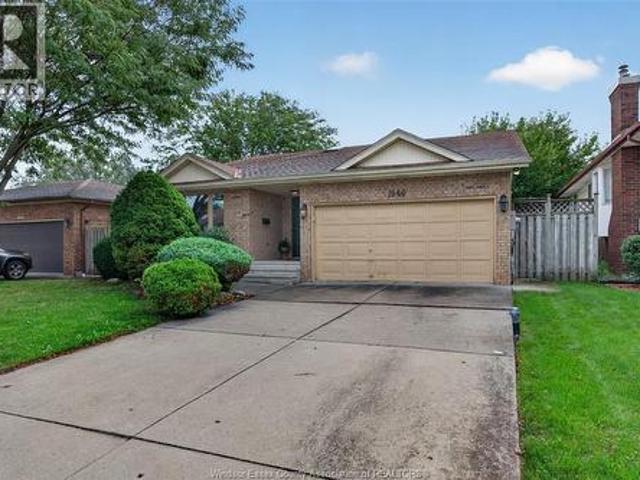
1946 Lepain Crescent, Lasalle, ON, N9H 2J2 house for sale | Listing ID 26023 | Royal LePage
View photo
House · for sale
$ 599,900
1946 Lepain Crescent, Lasalle, ON, N9H 2J2 house for sale | Listing ID 26023 | Royal LePage
Tilbury
· House
· Garden · Fireplace
Tilbury · House · Garden · Fireplace
Welcome to 1946 Lepain Street in the family-friendly Heritage Park neighbourhood, just minutes from Windsor Crossing Premium Outlets and the area's newest shopping plaza. Lovingly maintained and thoughtfully designed, this spacious back-split offers 5 bedrooms and 2 full bathrooms, providing exceptional space for growing families. The bright eat-in kitchen opens to inviting living areas, while the cozy family room features a charming wood-burning fireplace—perfect for relaxing evenings at home. Step through the walk-out to a fully fenced backyard, creating the ideal setting for entertaining, children, pets, and family gatherings. Conveniently located near excellent schools, parks, shopping, restaurants, public transit, and everyday amenities, this is a wonderful opportunity to make a truly well-loved family home your own. (Id: 27)
$ 599,900
4045 Dougall Avenue, Windsor, ON, N9G 1X4 house for sale | Listing ID 26023 | Royal LePage
View photo
House · for sale
$ 549,900
4045 Dougall Avenue, Windsor, ON, N9G 1X4 house for sale | Listing ID 26023 | Royal LePage
Tilbury
· House
· Garden · Parking · Cellar
Tilbury · House · Garden · Parking · Cellar
Freshly renovated and full of possibilities! Welcome to 4045 Dougall Avenue, a beautiful South Windsor ranch with impressive frontage, an attached garage and a spacious backyard. The main floor offers 3 bedrooms and a full bathroom, while the finished basement features an additional bedroom, study, second kitchen and full bathroom. Conveniently located near Roseland, shopping, schools, parks and major highways. Potential for future commercial conversion adds further opportunity! (Id: 27)
$ 549,900
4086 St. Francis Crescent, Lasalle, ON, N9H 0B1 house for sale | Listing ID 26023 | Royal LePage
View photo
House · for sale
$ 1,699,900
4086 St. Francis Crescent, Lasalle, ON, N9H 0B1 house for sale | Listing ID 26023 | Royal LePage
Tilbury
· House
· Garden · Swimming pool · Parking
Tilbury · House · Garden · Swimming pool · Parking
Stunning 4+1 Bed, 4 bath, 1.5-sty 3100 sf home backing onto the 12th fairway of Seven Lakes Championship GC. Hampton-inspired design, soaring ceilings, premium finishes & an entertainer’s dream yard. Main flr-Lrg foyer to great rm w/FP & 20 ft ceilings, flr-to-ceiling windows for exceptional natural light. Gourmet kit w/prof S/S appls, lrg island, granite tops, walk-in pantry. Mud rm, 2 pc pwdr, main flr laundry w/sink. Primary bed rm retreat (w/tray ceiling) on the main flr featuring a private 5pc ensuite & lrg W/I closet. 2nd flr. Staircase overlooking great rm. 3 BRs, incl extra-lrg BR over garage, & 4 pc bath. Lwr.newly fin fam rm w/FP, workout rm, gift-wrapping/crafts rm, dedicated theatre rm, plus add’l bed rm. Enterainer's Backyard. Resort-style yard featuring 16' x 36' heated inground saltwater pool, new liner & new heater (2026), covered porches on both ends w/open sun-bathing section in the middle. 2.5 gar w/inside entry. New Pergula, Premium golf-course views & privacy. (Id:
$ 1,699,900
3415 Randolph, Windsor, ON, N9E 3E9 house for sale | Listing ID 26023 | Royal LePage
View photo
House · for sale
$ 499,900
3415 Randolph, Windsor, ON, N9E 3E9 house for sale | Listing ID 26023 | Royal LePage
Tilbury
· House
· Patio · Garden · Fireplace · Air conditioning
Tilbury · House · Patio · Garden · Fireplace · Air conditioning
This beautiful ranch in desirable south windsor features 3+1 bedrooms, 1.5 bathrooms and plenty of space to relax and entertain. The main floor showcases a bright living and dining room with hardwood floors, a large kitchen with tons of cabinets and counter space, and a huge family room with a gas fireplace and patio doors leading to the backyard. The primary bedroom has hardwood floors and a 2 piece ensuite bathroom. 2 additional bedrooms with hardwood floors and a 4 piece bathroom complete the main level. In the lower level you’ll find a spacious family room/rec room, a 4th bedroom, a laundry room and storage. Enjoy the fenced backyard with plenty of outdoor space, a sundeck, patio area and a storage shed. Updates include the furnace and central air (2023), sump pump and backwater valve (2023) and gutter protection (2025). 5 appliances included. Great location close to shopping, restaurants, churches, mosque, walking trails, ec row expressway, bridge to the usa, 401 highway and numer
$ 499,900
2163 Curry, Windsor, ON, N9B 3X5 house for sale | Listing ID 26023 | Royal LePage
View photo
House · for sale
$ 539,900
2163 Curry, Windsor, ON, N9B 3X5 house for sale | Listing ID 26023 | Royal LePage
Tilbury
· House
· Patio · Office room · Gym · Parking
Tilbury · House · Patio · Office room · Gym · Parking
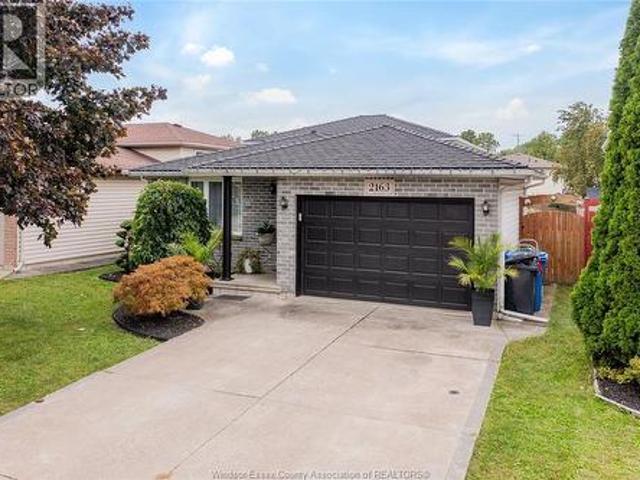
Your South Windsor story starts here. On quiet Curry Avenue in Windsor, Ontario, this 4-level backsplit has been cared for with real pride since it was built in 2003, and it is ready for its next chapter. Picture Saturday mornings on the concrete patio, coffee in hand, with nowhere you need to be. Picture weeknights where everyone has a space of their own: three bedrooms up top, two bathrooms, and a main living area made for dinners that turn into long conversations. The backsplit layout gives each level its own purpose, so the busy kitchen and living spaces sit just a few steps away from the quiet of the bedrooms. Then there is the lower level. Full height and unfinished, it is the rare blank canvas that lets a first-time buyer grow into a home instead of out of it: a rec room for movie nights, a home gym, a quiet office, or a playroom that keeps the toys out of sight. Front, side and garage entrances make coming and going easy, and the attached garage has room for the car and the wee
$ 539,900
28 Mettawas Lane, Kingsville, ON, N9Y 0A2 house for sale | Listing ID 26023 | Royal LePage
View photo
House · for sale
$ 699,900
28 Mettawas Lane, Kingsville, ON, N9Y 0A2 house for sale | Listing ID 26023 | Royal LePage
Tilbury
· House
· Patio · Garden · Air conditioning
Tilbury · House · Patio · Garden · Air conditioning
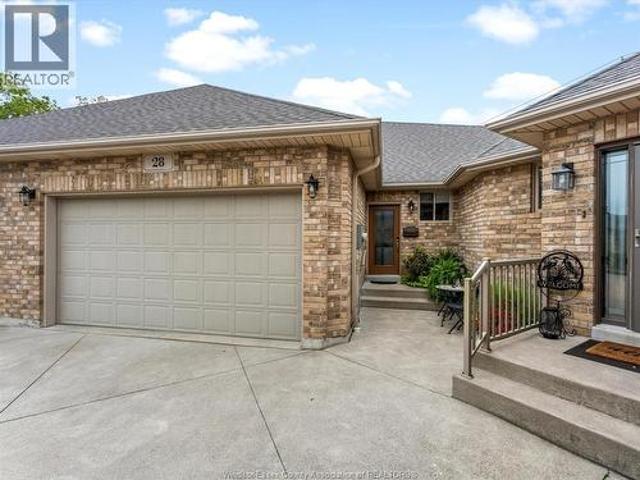
Say hello to low-maintenance living near the water in Kingsville. 28 Mettawas Lane is an all-brick townhome offering 2+2 bedrooms, 3 full bathrooms and a fully finished layout with plenty of room to spread out. The main floor features hardwood and ceramic flooring, an updated kitchen with granite countertops, main-floor laundry and a spacious primary bedroom with a walk-in closet and private 3 piece ensuite. Downstairs, large windows bring in plenty of natural light, with 2 additional bedrooms, a 3 piece bathroom, large living area and plenty of storage. Outside, approximately $30,000 has been invested into the backyard, including a 13' x 39' patio, vinyl privacy fencing, landscaping and no grass to cut. Furnace, A/C and hot water tank were all installed in 2017, with the sump pump replaced in 2023. Enjoy beach rights with direct water access just down the hill, another waterfront park nearby, and restaurants, parks and uptown Kingsville all within walking distance. Easy living, a peac
$ 699,900
942 Erie Avenue, Kingsville, ON, N9Y 3E2 house for sale | Listing ID 26023 | Royal LePage
View photo
House · for sale
$ 1,199,000
942 Erie Avenue, Kingsville, ON, N9Y 3E2 house for sale | Listing ID 26023 | Royal LePage
Tilbury
· House
· Parking
Tilbury · House · Parking
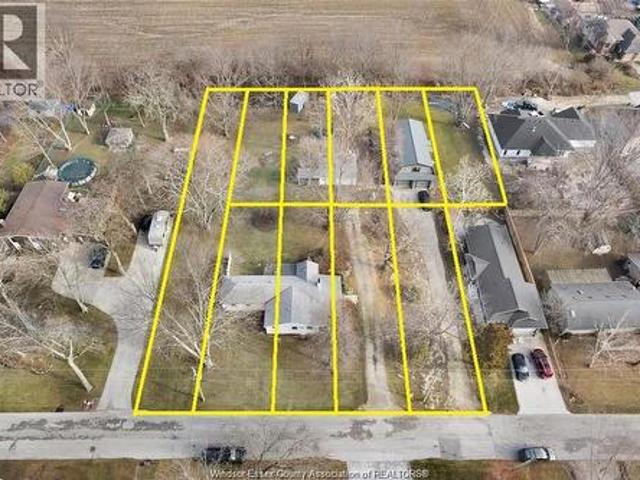
Two Homes plus 10 lots in this pkg: Long time tenants $5075.00 income together. Located just outside of charming kingsville, located in walking distance to beach, this home includes beach rights for your enjoyment. The property is very unique and features a newer 2 storey home with main floor kitchen, living room, large foyer, bthrm, laundry, 2 car garage, w/ 3 bedrooms on 2nd floor plus 1.5 baths and in floor heat floors. Treed lot with no rear neighbours and access to private park and beach area, all this right in the heart of wine country. Impressive lot w/173' of frontage & 224' deep offers as a great host for this 2 bdrm bungalow in a mature neighbourhood. Access to private park & beach area. Needs some tlc to bring home back to its original. Attention Investors: New Listing A unique offering consisting of 2 homes with incredible long terms tenants + 10 legal building lots that that come with beach rights to a community beach, located just steps away. Enjoy a serene setting. (Id:
$ 1,199,000
242 George Crescent, Lakeshore, ON, N0R 1A0 house for sale | Listing ID 26023 | Royal LePage
View photo
House · for sale
$ 599,999
242 George Crescent, Lakeshore, ON, N0R 1A0 house for sale | Listing ID 26023 | Royal LePage
Tilbury
· House
· Garden · Fireplace · Deck
Tilbury · House · Garden · Fireplace · Deck
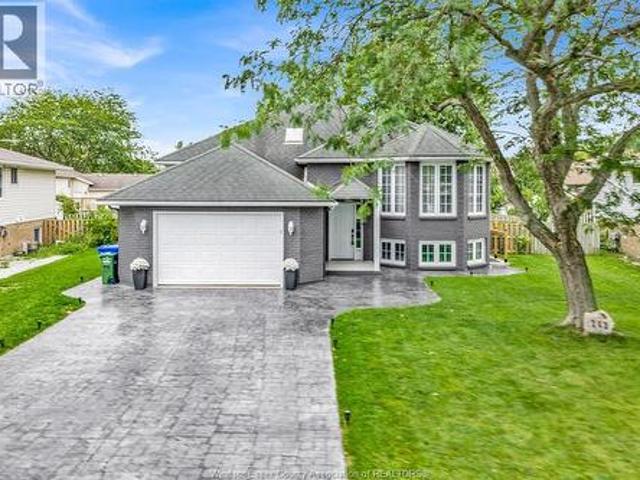
Welcome to this beautiful raised ranch home located in a highly desirable lakeshore neighbourhood! The main floor offers a bright & spacious open-concept layout featuring a large living room with electric fireplace, an oversized kitchen with breakfast bar, and dining area. Beautiful vaulted ceilings with led lighting add to the home's modern & inviting feel. Main level also features 3 spacious bedrooms and a full bathroom complete with double vanity sinks & stand-up shower. The fully finished lower level provides exceptional additional living space with a large family/rec room, 2 additional bedrooms, full bathroom, second full kitchen & laundry room. Separate grade entrance to the lower level offers excellent flexibility for multigenerational living, an in-law suite, or potential rental/income opportunity. Outside, enjoy the added value of a new stamped concrete driveway, freshly painted exterior & an oversized fully fenced backyard featuring a two-tier deck & gazebo—the perfect space
$ 599,999
908 Michael Drive, Tecumseh, ON, N8N 5A4 house for sale | Listing ID 26023 | Royal LePage
View photo
House · for sale
$ 539,900
908 Michael Drive, Tecumseh, ON, N8N 5A4 house for sale | Listing ID 26023 | Royal LePage
Tilbury
· House
· Office room · Cellar
Tilbury · House · Office room · Cellar
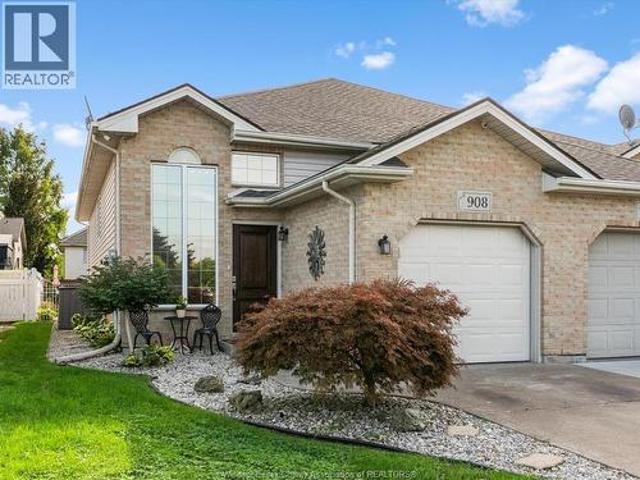
Welcome to 908 Michael Dr. In the heart of Tecumseh! This beautifully renovated 2+1 bedroom, 2 full bathroom semi-detached home has been professionally renovated with modern finishes throughout and is completely move-in ready. The spacious layout offers comfortable living areas, while the finished walk-out basement provides additional living space and includes a third bedroom, making it ideal for a growing family, guests, or a home office. Located in the heart of Tecumseh, this home is close to schools, shopping, restaurants, parks, and all the amenities you need. A fantastic opportunity to own a professionally renovated home in a desirable neighbourhood. (Id: 27)
$ 539,900
19260 Lakeside Drive, Lighthouse Cove, ON, N0P 2L0 house for sale | Listing ID 26023 | Royal LePage
View photo
House · for sale
$ 529,900
19260 Lakeside Drive, Lighthouse Cove, ON, N0P 2L0 house for sale | Listing ID 26023 | Royal LePage
Tilbury
· House
· Fireplace
Tilbury · House · Fireplace
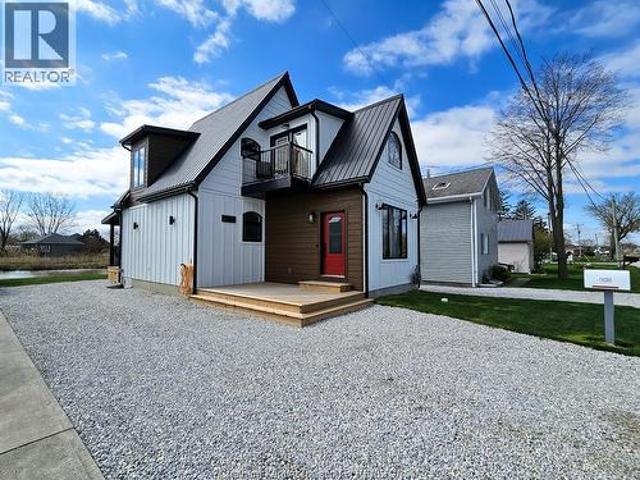
Modern Waterfront New-Build on Lake St. Clair This beautiful new-build backs onto a peaceful canal and offers stunning lake views from the front. Enjoy direct water access with a steel break wall, floating dock, power, running water, and space for a potential jet ski or small boat hoist. The exterior features Hardie board siding, black custom windows, a durable steel roof, and five security cameras for peace of mind. Inside, wide-plank engineered hardwood floors run through the main living area, centered around a gas fireplace. The kitchen boasts custom cabinetry, quartz countertops, stainless steel appliances, an apron-front sink with bridge faucet, and a walk-in pantry—all accented with durable ceramic tile flooring. Smart details include automatic lighting in all closets, a spacious foyer/mudroom, and a combined laundry/powder room. The main bath features a marble mosaic floor and a walk-in shower with bench seating. Two large bedrooms offer comfort, with the front bedroom opening t
$ 529,900
791 Helena Crescent, Belle River, ON, N8L 0L1 house for sale | Listing ID 26023 | Royal LePage
View photo
House · for sale
$ 619,900
791 Helena Crescent, Belle River, ON, N8L 0L1 house for sale | Listing ID 26023 | Royal LePage
Tilbury
· House
· Patio · Fireplace · Deck
Tilbury · House · Patio · Fireplace · Deck
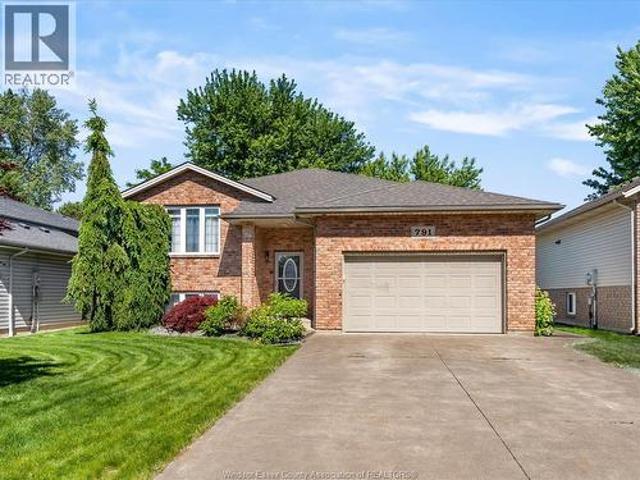
Extremely well kept 3+1 bed 2 full bath raised ranch on a quiet street in belle river. Main floor features an l shaped kitchen with newer appliances and eating area/living room. 3 good sized bedrooms with 4 piece bathroom. Kitchen leads to a nice sized vinyl deck lowering to a large patio. Well kept landscaping. Lower level brings a large family room with gas fireplace, 4th bedroom with a 4 piece ensuite and walk in closet. This is a great home to raise a family. (Id: 27)
$ 619,900
9335 Esplanade, Windsor, ON, N8R 1J3 house for sale | Listing ID 26023 | Royal LePage
View photo
House · for sale
$ 599,900
9335 Esplanade, Windsor, ON, N8R 1J3 house for sale | Listing ID 26023 | Royal LePage
Tilbury
· House
· Garden · Swimming pool · Parking
Tilbury · House · Garden · Swimming pool · Parking
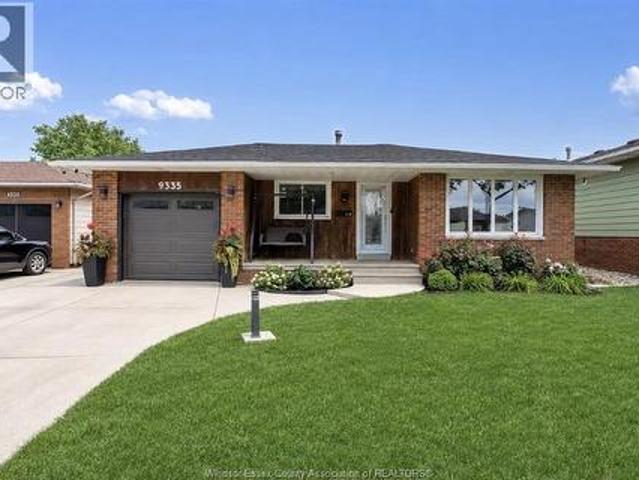
Welcome to this beautifully renovated 4 level backsplit, perfectly situated in a family friendly neighbourhood baking unto the park! Offering 3+3 bedrooms, 2 fully renovated baths, this home has seen extensive renovations including stunning new kitchen, flooring, trim & doors, lighting, fresh paint all in 2023. Roof (2024) new garage door (2026) and owned hot water tank. Backyard oasis offers terrific privacy with in-ground pool and newer liner (2024) artificial grass and concrete (2024) hot tub with gazebo making it the ultimate for gatherings. This exceptional home shows like new and is priced to sell with no hold off on offers! (Id: 27)
$ 599,900
9810 Asgard Road, Windsor, ON, N8R 1E2 house for sale | Listing ID 26023 | Royal LePage
View photo
House · for sale
$ 489,900
9810 Asgard Road, Windsor, ON, N8R 1E2 house for sale | Listing ID 26023 | Royal LePage
Tilbury
· House
· Patio · Garden · Fireplace · Parking
Tilbury · House · Patio · Garden · Fireplace · Parking
This brick home in desirable East Windsor has been exceptionally well cared for. The main floor features a spacious living room, dining area, kitchen with additional seating, three bedrooms all with pristine hardwood flooring, and a 4-piece bath. Everything about the lower level is comfortable and relaxing. From the cozy family room with gas fireplace, to the family gathering area perfect for celebrations and get togethers. The lower level also has a spacious 4-peice bath complete with an air tub to unwind and rejuvenate. Mature trees and tasteful landscaping add to the curb appeal. The front drive has parking for three and an attached garage. The large backyard is fully fenced and features a concrete patio with plenty of space for outdoor furniture, perfect for entertaining. There's also a storage shed with room for lawncare equipment, gardening tools, and all your outdoor storage needs. The lawn and landscaping has been meticulously maintained, as has the entire home. The grade entra
$ 489,900
20 Cedarwoods Crescent, Chatham Kent, ON, N7L 3W6 house for sale | Listing ID X13813 | Royal LePage
View photo
House · for sale
$ 549,900
20 Cedarwoods Crescent, Chatham Kent, ON, N7L 3W6 house for sale | Listing ID X13813 | Royal LePage
Tilbury
· House
· Patio · Garden · Fireplace · Parking
Tilbury · House · Patio · Garden · Fireplace · Parking
This beautiful four level side split in North Chatham has much to offer. The home is situated on a large corner lot, on a quiet street with lots of families. The back yard is meticulously kept with lawn space, trees, and a stone patio. The interior has been very well maintained as well and has undergone a full renovation in the upstairs bathroom recently. The upper level is equipped with three sizeable bedrooms, and a four piece bath. The main level has a formal sitting room with hard wood floors, and a spacious eat-in kitchen. The lower levels feature two large family room areas (fully finished), wood fireplace, laundry room, workshop area, and plenty of storage space. Other updates include roof (house and garage) 2024, and windows replaced within the last 8 years. (Id: 27)
$ 549,900
1223 Campana Crescent, Lakeshore, ON, N8L 0K4 house for sale | Listing ID 26023 | Royal LePage
View photo
House · for sale
$ 994,900
1223 Campana Crescent, Lakeshore, ON, N8L 0K4 house for sale | Listing ID 26023 | Royal LePage
Tilbury
· House
· Parking · Fireplace
Tilbury · House · Parking · Fireplace
Price includes hst rebate! Fantastic new home opportunity built by j rauti custom homes in our lakeshore new centre estates phase 2. When you build with J. Rauti, you can only expect the best as our homes include the highest quality materials and finishes. Including luxurious granite & quartz countertops, porcelain tile & engineered hardwood flooring, as well as custom woodwork on the staircase and fireplace, the options and selections are endless. With custom drawn floorplans, your home will be specifically designed for you and your family, with many different possibilities and inclusions. Between the custom floorplan, the highest quality finishes, and the best building locations in the city, building a home with J. Rauti is not only the best decision for you, but also for the hundreds of satisfied families who have worked with us to create their dream home. Call now to start your perfect home process. Ask about 3rd car garage or fin bsmt. L/S related to selling corporation. Photos no
$ 994,900
735 Lounsborough, Windsor, ON, N9G 1G1 house for sale | Listing ID 26023 | Royal LePage
View photo
House · for sale
$ 574,735
735 Lounsborough, Windsor, ON, N9G 1G1 house for sale | Listing ID 26023 | Royal LePage
Tilbury
· House
· Patio · Garden · Cellar · Parking
Tilbury · House · Patio · Garden · Cellar · Parking
South Windsor Ranch with Space to Grow! Welcome to this beautifully updated ranch in desirable South Windsor. The main floor offers 2 bedrooms, a bright living room with hardwood flooring, and a modern kitchen featuring granite countertops and stylish appliances. The dining area includes patio doors leading to the covered carport and patio area, perfect for easy indoor-outdoor living. The finished basement adds incredible versatility with 2 additional bedrooms, a spacious family room, full bath, laundry, and plenty of storage. Enjoy the newly fenced backyard with impressive 75 ft frontage, offering plenty of room to relax or entertain. The yard also features a European-style shed and freshly minted patio area. Great location, great space, and move-in ready……don’t miss this South Windsor gem! Call today! (Id: 27)
$ 574,735
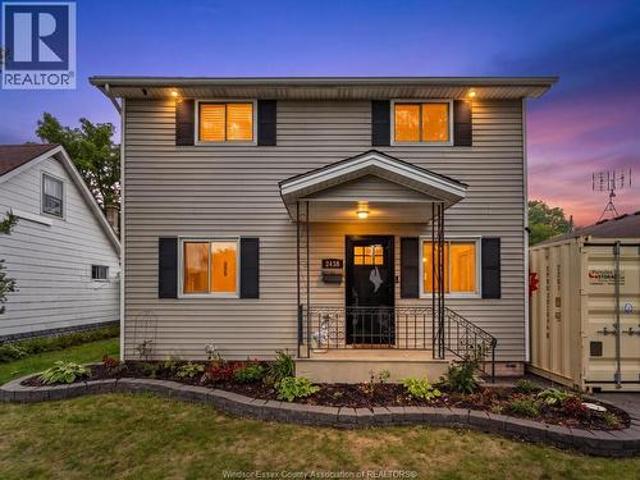
2438 Francois Road, Windsor, ON, N8W 4T4 house for sale | Listing ID 26023 | Royal LePage
View photo
House · for sale
$ 434,900
2438 Francois Road, Windsor, ON, N8W 4T4 house for sale | Listing ID 26023 | Royal LePage
Tilbury
· House
· Garden
Tilbury · House · Garden
Fully pre-inspected home in a great South Central Windsor Windsor location (inspection report available upon request). Backing onto the park, no rear neighbors, deceptively large, this cute and cozy home features a 3 year old addition on the rear w/ ICF foundation (very energy efficient). Crawl space is cemented. Through the newer front door you're introduced immediately into an open concept space that's both warm and welcoming. You'll be impressed. The main level features a living area, an eating area, and a large sized kitchen, tiled backsplash, plenty of cabinet space, everything you need, door w/ access to the rear yard. On the main level is a large full 4 pc bath with a tub. Off the hallway to the rear of the home, you'll find this large open family room with a vaulted ceiling, pot lighting, center fan, all professionally done 3 years ago. This right here is the space where you can make memories with your friends and have late night laughs with your family. Sit back and watch the
$ 434,900
1208 Belleperche, Windsor, ON, N8S 3C5 house for sale | Listing ID 26023 | Royal LePage
View photo
House · for sale
$ 489,900
1208 Belleperche, Windsor, ON, N8S 3C5 house for sale | Listing ID 26023 | Royal LePage
Tilbury
· House
· Parking · Cellar
Tilbury · House · Parking · Cellar
Welcome home to 1208 Belleperche. A lovingly maintained 4-bed, 2-bath ranch tucked into Riverside, one of Windsor's most cherished communities. Inside, a finished basement adds room to grow, while the heated double car garage adds a ton of versatility. Step outside and you're moments from neighbourhood parks, the Detroit River waterfront, and a handful of well-regarded schools, with everyday shopping just a short drive away. It's the kind of street where kids ride bikes after dinner and neighbours actually know your name. A place to put down roots and simply enjoy coming home. (Id: 27)
$ 489,900
3225 Tullio Drive, Lasalle, ON, N9H 1H3 house for sale | Listing ID 26023 | Royal LePage
View photo
House · for sale
$ 864,900
3225 Tullio Drive, Lasalle, ON, N9H 1H3 house for sale | Listing ID 26023 | Royal LePage
Tilbury
· House
· Patio · Office room · Fireplace
Tilbury · House · Patio · Office room · Fireplace
Welcome to the Brighton 2 in Silverleaf Estates, LaSalle! This 2,600+ sq. ft. Two-storey townhome by BK Cornerstone offers an impressive blend of luxury, functionality and main-floor convenience. The open-concept main level features a modern L-shaped kitchen with large island, dining area and great room with cozy fireplace. The main-floor primary suite includes a walk-in closet, spa-like 5-piece ensuite and direct access to the spacious covered rear patio. Also on the main floor are a dedicated laundry room, mudroom and powder room. Upstairs offers two generous bedrooms, a full bath, large flex room and loft—perfect for family, guests, a home office or additional living space. ENERGY STAR certified and thoughtfully designed for modern living in one of LaSalle’s desirable communities. Open houses are held every Sunday at 3265 Tullio from 1-3pm. (Id: 27)
$ 864,900
2360 Leonard Road, Windsor, ON, N8W 4L7 house for sale | Listing ID 26023 | Royal LePage
View photo
House · for sale
$ 599,900
2360 Leonard Road, Windsor, ON, N8W 4L7 house for sale | Listing ID 26023 | Royal LePage
Tilbury
· House
· Fireplace · Swimming pool
Tilbury · House · Fireplace · Swimming pool
RARE 90-FT LOT in a sought-after Central Windsor enclave! Exceptionally maintained executive ranch offering approx. 2,200 sq ft, 4 bedrooms, vaulted great room with skylights, multiple fireplaces, updated kitchen and finished lower level. Flexible attached space offers home office or in-law suite potential. Two outbuildings, including former pool house with 3-pc bath. Park at the end of the street, new development nearby. Easy EC Row access. Contact us today to book your private showing! (Id: 27)
$ 599,900
80 Laird, Essex, ON, N8M 1S1 house for sale | Listing ID 26023 | Royal LePage
View photo
House · for sale
$ 569,000
80 Laird, Essex, ON, N8M 1S1 house for sale | Listing ID 26023 | Royal LePage
Tilbury
· House
· Garden · Office room · Cellar
Tilbury · House · Garden · Office room · Cellar
Welcome to 80 Laird Avenue in the heart of Essex! Built in 2022, this beautifully finished 2-storey semi-detached home offers 3 bedrooms, 2.5 bathrooms, and a fully finished basement, combining modern style, comfort, and functionality. Step inside to discover a thoughtfully designed layout featuring contemporary finishes and inviting living spaces, perfect for everyday living and entertaining. The finished basement provides valuable additional living space, ideal for a family room, home office, or recreation area. Outside, the rear yard features a workshop, perfect for hobbyists, additional storage, or a dedicated workspace. Enjoy the appeal of newer construction and move-in-ready convenience in a fantastic central location. Situated close to schools, shopping, parks, the Essex Centre Sports Complex, downtown Essex, and everyday amenities, this property offers the perfect balance of small-town charm and modern living. Whether you're a first-time buyer, growing family, or looking for a
$ 569,000

Get email alerts

Don't miss out: be the first to know about new properties

The alert was correctly created

On subscribing you accept the conditions of use and the privacy policy
Alert
Receive new ads in your inbox
Save this search
Receive alerts for new listings

We'll send you an email when we have new properties for: "Houses for sale in Tilbury"

The alert was correctly created

Get email alerts and be the first to see new listings
Required field
On subscribing I accept the terms of the privacy policy
Perfect! You'll soon start receiving new listings via email
Alert
Receive an email when we have new ads for Houses for sale in Tilbury
Save this search
Filters

Bedrooms

Area (sq.ft)

sq.ft
sq.ft

Price

$
$

Filter by property type

Bathrooms

Clear all filters
Receive notifications when new entries are published.