3,287 properties for sale in Trailer Park, Kelowna

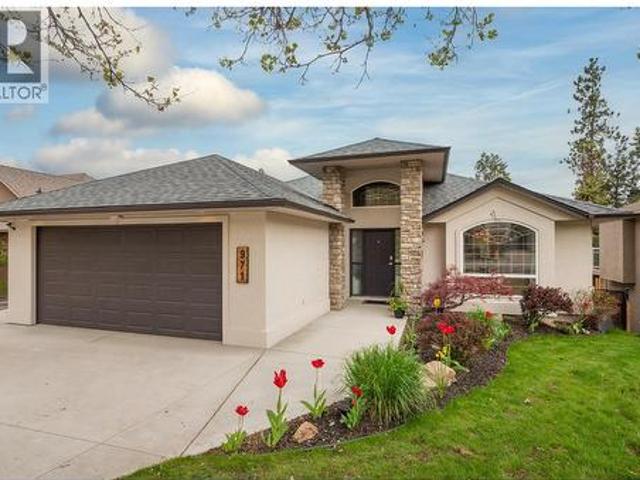
1852 Crossglen Court, Kelowna, BC, V1V 1S4 house for sale | Listing ID 10395 | Royal LePage
View photo
House · for sale
$ 899,995
1852 Crossglen Court, Kelowna, BC, V1V 1S4 house for sale | Listing ID 10395 | Royal LePage
Trailer Park, Kelowna
· House
· Patio · Fireplace
Trailer Park, Kelowna · House · Patio · Fireplace
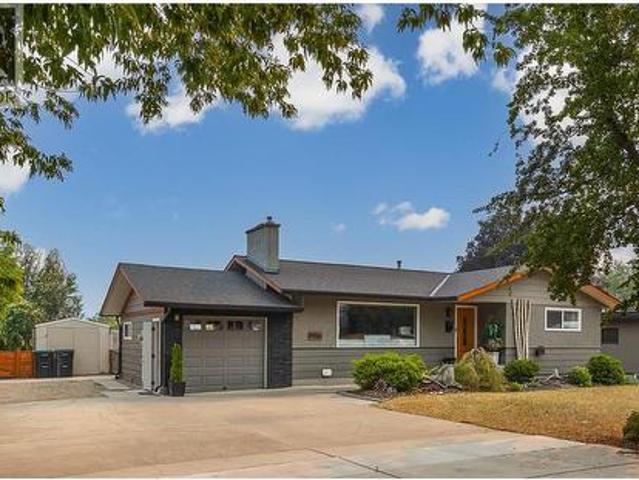
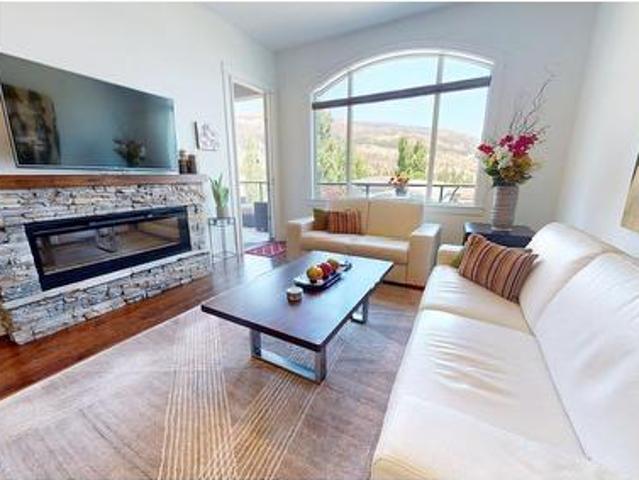
OPEN HOUSE SUNDAY JULY 26 11:00am-1:00pm Welcome to this beautifully updated home tucked away on a quiet cul-de-sac in the heart of North Glenmore—one of Kelowna's most desirable family neighbourhoods. Set on a mature, private lot, this home combines thoughtful updates, functional living spaces, and an unbeatable location close to schools, parks, walking trails, shopping, and all the everyday amenities that make North Glenmore so popular. Step inside to a bright and inviting main living area where vaulted ceilings create an impressive sense of space. The open-concept design is ideal for both everyday family life and entertaining, flowing effortlessly into the beautifully renovated kitchen featuring quartz countertops, new stainless steel appliances, and plenty of workspace. Just off the kitchen, the cozy family room is anchored by a natural gas fireplace, creating the perfect place to relax at the end of the day. Designed with indoor-outdoor living in mind, two sliding patio doors from
$ 899,995
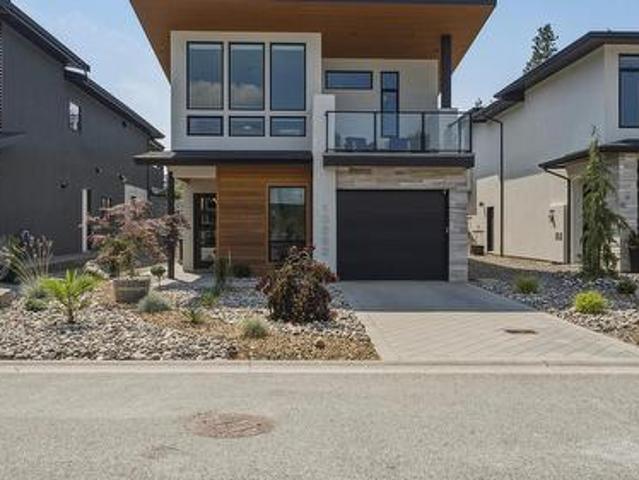
2108 41 Avenue, Vernon, BC, V1T 3G8 house for sale | Listing ID 10395 | Royal LePage
View photo
House · for sale
$ 799,900
2108 41 Avenue, Vernon, BC, V1T 3G8 house for sale | Listing ID 10395 | Royal LePage
Trailer Park, Kelowna
· House
Trailer Park, Kelowna · House
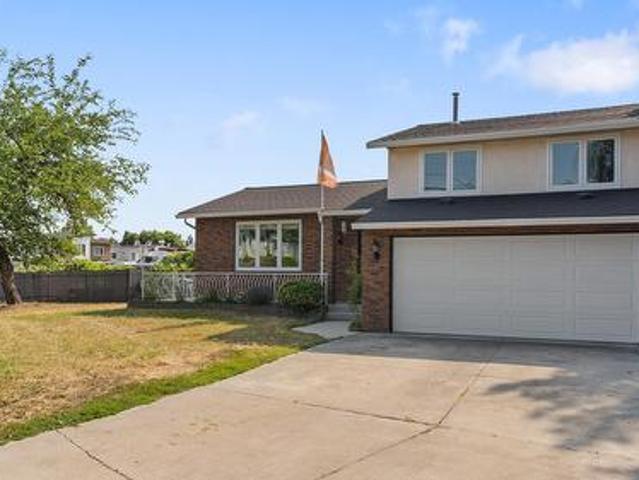
Welcome to this LIKE-NEW, completely updated and spacious family home in the desirable Harwood neighbourhood. Perfectly suited for growing families and offering the added benefit of a one bedroom, self-contained suite for mortgage help or extended family. The bright and functional main level features three generously-sized bedrooms, including a spacious primary bedroom with its own private 2 piece ensuite. A full main bathroom serves the remaining bedrooms, while the large living room and adjoining dining area provide the perfect space for family gatherings and entertaining. Beautiful hardwood flooring, skylights and large windows fill the home with warmth and natural light. The lower level offers even more living space with a bonus recreation or playroom, a convenient laundry/bathroom area, and a self contained one bedroom suite complete with its own kitchen, full bathroom, and separate laundry and entrance, making it ideal for rental income, guests, or multi generational living. Step
$ 799,900
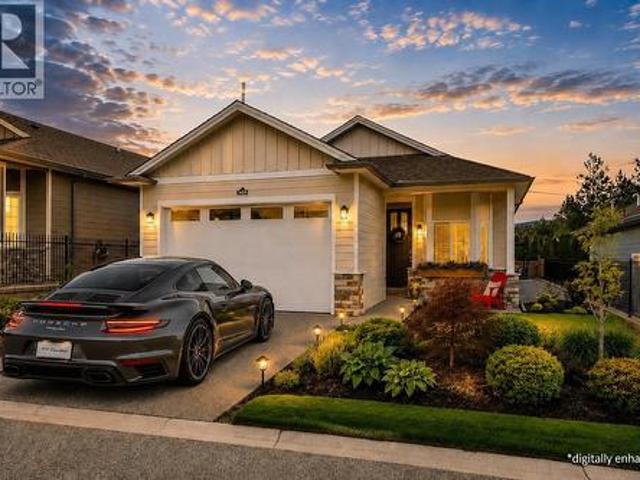
1198 Raymer Avenue, Kelowna, BC, V1Y 5A1 house for sale Lis.
View photo
House · for sale
$ 925,000
$ 547/sq.ft
1198 Raymer Avenue, Kelowna, BC, V1Y 5A1 house for sale Lis.
Trailer Park, Kelowna
· 1,690 sq.ft · 3 Bedrooms · 3 Baths · House
Trailer Park, Kelowna · 1,690 sq.ft · 3 Bedrooms · 3 Baths · House
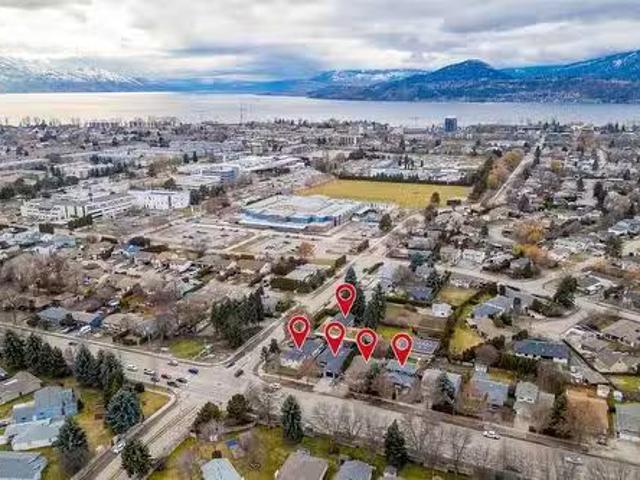
LAND ASSEMBLY! PRIME LOCATION! This 5-lot assembly is located on the corner of Gordon and Raymer, 1 ACRE+, and there is potential for constructing a 6-story residential building with commercial on the ground level, under MF3 Zoning. This assemblys highly desirable location, strategic position on a transit corridor, and its accessibility to key amenities, mark it as a premium development prospect! City indicates 1.8 FAR + bonuses up to 2.3 FAR. This property is contingent on being sold together with 1190 Raymer Avenue MLS# 10360225, 1198 Raymer Avenue MLS# 10360220, 2690 Gordon Drive MLS# 10360211, 2680 Gordon Drive MLS# 10360203, and 2670 Gordon Drive MLS# 10360134. There are currently no permits or registration of the development. Sold as part of land assembly. Still available at ListedBuy!
$ 925,000
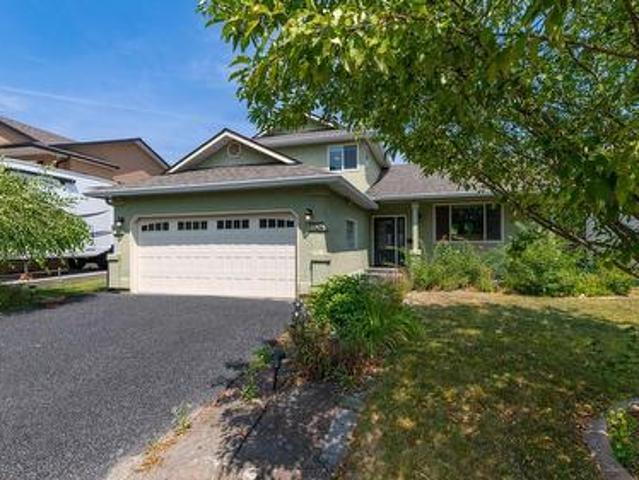
1084 Stockley Street, Kelowna, BC, V1P 1R6 house for sale | Listing ID 10395 | Royal LePage
View photo
House · for sale
$ 1,550,000
1084 Stockley Street, Kelowna, BC, V1P 1R6 house for sale | Listing ID 10395 | Royal LePage
Trailer Park, Kelowna
· House
· Deck · Parking
Trailer Park, Kelowna · House · Deck · Parking
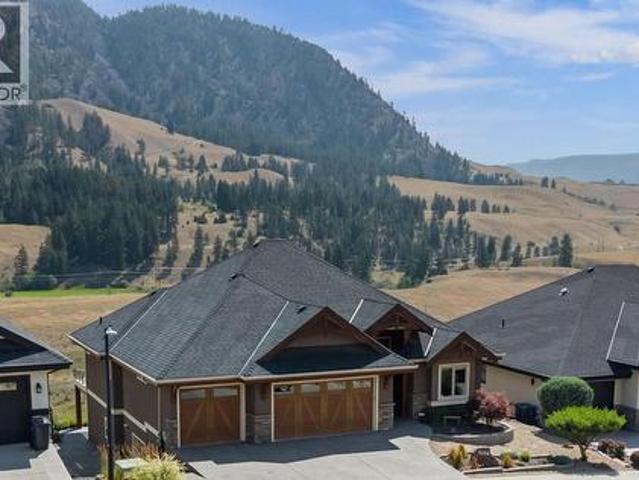
Experience elevated golf course living in this exceptional custom-built 4-bedroom residence overlooking the fairways of prestigious Black Mountain Golf Course. Thoughtfully designed with timeless craftsmanship and upscale finishes throughout, this home offers an impressive blend of luxury and functionality. Expansive windows frame stunning golf course views while filling the home with natural light, and multiple partially covered decks provide the perfect setting for entertaining or relaxing outdoors. The luxurious primary retreat features a spa-inspired ensuite complete with a spacious tiled walk-in shower, soaker tub, dual vanities, and a dedicated makeup station. An oversized triple garage easily accommodates a full-sized truck, while a separate pathway to the lower garage is ideal for motorcycles, bicycles, or perfect for a workshop. A secure vault room, low-maintenance landscaping, and exceptional attention to detail complete this remarkable offering in one of Kelowna's premier go
$ 1,550,000
3800 Gallaghers Pinnacle Way Unit# 10, Kelowna, BC, V1W 3Z8 house for sale | Listing ID 10395 | Royal LePage
View photo
House · for sale
$ 1,079,000
3800 Gallaghers Pinnacle Way Unit# 10, Kelowna, BC, V1W 3Z8 house for sale | Listing ID 10395 | Royal LePage
Trailer Park, Kelowna
· House
· Patio · Office room · Fireplace · Deck
Trailer Park, Kelowna · House · Patio · Office room · Fireplace · Deck
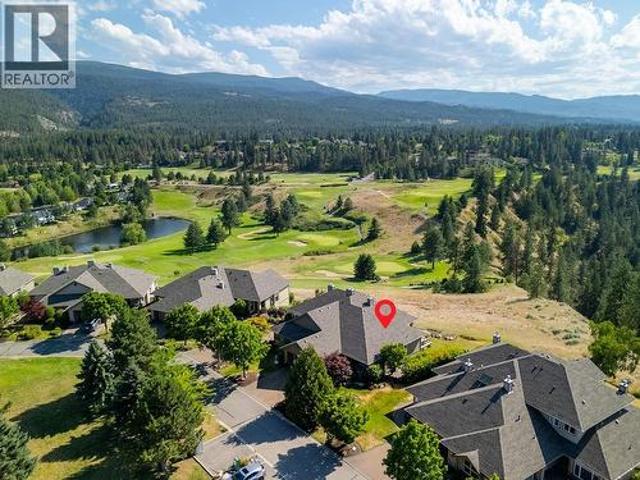
Welcome to #10-3800 Gallaghers Pinnacle! Perfectly positioned to capture sweeping mountain & valley views, this beautifully maintained walkout rancher offers over 2,500 sqft of thoughtfully designed living in the prestigious Gallagher's Canyon community. Step through the charming front patio into the open-concept main floor, where soaring ceilings, expansive windows, and a gas fireplace create a warm, inviting atmosphere. The spacious kitchen features stone countertops, stainless appliances, abundant cabinetry, dine-up seating + a dining room with bay windows. Step out onto the partially covered back deck and take in the stunning, unobstructed mountain & valley views. The main level also features an office, powder room, laundry/mudroom with a sink and additional storage, and a king-sized primary retreat with direct deck access, a spa-inspired 5-piece ensuite, and a walk-in closet. The walkout lower level offers a spacious rec room with a second gas fireplace, patio access, a large bedr
$ 1,079,000
5474 Deadpine Drive, Kelowna, BC, V1P 1A3 house for sale | Listing ID 10395 | Royal LePage
View photo
House · for sale
$ 2,999,000
5474 Deadpine Drive, Kelowna, BC, V1P 1A3 house for sale | Listing ID 10395 | Royal LePage
Trailer Park, Kelowna
· House
· Parking · Fireplace · Swimming pool
Trailer Park, Kelowna · House · Parking · Fireplace · Swimming pool
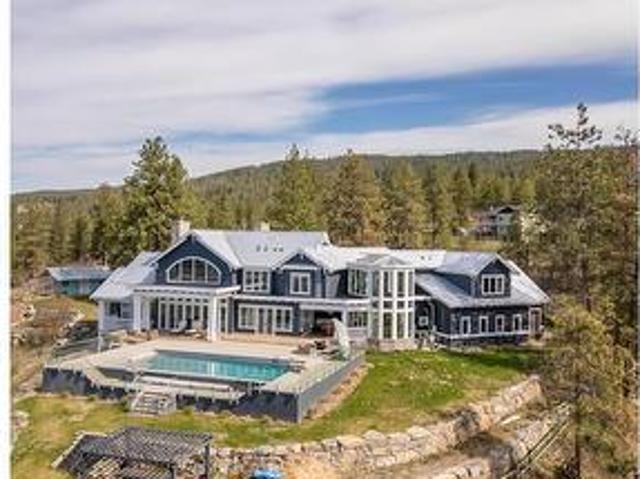
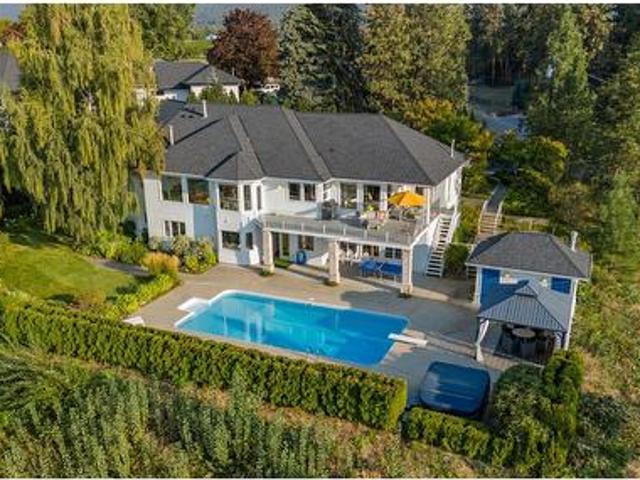
This exceptional 10.14-acre estate overlooks the valley, Okanagan Lake, Duck Lake, city lights, and Kelowna International Airport. The beautifully maintained 6-bedroom + den residence offers Expansive living and entertaining spaces, enhanced by two wood-burning fireplaces and large picture windows that frame the stunning landscape and flood the home with natural light. The main living areas transition seamlessly to the outdoor pool setting. Perfect for hobbyists, car enthusiasts, or those seeking workspace flexibility, the property features a detached double garage along with an attached four-bay garage. Thoughtfully equipped for efficiency and sustainability, the home includes a solar system to offset summer electrical costs and geothermal heating and cooling for year-round comfort. For outdoor and equestrian enthusiasts, the property is equally impressive — complete with a riding arena, barn, and two paddocks, along with scenic bluff viewpoints and private trails that lead through th
$ 2,999,000
6 1349 Rocky Point Drive, Kelowna, BC, V1V 0B5 house for sale | Listing ID 10395 | Royal LePage
View photo
House · for sale
$ 999,000
6 1349 Rocky Point Drive, Kelowna, BC, V1V 0B5 house for sale | Listing ID 10395 | Royal LePage
Trailer Park, Kelowna
· House
· Patio · Office room · Fireplace
Trailer Park, Kelowna · House · Patio · Office room · Fireplace
Introducing this immaculate home in the highly sought-after community of Lost Creek Point in Wilden, where opportunities to own are rare. From the moment you step inside, you’ll be welcomed by sweeping views, abundant natural light, and a sense of calm. Thoughtfully designed with high ceilings throughout, this modern 4-bedroom, 3-bathroom home offers an open, spacious layout ideal for everyday living and entertaining. The stylish kitchen features quartz countertops, a large island with breakfast bar, pantry cabinetry, and stainless steel appliances including a gas range. It flows seamlessly into the inviting living room with a cozy gas fireplace and access to the west-facing covered patio with a custom sunshade. At the front of the home a spacious bedroom offers excellent flexibility, making it equally well suited as a home office, den, or guest room. The primary suite is a true retreat, complete with peaceful views, a spacious walk-in closet, and a spa-inspired ensuite. The bright wal
$ 999,000
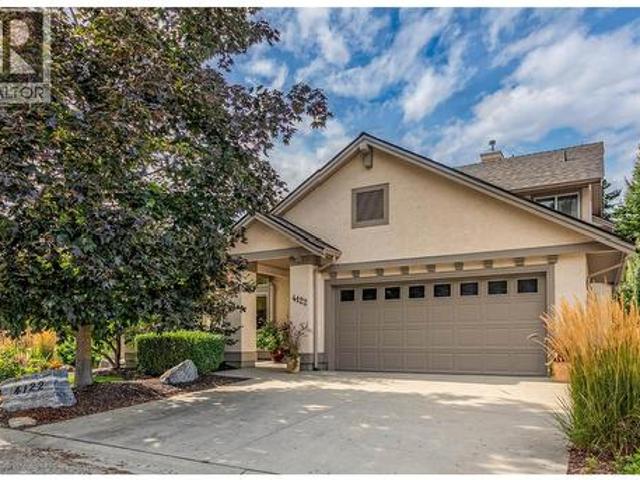
4122 Gallaghers Boulevard S, Kelowna, BC, V1W 4V2 house for sale | Listing ID 10394 | Royal LePage
View photo
House · for sale
$ 948,000
4122 Gallaghers Boulevard S, Kelowna, BC, V1W 4V2 house for sale | Listing ID 10394 | Royal LePage
Trailer Park, Kelowna
· House
· Patio · Garden · Office room · Fireplace
Trailer Park, Kelowna · House · Patio · Garden · Office room · Fireplace
This is one of those Gallaghers Canyon homes that instantly feels warm and welcoming the moment you walk through the door. From the impressive two-storey foyer and living room to the beautifully renovated kitchen and the cozy family room adjoining the casual dining area, this is a home you'll love spending time in. Gas fireplaces in both the living and family rooms add warmth and charm throughout. The back of the home is filled with windows and patio doors that open to a stunning, private backyard backing onto green space, creating a peaceful oasis. The main floor also features a formal dining room, a spacious primary suite with a walk-in closet and ensuite, plus the laundry room, allowing for convenient one-level living. Upstairs offers two additional bedrooms, one featuring a Murphy bed and ideal as a guest room or home office, a spacious full bathroom, and a loft that's perfect as a reading nook or sitting area. Thoughtful updates include the beautifully renovated kitchen, a new roo
$ 948,000
5205 Sandhills Drive, Kelowna, BC, V1X 7Y7 house for sale | Listing ID 10395 | Royal LePage
View photo
House · for sale
$ 869,900
5205 Sandhills Drive, Kelowna, BC, V1X 7Y7 house for sale | Listing ID 10395 | Royal LePage
Trailer Park, Kelowna
· House
· Patio · Garden · Parking · Deck · Cellar
Trailer Park, Kelowna · House · Patio · Garden · Parking · Deck · Cellar
Gorgeously renovated with new counters, backsplash, and fresh paint. Bright and full of natural light. This property is located right on an exclusive feeling laneway. Step in the door and enjoy the immediate fabulous views of Okanagan Lake, Sunset Ranch golf course, and all the city lights. Feel welcomed by valley and surrounding mountains. Main floor living is easy with laundry and the Primary suite, all with no steps. Downstairs, your guests can enjoy two full bedrooms and their own patio. Eat in the nook area off the kitchen at the front of the home, or enjoy those views from the living room/dining area. Step out to an expanded deck. It offers covered and non-covered sunny outdoor spaces. The full basement offers nice and quiet office/craft rooms, along with the rec room which is great for guests or a family. The double garage is helpful for tinkering. Superb gardens and a nice backyard space. (Id: 27)
$ 869,900
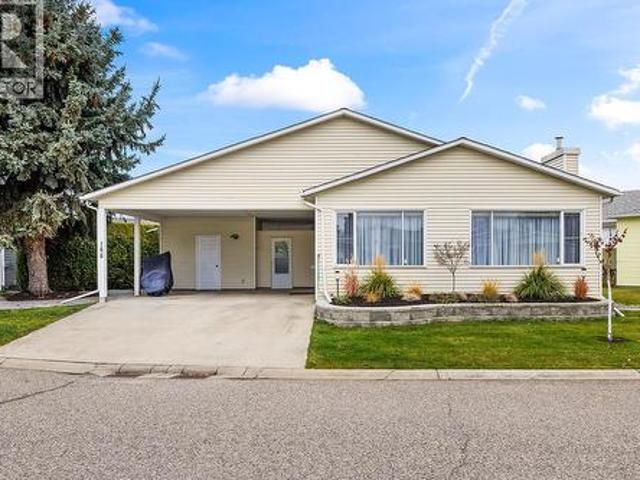
1255 Raymer Avenue Unit# 166, Kelowna, BC, V1W 3S3 house for sale | Listing ID 10395 | Royal LePage
View photo
House · for sale
$ 549,900
1255 Raymer Avenue Unit# 166, Kelowna, BC, V1W 3S3 house for sale | Listing ID 10395 | Royal LePage
Trailer Park, Kelowna
· House
· Swimming pool · Gym · Parking
Trailer Park, Kelowna · House · Swimming pool · Gym · Parking
Welcome to Sunrise Village! Don't miss out on this updated 2 bedroom, 2 bathroom home situated in one of the desirable spots within this 45+ community complex. The kitchen boasts new cabinets with quartz countertops and new appliances, updated bathrooms with new vanities and toilets. New modern fixtures and flooring throughout. The primary bedroom features a 3 piece en-suite and walk in closet. This home is a perfect blend of modern and cozy warm feel. At Sunrise Village you can enjoy the clubhouse where you can gather by the pool in the summer and soak in the hot tub all year round. Take advantage of the library, fitness room, billiards room and common space that features a kitchen. A perfect community feel! Along with the many updates this home also includes a new heat pump and furnace, fresh insulation in both the attic and crawl space. Covered parking for 2 vehicles with additional parking and RV storage available. The landscaping has been enhanced with a new irrigation system. Add
$ 549,900
1906 23 Avenue, Vernon, BC, V1T 1J1 house for sale | Listing ID 10395 | Royal LePage
View photo
House · for sale
$ 719,900
Updated
1906 23 Avenue, Vernon, BC, V1T 1J1 house for sale | Listing ID 10395 | Royal LePage
Trailer Park, Kelowna
· House
· Fireplace · Gym · Deck
Trailer Park, Kelowna · House · Fireplace · Gym · Deck
Welcome! Beautifully-updated family home in highly sought-after East Hill, one of Vernon's most desirable areas. Located within walking distance to schools, parks and playgrounds, and minutes from shopping and everyday amenities, this home is the perfect blend of comfort, convenience, and lifestyle. Move-in ready and filled with natural light, the main level features beautiful hardwood floors, a bright and spacious living room with a tiled, electric fireplace, TV Mount and an inviting dining area with easy access to the deck, making indoor and outdoor entertaining seamless. The updated kitchen is both stylish and functional, complete with stainless steel appliances, gas range, and plenty of workspace for the home chef. Offering four bedrooms, with two on the main floor and two downstairs, this home provides a flexible layout for families of all sizes. The lower level features a generous rec room, a perfect space for teens, movie nights, a playroom or home gym. Outside, you'll love the
$ 719,900
2365 Stillingfleet Road Unit# 332 Lot# 63, Kelowna, BC, V1X 4X5 house for sale | Listing ID 10395 | Royal LePage
View photo
House · for sale
$ 719,900
2365 Stillingfleet Road Unit# 332 Lot# 63, Kelowna, BC, V1X 4X5 house for sale | Listing ID 10395 | Royal LePage
Trailer Park, Kelowna
· House
· Swimming pool
Trailer Park, Kelowna · House · Swimming pool
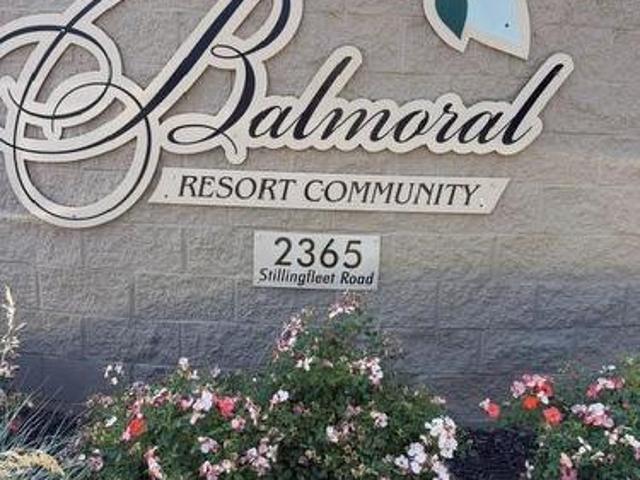
Welcome to this spacious 1,275 sq. Ft. two-bedroom, two-bathroom home in the desirable 55+ Balmoral community. This vacant home is move-in ready and easy to show, offering a comfortable and low-maintenance lifestyle. Residents enjoy access to outstanding amenities at the community clubhouse, including an indoor swimming pool, hot tub, fitness/exercise room, and library. Whether you're looking to stay active, relax, or connect with neighbors, Balmoral has something for everyone. Don't miss this opportunity to become part of this welcoming community. Schedule your private showing today! (Id: 27)
$ 719,900
2270 Grantham Road, Kelowna, BC, V1W 4B7 house for sale | Listing ID 10395 | Royal LePage
View photo
House · for sale
$ 2,650,000
2270 Grantham Road, Kelowna, BC, V1W 4B7 house for sale | Listing ID 10395 | Royal LePage
Trailer Park, Kelowna
· House
· Garden · Sauna · Swimming pool · Cellar
Trailer Park, Kelowna · House · Garden · Sauna · Swimming pool · Cellar
Perched in a serene, private neighborhood, this 2.01 acre, 5-bed, 5-bath rancher with a walkout basement spans 5,306 sq ft and offers the perfect blend of luxury, comfort, and tranquility. Enjoy your morning coffee while taking in breathtaking views of the Kelowna Valley and lake, or unwind beside the firepit as the city lights sparkle below. Bright, airy living spaces and high ceilings create a sense of openness and calm throughout the home. Designed for both entertainment and relaxation, the property features a wired media room, temperature-controlled wine room, hot tub, sauna, pool, firepit, and expansive outdoor living areas. The lush gardens include berry bushes and offer potential for a small orchard, vineyard, or secondary structure under its agricultural A1 zoning. This isn’t just a home—it’s a private sanctuary with unparalleled views, all while being just 10 minutes from Kelowna’s city centre. (Id: 27)
$ 2,650,000
202 2 Abbott Street, Kelowna, BC, V1Y 1G6 house for sale | Listing ID 10395 | Royal LePage
View photo
House · for sale
$ 1,100,000
202 2 Abbott Street, Kelowna, BC, V1Y 1G6 house for sale | Listing ID 10395 | Royal LePage
Trailer Park, Kelowna
· House
· Patio · Fireplace · Air conditioning
Trailer Park, Kelowna · House · Patio · Fireplace · Air conditioning
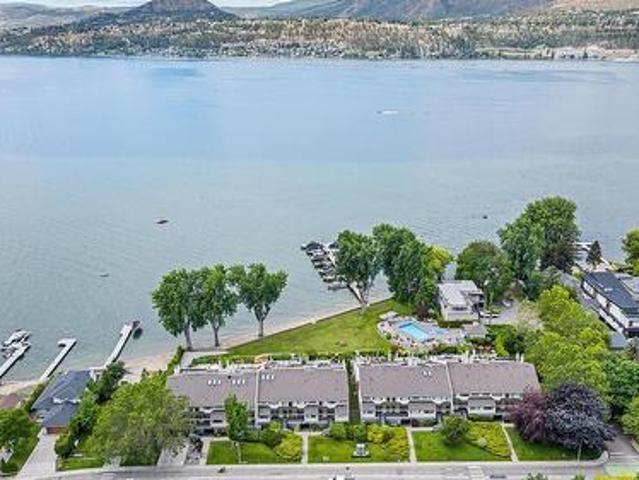
Fantastic Value! This beautiful waterfront residence offers bright, spacious one-level living in one of Kelowna’s most sought-after communities. Featuring two generous bedrooms and two bathrooms, the home includes a modern maple kitchen with an eating peninsula and adjacent dining area, perfect for entertaining. The living room, complete with a cozy gas fireplace, opens into a sun-drenched flex space through new floor-to-ceiling glass doors, leading to a fully refurbished lakefront patio. The expansive primary bedroom features a walk-through closet and a luxurious 5-piece ensuite with a glass shower and soaking tub. Additional highlights include updated LED recessed lighting, remote-controlled foyer lighting, blackout blinds in the front bedroom, new ceilings in the primary suite, refreshed paint and hardware, a split-unit heater and A/C in the living room, a newer LG slide-in range, and a large in-suite storage closet. The newly renovated laundry room adds to the home’s convenience. B
$ 1,100,000
1696 Lake Vista Road, Kelowna, BC, V1Z 4E1 house for sale | Listing ID 10395 | Royal LePage
View photo
House · for sale
$ 980,000
1696 Lake Vista Road, Kelowna, BC, V1Z 4E1 house for sale | Listing ID 10395 | Royal LePage
Trailer Park, Kelowna
· House
· Office room · Parking · Fireplace · Swimming pool · Gym · Deck
Trailer Park, Kelowna · House · Office room · Parking · Fireplace · Swimming pool · Gym · Deck
Welcome to 1696 Lake Vista Road, a contemporary duplex in the award winning community of “West Harbour”. This property features: Gated community, Panoramic views of the lake and mountains, Beautiful corner lot. 1748 sq. Ft. interior living space including 3 bedrooms and 2.5 baths 608 sq. Ft. outdoor living space Attached double car garage Main level ensuite includes: walk-in closet, 4 piece bath. Lower level has 2 bedrooms, 4 piece bathroom with heated floors, a family room with wet bar, wine fridge, microwave, fireplace, laundry and office space. Three decks perfect for entertaining including one with Phantom blinds and gas fire pit. Amenities include a private beach, heated pool, hot tub, tennis/pickle ball courts, playground, dog park and clubhouse including a gym and more. (Id: 27)
$ 980,000
4201 Lakeshore Road, Kelowna, BC, V1W 4H7 house for sale | Listing ID 10395 | Royal LePage
View photo
House · for sale
$ 1,070,000
4201 Lakeshore Road, Kelowna, BC, V1W 4H7 house for sale | Listing ID 10395 | Royal LePage
Trailer Park, Kelowna
· House
· Patio · Garden · Fireplace · Parking
Trailer Park, Kelowna · House · Patio · Garden · Fireplace · Parking
Beach benefits without the waterfront cost! Just steps from Hobson Beach, this spacious 3-bedroom, 3-bathroom home offers more than 1,600 sq. Ft. of living space in one of Kelowna’s most sought-after neighbourhoods. Set on a generous 0.26-acre corner lot, there is plenty of room for recreational vehicles, additional parking, outdoor entertaining and future possibilities, including potential for a carriage house subject to City approval. Step inside, to a bright welcoming entryway with an elevated entrance to the main living room. The home offers a functional layout with room to personalise and update over time. The kitchen opens to the family room, creating an easy gathering space, while patio doors from the sunken living room lead directly to the private backyard. Spend warm Okanagan evenings enjoying the afternoon and evening sun, then settle in beside the wood-burning fireplace on cooler nights. With Hobson Beach steps from the front door, the location is perfect for enjoying Okanag
$ 1,070,000
6924 / 6926 Old Kamloops Road, Vernon, BC, V1H 1W1 commercia.
View photo
House · for sale
$ 2,449,000
6924 / 6926 Old Kamloops Road, Vernon, BC, V1H 1W1 commercia.
Trailer Park, Kelowna
· House
Trailer Park, Kelowna · House
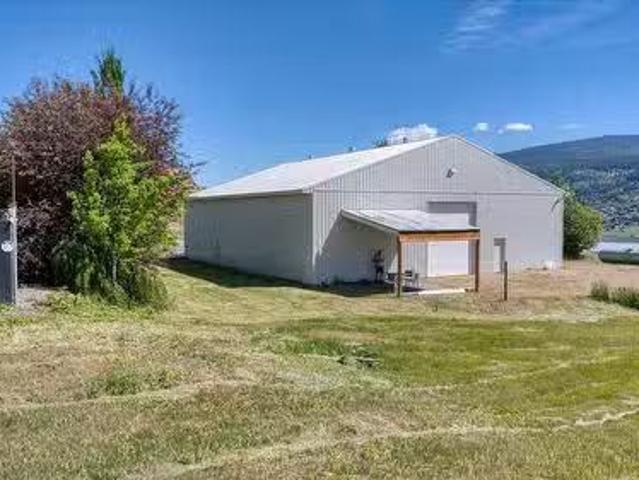
23 Private Acres Dual Titles Swan Lake Views C.R. Zoning + ALR Minutes to Vernon A rare chance to own a highly versatile 23 acre property just minutes from town, offering privacy, elevated Swan Lake views, and valuable infrastructure already in place. Set back from the road and surrounded by natural landscape, this unique holding combines seclusion, convenience, and outstanding potential. Property Highlights: • 23 acres across 2 separate titles • Country Residential zoning + located in the ALR • 600 amp electrical service • Municipal agricultural water supply • Domestic water available at lot line • New septic system installed • Renovated 4,500+ sq.ft. main building • 1,250 sq.ft. secondary building production space This is not raw land the property is improved with meaningful infrastructure that can save years of time and substantial development costs compared to many vacant acreage parcels. Ideal for a private estate, hobby farm, agricultural venture, home-based business, or long-ter
$ 2,449,000
9020 Jim Bailey Road Unit# 48 Lot# 48, Kelowna, BC, V4V 1E5 house for sale | Listing ID 10394 | Royal LePage
View photo
House · for sale
$ 385,000
9020 Jim Bailey Road Unit# 48 Lot# 48, Kelowna, BC, V4V 1E5 house for sale | Listing ID 10394 | Royal LePage
Trailer Park, Kelowna
· House
· Patio · Garden · Office room · Parking · Swimming pool · Gym
Trailer Park, Kelowna · House · Patio · Garden · Office room · Parking · Swimming pool · Gym
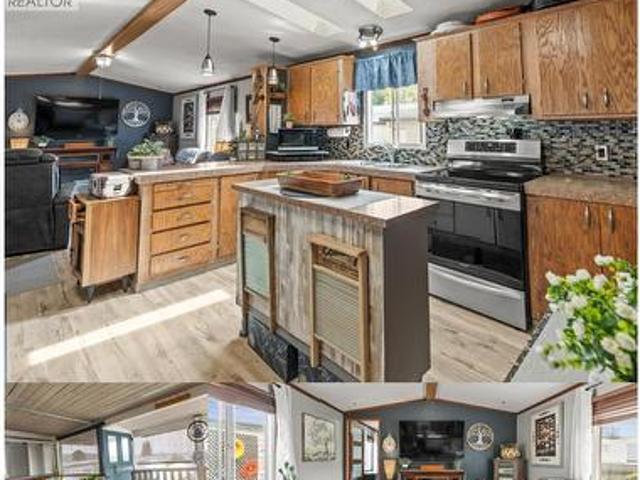
Immaculately maintained and move-in ready, this beautifully updated home in Belaire Estates offers comfort, functionality, and exceptional value in the heart of Lake Country, with ample parking. Featuring 2 bedrooms, 2 bathrooms, and a bright open-concept layout, the home has been thoughtfully updated with modern flooring, fresh paint, upgraded doors and hardware, tinted skylights, PEX plumbing, and additional insulation for year-round comfort. Step outside to a fully fenced yard, spacious covered patio, and hot tub, perfect for relaxing or entertaining. A true highlight is the oversized detached garage, previously used as a mechanic's workshop, complete with abundant power, generous workspace, and a separate finished flex room currently used as a man cave—ideal for hobbies, a home office, gym, studio, or additional storage. Located just minutes from Wood Lake, Kalamalka Lake, wineries, golf courses, walking trails, and everyday amenities, this meticulously cared-for home offers the pe
$ 385,000
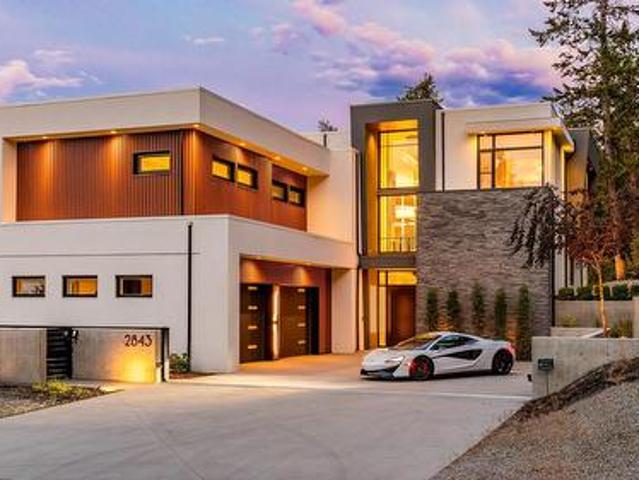
2843 Lakeridge Road, West Kelowna, BC, V1Z 1Y1 Luxury House for sale | Listing ID 10394 | Royal LePage Carriage Trade Luxury Properties
View photo
House · for sale
$ 4,250,000
2843 Lakeridge Road, West Kelowna, BC, V1Z 1Y1 Luxury House for sale | Listing ID 10394 | Royal LePage Carriage Trade Luxury Properties
Trailer Park, Kelowna
· House
· Patio · Deck · Equipped kitchen
Trailer Park, Kelowna · House · Patio · Deck · Equipped kitchen
An architectural residence defined by timeless design, meticulous craftsmanship and one of Lakeview Heights' most remarkable settings. Set behind a private gate on 0.9 acres with panoramic lake views and unparalleled privacy. Designed by an award-winning designer, the nearly 4,500 sqft residence offers 5 beds + den/ 4 baths. A soaring 28 foot entry, chevron white oak hardwood floors and a dramatic cantilevered living room create an unforgettable first impression. The showpiece kitchen is appointed with Wolf, Bosch and Liebherr appliances, including a 6-burner gas range, double wall ovens, two dishwashers, built-in coffee machine, wine fridge and a full butler's pantry. Nano doors open to one of three private decks with overhead heaters and a natural gas hookup for effortless indoor-outdoor living. The primary retreat features a private patio, spa-inspired ensuite with heated floors, a Japanese soaker tub, curbless rain shower, dual vanities and private laundry. Additional highlights in
$ 4,250,000
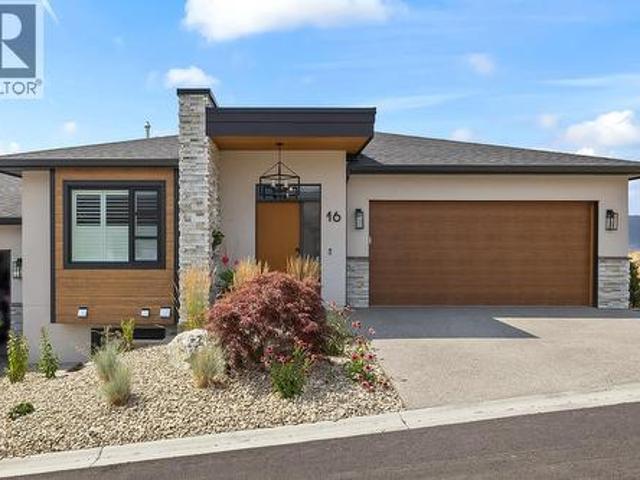
796 Kuipers Crescent Unit# 16, Kelowna, BC, V1W 0C2 house for sale | Listing ID 10395 | Royal LePage
View photo
House · for sale
$ 1,150,000
796 Kuipers Crescent Unit# 16, Kelowna, BC, V1W 0C2 house for sale | Listing ID 10395 | Royal LePage
Trailer Park, Kelowna
· House
· Patio · Garden · Fireplace · Cellar
Trailer Park, Kelowna · House · Patio · Garden · Fireplace · Cellar
Welcome to 796 Kuipers Crescent, an exceptional walkout rancher custom built in 2023 offering breathtaking, unobstructed views of Okanagan Lake. Perfectly positioned next to Kuipers Peak Park in the highly desirable Upper Mission, this beautifully upgraded home blends modern luxury with effortless low-maintenance living. Designed with both comfort and entertaining in mind, the bright open. Concept main level features low maintenance flooring, a cozy fireplace, expansive windows that frame the spectacular views, and seamless flow between the kitchen, dining and living areas. Every space has been thoughtfully designed to maximize natural light and showcase the stunning scenery, The fully finished walkout basement offers 9-foot ceilings, 2 spacious bedrooms, a full bathroom, and a generous recreation room with direct access to the private backyard. Ideal for guests, growing families, or a versatile living space. Step outside to enjoy covered patios with powered sunscreens and a fully fenc
$ 1,150,000
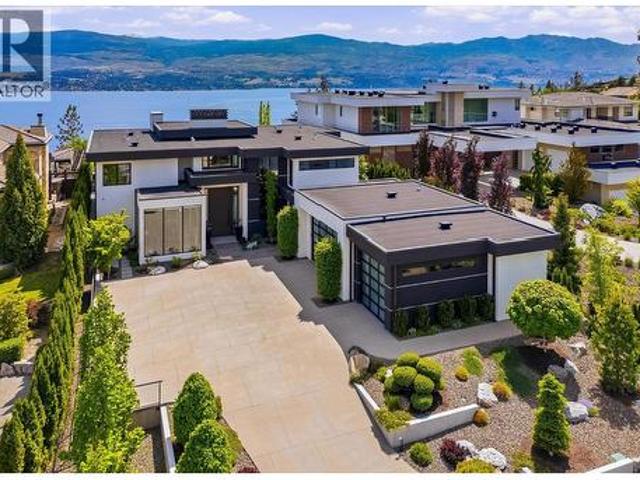
2463 Thacker Drive, West Kelowna, BC, V1Z 1V9 house for sale | Listing ID 10395 | Royal LePage
View photo
House · for sale
$ 5,745,000
2463 Thacker Drive, West Kelowna, BC, V1Z 1V9 house for sale | Listing ID 10395 | Royal LePage
Trailer Park, Kelowna
· House
· Fireplace
Trailer Park, Kelowna · House · Fireplace
This estate is being sold as you see it! Turnkey, indoors and out, right down to the furniture and finishing touches. Simply move in this summer and arrive with nothing but your suitcase. A refined modern custom home by San Marc, artfully crafted for the discerning buyer seeking intimate single-story living with the flexibility to expand, entertain, and host family and friends against sweeping lake vistas. Arrive through a solid 5' x 12' fir door into a welcoming foyer anchored by a custom fireplace and a living room with soaring 23-foot ceilings. Every finish chosen to convey quiet, contemporary luxury. The great room centres on a Carolyn Walsh kitchen outfitted with high-end appliances, abundant workspaces and pass-through window to a covered outdoor kitchen. Seamlessly marrying indoor comforts with outdoor living. Adjacent, a glass-and-mirror chilled wine room elevates dining and entertaining. Two primary suites provide ultimate privacy and panoramic lake views. One on the main leve
$ 5,745,000
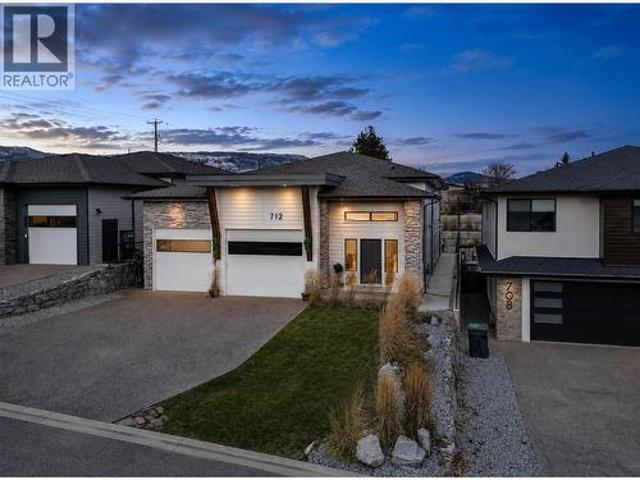
712 Lake Court, West Kelowna, BC, V1Z 0A3 house for sale | Listing ID 10395 | Royal LePage
View photo
House · for sale
$ 1,299,000
712 Lake Court, West Kelowna, BC, V1Z 0A3 house for sale | Listing ID 10395 | Royal LePage
Trailer Park, Kelowna
· House
· Patio · Garden · Fireplace · Swimming pool · Parking
Trailer Park, Kelowna · House · Patio · Garden · Fireplace · Swimming pool · Parking
Perched in the prestigious Lakeview Heights neighbourhood, this exceptional home captures beautiful lake views while offering quick access to downtown West Kelowna, wineries, beaches, schools, and shopping. Boasting 3,420 sq. ft. Of thoughtfully designed living space, this property features a 1-bedroom legal suite, an oversized garage, and a backyard with room for a pool. The bright, open-concept main floor is perfect for entertaining with a cozy gas fireplace, spacious island kitchen, and seamless access to the covered patio. The luxurious primary suite includes a walk-in closet and spa-inspired 5-piece ensuite, while two additional bedrooms, a full bath, powder room, and laundry complete the level. The walkout lower floor offers a rec room, fourth bedroom, full bath, plus a private 845 sq. Ft. legal suite with separate entrance and laundry—ideal for extended family or mortgage helper. An outstanding opportunity to enjoy Okanagan living with panoramic views, flexible living space, and
$ 1,299,000
971 Westview Way, West Kelowna, BC, V1Z 3Y9 house for sale | Listing ID 10395 | Royal LePage
View photo
House · for sale
$ 1,256,000
971 Westview Way, West Kelowna, BC, V1Z 3Y9 house for sale | Listing ID 10395 | Royal LePage
Trailer Park, Kelowna
· House
· Garden · Fireplace · Deck · Cellar
Trailer Park, Kelowna · House · Garden · Fireplace · Deck · Cellar
This is the Okanagan lifestyle you've been waiting for. Packed with incredible indoor and outdoor spaces, this 4 bedroom, 3 bathroom home has something for everyone. The main floor offers a bright, functional layout with hardwood flooring, a beautiful kitchen with custom cabinetry, granite countertops, a gas fireplace, and plenty of room to gather with family and friends. Step out onto the covered deck complete with a gas BBQ hookup overlooking the private backyard and forested green space behind. The main level also features a spacious primary bedroom with a walk-in closet and updated ensuite, a second bedroom, full bathroom, and convenient main floor laundry. Downstairs is where this home really sets itself apart. The walk-out basement features two more bedrooms, a full bathroom, an incredible games room complete with a pool table, foosball, darts, and lounge area, plus a dedicated home theatre with a projection system and dimmable lighting for the ultimate movie night. Outside is wh
$ 1,256,000
10282 Long Road, Lake Country, BC, V4V 0A9 house for sale | Listing ID 10395 | Royal LePage
View photo
House · for sale
$ 1,199,900
10282 Long Road, Lake Country, BC, V4V 0A9 house for sale | Listing ID 10395 | Royal LePage
Trailer Park, Kelowna
· House
· Garden · Swimming pool
Trailer Park, Kelowna · House · Garden · Swimming pool
An exceptional opportunity to own in the award-winning community of Lakestone, where resort-style living and the Okanagan lifestyle come together. Enjoy exclusive access to two pools, two fitness centres, a yoga studio, pickleball and basketball courts, a mountain bike park, scenic hiking and biking trails, Pebble Beach, multiple boat launches onto Okanagan Lake, and a welcoming, family-friendly neighbourhood, all just minutes from award-winning wineries and only 10 minutes to Kelowna International Airport. Set on a quiet no-through road, this beautifully maintained home features a thoughtfully designed walk-up floor plan with soaring ceilings, expansive windows, and seamless indoor-outdoor living. The open-concept kitchen offers quartz countertops, stainless steel appliances, and a spacious dining area, while the fully fenced, irrigated backyard with private hot tub is perfect for entertaining or unwinding. The main level features a spacious primary retreat with ensuite and private ba
$ 1,199,900
3405 Ironwood Drive, Westbank, BC, V4T 0A9 house for sale | Listing ID 10395 | Royal LePage
View photo
House · for sale
$ 659,900
3405 Ironwood Drive, Westbank, BC, V4T 0A9 house for sale | Listing ID 10395 | Royal LePage
Trailer Park, Kelowna
· House
· Office room
Trailer Park, Kelowna · House · Office room
Sage Creek at its best. Situated on the quiet and secure road of Ironwood Drive, This 1483 square foot, 3 bedroom home has been kept in pristine condition, and thoughtfully upgraded. Gorgeous one owner home, from the last phase of Sage Creek. Upgraded Spec Package includes Solid Surface Countertops and Premium Cabinetry as well as a custom floorplan enhancing the dining area and increasing the size of the ensuite bathroom. Further renovations include custom built in shelving throughout the entire home, breakfast island with storage to match the kitchen island, barn doors, crown moulding, laundry room shelving, built in office space and much more! This home is move-in ready. Very Quiet with no neighbours on the back side or front side of the property. Up to 2 pets allowed with park approval. Ask your realtor for a full list of upgrades. (Id: 27)
$ 659,900

Get email alerts

Don't miss out: be the first to know about new properties

The alert was correctly created

On subscribing you accept the conditions of use and the privacy policy
Alert
Receive new ads in your inbox
Save this search
Receive alerts for new listings

We'll send you an email when we have new properties for: "Properties for sale in Trailer Park, Kelowna"

The alert was correctly created

Get email alerts and be the first to see new listings
Required field
On subscribing I accept the terms of the privacy policy
Perfect! You'll soon start receiving new listings via email
Alert
Receive an email when we have new ads for Properties for sale in Trailer Park, Kelowna
Save this search
Filters

Bedrooms

Area (sq.ft)

sq.ft
sq.ft

Price

$
$

Filter by property type

Bathrooms

Clear all filters
Receive notifications when new entries are published.