3,302 properties for sale in Trailer Park, Kelowna

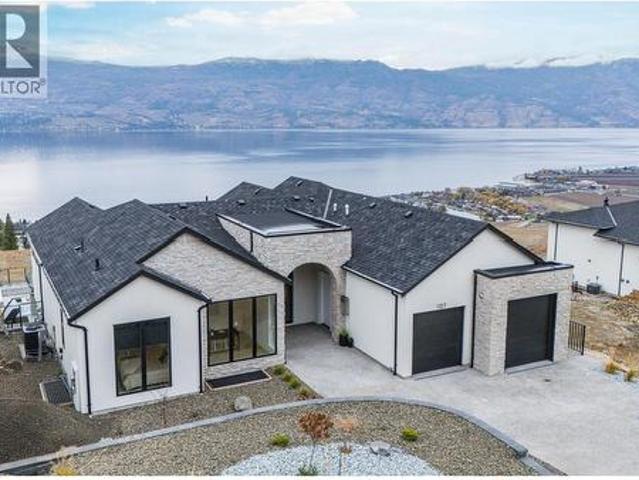
111 Hyslop Drive, Penticton, BC, V2A 9A1 Luxury House for sale | Listing ID 10395 | Royal LePage Carriage Trade Luxury Properties
View photo
House · for sale
$ 2,750,000
111 Hyslop Drive, Penticton, BC, V2A 9A1 Luxury House for sale | Listing ID 10395 | Royal LePage Carriage Trade Luxury Properties
Trailer Park, Kelowna
· House
· Patio · Fireplace · Swimming pool · Deck · Parking · Air conditioning
Trailer Park, Kelowna · House · Patio · Fireplace · Swimming pool · Deck · Parking · Air conditioning
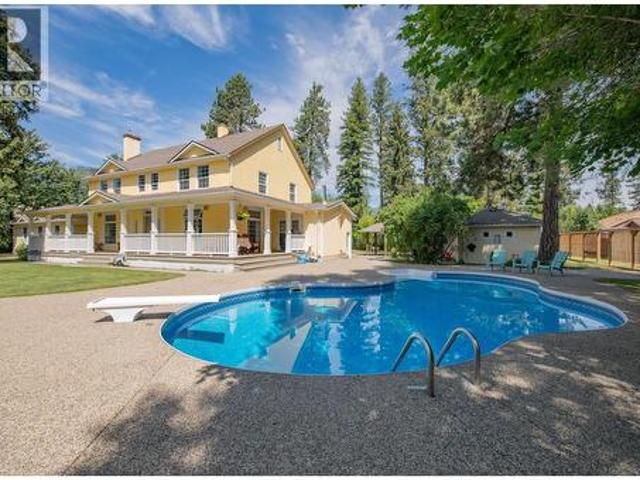
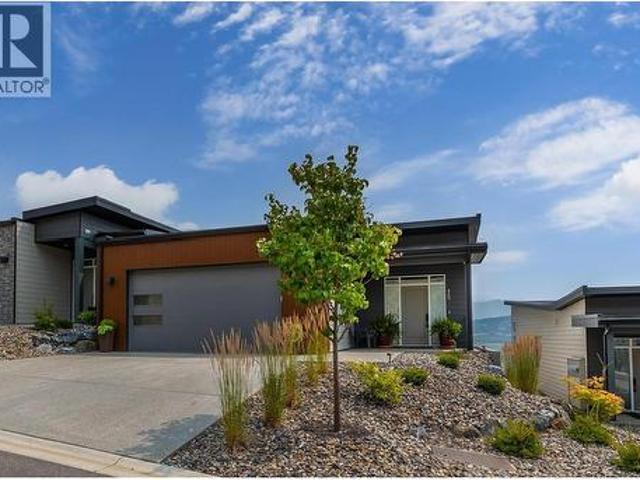
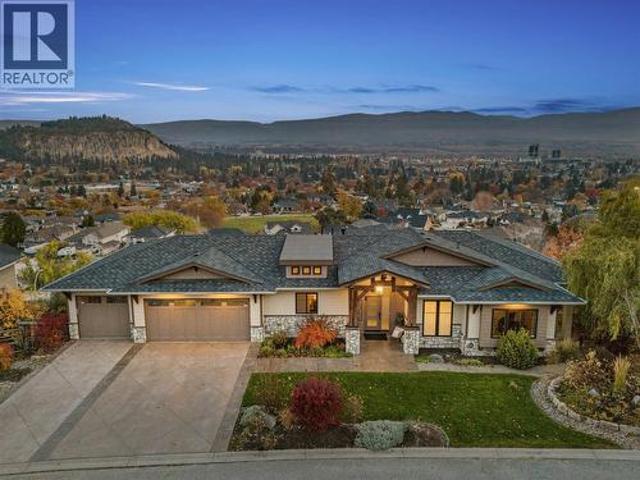
Welcome to your own private Okanagan retreat, where breathtaking panoramic lake, mountain, and city views create an unforgettable backdrop to everyday living. This spectacular 5,102sqft home features an open-concept main level filled with natural light, expansive windows, and accordion-style patio doors that seamlessly connect indoor and outdoor living. Designed with flexibility in mind, the home includes a self-contained in-law suite with a lockable connecting door through the laundry room. The former two-car garage has been converted into a three-bedroom suite and can be restored if desired. A proven five-star Airbnb and VRBO Superhost, the property generated excellent revenue and was fully booked for 5 months of the year. Quality construction includes closed-cell spray foam insulation, tilt-and-turn windows and doors, wood-burning fireplaces, forced-air heating, central A/C, and a ductless heat pump. Outside, enjoy a heated pool, hot tub, covered decks, outdoor kitchen, RV parking w
$ 2,750,000
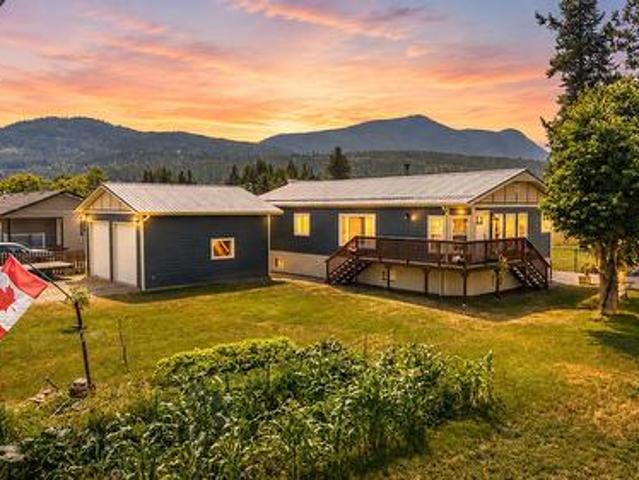
22 Pemberton Road, Lumby, BC, V0E 2G7 house for sale | Listing ID 10395 | Royal LePage
View photo
House · for sale
$ 698,000
22 Pemberton Road, Lumby, BC, V0E 2G7 house for sale | Listing ID 10395 | Royal LePage
Trailer Park, Kelowna
· House
· Garden · Deck · Cellar
Trailer Park, Kelowna · House · Garden · Deck · Cellar
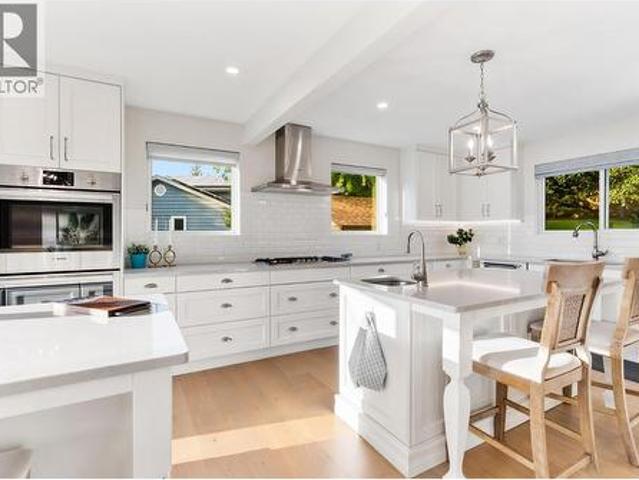
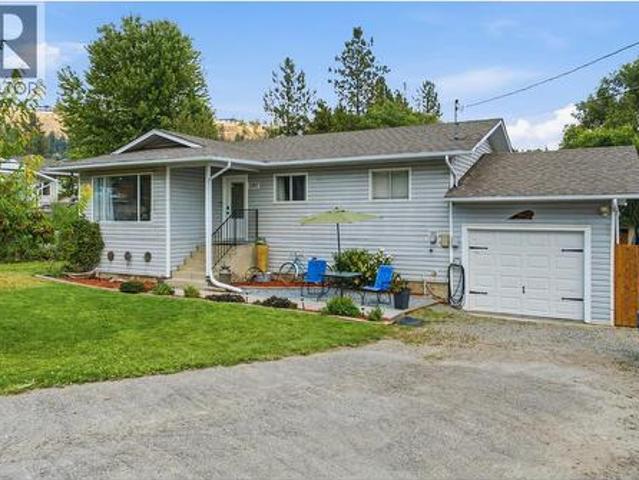
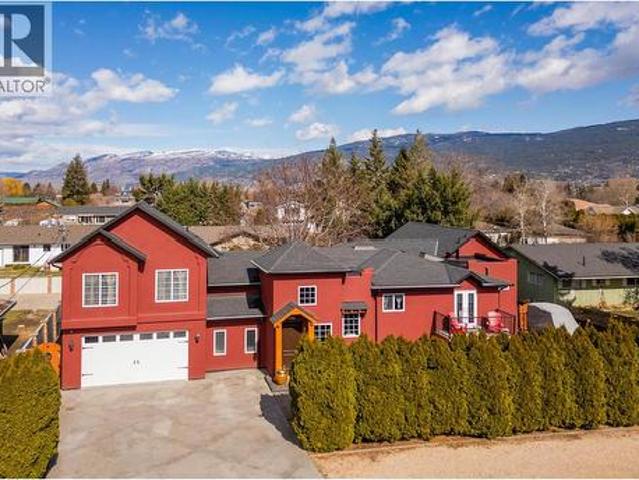
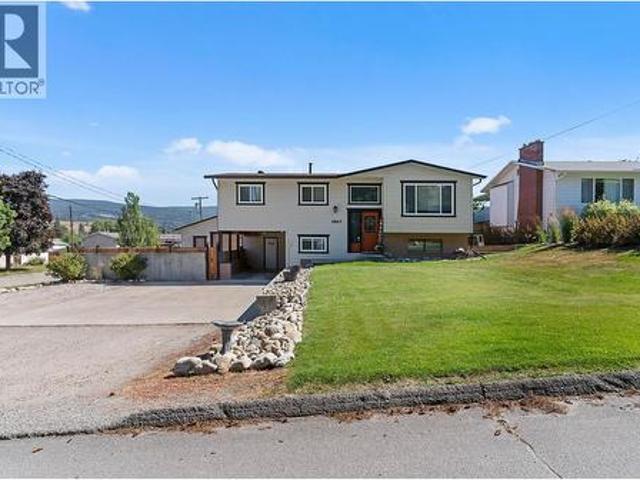
Come enjoy the semi-rural lifestyle with this 3 bed / 2 full bath home on a. 43 acre lot in desirable Whitevale. Completely renovated in 2022 this former manufactured home was rebuilt from the studs up with a large open Kitchen, Dining and Living room with vaulted ceiling. Flooring has quality Laminate and tile throughout the home. The Primary Bedroom has a full ensuite bath with double sink vanity plus a 8'x5' Walk-in Closet. The other 2 bedrooms are on this main floor along with another full bath. The basement is open and unfinished waiting for your finishing ideas. Heating is via baseboard heaters and a freestanding WETT certified wood stove in the basement, natural gas is located at the property boundary if you so desire. Outside is where you will find the bright new 24' x 24' Shop with 12' ceiling and 2 x 10' roll up doors, perfect for automotive or woodworking enthusiast. The ample sized back yard of the home is fenced for pets along with a 12' x 27' Deck to sit and enjoy those b
$ 698,000
3855 Tillicum Court, Kelowna, BC, V1W 4E7 house for sale | Listing ID 10395 | Royal LePage
View photo
House · for sale
$ 1,149,000
3855 Tillicum Court, Kelowna, BC, V1W 4E7 house for sale | Listing ID 10395 | Royal LePage
Trailer Park, Kelowna
· House
Trailer Park, Kelowna · House
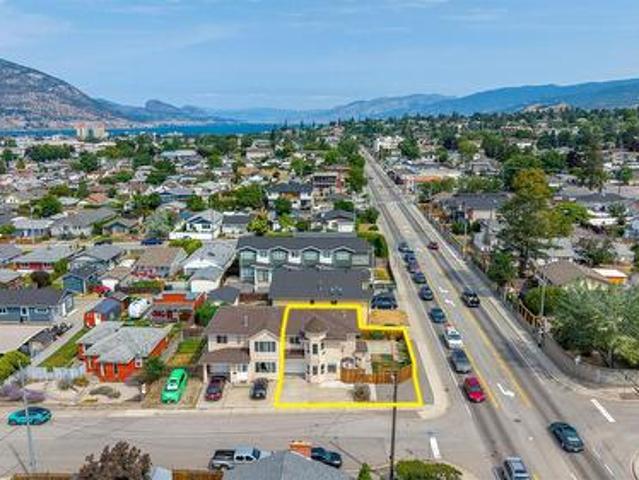
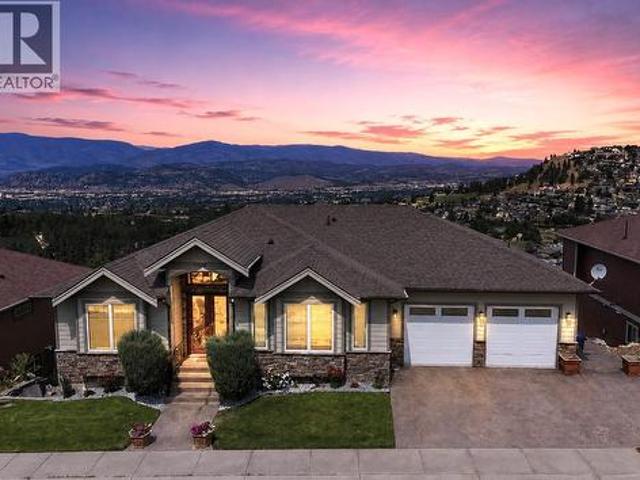
South East Kelowna beauty; large family sized 4 bedroom home; could easily be 6 or 7 beds; 3.5 bath; main level boasts large living room with high vault ceilings formal dining room; large oversized eat in kitchen; generous sized main floor family room with high vault ceiling; complete with master bedroom, 4 piece ensuite and laundry on main; upstairs is 3 large bedroom with full bath; lower level with additional bedroom and full bath; huge room to expand or potential to add a suite with separate entry; large family sized private lot; all located on a very quiet cul-de-sac location
$ 1,149,000
4275 Todd Road, Kelowna, BC, V1W 4B8 house for sale | Listing ID 10390 | Royal LePage
View photo
House · for sale
$ 3,388,000
4275 Todd Road, Kelowna, BC, V1W 4B8 house for sale | Listing ID 10390 | Royal LePage
Trailer Park, Kelowna
· House
· Parking
Trailer Park, Kelowna · House · Parking
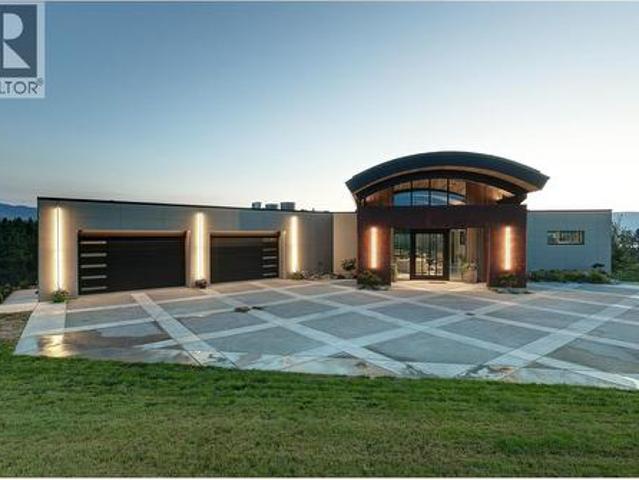
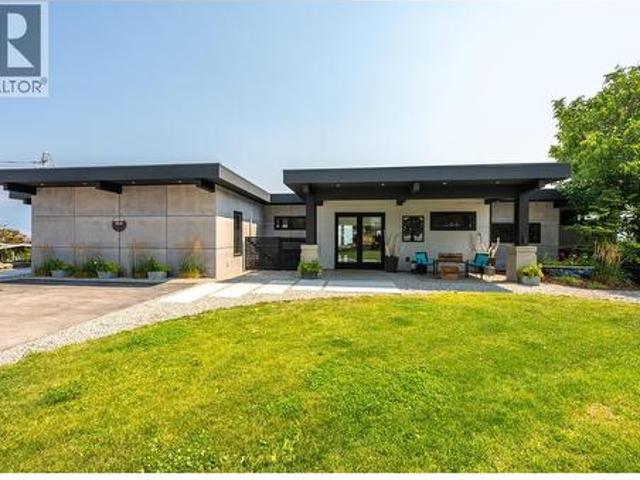
Surrounded by breathtaking vineyard, orchard, lake and mountain view, this extraordinary custom-built South East Kelowna estate is designed to impress even the most discerning buyer. A striking 10’ x 6’ solid oak pivot door opens to a grand foyer, where a hemlock barrel-vaulted ceiling flows into the open-concept living space. Textured clay walls, heated concrete floors, and expansive walls of glass create a sophisticated, contemporary aesthetic. The chef's kitchen features barn wood cabinetry, Dekton countertops & Wolf/Sub-Zero appliances. A spacious laundry room with ample storage leads to an oversized garage that can accommodate up to 4-5 vehicles, complete with its own mini-split system, 2-pc bath, LED overhead lighting, and motorized windows. A feature also found in the primary suite. The primary suite showcases panoramic northwest-facing views through floor-to-ceiling windows and includes a spa-inspired ensuite. The walkout lower level is designed for entertaining, with 24-ft gla
$ 3,388,000
4190 Gallaghers Forest S, Kelowna, BC, V1W 5E4 house for sale | Listing ID 10392 | Royal LePage
View photo
House · for sale
$ 1,350,000
4190 Gallaghers Forest S, Kelowna, BC, V1W 5E4 house for sale | Listing ID 10392 | Royal LePage
Trailer Park, Kelowna
· House
Trailer Park, Kelowna · House
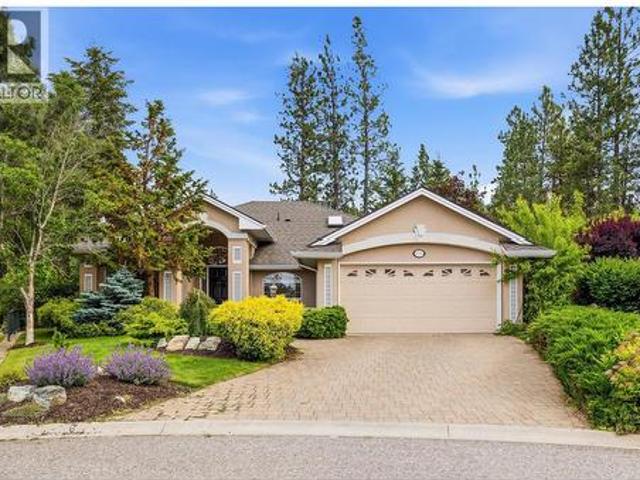
Welcome to this exceptional 3 bdrm rancher in Gallagher's Canyon, a master planned community set around a championship golf course, an executive golf course & a spectacular canyon. Backing onto protected green space w/direct access to walking trails & no rear neighbours, this freshly renovated home blends privacy, tranquility & convenience. Beautifully mature landscaped grounds create an inviting first impression. And once inside, the bright foyer welcomes you into thoughtfully designed living spaces where timeless finishes, custom lighting, vaulted ceilings & architectural details create an atmosphere of understated elegance. The home's functional layout offers the perfect balance of formal & everyday living. The elegant living rm, complete w/gas f/p & expansive windows, flows seamlessly into the formal dining area, perfect for gatherings of all size! At the heart of the home, the gorgeous new kitchen features SS appl, quartz surfaces, a pantry & opens to the spacious family rm & brea
$ 1,350,000
143 1 Cameron Avenue, Kelowna, BC, V1Y 9H8 house for sale | Listing ID 10395 | Royal LePage
View photo
House · for sale
$ 619,800
143 1 Cameron Avenue, Kelowna, BC, V1Y 9H8 house for sale | Listing ID 10395 | Royal LePage
Trailer Park, Kelowna
· House
· Garden · Fireplace · Parking
Trailer Park, Kelowna · House · Garden · Fireplace · Parking
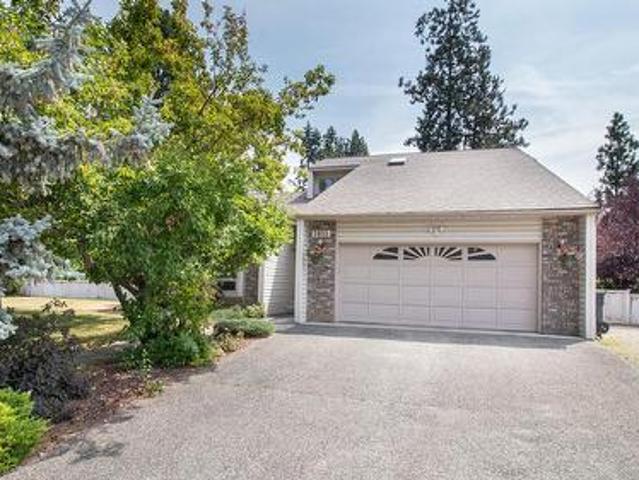
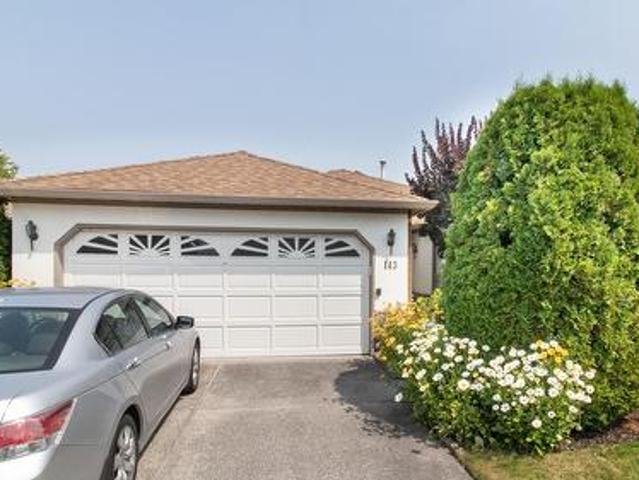
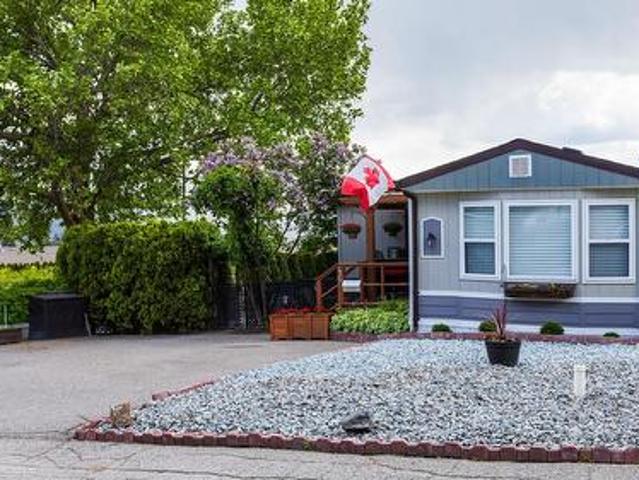
Pride of ownership shines throughout this one-owner Sandstone beauty. Offering a spacious floor plan, it features formal living and dining rooms, a generous eat-in kitchen overlooking an oversized family room with a cozy corner fireplace and direct access leading to a private backyard. The large primary bedroom includes a 4-piece ensuite, while a second bedroom and an additional 4-piece bath complete the main floor. A double attached garage adds everyday convenience and ample storage space. Located in a quiet location in the complex
$ 619,800
1851 Miller Street, Lumby, BC, V0E 2G0 house for sale | Listing ID 10394 | Royal LePage
View photo
House · for sale
$ 1,690,000
1851 Miller Street, Lumby, BC, V0E 2G0 house for sale | Listing ID 10394 | Royal LePage
Trailer Park, Kelowna
· House
· Garden · Office room · Swimming pool · Parking
Trailer Park, Kelowna · House · Garden · Office room · Swimming pool · Parking
Rarely does a property like this become available! Nestled in the heart of Lumby, this hidden 2.2-acre gem offers the perfect combination of privacy, usable land, and incredible future potential. Tucked behind a gated entrance, this beautifully maintained property is a private oasis featuring a beautiful in ground pool, lush gardens, a peaceful pond, a large deer-fenced garden, and a charming orchard on a level, fully usable parcel just minutes from amenities. The property offers a spacious 3-bedroom home, a triple-car garage, a detached office building with a bathroom creating excellent potential for a guest or secondary suite, and a detached shop ideal for storage, hobbies, or a home-based business. Whether you're looking for room to grow, space for your toys, or multi-generational living, this property checks every box. Exceptional zoning adds tremendous value, allowing for major day cares, major group homes, multi-family dwellings, retirement housing, row housing, single-family clu
$ 1,690,000
4471 Nottingham Road, Kelowna, BC, V1W 1V1 house for sale | Listing ID 10395 | Royal LePage
View photo
House · for sale
$ 1,369,000
4471 Nottingham Road, Kelowna, BC, V1W 1V1 house for sale | Listing ID 10395 | Royal LePage
Trailer Park, Kelowna
· House
· Garden · Office room · Swimming pool
Trailer Park, Kelowna · House · Garden · Office room · Swimming pool
Welcome to an exceptional Lower Mission residence, perfectly situated on a quiet cul de sac in one of Kelowna's most sought after neighbourhoods. Featured on the acclaimed TV show'Love It or List It', this extensively renovated home offers nearly 3,000 sq. Ft. of thoughtfully designed living space, blending timeless style with modern comfort. Showcasing elegant finishes, premium appliances, and beautifully curated living spaces, this home is designed for both everyday living and effortless entertaining. The versatile floor plan features 3 bedrooms plus a spacious recreation room that can easily serve as a fourth bedroom, guest room, home office, or media room, offering flexibility to suit a variety of lifestyles. Step outside to your private backyard retreat, meticulously maintained and complete with a hot tub. The perfect place to unwind after a day at the lake, exploring nearby trails, or enjoying the many amenities that make the Lower Mission such a desirable place to call home. Ide
$ 1,369,000
102 597 Municipal Avenue, Penticton, BC, V2A 2R3 house for sale | Listing ID 10395 | Royal LePage
View photo
House · for sale
$ 579,000
Updated
102 597 Municipal Avenue, Penticton, BC, V2A 2R3 house for sale | Listing ID 10395 | Royal LePage
Trailer Park, Kelowna
· House
· Garden
Trailer Park, Kelowna · House · Garden
Welcome to this spacious 4-bedroom, 3-bathroom half duplex, offering the perfect blend of comfort, convenience, and affordability in a central Penticton location. Built in 1994 and updated recently with fresh paint, some new flooring, and modern trim, this home is move-in ready while still offering room to make it your own. With plenty of living space, it's an ideal fit for growing families, first-time home buyers, or anyone looking for an affordable home without sacrificing space. Outside you will enjoy the fully fenced backyard, perfect for kids, pets, gardening, or relaxing on warm Okanagan evenings. Best of all, there are no strata fees or restrictive strata rules, giving you the freedom to truly enjoy homeownership. Conveniently located just minutes from schools, grocery stores, parks, public transit, walking and biking trails, and everyday amenities, this home checks all the boxes for easy, family-friendly living. If affordable, spacious, and in a central location is what you're
$ 579,000
46 2001 Highway 97, West Kelowna, BC, V1Z 3M8 house for sale | Listing ID 10395 | Royal LePage
View photo
House · for sale
$ 399,900
46 2001 Highway 97, West Kelowna, BC, V1Z 3M8 house for sale | Listing ID 10395 | Royal LePage
Trailer Park, Kelowna
· House
· Fireplace · Swimming pool · Deck · Air conditioning
Trailer Park, Kelowna · House · Fireplace · Swimming pool · Deck · Air conditioning
Welcome to this pristine and beautifully updated 2-bedroom, 2-bathroom home in Berkley Estates. 46-2001 Hwy 97 S. West Kelowna, BC. Families Welcomed. Perfectly situated at the end of a quiet no-thru road, this home offers privacy with only one neighbor and stunning views of the mountains and a peek-a-boo lakeview from your oversized, partially covered south-facing deck—ideal for outdoor dining and relaxing. Inside, you'll find a thoughtful layout with bedrooms at opposite ends for added privacy. The spacious primary suite boasts a full ensuite bathroom with a luxurious jacuzzi tub. Enjoy the modern, fully updated kitchen featuring quartz countertops, a large island, stylish backsplash, newer cabinetry, stainless steel appliances, and ample pantry storage. The generously sized dining and living rooms are flooded with natural light and centered around a cozy gas fireplace—perfect for entertaining or quiet evenings in. Updates included: A/C & Hot Water Tank 2019, Roof & Windows 2015, Vin
$ 399,900
1327 Vineyard Drive, West Kelowna, BC, V4T 3H9 house for sale | Listing ID 10385 | Royal LePage
View photo
House · for sale
$ 2,400,000
1327 Vineyard Drive, West Kelowna, BC, V4T 3H9 house for sale | Listing ID 10385 | Royal LePage
Trailer Park, Kelowna
· House
Trailer Park, Kelowna · House
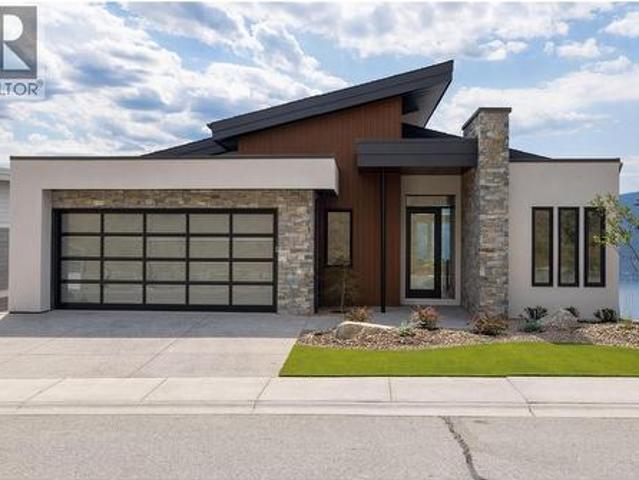
Bold Luxury Meets Unrivalled Lake Views in West Kelowna’s Exclusive Wine Country! Indulge in the ultimate Okanagan lifestyle in this architectural gem by Liv Custom Homes, nestled in the prestigious Vineyard Estates of West Kelowna. With sweeping lake views and seductive modern design, this home is a masterclass in elevated living. Flooded with natural light and framed by soaring ceilings, the open-concept living space flows effortlessly into a state-of-the-art kitchen accented with gleaming quartz countertops and top-tier Wolf appliances to create a culinary experience as beautiful as it is functional. This stunning home features a Jenn-Air Rise built-in coffee maker for luxurious mornings, and refined interiors by Rose & Funk Interior Design. The architectural brilliance of Robert Blaney Design ties it all together in seamless, modern elegance. A stylish wine bar adds a touch of decadence, perfect for effortless entertaining. Walls of nano accordion doors dissolve to reveal your priv
$ 2,400,000
5268 Lakeshore Road, Kelowna, BC, V1W 4J3 Luxury House for sale | Listing ID 10395 | Royal LePage Carriage Trade Luxury Properties
View photo
House · for sale
$ 6,499,000
5268 Lakeshore Road, Kelowna, BC, V1W 4J3 Luxury House for sale | Listing ID 10395 | Royal LePage Carriage Trade Luxury Properties
Trailer Park, Kelowna
· House
· Deck · Cellar
Trailer Park, Kelowna · House · Deck · Cellar
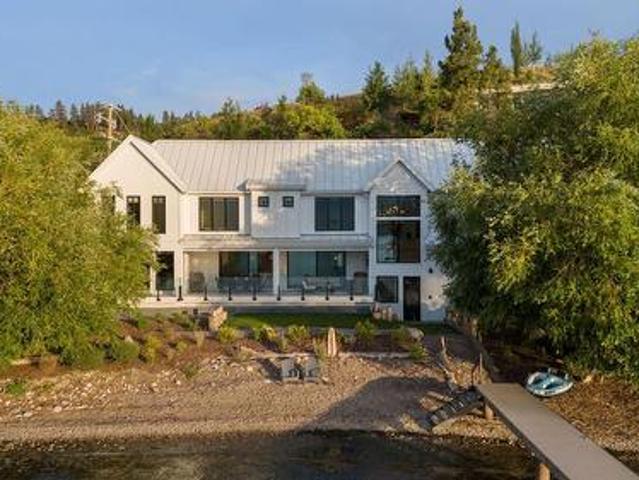
Experience extraordinary Okanagan waterfront living in this remarkable new five bedroom, five bathroom home, positioned closer to the lake than almost any residence of its kind thanks to a rare city-approved variance. With the shoreline just steps away, this exceptional property offers an unparalleled connection to the water. Inside, timeless hardwood flooring and elegant granite countertops complement a thoughtfully designed interior created for both sophisticated entertaining and relaxed lakeside living. The gourmet kitchen is beautifully appointed, while a separate butler’s pantry provides additional preparation space and effortless organization. A dedicated wine cellar adds the perfect finishing touch for collectors and hosts alike. The beautiful primary bedroom is a private retreat, complete with a spacious walk-in closet and a luxurious ensuite. Four additional bedrooms provide plenty of room for family and guests. Step outside onto the stunning deck and take in sweeping lake vie
$ 6,499,000
2440 Old Okanagan Highway Unit# 319, West Kelowna, BC, V4T 1X6 house for sale | Listing ID 10389 | Royal LePage
View photo
House · for sale
$ 655,000
2440 Old Okanagan Highway Unit# 319, West Kelowna, BC, V4T 1X6 house for sale | Listing ID 10389 | Royal LePage
Trailer Park, Kelowna
· House
· Fireplace · Deck
Trailer Park, Kelowna · House · Fireplace · Deck
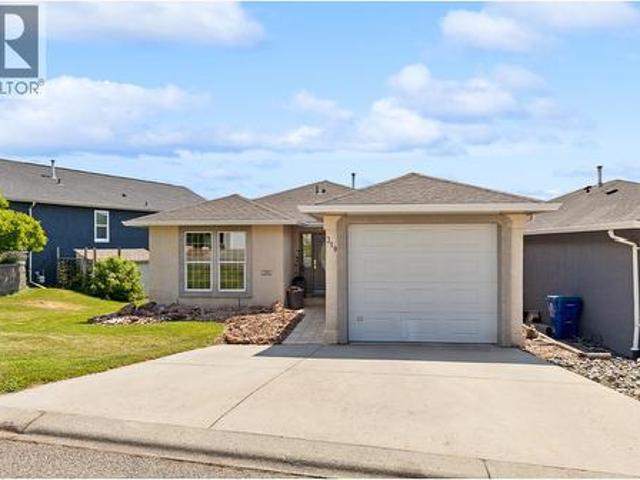
Fresh, clean, and move-in ready! This fabulous walk-out rancher in Bayview offers spectacular views and abundant space for a growing family. Step inside to find brand new and fresh paint throughout, creating a bright and welcoming atmosphere from the moment you arrive. The main level features a spacious living and dining area with stylish new engineered hardwood floors and a cozy gas fireplace, alongside a large eat-in kitchen that opens directly onto the deck—the perfect spot for summer dining while enjoying views of Mission Hill, Okanagan Lake and the valley. Main floor also features a generous primary suite, with new carpets and its own full ensuite and walk in closet, as well as a second bdrm and bath. Downstairs, the expansive lower level offers endless possibilities for everyone to spread out, boasting a massive family room, games area, den, a third bedroom, a full bathroom, and generous laundry and storage space. Tucked quietly away from the main road, the property is rounded ou
$ 655,000
3367 Wolfe Road, Westbank, BC, V4T 2H4 house for sale | Listing ID 10395 | Royal LePage
View photo
House · for sale
$ 795,000
3367 Wolfe Road, Westbank, BC, V4T 2H4 house for sale | Listing ID 10395 | Royal LePage
Trailer Park, Kelowna
· House
· Parking
Trailer Park, Kelowna · House · Parking
Great value here! 3367 Wolfe Rd is a 5-bedroom, renovated family home on a large lot — nearly half an acre of room for the kids, the pets & the trampoline — in a central, established West Kelowna neighborhood. Inside you'll find 5 bedrooms & an updated interior: refreshed kitchen & bathrooms, newer vinyl-plank flooring, & plenty of space for a growing family to spread out. There's room to park, too — an attached garage plus a level lot with space for the RV, the boat & the visitors. The in-law suite is perfect for visiting family or out of town guests. Families are close to everything here. Chief Tomat Elementary is practically around the corner & Constable Neil Bruce Middle & Mount Boucherie Secondary both just a few minutes' drive. Everyday shopping is easy, too — major box store retail and the rest of Westbank Centre are only close too + Mt Boucherie hiking and the Okanagan Lake beaches are right there when you want them. And here's where it gets affordable. This is a leasehold home
$ 795,000
12798 Lake Hill Drive Unit# 37, Lake Country, BC, V4V 2W5 house for sale | Listing ID 10395 | Royal LePage
View photo
House · for sale
$ 824,900
12798 Lake Hill Drive Unit# 37, Lake Country, BC, V4V 2W5 house for sale | Listing ID 10395 | Royal LePage
Trailer Park, Kelowna
· House
· Garden · Parking · Fireplace
Trailer Park, Kelowna · House · Garden · Parking · Fireplace
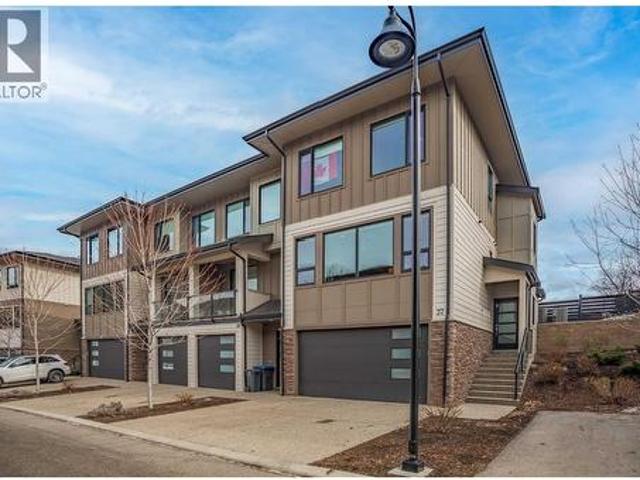
Modern 3 bdrm + bonus room/2.5 bath END UNIT w/double garage! This beautifully designed home has been meticulously maintained, exceptionally upgraded & includes a large fully fenced yard with views! The spacious main floor offers an open concept w/9ft ceilings & massive windows allowing natural light to flow through! The kitchen includes quartz countertops, upgraded s/s appliances including gas stove, bottom freezer fridge w/ice & water, soft-close cabinetry, brilliant island w/eating bar & a pantry. The gorgeous living room area was just ENHANCED with built in shelving/cabinetry & an electric fireplace with a shiplap wall surround! Up the split staircase to the top floor, you'll find a large primary bedroom w/lake views, walk in closet w/built in shelving & a 3 piece ensuite w/glass shower, quartz counter tops & HEATED FLOORS! There are two more nice sized bedrooms, laundry area (full size front load) & another full bathroom w/quartz countertops & heated floors too! Downstairs hosts t
$ 824,900
8828 Oxford Road, Vernon, BC, V1H 2K8 house for sale | Listing ID 10395 | Royal LePage
View photo
House · for sale
$ 1,480,000
8828 Oxford Road, Vernon, BC, V1H 2K8 house for sale | Listing ID 10395 | Royal LePage
Trailer Park, Kelowna
· House
Trailer Park, Kelowna · House
Brand new Highridge show home situated in the coveted Adventure Bay Community. Experience the difference that quality makes. Wonderful open concept living with a modern style kitchen area, large island, stainless steel appliances, engineered hardwood floors and lots of natural day light. This Beautiful 4 bedroom + Den Home Has panoramic views of Okanagan Lake that will take your breath away. Luxurious master suite with heated floors, custom tile shower, generous size walk-in closet. Perfect blend of modern comfort and natural beauty and only minutes away from Biking & Walking trails also Lake access for Adventure Bay community. Quick possession available. (Id: 27)
$ 1,480,000
355 Davie Road, Kelowna, BC, V1X 3Y9 house for sale | Listing ID 10395 | Royal LePage
View photo
House · for sale
$ 749,000
355 Davie Road, Kelowna, BC, V1X 3Y9 house for sale | Listing ID 10395 | Royal LePage
Trailer Park, Kelowna
· House
Trailer Park, Kelowna · House
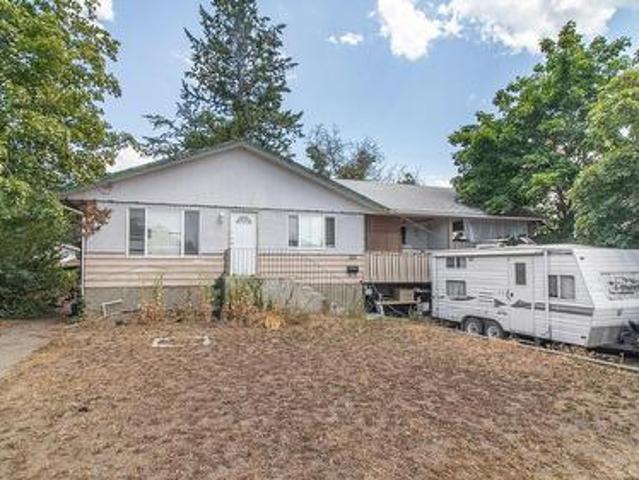
Opportunity knocks home and property located in a prime future redevelopment area; super sized lot; solid 5 bedroom home; 3 beds on main with laundry; separate entry to lower level with summer kitchen and laundry; super central location short distance to schools shopping and amenities
$ 749,000
1109 Pinecrest Lane, Kelowna, BC, V1Y 4L4 house for sale | Listing ID 10395 | Royal LePage
View photo
House · for sale
$ 1,025,000
1109 Pinecrest Lane, Kelowna, BC, V1Y 4L4 house for sale | Listing ID 10395 | Royal LePage
Trailer Park, Kelowna
· House
· Garden · Fireplace
Trailer Park, Kelowna · House · Garden · Fireplace
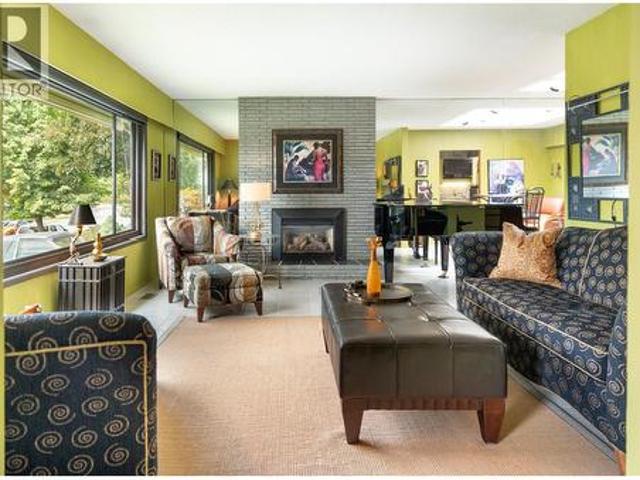
Not every home is designed to blend in. This one was created to inspire. Never before offered for sale, rich in architectural character & artistic expression, this one-of-a-kind Glenmore residence celebrates texture, light & individuality at every turn. A striking addition, venetian plaster walls, soaring cedar-beamed ceilings, dramatic six-foot skylights & a custom fireplace create interiors that feel less like a traditional home & more like a carefully curated retreat. Thoughtfully designed to embrace both everyday living & entertaining, the main floor flows effortlessly between expansive living spaces, a generous dining area & a designer kitchen overlooking the private grounds. Floor-to-ceiling windows invite natural light throughout while framing mature gardens that have been meticulously cultivated over decades. The primary retreat offers a boutique hotel feel with a beautifully appointed ensuite featuring glass block details, an oversized dressing room & direct garden views. Addi
$ 1,025,000
7735 Okanagan Hills Boulevard Unit# 15, Vernon, BC, V1H 0A7 house for sale | Listing ID 10395 | Royal LePage
View photo
House · for sale
$ 899,000
7735 Okanagan Hills Boulevard Unit# 15, Vernon, BC, V1H 0A7 house for sale | Listing ID 10395 | Royal LePage
Trailer Park, Kelowna
· House
· Fireplace · Deck
Trailer Park, Kelowna · House · Fireplace · Deck
Welcome to Okanagan Hills Boulevard, where luxury, comfort, and panoramic Okanagan Lake views come together in one exceptional home. Beautifully designed with an open concept floor plan, this home is filled with natural light and offers seamless indoor and outdoor living. The heart of the home is a stunning chef's kitchen featuring quartz countertops, Stainless appliances, abundant cabinetry, and a spacious island that is perfect for everyday living. The adjoining dining area flows effortlessly into the living room, where a cozy fireplace and expansive windows showcase spectacular lake and valley views. Step outside onto the covered deck and enjoy your morning coffee or glass of wine while taking in the incredible scenery. The primary suite is spacious with a generous walk-in closet, and a beautifully appointed 4 pce ensuite. The fully finished lower level offers exceptional flexibility with a spacious family and recreation room, complete with a custom wet bar ideal for entertaining. A
$ 899,000
206 Echo Ridge, Kelowna, BC, V1V 0C9 house for sale | Listing ID 10394 | Royal LePage
View photo
House · for sale
$ 1,200,000
206 Echo Ridge, Kelowna, BC, V1V 0C9 house for sale | Listing ID 10394 | Royal LePage
Trailer Park, Kelowna
· House
· Garden · Fireplace · Swimming pool
Trailer Park, Kelowna · House · Garden · Fireplace · Swimming pool
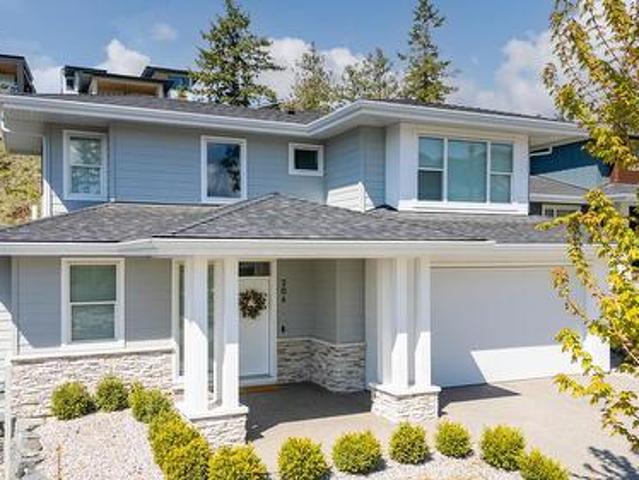
Open house sat july 25 1-3pm. Come see! Stylish rykon built 2 storey 3 bed plus den home with landscaped back yard roughed in for a pool! Only 4 years old. Situated in a Upscale wood interfaced neighbourhood of executive homes in Wilden! Modern design with open spacious rooms, big windows that lets tons of natural light in, clean crisp lines. Neutral warm decor and up to date current fixture styles, easy care vinyl plank floors & 9'ceilings are sure to Impress! Large pillared Entry welcomes you in. Massive great room-dining area has room for all sorts of entertaining, family life and your big furniture set! Large picture windows overlook the landscaped grassed yard and mountainside. 2 Sets of glass sliding doors. Gas fireplace centers the room & is enjoyed by dining & kitchen areas. Large Gourmet kitchen with Quartz Counters, 2 Tone Cabinets and big in-island sink is a Dream! Main floor office/ den space with potential for 4th bed. Laundry room with sink, cabinets & extra storage shelv
$ 1,200,000
206 Echo Ridge, Kelowna, BC, V1V 0C9 house for sale | Listing ID 10394 | Royal LePage
View photo
House · for sale
$ 1,200,000
206 Echo Ridge, Kelowna, BC, V1V 0C9 house for sale | Listing ID 10394 | Royal LePage
Trailer Park, Kelowna
· House
· Garden · Fireplace · Swimming pool
Trailer Park, Kelowna · House · Garden · Fireplace · Swimming pool
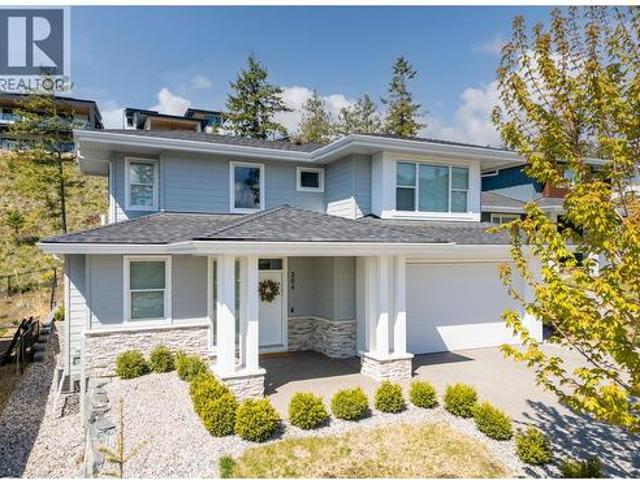
Open house sat july 25 1-3pm. Come see! Stylish rykon built 2 storey 3 bed plus den home with landscaped back yard roughed in for a pool! Only 4 years old. Situated in a Upscale wood interfaced neighbourhood of executive homes in Wilden! Modern design with open spacious rooms, big windows that lets tons of natural light in, clean crisp lines. Neutral warm decor and up to date current fixture styles, easy care vinyl plank floors & 9'ceilings are sure to Impress! Large pillared Entry welcomes you in. Massive great room-dining area has room for all sorts of entertaining, family life and your big furniture set! Large picture windows overlook the landscaped grassed yard and mountainside. 2 Sets of glass sliding doors. Gas fireplace centers the room & is enjoyed by dining & kitchen areas. Large Gourmet kitchen with Quartz Counters, 2 Tone Cabinets and big in-island sink is a Dream! Main floor office/ den space with potential for 4th bed. Laundry room with sink, cabinets & extra storage shelv
$ 1,200,000
1506 Johnson Street, Summerland, BC, V0H 1Z9 house for sale | Listing ID 10395 | Royal LePage
View photo
House · for sale
$ 1,195,000
1506 Johnson Street, Summerland, BC, V0H 1Z9 house for sale | Listing ID 10395 | Royal LePage
Trailer Park, Kelowna
· House
· Garden · Parking · Equipped kitchen
Trailer Park, Kelowna · House · Garden · Parking · Equipped kitchen
Trade alert! The Seller is open to trade and will consider offers involving real property at various price points. Residential, recreational, commercial, and land opportunities are all welcome for review. Located in the highly coveted Trout Creek neighborhood, this well-maintained home exudes estate-like curb appeal and spans 4,815 sq. Ft. on a landscaped 0.25-acre lot. The property features a private fenced backyard, ample parking for RVs, boats, and toys, and multiple outdoor living spaces. Step inside the inviting foyer to discover warm, spacious living areas that immediately feel like home. The chef-inspired kitchen is a true showpiece with an oversized island, walk-through servery with sink and pantry, gas range, double wall ovens, stand-up freezer, two dishwashers, and stainless steel appliances. The main level also includes a generous dining area, breakfast nook, and cozy living room. The primary suite offers a spa-like ensuite with dual sinks, a vanity, and a custom-tiled showe
$ 1,195,000
747 Traditions Crescent, Kelowna, BC, V1V 2Y2 house for sale | Listing ID 10393 | Royal LePage
View photo
House · for sale
$ 1,998,500
747 Traditions Crescent, Kelowna, BC, V1V 2Y2 house for sale | Listing ID 10393 | Royal LePage
Trailer Park, Kelowna
· House
· Fireplace · Deck
Trailer Park, Kelowna · House · Fireplace · Deck
This meticulously crafted walkout rancher offers the best of Okanagan living. A wall of windows frames views of Dilworth Mountain, the city skyline, and Okanagan Lake. The open-concept main level features hardwood floors, 11’ ceilings, and a wraparound sun deck perfect for morning coffee or evening wine. A gas fireplace and dual sliding doors with phantom screens enhance the bright, open feel. The chef’s kitchen is outfitted with GE Cafe appliances, a gas stove with pot filler, quartz counters, and a two-tiered island. Soft-close white oak cabinetry, open shelving, and hidden organizers elevate the functionality. The dining space includes built-in bench seating and access to the deck and BBQ area. The primary suite showcases city views, a spa-inspired ensuite, soaker tub, glass shower, heated tile floors, dual vanities, and a walk-in closet with custom built-ins. A second bedroom or office and powder room round out the main floor. Downstairs offers a bright rec room, wet bar, theatre r
$ 1,998,500
1863 Cathy Avenue, Kelowna, BC, V1P 1L4 house for sale | Listing ID 10395 | Royal LePage
View photo
House · for sale
$ 995,000
1863 Cathy Avenue, Kelowna, BC, V1P 1L4 house for sale | Listing ID 10395 | Royal LePage
Trailer Park, Kelowna
· House
· Garden · Swimming pool
Trailer Park, Kelowna · House · Garden · Swimming pool
Welcome to this beautifully updated 1,954 sq. Ft. family home, perfectly situated on a spacious 10,454 sq. Ft. lot in a desirable Rutland Bench neighbourhood. Thoughtfully renovated throughout, this home offers modern finishes while maintaining a warm and inviting feel. The bright, functional layout is ideal for both everyday living and entertaining, with comfortable living spaces and stylish updates throughout. Step outside to your own private backyard retreat featuring a relaxing hot tub, plenty of room for kids and pets to play, and endless space for gardening or outdoor gatherings. A standout feature is the impressive 24' x 24' detached workshop—perfect for mechanics, hobbyists, woodworkers, extra storage, or all your recreational toys. Whether you're looking for a move-in-ready family home, a property with exceptional workshop space, or a large lot with room to enjoy, this home checks all the boxes. Conveniently located close to schools, parks, shopping, and everyday amenities, th
$ 995,000
1494 Montenegro Drive, Kelowna, BC, V1P 1R3 house for sale | Listing ID 10395 | Royal LePage
View photo
House · for sale
$ 1,388,800
1494 Montenegro Drive, Kelowna, BC, V1P 1R3 house for sale | Listing ID 10395 | Royal LePage
Trailer Park, Kelowna
· House
· Office room · Deck · Cellar
Trailer Park, Kelowna · House · Office room · Deck · Cellar
Perched on a quiet, family-friendly street, this breathtaking 4,200+ sq. Ft. walkout rancher showcases panoramic lake and mountain views from nearly every window. Thoughtfully designed for multi-generational living or exceptional income potential, the home features 6 bedrooms + office, 5 bathrooms, self-contained 2-bedroom legal suite, and the potential to create an additional 2-bedroom suite in the basement, complete with two kitchens, two laundry areas, and separate entrances. The main floor offers two spacious bedrooms, each with its own ensuite, including a luxurious primary retreat with a 5-piece ensuite featuring a soaker tub with stunning views. Custom woodwork throughout, granite countertops, and a beautifully appointed chef's kitchen create an elegant inviting living space, while the covered deck provides the perfect setting to take in the spectacular Okanagan scenery. Downstairs, enjoy a dedicated theatre/rec room with its own entrance, along with abundant flexible living spa
$ 1,388,800

Get email alerts

Don't miss out: be the first to know about new properties

The alert was correctly created

On subscribing you accept the conditions of use and the privacy policy
Alert
Receive new ads in your inbox
Save this search
Receive alerts for new listings

We'll send you an email when we have new properties for: "Properties for sale in Trailer Park, Kelowna"

The alert was correctly created

Get email alerts and be the first to see new listings
Required field
On subscribing I accept the terms of the privacy policy
Perfect! You'll soon start receiving new listings via email
Alert
Receive an email when we have new ads for Properties for sale in Trailer Park, Kelowna
Save this search
Filters

Bedrooms

Area (sq.ft)

sq.ft
sq.ft

Price

$
$

Filter by property type

Bathrooms

Clear all filters
Receive notifications when new entries are published.