14,902 apartments to rent in Tranquility

1 Bedroom, 1 Bath
View photo
Apartment · for rent
$ 1,640
Updated
1 Bedroom, 1 Bath
Tranquility
· 65 sq.ft · 1 Bedroom · Apartment
· Patio · Balcony
Tranquility · 65 sq.ft · 1 Bedroom · Apartment · Patio · Balcony
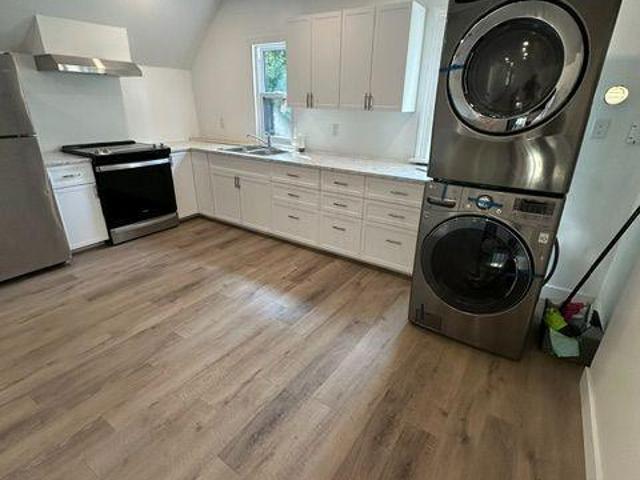
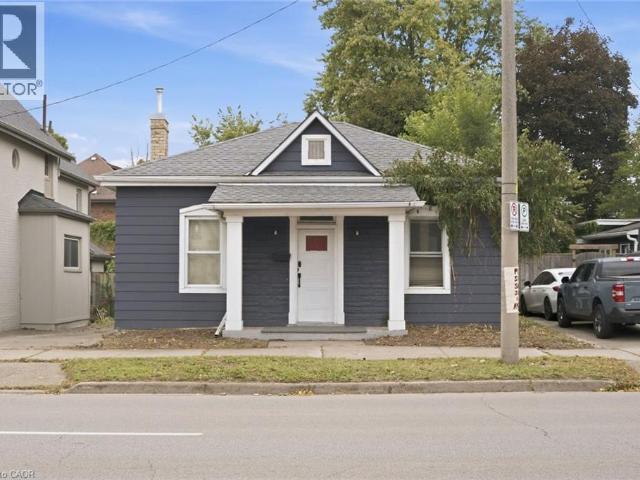
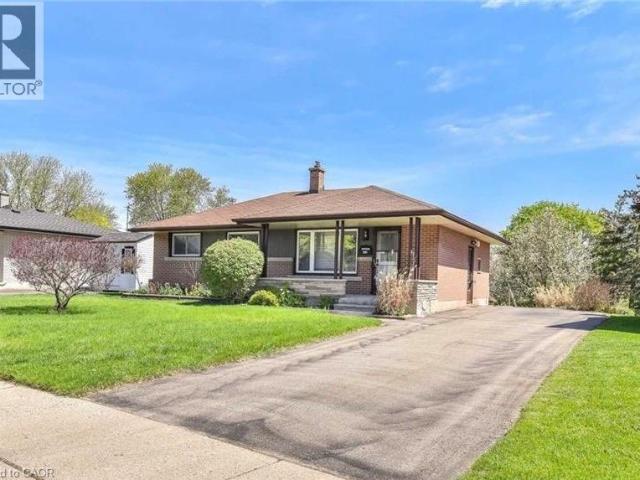
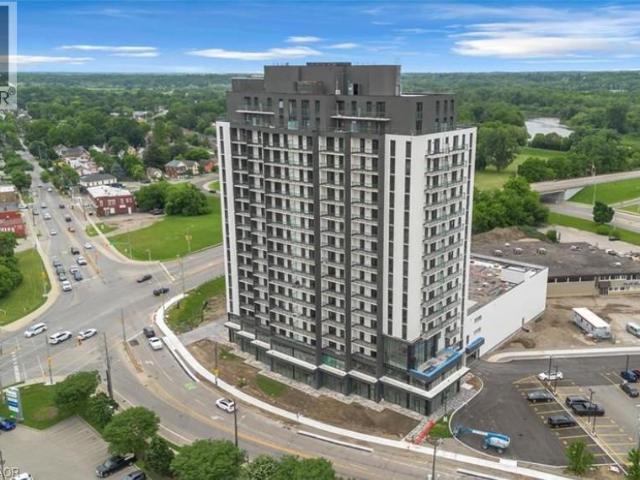
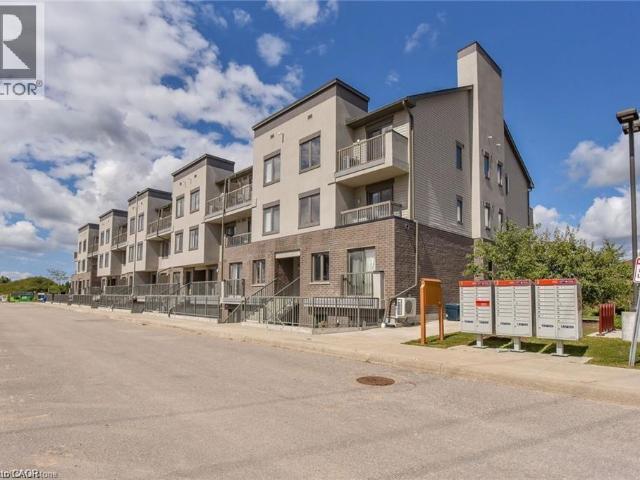
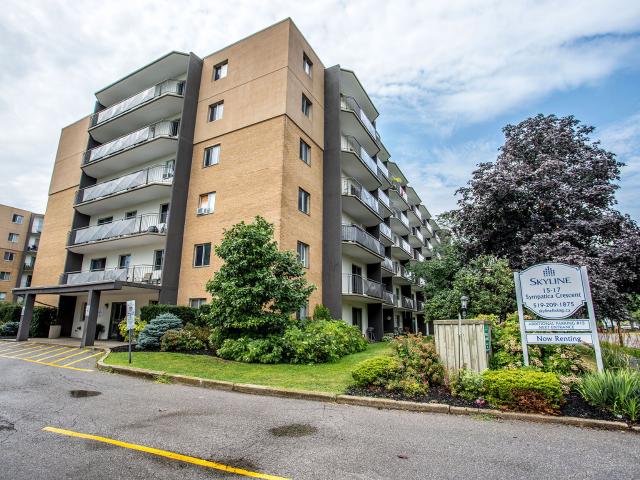
Welcome to Lynden Gate Estates, where modern comfort meets a peaceful community in Brantford, Ontario’s Lynden Hills neighbourhood. Our spacious 1 and 2- bedroom rental apartments feature bright, open layouts, stainless steel appliances, and private balconies or patios designed for everyday ease. Residents enjoy the convenience of in-building laundry, controlled entry, and professional on-site management 7 days a week, as well as a picnic area outside. This pet-friendly building is smoke-free to ensure comfortable living for everyone. This Skyline Living rental community is close to local shopping, dining, parks and essential amenities, providing the ideal balance of quiet living and city convenience with its prime location. Costco, Lynden Park Mall, and Branlyn Community Centre are less than 5 minutes away, while Highway 403 offers easy access outside of the city. Discover a home that blends comfort, connection, and everyday amenities at Lynden Gate Estates
$ 1,640
apartment at UPPER 224 MOORLAND CRESCENT, Hamilton, Ontario, L9K1S6
View photo
Apartment · for rent
$ 2,890
New
apartment at UPPER 224 MOORLAND CRESCENT, Hamilton, Ontario, L9K1S6
Tranquility
· 280 sq.ft · 1 Bedroom · Apartment
· Fireplace
Tranquility · 280 sq.ft · 1 Bedroom · Apartment · Fireplace
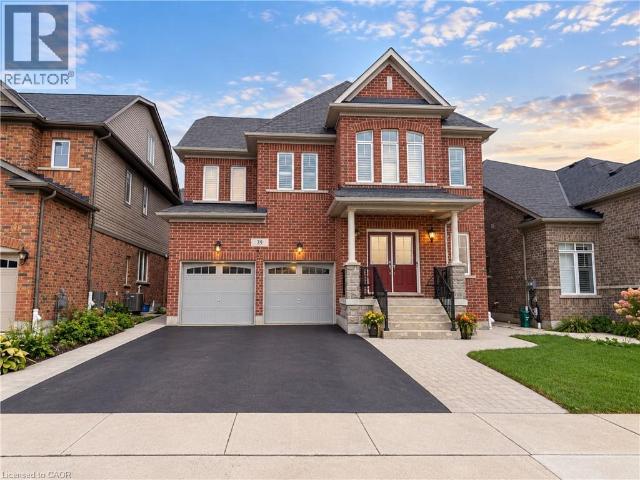
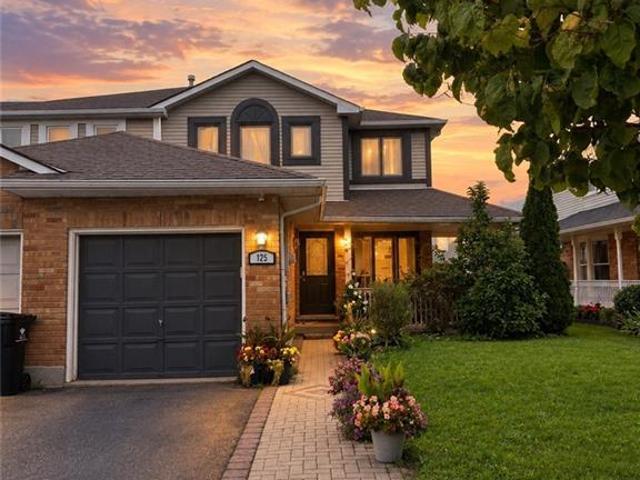
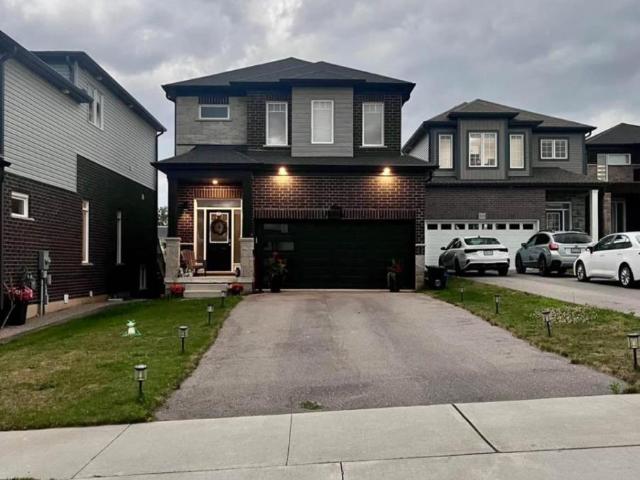
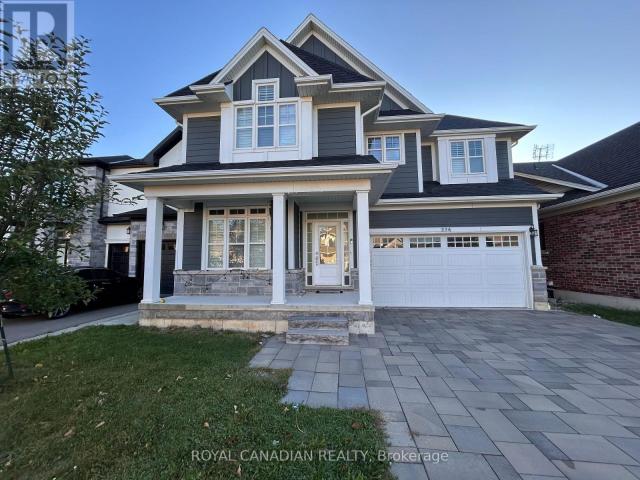
Absolutely stunning and immaculately maintained 2-storey home available for lease. This bright and spacious residence offers approximately 2,850 sq. ft. of luxurious living space, featuring 4 generously sized bedrooms and 3 bathrooms. Enjoy an open-concept layout with a spacious loft overlooking the two-storey great room with a gas fireplace, perfect for family living and entertaining. The modern kitchen is equipped with quartz countertops and stainless steel appliances, complemented by hardwood and laminate flooring throughout. Located in a desirable family-friendly neighbourhood close to schools, parks, transit, and all major amenities. (id:18653)
$ 2,890
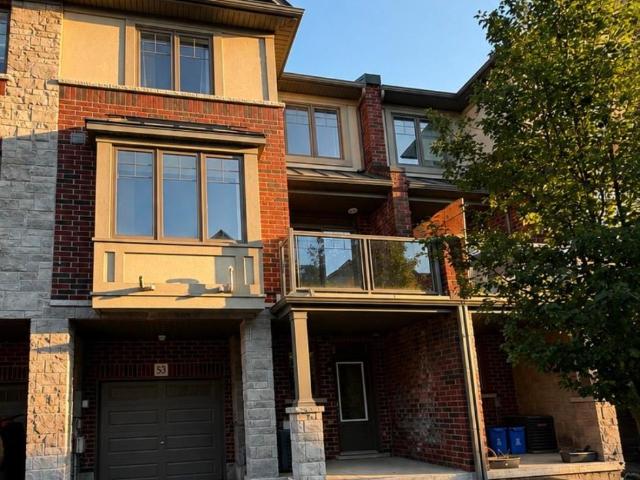
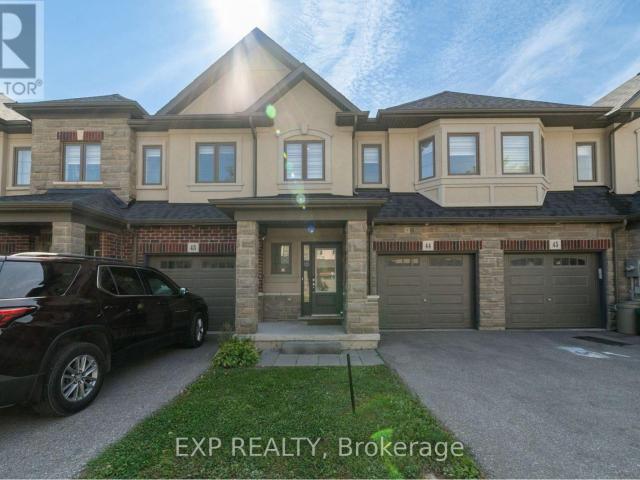
apartment at 53 1169 GARNER ROAD E, Hamilton, Ontario, L9G0G8
View photo
Apartment · for rent
$ 2,650
New
apartment at 53 1169 GARNER ROAD E, Hamilton, Ontario, L9G0G8
Tranquility
· 248 sq.ft · 1 Bedroom · Apartment
Tranquility · 248 sq.ft · 1 Bedroom · Apartment
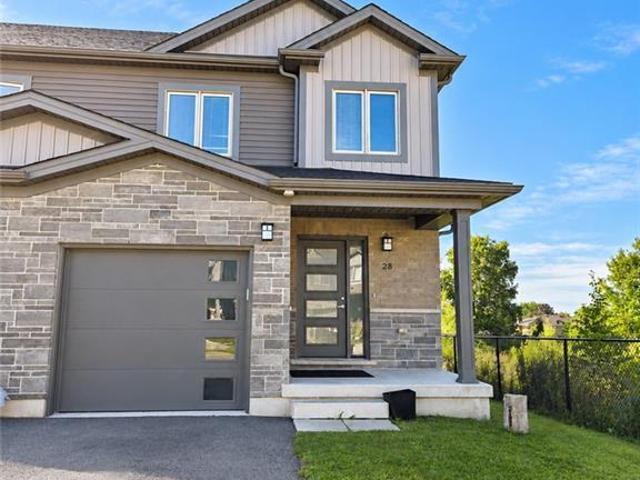
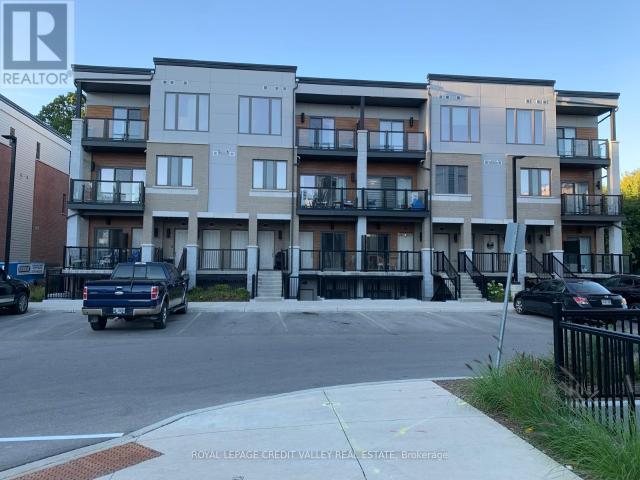
Welcome to this stunning 2+1 bedroom, 2.5 bathroom three-storey townhome, offering a perfect blend of style, comfort and functionality. The main level features beautiful hardwood flooring throughout the living and dining areas, creating an inviting space for both everyday living and entertaining. The modern kitchen showcases elegant granite countertops and ample workspace. Premium carpeting adds warmth and comfort to the bedrooms, while the convenient third-level laundry room offers exceptional functionality. Freshly painted throughout and beautifully maintained, this move-in-ready home is an excellent opportunity for those looking for a sophisticated urban lifestyle with plenty of space to call home. Don’t miss it! (id:18653)
$ 2,650
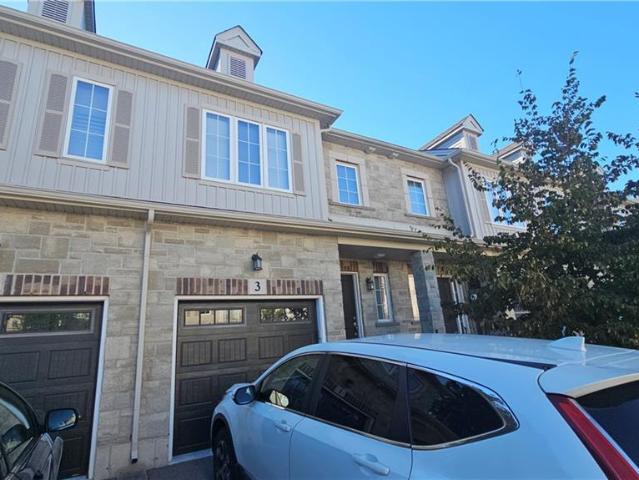
apartment at 469 WILSON Street E Unit# 205, Hamilton, Ontario, L9G2C4
View photo
Apartment · for rent
$ 2,200
New
apartment at 469 WILSON Street E Unit# 205, Hamilton, Ontario, L9G2C4
Tranquility
· 205 sq.ft · 1 Bedroom · Apartment
· Fireplace · Parking · Equipped kitchen
Tranquility · 205 sq.ft · 1 Bedroom · Apartment · Fireplace · Parking · Equipped kitchen
Welcome to this bright, clean and exceptionally well-maintained 2-bedroom apartment, ideally located in the heart of Ancaster. Situated on the second floor of a quiet, well-kept building, this desirable end unit offers added privacy with neighbours on only one side. The spacious layout features two bedrooms, one full bathroom plus a convenient powder room, and an in-suite private laundry room. The well-appointed full kitchen (with dishwasher!) provides plenty of space for everyday cooking and entertaining, while the inviting living room and dining room create a warm, comfortable setting for relaxing or hosting friends and family. A cozy fireplace adds an extra touch of charm and character to the living space. Parking for one car included. The location is hard to beat. Ancaster combines the charm and character of a historic village with the convenience of modern amenities, known for its distinctive restaurants, cafés, bakeries, specialty shops and services, with additional shopping and
$ 2,200
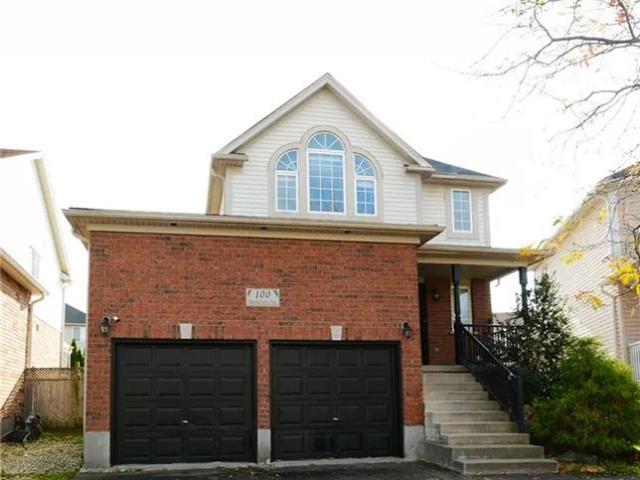
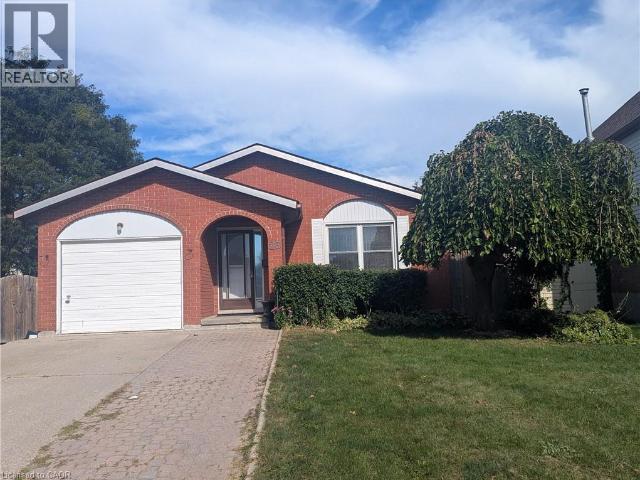
apartment at 100 MASTERSON Crescent Unit# LOWER
View photo
Apartment · for rent
$ 1,500
Updated
apartment at 100 MASTERSON Crescent Unit# LOWER
Tranquility
· 248 sq.ft · 1 Bedroom · Apartment
· Parking · Cellar
Tranquility · 248 sq.ft · 1 Bedroom · Apartment · Parking · Cellar
Brand new, never lived in legal basement apartment offering modern finishes and a functional layout in a desirable Cambridge neighbourhood. This bright unit features a private separate entrance, spacious bedroom, open concept living and dining area, full kitchen, private ensuite laundry, and one driveway parking space. Located in a legal duplex and within walking distance to public transit, parks, and everyday amenities, with quick access to Highway 401, shopping, and schools. A great opportunity for a professional individual or couple seeking a clean, comfortable, and move in ready home. (id:18653)
$ 1,500
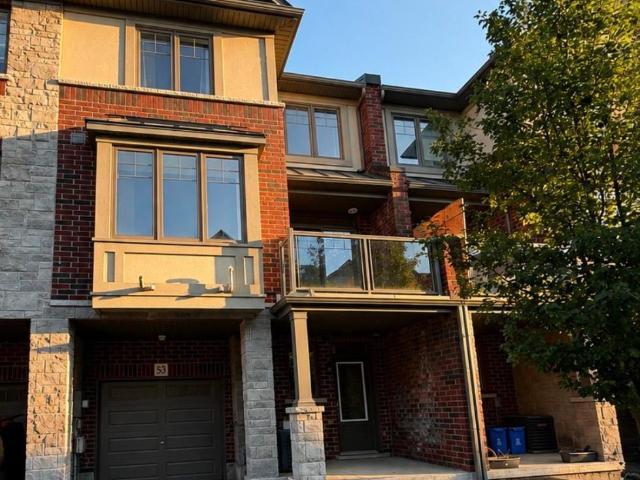
apartment at 53 1169 GARNER ROAD E, Hamilton, Ontario, L9G0G8
View photo
Apartment · for rent
$ 2,650
New
apartment at 53 1169 GARNER ROAD E, Hamilton, Ontario, L9G0G8
Tranquility
· 215 sq.ft · 1 Bedroom · Apartment
Tranquility · 215 sq.ft · 1 Bedroom · Apartment
Welcome to this stunning 2+1 bedroom, 2.5 bathroom three-storey townhome, offering a perfect blend of style, comfort and functionality. The main level features beautiful hardwood flooring throughout the living and dining areas, creating an inviting space for both everyday living and entertaining. The modern kitchen showcases elegant granite countertops and ample workspace. Premium carpeting adds warmth and comfort to the bedrooms, while the convenient third-level laundry room offers exceptional functionality. Freshly painted throughout and beautifully maintained, this move-in-ready home is an excellent opportunity for those looking for a sophisticated urban lifestyle with plenty of space to call home. Don’t miss it! (id:18653)
$ 2,650
apartment at 1 22 WELLS AVENUE, Brantford, Ontario, N3R4J2
View photo
Apartment · for rent
$ 1,775
New
apartment at 1 22 WELLS AVENUE, Brantford, Ontario, N3R4J2
Tranquility
· 129 sq.ft · 1 Bedroom · Apartment
· Terrace · Deck
Tranquility · 129 sq.ft · 1 Bedroom · Apartment · Terrace · Deck
Discover modern living at its finest in this brand-new, city-approved upper unit of a legal duplex, offering approximately 750 sq ft of bright, stylish living space in Brantford’s highly desirable Terrace Hill neighbourhood. This stunning 2-bed, 1-bath unit features a modern open-concept layout, stainless steel appliances, separate utilities, private in-unit laundry, a separate entrance, and a spacious front deck perfect for enjoying the outdoors. Comfort is maximized with individual heat pump units in every room. The location is exceptional-just 2 minutes from Brantford General Hospital, 5 minutes to Highway 403, 4 minutes to Wilfrid Laurier University, and minutes from top-rated public schools including Graham Bell-Victoria, Grandview, and James Hillier. You’re also close to multiple grocery stores, restaurants, parks, and everyday amenities. A rare opportunity to live in a premium, newly built unit in one of Brantford’s most established and family-friendly neighbourhoods-book your v
$ 1,775
apartment at 29 PUSEY BOULEVARD, Brantford, Ontario, N3R2S1
View photo
Apartment · for rent
$ 2,450
New
apartment at 29 PUSEY BOULEVARD, Brantford, Ontario, N3R2S1
Tranquility
· 97 sq.ft · 1 Bedroom · Apartment
· Garden · Parking
Tranquility · 97 sq.ft · 1 Bedroom · Apartment · Garden · Parking
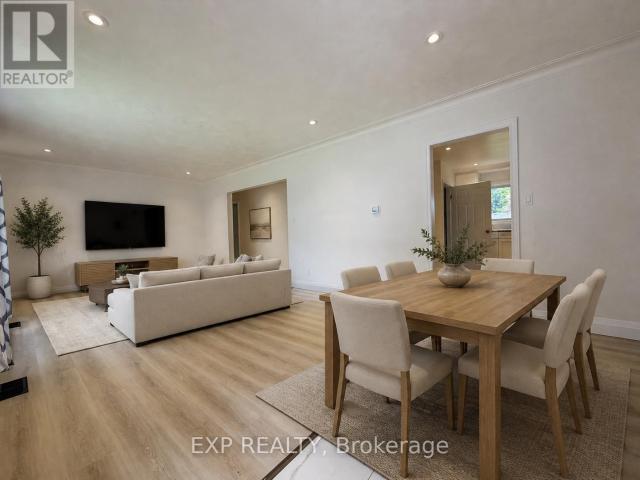
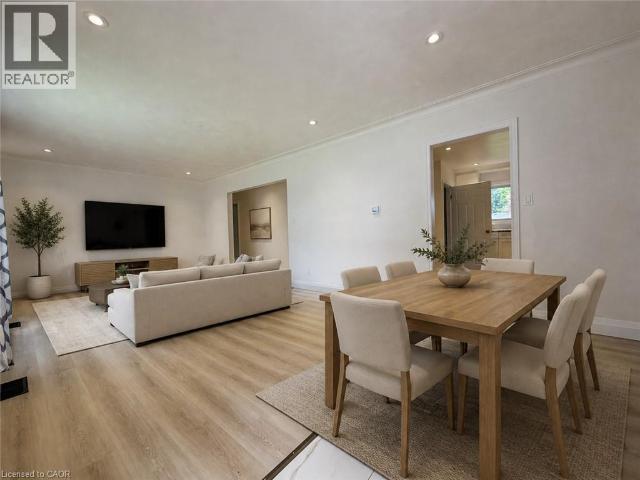
Beautifully renovated 3-bedroom main floor apartment in a great location! Spacious layout with 3 bedrooms, modern kitchen and bathroom pot lights throughout, and in-suite laundry. Great for families or work from home and use a room as an office. Includes 2 parking spots, Massive shared backyard and storage shed. Located in one of Brantford’s most desirable communities, Brier Park is known for its mature trees, quiet streets, and family-friendly atmosphere, with convenient access to excellent schools, parks, shopping, and highway access. Wheel chair access. Tenant pays all utilities. 60% of electrical/gas/water (lower pays 40%). Credit report, job letter, references & rental application required. No smoking. Pet friendly. Some photos virtually staged (id:18653)
$ 2,450
apartment at 525 NEW DUNDEE Road Unit# 809
View photo
Apartment · for rent
$ 2,100
New
apartment at 525 NEW DUNDEE Road Unit# 809
Tranquility
· 140 sq.ft · 1 Bedroom · Apartment
· Sauna · Parking
Tranquility · 140 sq.ft · 1 Bedroom · Apartment · Sauna · Parking
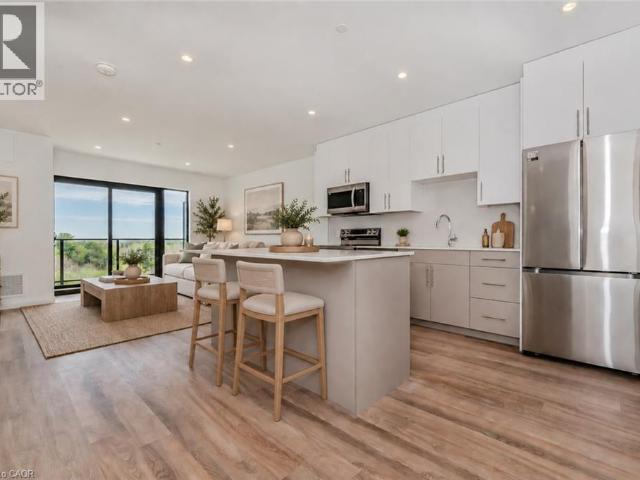
Welcome to your dream sanctuary in the sky! This stunning top-floor condo, featuring 1 bedroom and 1 bathroom, is an oasis of tranquility and luxury living. Boasting spacious interiors and modern finishes, this unit offers an unparalleled living experience with breathtaking views over a lush conservation area. Step into a thoughtfully designed space where natural light floods through large windows, highlighting the sleek, contemporary kitchen and the expansive living area. The oversized bedroom, a serene retreat, promises restful nights with scenic views that inspire and rejuvenate. This condo isn’t just a home; it’s a lifestyle. Included with your residence is one convenient surface parking space and an array of exceptional amenities designed to cater to your every need. Elevate your wellness routine in our state-of-the-art exercise room or find your centre in the peaceful yoga room. Unwind in the soothing sauna or entertain guests in the stylish party room and inviting social room. F
$ 2,100
apartment at 29 PUSEY Boulevard Unit# 1, Brantford, Ontario, N3R2S1
View photo
Apartment · for rent
$ 2,450
New
apartment at 29 PUSEY Boulevard Unit# 1, Brantford, Ontario, N3R2S1
Tranquility
· 140 sq.ft · 1 Bedroom · Apartment
· Garden · Parking
Tranquility · 140 sq.ft · 1 Bedroom · Apartment · Garden · Parking
Beautifully renovated 3-bedroom main floor apartment in a great location! Spacious layout with 3 bedrooms, modern kitchen and bathroom pot lights throughout, and in-suite laundry. Great for families or work from home and use a room as an office. Includes 2 parking spots, Massive shared backyard and storage shed. Located in one of Brantford’s most desirable communities, Brier Park is known for its mature trees, quiet streets, and family-friendly atmosphere, with convenient access to excellent schools, parks, shopping, and highway access. Wheel chair access. Tenant pays all utilities. 60% of electrical/gas/water (lower pays 40%). Credit report, job letter, references & rental application required. No smoking. Pet friendly. Some photos virtually staged (id:18653)
$ 2,450
apartment at 194 BRANT Avenue, Brantford, Ontario, N3T3H9
View photo
Apartment · for rent
$ 2,400
New
apartment at 194 BRANT Avenue, Brantford, Ontario, N3T3H9
Tranquility
· 183 sq.ft · 1 Bedroom · Apartment
· Garden · Office room · Parking · Cellar
Tranquility · 183 sq.ft · 1 Bedroom · Apartment · Garden · Office room · Parking · Cellar
Situated along the high exposure Brant Avenue corridor, this freshly painted and move-in ready 900 sq. ft. bungalow is ideal for professional offices, boutique client services, live/work setups, or full residential living. The bright and functional layout features 3 spacious bedrooms/private offices, a welcoming main living area, a full 4 piece bathroom, and a separate dining room that easily doubles as a boardroom or executive workspace. The stunning updated kitchen walks out to a private, fully fenced backyard complete with a 12′ x 12′ covered deck-perfect for relaxing or entertaining. An unfinished basement provides plenty of storage space and in-suite laundry, while the private driveway offers parking for up to 3 cars as well as plenty of street parking. Ideally located in a highly walkable neighbourhood close to Brantford’ s Heritage District, shopping, dining, and quick Highway 403 access, this is an exceptional opportunity for businesses, professionals, or residential tenants al
$ 2,400
apartment at 8 MARSHALL Avenue, Roseville, Ontario, N0B1E0
View photo
Apartment · for rent
$ 2,499
New
apartment at 8 MARSHALL Avenue, Roseville, Ontario, N0B1E0
Tranquility
· 4,133 sq.ft · 1 Bedroom · Apartment
· Garden · Parking
Tranquility · 4,133 sq.ft · 1 Bedroom · Apartment · Garden · Parking
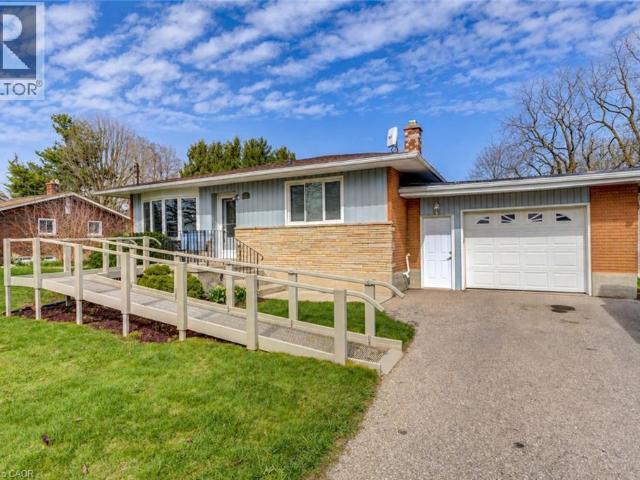
Discover comfortable country-style living in the quiet community of Roseville, ideally positioned between Kitchener and Cambridge. Set on approximately one-third of an acre, this well-cared-for bungalow offers convenient single-level living and plenty of room inside and out. The backyard features a generous yard with steps off the kitchen, a 10′ x 14′ cedar shed, gardens, great outdoor spaces entertaining, and relaxation. Inside, hardwood and ceramic flooring add warmth and durability, while newer windows and updated heating, cooling, and roofing provide added comfort. The oversized garage measures approximately 25 feet deep, offering excellent space for parking, storage, or hobbies. A large driveway accommodates up to four vehicles, and a removable entrance ramp provides added accessibility. Municipal water, quick access to Highway 401, and proximity to the Tri-Cities complete this unique rental opportunity. (id:18653)
$ 2,499
apartment at 190 BLAIR CREEK Drive Unit# Basement, Kitchener, Ontario, N2P2N1
View photo
Apartment · for rent
$ 2,100
New
apartment at 190 BLAIR CREEK Drive Unit# Basement, Kitchener, Ontario, N2P2N1
Tranquility
· 140 sq.ft · 1 Bedroom · Apartment
· Garden · Parking · Cellar
Tranquility · 140 sq.ft · 1 Bedroom · Apartment · Garden · Parking · Cellar
Welcome to 190 Blaircreek Drive! Spacious and modern 3-bedroom, 1-bathroom basement apartment offering approximately 1,250 sq. ft. of living space. Featuring a private separate entrance, generous bedrooms with walk-in closets in each room, modern finishes throughout, and a spacious open-concept kitchen and living area. Each bedroom is furnished with a bed and mattress, which can remain or be removed to suit your needs. Convenient in-suite laundry, one designated parking space, and 30% of utilities payable by the tenant. Available immediately with flexible possession. No backyard access or use included. (id:18653)
$ 2,100
apartment at 28 NIESON Street, Cambridge, Ontario, N1R1A3
View photo
Apartment · for rent
$ 2,800
New
apartment at 28 NIESON Street, Cambridge, Ontario, N1R1A3
Tranquility
· 215 sq.ft · 1 Bedroom · Apartment
· Cellar
Tranquility · 215 sq.ft · 1 Bedroom · Apartment · Cellar
Beautiful end-unit townhouse in North Galt. With over 1,400sq/ft. This 3bed, 3bath home features a bright, open-concept layout. Beautiful a modern kitchen upgraded with granite countertops & stainless-steel appliances, and a powder room. Second floor conveniently includes your laundry, full bathroom, and an enlarged primary bedroom with an ensuite & walk-in closet. Lease includes whole house with a large unfinished basement perfect for additional storage. Just minutes away from the mall, YMCA, highways, schools & stores. This home is in the perfect central location. (id:18653)
$ 2,800
apartment at 3 SHARP Drive, Ancaster, Ontario, L9K0J9
View photo
Apartment · for rent
$ 3,000
New
apartment at 3 SHARP Drive, Ancaster, Ontario, L9K0J9
Tranquility
· 291 sq.ft · 1 Bedroom · Apartment
· Garden · Parking · Air conditioning
Tranquility · 291 sq.ft · 1 Bedroom · Apartment · Garden · Parking · Air conditioning
OPEN CONCEPT loaded with upgraded finishes at Garner Town Estates.. This 2 storey 3 bedroom home features an OPEN CONCEPT main floor with 9 ft. ceilings. 3 spacious bedrooms including a Master with ensuite bathroom & walkin closet plus 4 pc main bathroom & laundry facilities. Private backyard,2 car parking with garage & driveway. Central Air & MORE! Close to Tiffany Hill School & Meadowlands shopping. Central A/C & Appliances included. OREA application & credit check required. (id:18653)
$ 3,000
apartment at 44 MAIN 324 EQUESTRIAN WAY, Cambridge, Ontario, N3E0E2
View photo
Apartment · for rent
$ 2,600
New
apartment at 44 MAIN 324 EQUESTRIAN WAY, Cambridge, Ontario, N3E0E2
Tranquility
· 194 sq.ft · 1 Bedroom · Apartment
Tranquility · 194 sq.ft · 1 Bedroom · Apartment
This beautifully maintained 3 bedroom, 2.5 bathroom townhome is perfect for families looking for space, comfort, and a prime location. This home offers everything a growing family needs, plus an added bonus of extra income potential. Step inside and enjoy the bright, open-concept living area with stylish, easy-to-clean flooring throughout no carpet anywhere! The main level flows effortlessly, making it great for family gatherings and everyday living. The modern kitchen is equipped with ample storage and counter space, ideal for cooking meals together. Upstairs, you’ll find three spacious bedrooms, including a master suite with its own private bathroom. Two additional bedrooms share a convenient full bathroom, perfect for kids or guests. Located in a family-friendly neighbourhood you all the benefits of a community without high costs. Located in a family-friendly neighbourhood, this home is close to top-rated schools, parks, shopping, and public transit, making daily life a breeze. Don’
$ 2,600
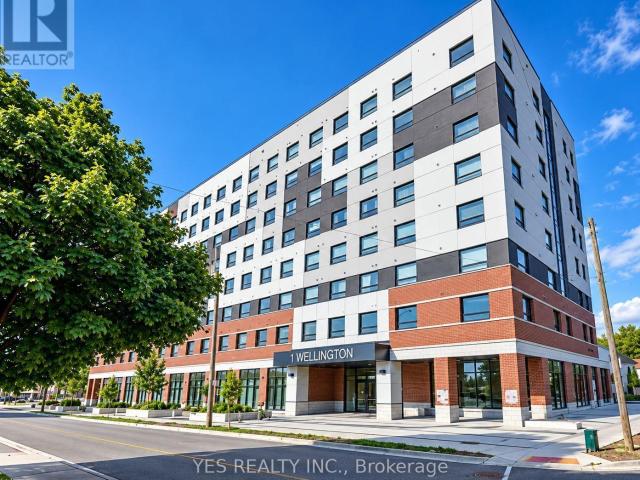
apartment at 405 1 WELLINGTON STREET, Brant, Ontario, N3T2L3
View photo
Apartment · for rent
$ 1,600
New
apartment at 405 1 WELLINGTON STREET, Brant, Ontario, N3T2L3
Tranquility
· 22 sq.ft · 1 Bedroom · Apartment
· Garden
Tranquility · 22 sq.ft · 1 Bedroom · Apartment · Garden
Spacious 1-Bedroom Condo for Lease in the Heart of Downtown Brantford! Experience modern urban living in this bright and inviting condo featuring soaring 9-foot ceilings and a functional layout. Enjoy excellent building amenities, including a state-of-the-art fitness centre, party room, and rooftop garden. Ideally situated in a vibrant downtown location, just steps from the GO Train Station, Wilfrid Laurier University, Conestoga College, YMCA, Harmony Square, banks, restaurants, shopping, and everyday conveniences. Perfect for those seeking comfort, convenience, and a walkable lifestyle in Downtown Brantford. Tenant is responsible for all utilities. (id:18653)
$ 1,600
apartment at 23 HUBERT Court, Cambridge, Ontario, N3C3R2
View photo
Apartment · for rent
$ 2,900
New
apartment at 23 HUBERT Court, Cambridge, Ontario, N3C3R2
Tranquility
· 226 sq.ft · 1 Bedroom · Apartment
· Patio · Deck · Parking · Cellar
Tranquility · 226 sq.ft · 1 Bedroom · Apartment · Patio · Deck · Parking · Cellar
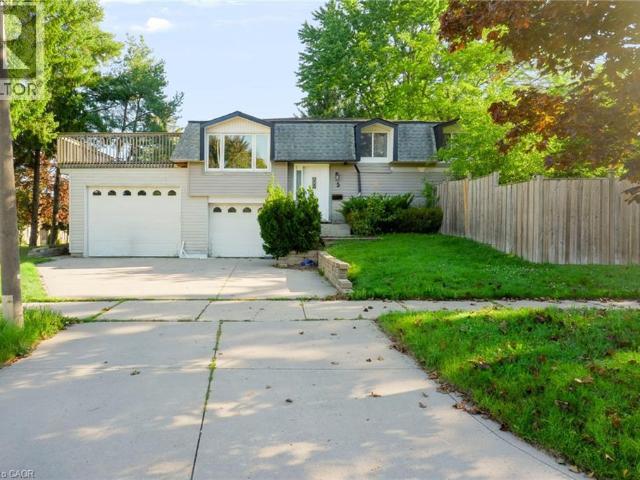
Spacious 4-Bedroom Backsplit Available for Lease – Immediate Occupancy. Well-maintained, carpet-free home situated in a quiet neighbourhood close to schools, parks, shopping, public transit and easy access to Hwy 401. Main level features generously sized living and dining rooms with hardwood flooring, plus a large eat-in kitchen with patio door walkout to a 23′ x 10′ deck. Upper level offers 3 bedrooms and a spacious 5-piece bathroom. Lower level includes a family room, 4th bedroom and 3-piece bathroom. Finished basement features a large 23′ x 19′ recreation/activity room and separate laundry room. Enjoy a large patio with fire pit, one-car garage and double driveway with parking for up to 4 vehicles. Excellent layout with ample living and recreational space. (id:18653)
$ 2,900
apartment at 1801 BISCAYNE Drive Unit# Lower
View photo
Apartment · for rent
$ 1,900
Updated
apartment at 1801 BISCAYNE Drive Unit# Lower
Tranquility
· 312 sq.ft · 1 Bedroom · Apartment
· Garden
Tranquility · 312 sq.ft · 1 Bedroom · Apartment · Garden
Welcome to this bright and comfortable lower-level unit in a lovely, mature neighbourhood. The spacious layout features a generous bedroom, kitchen, cozy family room, convenient laundry, and a full 4 piece bathroom. A great bonus is the versatile sunroom/man cave, offering plenty of space to relax, work, or entertain, with walkout doors leading to a beautiful backyard. Ideally located close to schools, shopping, public transportation, and with quick and easy access to the 401 — this is a great place to call home! (id:18653)
$ 1,900
apartment at 125 FAIRGREEN Close, Cambridge, Ontario, N1T1T8
View photo
Apartment · for rent
$ 2,600
New
apartment at 125 FAIRGREEN Close, Cambridge, Ontario, N1T1T8
Tranquility
· 194 sq.ft · 1 Bedroom · Apartment
· Garden · Parking
Tranquility · 194 sq.ft · 1 Bedroom · Apartment · Garden · Parking
Spacious 3-Bed, 3-Bath Home for Lease, December 15th or later. Enjoy comfortable living with a private garage, driveway parking, and fully fenced yard. Conveniently located close to schools, shopping, restaurants, parks, and all amenities. Great location and plenty of space—perfect for families! (id:18653)
$ 2,600
apartment at 33 ERIE Avenue Unit# 506, Brantford, Ontario, N3S0K7
View photo
Apartment · for rent
$ 1,649
New
apartment at 33 ERIE Avenue Unit# 506, Brantford, Ontario, N3S0K7
Tranquility
· 118 sq.ft · 1 Bedroom · Apartment
· Balcony
Tranquility · 118 sq.ft · 1 Bedroom · Apartment · Balcony
Welcome to Grand Bell Condominiums in the heart of Brantford! Be the very first to live in this brand-new, never-lived-in 1-bedroom plus den suite offering over 580 sq. ft. of thoughtfully designed living space plus 100 sq ft balcony. Featuring an open-concept layout, luxury vinyl flooring throughout, elegant granite countertops in both the kitchen and bathroom, convenient in-suite laundry, and a spacious private balcony, this unit offers the perfect blend of style and functionality. Conveniently located just steps from Wilfrid Laurier University, the Brantford Casino, the public library, grocery stores, restaurants, and other everyday amenities, this location offers exceptional convenience for work, study, and leisure. A rare feature of this suite is its fully accessible design, offering wider doorways and enhanced accessibility throughout, making it an excellent option for those requiring mobility-friendly accommodations. Residents will enjoy a variety of premium building amenities,
$ 1,649
apartment at 13 25 ISHERWOOD AVENUE E, Cambridge, Ontario, N1R0E2
View photo
Apartment · for rent
$ 2,090
New
apartment at 13 25 ISHERWOOD AVENUE E, Cambridge, Ontario, N1R0E2
Tranquility
· 161 sq.ft · 1 Bedroom · Apartment
Tranquility · 161 sq.ft · 1 Bedroom · Apartment
Welcome to 25 Isherwood Avenue. Corner Townhouse on the Ground Floor, 2 Year New Townhouse Located In High Demand Area, Hespeler Near The 401! Features 3 Beds, All Rooms are Carpet Free for convenience 2 Full Baths, Modern Open Concept Living/Dining/Kitchen With Stainless Steel Appliances And Quartz Counters/Backsplash Stunning High End Laminate Floors. Spacious Master Bedroom, Beautiful 4 Piece Bath. High Speed Internet is included. Tenant To Pay Utilities (id:18653)
$ 2,090
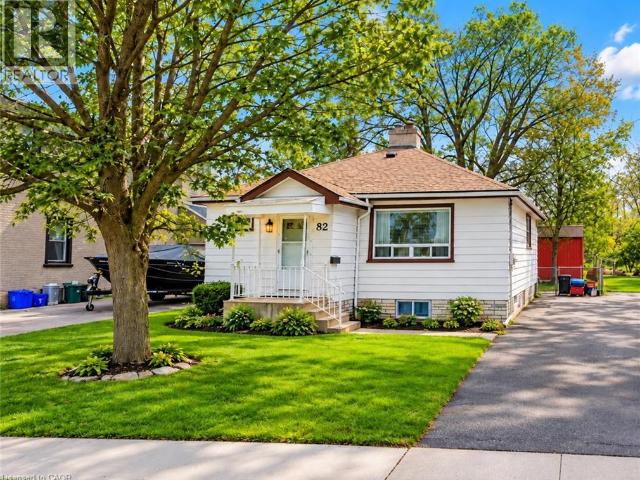
apartment at 82 NORFOLK Avenue
View photo
Apartment · for rent
$ 3,000
New
apartment at 82 NORFOLK Avenue
Tranquility
· 226 sq.ft · 2 Bedrooms · Apartment
· Garden
Tranquility · 226 sq.ft · 2 Bedrooms · Apartment · Garden
This 2-bedroom, 1-bathroom bungalow sits on a generous 46 x 110 ft lot featuring an pated eat-in New kitchen, cozy family room. Fully fenced, mature backyard that offers a cottage-like setting. Proximity to schools, parks, shopping, and a proposed LRT stop. (id:18653)
$ 3,000
apartment at 925 TARTAN COURT, Kitchener, Ontario, N2R0N2
View photo
Apartment · for rent
$ 3,600
New
apartment at 925 TARTAN COURT, Kitchener, Ontario, N2R0N2
Tranquility
· 237 sq.ft · 1 Bedroom · Apartment
· Parking
Tranquility · 237 sq.ft · 1 Bedroom · Apartment · Parking
Welcome to 925 Tartan Court a beautifully upgraded 4-bedroom home available for lease in one of Kitchener’s most desirable neighborhoods, Huron Park. This spacious property sits on a quiet court and features a large Recreational room and a deep ravine walk-out lot backing onto a school, offering privacy and scenic views. The home offers includes a double car garage with parking for up to six vehicles. Inside, you’ll find a modern kitchen with stainless steel appliances and plenty of space for family living with 13 ft ceiling in the living room. Located close to top-rated schools, Community centre, trails, shopping, public transit, and with easy access to highways, this home combines comfort, convenience, and a great location ideal for families or professionals. Don’t miss this opportunity! and tenants pays all utilities. (id:18653)
$ 3,600
apartment at 5 NATHANIEL Crescent, Kitchener, Ontario, N2P1L3
View photo
Apartment · for rent
$ 2,800
Updated
apartment at 5 NATHANIEL Crescent, Kitchener, Ontario, N2P1L3
Tranquility
· 183 sq.ft · 1 Bedroom · Apartment
· Garden · Parking · Gym
Tranquility · 183 sq.ft · 1 Bedroom · Apartment · Garden · Parking · Gym
Space. Privacy. Outdoor living. A massive double garage you’ll actually use. Welcome to this beautifully updated whole-home lease in desirable Pioneer Park. Featuring brand new flooring, a newly renovated main-floor bathroom and fresh paint throughout, this home is bright, refreshed and move-in ready. Enjoy a spacious upper deck and generous backyard, with plenty of room to relax, entertain and enjoy everyday life. The massive double garage is a rare bonus, offering incredible flexibility for parking, storage, a home gym or workshop. Add a great neighbourhood close to parks, trails, schools, shopping and transit, and you have a rental that truly feels like home. Move in, settle in and enjoy the space. (id:18653)
$ 2,800
apartment at 350 FISHER MILLS Road Unit# A 11, Cambridge, Ontario, N3C4N5
View photo
Apartment · for rent
$ 2,050
New
apartment at 350 FISHER MILLS Road Unit# A 11, Cambridge, Ontario, N3C4N5
Tranquility
· 151 sq.ft · 1 Bedroom · Apartment
· Balcony · Parking
Tranquility · 151 sq.ft · 1 Bedroom · Apartment · Balcony · Parking
Welcome to this well-maintained two-storey condo in the heart of Hespeler, Cambridge. Offering a functional layout, comfortable living space, and a convenient location, this home is a great opportunity for professionals, couples, or small families looking for a place to call home. The main floor features an open-concept living and dining area with large windows providing plenty of natural light. The kitchen offers ample cabinetry, stainless steel appliances,creating a practical space for everyday cooking and entertaining. Upstairs, you’ll find two spacious bedrooms, including a primary bedroom with a private walk-out balcony — the perfect spot to enjoy some fresh air and unwind. The upper level also includes a full bathroom and the convenience of in-suite laundry with a full-sized washer and dryer. A 2-piece powder room on the main floor adds additional convenience. One parking space is included. Located in the desirable Hespeler community, this condo is just minutes from local shops,
$ 2,050
apartment at 620 COLBORNE Street Unit# 40, Brantford, Ontario, N3T0Y1
View photo
Apartment · for rent
$ 2,500
New
apartment at 620 COLBORNE Street Unit# 40, Brantford, Ontario, N3T0Y1
Tranquility
· 194 sq.ft · 1 Bedroom · Apartment
· Parking
Tranquility · 194 sq.ft · 1 Bedroom · Apartment · Parking
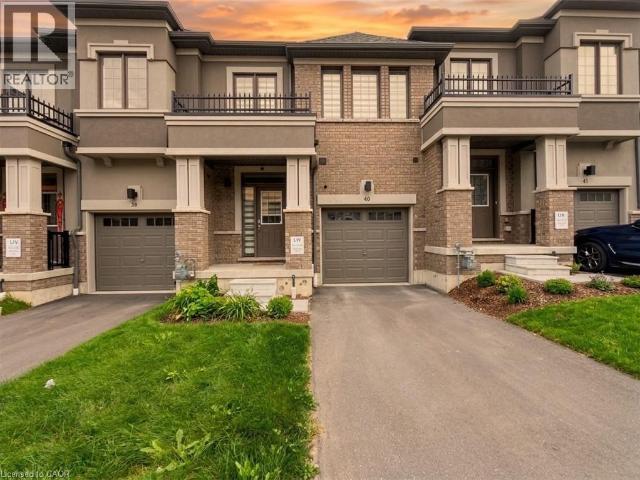
Welcome to this stunning two-storey freehold townhouse located in a desirable new subdivision of West Brant! Featuring approximately 1,584 sq. ft. of above-grade living space, this contemporary home boasts beautiful builder upgrades throughout. The main level offers a bright and functional open-concept layout connecting the living and dining areas, complemented by a modern kitchen with included appliances. Upstairs, you will find three spacious bedrooms, including a primary retreat, and convenient upper-level laundry. Enjoy the rare and peaceful privilege of backing directly onto the top of the escarpment with no rear neighbours! This community also offers convenient visitor parking right on-site. Close to nature trails, parks, schools, and all major amenities. Don’t miss out on this exceptional lease opportunity! (id:18653)
$ 2,500
apartment at 82 NORFOLK Avenue, Cambridge, Ontario, N1R3T9
View photo
Apartment · for rent
$ 3,000
New
apartment at 82 NORFOLK Avenue, Cambridge, Ontario, N1R3T9
Tranquility
· 226 sq.ft · 1 Bedroom · Apartment
· Garden
Tranquility · 226 sq.ft · 1 Bedroom · Apartment · Garden
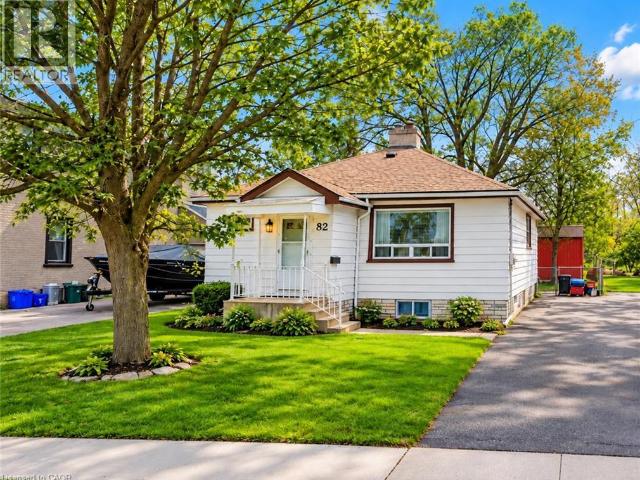
This 2-bedroom, 1-bathroom bungalow sits on a generous 46 x 110 ft lot featuring an pated eat-in New kitchen, cozy family room. Fully fenced, mature backyard that offers a cottage-like setting. Proximity to schools, parks, shopping, and a proposed LRT stop. (id:18653)
$ 3,000
apartment at 44 MATTEO Trail, Hamilton, Ontario, L9B0E6
View photo
Apartment · for rent
$ 3,250
New
apartment at 44 MATTEO Trail, Hamilton, Ontario, L9B0E6
Tranquility
· 312 sq.ft · 1 Bedroom · Apartment
· Garden · Parking · Deck · Cellar
Tranquility · 312 sq.ft · 1 Bedroom · Apartment · Garden · Parking · Deck · Cellar
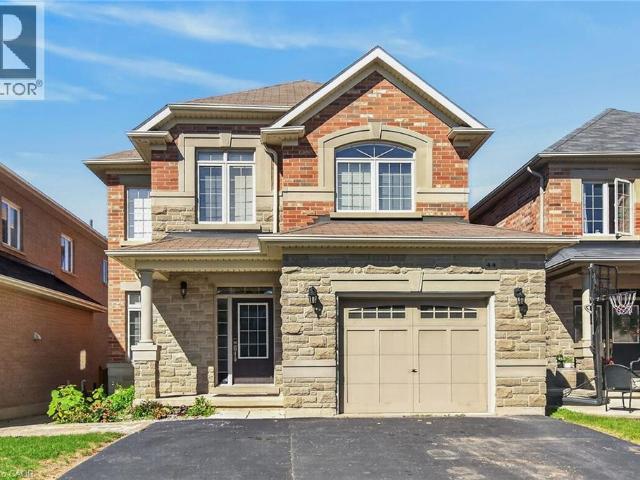
Welcome to 44 Matteo Trail, Hamilton. Pristine, meticulously maintained home available for lease. Quality built by Award Winning Spallacci Group Homes located on prime West Hamilton Mountain, with tons of quality upgrades and features, ready to move in and enjoy! Upper level features primary bedroom with spa like ensuite bath, glass stand up shower and walk in closet, additional two bedrooms and full main bath. Main level features kitchen with upgraded cabinets and counters, s/s appliances and breakfast room. Large family room boasting hardwood flooring along with separate dining/living room with hardwood floors, oak stairs and powder room. Full unspoiled basement with tons of room. Enjoy fully fenced back yard with two tier deck ideal for barbecuing and enjoyment/entertainment of summer days/nights. Double driveway, with single car garage with inside entry. Near schools, highway access, Upper James shopping district, Hamilton International Airport, Redeemer University, Mohawk College,
$ 3,250
apartment at 2B 155 THOMAS SLEE DRIVE, Kitchener, Ontario, N2P0J8
View photo
Apartment · for rent
$ 2,500
New
apartment at 2B 155 THOMAS SLEE DRIVE, Kitchener, Ontario, N2P0J8
Tranquility
· 161 sq.ft · 1 Bedroom · Apartment
· Balcony
Tranquility · 161 sq.ft · 1 Bedroom · Apartment · Balcony
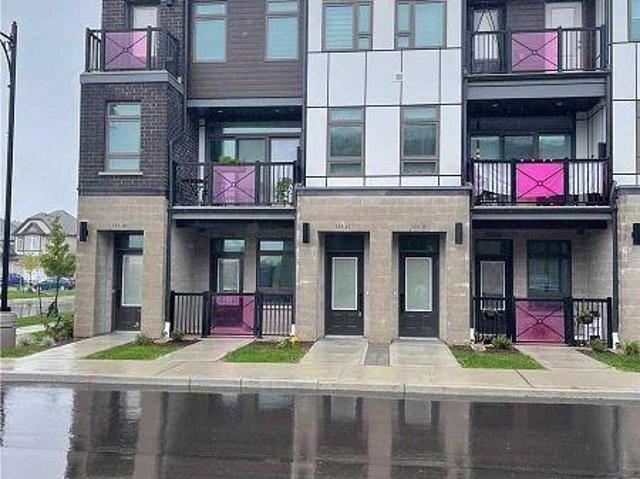
End Unit 2 Bedroom Stacked Townhome Located in the Highly Sought-After Doon South Community. Bright and Functional Layout Featuring a Spacious Primary Bedroom with Walk-In Closet and 3-Piece Ensuite. Second Bedroom Served by a Full 4-Piece Bathroom on the Upper Level. Open Concept Great Room with Walk-out to Balcony. Upgraded Kitchen with Stainless Steel Appliances, Centre Island, and Front-Load Washer & Dryer. Ideally Situated Near Top-Rated Groh Public School, Parks, Walking Trails, Shopping, Restaurants and Everyday Amenities. Excellent Access to Highway 401 and Highway 403, making commuting convenient. (id:18653)
$ 2,500

Get email alerts

Don't miss out: be the first to know about new properties

The alert was correctly created

On subscribing you accept the conditions of use and the privacy policy
Alert
Receive new ads in your inbox
Save this search
Receive alerts for new listings

We'll send you an email when we have new properties for: "Apartments to rent in Tranquility"

The alert was correctly created

Get email alerts and be the first to see new listings
Required field
On subscribing I accept the terms of the privacy policy
Perfect! You'll soon start receiving new listings via email
Alert
Receive an email when we have new ads for Apartments to rent in Tranquility
Save this search
Filters

Bedrooms

Area (sq.ft)

sq.ft
sq.ft

Price ($ per month)

$
$

Filter by property type

Bathrooms

Clear all filters
Receive notifications when new entries are published.