14,902 apartments to rent in Tranquility

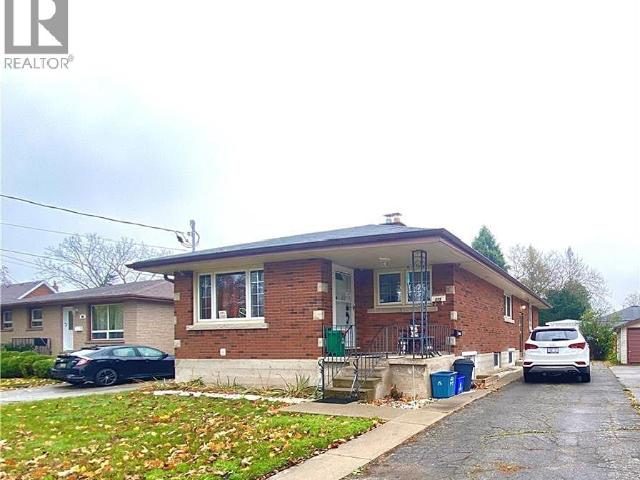
apartment at LOWER – 1 TREELAWN TERRACE
View photo
Apartment · for rent
$ 1,800
New
apartment at LOWER – 1 TREELAWN TERRACE
Tranquility
· 108 sq.ft · 2 Bedrooms · Apartment
· Terrace · Cellar
Tranquility · 108 sq.ft · 2 Bedrooms · Apartment · Terrace · Cellar
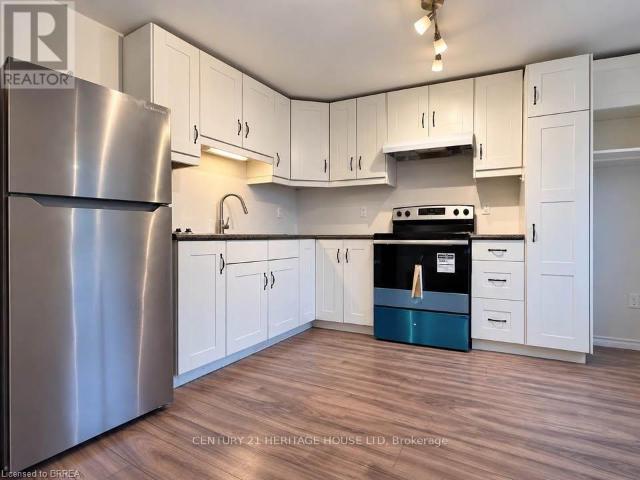
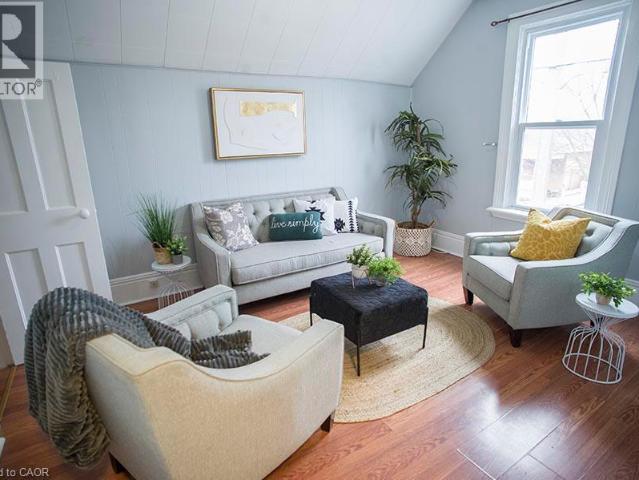
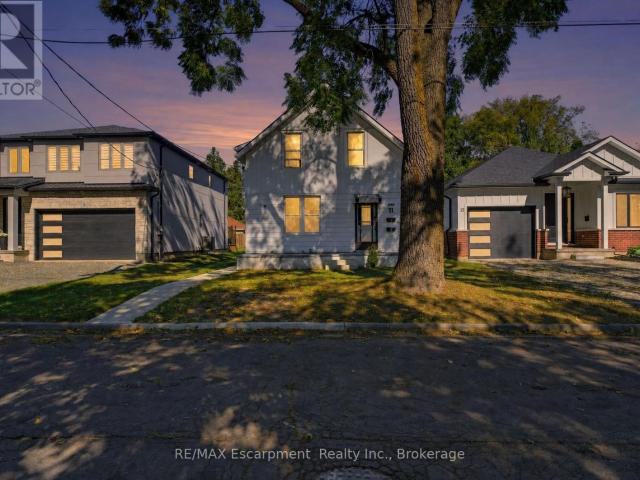
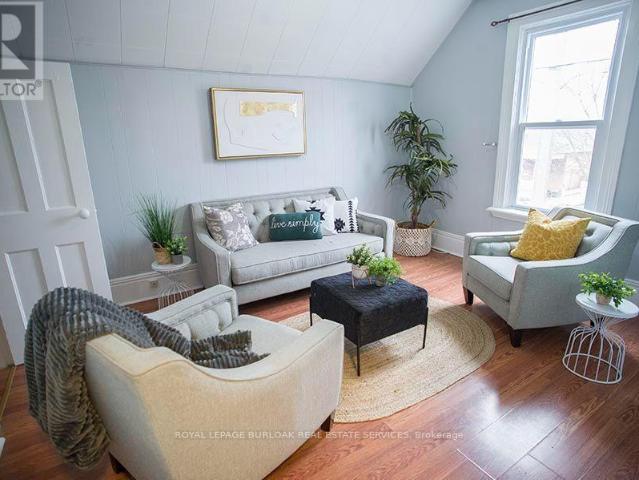
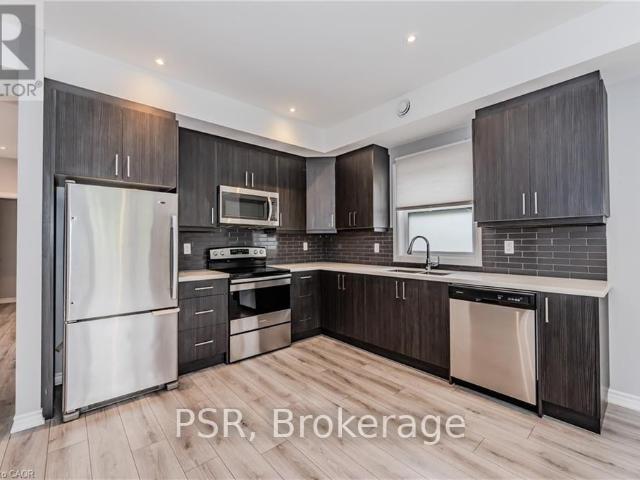
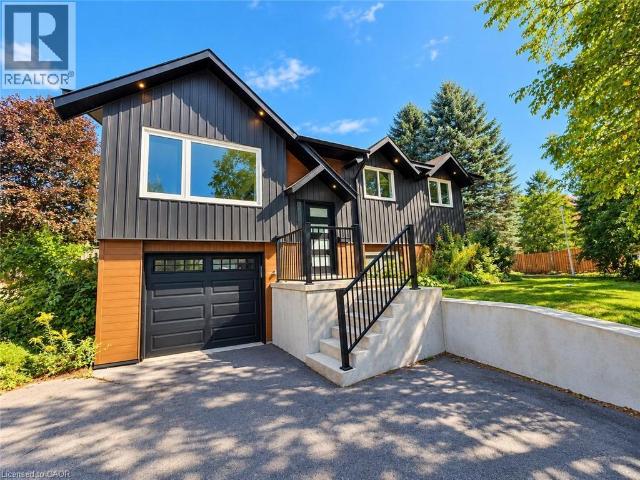
Welcome to this beautifully renovated and thoughtfully designed 2-bedroom basement apartment at 1 Treelawn terrace in Brantford. Offering a perfect lend of modern style, comfort, and privacy, this inviting residence features a private separate entrance, a bright living area, a beautifully updated kitchen, a contemporary renovated bathroom, and convenient in-suite laundry. Enjoy the comfort and convenience of having your own private living space in a desirable Brantford neighbourhood, with shopping, schools, parks, public transit, and everyday amenities just minutes away. Available for immediate occupancy, this move-in-ready home is ideal for tenants seeking a clean, modern and well-maintained residence. Tenant is responsible for 30% of utilities. Don’t miss this exceptional leasing opportunity- schedule your private viewing today and experience the comfort and convenience this beautifully renovated home has to offer! (id:18653)
$ 1,800
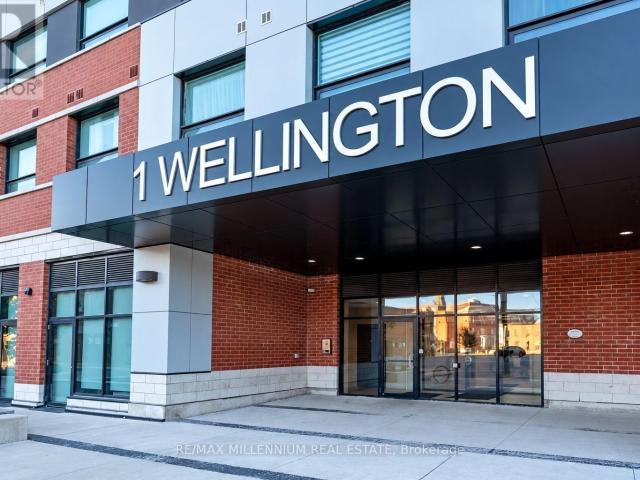
apartment at 513 1 WELLINGTON STREET, Brantford, Ontario, N3T2L3
View photo
Apartment · for rent
$ 1,800
New
apartment at 513 1 WELLINGTON STREET, Brantford, Ontario, N3T2L3
Tranquility
· 108 sq.ft · 1 Bedroom · Apartment
· Garden · Gym · Lift · Parking · Equipped kitchen
Tranquility · 108 sq.ft · 1 Bedroom · Apartment · Garden · Gym · Lift · Parking · Equipped kitchen
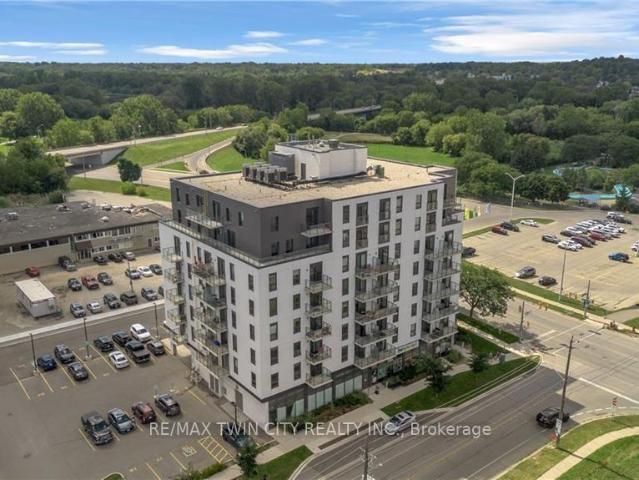
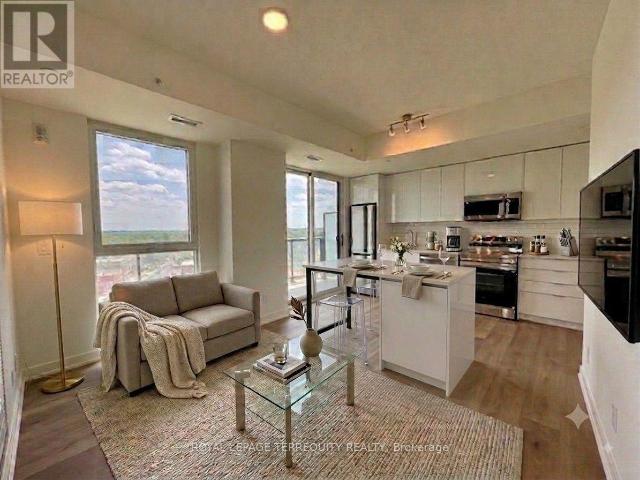
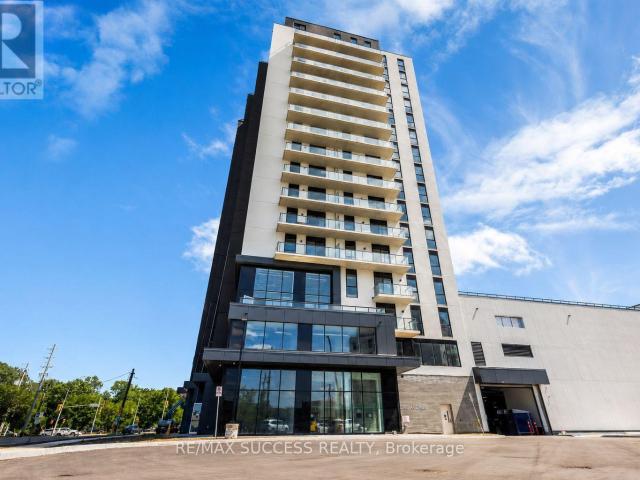
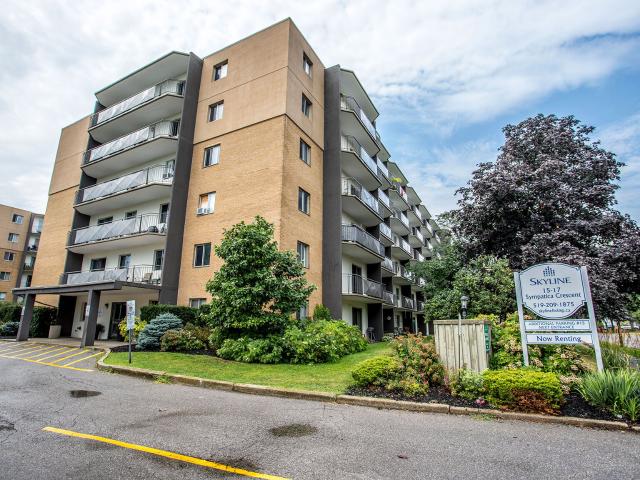
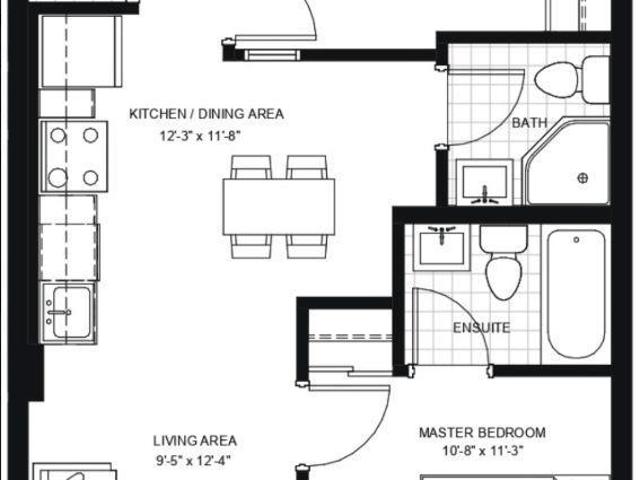
Newly painted 2-bedroom, 2-full-bathroom suite offers convenience in the heart of Downtown Brantford. Step inside to discover a bright, open-concept layout elevated by soaring 9-foot ceilings! The fully equipped kitchen comes complete with stainless steel appliances, including an over-the-range microwave and dishwasher. Enjoy the ultimate convenience of in-suite laundry with a stackable washer and dryer. Beyond your doorstep, the building boasts executive-level amenities, including a stunning rooftop garden, a fully equipped fitness room and vibrant party rooms. Take the elevator straight down to the main-level retail centre with convenient shops and grocery items. Boasting an incredible walkability score, you are just steps away from Harmony Square, boutique shopping, more grocery stores. *underground parking included* (id:18653)
$ 1,800
apartment at 307 – 1 WELLINGTON STREET
View photo
Apartment · for rent
$ 1,650
New
apartment at 307 – 1 WELLINGTON STREET
Tranquility
· 0 sq.ft · 1 Bedroom · Apartment
· Garden · Parking
Tranquility · 0 sq.ft · 1 Bedroom · Apartment · Garden · Parking
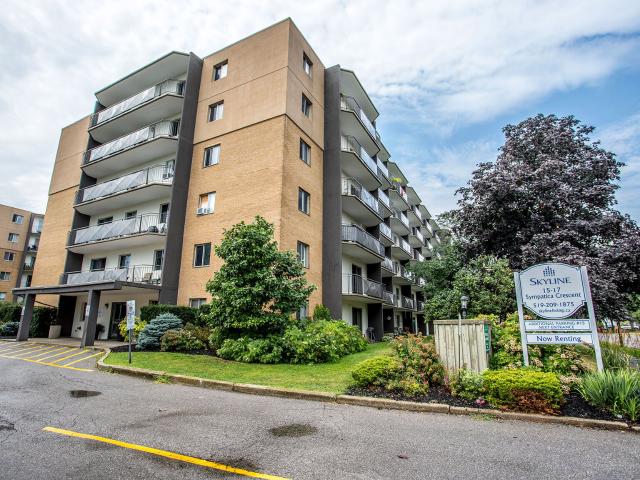
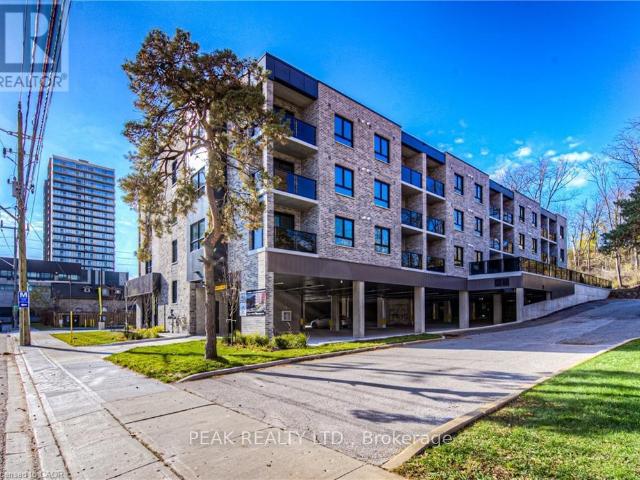
LOOK NO FURTHER! This beautiful unit features *9-ft ceilings* and is perfect for anyone looking for a modern and convenient place to call home.Offering *1 spacious bedroom, a 3-piece ensuite bathroom, and 1 underground parking space included in the rent*.The modern kitchen is equipped with *stainless steel appliances and quartz countertops*, combining style and functionality.Enjoy excellent building amenities, including a *rooftop garden with BBQ area, fitness centre, and party room*.Ideally located close to the *bus terminal, GO Train, shopping, restaurants, and everyday amenities*, with *Laurier University and Nipissing University within walking distance*.An amazing opportunity to lease in a *prime and convenient location-with underground parking included!* (id:18653)
$ 1,650
apartment at 275 NELSON Street Unit# 2
View photo
Apartment · for rent
$ 1,795
New
apartment at 275 NELSON Street Unit# 2
Tranquility
· 108 sq.ft · 1 Bedroom · Apartment
· Garden · Parking · Cellar
Tranquility · 108 sq.ft · 1 Bedroom · Apartment · Garden · Parking · Cellar
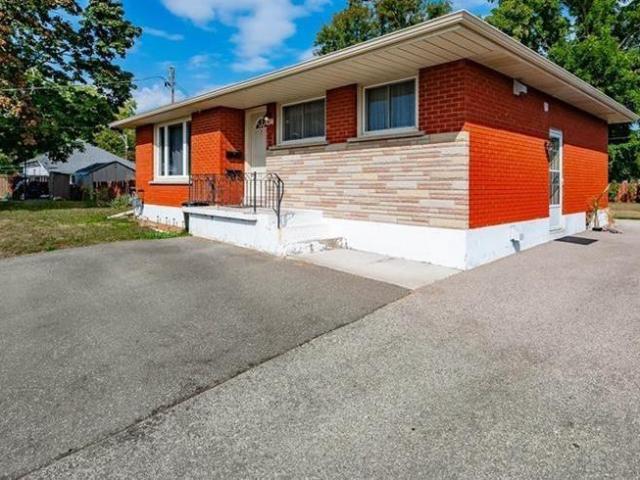
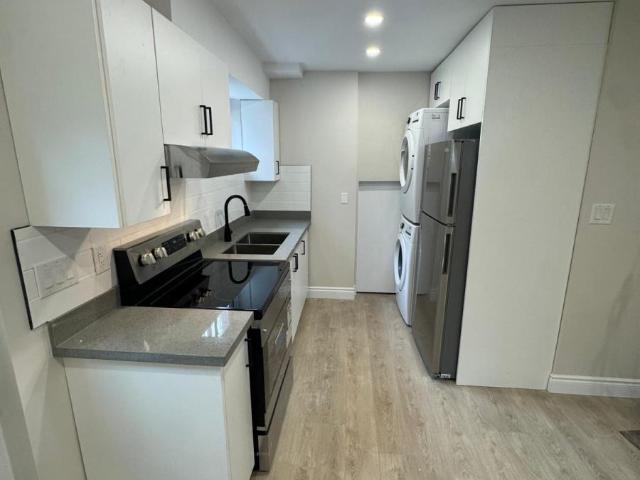
Fantastic 3-bedroom basement unit in a brick bungalow in Brantford’s East Ward. The open layout features a bright living and dining area, a kitchen with appliances and ample counter space, three bedrooms, and a 4-piece bathroom with a tub. Enjoy ensuite laundry, one driveway parking space, and access to a fully fenced shared yard. Conveniently located near neighbourhood parks, schools, grocery shopping, restaurants, and everyday amenities. Brantford General Hospital, Wilfrid Laurier University’s Brantford campus, the Brantford Bus Terminal, Glenhyrst Art Gallery, and Lynden Park Mall are also within reach. Quick access to Wayne Gretzky Parkway and major highway routes makes getting around simple. $1,795/month plus hydro and 50% of gas. Available October 1st. (id:18653)
$ 1,795
apartment at 3 – 70 GRANDVIEW STREET
View photo
Apartment · for rent
$ 1,650
New
apartment at 3 – 70 GRANDVIEW STREET
Tranquility
· 97 sq.ft · 2 Bedrooms · Apartment
· Terrace · Deck · Parking
Tranquility · 97 sq.ft · 2 Bedrooms · Apartment · Terrace · Deck · Parking
Bright & Updated 2-Bedroom Upper Apartment – 70 Grandview St, Brantford, Features: Modern kitchen with brand-new stainless steel appliances, Walkout to your own private deck, 1 dedicated parking space included, On-site shared laundry, Bright 800+ sq ft layout with 2 spacious bedrooms. Pet-friendly,Great Terrace Hill location-close to parks, shopping, transit, and Hwy 403. Rent: $1,650/month (Heat & Water INCLUDED | Hydro extra) Available: Immediately / Flexible move-in (id:18653)
$ 1,650
apartment at 236 BRUCE Street Unit# UPPER, Brantford, Ontario, N3S4Z9
View photo
Apartment · for rent
$ 2,295
New
apartment at 236 BRUCE Street Unit# UPPER, Brantford, Ontario, N3S4Z9
Tranquility
· 140 sq.ft · 1 Bedroom · Apartment
· Garden
Tranquility · 140 sq.ft · 1 Bedroom · Apartment · Garden
Welcome to this bright, spotless, and upgraded upper-level bungalow unit at 236 Bruce Street! Featuring 3 bedrooms and 1 refreshed 4-piece bathroom, this home offers functional living in a quiet, mature Brantford neighbourhood. Step inside to a freshly painted, light-filled living room complemented by updated flooring throughout. The upgraded kitchen is designed for everyday convenience with ample cabinetry and countertop space. Enjoy a massive backyard—ideal for relaxing and outdoor activities. Conveniently located near downtown Brantford, Wilfrid Laurier University campus, local schools, parks, shopping, dining, and scenic Grand River trails. Commuters will appreciate quick access to transit and Highway 403. Lease Terms & Utility Breakdown – Rent: Plus own Hydro + 60% of Gas, Water, and Hot Water Tank rental. Maintenance Incentive: Tenant receives a $100/month payment for shared lawn care and snow removal responsibilities. Inclusions: Fridge, Stove, in-suite laundry facilities, dedic
$ 2,295
apartment at 67 TERRACE HILL Street Unit# Upper, Brantford, Ontario, N3R1G2
View photo
Apartment · for rent
$ 1,375
New
apartment at 67 TERRACE HILL Street Unit# Upper, Brantford, Ontario, N3R1G2
Tranquility
· 75 sq.ft · 1 Bedroom · Apartment
· Terrace · Parking
Tranquility · 75 sq.ft · 1 Bedroom · Apartment · Terrace · Parking
1 bedroom 1 bath unit with updated bathroom, spacious living room, bedroom & kitchen with laundry, new windows, furnace and roof. This upper level unit is perfect for a young couple or single professional. Could be made into 2 bedroom unit if someone wanted the living room to be a 2nd bedroom. Convenient location close to Brantford General Hospital, walking distance to City View Park. Located on Bus Route for easy transportation. Short distance to Conestoga College and Brantford Collegiate Institute. Utilities are shared with lower tenant. Upper tenant pays 40% of utilities. 1 parking spot included. (id:18653)
$ 1,375
apartment at 304 7 ERIE AVENUE, Brantford, Ontario, N3S2E7
View photo
Apartment · for rent
$ 1,600
New
apartment at 304 7 ERIE AVENUE, Brantford, Ontario, N3S2E7
Tranquility
· 97 sq.ft · 1 Bedroom · Apartment
· Patio · Office room · Terrace · Balcony · Parking
Tranquility · 97 sq.ft · 1 Bedroom · Apartment · Patio · Office room · Terrace · Balcony · Parking
Bright, modern and move-in ready at Grand Bell Suites! This stylish 1 bedroom condo offers a clean, neutral interior with crisp white walls and contemporary industrial inspired finishes, including exposed concrete ceilings, quartz countertops, a blue subway tile backsplash, and stainless steel appliances. The open concept kitchen and living space extends out to a private balcony, while a separate study provides a handy spot for a home office or extra flex space. In-suite laundry adds everyday convenience, and ONE EXCLUSIVE PARKING SPACE & STORAGE LOCKER are included! Residents can also enjoy a great selection of building amenities, including a fitness centre, multiple party and social rooms, plus outdoor patio and terrace space. Located just steps from downtown Brantford, the Grand River and scenic trails, with Wilfrid Laurier University, Conestoga College, restaurants, shops, the public library and public transit all nearby, plus easy access to Highway 403. A bright, low maintenance h
$ 1,600
apartment at 91 660 COLBORNE STREET W, Brantford, Ontario, N3T0Y7
View photo
Apartment · for rent
$ 2,500
New
apartment at 91 660 COLBORNE STREET W, Brantford, Ontario, N3T0Y7
Tranquility
· 151 sq.ft · 1 Bedroom · Apartment
· Garden
Tranquility · 151 sq.ft · 1 Bedroom · Apartment · Garden
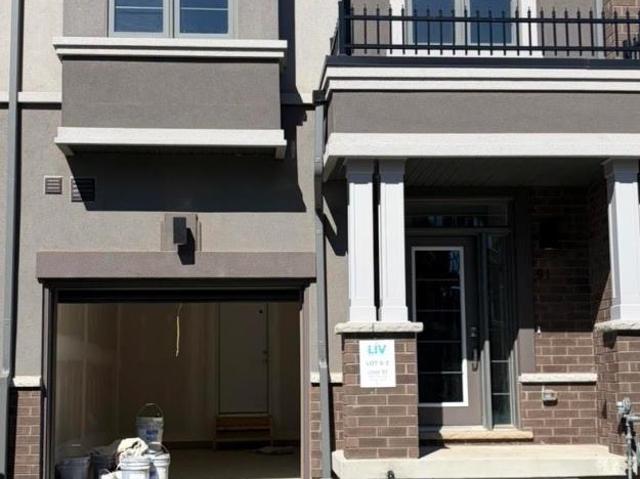
Brand New, Never Lived-In Townhouse In Brantford’s Most Sought-After Sienna Woods West Community! This Bright, Open-Concept Home Features 3 Spacious Bedrooms, 2.5 Bathrooms, Soaring 9-foot ceilings, And Oversized Windows. This Stunning Home Is Approx. 1,595 Sq. Ft. With Stylish Kitchen Offers Sleek Cabinetry, Stainless Steel Appliances, And A Walkout To The Backyard. The Primary Suite Boasts A Walk-In-Closet, Private Ensuite, And Extra Storage. Enjoy The Convenience Of Second-Floor Laundry, And A Modern Brick-And-Stucco Exterior. Ideally Located Close To The Grand River, Parks, Walking Trails, Schools, Shopping, Hwy 403 & 401. A Truly Exceptional Rental Opportunity! (id:18653)
$ 2,500
apartment at 1704 – 33 ERIE AVENUE
View photo
Apartment · for rent
$ 2,200
New
apartment at 1704 – 33 ERIE AVENUE
Tranquility
· 54 sq.ft · 2 Bedrooms · Apartment
· Terrace
Tranquility · 54 sq.ft · 2 Bedrooms · Apartment · Terrace
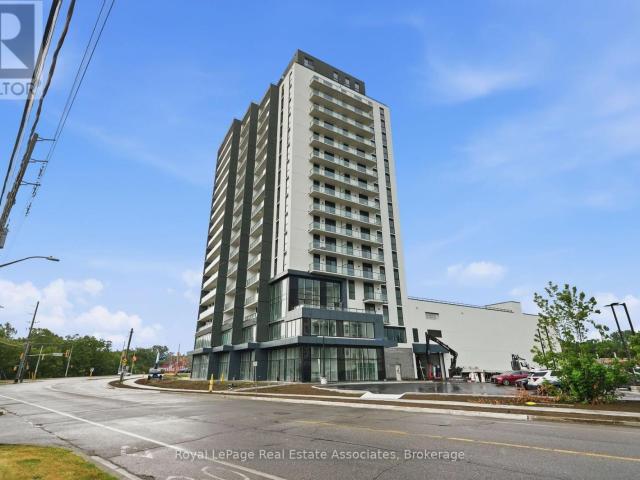
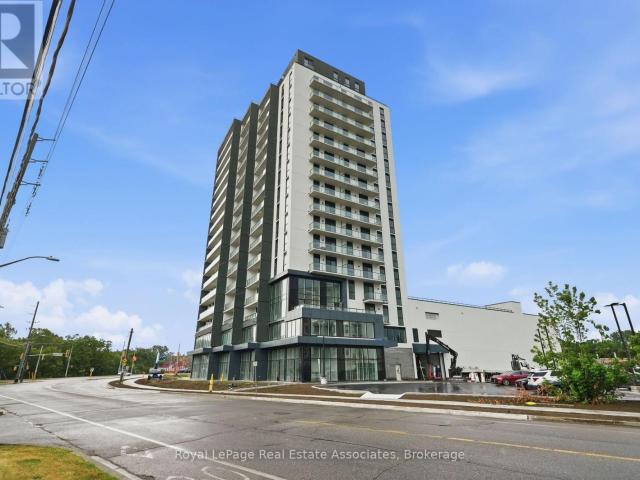
Experience elevated living from one of the highest residential residences in Brantford’s tallest building. Welcome to Grand Bell II, Brantford’s premier new condominium community, where luxury, exclusivity, and breathtaking views come together. This brand-new 2-bedroom, 2-bathroom suite features an exceptional open-concept layout with soaring 9-foot ceilings, wide-plank flooring, and expansive windows that flood the home with natural light while framing spectacular city views from the 17th floor. The true showpiece is the extraordinary private terrace, offering almost 450 square feet of outdoor living space-an incredibly rare feature available in only four residences throughout the entire building. Whether you’re hosting friends, dining outdoors, or simply enjoying your morning coffee above the city, this expansive outdoor retreat creates a lifestyle rarely found in condominium living. Perfectly positioned in the heart of downtown Brantford, you’re just steps from shopping, restaurants
$ 2,200
apartment at 908 33 ERIE AVENUE, Brantford, Ontario, N3S0K7
View photo
Apartment · for rent
$ 1,900
New
apartment at 908 33 ERIE AVENUE, Brantford, Ontario, N3S0K7
Tranquility
· 65 sq.ft · 1 Bedroom · Apartment
· Terrace · Balcony · Parking
Tranquility · 65 sq.ft · 1 Bedroom · Apartment · Terrace · Balcony · Parking
Welcome to Grand Bell II. 2 Bedroom + 2 Bath + Balcony Suite in Brantford’s newest and tallest condominium, located in the heart of downtown. This is a rare opportunity to reside in one of the city’s most modern developments. Featuring sleek design and amenities including a fitness centre, co-working lounge, party room, and outdoor terrace. Central to Wilfrid Laurier University, lush green space, shopping centres, transit, and the city’s best hotspots. Come discover the first Boutique building in our master-planned community which will define the revitalization of Downtown Brantford. Includes 1 parking space and 1 storage locker. Note: During the initial months of occupancy, access to parking and locker rooms may not be available. Parking is across the street at the Convention Centre until parking facilities are available. Note: Selected images feature digital staging; furnishings and decor have been added for illusration purposes only. (id:18653)
$ 1,900
apartment at 1203 – 33 ERIE AVENUE
View photo
Apartment · for rent
$ 1,650
New
apartment at 1203 – 33 ERIE AVENUE
Tranquility
· 43 sq.ft · 1 Bedroom · Apartment
· Equipped kitchen
Tranquility · 43 sq.ft · 1 Bedroom · Apartment · Equipped kitchen
Welcome to Grand Bell II, Brantford’s premier new condominium community! This brand-new 1-bedroom, 1 Den and 1-bathroom suite offers approximately 667 sq. ft. of thoughtfully designed living space with a bright, open-concept layout and abundant natural light. Enjoy modern finishes, laminate flooring, and a contemporary kitchen featuring brand-new stainless steel appliances, including a refrigerator, stove, dishwasher, and microwave oven. Convenient in-suite exclusive laundry adds everyday comfort and functionality. Ideally located in the heart of downtown Brantford, this exceptional condo puts you steps from shopping, restaurants, cafes, entertainment, transit, and everyday amenities. Don’t miss this opportunity to live in brand new condominium. (id:18653)
$ 1,650
apartment at #1 11 CHARLES STREET, Brantford, Ontario, N3T1A9
View photo
Apartment · for rent
$ 1,900
New
apartment at #1 11 CHARLES STREET, Brantford, Ontario, N3T1A9
Tranquility
· 118 sq.ft · 1 Bedroom · Apartment
· Cellar
Tranquility · 118 sq.ft · 1 Bedroom · Apartment · Cellar
Welcome to 11 Charles Street, a charming one-bedroom main-floor apartment in a legal duplex, set on a beautiful tree-lined street in a well-established West Brant neighbourhood.This inviting main-floor residence offers a comfortable and functional layout with a spacious separate living room, generous eat-in kitchen, one bedroom and a four-piece bathroom. The kitchen is equipped with a fridge and stove, and the unit includes its own washer and dryer for added everyday convenience.As part of a legal duplex, the unit also benefits from separate utilities, giving the tenant greater independence and control over household usage. The tenant will also have access to basement space for additional storage, a valuable bonus in a one-bedroom rental.The location is a standout. Just a stone’s throw from Lions Park, the property is also close to walking and cycling trails, greenspace and the Grand River at the end of the street. It’s a great setting for anyone who enjoys being close to outdoor recre
$ 1,900
apartment at UPPER 67 TERRACE HILL STREET, Brantford, Ontario, N3R1G2
View photo
Apartment · for rent
$ 1,375
New
apartment at UPPER 67 TERRACE HILL STREET, Brantford, Ontario, N3R1G2
Tranquility
· 32 sq.ft · 1 Bedroom · Apartment
· Terrace · Parking
Tranquility · 32 sq.ft · 1 Bedroom · Apartment · Terrace · Parking
1 bedroom 1 bath unit, all clean and nicely finished. This unit offers an updated bathroom, spacious living room, bedroom & kitchen with laundry, new windows, furnace and roof. This upper level unit is perfect for a young couple or single professional. Could be made into 2 bedroom unit if someone wanted the living room to be a 2nd bedroom. 1 parking spot included. Close to Brantford General Hospital, walking distance to City View Park. Located on Bus Route. (id:18653)
$ 1,375
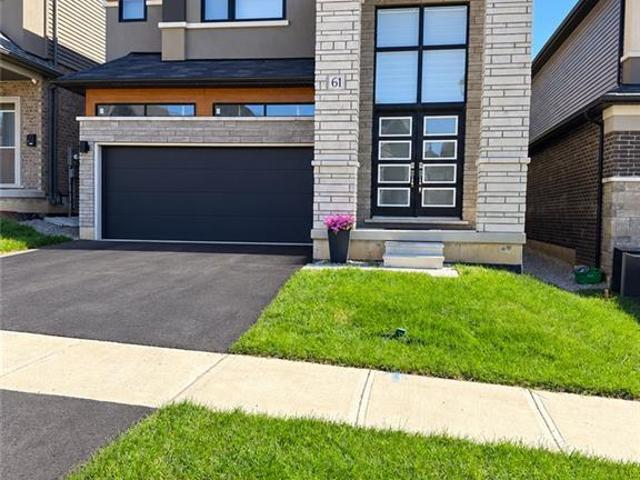
apartment at 61 GEORGE BRIER Drive E, Paris, Ontario, N3L4A2
View photo
Apartment · for rent
$ 3,300
New
apartment at 61 GEORGE BRIER Drive E, Paris, Ontario, N3L4A2
Tranquility
· 151 sq.ft · 1 Bedroom · Apartment
· Garden
Tranquility · 151 sq.ft · 1 Bedroom · Apartment · Garden
4 bedrooms total – Three bedrooms with their own ensuites make this Paris home as comfortable for guests as it is for everyday family life. Set on a premium lot near the Grand River, this all-brick LIV Communities home offers approximately 2,806 sq. ft. above grade, 4 bedrooms, 4 bathrooms and over $ in upgrades. Double entry doors open to a soaring two-storey foyer and a bright main floor with 9-foot ceilings. The kitchen features quartz countertops, built-in appliances, extended 36-inch upper cabinets and a walk-in pantry, with an open layout that connects to the living space and backyard. A separate dining room provides space for more formal gatherings. Oak hardwood flooring, an oak staircase, upgraded porcelain tile and LED lighting add to the home’s finish. Upstairs, the primary suite includes a walk-in closet and a jetted tub, while two of the three additional bedrooms have private ensuites. Second-floor laundry with a utility sink keeps daily routines close to the bedrooms. The
$ 3,300
apartment at 3 CAPTON Street
View photo
Apartment · for rent
$ 2,600
New
apartment at 3 CAPTON Street
Tranquility
· 161 sq.ft · 3 Bedrooms · Apartment
· Fireplace · Parking · Cellar
Tranquility · 161 sq.ft · 3 Bedrooms · Apartment · Fireplace · Parking · Cellar
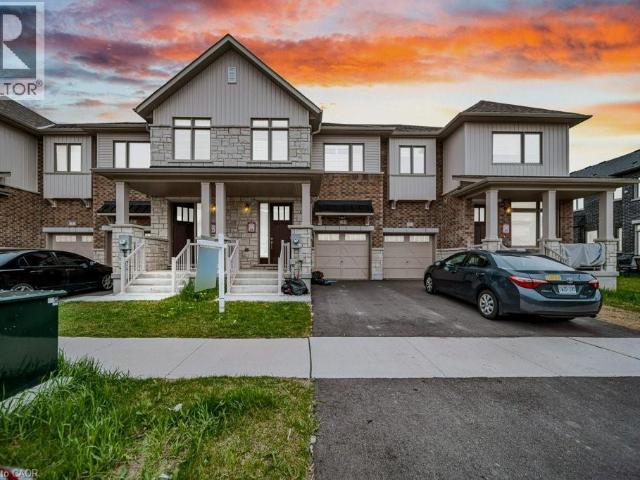
RENT $2600+UTILITIES, AVAILABLE IMMEDIATE, Beautiful 3 Bed, 2.5 Bath Freehold Townhome for lease in a family-friendly Brantford neighborhood! Featuring a carpet-free main floor, open concept kitchen with stainless steel appliances & breakfast bar, bright living/dining area with fireplace & pot lights, spacious primary bedroom with ensuite & walk-in closet, full unfinished basement, single garage & private driveway. Conveniently located near schools, parks, grocery stores & transit. (id:18653)
$ 2,600
apartment at 1704 33 ERIE AVENUE, Brantford, Ontario, N3S0K7
View photo
Apartment · for rent
$ 2,200
New
apartment at 1704 33 ERIE AVENUE, Brantford, Ontario, N3S0K7
Tranquility
· 54 sq.ft · 1 Bedroom · Apartment
· Terrace
Tranquility · 54 sq.ft · 1 Bedroom · Apartment · Terrace
Experience elevated living from one of the highest residential residences in Brantford’s tallest building. Welcome to Grand Bell II, Brantford’s premier new condominium community, where luxury, exclusivity, and breathtaking views come together. This brand-new 2-bedroom, 2-bathroom suite features an exceptional open-concept layout with soaring 9-foot ceilings, wide-plank flooring, and expansive windows that flood the home with natural light while framing spectacular city views from the 17th floor. The true showpiece is the extraordinary private terrace, offering almost 450 square feet of outdoor living space-an incredibly rare feature available in only four residences throughout the entire building. Whether you’re hosting friends, dining outdoors, or simply enjoying your morning coffee above the city, this expansive outdoor retreat creates a lifestyle rarely found in condominium living. Perfectly positioned in the heart of downtown Brantford, you’re just steps from shopping, restaurants
$ 2,200
apartment at 8 BASKETT STREET, Brantford, Ontario, N3T5L5
View photo
Apartment · for rent
$ 2,400
New
apartment at 8 BASKETT STREET, Brantford, Ontario, N3T5L5
Tranquility
· 151 sq.ft · 1 Bedroom · Apartment
· Balcony
Tranquility · 151 sq.ft · 1 Bedroom · Apartment · Balcony
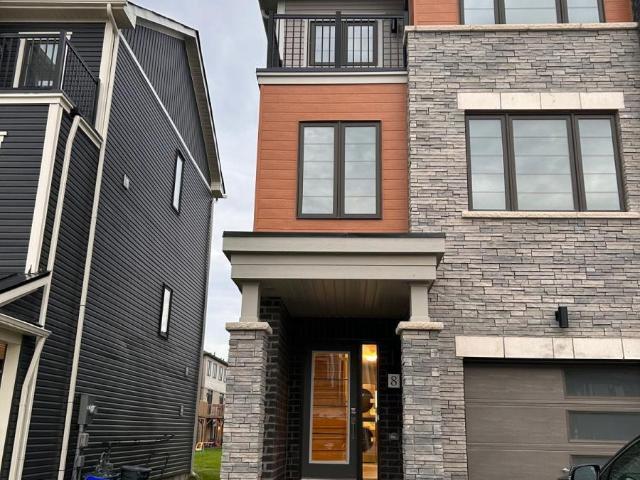
Beautiful 3 Storey new townhouse is up for lease in one of the most desirable neighborhoods of Brantford. Amazing open concept layout features gorgeous Kitchen with centre island, upgraded S/S Appliances, Extended Cabinets, Hardwood Flr. on Main & 2nd floor, Smooth Ceiling, spacious Breakfast area. Great room guides you to Juliet Balcony. Come up the 3rd floor to find 3 generous size bedrooms. Prime Bed has Ensuite, Walk-in Closet and Large Window. 2nd Bedroom leads you to another balcony, perfect for Mor/Eve. Tea/Coffee along with nature’s beautiful view. Being a Corner house with lots of windows, keeps the entire house bright and airy. In close proximity to good schools, major banks, grocery stores, park, eating points. Hwy 403 minutes away. Won’t last long! (id:18653)
$ 2,400
apartment at 3 – 17 MARY STREET
View photo
Apartment · for rent
$ 2,300
New
apartment at 3 – 17 MARY STREET
Tranquility
· 129 sq.ft · 2 Bedrooms · Apartment
· Parking
Tranquility · 129 sq.ft · 2 Bedrooms · Apartment · Parking
WELCOME HOME to this bright and welcoming UPPER unit in a fantastic triplex. This carpet-free, open-concept unit offers 2 bedrooms, 2 full baths, plus a den! The large windows throughout flood this modern unit with light, creating a warm and inviting atmosphere. The gorgeous kitchen features tons of cabinets and granite countertops, making it ideal for meal prep. 2 spacious bedrooms, with the primary bedroom offering a 3-piece ensuite and a large walk-in closet. In-suite laundry and parking included. Ideal location, steps from Grand River Hospital, transit, and Uptown Waterloo. 13-minute bus ride to Wilfred Laurier University in Waterloo. Pictures were taken prior to the Tenant moving in. THIS IS TRULY AMUST-SEE UNIT; BOOK A SHOWING TODAY! (id:18653)
$ 2,300
apartment at 86 ANGELA CRESCENT, Niagara on the Lake, Ontario, L0S1J1
View photo
Apartment · for rent
$ 3,200
New
apartment at 86 ANGELA CRESCENT, Niagara on the Lake, Ontario, L0S1J1
Tranquility
· 215 sq.ft · 1 Bedroom · Apartment
· Garden · Fireplace
Tranquility · 215 sq.ft · 1 Bedroom · Apartment · Garden · Fireplace
Welcome to 86 Angela Crescent, where comfortable living meets the relaxed charm of Niagara-on-the-Lake. Located in the sought-after community of St. David’s, this beautifully maintained home offers plenty of space, a thoughtful layout, and a location that makes it easy to enjoy everything Niagara has to offer. Step inside to a bright, inviting interior that has been recently painted from top to bottom and is ready for you to simply move in and make yourself at home. One of the standout features is the main-floor primary bedroom, complete with a full ensuite and walk-in closet – a fantastic option for anyone who appreciates the convenience of main-level living. Upstairs, you’ll find a second primary bedroom, two additional generously sized bedrooms, and convenient second-floor laundry, providing plenty of flexibility for families, guests, or those working from home. The main living space is warm and welcoming, highlighted by a cozy gas fireplace, while the good-sized backyard and beauti
$ 3,200
apartment at 70 PRINCE PHILIP BOULEVARD, North Dumfries, Ontario, N0B1E0
View photo
Apartment · for rent
$ 3,500
New
apartment at 70 PRINCE PHILIP BOULEVARD, North Dumfries, Ontario, N0B1E0
Tranquility
· 5,791 sq.ft · 1 Bedroom · Apartment
· Patio · Garden · Fireplace
Tranquility · 5,791 sq.ft · 1 Bedroom · Apartment · Patio · Garden · Fireplace
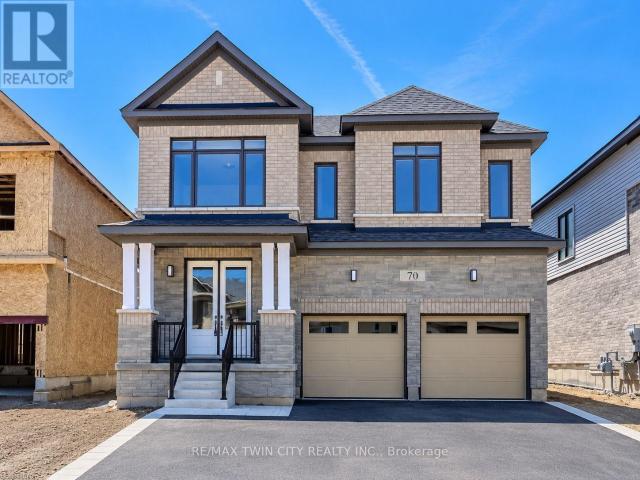
Welcome to 70 Prince Philip Boulevard, an exceptional executive family home nestled in the charming village of Ayr. Built only a few years ago and offering approximately 2,982 sq. ft. of beautifully designed living space, this impressive 5-bedroom, 4.5-bathroom residence blends modern elegance, functionality, and comfort throughout. Step inside to a bright and welcoming main floor featuring soaring 9-ft ceilings and a thoughtfully designed open-concept layout. The spacious living room is anchored by a cozy gas fireplace, while the generous dining area offers plenty of room for memorable meals and entertaining. The spectacular oversized kitchen, complete with an impressive 8-foot quartz-topped island, abundant cabinetry, built-in Samsung stainless steel appliances, and plenty of workspace for everyday cooking and entertaining. Large sliding patio doors provide a seamless connection to the backyard, where a dedicated gas line makes summer BBQs effortless. Convenience continues with a spa
$ 3,500
apartment at 30 GEORGE STREET S
View photo
Apartment · for rent
$ 2,045
New
apartment at 30 GEORGE STREET S
Tranquility
· 334 sq.ft · 1 Bedroom · Apartment
· Terrace · Air conditioning · Parking
Tranquility · 334 sq.ft · 1 Bedroom · Apartment · Terrace · Air conditioning · Parking
Welcome to 30 George St. S, situated perfectly in the Gaslight District of Cambridge, steps away from Historical Old Galt, The Grand River and all amenities! Stylish, open concept unit with over 650 square feet of living space, with luxury vinyl planks, quartz countertops, in-suite laundry and a 300 square foot terrace. Features included in rent are one parking spot, water, heat, A/C, secure bike storage and 24/7 building security monitoring. This fantastic location in The West Galt neighbourhood is a perfect blend of modern and historic, with industrial buildings converted into chic spaces that house some of the most charming local businesses in Waterloo Region; it’s easy to see why this is considered the Heart of Cambridge. The building is within walking distance to the Gaslight District, supermarkets, library, lush parks, bakeries, coffee shops, restaurants, a fitness center, public transit, schools and much more. (id:18653)
$ 2,045
apartment at 1 50 HADDINGTON STREET, Cambridge, Ontario, N1R3P9
View photo
Apartment · for rent
$ 2,400
New
apartment at 1 50 HADDINGTON STREET, Cambridge, Ontario, N1R3P9
Tranquility
· 183 sq.ft · 1 Bedroom · Apartment
· Garden · Deck · Air conditioning · Parking · Equipped kitchen · Cellar
Tranquility · 183 sq.ft · 1 Bedroom · Apartment · Garden · Deck · Air conditioning · Parking · Equipped kitchen · Cellar
Welcome To This Spacious Rental – Offering Approximately 1,200 Sq. Ft. Of Comfortable Main-floor Living Space – Plus Full Basement Access. The Unit Features: All Carpet Free – Classic Hardwood Floors – 3 Bright Bedrooms – 1 Full Bathroom (Brand New) – Sliders To Huge Private Tiered Deck – Very Large Yard (Lot Size 66 Wide X 165 Deep) – Fully Fenced – Outside Storage Shed Included – Ceramic Tile In The Kitchen – Kitchen Appliances Included (Fridge, Stove, Dishwasher) – Private Laundry Room Included (Clothing Washer And Dryer) – 2-car Parking – Central Air Conditioning – Gas Furnace – Utilities Split 60/40 (Tenant Pays 60%) – Move In Ready. (id:18653)
$ 2,400
apartment at 89 ELGIN STREET N, Cambridge, Ontario, N1R5H5
View photo
Apartment · for rent
$ 1,850
Updated
apartment at 89 ELGIN STREET N, Cambridge, Ontario, N1R5H5
Tranquility
· 140 sq.ft · 1 Bedroom · Apartment
· Office room · Parking
Tranquility · 140 sq.ft · 1 Bedroom · Apartment · Office room · Parking
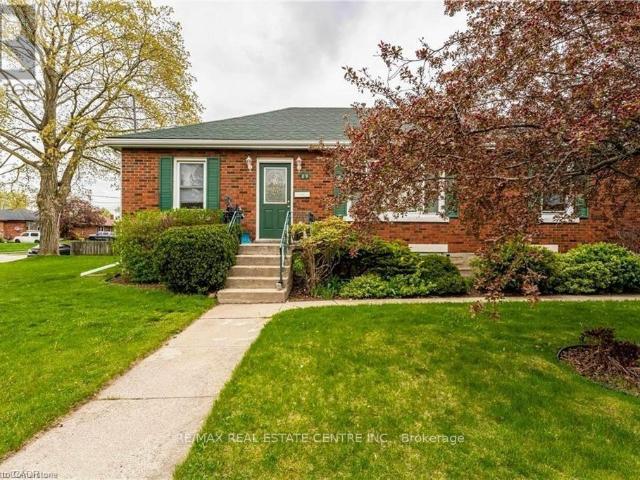
Welcome to this well-maintained lower-level suite located in a charming all-brick bungalow in a quiet, established neighbourhood. Offering a private separate entrance, this spacious and fully finished unit features 2 bedrooms plus a versatile den, providing plenty of room for a home office, additional living space, or storage. The functional layout offers comfortable everyday living, complete with in-suite laundry and appliances included for added convenience. Tenants will also enjoy two dedicated parking spaces and the benefits of a generous lot. Ideally suited to working professionals, couples, or a small family seeking a clean, comfortable and move-in-ready home in a convenient location. Pet-friendly and available for long-term tenancy. A great opportunity to enjoy a private living space in a well-cared-for property. (id:18653)
$ 1,850
apartment at 400 NEWMAN Drive Unit# 23, Cambridge, Ontario, N1S0E8
View photo
Apartment · for rent
$ 2,700
New
apartment at 400 NEWMAN Drive Unit# 23, Cambridge, Ontario, N1S0E8
Tranquility
· 205 sq.ft · 1 Bedroom · Apartment
· Patio · Terrace · Deck
Tranquility · 205 sq.ft · 1 Bedroom · Apartment · Patio · Terrace · Deck
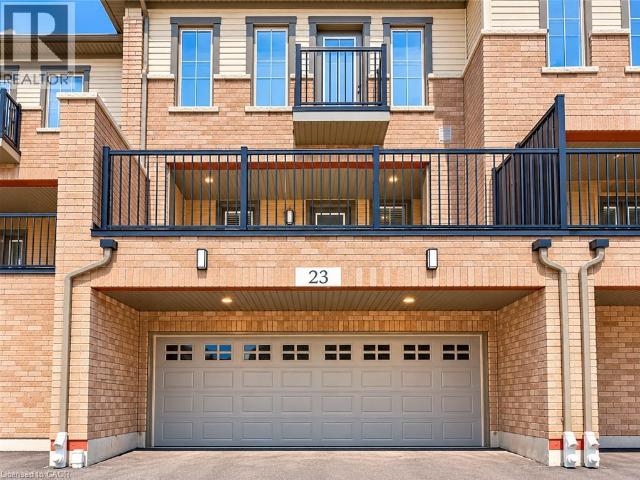
Welcome to modern living in Cambridge’s sought-after Westwood Village! Built in 2024, this stylish 3-storey, 3-bedroom, 3-bathroom townhome offers over 1,600 sq. ft. of bright, thoughtfully designed living space. The open-concept layout features a modern kitchen with stainless steel appliances, ample cabinetry, and a large centre island, seamlessly connecting to the living and dining areas. Enjoy well-sized bedrooms, contemporary bathrooms, an updated patio/deck, and an impressive private rooftop terrace—perfect for relaxing or entertaining. Conveniently located near parks, trails, schools, shopping, restaurants, and everyday amenities. Nearly new, move-in ready, and designed for modern living! Note: Tenants are responsible for all utilities. Photos were taken prior to the current tenants moving in and have been AI-enhanced. (id:18653)
$ 2,700
apartment at 1 50 HADDINGTON STREET, Cambridge, Ontario, N1R3P9
View photo
Apartment · for rent
$ 2,400
New
apartment at 1 50 HADDINGTON STREET, Cambridge, Ontario, N1R3P9
Tranquility
· 108 sq.ft · 1 Bedroom · Apartment
· Garden · Deck · Air conditioning · Parking · Equipped kitchen · Cellar
Tranquility · 108 sq.ft · 1 Bedroom · Apartment · Garden · Deck · Air conditioning · Parking · Equipped kitchen · Cellar
Welcome To This Spacious Rental – Offering Approximately 1,200 Sq. Ft. Of Comfortable Main-floor Living Space – Plus Full Basement Access. The Unit Features: All Carpet Free – Classic Hardwood Floors – 3 Bright Bedrooms – 1 Full Bathroom (Brand New) – Sliders To Huge Private Tiered Deck – Very Large Yard (Lot Size 66 Wide X 165 Deep) – Fully Fenced – Outside Storage Shed Included – Ceramic Tile In The Kitchen – Kitchen Appliances Included (Fridge, Stove, Dishwasher) – Private Laundry Room Included (Clothing Washer And Dryer) – 2-car Parking – Central Air Conditioning – Gas Furnace – Utilities Split 60/40 (Tenant Pays 60%) – Move In Ready. (id:18653)
$ 2,400
apartment at 36 GILBERT Avenue Unit# Lower, Ancaster, Ontario, L9G1R4
View photo
Apartment · for rent
$ 1,700
New
apartment at 36 GILBERT Avenue Unit# Lower, Ancaster, Ontario, L9G1R4
Tranquility
· 161 sq.ft · 1 Bedroom · Apartment
· Office room · Swimming pool · Parking · Cellar
Tranquility · 161 sq.ft · 1 Bedroom · Apartment · Office room · Swimming pool · Parking · Cellar
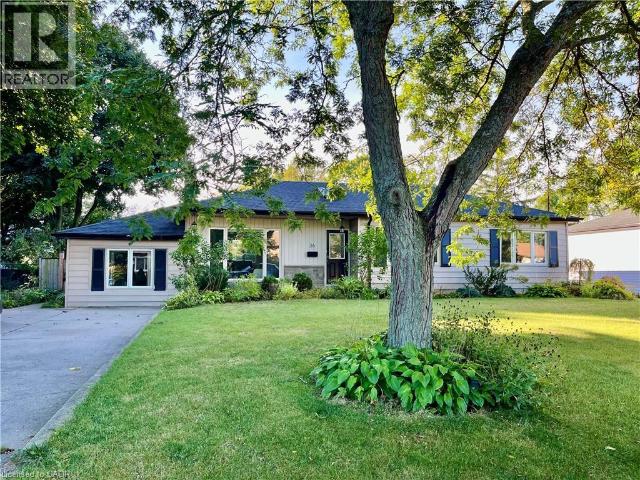
Welcome to this bright and spacious 1-bedroom, plus den basement apartment in a highly desirable Ancaster neighborhood off Fiddler’s Green Road. Featuring a private separate entrance, in-suite laundry, and a functional layout with a den ideal for home office or reading nook. Enjoy access to exceptional outdoor amenities including a shared pool and gazebo, perfect for relaxing and entertaining. Two-car driveway parking included. Conveniently located close to parks, schools, shopping, restaurants and major commuter routes, such as the 403 & the Linc. A great lease opportunity in one of Ancaster’s most sought-after areas. (id:18653)
$ 1,700
apartment at 107 STIRLING MACGREGOR Drive Unit# Main, Cambridge, Ontario, N1S4R3
View photo
Apartment · for rent
$ 2,700
New
apartment at 107 STIRLING MACGREGOR Drive Unit# Main, Cambridge, Ontario, N1S4R3
Tranquility
· 205 sq.ft · 1 Bedroom · Apartment
· Parking
Tranquility · 205 sq.ft · 1 Bedroom · Apartment · Parking
UTILITIES INCLUDED!* Welcome to this bright and spacious 3-bedroom main-floor rental, ideally situated in a family-friendly neighbourhood. Freshly painted and updated throughout, this inviting home offers a comfortable and functional layout featuring a spacious living and dining area, an updated kitchen, three well-sized bedrooms, and a modern updated bathroom. Enjoy the added convenience of in-suite laundry and 2 parking spaces, including a 1-car garage and one driveway space. With utilities included and a move-in-ready interior, this is a fantastic opportunity! (id:18653)
$ 2,700
1 Bedroom, 1 Bath
View photo
Apartment · for rent
$ 1,540
Updated
1 Bedroom, 1 Bath
Tranquility
· 54 sq.ft · 1 Bedroom · Apartment
· Patio · Balcony
Tranquility · 54 sq.ft · 1 Bedroom · Apartment · Patio · Balcony
Welcome to Lynden Gate Estates, where modern comfort meets a peaceful community in Brantford, Ontario’s Lynden Hills neighbourhood. Our spacious 1 and 2- bedroom rental apartments feature bright, open layouts, stainless steel appliances, and private balconies or patios designed for everyday ease. Residents enjoy the convenience of in-building laundry, controlled entry, and professional on-site management 7 days a week, as well as a picnic area outside. This pet-friendly building is smoke-free to ensure comfortable living for everyone. This Skyline Living rental community is close to local shopping, dining, parks and essential amenities, providing the ideal balance of quiet living and city convenience with its prime location. Costco, Lynden Park Mall, and Branlyn Community Centre are less than 5 minutes away, while Highway 403 offers easy access outside of the city. Discover a home that blends comfort, connection, and everyday amenities at Lynden Gate Estates
$ 1,540
1 Bedroom, 1 Bath
View photo
Apartment · for rent
$ 1,540
Updated
1 Bedroom, 1 Bath
Tranquility
· 65 sq.ft · 1 Bedroom · Apartment
· Patio · Balcony
Tranquility · 65 sq.ft · 1 Bedroom · Apartment · Patio · Balcony
Welcome to Lynden Gate Estates, where modern comfort meets a peaceful community in Brantford, Ontario’s Lynden Hills neighbourhood. Our spacious 1 and 2- bedroom rental apartments feature bright, open layouts, stainless steel appliances, and private balconies or patios designed for everyday ease. Residents enjoy the convenience of in-building laundry, controlled entry, and professional on-site management 7 days a week, as well as a picnic area outside. This pet-friendly building is smoke-free to ensure comfortable living for everyone. This Skyline Living rental community is close to local shopping, dining, parks and essential amenities, providing the ideal balance of quiet living and city convenience with its prime location. Costco, Lynden Park Mall, and Branlyn Community Centre are less than 5 minutes away, while Highway 403 offers easy access outside of the city. Discover a home that blends comfort, connection, and everyday amenities at Lynden Gate Estates
$ 1,540

Get email alerts

Don't miss out: be the first to know about new properties

The alert was correctly created

On subscribing you accept the conditions of use and the privacy policy
Alert
Receive new ads in your inbox
Save this search
Receive alerts for new listings

We'll send you an email when we have new properties for: "Apartments to rent in Tranquility"

The alert was correctly created

Get email alerts and be the first to see new listings
Required field
On subscribing I accept the terms of the privacy policy
Perfect! You'll soon start receiving new listings via email
Alert
Receive an email when we have new ads for Apartments to rent in Tranquility
Save this search
Filters

Bedrooms

Area (sq.ft)

sq.ft
sq.ft

Price ($ per month)

$
$

Filter by property type

Bathrooms

Clear all filters
Receive notifications when new entries are published.