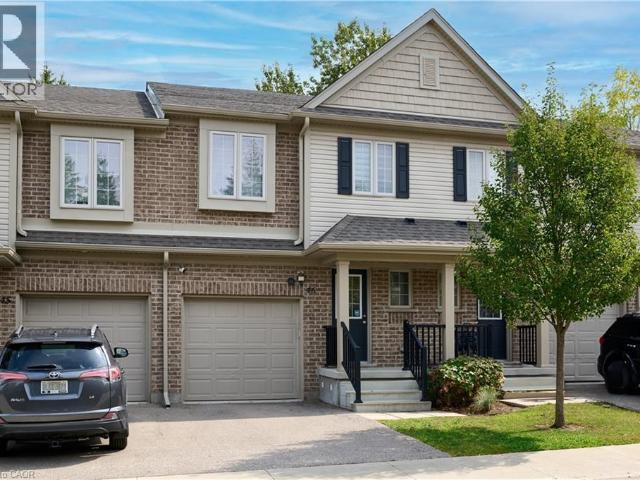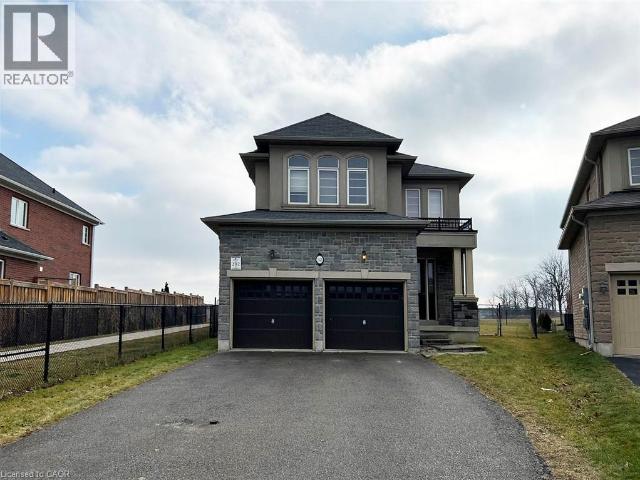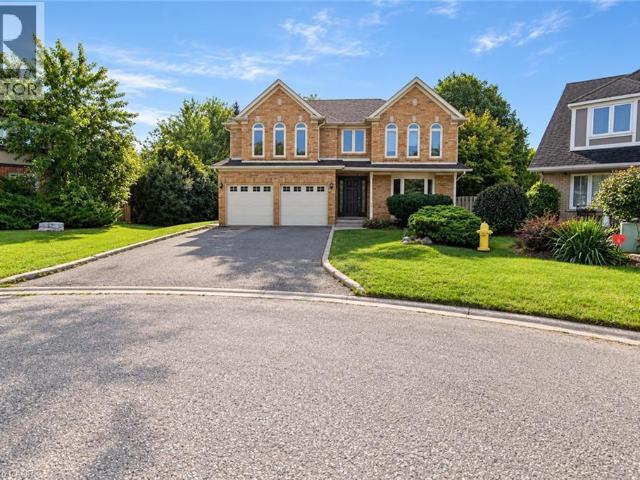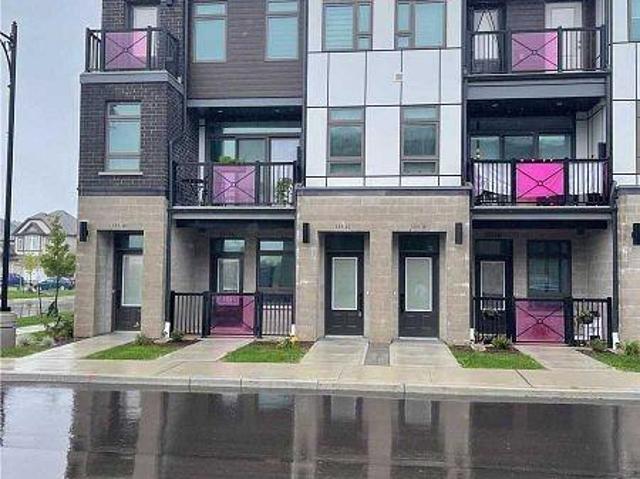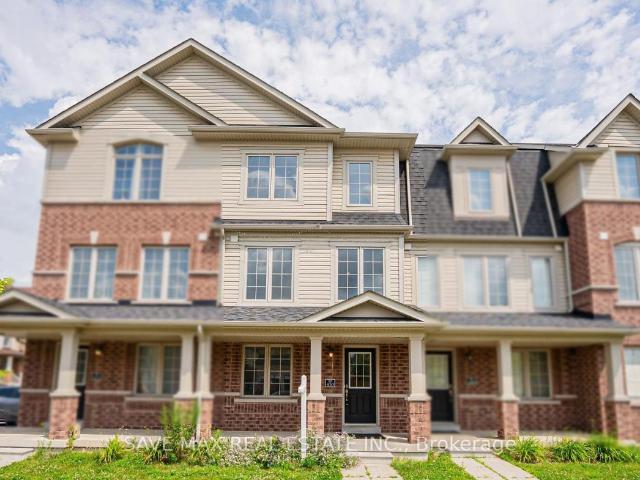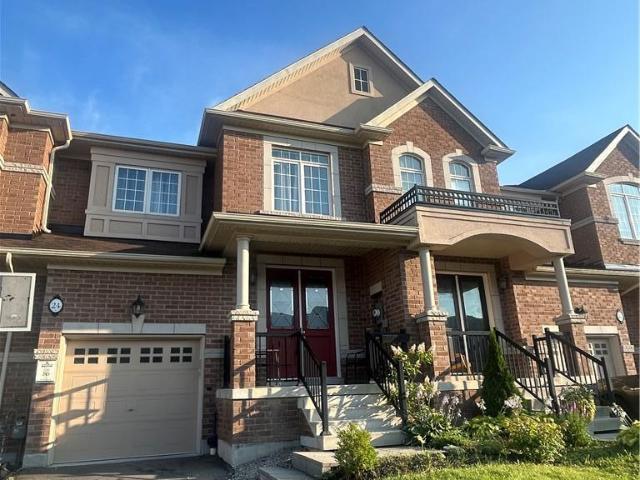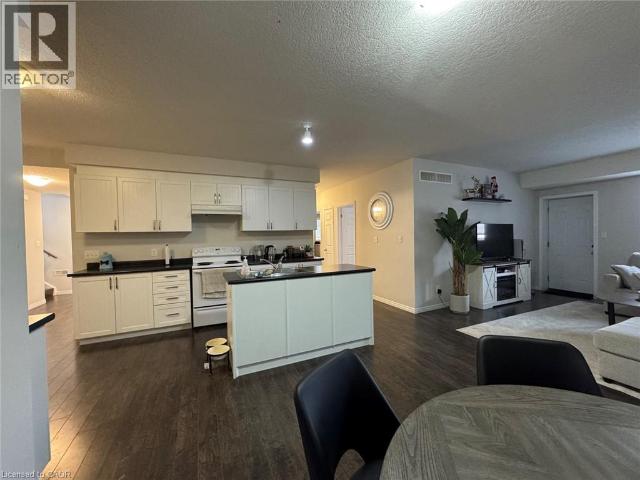
7,829 apartments to rent in Tranquility

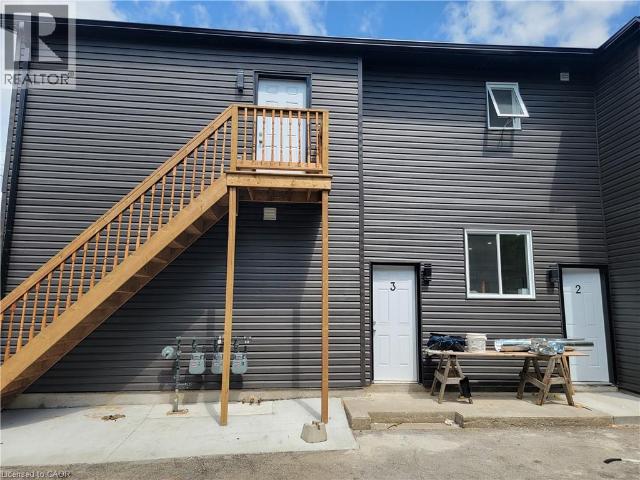
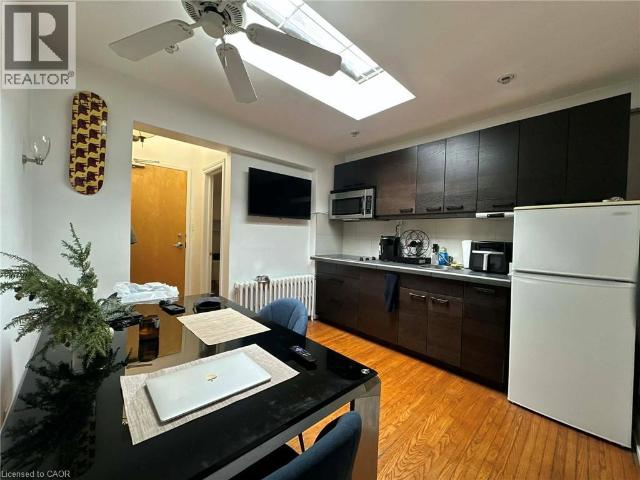
apartment at 1295 ROSE WAY W, Milton, Ontario, L9E1M2
View photo
Apartment · for rent
$ 1,900
New
apartment at 1295 ROSE WAY W, Milton, Ontario, L9E1M2
Tranquility
· 129 sq.ft · 1 Bedroom · Apartment
· Parking · Cellar
Tranquility · 129 sq.ft · 1 Bedroom · Apartment · Parking · Cellar
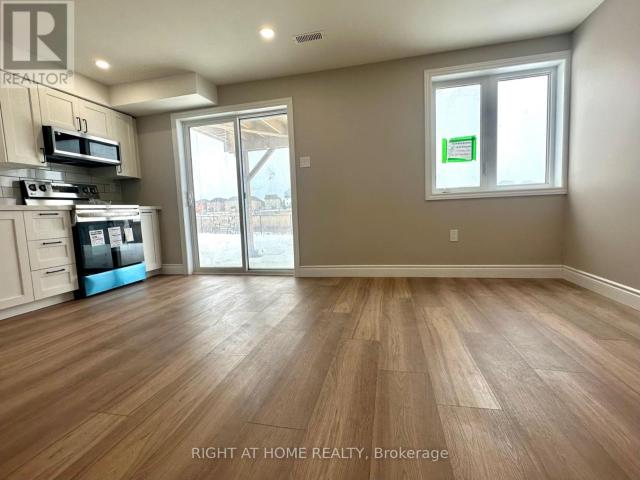
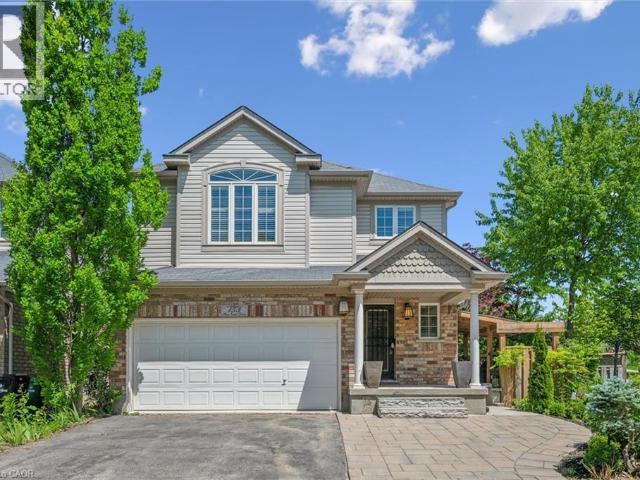
Welcome to this *Beautiful* legal 2-bedroom basement apartment in one of Milton’s newest and most desirable neighbourhoods! Enjoy the convenience of a *private separate entrance* and a bright, open-concept layout with large windows that fill the home with natural light. The modern kitchen features elegant countertops, *stainless steel appliances*, and ample cabinetry. The two spacious bedrooms are connected by a *4-piece Jack & Jill bathroom*, offering both comfort and privacy. Additional highlights include a *separate in-suite laundry room*, generous storage, and *1 parking space*. *All utilities are included in the rent*, providing exceptional value. Ideally located with a *bus stop directly across the street* and close to parks, walking trails, schools, shopping, and major highways. Perfect for professionals, couples, or a small family seeking comfortable, convenient living. (id:18653)
$ 1,900
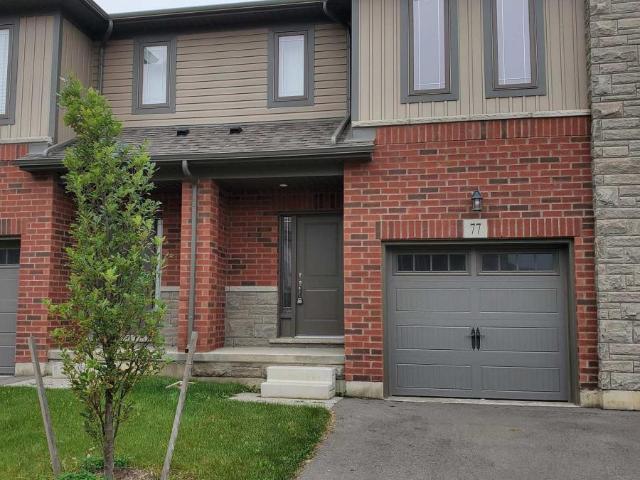
apartment at 36 2019 TRAWDEN WAY, Oakville, Ontario, L6M0M3
View photo
Apartment · for rent
$ 3,575
New
apartment at 36 2019 TRAWDEN WAY, Oakville, Ontario, L6M0M3
Tranquility
· 161 sq.ft · 1 Bedroom · Apartment
· Garden · Fireplace
Tranquility · 161 sq.ft · 1 Bedroom · Apartment · Garden · Fireplace
Nestled in one of Oakville’s most desirable communities, this beautifully maintained 3 bedroom, 2.5 bath home in Bronte Creek offers the perfect blend of comfort, convenience, and natural surroundings. Step inside to a bright, welcoming layout featuring a double door entry, hardwood floors, airy 9 ft. ceilings, and an open concept main level designed for easy everyday living. The kitchen offers rich cabinetry, stainless steel appliances, and a seamless flow into the living room, where a cozy gas fireplace creates the perfect place to unwind. Walk out to the fully fenced backyard, ideal for outdoor dining, play, or quiet evenings at home. Upstairs, the spacious primary suite features a large walk-in closet and a spa inspired ensuite with a soaker tub and glass shower. Two additional well sized bedrooms, convenient upper level laundry, and a linen closet add thoughtful function for families, professionals, or anyone looking for space to live and work comfortably. The large unfinished bas
$ 3,575
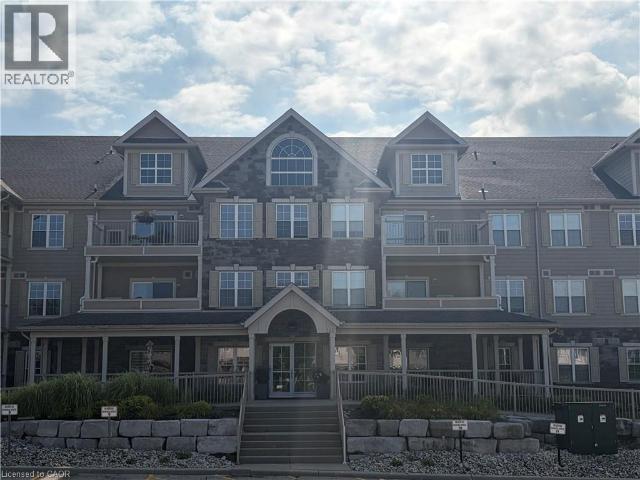
apartment at 306 – 33 ERIE AVENUE
View photo
Apartment · for rent
$ 1,350
Updated
apartment at 306 – 33 ERIE AVENUE
Tranquility
· 22 sq.ft · 1 Bedroom · Apartment
· Balcony
Tranquility · 22 sq.ft · 1 Bedroom · Apartment · Balcony
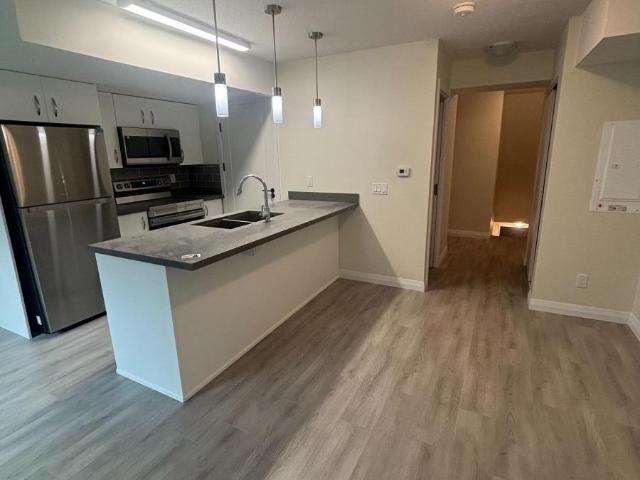
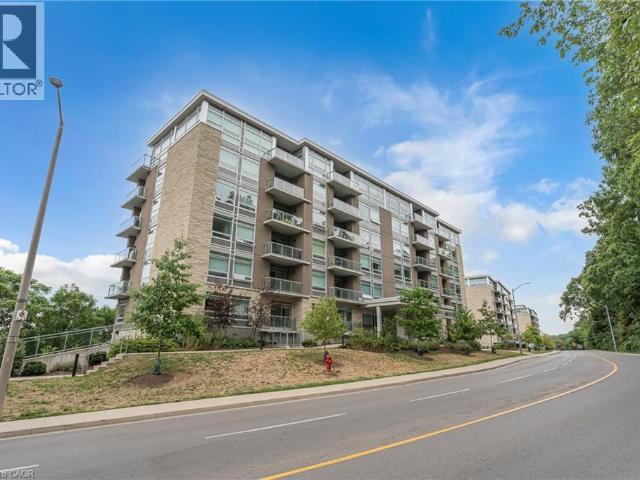
Welcome to the sought-after Grand Bell Tower! This 1-bedroom, 1 Bathroom condo offers modern living, with 9-foot ceilings, 433 sq ft of living space, 100 sq ft of balcony,& wide plank flooring, and an open-concept layout. This bright and functional unit is designed for both comfort and convenience. The modern kitchen flows seamlessly into the living and dining area, creating an inviting space for everyday living and entertaining. Perfect for professionals, couples, or downsizers seeking a low-maintenance lifestyle. Conveniently located steps from the Grand River, shopping, restaurants, trails, and everyday amenities, with easy access to major routes and transit. Enjoy the perfect blend of style, functionality, and location in one of the area’s most desirable condominium communities. (id:18653)
$ 1,350
apartment at 30 GLEAVE TERRACE, Milton, Ontario, L9T7B5
View photo
Apartment · for rent
$ 3,000
New
apartment at 30 GLEAVE TERRACE, Milton, Ontario, L9T7B5
Tranquility
· 215 sq.ft · 1 Bedroom · Apartment
· Terrace · Balcony · Parking
Tranquility · 215 sq.ft · 1 Bedroom · Apartment · Terrace · Balcony · Parking
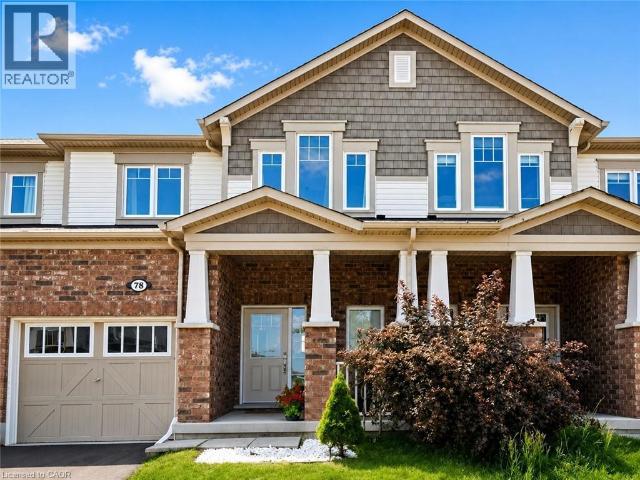
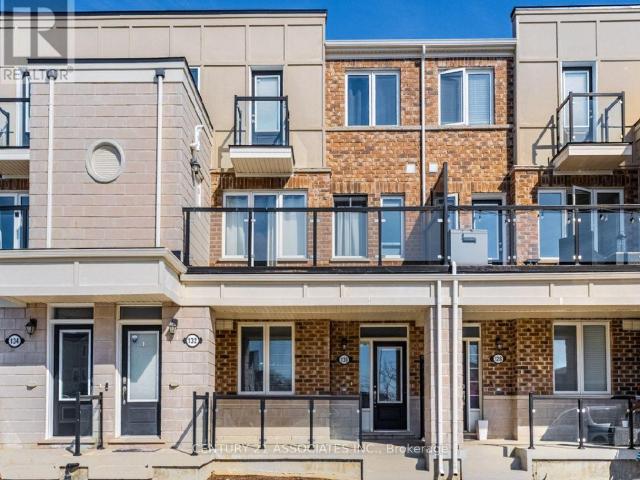
Mattamy Built Sumac Corner,Over 1300 Sq Ft Energy Star Rated Home. Great 3 Bedroom 2 Bathroom Floor Plan W/ Tons Of Light & Situated Accross From The Park! Kit Cabinet, Breakfast Bar Seats 5, Freshly Painted Throughout, Brand New Range Hood, Recent Renovated With Wood Floor Thru Out. Balcony To Bbq On, Entrance To Home From Garage, No Sidewalk Can Park 3 Cars, Steps Transit & Shopping. Close To Schools & All Amenities! (id:18653)
$ 3,000
apartment at 33 ERIE Avenue Unit# 506, Brantford, Ontario, N3S0K7
View photo
Apartment · for rent
$ 1,749
apartment at 33 ERIE Avenue Unit# 506, Brantford, Ontario, N3S0K7
Tranquility
· 108 sq.ft · 1 Bedroom · Apartment
· Balcony
Tranquility · 108 sq.ft · 1 Bedroom · Apartment · Balcony
Welcome to Grand Bell Condominiums in the heart of Brantford! Be the very first to live in this brand-new, never-lived-in 1-bedroom plus den suite offering over 580 sq. ft. of thoughtfully designed living space plus 100 sq ft balcony. Featuring an open-concept layout, luxury vinyl flooring throughout, elegant granite countertops in both the kitchen and bathroom, convenient in-suite laundry, and a spacious private balcony, this unit offers the perfect blend of style and functionality. Conveniently located just steps from Wilfrid Laurier University, the Brantford Casino, the public library, grocery stores, restaurants, and other everyday amenities, this location offers exceptional convenience for work, study, and leisure. A rare feature of this suite is its fully accessible design, offering wider doorways and enhanced accessibility throughout, making it an excellent option for those requiring mobility-friendly accommodations. Residents will enjoy a variety of premium building amenities,
$ 1,749
apartment at 550 PARKVIEW Crescent, Cambridge, Ontario, N3H4X7
View photo
Apartment · for rent
$ 2,500
New
apartment at 550 PARKVIEW Crescent, Cambridge, Ontario, N3H4X7
Tranquility
· 151 sq.ft · 1 Bedroom · Apartment
· Garden
Tranquility · 151 sq.ft · 1 Bedroom · Apartment · Garden
Welcome to 550 Parkview Crescent, a beautiful and well maintained three (3) Bedroom, two (2) Bathroom Townhouse that is perfect for Families or Professionals. This Back-split Home offers an inviting atmosphere with a Kitchen and separate Dining Room on the Main Level, and a large Living Room, 3-pce Bathroom, in-suite Laundry, lots of Storage space, and a walk-up to the fully fenced Backyard, on the Lower Level. The Second Level features three (3) generously sized Bedrooms with organized closet built-ins, and a full 4-pce Bathroom. The private Driveway out front of the Home, coupled with the fact that you get the entire Home to live in (not just the Main or Lower Level), will please those seeking space, privacy and convenience. This Home is nestled in a family-friendly neighbourhood, and is steps away from local Parks, Schools, Shops, and Public Transportation, as well as quick access to Hwy. 401. Don’t miss this opportunity to live in a Home that perfectly balances comfort, convenience
$ 2,500
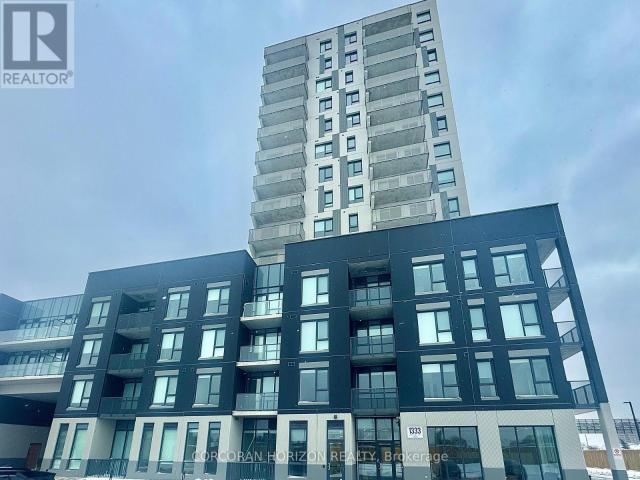
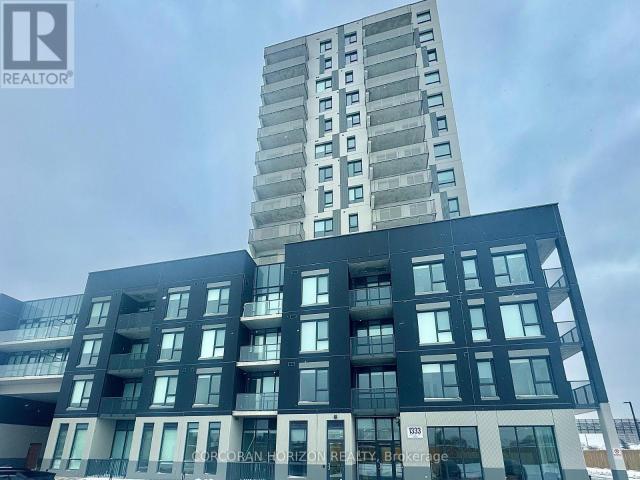
apartment at 1333 WEBER Street E Unit# 809, Kitchener, Ontario, N2A1C2
View photo
Apartment · for rent
$ 1,905
New
apartment at 1333 WEBER Street E Unit# 809, Kitchener, Ontario, N2A1C2
Tranquility
· 97 sq.ft · 1 Bedroom · Apartment
· Garden · Security · Air conditioning · Parking
Tranquility · 97 sq.ft · 1 Bedroom · Apartment · Garden · Security · Air conditioning · Parking
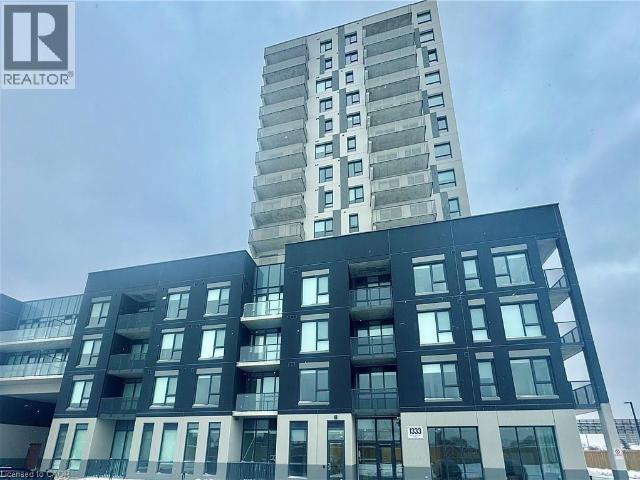
DISCOVER WEBER YARDS — Kitchener’s newest 15-storey condominium, centrally located in Waterloo Region with quick access to Highways 7/8 and 401. Underground parking and a storage locker are included, with flexible move-in dates available. Just minutes from Fairview Park Mall, public transit, and everyday essentials including Zehrs, FreshCo, Shoppers Drug Mart, Tim Hortons, Bulk Barn, Dollarama, and more. Residents enjoy exceptional amenities including 24/7 concierge, a lobby lounge, fitness studio, co-working space, party room, dog wash station, and secure bike storage. Suite 809 is a bright showstopper offering 673 sq. ft. of thoughtfully designed living space with a functional layout and elevated finishes throughout. The sleek kitchen features stylish two-tone cabinetry, stunning quartz countertops, a ceramic tile backsplash, and brand-new full-size stainless steel appliances. Enjoy impressive city views complemented by a beautiful expanse of greenery. Additional features include in-
$ 1,905
apartment at 1333 WEBER Street E Unit# 802
View photo
Apartment · for rent
$ 1,825
New
apartment at 1333 WEBER Street E Unit# 802
Tranquility
· 86 sq.ft · 1 Bedroom · Apartment
· Garden · Security · Parking
Tranquility · 86 sq.ft · 1 Bedroom · Apartment · Garden · Security · Parking
DISCOVER WEBER YARDS — Kitchener’s newest 15-storey condominium, ideally located in central Waterloo Region with convenient access to Highways 7/8 and 401. Enjoy a highly connected location just minutes from Fairview Park Mall, public transit, shopping, dining, and everyday essentials including Zehrs, FreshCo, Shoppers Drug Mart, Tim Hortons, Bulk Barn, Dollarama, and more. Underground parking and a storage locker are included, with flexible move-in dates available. Residents will enjoy exceptional amenities including 24/7 concierge service, a modern lobby lounge, fitness studio, co-working space, party room, dog wash station, and secure bike storage. Suite 802 is a bright and modern showstopper featuring a functional layout and elevated finishes throughout. Enjoy luxury vinyl plank flooring, oversized windows with new roller shades, brand-new stainless steel appliances, and convenient in-suite laundry. Excellent credit and a completed rental application are required. Tenant is respons
$ 1,825
apartment at 1333 WEBER Street E Unit# 807, Kitchener, Ontario, N2A1C2
View photo
Apartment · for rent
$ 2,550
New
apartment at 1333 WEBER Street E Unit# 807, Kitchener, Ontario, N2A1C2
Tranquility
· 129 sq.ft · 1 Bedroom · Apartment
· Garden · Security · Air conditioning · Parking
Tranquility · 129 sq.ft · 1 Bedroom · Apartment · Garden · Security · Air conditioning · Parking
DISCOVER WEBER YARDS — Kitchener’s newest 15-storey condominium, located in central Waterloo Region with convenient access to Highways 7/8 and 401. Enjoy a highly connected location just minutes from Fairview Park Mall, public transit, shopping, dining, and everyday essentials including Zehrs, FreshCo, Shoppers Drug Mart, Tim Hortons, Bulk Barn, Dollarama, and more. Underground parking and a storage locker are included, with flexible move-in dates available. Residents will enjoy exceptional amenities including 24/7 concierge service, a modern lobby lounge, fitness studio, co-working space, party room, dog wash station, and secure bike storage. Suite 807 is a bright corner suite offering 1034 sq. ft. of thoughtfully designed interior living space with oversized windows and abundant natural light. Enjoy warm-toned cabinetry, stunning quartz countertops, new stainless steel appliances, ceramic tile backsplash, and a large island with breakfast bar seating. In-suite laundry and new roller
$ 2,550
apartment at 228 575 CONKLIN ROAD, Brantford, Ontario, N3T5L5
View photo
Apartment · for rent
$ 1,975
Updated
apartment at 228 575 CONKLIN ROAD, Brantford, Ontario, N3T5L5
Tranquility
· 11 sq.ft · 1 Bedroom · Apartment
· Balcony
Tranquility · 11 sq.ft · 1 Bedroom · Apartment · Balcony
Lease this stylish 1-bedroom + den condo in the heart of West Brantford, with the den easily converted into a second bedroom. Perfect for professionals, couples, or anyone seeking a modern, low-maintenance lifestyle, this unit features an open-concept layout, a sleek kitchen, and a spacious living area with contemporary finishes. Step out onto your private balcony and enjoy added outdoor living space. Conveniently located just minutes from the highway and close to West Brantford’s vibrant shopping, dining, and community amenities, this condo offers the perfect blend of comfort, convenience, and modern sophistication. (id:18653)
$ 1,975
apartment at 575 CONKLIN Road Unit# 228, Brantford, Ontario, N3T5L5
View photo
Apartment · for rent
$ 1,975
apartment at 575 CONKLIN Road Unit# 228, Brantford, Ontario, N3T5L5
Tranquility
· 129 sq.ft · 1 Bedroom · Apartment
· Balcony
Tranquility · 129 sq.ft · 1 Bedroom · Apartment · Balcony
Lease this stylish 1-bedroom + den condo in the heart of West Brantford, with the den easily converted into a second bedroom. Perfect for professionals, couples, or anyone seeking a modern, low-maintenance lifestyle, this unit features an open-concept layout, a sleek kitchen, and a spacious living area with contemporary finishes. Step out onto your private balcony and enjoy added outdoor living space. Conveniently located just minutes from the highway and close to West Brantford’s vibrant shopping, dining, and community amenities, this condo offers the perfect blend of comfort, convenience, and modern sophistication. (id:18653)
$ 1,975
apartment at 239 MCDOUGALL CROSSING
View photo
Apartment · for rent
$ 1,400
New
apartment at 239 MCDOUGALL CROSSING
Tranquility
· 32 sq.ft · 1 Bedroom · Apartment
· Parking · Cellar
Tranquility · 32 sq.ft · 1 Bedroom · Apartment · Parking · Cellar
The basement is located at the prime location which is close to bus station, schools, and other grocery stores. The basement has a full kitchenwith decent appliances, one bedroom, family room, full bathroom with separate laundry. It comes with One parking on driveway. (id:18653)
$ 1,400
apartment at 712 33 ERIE AVENUE, Brantford, Ontario, N3S0K7
View photo
Apartment · for rent
$ 1,700
Updated
apartment at 712 33 ERIE AVENUE, Brantford, Ontario, N3S0K7
Tranquility
· 54 sq.ft · 1 Bedroom · Apartment
· Balcony · Security
Tranquility · 54 sq.ft · 1 Bedroom · Apartment · Balcony · Security
Brand new! Beautiful one-bedriinm plus den suite condo located in b eautiful B rantford. Amenities include, spacious party room, dining room, meeting rooms, theatre, game room, outdoor barbecue area. This condo offers convenience, luxury, and a vibrant community lifestyle, conveniently located to close proximity to major university and college. This condo offers a large balcony, laminate floor troughout, quartz counter top, backsplash, over the range hood/hel, electric stove, ensuite stackable laundry, 24 hr concierge service and many more other services. (id:18653)
$ 1,700
apartment at 11 OWL LANE
View photo
Apartment · for rent
$ 1,500
New
apartment at 11 OWL LANE
Tranquility
· 75 sq.ft · 1 Bedroom · Apartment
· Cellar
Tranquility · 75 sq.ft · 1 Bedroom · Apartment · Cellar
BRIGHT & SPACIOUS ALL-INCLUSIVE BASEMENT APARTMENT! Welcome to this beautifully maintained1-bedroom, 1-bathroom basement unit with a private separate side entrance, located in a quiet,family-friendly neighbourhood in Caledonia. The modern eat-in kitchen features stainless steelappliances, generous counter space, ample cabinetry, and a large pantry for all your storageneeds. The bright, open-concept living and dining area provides plenty of room to relax orentertain. The spacious bedroom offers a large window and closet, while the well-appointed3-piece bathroom adds everyday convenience. Enjoy the added benefit of private in-suite laundryand additional storage space. This all-inclusive rental offers exceptional value, privacy, andcomfort in a fantastic location. Don’t miss your opportunity to call this beautiful unit home! (id:18653)
$ 1,500
apartment at 216 JOHN STREET N, Hamilton, Ontario, L8L4P5
View photo
Apartment · for rent
$ 1,400
New
apartment at 216 JOHN STREET N, Hamilton, Ontario, L8L4P5
Tranquility
· 140 sq.ft · 1 Bedroom · Apartment
Tranquility · 140 sq.ft · 1 Bedroom · Apartment
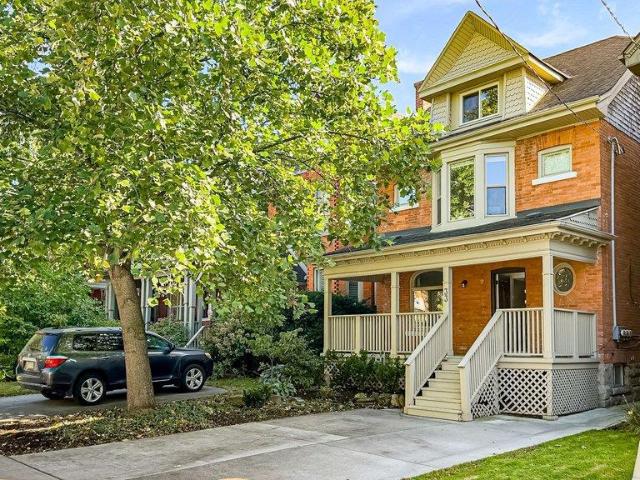
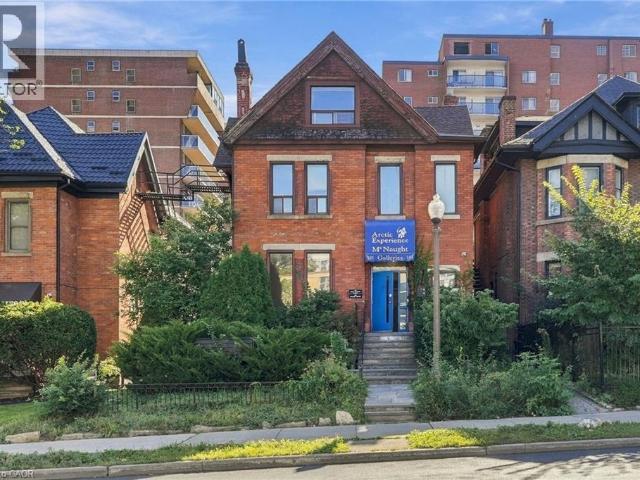
Clean, bright and well-maintained 2-bedroom, 1-bathroom apartment located on the upper level of a legal duplex in Hamilton’s sought after North End. The unit offers a eat-in kitchen, living room, two bedroom and a four piece bathroom. The kitchen features a newer stove, fridge and washer/dryer. Hardwood flooring throughout, large windows allow for plenty of natural light. Both bedrooms are well-sized with closets for storage. Superior Location near John Street North and Barton Street East, steps from Hamilton’s trendiest cafes, shops and dining scene. This apartment is close to public transit, with easy access to downtown, major routes, and the West Harbour GO. Parks, waterfront trails, and downtown amenities are all within walking distance, making this an excellent location for professionals, or anyone seeking a walkable lifestyle in a thriving neighborhood. (id:18653)
$ 1,400
apartment at 544 NATHALIE Crescent, Kitchener, Ontario, N2E0H8
View photo
Apartment · for rent
$ 3,900
New
apartment at 544 NATHALIE Crescent, Kitchener, Ontario, N2E0H8
Tranquility
· 194 sq.ft · 1 Bedroom · Apartment
· Patio · Garden · Parking
Tranquility · 194 sq.ft · 1 Bedroom · Apartment · Patio · Garden · Parking
Available for lease in the desirable Trussler West community, this beautifully finished 4-bedroom, 3.5-bathroom home offers bright, modern living in a family-friendly neighbourhood. The open-concept main floor features wide-plank flooring, 9-ft ceilings, and a striking kitchen with dark cabinetry, white quartz countertops, a large centre island, and built-in appliances including a 36 natural gas cooktop. Upstairs, four spacious bedrooms include a primary suite with walk-in closet and ensuite, plus two bedrooms sharing a Jack & Jill bathroom and a separate common bath. Second-floor laundry adds convenience. This NET ZERO ready home offers lower utility costs with a dual-fuel heat pump, ERV for continuous fresh air, and triple-pane windows throughout. Enjoy a fenced backyard with a concrete patio, plus a double car garage for extra parking and storage. Minutes from Hwy 7/8, Ira Needles Boulevard shopping, and Sunrise Plaza. (id:18653)
$ 3,900
apartment at 1101 LACKNER Place Unit# 411, Kitchener, Ontario, N2A0L3
View photo
Apartment · for rent
$ 2,350
New
apartment at 1101 LACKNER Place Unit# 411, Kitchener, Ontario, N2A0L3
Tranquility
· 118 sq.ft · 1 Bedroom · Apartment
· Balcony · Air conditioning · Parking · Equipped kitchen
Tranquility · 118 sq.ft · 1 Bedroom · Apartment · Balcony · Air conditioning · Parking · Equipped kitchen
Brand New 2 Bedroom Corner Condo with Large Wrap-Around Balcony! (Unit 411) Welcome to 1101 Lackner Place in Kitchener! This stunning and spacious 2-bedroom corner unit features a bright, open-concept floor plan and is move-in ready. Enjoy premium finishes throughout, including full-size in-suite laundry, quartz kitchen countertops, stainless steel appliances, and a large wrap-around balcony that’s perfect for relaxing or entertaining. Conveniently located close to shopping, parks, trails, and major highways, this beautiful condo offers the perfect blend of comfort and convenience. Features: • 2 Bedrooms • 1 Bathroom • 6 Brand New Appliances (Fridge, Stove, Dishwasher, Microwave, Washer & Dryer) • Large Windows with Plenty of Natural Light • Breakfast Bar • Primary Bedroom with Walk-In Closet • In-Suite Laundry • Quartz Countertops • Tiled Kitchen Backsplash • Spacious Wrap-Around Balcony • Central A/C & Heating • Secured FOB Access • 1 Parking Space Included • Approx. 915 Sq. Ft. • Co
$ 2,350
apartment at 300 ACTIVA AVENUE, Waterloo, Ontario, N2E3V1
View photo
Apartment · for rent
$ 2,600
New
apartment at 300 ACTIVA AVENUE, Waterloo, Ontario, N2E3V1
Tranquility
· 129 sq.ft · 1 Bedroom · Apartment
· Garden
Tranquility · 129 sq.ft · 1 Bedroom · Apartment · Garden
This spacious 3-bedroom and 2-bathroom home is a great place for any family. Huge primary bedroom with a walk-in closet and two more good-sized bedrooms on the second level. Open concept design featuring bright modern kitchen and living areas. Walk out from the kitchen/dinette leads to a large yard for BBQ and family fun. The yard is fully fenced to offer privacy and a safe kids’ play area. Located close to schools, parks, Sunrise Shopping Center, and easy access to the expressway. (id:18653)
$ 2,600
apartment at 114 MADISON Avenue S Unit# 10, Kitchener, Ontario, N2G3M6
View photo
Apartment · for rent
$ 2,799
New
apartment at 114 MADISON Avenue S Unit# 10, Kitchener, Ontario, N2G3M6
Tranquility
· 140 sq.ft · 1 Bedroom · Apartment
· Terrace · Parking
Tranquility · 140 sq.ft · 1 Bedroom · Apartment · Terrace · Parking
Revel And Experience Peace And Tranquility On Your Own Private Roof Top Terrace Overlooking The Treetops! There Are Just 10 Exclusive 3 Story Townhouses That Boast Over 1300 Sq Ft And Have Their Own Private Garages. Upgraded Kitchens With Islands, 2 Bedrooms With Their Own Bathrooms And Ample Closets. Large Windows Everywhere Bringing In Tons Of Natural Light – Window Coverings Included. Located Within Walking Distance To The Famous Kitchener Market, Our Beautiful Historic Victoria Park With Swans And Blue Herons, Close To Many Bakeries And Eateries. Short Distance To Our Innovation District: Google, University Of Waterloo School Of Pharmacy, And McMaster’s School Of Medicine. Close To The LRT Which Takes You Around The City And Just 15 Minutes To Both Universities. Come And Experience All That Downtown Living Has To Offer. September Occupancy. Limited Spots Remain. (id:18653)
$ 2,799
apartment at 66 BAY Street S Unit# 505
View photo
Apartment · for rent
$ 3,300
New
apartment at 66 BAY Street S Unit# 505
Tranquility
· 334 sq.ft · 3 Bedrooms · Apartment
· Office room
Tranquility · 334 sq.ft · 3 Bedrooms · Apartment · Office room
Welcome to this exceptional 3-bedroom corner suite in the highly sought-after Core Lofts at 66 Bay Street South in downtown Hamilton, one of the largest and most unique R floor plans in the building. At approximately 1,700 square feet this residence offers a rare combination of space, views, and contemporary industrial design. Step inside to an open-concept layout featuring polished concrete floors, expansive living spaces, and large windows that flood the interior with natural light while showcasing unobstructed east and south exposures. The large kitchen is a chef’s dream with granite counters and abundant cabinetry for storage, perfect for everyday living and entertaining alike. The primary bedroom is a peaceful retreat with floor-to-ceiling windows, a generous walk-in closet, and a 4-piece ensuite bathroom complete with a soaker tub. Two additional well-proportioned bedrooms provide flexibility for family, guests, or a home office, and in-suite laundry adds practical convenience. A
$ 3,300
apartment at 112 KING Street E Unit# 907, Hamilton, Ontario, L8N1A8
View photo
Apartment · for rent
$ 2,300
New
apartment at 112 KING Street E Unit# 907, Hamilton, Ontario, L8N1A8
Tranquility
· 226 sq.ft · 1 Bedroom · Apartment
· Gym · Parking
Tranquility · 226 sq.ft · 1 Bedroom · Apartment · Gym · Parking
Welcome to the iconic Royal Connaught Residences in the heart of Downtown Hamilton! This bright and spacious 2-bedroom, 2-bathroom suite offers a modern open-concept layout with plenty of natural light. Residents enjoy exceptional building amenities, including a fully equipped gym, party room, and private theatre. Ideally located just steps from shopping, restaurants, cafés, entertainment, and public transit, this home offers the ultimate downtown lifestyle. With convenient transit access to McMaster University, it’s an excellent option for students, faculty, and professionals alike. Parking and locker storage are available upon request. Incentives available! (id:18653)
$ 2,300
apartment at 149 DUNNIGAN Drive, Kitchener, Ontario, N2B0B1
View photo
Apartment · for rent
$ 3,000
New
apartment at 149 DUNNIGAN Drive, Kitchener, Ontario, N2B0B1
Tranquility
· 151 sq.ft · 1 Bedroom · Apartment
· Garden · Deck
Tranquility · 151 sq.ft · 1 Bedroom · Apartment · Garden · Deck
MOVE IN READY * AVAILABLE FOR IMMEDIATE OCCUPANCY * NON SMOKERS, NO PETS * SANDRA SPRINGS, KITCHENER’S MOST SOUGHT AFTER NEW SUBDIVISION! STEPS TO PARKS AND TRAILS! APPROX 1650 SQ.FT. 3 BEDROOM, 3 BATHROOMS. Features include; 9 foot ceilings, luxury vinyl flooring, quartz countertops in kitchen and baths, custom kitchen with breakfast bar overhang, soft close drawers, under cabinet lighting, crown molding, separate pantry, full hardwood staircase and pot lights. Second floor features a HUGE MASTER BEDROOM with a large en suite, glass shower door, porcelain tile. Main bathroom with porcelain tile tub/shower combo. Modern move in ready home. SECOND FLOOR LAUNDRY, DECK AND FENCED YARD for the added bonus. Close to the highway, schools, shops, plus restaurants. NON SMOKERS AND NO PETS. (id:18653)
$ 3,000
apartment at 168 FIFTH Avenue Unit# 3, Kitchener, Ontario, N2C1P7
View photo
Apartment · for rent
$ 1,745
New
apartment at 168 FIFTH Avenue Unit# 3, Kitchener, Ontario, N2C1P7
Tranquility
· 86 sq.ft · 1 Bedroom · Apartment
· Parking
Tranquility · 86 sq.ft · 1 Bedroom · Apartment · Parking
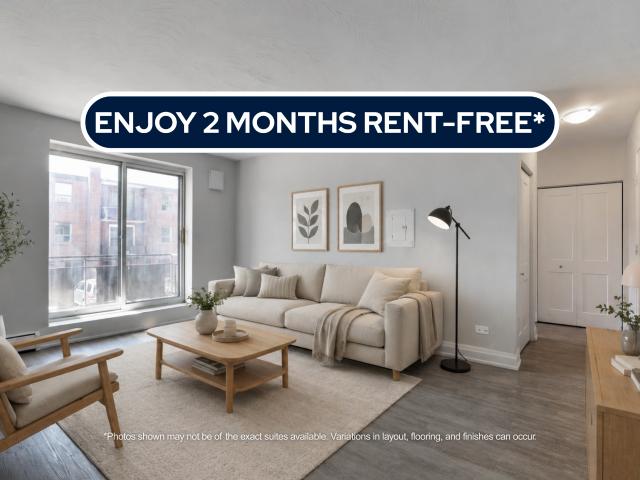
Bright Renovated 1-Bedroom Upper Unit with IN-SUITE LAUNDRY and UTILITIES INCLUDED in the rent. Located in Kitchener’s convenient Kingsdale neighbourhood, close to CF Fairview Park Mall, transit, public schools, and everyday amenities. This recently renovated upper unit features 1 bedroom and 1 full (4pc) bathroom, along with IN-SUITE LAUNDRY, a modern kitchen, and a functional layout with comfortable living space. Tenants enjoy one included parking space, with additional parking available. UTILITIES INCLUDED (water, natural gas, and electricity), offering predictable monthly living (allowance based on standard residential usage). Non-smoking unit; good credit and income/employment verification required. Exterior images have been artistically enhanced for seasonal presentation; interior images have been virtually staged. (id:18653)
$ 1,745
apartment at 5 WELLINGTON Street Unit# 811, Kitchener, Ontario, N2G1C7
View photo
Apartment · for rent
$ 1,850
New
apartment at 5 WELLINGTON Street Unit# 811, Kitchener, Ontario, N2G1C7
Tranquility
· 86 sq.ft · 1 Bedroom · Apartment
· Terrace · Swimming pool · Gym · Security · Parking
Tranquility · 86 sq.ft · 1 Bedroom · Apartment · Terrace · Swimming pool · Gym · Security · Parking
Live in Waterloo regions newest premiere development, Union Towers at Station Park. Beautifully upgraded 1 bedroom + DEN, unit with Parking. Upgraded kitchen with soft close doors/drawers, extended 39” cabinets, upgraded vinyl flooring throughout. Centrally located in the Innovation District, Station Park is home to some of the most unique amenities known to a local development. Union Towers at Station Park offers residents a variety of luxury amenity spaces for all to enjoy. Amenities include: Two-lane Bowling Alley with lounge, Premier Lounge Area with Bar, Pool Table and Foosball, Private Hydropool Swim Spa & Hot Tub, Fitness Area with Gym Equipment, Yoga/Pilates Studio & Peloton Studio, Dog Washing Station / Pet Spa, Landscaped Outdoor Terrace with Cabana Seating and BBQ’s, Concierge Desk for Resident Support, Private bookable Dining Room with Kitchen Appliances, Dining Table and Lounge Chairs, Snaile
$ 1,850
apartment at 380 EAST 18TH Street Unit# B, Hamilton, Ontario, L9A4R1
View photo
Apartment · for rent
$ 1,725
New
apartment at 380 EAST 18TH Street Unit# B, Hamilton, Ontario, L9A4R1
Tranquility
· 172 sq.ft · 1 Bedroom · Apartment
· Parking · Cellar
Tranquility · 172 sq.ft · 1 Bedroom · Apartment · Parking · Cellar
This beautiful basement apartment on the East Mountain is the perfect living space for a professional person or couple. This very quite home comes with 2 driveway parking spots and is close to public transit. The mall, hospital and shopping are all close by. (id:18653)
$ 1,725

Get email alerts

Don't miss out: be the first to know about new properties

The alert was correctly created

On subscribing you accept the conditions of use and the privacy policy
Alert
Receive new ads in your inbox
Save this search
Receive alerts for new listings

We'll send you an email when we have new properties for: "Apartments to rent in Tranquility"

The alert was correctly created

Get email alerts and be the first to see new listings
Required field
On subscribing I accept the terms of the privacy policy
Perfect! You'll soon start receiving new listings via email
Alert
Receive an email when we have new ads for Apartments to rent in Tranquility
Save this search
Filters

Bedrooms

Area (sq.ft)

sq.ft
sq.ft

Price ($ per month)

$
$

Filter by property type

Bathrooms

Clear all filters
Receive notifications when new entries are published.