3,330 houses for sale in Tree Island

8682 Trans Canada Hwy, Chemainus, BC, V0R 1K0 house for sale | Listing ID 1046 | Royal LePage
View photo
House · for sale
$ 1,895,000
8682 Trans Canada Hwy, Chemainus, BC, V0R 1K0 house for sale | Listing ID 1046 | Royal LePage
Tree Island
· House
· Deck · Parking
Tree Island · House · Deck · Parking
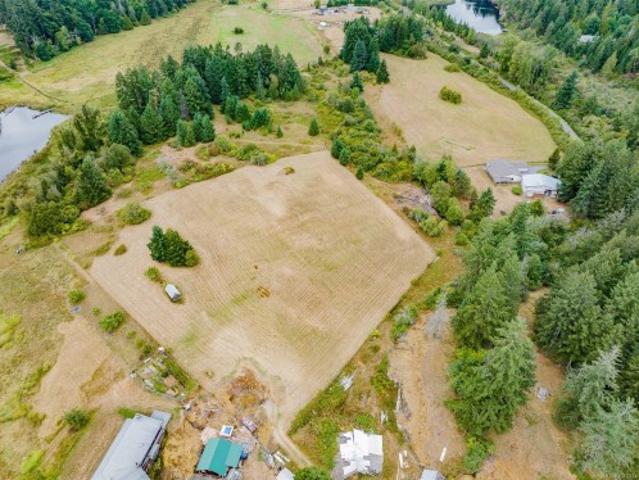
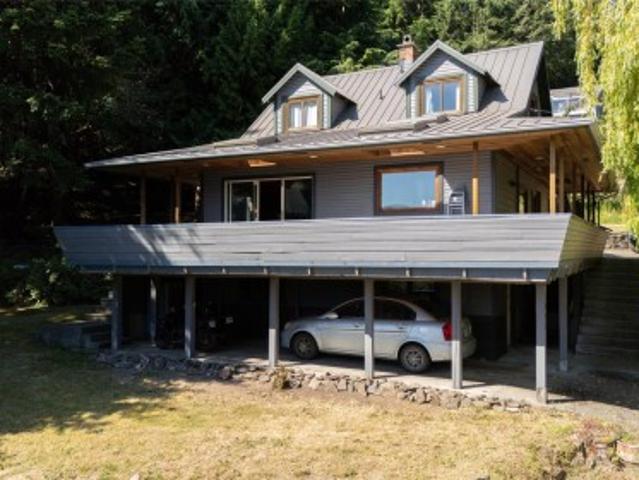
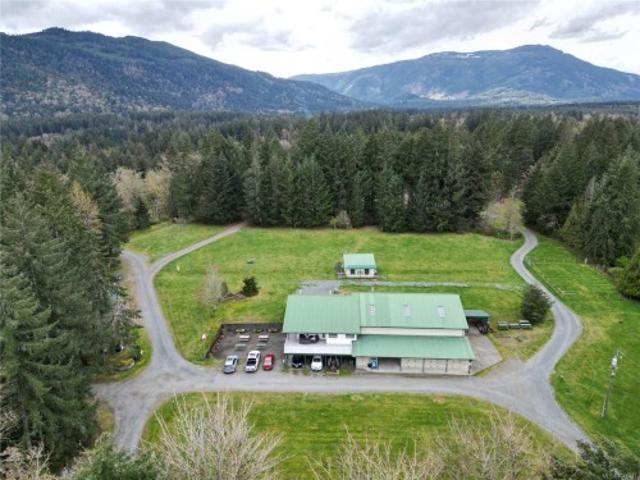
Private Riverfront estate offering over 23acres of lush lawns, forest and beautiful beach areas with great swimming holes on the Chemainus River. The home is over 3600sqft 2 beds 2 bath with a large contained 1 bed 1 bath suite. Abundant storage space and a massive 3100sqft attached workshop/warehouse with overheight garage door access provides an ideal spot for every toy imaginable! The expansive South facing deck is accessed directly off the main living area enjoying all day sun and a perfect spot for outdoor family dining. There are multiple outbuildings, washrooms and laundry facilities which would make hosting family campouts and reunions a breeze. Formally operated as the Chemainus River Campground, the property is being sold'as is where is' due to a ruling requiring operations to cease due to zoning. Come and view this one of a kind property today!
$ 1,895,000
15 7668 Sunshine Coast Highway, Halfmoon Bay, BC, V7Z 1H3 house for sale | Listing ID R3158 | Royal LePage
View photo
House · for sale
$ 247,000
15 7668 Sunshine Coast Highway, Halfmoon Bay, BC, V7Z 1H3 house for sale | Listing ID R3158 | Royal LePage
Tree Island
· House
· Office room
Tree Island · House · Office room
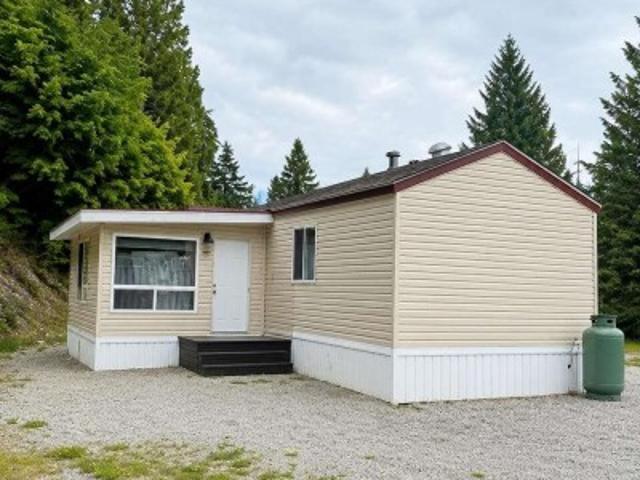
For more information, please click Brochure button. *. Beautifully maintained, spacious 1100 sq ft manufactured home built in 2005. Features 2 bedrooms, 2 full bathrooms, plus a den (perfect for a bright home office, craft room, or secondary storage area). Located on a gorgeous, highly private lot right in Halfmoon Bay, BC. Features its original, fully intact CSA Z240 Safety Sticker. Pad Rent: $530/month
$ 247,000
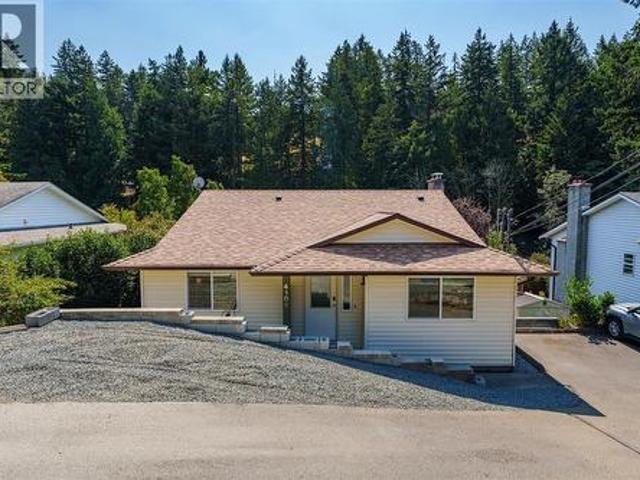
4105 Ross Rd, Nanaimo, BC, V9T 4M9 house for sale | Listing ID 1047 | Royal LePage
View photo
House · for sale
$ 715,000
4105 Ross Rd, Nanaimo, BC, V9T 4M9 house for sale | Listing ID 1047 | Royal LePage
Tree Island
· House
· Garden · Deck
Tree Island · House · Garden · Deck
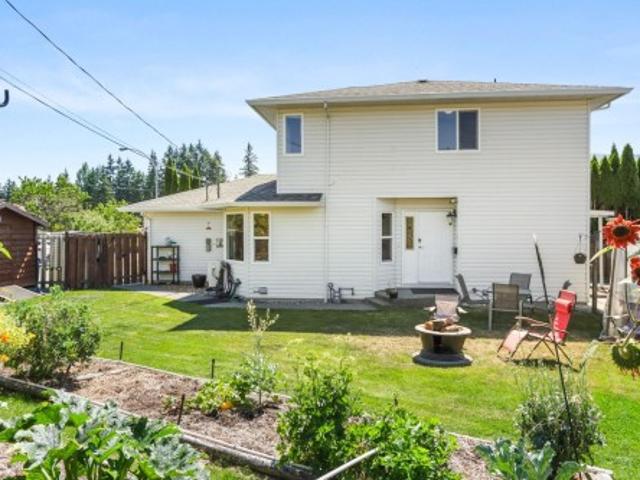
Welcome to 4105 Ross Road! Excellent investment opportunity featuring two separate suites, ideal for rental income or multi-generational living. The original staircase remains intact beneath the flooring, offering the flexibility to easily convert the property back into a single-family home. The main living area upstairs is equipped with a ductless heat pump and air conditioning, installed this year, along with cozy heated tile flooring in the living room. Step out onto the back deck to find brand-new stairs leading down to a beautifully landscaped yard. Major updates include a new hot water tank replaced in 2024 and a newly installed roof this year. Note: Some Poly B found in the suite (id: 27)
$ 715,000
980 Coats Dr, Gabriola Island, BC, V0R 1X3 house for sale | Listing ID 1044 | Royal LePage
View photo
House · for sale
$ 849,900
980 Coats Dr, Gabriola Island, BC, V0R 1X3 house for sale | Listing ID 1044 | Royal LePage
Tree Island
· House
· Patio · Office room · Parking
Tree Island · House · Patio · Office room · Parking
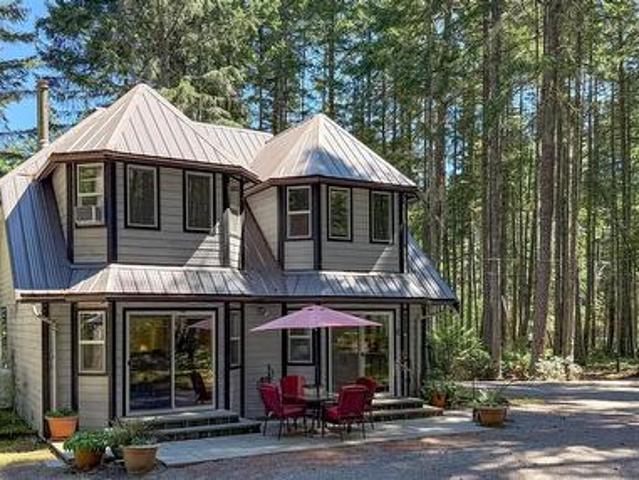
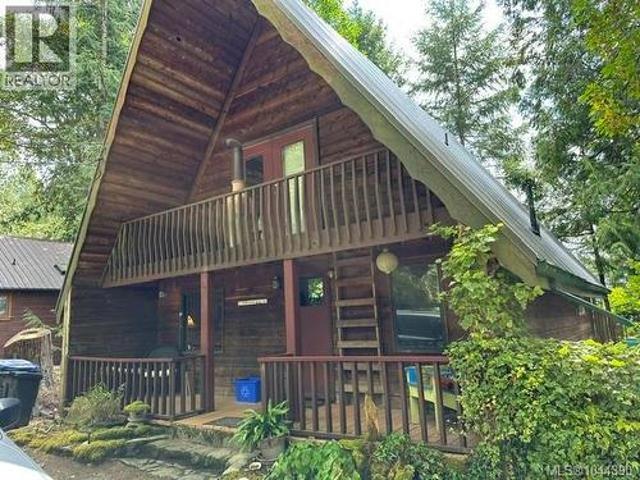
Set on a private 5-acre parcel on Gabriola Island, this well-laid-out 1,677 sq. Ft. 2-bedroom plus den home offers a balance of privacy and convenience close to local amenities. The wood-sided home with a metal roof is centrally located near the golf course, cidery, and island trails. A winding driveway leads to a circular drive, with a detached 22' x 20' garage/workshop for storage or projects. Inside, the functional layout suits everyday living. The main level features a spacious kitchen with ample counter space, flowing into the dining area with sliding doors to the patio. The living room, warmed by a propane stove, overlooks the forest and clearings. Also on this level: a den/office, laundry room with sink, and 2-piece bathroom. Upstairs offers a large primary bedroom with good storage, a second bedroom, and a spacious bathroom. The level acreage includes open and treed areas with established paths and a seasonal pond. Serviced by a well and septic system. Full Info PKG available
$ 849,900
2445 Godfrey Rd, Nanaimo, BC, V9X 1E6 Luxury House for sale | Listing ID 1046 | Royal LePage Carriage Trade Luxury Properties
View photo
House · for sale
$ 2,249,000
2445 Godfrey Rd, Nanaimo, BC, V9X 1E6 Luxury House for sale | Listing ID 1046 | Royal LePage Carriage Trade Luxury Properties
Tree Island
· House
· Patio · Access for people with disabilities · Deck · Parking
Tree Island · House · Patio · Access for people with disabilities · Deck · Parking
This spectacular 20+ acre property with lake frontage features a custom-built 2,342 sq. Ft. 3-bedroom rancher, wheelchair accessible, with an attached 2-car garage. Enjoy the tranquil setting with a stream behind the house. The estate includes a second 2,188 sq. Ft. 2-bedroom house, a 1,129 sq. Ft. workshop, an 870 sq. Ft. undercover RV carport, a 714 sq. Ft. shop/barn, and other buildings. The main house offers 3 bedrooms, 2 bathrooms, a spacious open-concept living room, dining room, and laundry area. Enjoy expansive views of the acreage from the wraparound covered patio. The large workshop is versatile and ready for any project. The tenanted second home provides 2 bedrooms, 1 bathroom, and 2 decks, perfect for extended family or rental income. The property features rolling fields, a scenic viewpoint, numerous trees, and fenced areas for livestock. It boasts easy access to Nanaimo while maintaining a rural ambiance. Located in the ALR, this prime location is just minutes from town
$ 2,249,000
2961 Dolphin Dr, Nanoose Bay, BC, V9P 9J3 house for sale Li.
View photo
House · for sale
$ 1,100,000
$ 1,824/sq.ft
2961 Dolphin Dr, Nanoose Bay, BC, V9P 9J3 house for sale Li.
Tree Island
· 603 sq.ft · 1 Bath · House
Tree Island · 603 sq.ft · 1 Bath · House
A rare and unique opportunity to own a charming waterfront cabin in one of Nanoose Bay’s most picturesque coastal settings. Nestled among an area of impressive waterfront homes, this property enjoys spectacular panoramic views across Amelia and Gerald Islands, the Strait of Georgia, and beyond to the Coastal Mountain Range. A short stroll down the walkway leads to a semi-private beach, perfect for launching a kayak or paddleboard from the distinctive black-sand shoreline, or simply sitting back and soaking in the breathtaking coastal scenery. Enjoy easy access to some of the area’s best amenities, including Fairwinds Golf Club, Schooner Cove Marina and Moorecroft Regional Park, while Parksville and Nanaimo are just a short drive away. Whether you’re searching for a peaceful weekend retreat or envisioning the opportunity to create your own waterfront paradise, this property offers a rare chance to own a piece of one of Vancouver Island’s most sought-after coastal playgrounds. Still avai
$ 1,100,000
4945 44 Avenue, Delta, BC, V4K 1B9 duplex for sale Listing.
View photo
House · for sale
$ 1,499,900
$ 651/sq.ft
4945 44 Avenue, Delta, BC, V4K 1B9 duplex for sale Listing.
Tree Island
· 2,303 sq.ft · 4 Bedrooms · 5 Baths · House
· Garden · Deck
Tree Island · 2,303 sq.ft · 4 Bedrooms · 5 Baths · House · Garden · Deck
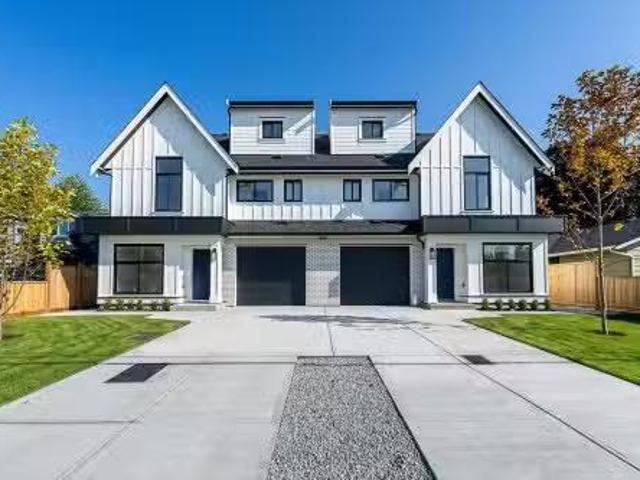
Brand New 12 Duplex with detached garden suite near Ladner Elementary. This beautifully crafted home offers 4 spacious bedrooms, 5 baths and a spacious covered roof deck space, plus a self-contained 358 sqft garden suite, ideal for extended family, guests or saleal income. The 1952 sqft main home features elegant living with quartz countertops, shaker cabinetry, Fisher-Paykal stainless steel appliances w gas range, engineered white oak floor, radiant heat, air conditioning, HRV, security system, and more. Enjoy a primary suite with large WIC, lovely ensuite with double vanity, and other bedrooms with dedicated bathrooms. Set on a sunny north-south lot, steps to Ladner Elementary and DSS. Built by Scora Homes. Dont wait, reach out for a private showing now! Still available at ListedBuy!
$ 1,499,900
3888 15Th Avenue W, Vancouver, BC, V6R 2Z9 house for sale L.
View photo
House · for sale
$ 1,999,000
$ 884/sq.ft
3888 15Th Avenue W, Vancouver, BC, V6R 2Z9 house for sale L.
Tree Island
· 2,260 sq.ft · 5 Bedrooms · 3 Baths · House
· Balcony
Tree Island · 2,260 sq.ft · 5 Bedrooms · 3 Baths · House · Balcony
Exceptional opportunity in one of Vancouver Wests most sought-after family neighbourhoods. Ideally located next to Lord Byng Secondary and within the Queen Elizabeth Elementary catchment, with easy access to UBC and top private schools including St. Georges School, Crofton House, and West Point Grey Academy. Shopping, parks, recreation, transit, and everyday amenities are all nearby. This spacious home offers five bedrooms, including a top-floor primary retreat with a private balcony and ensuite, plus generously sized rooms throughout. Renovate, hold, or build your dream home on this prime property in one of Vancouvers most desirable West Side location. Open house: Aug 22 (Sat) 2-4pm & Aug 23 (Sun) 2-4pm. Still available at ListedBuy!
$ 1,999,000
825 8988 Patterson Road, Richmond, BC, V6X 0R2 Single Family.
View photo
House · for sale
$ 699,000
$ 754/sq.ft
825 8988 Patterson Road, Richmond, BC, V6X 0R2 Single Family.
Tree Island
· 926 sq.ft · 2 Bedrooms · 2 Baths · House
· Garden · Swimming pool
Tree Island · 926 sq.ft · 2 Bedrooms · 2 Baths · House · Garden · Swimming pool
Concord Gardens Phase 2 – This beautifully designed 2-bedroom, 2-bathroom home features an open-concept kitchen with integrated high-end appliances, quartz countertops, and ample storage space with built-in organizers throughout. Conveniently located just minutes from Vancouver International Airport, the SkyTrain station, Yaohan Centre, and Aberdeen Centre, this home offers exceptional accessibility and urban convenience. Residents enjoy access to over 70,000 sq. ft. of community park space and the exclusive Diamond Club, featuring a bowling alley, badminton courts, an indoor swimming pool, a private screening room, a fully equipped fitness centre, and many other premium amenities. Still available at ListedBuy!
$ 699,000
1038 Redcap St, Duncan, BC, V9L 5X8 house for sale | Listing ID 1046 | Royal LePage
View photo
House · for sale
$ 987,500
1038 Redcap St, Duncan, BC, V9L 5X8 house for sale | Listing ID 1046 | Royal LePage
Tree Island
· House
· Balcony
Tree Island · House · Balcony
One of the original maple bay homes! This 2,513 sq. ft. Home sits on a private. 76-acre lot with ocean views, easy beach access, and a separate shop for all the toys. The main floor centers on a bright living/dining room, den, kitchen, and a bedroom, all opening onto a covered balcony to take in the view. Upstairs, the primary suite offers a walk-in closet, 4-piece ensuite, and its own private balcony. Downstairs, a versatile flex space, an additional bedroom, and an oversized laundry room round out the home — ideal for family, guests, or hobbies. Three levels, ocean views, beach access, and a separate shop on nearly three-quarters of an acre — this property truly offers the best of Maple Bay
$ 987,500
1366 Sw Marine Drive, Vancouver, BC, V6P 5Z9 vacant land for.
View photo
House · for sale
$ 4,398,000
$ 686/sq.ft
1366 Sw Marine Drive, Vancouver, BC, V6P 5Z9 vacant land for.
Tree Island
· 6,405 sq.ft · House
· Office room
Tree Island · 6,405 sq.ft · House · Office room
High Attraction Exceptional Investment and Holding Property for Future Development! This is a rare opportunity to acquire a free-standing property with a lot size of 50‘ x 133 (6,705 sq. ft.) and a building area of 6,413 sq. ft. It offers great potential for investment, personal use, or development. The existing C-2 zoning permits a variety of commercial uses, including office, retail, cultural, and recreational spaces. There‘s potential to develop a mixed-use project with up to 2.5 FSR for both commercial and residential purposes. The new building will oversee beautiful Fraser River views and airport. (id:27). Still available at ListedBuy!
$ 4,398,000
Lot G Gower Point Road, Gibsons, BC, V0N 1V0 vacant land for.
View photo
House · for sale
$ 999,000
Lot G Gower Point Road, Gibsons, BC, V0N 1V0 vacant land for.
Tree Island
· 1 Bath · House
· Cellar
Tree Island · 1 Bath · House · Cellar
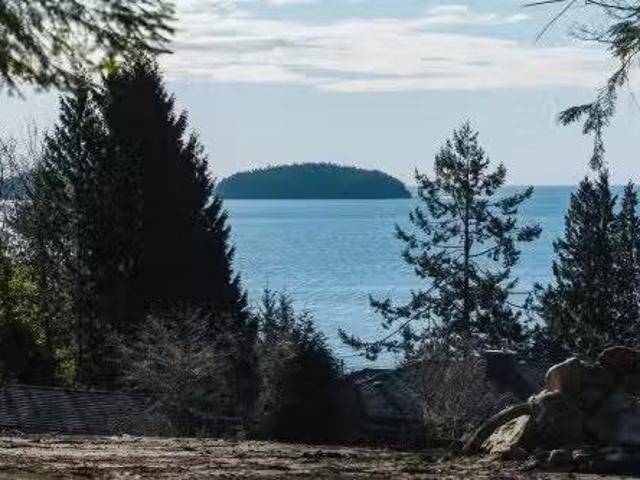
Unable to find the right home for your needs & wishes? This is an ideal time to design your own Home & have “QPI” Custom Home Builders make it a reality! Lot G on the ocean side of Gower Point Road is located just 4 doors West from the SCRD “Secret Beach” Park & Ocean Trail with the perfect blend of View, Trees, Location & Privacy. This Lot offers many building options from a level entry Rancher to a 2 or 3 Story Home with a walk-out basement, & VIEWS close enough to see the ripples on the water, and birds coming & going. Overlooking Georgia Strait & Popham Island. This gently sloping ½ acre lot is approximately 100’ wide x 220’ deep. This lot is too good for a “Spec Home. Bring your dream home plan & the owner will build it for you! Still available at ListedBuy!
$ 999,000
3607 W Broadway, Vancouver, BC, V6R 2B8 commercial for sale.
View photo
House · for sale
$ 6,498,000
$ 838/sq.ft
3607 W Broadway, Vancouver, BC, V6R 2B8 commercial for sale.
Tree Island
· 7,750 sq.ft · House
Tree Island · 7,750 sq.ft · House
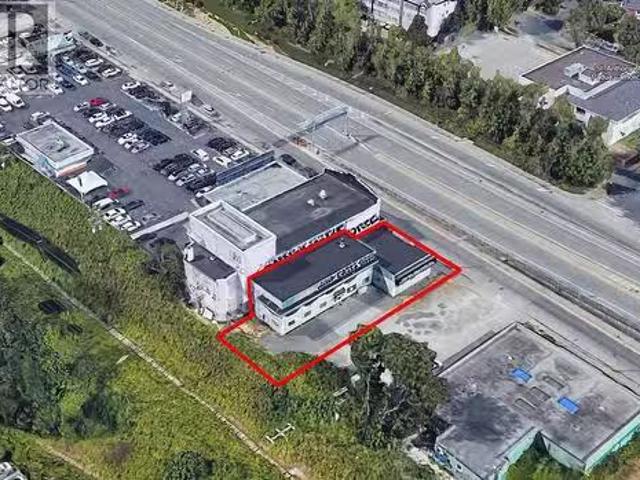
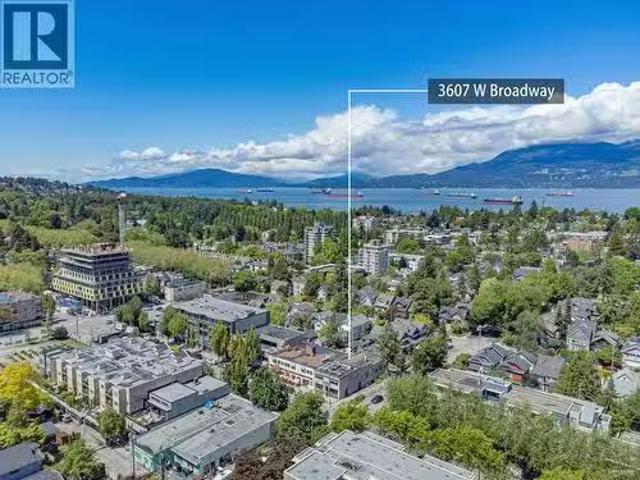
Incredible Opportunity to Acquire a Strategic Corner Property on West Broadway! Located just one block east of Alma Street, this property offers significant potential for the astute investor. Its situated along the Millennium Skytrain Line UBC Extension, close to future Jericho Lands Development. Currently, surrounded by local favourite restaurants, shops, and services. With over 8,500 Sq. Ft. interior space, making it easy to generates a great income per year. This property is an excellent holding asset with assembly potential. The current C-2 zoning allows for development with a floor space ratio (FSR) of up to 2.5. (id:27). Still available at ListedBuy!
$ 6,498,000
177 Pratt Road, Gibsons, BC, V0N 1V3 house for sale | Listing ID R3156 | Royal LePage
View photo
House · for sale
$ 678,000
177 Pratt Road, Gibsons, BC, V0N 1V3 house for sale | Listing ID R3156 | Royal LePage
Tree Island
· House
· Garden · Office room · Parking
Tree Island · House · Garden · Office room · Parking
Bring your ideas and unlock the potential! Set on a flat, usable ¼-acre lot in a convenient central Gibsons location, this rare four-bedroom rancher offers plenty of space and possibilities. The former garage has been converted into a separate home office, ideal for working from home, hobbies or additional flex space. A large detached shop in the backyard provides exceptional storage space plus a substantial workshop. The backyard is sun-drenched and private. The home, shop and grounds all require improvement, but for buyers ready to roll up their sleeves, this is an exciting opportunity to renovate, add value and create something special in a highly desirable location
$ 678,000
456 Battie Dr, Ladysmith, BC, V9G 1V9 house for sale | Listing ID 1044 | Royal LePage
View photo
House · for sale
$ 999,900
456 Battie Dr, Ladysmith, BC, V9G 1V9 house for sale | Listing ID 1044 | Royal LePage
Tree Island
· House
· Patio · Parking · Deck
Tree Island · House · Patio · Parking · Deck
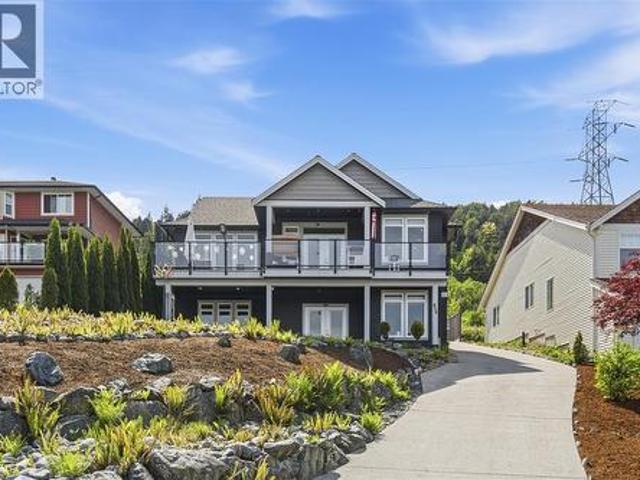
Newly priced to sell! If you like ocean views, huge deck & quiet safe neighborhood. Have a look! Built 2018 w/ great Ocean views, Legal suite-9 ft ceilings w/feature'Tray' design CEILING, Open Concept Design living rm/dining area/kitchen. Huge windows frame Water views of Ladysmith Harbour, Gulf Islands & N-Shore mtns. French Doors open from Livingrm to huge deck across front length of the home. Kitchen w/quartz countertops, built in appliances & island. Primary bedrm offers great water views, acoustic sound panels above Bed, generous walk-through closet to Spa enSuite; free-standing soaker tub, separate walk-in shower w/'Shower-Tower' Panel system-glass doors, quartz counters/double sinks, & Smart Bidet Toilet. Home warmed by in-floor heating-clean, efficent, economical fueled by Nat gas. Laminate-Cork cushioned flooring throughout easy maintaince home. Generous double garage w/220 plug for EV charging. Lower level; 1 Bedroom Legal suite w/laundry room, patio & separate entrance
$ 999,900
1087 Chappel Pl, Gabriola Island, BC, V0R 1X2 house for sale | Listing ID 1044 | Royal LePage
View photo
House · for sale
$ 478,000
1087 Chappel Pl, Gabriola Island, BC, V0R 1X2 house for sale | Listing ID 1044 | Royal LePage
Tree Island
· House
· Deck
Tree Island · House · Deck
Make island life a realty! Affordable 1056 sq ft home close to village, ferry and beaches easily accessed with circular driveway. 6 acre lot offers gardening opportunity and privacy. Outside deck is a perfect place to enjoy outside living celebrating nature! Measurements are approximate and should be verified if important
$ 478,000
2553 Sloan Rd, Nanaimo, BC, V9T 5P6 house for sale | Listing ID 1046 | Royal LePage
View photo
House · for sale
$ 630,000
2553 Sloan Rd, Nanaimo, BC, V9T 5P6 house for sale | Listing ID 1046 | Royal LePage
Tree Island
· House
· Patio · Garden · Fireplace · Parking
Tree Island · House · Patio · Garden · Fireplace · Parking
Looking to get into the Nanaimo market without giving up 3 bedrooms, a garage or a great backyard? This move-in-ready half duplex in Diver Lake offers all three! This 3 bedroom, 2 bathroom home is a practical choice for first-time buyers, young families or investors. The main floor features a spacious living room w/ a gas fireplace, separate dining area & bright kitchen with convenient access to the backyard. A separate laundry room & overheight single garage add to the functionality. Upstairs, all 3 bedrooms are together, including the primary with its own 3-piece ensuite. The huge fully fenced side yard offers plenty of green space for kids, pets & entertaining, along with raised garden beds, a greenhouse & storage shed. Just off the kitchen, the private partially covered patio is perfect for BBQs & relaxing outdoors. Ideally located close to schools & everyday amenities this is a great opportunity to own a home with plenty of space, parking & outdoor living in a central location
$ 630,000
18 3483 Ross Drive, Vancouver, BC, V6S 0L3 townhouse for sal.
View photo
House · for sale
$ 2,380,000
$ 1,182/sq.ft
18 3483 Ross Drive, Vancouver, BC, V6S 0L3 townhouse for sal.
Tree Island
· 2,013 sq.ft · 3 Bedrooms · 4 Baths · House
· Patio · Deck
Tree Island · 2,013 sq.ft · 3 Bedrooms · 4 Baths · House · Patio · Deck
Situated in UBC’s beautiful Point Grey neighbourhood, close to amenities, transit, parks, shopping, and restaurants. Steps to University Hill Secondary and UBC, providing convenient everyday living amid an environment of academic excellence. This four-level townhouse offers 3 bedrooms and 3 bathrooms with a well-designed, functional layout. Quality materials and thoughtful finishes reflect refined craftsmanship. Nine-foot ceilings with air conditioning, sleek engineered stone countertops with a modern waterfall edge, a full-height marble tile backsplash, and a premium stainless steel appliance package integrated into the cabinetry. Generous patios and rooftop decks extend gracious living outdoors. Priced substantially below BC backssment. Still available at ListedBuy!
$ 2,380,000
1861 Kent Avenue North E, Vancouver, BC, V5P 2S9 house for s.
View photo
House · for sale
$ 1,649,000
$ 870/sq.ft
1861 Kent Avenue North E, Vancouver, BC, V5P 2S9 house for s.
Tree Island
· 1,894 sq.ft · 3 Bedrooms · 2 Baths · House
· Garden · Parking · Deck
Tree Island · 1,894 sq.ft · 3 Bedrooms · 2 Baths · House · Garden · Parking · Deck
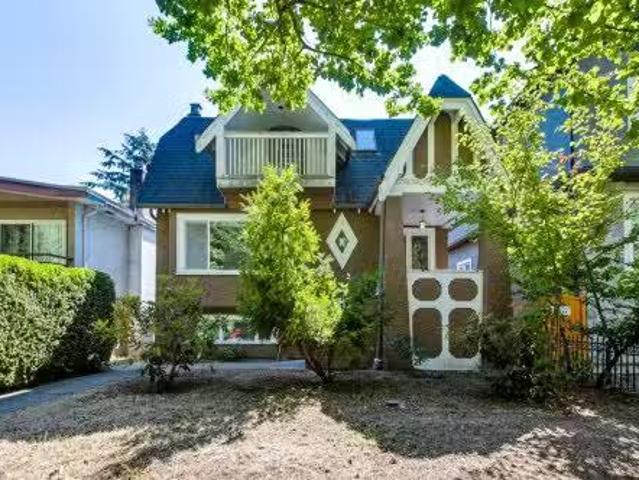
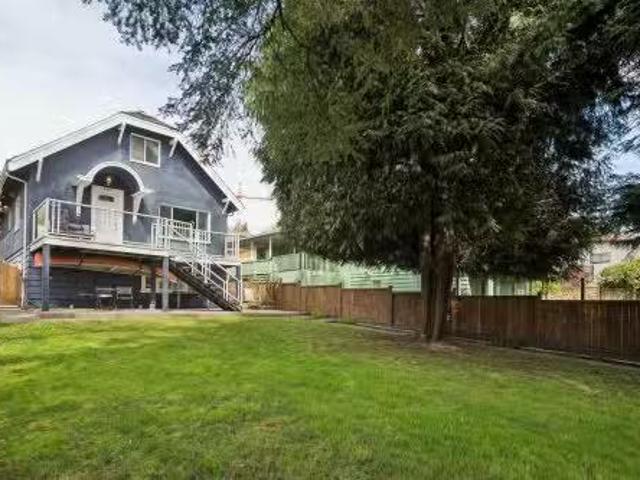
Charming 1927 character home on a sun-filled south-facing desirable lot in a quiet, convenient Vancouver location with excellent exposure. This property provides excellent flexibility for families, investors, or those seeking income potential. The main floor features a bright, functional layout with spacious living and dining areas, kitchen, full bathroom, and 2 bedrooms. Upstairs offers a loftflex space with classic sloped ceilings and bonus storage. The lower level includes a separate living area with kitchen, 1 bedroom, and laundry—ideal for extended family or potential suite. Enjoy a sunny backyard and generous deck, perfect for outdoor living and entertaining. A detached garage adds valuable storage or workshop space. Please do not walk the property. Viewing by appointment only. Still available at ListedBuy!
$ 1,649,000
609 3963 Uplands Way, West Vancouver, BC, V7S 0B6 Single Fam.
View photo
House · for sale
$ 1,165,000
$ 1,746/sq.ft
609 3963 Uplands Way, West Vancouver, BC, V7S 0B6 Single Fam.
Tree Island
· 667 sq.ft · 1 Bedroom · 1 Bath · House
· Balcony · Gym · Air conditioning · Parking
Tree Island · 667 sq.ft · 1 Bedroom · 1 Bath · House · Balcony · Gym · Air conditioning · Parking
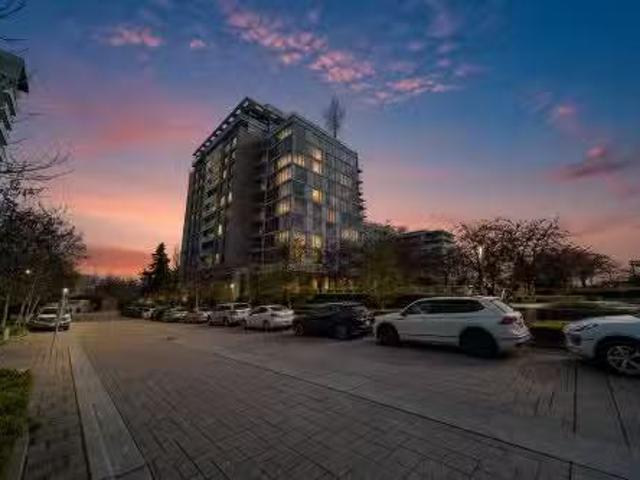
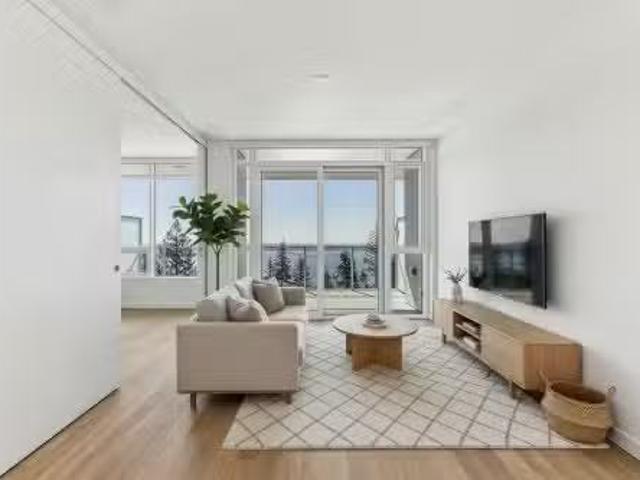
Panoramic Views. Brand New. Uplands Luxury. Welcome to “Hawksley” by Beedie. This 670 sqft 1-bed + den is the highest south-facing unit in the building, offering massive views of the Georgia Strait and Vancouver skyline. Refined interiors by Battersby Howat feature 9 ceilings, engineered hardwood, and a Miele kitchen with a 30” induction cooktop. The 200 sqft covered balcony includes a gas bib for year-round use. Enjoy AC via VRF technology and spa-like bathrooms with in-floor heat. Amenities: co-working space, music room, gym, and workshop. Located next to the future Cypress Village, this is a rare chance to invest early in West Vancouver’s newest community. Includes parking, storage, and EV capability. A refined lifestyle that is quiet, active, and perfectly positioned. Still available at ListedBuy!
$ 1,165,000
893 21St Avenue E, Vancouver, BC, V5V 1S3 duplex for sale L.
View photo
House · for sale
$ 2,198,900
$ 1,252/sq.ft
893 21St Avenue E, Vancouver, BC, V5V 1S3 duplex for sale L.
Tree Island
· 1,755 sq.ft · 3 Bedrooms · 3 Baths · House
· Patio · Garden · Terrace
Tree Island · 1,755 sq.ft · 3 Bedrooms · 3 Baths · House · Patio · Garden · Terrace
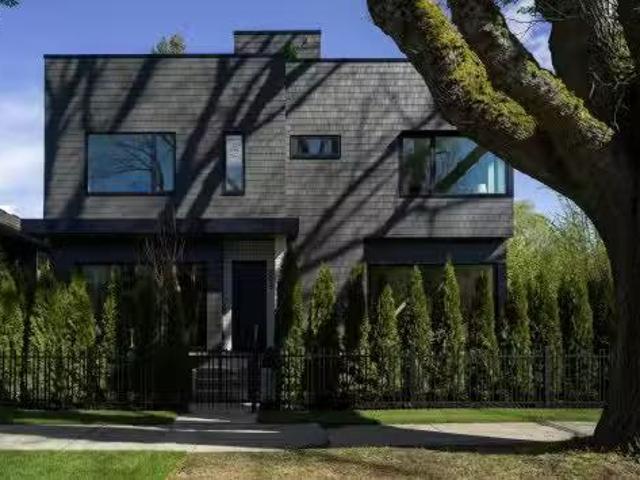
Defined by a restrained architectural language and a strong connection to the outdoors, this design forward half-duplex offers a rare sense of scale & livability across two levels. Entertainment sized interiors open directly to south-facing private patio and garden. Above, three generously proportioned bedrooms and an expansive rooftop terrace create spaces equally suited to retreat or gathering beneath the tree canopy. Materiality is carefully considered throughout; hardwood flooring, integrated appliances, Shinnoki Ivory Oak millwork, and curated designer lighting contribute warmth and continuity. Thoughtfully designed by EDG Homes and executed with precision by GH Street Ltd, the residence reflects a measured approach to contemporary West Coast living. OPEN SUNDAY 3-430PM. Still available at ListedBuy!
$ 2,198,900
5105 1289 Hornby Street, Vancouver, BC, V6Z 1W4 Single Famil.
View photo
House · for sale
$ 1,888,000
$ 1,565/sq.ft
5105 1289 Hornby Street, Vancouver, BC, V6Z 1W4 Single Famil.
Tree Island
· 1,206 sq.ft · 2 Bedrooms · 2 Baths · House
· Balcony · Gym · Swimming pool · Security · Air conditioning · Parking
Tree Island · 1,206 sq.ft · 2 Bedrooms · 2 Baths · House · Balcony · Gym · Swimming pool · Security · Air conditioning · Parking
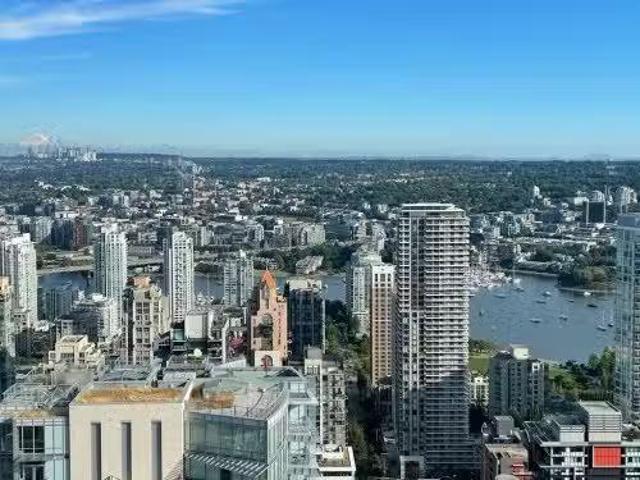
Enjoy breathtaking vistas from the North Shore Mountains to False Creek on the 51st floor of the near new One Burrard Place, crafted by world-renowned IBI. This 2-bedroom + flex suite boasts ultramodern interiors with 9’ ceilings, floor-to-ceiling windows, wide-plank hardwood floors, AC, and a European-designed kitchen with a state-of-the-art Gaggenau appliance package, including a wine fridge. Every room offers spectacular views, complemented by oversized balconies and two side-by-side parking stalls. Residents enjoy over 30,000 sq ft of luxury amenities: pool, gym, spa, yoga room, children’s clubhouse, and 24-hour concierge, steps from the seawall, fine dining, and shops. Still available at ListedBuy!
$ 1,888,000
Th Avenue W, Vancouver, BC, V5Z 1V1 Single Family Property F.
View photo
House · for sale
$ 1,999,000
$ 1,522/sq.ft
Th Avenue W, Vancouver, BC, V5Z 1V1 Single Family Property F.
Tree Island
· 1,313 sq.ft · 2 Bedrooms · 2 Baths · House
Tree Island · 1,313 sq.ft · 2 Bedrooms · 2 Baths · House
Modern Living Meets Urban Convenience - Your Perfect 2-Bedroom Condo Awaits! Welcome to your next home - a beautifully designed 2-bedroom, 2-bath condominium built in 2020, offering the ideal blend of modern comfort, style, and location. Nestled in a boutique 16-unit community, this residence provides an intimate atmosphere while keeping you at the heart of it all. Step inside to discover open-concept living spaces, high ceilings, and large windows that fill the home with natural light. The modern kitchen features premium finishes, stainless steel appliances, and ample counter space-perfect for everyday living or entertaining guests. Each bedroom offers spacious closets and spa-inspired bathrooms for ultimate comfort and privacy. Still available at ListedBuy!
$ 1,999,000
Street, Delta, BC, V4G 1L5 commercial for sale Listing ID.
View photo
House · for sale
$ 1,295,000
$ 567/sq.ft
Street, Delta, BC, V4G 1L5 commercial for sale Listing ID.
Tree Island
· 2,282 sq.ft · House
· Parking
Tree Island · 2,282 sq.ft · House · Parking
Unit 8, 7355 72nd Street, Delta, BC offers a functional ±2,284 SF industrial unit with a balanced mix of warehouse and office space. The unit features 507 SF of main-floor office, 507 SF of second-floor office, and 1,270 SF of warehouse space. The warehouse provides 204 clear ceiling height, radiant gas-fired heating, a 10 x 14 grade-level loading door, 3-phase electrical service, and full sprinklering. The office areas feature electric baseboard heating, suspended T-bar ceilings, fluorescent lighting, extensive glazing, and security grillwork. Additional improvements include a handicap-accessible washroom and ample parking directly outside the front entrance. Quality tilt-up concrete construction and a practical layout make this an attractive opportunity for a variety of industrial, distribution, and owner-user applications. (id:27). Still available at ListedBuy!
$ 1,295,000
301 1930 Bellevue Avenue, West Vancouver, BC, V7V 1B5 Single.
View photo
House · for sale
$ 3,200,000
$ 1,633/sq.ft
301 1930 Bellevue Avenue, West Vancouver, BC, V7V 1B5 Single.
Tree Island
· 1,959 sq.ft · 2 Bedrooms · 2 Baths · House
· Parking
Tree Island · 1,959 sq.ft · 2 Bedrooms · 2 Baths · House · Parking
Welcome to The Seawind, an exclusive waterfront boutique residence on West Vancouvers coveted shoreline. This beautifully appointed, approximately 2,000 sq. ft. home offers an exceptional blend of luxury, comfort, and breathtaking scenery. Featuring two spacious bedrooms, two full bathrooms, and an expansive open-concept layout, the suite includes an elegant formal living room, a welcoming family room, and a stunning seaside sitting area showcasing panoramic ocean, city, and shoreline views. The gourmet kitchen is designed to impress, while in-suite laundry, two side-by-side parking stalls, and a storage locker provide everyday convenience. With only two suites per floor, a live-in caretaker, and an unbeatable location just steps to the Seawall, Dundarave Village, boutique shopping, rest. Still available at ListedBuy!
$ 3,200,000
112 66 Street, Delta, BC, V4L 2E5 house for sale Listing ID.
View photo
House · for sale
$ 1,749,000
$ 792/sq.ft
112 66 Street, Delta, BC, V4L 2E5 house for sale Listing ID.
Tree Island
· 2,207 sq.ft · 3 Bedrooms · 3 Baths · House
· Patio · Garden · Deck
Tree Island · 2,207 sq.ft · 3 Bedrooms · 3 Baths · House · Patio · Garden · Deck
GEM OF THE BAY!Located on one of Boundary Bays most desirable streets, directly across from the park and steps to Centennial beach. This beautifully updated and meticulously maintained 3 bedroom plus den, 3 bathroom home features vaulted ceilings, hardwood floors, Euroline windows and a bright open-concept layout. Updated kitchen with stainless steel appliances, renovated bathrooms with in-floor heating, newer roof and hot water tank, and freshly painted exterior. The sun drenched front yard and patio offer beautiful views of the park and farmland, while the private, sunny backyard features a large deck, perfect for entertaining. An incredible place to call home! Still available at ListedBuy!
$ 1,749,000
231 First St, Duncan, BC, V9L 1R3 vacant land for sale List.
View photo
House · for sale
$ 459,900
231 First St, Duncan, BC, V9L 1R3 vacant land for sale List.
Tree Island
· House
Tree Island · House
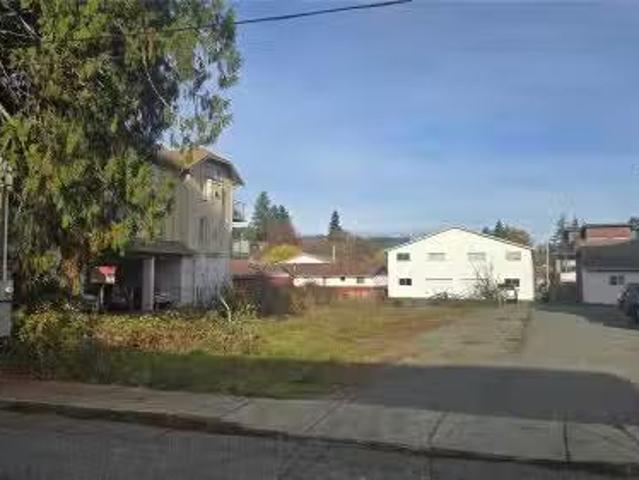
Prime development opportunity in the heart of downtown Duncan. This vacant parcel of land comes with building plans already drafted for a 6-unit townhouse development, thoughtfully designed to mirror the successful project next door. With much of the preliminary groundwork completed by the current owner, this site is well positioned for a smooth transition into construction. Offering the potential to create much-needed housing in Duncan’s vibrant downtown core, this property is ideal for developers seeking a manageable, small-scale project. The planned units could be retained as saleals or sold individually as strata homes, providing flexibility for your investment strategy. A detailed information package is available from your Realtor. Still available at ListedBuy!
$ 459,900
303 7500 Abercrombie Drive, Richmond, BC, V6Y 3J9 Single Fam.
View photo
House · for sale
$ 855,000
$ 470/sq.ft
303 7500 Abercrombie Drive, Richmond, BC, V6Y 3J9 Single Fam.
Tree Island
· 1,819 sq.ft · 3 Bedrooms · 2 Baths · House
· Balcony · Fireplace · Parking
Tree Island · 1,819 sq.ft · 3 Bedrooms · 2 Baths · House · Balcony · Fireplace · Parking
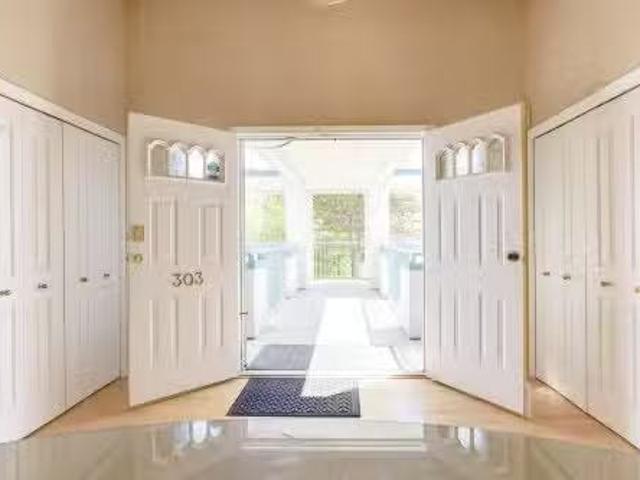
ONLY $467 PER SQ.FT. FOR 1,828 SQ.FT. One of Richmond’s Best Values! Rare house sized penthouse in Central Richmond featuring 3 bedrooms, 2 bathrooms, soaring 11 ft. ceilings and an impressive double door entry. Bright living and dining areas with gas fireplace, wet bar and large balcony perfect for entertaining. Updated kitchen with breakfast bar and sunny eating nook. Spacious primary suite with walk in closet and spa inspired ensuite featuring soaker tub and separate shower. Steps to Richmond Centre, Canada Line, Minoru Park, shopping, dining and recreation. Includes 2 parking stalls and 2 storage lockers. Priced to Sell! Open House Sunday, August 16, 2 to 4 PM. Still available at ListedBuy!
$ 855,000
#102,103 2270 Harbour Rd, Sidney, BC, V8L 2P6 commercial for.
View photo
House · for sale
$ 1,448,000
$ 427/sq.ft
#102,103 2270 Harbour Rd, Sidney, BC, V8L 2P6 commercial for.
Tree Island
· 3,391 sq.ft · House
· Deck
Tree Island · 3,391 sq.ft · House · Deck
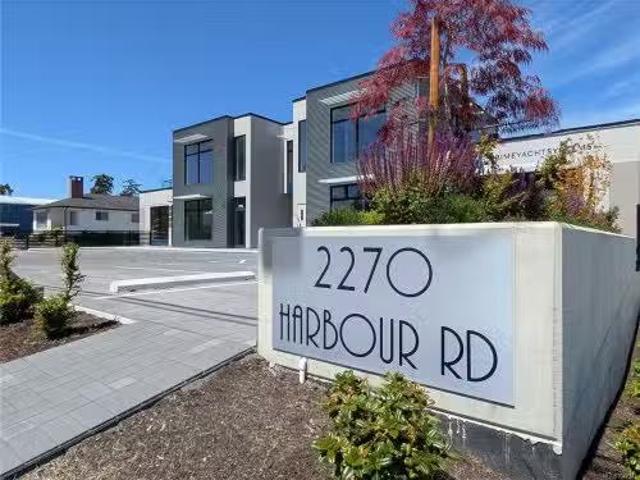
This combined offering is zoned Marine Zone W1, which permits a wide range of marine commercial and related uses. The flexible zoning supports various marine-oriented businesses, making this an ideal location for marine services, retail, or other harbour-compatible ventures. These combined units of 3,392 sq ft are exceptionally well built with a striking modern West Coast style. Featuring high-quality construction and thoughtful design, the location offers a large deck overlooking the harbour and provides a versatile space ready for your business vision. Located in an active harbour, this property presents an excellent and unique opportunity in one of the most attractive oceanside communities on Vancouver Island. Enjoy close proximity to the ferries and airport, combining convenience with breathtaking coastal charm. A distinctive property blending lifestyle, prime harbour location, and strong marine commercial potential in beautiful Sidney. Still available at ListedBuy!
$ 1,448,000
4 1491 Devonshire Crescent, Vancouver, BC, V6H 2G5 townhouse for sale | Listing ID R3156 | Royal LePage
View photo
Townhouse · for sale
$ 1,700,000
4 1491 Devonshire Crescent, Vancouver, BC, V6H 2G5 townhouse for sale | Listing ID R3156 | Royal LePage
Tree Island
· Townhouse
· Balcony · Air conditioning · Parking
Tree Island · Townhouse · Balcony · Air conditioning · Parking
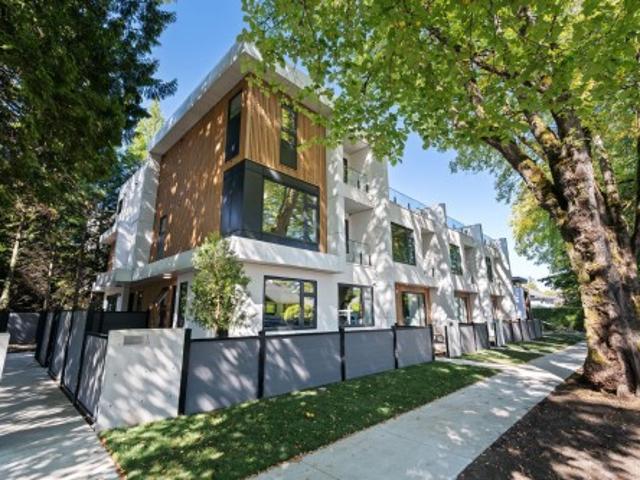
Welcome to Devonshire Heights, a new development in coveted Shaughnessy, built by award-winning Glenmark Homes. This thoughtfully designed 3-bdrm, 2.5-bath residence offers 1,600 SF of beautiful living space w/ premium finishes throughout. Open-concept main level offers a kitchen with high-end appliances, living & dining, plus powder bath. Above you'll find 2 bdrms, laundry & bath. On the upper level, a primary retreat w/ private balcony, WIC & spa-inspired ensuite. Steps to top schools. Multizone heat & A/C, ERV, expansive crawlspace for storage, EV-ready parking & 2-5-10 warranty. Designed by Arcco Design, w/ strict Part 5 envelope engineering by Tri-Can
$ 1,700,000

Get email alerts

Don't miss out: be the first to know about new properties

The alert was correctly created

On subscribing you accept the conditions of use and the privacy policy
Alert
Receive new ads in your inbox
Save this search
Receive alerts for new listings

We'll send you an email when we have new properties for: "Houses for sale in Tree Island"

The alert was correctly created

Ruxton Island
Thetis Island
Get email alerts and be the first to see new listings
Required field
On subscribing I accept the terms of the privacy policy
Perfect! You'll soon start receiving new listings via email
Alert
Receive an email when we have new ads for Houses for sale in Tree Island
Save this search
Filters

Bedrooms

Area (sq.ft)

sq.ft
sq.ft

Price

$
$

Filter by property type

Bathrooms

Clear all filters
Receive notifications when new entries are published.