3,339 houses for sale in Tree Island

3706 King Edward Avenue W, Vancouver, BC, V6S 1M7 house for sale | Listing ID R3162 | Royal LePage
View photo
House · for sale
Request Details
Updated
3706 King Edward Avenue W, Vancouver, BC, V6S 1M7 house for sale | Listing ID R3162 | Royal LePage
Tree Island
· House
· Parking · Fireplace · Deck
Tree Island · House · Parking · Fireplace · Deck
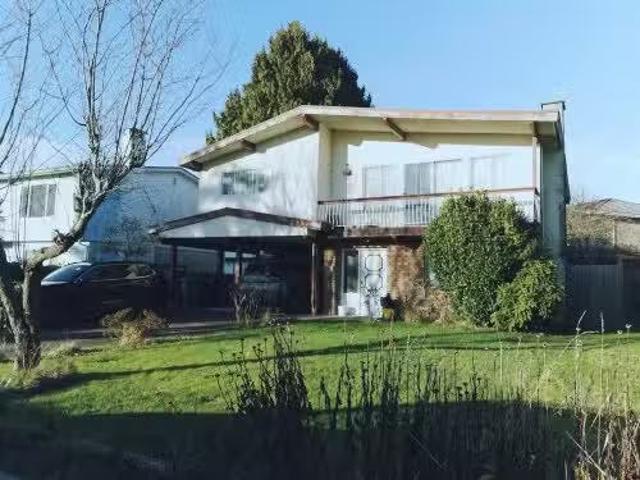
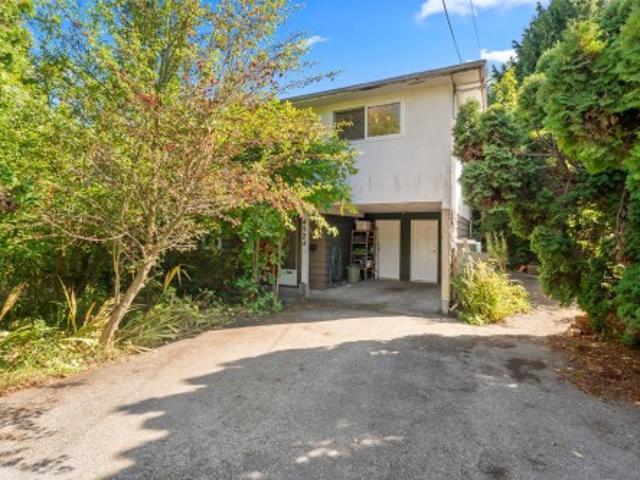
Quiet west of dunbar. 3 suite rental property. Home extensively rebuilt & renovated. In 1984 the upper floor was rebuilt on permit. Current owner completed another $250,000 in renovations incl new exterior, windows, flooring, roof, fireplace, main & upper kitchens, main & upper baths, decks, built-in vacuum. Oversized double garage is EV ready. Lower floor is at ground level w/2 bdrms, a kitchen, and full bathroom. Main floor has 2 bdrms, a kitchen, and full bathroom. Upper floor was converted in the 1990s to a self-contained 3 bdrm suite that is a LEGAL SUITE for the life of the building. Current owner occupies the first two floors as a single family home. Potential rents: Up $4,500, Main $3,500, Down $2,500, Garage $500, Ttl $11,000/mo or $132,000/yr
Request Details
3706 King Edward Avenue W, Vancouver, BC, V6S 1M7 house for sale | Listing ID R3163 | Royal LePage
View photo
House · for sale
$ 3,488,000
3706 King Edward Avenue W, Vancouver, BC, V6S 1M7 house for sale | Listing ID R3163 | Royal LePage
Tree Island
· House
· Garden · Fireplace · Gym · Deck · Parking
Tree Island · House · Garden · Fireplace · Gym · Deck · Parking
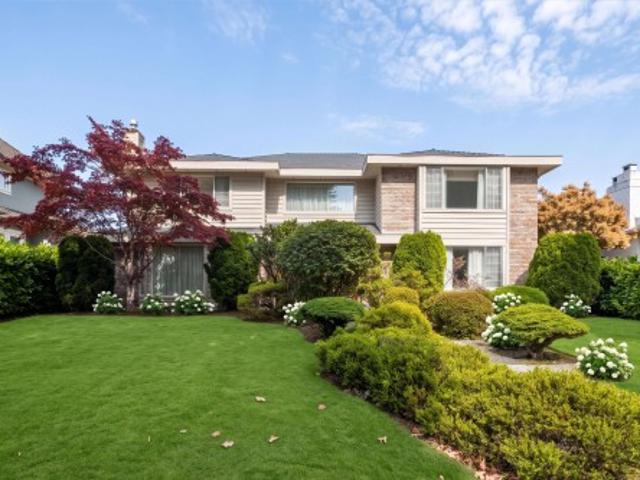
Welcome to your 4,000 sq ft family home on the QUIET block of King Edward, west of Dunbar on a beautiful tree lined boulevard. Private sunny south facing back yard with oversized garage. Built in vacuum, 2 large decks, completely rebuilt fireplace. 3 level, 5 bdrm extensively renovated home with a bright 2 bdrm garden level suite (suite currently used by owners as a rec room and gym). Owners rent or Airbnb the upper level as a 3 bdrm suite, but it could easily be converted back to make this a 6 bedroom family home. School catchment Lord Kitchener Elementary and Lord Byng Secondary, and 3 blocks from St George’s private school. Half a block from Dunbar’s main shopping district with a walk score of 89
$ 3,488,000
2267 Regina Dr, Duncan, BC, V9L 5V3 house for sale | Listing ID 1048 | Royal LePage
View photo
House · for sale
$ 1,050,000
2267 Regina Dr, Duncan, BC, V9L 5V3 house for sale | Listing ID 1048 | Royal LePage
Tree Island
· House
· Balcony · Fireplace · Deck · Parking
Tree Island · House · Balcony · Fireplace · Deck · Parking
Peaceful rural living with everyday convenience! Tucked away on a quiet no-thru road, 2267 Regina offers the privacy and tranquility of a country setting while being just a 10-minute drive from big-box stores, grocery shopping and all major amenities. Set on an almost 1/2-acre property overlooking pastures, large acreage properties and forest, this is a setting that truly feels like an escape. Inside, over 3,100 sq ft of thoughtfully updated living space offers plenty of room for family and guests, including a spacious self-contained in-law suite. Recent upgrades include two new gas fireplaces, new decks and balconies, updated bathrooms, hot water on demand, an enhanced kitchen, new flooring, an upgraded garage and much more. With 4 bedrooms, 3 bathrooms and an impressive list of improvements, this is a home that combines comfort, character and versatility in a location that is hard to beat. Enjoy the peace of the country without giving up convenience. Welcome home
$ 1,050,000
3489 Puget Drive, Vancouver, BC, V6L 2T6 house for sale | Listing ID R3163 | Royal LePage
View photo
House · for sale
$ 7,890,000
3489 Puget Drive, Vancouver, BC, V6L 2T6 house for sale | Listing ID R3163 | Royal LePage
Tree Island
· House
· Garden · Parking · Deck · Cellar
Tree Island · House · Garden · Parking · Deck · Cellar
Super panoramic VIEW mansion. This ultra-modern residence showcases finest design, materials, and craftsmanship. Aluminum cladding, Glass, & Euro-tile exterior; open-concept interior: bright & airy with floor-to-ceiling triple-glazed windows, floating staircase, stainless-steel cabinets & appl in both kitchens. Master suite faces tranquil backyard garden w/ its own spa & a huge walk-in closet. Basement boasts professional movie theatre, wine cellar, & large rec room + 2 bdrms w/ensuites. Rooftop deck w/a sep staircase perfect for summer BBQs. Artistically fused landscaping features a moon-shaped statue, sculpted stone koi pond, mature bonsai tree, oriental stone display, & Japanese maple; creating a calming Zen atmosphere. Laneway/Tea house + 2 car garage, & 1 parking pad in the back
$ 7,890,000
4536 Lanes Rd, Cowichan Bay, BC, V0R 1N2 Luxury House for sale | Listing ID 1048 | Royal LePage Carriage Trade Luxury Properties
View photo
House · for sale
$ 1,250,000
4536 Lanes Rd, Cowichan Bay, BC, V0R 1N2 Luxury House for sale | Listing ID 1048 | Royal LePage Carriage Trade Luxury Properties
Tree Island
· House
· Garden · Swimming pool
Tree Island · House · Garden · Swimming pool
Incredible family property of 7+ acres on desirable Lanes Rd in Cowichan Bay, just a few hundred metres from the ocean. This unique estate features a stunning ravine, rock walls, mature trees, vegetable & flower gardens, plunge pool and ocean glimpses from the upper level. Originally built in 1965, the 3,000 sq. Ft. home offers 3 bedrooms upstairs with new hardwood floors and 1 bath, plus a stylish in-law suite and a stunning walk-out lower level with 2 bedrooms and 2 new bathrooms. Recently completed perimeter drains provide peace of mind. A huge 1886 sq ft powered workshop with wood stove offers abundant space for hobbies, storage or business needs. R2 zoning provides exciting subdivision potential. With 2 driveways and a history of being the source of several Lanes Rd homes, this is a truly rare offering. First time on the market—book your showing today!
$ 1,250,000
322 Edgewood Cres, Duncan, BC, V9L 0G6 house for sale | Listing ID 1048 | Royal LePage
View photo
House · for sale
$ 748,000
322 Edgewood Cres, Duncan, BC, V9L 0G6 house for sale | Listing ID 1048 | Royal LePage
Tree Island
· House
· Parking
Tree Island · House · Parking
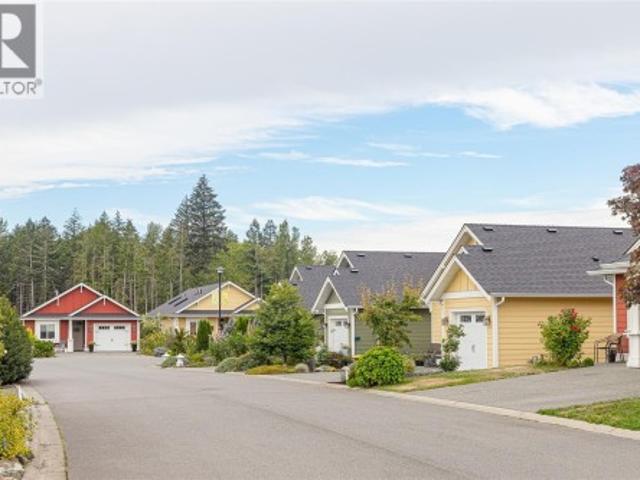
Move-in ready and thoughtfully designed for easy living! This 2-bedroom, 2-bathroom bare land strata home was built in 2020 and still benefits from the balance of the New Home Warranty—with no GST. Designed with accessibility and aging in place in mind, the home features a functional single-level layout, vaulted ceiling, granite counters and attractive, durable flooring. A ductless heat pump and gas furnace provide economical year-round heating and cooling. HardiePlank siding offers lasting curb appeal, complemented by beautiful flowering shrubs. Parking for 3 vehicles includes a single garage, plus the home is wired for a Level 2 EV charger with a NEMA 10-50 outlet. A 5-ft-high dry crawl space provides impressive additional storage. Centrally located close to shopping, services and nearby trails, this is an ideal combination of convenience, low-maintenance living and outdoor access. A truly turn-key home ready to enjoy!
$ 748,000
1784 Drummond Drive, Vancouver, BC, V6T 1B6 house for sale.
View photo
House · for sale
$ 18,990,000
$ 20,507/sq.ft
1784 Drummond Drive, Vancouver, BC, V6T 1B6 house for sale.
Tree Island
· 926 sq.ft · 3 Bedrooms · 2 Baths · House
Tree Island · 926 sq.ft · 3 Bedrooms · 2 Baths · House
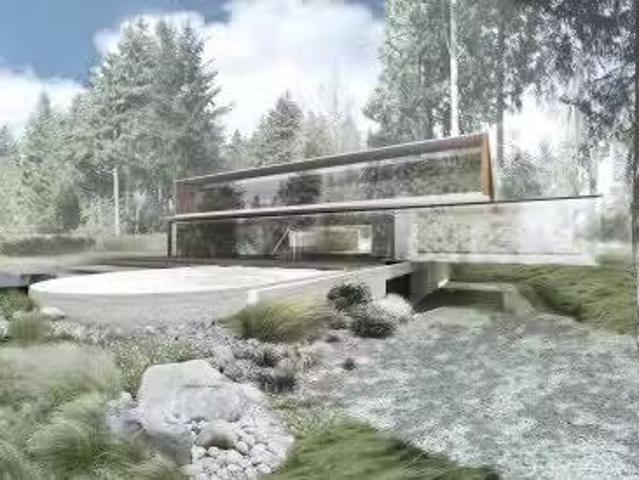
This rare offering boasts one of the largest lots in Point Grey—over 75,000 sq. ft. Situated in a peaceful and private setting, its the perfect opportunity to build your dream home with breathtaking views of the water and North Shore mountains. The property comes with architectural plans and building plans. Just steps from the beach and close to UBC and all of Point Greys amenities, this location is second to none. The property is within the Queen Mary Elementary and Lord Byng Secondary. Still available at ListedBuy!
$ 18,990,000
4811 Mclure Avenue, Richmond, BC, V7C 4K1 house for sale Li.
View photo
House · for sale
$ 1,500,000
$ 622/sq.ft
4811 Mclure Avenue, Richmond, BC, V7C 4K1 house for sale Li.
Tree Island
· 2,411 sq.ft · 5 Bedrooms · 3 Baths · House
Tree Island · 2,411 sq.ft · 5 Bedrooms · 3 Baths · House
BUILDERS ALERT! Nice Lot available in the Quilchena area, Central location with easy access to the Airport, Shops, Mall & Restaurants. Walking distance to schools, transit, Quilchena Golf Course, parks & the West person Trail. School Catchments: Grauer Elementary & Boyd Secondary. French Immersion: Gilmore Elementary, Diefenbaker Elementary & McMath Secondary. Property is mostly lot value and is sold as is, where is. Still available at ListedBuy!
$ 1,500,000
26 4726 Orca Way, Tsawwassen, BC, V4M 0E7 townhouse for sale.
View photo
House · for sale
$ 868,000
$ 597/sq.ft
26 4726 Orca Way, Tsawwassen, BC, V4M 0E7 townhouse for sale.
Tree Island
· 1,453 sq.ft · 3 Bedrooms · 3 Baths · House
· Swimming pool
Tree Island · 1,453 sq.ft · 3 Bedrooms · 3 Baths · House · Swimming pool
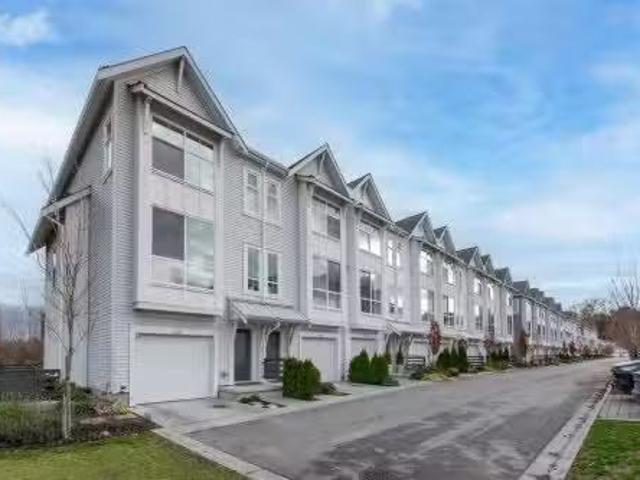
Open sightlines with sunrise in the front and sunset in the back. This bright 3-bedroom, 2.5-bath EastWest-facing townhome offers abundant natural light and an open-concept layout. The main floor features 10-foot ceilings and large windows that flood the space with sunlight. The gourmet kitchen is thoughtfully designed with quartz countertops, stainless steel appliances, and a large island, perfect for everyday living and entertaining. A well-built home in a desirable Tsawwassen community. Enjoy exclusive access to the Seaside Clubhouse, including a fully equipped fitness centre, outdoor pool, games room, and social areas. Conveniently located close to schools, golf courses, Tsawwassen Mills, and scenic oceanfront trails. Some pictures are virtually staged. Move-in ready. Still available at ListedBuy!
$ 868,000
Capstan Way, Richmond, BC, V6X 2H6 commercial for sale Lis.
View photo
House · for sale
$ 5,400,000
$ 1,401/sq.ft
Capstan Way, Richmond, BC, V6X 2H6 commercial for sale Lis.
Tree Island
· 3,853 sq.ft · House
· Garden
Tree Island · 3,853 sq.ft · House · Garden
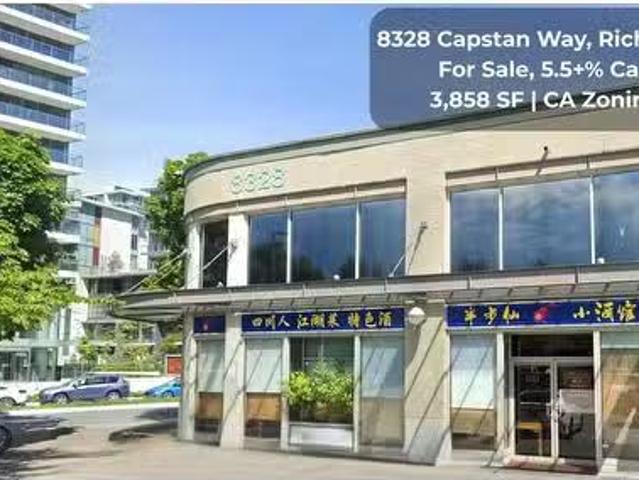
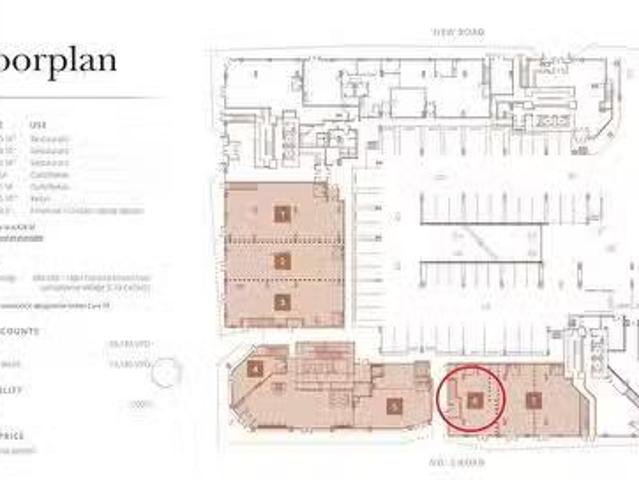
Exceptional Investment Opportunity: With a CAP rate over 5.5%, this prime corner unit in Richmonds bustling strip mall offers unbeatable street exposure and easy access to No. 3 and Garden City Road. Situated in a rapidly expanding neighborhood with thousands of condo units and a projected population of 16,000 upon development completion, its just a 2-minute walk from the newly operational Capstan SkyTrain station. Perfect for a large restaurant, it boasts additional signage space and sees heavy foot traffic. New lease agreement starting in April. Act fastcontact us today and please respect tenant privacy (id:27). Still available at ListedBuy!
$ 5,400,000
10051 Shell Road, Richmond, BC, V7A 3W4 house for sale | Listing ID R3163 | Royal LePage
View photo
House · for sale
$ 2,498,888
10051 Shell Road, Richmond, BC, V7A 3W4 house for sale | Listing ID R3163 | Royal LePage
Tree Island
· House
Tree Island · House
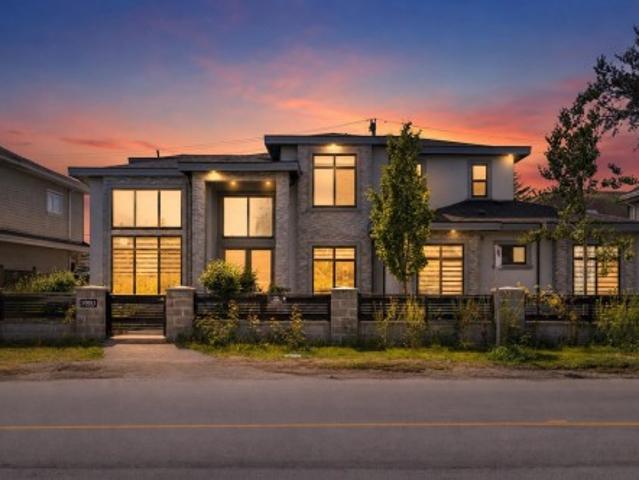
Welcome to 10051 Shell Road, a beautifully built custom home in one of Richmond's most desirable family neighbourhoods. Offering over 3,600 sq.ft. Of living space, this home combines comfort quality & flexibility for today's modern family. Step inside to soaring ceilings, a grand foyer & beautifully appointed living spaces filled with natural light. Main floor features an impressive family room, elegant living area, gourmet chef's kitchen with premium appliances, Bonus Bedroom on the main floor for extended family, also features a 2-bedroom legal suite with its own separate entrance. Upstairs, you'll find 4 generously sized bedrooms, each with its own ensuite. Situated on a quiet stretch of Shell Road just minutes from Ironwood Plaza, Highway 99, parks, recreation & everyday amenities
$ 2,498,888
37 12 Jack Bell Drive, Richmond, BC, V6V 2T8 townhouse for sale | Listing ID R3162 | Royal LePage
View photo
Townhouse · for sale
$ 1,088,000
37 12 Jack Bell Drive, Richmond, BC, V6V 2T8 townhouse for sale | Listing ID R3162 | Royal LePage
Tree Island
· Townhouse
· Parking · Balcony · Fireplace
Tree Island · Townhouse · Parking · Balcony · Fireplace
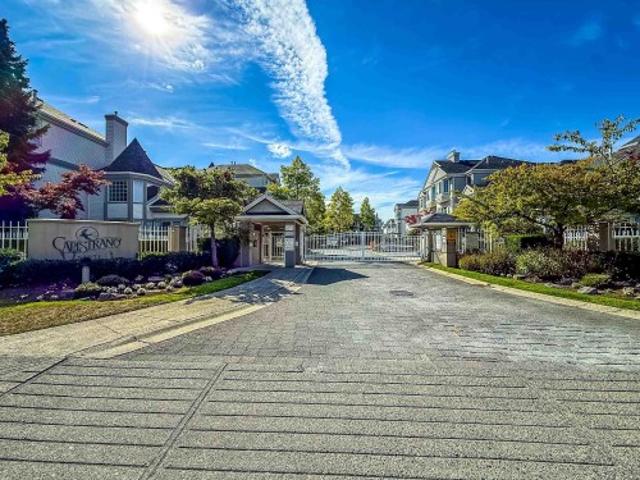
Welcome to Capistrano! This fully renovated 4-bed, 2.5-bath townhome offers turn-key luxury in Richmond's highly desirable East Cambie. Boasting a spacious 1,603 sq. Ft. layout, this home shows like new. Highlights include brand-new wide-plank flooring, fresh neutral paint, a soaring double-height foyer with a skylight, and a cozy gas fireplace. The stunning remodeled chef's kitchen features quartz countertops, dual-tone flat-panel cabinetry, and stainless steel appliances. Upstairs offers a large primary suite with an updated spa-like ensuite. Complete with a ground-floor 4th bedroom/flex space, private balcony, side-by-side double garage, and secure gated entry. Move-in ready and close to top schools, parks, and shopping! Some photos are virtually staged. Open house sept 20 sun at 2-4pm
$ 1,088,000
2220 Willow Street, Vancouver, BC, V5Z 0C8 townhouse for sale | Listing ID R3163 | Royal LePage
View photo
Townhouse · for sale
$ 1,448,000
2220 Willow Street, Vancouver, BC, V5Z 0C8 townhouse for sale | Listing ID R3163 | Royal LePage
Tree Island
· Townhouse
· Office room · Deck · Parking
Tree Island · Townhouse · Office room · Deck · Parking
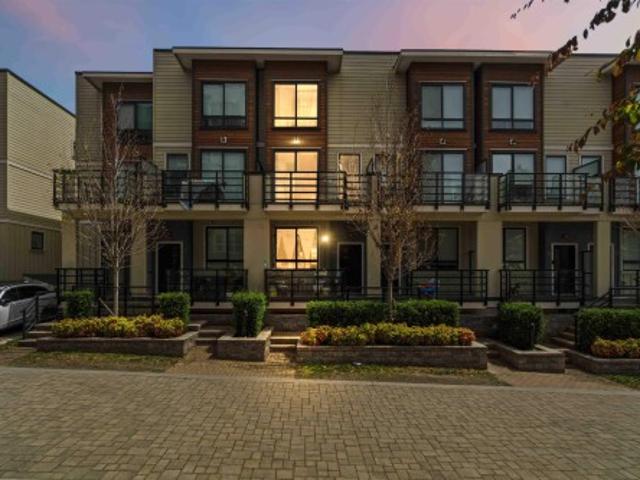
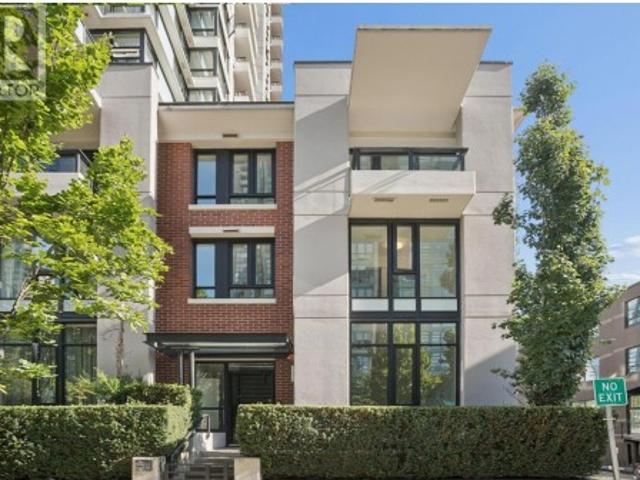
Sixth+steel. West Coast modern living in this well-designed 2 BEDROOM+ DEN townhouse. Bright south-facing home on quiet side on the complex. Designed by award-winning Michael Green Architecture and built by Kenstone Properties, this functional home features an open-concept layout, overheight ceilings, radiant heating and AIR CONDITIONING. The versatile den includes a built-in Murphy bed, offering the perfect space for guests, a home office or additional flex space. Step outside to your own private rooftop deck, ideal for entertaining, relaxing or enjoying the outdoors. Located just steps from transit, shops and restaurants, with easy access to Granville Island, the False Creek Seawall and D/T Vancouver. Includes 2 parking stalls and a storage locker
$ 1,448,000
82 10 River Drive, Richmond, BC, V6X 1Z2 townhouse for sale | Listing ID R3163 | Royal LePage
View photo
Townhouse · for sale
$ 1,149,000
82 10 River Drive, Richmond, BC, V6X 1Z2 townhouse for sale | Listing ID R3163 | Royal LePage
Tree Island
· Townhouse
· Balcony · Parking
Tree Island · Townhouse · Balcony · Parking
Welcome to your waterfront dream home at PARC RIVIERA MEWS! This ultra-spacious 4 level TH meticulously upgraded living space, offering a bright, expansive main flr feat high ceilings, upgraded laminate flooring, & a gourmet chef's kitchen, gleaming quartz countertops, a prem under-mount sink, & top-tier high-end European s/s appliances. Retreat upstairs, has 2 ensuite BRs, most boasting their own private balconies that showcase unobstructed mountain & water views. This home utilizes an eco-friendly geothermal heat pump sys for efficient heating & cooling all year round, complemented by a built-in security alarm sys. It also has 3 parking spaces (a 2-car tandem garage + an addt'l underground stall). School catchment: Tait Elem & Cambie 2ndary. OH Sat Oct 3rd 1:30-3:30pm | Sun Oct 4th 2-4pm
$ 1,149,000
3554 Collingwood Dr, Nanoose Bay, BC, V9P 9G4 house for sale | Listing ID 1049 | Royal LePage
View photo
House · for sale
$ 1,598,000
3554 Collingwood Dr, Nanoose Bay, BC, V9P 9G4 house for sale | Listing ID 1049 | Royal LePage
Tree Island
· House
· Office room · Balcony · Fireplace · Deck · Parking
Tree Island · House · Office room · Balcony · Fireplace · Deck · Parking
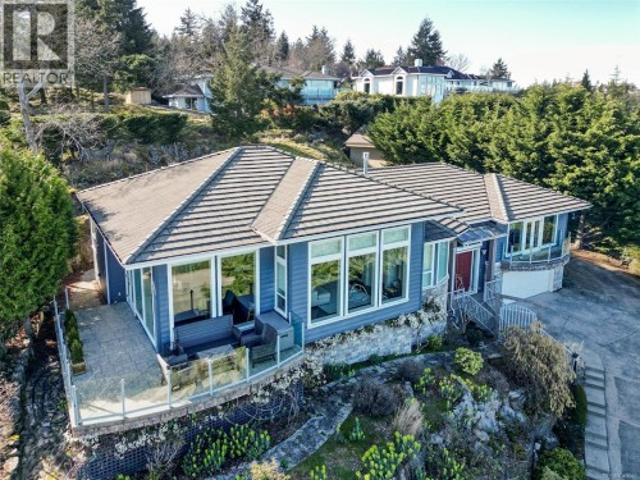
Perched in the prestigious Fairwinds community, this exceptional residence captures sweeping ocean, island & golf course views from a private 0.38-acre setting. Offering over 3,000 sqft of thoughtfully designed living, the home features elegant main-level living w/ soaring ceilings, expansive windows and an open-concept great rm w/ gas fireplace. The granite kitchen flows seamlessly into the dining and living areas, creating an inviting atmosphere for entertaining and everyday comfort. The generous primary retreat includes a spa-like ensuite w/ in-floor heat, private balcony access & breathtaking outlooks. Additional bdms offer flexibility for guests, family/office use, while the lower level adds function w/ extensive storage, workshop space and an oversized garage. Sun-soaked terraces and view decks complete this impressive W. Coast offering, moments from the golf course, rec centre, trails, beach access & Schooner Cove Marina. All measurements are approximate, to verify if important
$ 1,598,000
111 5 Quebec Street, Vancouver, BC, V5W 2N2 townhouse for sale | Listing ID R3163 | Royal LePage
View photo
Townhouse · for sale
$ 1,369,000
111 5 Quebec Street, Vancouver, BC, V5W 2N2 townhouse for sale | Listing ID R3163 | Royal LePage
Tree Island
· Townhouse
· Patio · Garden · Office room · Balcony · Parking
Tree Island · Townhouse · Patio · Garden · Office room · Balcony · Parking
Your own European-style garden oasis awaits at Boffo's Eastpark. This turnkey 2-bed, 3-bath, 1266sf townhome sits on quiet, dead-ending Quebec St, steps to QE Park & Main St. The half-covered, fully private patio has a gas line for the fire pit & BBQ, extending living space for al fresco dinners well into fall. Add the upper balcony for 500sf of outdoor living total, private with hedges and an oversized gate. Inside: open-concept kitchen w/ matte white & oak cabinetry, 5-burner Bosch gas cooktop & integrated double Bosch fridges (a serious upgrade), pantry & oversized island opening to bright living/dining w/ floor-to-ceiling windows. Over-height ceilings, flex den/office, 2 large beds, 3 full baths incl. 5-pc ensuite, ample storage, 1 parking & 1 extra large storage locker!
$ 1,369,000
3845 Southridge Avenue, West Vancouver, BC, V7V 3H9 house for sale | Listing ID R3163 | Royal LePage
View photo
House · for sale
$ 2,599,000
3845 Southridge Avenue, West Vancouver, BC, V7V 3H9 house for sale | Listing ID R3163 | Royal LePage
Tree Island
· House
· Garden · Office room · Parking
Tree Island · House · Garden · Office room · Parking
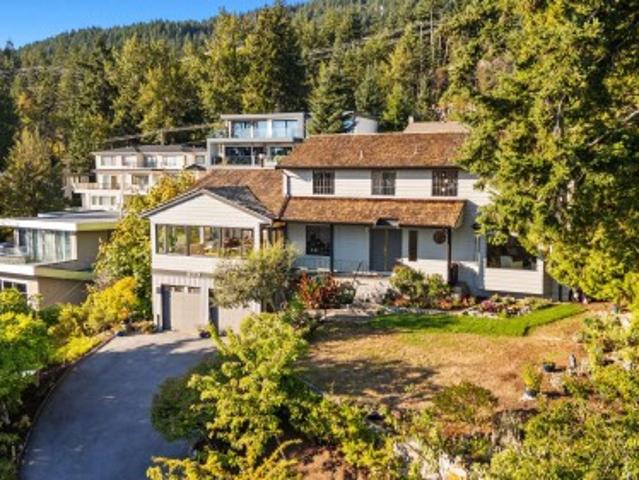
Space, privacy & ocean views in west bay! Surrounded by mature greenery in one of West Vancouver’s sought-after neighbourhoods, this 3,100+ sq. Ft. family home offers exceptional space, flexibility and possibility. Generous main level features large living and dining rooms, chef's kitchen with breakfast nook and pantry, and a versatile 5th bedroom ideal for guests or a home office. The sun-filled rec room wrapped in windows is a standout, capturing beautiful ocean views and creating an inviting place to relax year-round. Upstairs, 4 bedrooms including a spacious primary with ensuite and ocean outlooks. Hardwood floors, abundant natural light, multiple outdoor spaces, lush gardens and an attached double garage complete the package. Truly a special home!
$ 2,599,000
7431 Montana Road, Richmond, BC, V7C 2K7 house for sale | Listing ID R3162 | Royal LePage
View photo
House · for sale
$ 4,280,000
7431 Montana Road, Richmond, BC, V7C 2K7 house for sale | Listing ID R3162 | Royal LePage
Tree Island
· House
· Office room · Balcony · Sauna · Swimming pool · Gym
Tree Island · House · Office room · Balcony · Sauna · Swimming pool · Gym
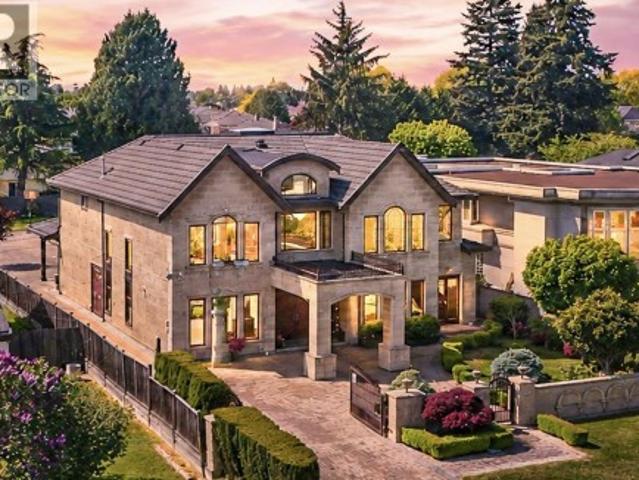
Rarely available luxury & meticulously maintained estate in a prime Richmond location, offering 6,000 sq. Ft. of elegant living on an exceptional 15,800 sq. Ft. lot. This residence opens to a breathtaking interior defined by a 21’ soaring foyer, cascading crystal chandeliers, full stone exterior, imported Italian marble, and exquisite custom millwork. Designed for both grand entertaining and private retreat, the home features 5 ensuite bedrooms including 3 primary-style suites, one with a private balcony. An executive office, private gym, spa-inspired saunas, jacuzzi, wine room, media and recreation spaces complete the experience. This is a refined estate for those seeking space, privacy, and timeless luxury. Open House: Oct. 3, Sat, 11am-12pm
$ 4,280,000
6522 Holly Park Drive, Ladner, BC, V4K 4Y7 house for sale | Listing ID R3162 | Royal LePage
View photo
House · for sale
$ 1,599,888
6522 Holly Park Drive, Ladner, BC, V4K 4Y7 house for sale | Listing ID R3162 | Royal LePage
Tree Island
· House
· Garden · Parking · Balcony · Deck · Swimming pool
Tree Island · House · Garden · Parking · Balcony · Deck · Swimming pool
Here, on a generous corner lot bordered by a tree-lined green space, unfolds a home designed for comfort & entertaining. Freshly painted inside & out, this nearly 3,500 square ft. Residence offers five bedrooms & five bathrooms, with abundant closet space throughout. A welcoming living room, framed by large bay windows, offers pools of natural light. Enjoy a palatial, sun-drenched kitchen space w/ breakfast area & a family room where mornings linger and evenings gather. Outside, a southwest-facing yard offers a summer deck, gazebo & fire pit — space to entertain. Upstairs: four bedrooms, three baths, a loft, and balcony. A bonus 1-bed/den suite with separate entry adds versatility. Double garage & six-car driveway. Beyond your door: Ladner Community Garden, tennis courts, and park
$ 1,599,888
1121 39Th Avenue W, Vancouver, BC, V6M 1S7 house for sale | Listing ID R3163 | Royal LePage
View photo
House · for sale
$ 5,480,000
Updated
1121 39Th Avenue W, Vancouver, BC, V6M 1S7 house for sale | Listing ID R3163 | Royal LePage
Tree Island
· House
· Sauna · Gym · Cellar
Tree Island · House · Sauna · Gym · Cellar
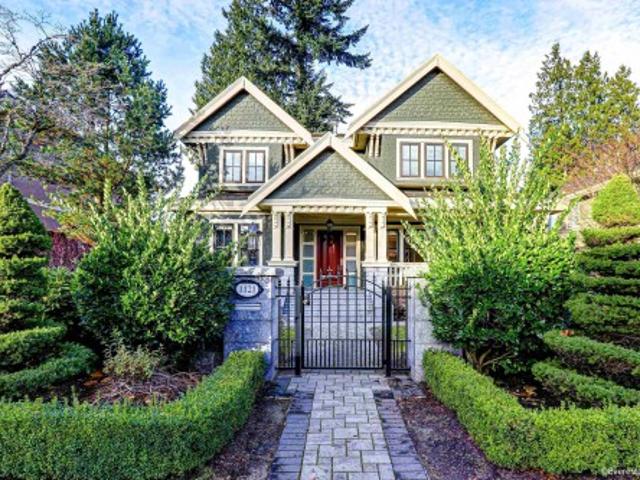
Elegant mansion in prestigious Shaughnessy! Within minutes of walk to the most talked-about well-known brand new Oakridge Park Shopping Mall & its extremely popular Time Out Market. Near VanDusen Botanical Garden & Queen Elizabeth Park as well. Beautiful surroundings & environment. Partial renovation done some years ago included theatre/karaoke, wood floor & carpet, smart temperature control, HWT & boiler, interior & exterior new paints and frontyard re-paving. Basement contains a recreation hall, a theatre/karaoke room, a gym room, a sauna room, a wine bar corner and 2 bedrooms. School catchment: Sir William Osler Elementaty; Eric Hamber Secondary; Sir Winston Churchill French Immersion. Open house 2pm-3:30pm Sat Oct 4
$ 5,480,000
26 11 Steveston Highway, Richmond, BC, V7A 1N8 townhouse for sale | Listing ID R3163 | Royal LePage
View photo
Townhouse · for sale
$ 974,999
26 11 Steveston Highway, Richmond, BC, V7A 1N8 townhouse for sale | Listing ID R3163 | Royal LePage
Tree Island
· Townhouse
· Parking
Tree Island · Townhouse · Parking
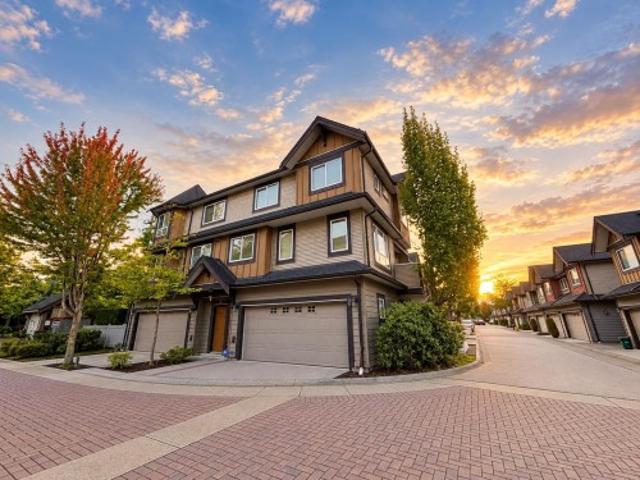
Welcome to Ironwood Terraces! This bright and spacious corner townhome offers the perfect blend of comfort, privacy, and convenience in a well-maintained community. Ideally located just minutes from Ironwood Shopping Mall, within walking distance of Kingswood Elementary, and only a 5-minute drive to McNair Secondary, this home is perfectly suited for families. Enjoy the added convenience of a side-by-side double garage with extra storage, driveway parking, and ample visitor parking nearby. With its desirable corner location, functional layout, and excellent access to everyday amenities, this is a wonderful opportunity to make Ironwood Terraces your next home
$ 974,999
103 Green Lake Cres, Lantzville, BC, V0R 2H0 house for sale | Listing ID 1048 | Royal LePage
View photo
House · for sale
$ 950,000
103 Green Lake Cres, Lantzville, BC, V0R 2H0 house for sale | Listing ID 1048 | Royal LePage
Tree Island
· House
· Patio · Garden · Deck · Parking
Tree Island · House · Patio · Garden · Deck · Parking
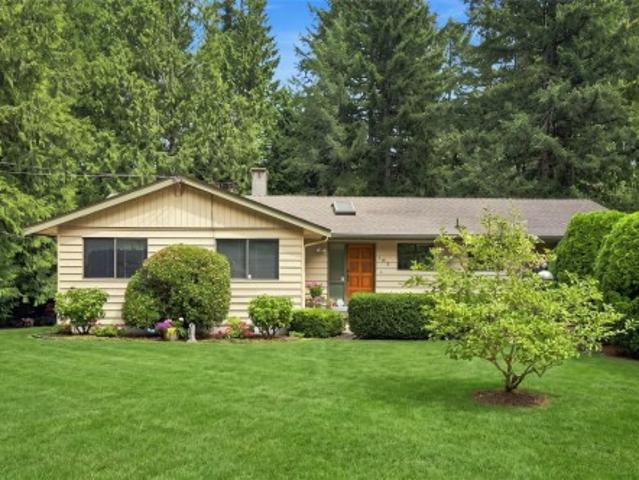
Nestled on a very private, beautifully landscaped 1+ acre corner property near Green Lake, Aspengrove School + Woodgrove Centre, this move-in-ready family home offers tranquil rural living with potential for future subdivision + yet close to all those N Nanaimo amenities including an amazing walking trail. The main floor is well designed, open-concept living + dining area filled with natural light. 3 good sized bedrooms, 2 bathrooms including a main bath with heated floors. For outdoor living there is a large back deck ideal for entertaining overlooking the serene backyard + a spacious sunny front patio. The lower Level has multi use rooms including a 4th bedroom, full bath, rec room, ample storage, laundry room + workshop space. For comfort & parking there is an updated furnace, heat pump with air handling plus a large carport + an enclosed garage. All interior measurements provided by Artez Photography; property size sourced by BC Assessment. Buyer to verify if important
$ 950,000
3610 Outrigger Rd, Nanoose Bay, BC, V9P 9H3 house for sale | Listing ID 1049 | Royal LePage
View photo
House · for sale
$ 3,180,000
3610 Outrigger Rd, Nanoose Bay, BC, V9P 9H3 house for sale | Listing ID 1049 | Royal LePage
Tree Island
· House
Tree Island · House
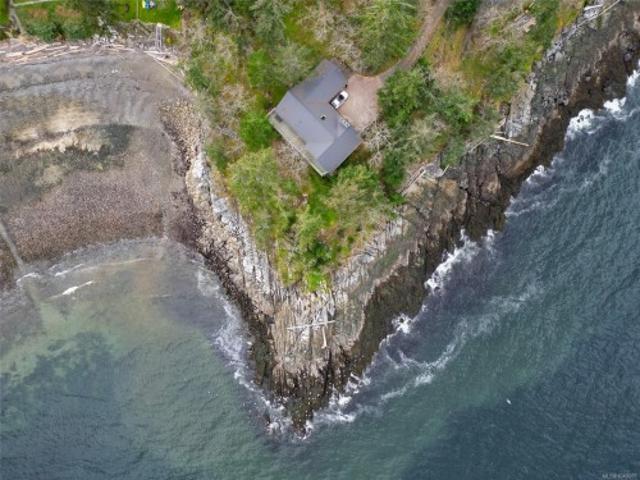
This extraordinary Nanoose Bay waterfront property presents an exceptional 1.04-acre setting—an extraordinary canvas for a future signature estate. Elevated above the shoreline & framed by mature coastal trees, the land captures the essence of West Coast luxury: privacy, scale, and dramatic beauty. The property reveals a rare combination of rocky ocean frontage, sweeping views across the water, & a tranquil sense of separation that is increasingly difficult to find. From this commanding position, a world-class custom mansion could be designed to maximize sun, scenery, and seamless indoor-outdoor living, w/ expansive terraces, floor-to-ceiling glass, and overlooking the coastline. The site’s depth and topography create exciting possibilities for a truly landmark residence—bold, private, and unforgettable. This is more than a property; it is an opportunity to create a legacy estate of remarkable presence and lasting value. All measurements are approximate, to verify if important
$ 3,180,000
6220 Yeats Crescent, Richmond, BC, V7E 4C9 house for sale | Listing ID R3162 | Royal LePage
View photo
House · for sale
$ 2,798,000
6220 Yeats Crescent, Richmond, BC, V7E 4C9 house for sale | Listing ID R3162 | Royal LePage
Tree Island
· House
· Swimming pool · Air conditioning · Cellar
Tree Island · House · Swimming pool · Air conditioning · Cellar
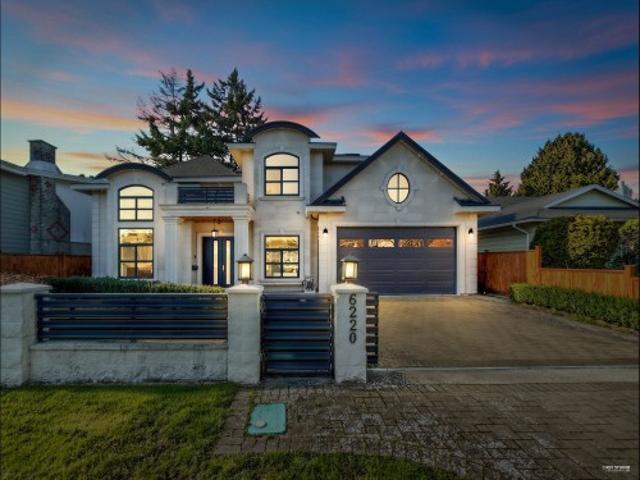
Beautiful home located in the amazing Woodwards neighborhood! It offers over 3,100 sq. Ft. of refined living space. This architectural masterpiece is thoughtfully designed with ultra high-end finishes and built to impress. Crafted with meticulous attention to detail, Bright and spacious, 4 bedrooms upstairs, Great features include a gourmet kitchen & wok kitchen featuring top of the line appliances, Spa-like ensuite with Grohi shower experience, steamer and Jacuzzi tub, media room outfitted with a beautiful bar, and a custom wine cellar built into the dinning room. The extensive use of custom mill-work throughout is a sight to see. Radiant heating, A/C, HRV and Security features make for the best in comfortable living. Open House Oct. 3, Saturday 2-4 pm
$ 2,798,000
4872 58 Street, Delta, BC, V4K 3H5 house for sale | Listing ID R3163 | Royal LePage
View photo
House · for sale
$ 1,200,000
4872 58 Street, Delta, BC, V4K 3H5 house for sale | Listing ID R3163 | Royal LePage
Tree Island
· House
· Garden
Tree Island · House · Garden
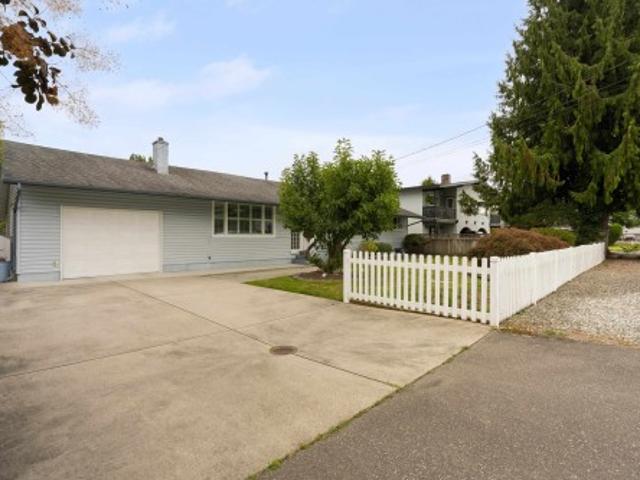
Ladner, we have something special for you! This immaculate 3-bedroom, 2-bathroom home is on a generous 7,500 sq. Ft. lot in a quiet and family-friendly neighborhood. Well maintained and truly move-in ready, this home offers the perfect blend of comfort, space, and charm. Spacious living, dining, kitchen and family room for all your family needs. Step outside and discover the dream backyard garden, perfect for relaxing, entertaining, gardening, and making memories with family and friends. And yes—it even has the white picket fence you’ve always dreamed about! Whether you’re a downsizer looking for a peaceful place to call home or a young family searching for the perfect neighborhood, this property is one you won’t want to miss
$ 1,200,000
1360 8Th Avenue W, Vancouver, BC, V6H 4A6 townhouse for sale | Listing ID R3163 | Royal LePage
View photo
Townhouse · for sale
$ 1,349,000
1360 8Th Avenue W, Vancouver, BC, V6H 4A6 townhouse for sale | Listing ID R3163 | Royal LePage
Tree Island
· Townhouse
· Deck · Equipped kitchen
Tree Island · Townhouse · Deck · Equipped kitchen
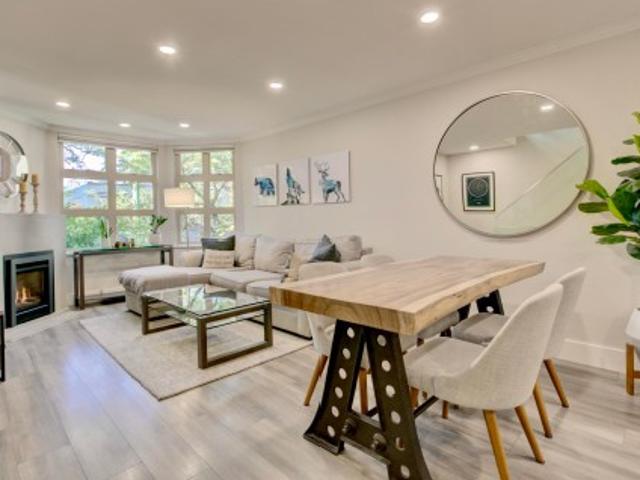
Step into contemporary elegance in this beautifully renovated 2-bed, 2-bath Fairview townhome. Thoughtfully updates include renovated bathrooms, hardwood floors, glass railings, stainless steel appliances, dishwasher and new washer & dryer. The roof was completely redone this year, while the crown jewel. A private 150 sq ft rooftop deck. Is currently being fully renovated with new decking and sleek glass railings, creating the perfect setting to take in spectacular downtown skyline views. Ideally situated near parks, shops, restaurants and everyday conveniences, this home offers an exceptional blend of modern comfort and urban living in one of Vancouver's most desirable neighbourhoods. Welcome home!
$ 1,349,000
1363 48Th Avenue W, Vancouver, BC, V6M 2N8 house for sale | Listing ID R3162 | Royal LePage
View photo
House · for sale
$ 3,688,000
1363 48Th Avenue W, Vancouver, BC, V6M 2N8 house for sale | Listing ID R3162 | Royal LePage
Tree Island
· House
· Cellar
Tree Island · House · Cellar
Rare 62.5' wide lot in prime South Granville! Over 4,300 sq.ft. of living space across 2 full levels with no basement—every room feels genuinely spacious, with room for large furniture, family gatherings & comfortable everyday living. 6 bedrooms incl. A main-floor bedroom, ideal for extended family or guests. Mostly original yet meticulously maintained, with roof updated in recent years. Move in, update to your taste, hold, or explore future redevelopment potential. An attractive entry into a prestigious Westside neighbourhood near Oakridge Park, Kerrisdale & major routes. A spacious home for today, a rare piece of land for tomorrow
$ 3,688,000
6054 Gleneagles Drive, West Vancouver, BC, V7W 1W2 Luxury House for sale | Listing ID R3163 | Royal LePage Carriage Trade Luxury Properties
View photo
House · for sale
$ 7,988,000
6054 Gleneagles Drive, West Vancouver, BC, V7W 1W2 Luxury House for sale | Listing ID R3163 | Royal LePage Carriage Trade Luxury Properties
Tree Island
· House
· Garden · Deck
Tree Island · House · Garden · Deck
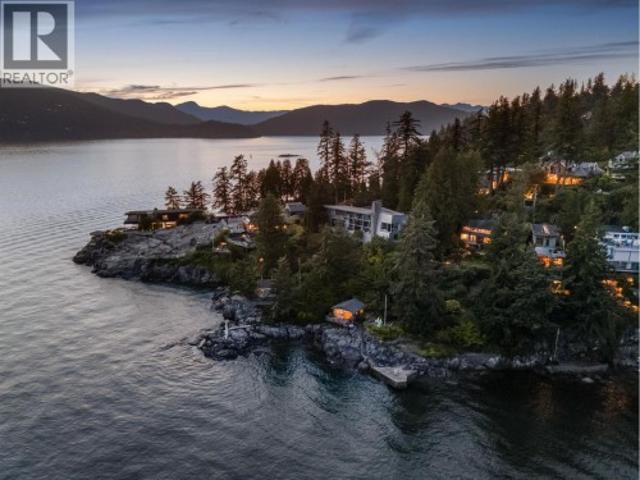
A rare, remarkable waterfront offering on prestigious Gleneagles Drive. Spanning 2 lots, this exceptional property boasts breathtaking panoramic ocean views & an unforgettable setting along West Vancouver's coveted coastline. Filled with charm & character, the home is perfectly positioned to capture the stunning scenery, while a separate waterfront outbuilding with a spacious deck offers the ideal retreat for guests, family gatherings, or quiet moments by the sea. A beautiful path through the mature garden to the shore adds to the serenity of this special place. Properties of this caliber are seldom available. Whether enjoyed as a cherished family getaway or held as a legacy estate for future generations, this is a truly special opportunity to own a remarkable piece of waterfront paradise
$ 7,988,000
5871 Sunshine Coast Highway, Sechelt, BC, V0N 3A0 house for.
View photo
House · for sale
$ 6,880,000
$ 959/sq.ft
5871 Sunshine Coast Highway, Sechelt, BC, V0N 3A0 house for.
Tree Island
· 7,169 sq.ft · 5 Bedrooms · 8 Baths · House
· Garden
Tree Island · 7,169 sq.ft · 5 Bedrooms · 8 Baths · House · Garden
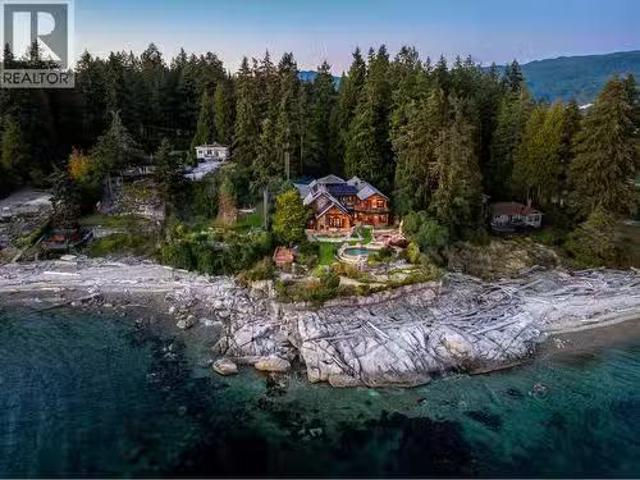
Perched majestically on a magnificent.96 acre waterfront estate, this West Coast timbered masterpiece redefines coastal elegance with its seamless fusion of raw nature and refined craftsmanship. This extraordinary custom built oceanfront residence is a symphony of heavy Douglas fir timbers, their rich grain exposed in soaring, vaulted ceilings that frame unobstructed Pacific vistas providing a wonderful indoor outdoor living experience like no other. The open-concept floor plan provides entertainment size principal rooms. Each of the 5 bedrooms feels like a serene retreat enveloped by the rhythmic pulse of the ocean below. Terraced gardens cascade down the bluff blurring the line between architecture and landscape. (id:27). Still available at ListedBuy!
$ 6,880,000
115 5593 No.3 Road, Richmond, BC, V6X 0X8 commercial for sal.
View photo
House · for sale
$ 2,499,000
$ 2,055/sq.ft
115 5593 No.3 Road, Richmond, BC, V6X 0X8 commercial for sal.
Tree Island
· 1,216 sq.ft · House
Tree Island · 1,216 sq.ft · House
LUXE RETAIL ON NO.3 ROAD! Prime retail space available for lease in a bustling high foot traffic area, perfect for attracting a steady stream of customers. This prominent location offers excellent visibility and easy access, ensuring your business stands out. The property features a spacious and flexible floor plan, ready to accommodate a variety of retail concepts. Large display windows invite passersby, providing ample natural light and an inviting atmosphere. Rare oppurtunity with retail space on No.3 Road. (id:27). Still available at ListedBuy!
$ 2,499,000

Get email alerts

Don't miss out: be the first to know about new properties

The alert was correctly created

On subscribing you accept the conditions of use and the privacy policy
Alert
Receive new ads in your inbox
Save this search
Receive alerts for new listings

We'll send you an email when we have new properties for: "Houses for sale in Tree Island"

The alert was correctly created

Ruxton Island
Thetis Island
Get email alerts and be the first to see new listings
Required field
On subscribing I accept the terms of the privacy policy
Perfect! You'll soon start receiving new listings via email
Alert
Receive an email when we have new ads for Houses for sale in Tree Island
Save this search
Filters

Bedrooms

Area (sq.ft)

sq.ft
sq.ft

Price

$
$

Filter by property type

Bathrooms

Clear all filters
Receive notifications when new entries are published.