943 properties for sale in Trent Lakes

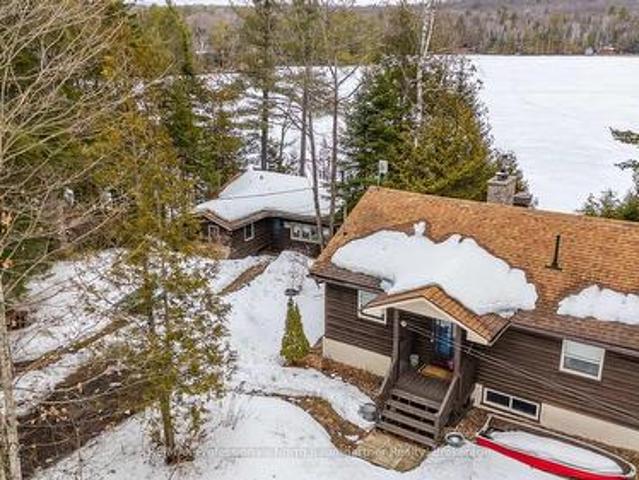
1012 Coulson Lane, Highlands East Glamorgan, ON, K0M 1R0 house for sale | Listing ID X12954 | Royal LePage
View photo
House · for sale
$ 874,500
1012 Coulson Lane, Highlands East Glamorgan, ON, K0M 1R0 house for sale | Listing ID X12954 | Royal LePage
Trent Lakes
· House
· Garden · Fireplace
Trent Lakes · House · Garden · Fireplace
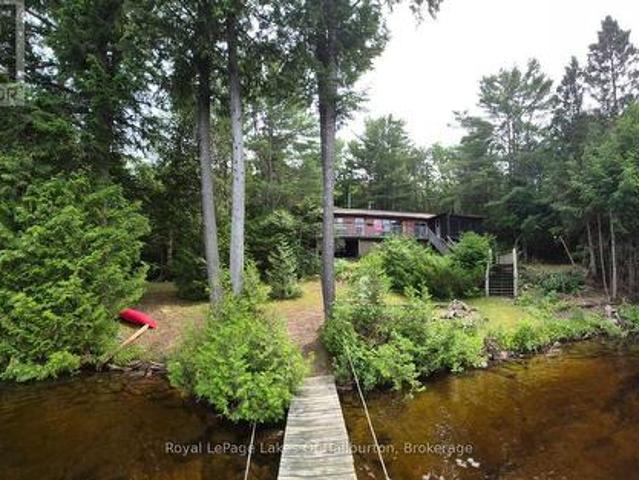
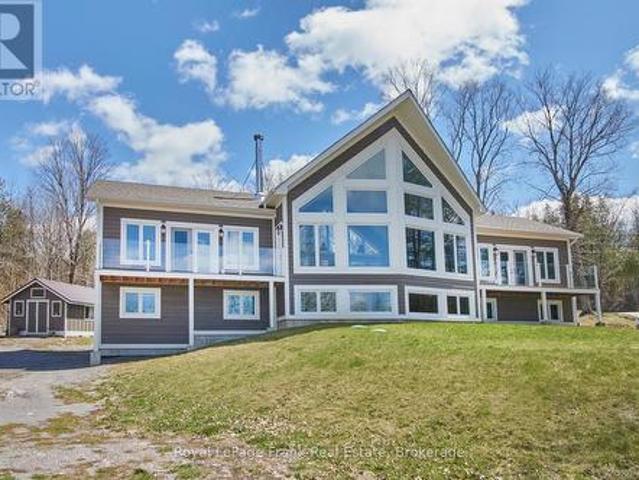
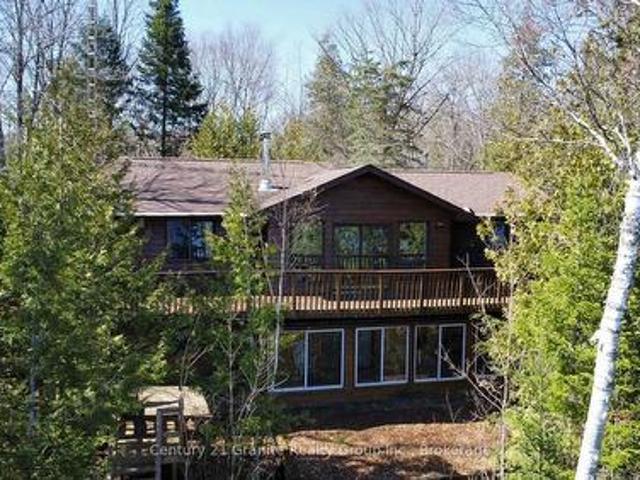
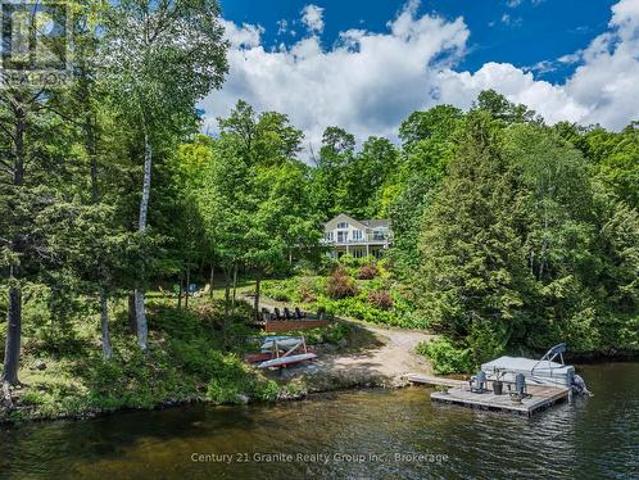
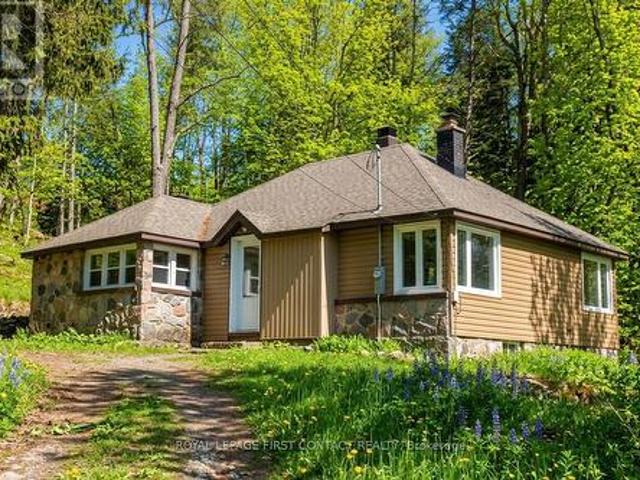
Welcome to this beautifully maintained waterfront retreat on Gooderham Lake, featuring two charming log buildings that capture the ultimate cottage lifestyle. The main 4-season home radiates warmth and charm with its open-concept design, pine ceilings, and a striking stone fireplace. With 2+1 bedrooms and a full bathroom, there's plenty of space for family and guests, while the recreation room walkout provides easy access to the outdoors. Two wood-burning fireplaces add cozy ambiance throughout the home. The separate 3-season log guest cottage offers additional accommodation with 2 bedrooms, 1 bathroom, its own wood-burning fireplace, and a wrap-around deck-perfect for hosting extended family and friends while maintaining privacy. Set on a serene, scenic lot, the property boasts breathtaking views, beautifully maintained gardens, and unforgettable sunsets. The rustic charm of these log cabins, highlighted by a total of 3 wood-burning fireplaces and a firepit for bonfires, delivers a tr
$ 874,500
2418 Gwendolyn Court, Cavan Monaghan Cavan Twp, ON, L0A 1C0 house for sale | Listing ID X13015 | Royal LePage
View photo
House · for sale
$ 999,900
2418 Gwendolyn Court, Cavan Monaghan Cavan Twp, ON, L0A 1C0 house for sale | Listing ID X13015 | Royal LePage
Trent Lakes
· House
· Deck · Air conditioning
Trent Lakes · House · Deck · Air conditioning
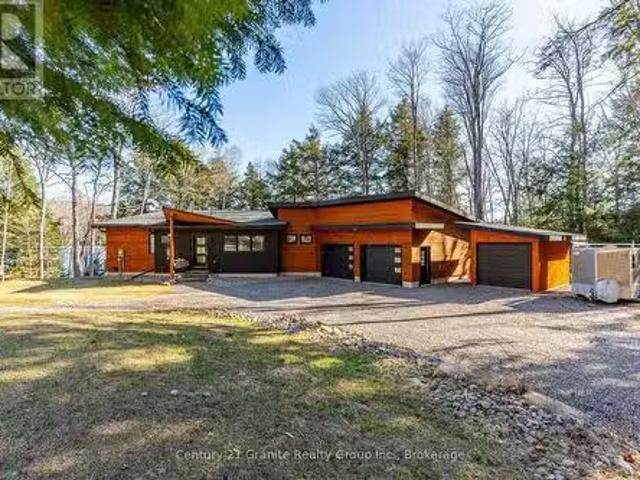
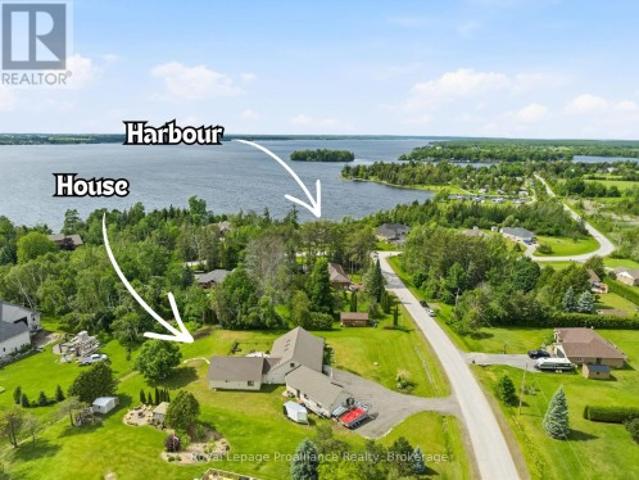
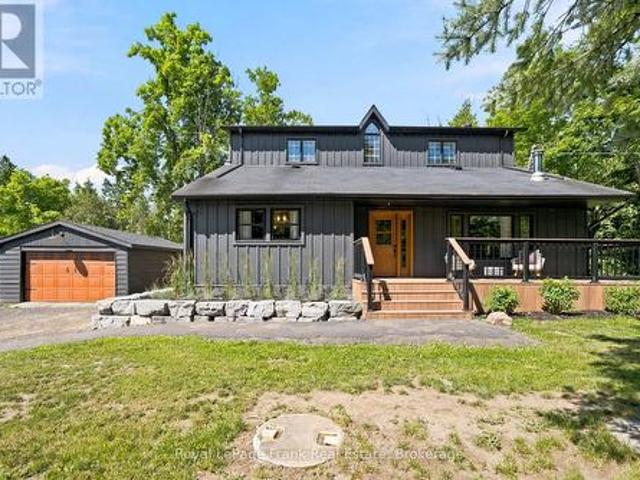
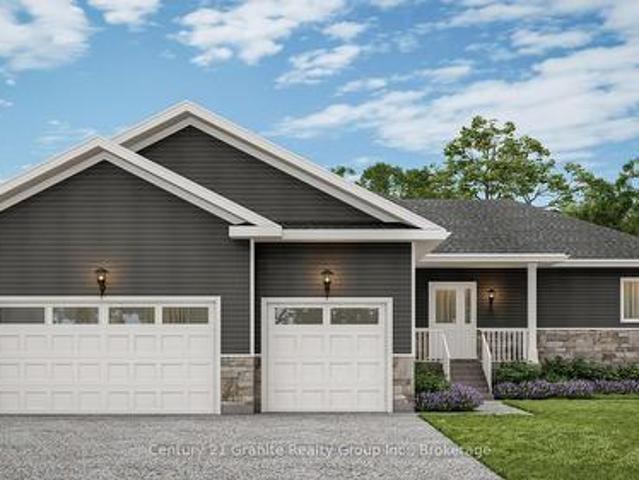
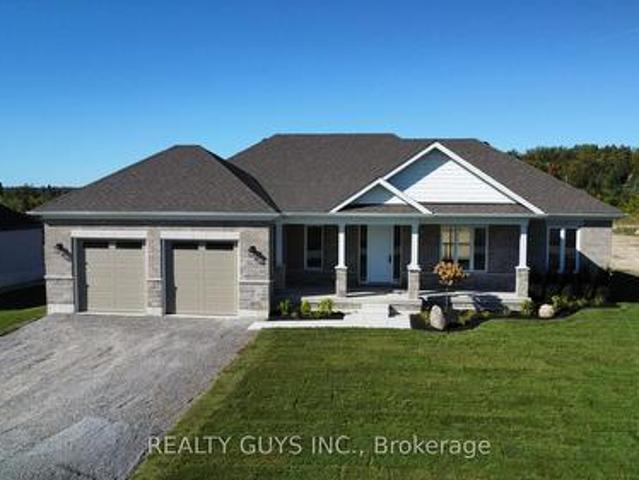
Model home for subdivision (fall closing preferred, a new one in progress) Welcome to Mount Pleasant Country Estates, where modern design meets serene country living. Nestled on a generous approx. 100 by 300-foot lot on a quiet cul-de-sac, this brand-new custom-built bungalow offers the perfect blend of comfort, space, and style. Step inside to discover a bright main floor with 9 ft ceilings, lots of pot lights, stunning flooring and an open-concept layout that effortlessly connects the (great room), kitchen, dining and living room area. The amazing kitchen features a large island, ideal for entertaining, while the dining area opens onto a covered deck overlooking a deep, private backyard-perfect for relaxing or hosting guests. The spacious living room provides a cozy retreat, while the hallway off the kitchen leads to a private wing that houses the expansive primary bedroom, complete with a huge walk-in closet and a luxurious 5-piece ensuite bath. Conveniently located across the hall
$ 999,900
1479 Webster Road, Douro Dummer, ON, K0L 2V0 house for sale | Listing ID X13066 | Royal LePage
View photo
House · for sale
$ 829,900
1479 Webster Road, Douro Dummer, ON, K0L 2V0 house for sale | Listing ID X13066 | Royal LePage
Trent Lakes
· House
· Parking
Trent Lakes · House · Parking
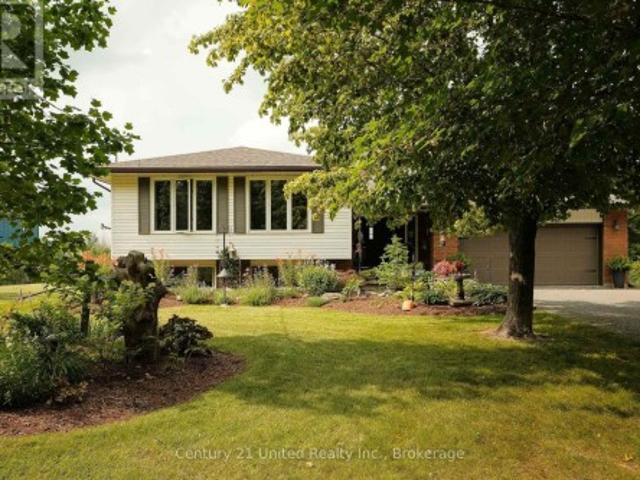
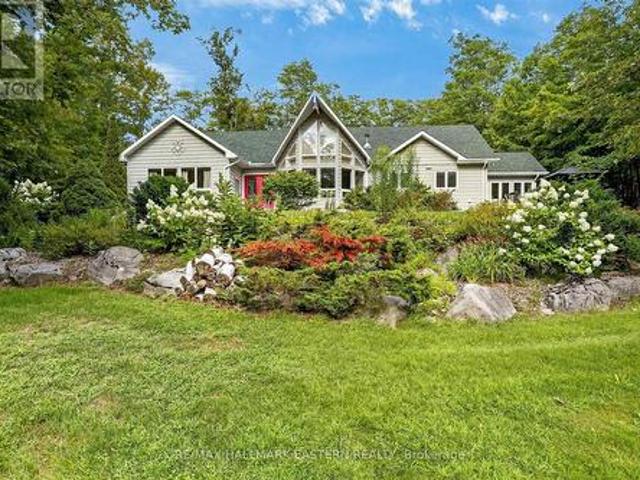
Welcome to 1479 Webster Road-where peaceful country living meets modern versatility. Set on a private 1.5-acre lot, this beautifully built (2017) home offers space, comfort, and flexibility for today's lifestyle. Perfect for multi-generational living, the home features a separate entrance and a roughed-in second kitchen-ideal for an in-law suite or potential income opportunity. Inside, you'll find 3+2 bedrooms and 3 full bathrooms, providing plenty of room for families of all sizes. Bright, open living spaces and a functional layout make everyday living and entertaining effortless. Step outside to enjoy a fully fenced yard-perfect for kids, pets, or gatherings-along with a paved driveway and a heated 2-car garage for year-round convenience. Located just 5 minutes to Norwood and 30 minutes to Peterborough, this property offers the perfect balance of rural tranquility and easy access to amenities. A fantastic opportunity to enjoy country living with room to grow. (Id: 27)
$ 829,900
1081 Hadley Lane, Highlands East Glamorgan, ON, K0M 1R0 house for sale | Listing ID X13819 | Royal LePage
View photo
House · for sale
$ 559,900
1081 Hadley Lane, Highlands East Glamorgan, ON, K0M 1R0 house for sale | Listing ID X13819 | Royal LePage
Trent Lakes
· House
· Garden · Parking
Trent Lakes · House · Garden · Parking
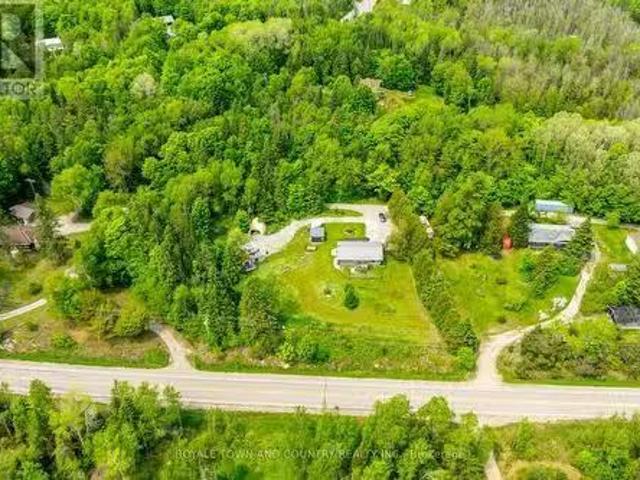
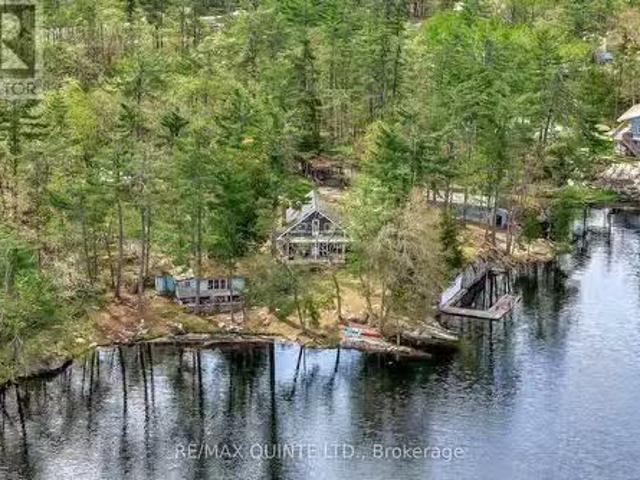
Claim your own private stretch of paradise on the peaceful shores of Little Glamor Lake with this exceptional double lot boasting 200 feet of pristine, private waterfront. Framed by a majestic canopy of mature white pines and hemlocks, the property offers unmatched privacy and dynamic outdoor living space. Shoreline highlights include a stunning, gently sloping sand beach with a shallow, entry-ideal for swimmers of all ages, clear waters perfect for fantastic boating, paddling, and fishing. Surrounding the shore is a sprawling, level waterside yard designed for endless family games, outdoor gatherings, and effortless summer fun, complemented by ample parking space for all your guests. Seamlessly integrated into this natural haven sits a classic five-bedroom, three-season cottage built to maximize the surrounding views. The cottage features a 12' x 12' screened porch-a true front-row seat to the lake that offers sweeping, bug-free waterfront vistas day and night. Step out onto the lakes
$ 559,900
1003 Pontiac Drive, Minden Hills Minden, ON, K0M 2K0 house for sale | Listing ID X13790 | Royal LePage
View photo
House · for sale
$ 874,900
1003 Pontiac Drive, Minden Hills Minden, ON, K0M 2K0 house for sale | Listing ID X13790 | Royal LePage
Trent Lakes
· House
· Garden · Balcony · Fireplace · Parking
Trent Lakes · House · Garden · Balcony · Fireplace · Parking
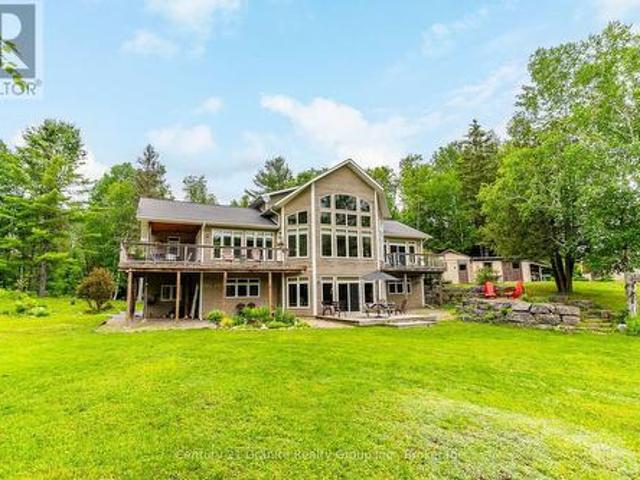
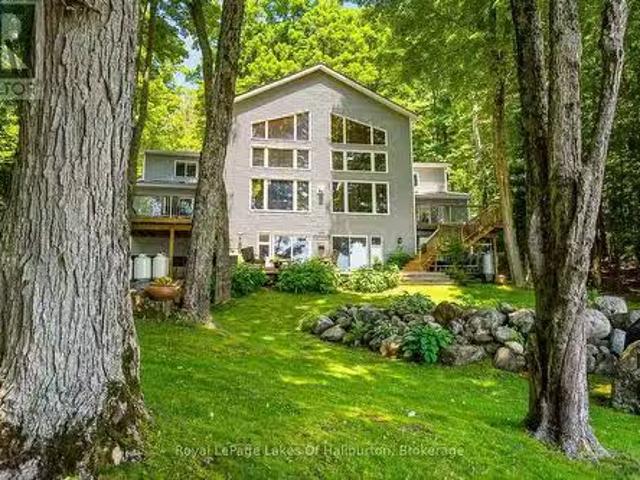
This beautiful, meticulously maintained Viceroy home situated on a 2.5-acre parcel with 420 feet of frontage on Walker's Pond is a must-see for those looking for a private family retreat. This home features quality finishings and workmanship throughout. The freshly painted main level includes the primary bedroom, office, laundry room, an upgraded kitchen, and a great room with a propane fireplace and floor-to-ceiling windows overlooking the water. The second-level loft, which features a three-piece bathroom and a private balcony, could be used as a studio or office. The large walk-out lower level offers two additional bedrooms, a family room, a three-piece bathroom, and a WETT-certified wood insert fireplace. The exterior is a private paradise surrounded by mature trees and gardens, offering a natural setting shared with local wildlife. The property also includes a garage, workshop, and storage shed. Walker's Pond is 50 acres and ideal for kayaking, canoeing, bass fishing. Make a rink
$ 874,900
16741 Highway 118, Dysart Et Al Dudley, ON, K0M 1S0 house for sale | Listing ID X13468 | Royal LePage
View photo
House · for sale
$ 634,900
16741 Highway 118, Dysart Et Al Dudley, ON, K0M 1S0 house for sale | Listing ID X13468 | Royal LePage
Trent Lakes
· House
Trent Lakes · House
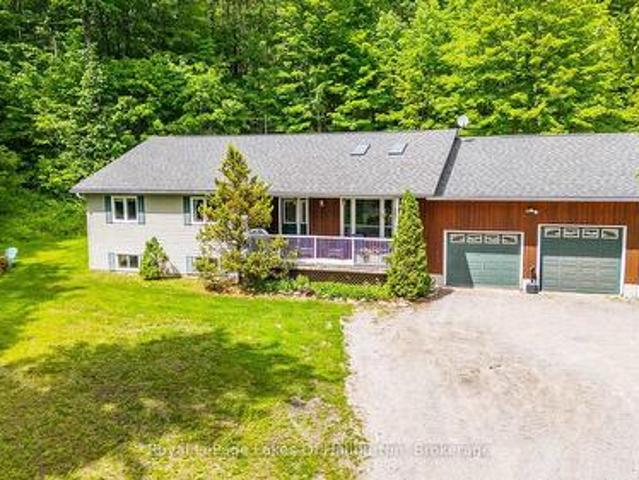
Escape to your own private retreat with this spacious family home set on 36 beautifully treed acres. Offering complete privacy and an abundance of natural beauty and wildlife, this property is a rare opportunity for those seeking space, comfort, and a connection to nature. Start with the cozy covered front porch, the perfect spot to enjoy your morning coffee. Inside, the home offers a bright and welcoming layout designed for family living. The comfortable living room features skylights that fill the space with natural light, while the open-concept kitchen and dining area offer an airy atmosphere perfect for everyday living and entertaining. The main level also includes three generously sized bedrooms, highlighted by a spacious primary suite complete with a walk-in closet, 3-piece ensuite and skylights equipped with blackout blinds. A second full bathroom and convenient main-floor laundry add to the home's practical appeal. Step outside from the dining area to the large screened-in sunr
$ 634,900
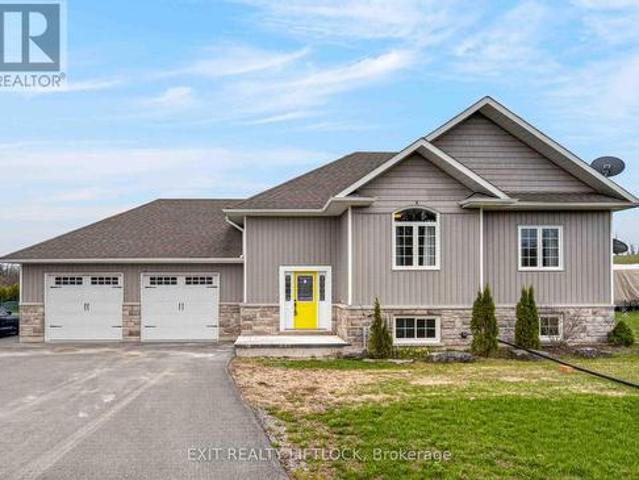
615 Edenderry Line, Selwyn, ON, K0L 1T0 house for sale | Listing ID X13745 | Royal LePage
View photo
House · for sale
$ 1,295,000
615 Edenderry Line, Selwyn, ON, K0L 1T0 house for sale | Listing ID X13745 | Royal LePage
Trent Lakes
· House
Trent Lakes · House
49 acre private retreat. The perfect solution for a family compound, hobby farm or extremely private family living. This is the perfect blend of luxury and privacy for fantastic country living. Immaculately maintained and updated 3+2 bedroom, 3 bath executive home loaded with modern upgrades. This home offers stylish finishes, smart home technology and endless possibilities for families, hobbyist, or multi-generational living. The main floor features a bright open concept updated custom kitchen with granite countertops, automated blinds, custom sound system, porcelain heated floor, all overlooking the dining area, living area and sunroom. Ideal for hosting guests and family functions. The large master bedroom boasts an updated ensuite bathroom. The 2 additional main floor bedrooms and 4 pc bath are ideal for family and guests. The fully finished lower level features a 1 bedroom accessory apartment complete with a large kitchen and updated bathroom and private entrance. Perfect set up f
$ 1,295,000
7177 Gelert Road, Dysart Et Al Dysart, ON, K0M 1S0 house for sale | Listing ID X13596 | Royal LePage
View photo
House · for sale
$ 459,000
7177 Gelert Road, Dysart Et Al Dysart, ON, K0M 1S0 house for sale | Listing ID X13596 | Royal LePage
Trent Lakes
· House
· Patio · Garden · Office room · Deck
Trent Lakes · House · Patio · Garden · Office room · Deck
Welcome to this well-maintained 2-bedroom home, offering the perfect blend of comfort, functionality, and outdoor living. Ideal for first-time buyers, downsizers, or retirees, this inviting property features a spacious layout filled with natural light, a full 4-piece main bathroom, a convenient 2-piece powder room on the lower level, and a dedicated home office-perfect for working from home or pursuing hobbies. The bright, functional kitchen and living spaces are complemented by multiple walkouts to a large deck and patio, creating the perfect setting for entertaining or relaxing outdoors. Enjoy beautiful sunset views over Grass Lake from the back deck, providing a peaceful backdrop to your evenings. Main floor laundry adds everyday convenience. The fully finished walkout lower level offers additional living space, featuring a spacious bedroom, recreation area, home office, and direct access to the beautifully manicured, park-like backyard. Outside, you'll appreciate the detached doubl
$ 459,000
1739 Trapper'S Trail Road, Dysart Et Al Dudley, ON, K0M 1S0 house for sale | Listing ID X13624 | Royal LePage
View photo
House · for sale
$ 4,950,000
1739 Trapper'S Trail Road, Dysart Et Al Dudley, ON, K0M 1S0 house for sale | Listing ID X13624 | Royal LePage
Trent Lakes
· House
· Deck
Trent Lakes · House · Deck
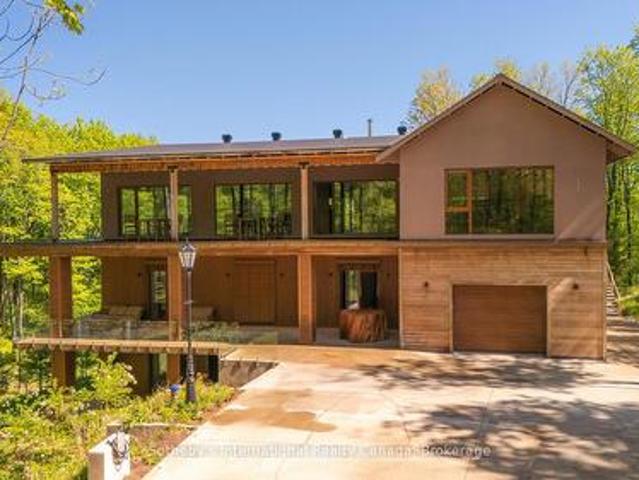
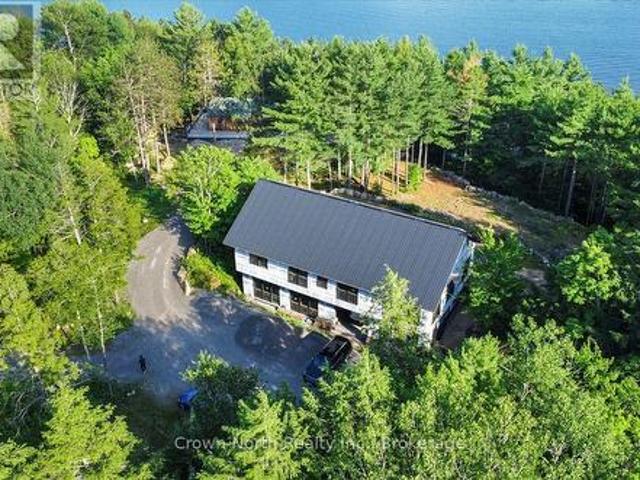
Pure Luxury Retreat. Your Private Paradise in the Heart of the Canadian Wilderness. A one-of-a-kind luxury retreat and architectural marvel that truly feels like a house from 2050. Built to Net Zero Passive House standards, this estate spans approximately 9,500 sqft of custom-designed living space, plus over 9,000 sqft of decks encircling the home. It blends modern luxury with ecological stewardship and serene forest views. Featuring a private dock and deeded lake access, this property is a sanctuary for those seeking refined living and the possibility of complete independence. Crafted with European-sourced materials and exceptional craftsmanship, this home showcases a rare EcoCocon straw wall system for superior insulation, Legalett radiant floor heating for consistent, draft-free warmth, and triple-pane European windows to optimize energy performance. Every detail is thoughtfully designed for comfort, wellness, and sustainability. The main floor offers an expansive open-concept great
$ 4,950,000
2469 Asphodel 11Th Line, Asphodel Norwood, ON, K0L 2V0 house for sale | Listing ID X13001 | Royal LePage
View photo
House · for sale
$ 699,999
2469 Asphodel 11Th Line, Asphodel Norwood, ON, K0L 2V0 house for sale | Listing ID X13001 | Royal LePage
Trent Lakes
· House
· Parking · Fireplace · Deck · Cellar
Trent Lakes · House · Parking · Fireplace · Deck · Cellar
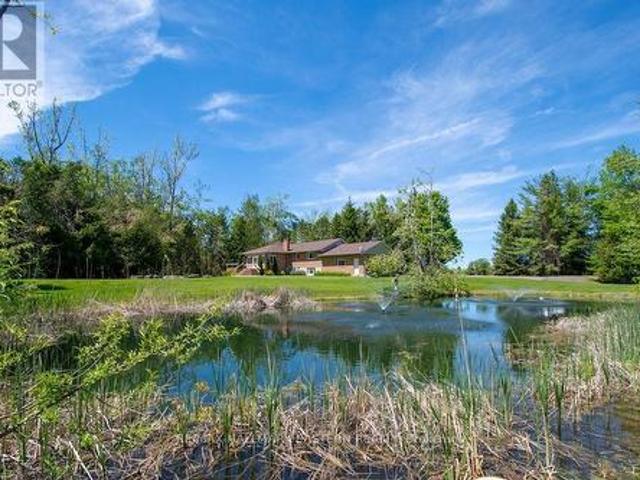
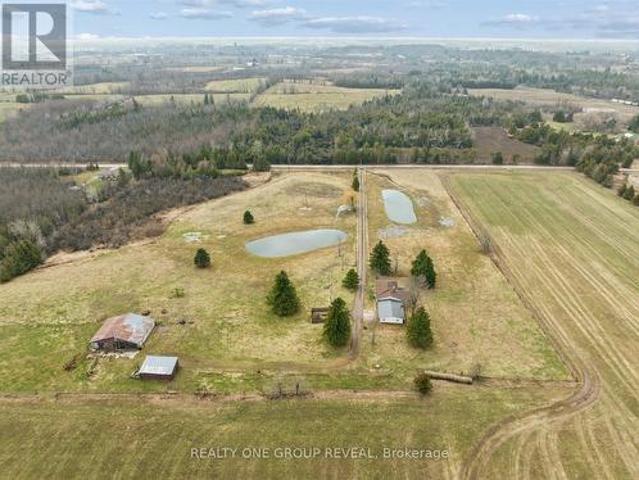
Set On 11.38 Acres Of Picturesque, Farmable Land, This Versatile Rural Property Offers The Perfect Blend Of Country Living And Functionality. Featuring Two Large Ponds And Fully Fenced Paddocks, It's Ideal For Farming Or Equestrian Use. The Barn Is Equipped With Water And Hydro, Offering Three Stalls With A Hay Loft Above, Plus A Large Storage Area. A Detached Workshop With Hydro And Additional Storage Provides Ample Space For Equipment, With Easy Access For Tractors Or Vehicles. The Home Includes An Attached Oversized Double Car Garage And A Finished Basement With A Separate Entrance, Offering Exceptional Potential For A Spacious In-Law Suite Or Income-Generating Rental. The Basement's Generous Layout Allows For Flexible Living Arrangements, Further Enhanced By Laundry Hookups On Both Levels For Added Convenience And Independence. Extensively Updated In 2026, Including Fresh Paint Throughout, Refreshed Fireplaces, New Light Fixtures, Roof And Deck Repairs, Washroom Updates, A Kitchen
$ 699,999
2269 Mccracken'S Landing Road, Douro Dummer, ON, K0L 2H0 house for sale | Listing ID X13522 | Royal LePage
View photo
House · for sale
$ 1,150,000
2269 Mccracken'S Landing Road, Douro Dummer, ON, K0L 2H0 house for sale | Listing ID X13522 | Royal LePage
Trent Lakes
· House
· Fireplace
Trent Lakes · House · Fireplace
A spectacular 6 year old contemporary home with a WOW FACTOR! At every turn you can see the exquisite quality of construction and finishings in this 3200 sq. Ft. beauty. Creative custom design/build with two separate oversized bedroom wings complete with ensuites (1with luxurious steam shower), bookending an amazing great room with 18 foot cathedral ceilings. This home has so many options for creative & versatile executive living. A wall of triple pane argon windows in the front overlooks prestigious Stoney Lake, facing west for breathtaking sunsets. Open concept kitchen/dining/living room with an immense 10 foot granite Island complete with seating and high end KitchenAid stainless appliances and beautiful cabinetry. State-of-the-art 5 foot wide wood burning fireplace. The rear wall of windows looks out to the rustic 3 acre wooded lot with a babbling stream running through it. Main floor laundry and convenient 4 piece bath that services the quaint guest sleeping cabin. The lower level
$ 1,150,000
1133 Sisu Lane, Dysart Et Al Dudley, ON, K0M 1S0 house for.
View photo
House · for sale
$ 1,650,000
1133 Sisu Lane, Dysart Et Al Dudley, ON, K0M 1S0 house for.
Trent Lakes
· 3 Bedrooms · 2 Baths · House
· Deck
Trent Lakes · 3 Bedrooms · 2 Baths · House · Deck
Welcome to 1133 Sisu Lane on Long Lake, part of the LongMiskwabi two-lake chain-a standout four-season home or cottage, custom built in 2020 and just 12 minutes to Haliburton. Set on an exceptional 43.65 well-forested acres, this is the kind of privacy thats hard to find, paired with 420 ft of clean, clear waterfront and southern exposure for all-day sun. The shoreline offers a shallow, rocky entry and deep water off the dock-perfect for swimming, with excellent boating and fishing across the chain lake system. Inside, the modern design features a shed-style roofline, cedar ceilings, and walls of windows that flood the home with natural light and expansive lake views throughout the 2000 square feet of living space. This 3 bedroom, 2 bath layout includes a main-floor primary with a walkout to the deck and semi-ensuite. The fully finished walkout lower level adds a recreation room and two bedrooms, all with walkouts to the lakeside for easy access to the waterfront, plus a 4 pc bath, lau
$ 1,650,000
1118 5Th Line, Selwyn, ON, K9J 6X5 house for sale | Listing ID X13733 | Royal LePage
View photo
House · for sale
$ 699,900
1118 5Th Line, Selwyn, ON, K9J 6X5 house for sale | Listing ID X13733 | Royal LePage
Trent Lakes
· House
· Garden · Deck · Parking
Trent Lakes · House · Garden · Deck · Parking
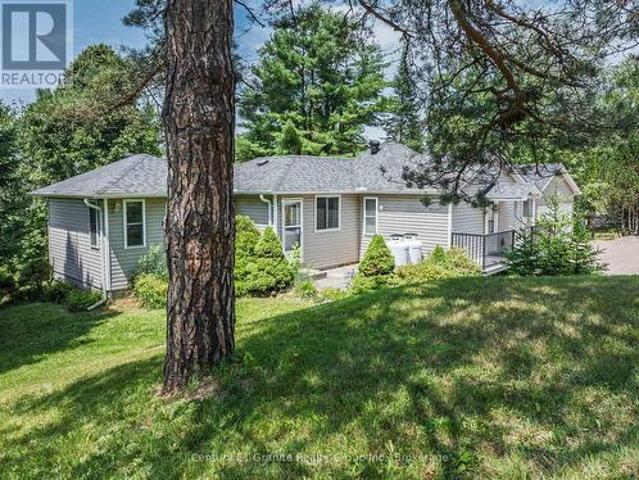
Beautifully maintained raised bungalow located in highly desirable fifth line north end location. This charming home features a bright and spacious layout, lower level apartment potential, an attached garage, and a gorgeous country lot. The entry foyer leads to the main level which features a large living room, dining room, kitchen, large primary bedroom, two additional bedrooms, full bathroom, and a walkout to the rear deck. The lower-level features large windows offering a bright cheery feel and includes a full kitchen with dining area, living room space, two bedrooms, bonus room, and a laundry utility storage room. The property is beautifully landscaped and offers a mixture of mature gardens, fruit trees, garden shed bunkie with loft and electricity and more. Prime location just minutes to trent university and north end ammenities. (Id: 27)
$ 699,900
1042 Tweed Drive, Highlands East Glamorgan, ON, K0M 1R0 ho.
View photo
House · for sale
$ 464,900
1042 Tweed Drive, Highlands East Glamorgan, ON, K0M 1R0 ho.
Trent Lakes
· 3 Bedrooms · 1 Bath · House
· Cellar
Trent Lakes · 3 Bedrooms · 1 Bath · House · Cellar
Charming Country Retreat in the Heart of the Haliburton Highlands. Welcome to your serene escape in the picturesque Haliburton Highlands! This delightful 3-bedroom, 1-bath country home sits on just over an acre of peaceful, natural beauty perfect for those seeking a quieter lifestyle or a four-season getaway. Step inside to discover a cozy and well-maintained interior, with several recent upgrades throughout. The unfinished basement is a blank canvas awaiting your personal touch ideal for creating extra living space, a workshop, or recreational area. Outdoors, enjoy the best of what country living has to offer. With several lakes just minutes away, youll have endless opportunities for fishing, swimming, and boating, with public boat launches nearby. Snowmobile enthusiasts will love the easy access to all the major trails, right from your doorstep. Tucked away on a private road, this home offers both privacy and convenience. Plus, theres an adorable little Bunkie perfect for hosting ove
$ 464,900
1119 Wampum Road, Dysart Et Al Dudley, ON, K0M 1S0 house for sale | Listing ID X13067 | Royal LePage
View photo
House · for sale
$ 999,900
1119 Wampum Road, Dysart Et Al Dudley, ON, K0M 1S0 house for sale | Listing ID X13067 | Royal LePage
Trent Lakes
· House
· Fireplace · Deck · Parking
Trent Lakes · House · Fireplace · Deck · Parking
Incredible property on sought-after Miskwabi Lake! Rare point lot, with well over 300 feet of lake frontage (330' per assessment) and 1.3 acres for total privacy! Fantastic big lake view. Deep clean shoreline with a mix of rock and a hard sand beach for wading in. Perfect for kids. Bright and spacious 4-season cottage. The main floor has open-concept kitchen/living/dining areas, two bedrooms, full bath and laundry. The main living area features a vaulted ceiling, fireplace and walkout to deck facing the spectacular water view. Finished bright lower level with rec room, bedroom, den, full bath, and walkout to sunroom facing the lake. Dual forced-air electric and oil-fired heating systems with on-demand hot water, plus electric baseboards and air conditioning. Detached 2-car garage with additional carport. Lots of storage for boats and toys! New stairs to waterfront, and nice level areas at the shoreline to play or relax. Enjoy sunset views from the dock and spectacular sunrises from the
$ 999,900
1646 Harriet Lane, Selwyn, ON, K0L 1T0 Luxury House for sale | Listing ID X13756 | Royal LePage Carriage Trade Luxury Properties
View photo
House · for sale
$ 1,399,000
1646 Harriet Lane, Selwyn, ON, K0L 1T0 Luxury House for sale | Listing ID X13756 | Royal LePage Carriage Trade Luxury Properties
Trent Lakes
· House
· Patio · Garden · Office room · Access for people with disabilities · Fireplace
Trent Lakes · House · Patio · Garden · Office room · Access for people with disabilities · Fireplace
Welcome to Parkwood Shores, where thoughtful accessibility meets the Kawartha lifestyle. This custom-built ICF home offers over 3,500 sq. Ft. of finished living space with 4 bedrooms and 5 bathrooms, designed with wheelchair accessibility and barrier-free living in mind. The main level provides convenient one-floor living with accessible main living areas, a spacious primary suite with walk-in closet, spa-inspired 5-piece ensuite and direct backyard access, plus a second bedroom with full bathroom, dedicated office and powder room. The open-concept living space showcases quality craftsmanship and high-end finishes throughout, including a floor-to-ceiling stone fireplace, gourmet kitchen with granite countertops and oversized island, radiant in-floor heating and acid-stained concrete floors. Garden doors open to a beautifully landscaped armour stone patio and sunken firepit. A self-contained approx. 1,000 sq. Ft. addition completed in 2022 offers exceptional flexibility for extended fam
$ 1,399,000
1337 Irish Line Road, Dysart Et Al Guilford, ON, K0M 1S0 house for sale | Listing ID X13722 | Royal LePage
View photo
House · for sale
$ 255,000
1337 Irish Line Road, Dysart Et Al Guilford, ON, K0M 1S0 house for sale | Listing ID X13722 | Royal LePage
Trent Lakes
· House
Trent Lakes · House
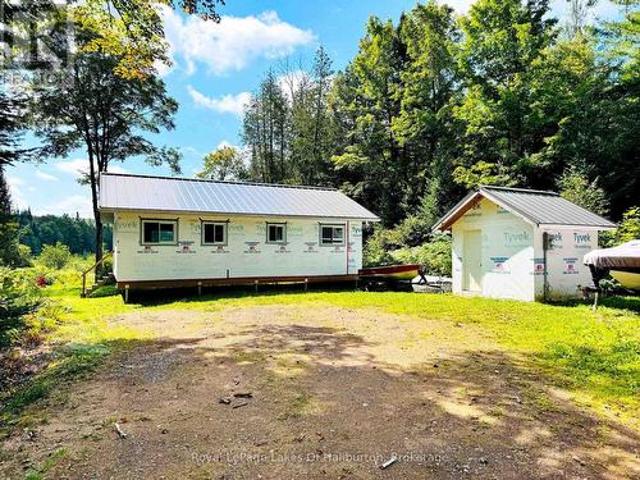
Here's a rare opportunity to complete a brand-new home/cottage in a wonderfully private and peaceful setting, just minutes from Haliburton. Elevated on helical piers, the home is positioned to take advantage of the beautiful views overlooking a large pond/wetland area, while the level lot provides an ideal setting for your finished retreat. The structure is already well underway, with the interior framing in place, new windows and doors installed, including impressive 5-foot and 8-foot sliding doors that will bring plenty of natural light into the finished space. The current layout is framed for 2 bedrooms and 1 bathroom, but the open stud interior allows for easy changes to suit your needs and vision. A metal roof, soffits/fascia/eavestroughs and 200-amp underground hydro service to a new 10' x 10' shed add significant value to the project. All inspections (foundation/framing/roof and trusses) are up to date and building permit is transferrable (for a small fee), giving you a solid he
$ 255,000
2 Fire Route 2 Route, Trent Lakes, ON, K0L 1J0 house for sal.
View photo
House · for sale
$ 999,000
2 Fire Route 2 Route, Trent Lakes, ON, K0L 1J0 house for sal.
Trent Lakes
· 3 Bedrooms · 1 Bath · House
· Balcony · Fireplace
Trent Lakes · 3 Bedrooms · 1 Bath · House · Balcony · Fireplace
Lakefront Getaway with Endless Potential on Stony Lake! Tucked away on 1.65 acres with 265 feet of beautiful waterfront, this 2-storey home offers the perfect mix of charm, privacy, and opportunity. The main home features 3 bedrooms, 1 bathroom, a cozy stone fireplace, and a bright, open layout with large windows overlooking the water. Step out onto the upper-level balcony to take in the stunning lake views. What makes this property truly special is the second cottagecabin on site, its a fixer-upper, but full of potential. With some updates, it could be transformed into a guest house, or studio space. Theres also a bonus bunkie for extra sleeping quarters or storage. Located on prestigious Stony Lake with access to the Trent Severn Waterway, this is a true four-season destination. The waterfront is perfect for all ages, with a gradual entry for swimming and deeper areas for boating plus it features a boat slip. A rare chance to create your own family compound or lakeside retreat. (id:2
$ 999,000
15 Lakefield Court, Selwyn, ON, K0L 2H0 house for sale | Listing ID X13755 | Royal LePage
View photo
House · for sale
$ 779,900
15 Lakefield Court, Selwyn, ON, K0L 2H0 house for sale | Listing ID X13755 | Royal LePage
Trent Lakes
· House
· Patio · Garden · Parking · Air conditioning
Trent Lakes · House · Patio · Garden · Parking · Air conditioning
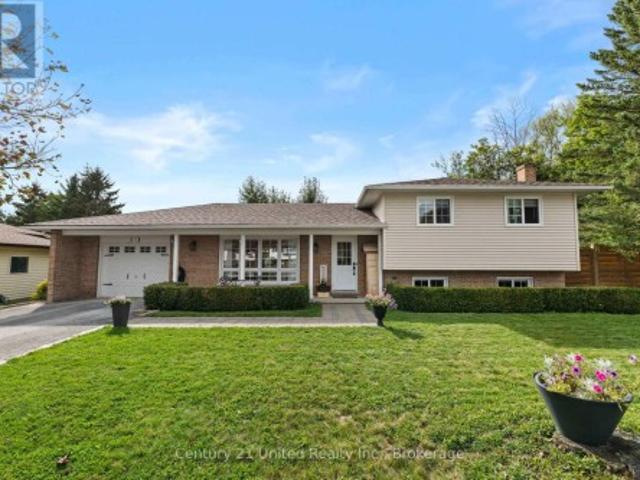
Tucked away on a quiet cul-de-sac in the Village of Lakefield, 15 Lakefield Court offers comfortable living, a practical layout and a private backyard that is easy to enjoy. This well-cared-for side-split features 3+1 bedrooms and 2 bathrooms, with plenty of room for everyday living. The upper level includes three bedrooms and a spacious 5-piece bathroom, while the lower level offers a fourth bedroom, 2-piece bath and rec room. A large crawlspace provides plenty of additional storage. Recent updates include beautiful 4-inch oak flooring in the bedrooms and an updated main bathroom. The main living areas are bright and inviting, with an easy flow between the kitchen, dining and living spaces. Outside, the covered front porch is a perfect spot for your morning coffee, while the landscaped backyard offers privacy and plenty of space to relax, entertain or enjoy a sunny afternoon on the patio. An attached garage, paved driveway, central air and forced-air gas heat add to the everyday conve
$ 779,900
3186 Buckhorn Road, Selwyn, ON, K0L 2H0 house for sale | Listing ID X13706 | Royal LePage
View photo
House · for sale
$ 799,900
Updated
3186 Buckhorn Road, Selwyn, ON, K0L 2H0 house for sale | Listing ID X13706 | Royal LePage
Trent Lakes
· House
· Garden · Office room · Fireplace · Parking · Deck
Trent Lakes · House · Garden · Office room · Fireplace · Parking · Deck
Welcome to this spacious and beautifully designed family home, offering the perfect blend of comfort, functionality and room to grow. With 4 generous bedrooms, 3 bathrooms, multiple living spaces, and a detached garage, this property is ideal for families looking for space both inside and out. The heart of the home is the bright, open-concept main floor where the kitchen, dining, and living area flow seamlessly together, creating the perfect space for everyday living and entertaining. The inviting living room features a fireplace feature wall with custom built-in shelving. Just a few steps up, you'll discover a versatile bonus family room filled with natural light and featuring elegant French doors that open onto a spacious deck. This level also includes a convenient 3-piece bathroom, a flexible room currently used as a home office (ideal as a play room, guest room, or hobby space) and a spacious laundry room with direct access to the side yard. Upstairs, the impressive primary suite s
$ 799,900
1070 Shipley Drive, Minden Hills Minden, ON, K0M 1S0 house for sale | Listing ID X13473 | Royal LePage
View photo
House · for sale
$ 1,499,000
1070 Shipley Drive, Minden Hills Minden, ON, K0M 1S0 house for sale | Listing ID X13473 | Royal LePage
Trent Lakes
· House
· Fireplace · Deck
Trent Lakes · House · Fireplace · Deck
Experience a rare opportunity to own a combined 8.4-acre waterfront estate on sought-after Kashagawigamog Lake, part of Haliburton County's premier 5-lake chain offering over 28 miles of boating with direct access to Haliburton Village & the Bonnie View Inn. Combining a beautifully maintained waterfront property with an additional 7+ acre parcel, this unique offering provides exceptional privacy, future potential, & room to enjoy the Haliburton Highlands lifestyle on a scale rarely found on the lake. Ideally located just 15 mins from Haliburton and 10 mins from Minden, the year-round home or cottage welcomes you into a bright foyer and stunning open-concept living space. The great room features vaulted ceilings, post-and-beam accents, a propane fireplace, and a wall of windows framing breathtaking lake views. Walk out to the expansive lakeside deck, ideal for entertaining and relaxing. The dining area offers panoramic waterfront views & a second walkout to the deck, while the kitchen p
$ 1,499,000
1527 Madill Road, Highlands East, ON, K0M 1R0 vacant land fo.
View photo
House · for sale
$ 348,000
1527 Madill Road, Highlands East, ON, K0M 1R0 vacant land fo.
Trent Lakes
· House
Trent Lakes · House
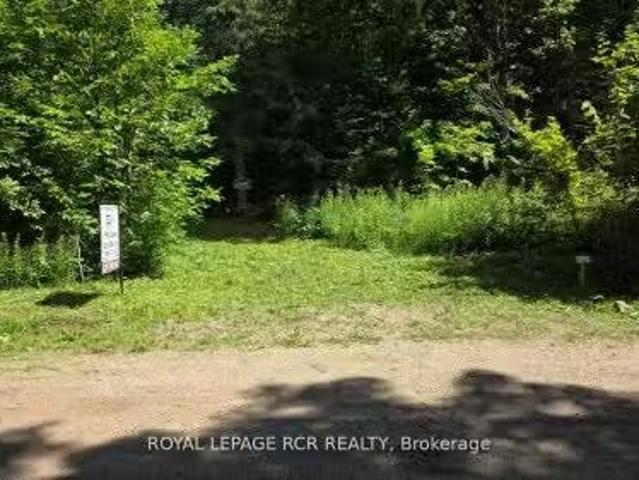
Beautiful 96 Acre Property With Rolling Topography With A Mix Of Mature Hardwood And Coniferous Trees And Some Wetlands. Glamor Lake Is Only 3 Km Away With A Public Beach, Boat Launch, Fishing And Watersports. Build Your Dream Home Or Country Retreat. Adjoining 200 Acre Property To The North Is Crown Land. There Is A Short 100 Ft Driveway Into The Property But Best To Just Walk In. There Are Numerous Suitable Building Sites. All Measurements Are Taken From Geowarehouse And Are Approximate. Do Not Walk The Property Without Booking An Appointment Through Listing Broker.. Still available at ListedBuy!
$ 348,000
0 Pt Lt 6 Con 9 N/A, Highlands East, ON, K0M 1R0 vacant land.
View photo
House · for sale
$ 98,000
0 Pt Lt 6 Con 9 N/A, Highlands East, ON, K0M 1R0 vacant land.
Trent Lakes
· House
Trent Lakes · House
17.241 Acres Of Mixed Forest At The South End Of The Property On High Ground. McCue Creek Borders The North Boundary At The Rail Trail. No Road Frontage But It Can Be Accessed By The I B And O Rail Trail Which Is About 3 Km East Of Glamor Lake Rd Then North Off County Rd 503. This Is Perfect For Someone Trying To Find A Nature Lovers Off-Grid Getaway. Area Is Popular For Riding ATVs, Hunting, Kayaking And Canoeing Do Not Walk The Property Without Booking An Appointment Through Listing Broker. Still available at ListedBuy!
$ 98,000
803 Sidney Drive, Selwyn, ON, K0L 1T0 house for sale | Listing ID X13732 | Royal LePage
View photo
House · for sale
$ 1,249,900
803 Sidney Drive, Selwyn, ON, K0L 1T0 house for sale | Listing ID X13732 | Royal LePage
Trent Lakes
· House
· Patio · Garden · Parking
Trent Lakes · House · Patio · Garden · Parking
140 feet of premium walk-in sand shoreline on chemong lake + 1 acre back lot! This 2,000+ sq.ft. 3-bed, 2-bath bungalow sits on some of the finest waterfront in Ennismore. A long sand beach with a shallow, walkable approach, south exposure, and a stepped armour stone retaining wall running the full width of the lot. The waterfront yard is fully landscaped with mature trees and established gardens. Swimming, kayaking, and fishing are all right off your own shoreline. Inside, vaulted ceilings lift the living room, with a bright kitchen and two sunrooms overlooking the water. Additional features include a marine railway, steel roof, and double car garage. A separate 1-acre back lot is included. Ideal for storage, gardens, parking, or an additional residence. Chemong connects to Pigeon and Buckhorn with no locks, so you can spend the day on the water and pull up to a waterfront patio for lunch, or drop into the locking system and run the full Trent-Severn Waterway. Minutes to local ameniti
$ 1,249,900
1047 Balmoral Lane, Highlands East Glamorgan, ON, K0M 1R0.
View photo
House · for sale
$ 1,699,900
1047 Balmoral Lane, Highlands East Glamorgan, ON, K0M 1R0.
Trent Lakes
· 6 Baths · House
· Garden · Deck
Trent Lakes · 6 Baths · House · Garden · Deck
Discover your dream escape with this custom-built executive year round home on the shores of quiet Trooper Lake. Nestled among mature maples and surrounded by lush perennial gardens, this spacious family home orcottage offers 200 feet of waterfront with a sandy beach entry and deeper water off the end of a large dock, perfect for swimming and boating. The south-facing exposure provides an expansive view and ample sunlight throughout the day. As you enter, youll be captivated by the massive floor-to-ceiling windows framing breathtaking waterfront views. The open-concept design enhances the spacious feel from the main entrance through to every thoughtfully designed room. The formal dining area features elegant pendant lighting, while the kitchen boasts ample cabinetry, a large island with a double sink and wine fridge and a cozy dinette with skylights and a walkout to the deck. The Grand Room is the heart of the home, featuring a pine cathedral ceiling, custom stone propane see-through f
$ 1,699,900
221 Fire Route 5, North Kawartha, ON, K0L 3E0 house for sale.
View photo
House · for sale
$ 1,389,000
221 Fire Route 5, North Kawartha, ON, K0L 3E0 house for sale.
Trent Lakes
· 3 Bedrooms · 2 Baths · House
· Parking
Trent Lakes · 3 Bedrooms · 2 Baths · House · Parking
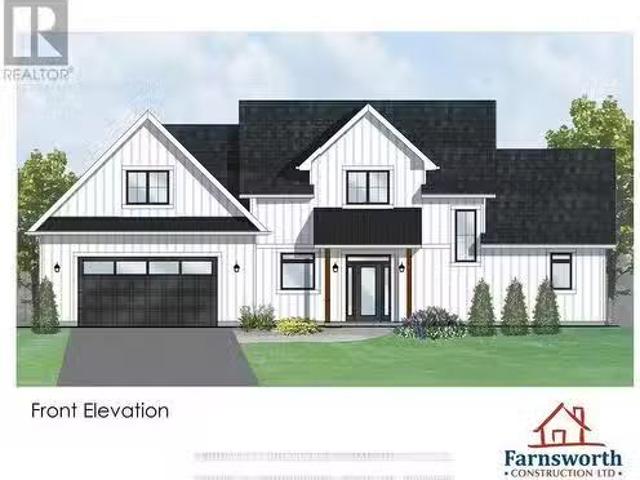
Calling all nature enthusiasts seeking a peaceful waterfront retreat! Nestled on a granite outcropping overlooking a quiet bay on highly sought-after Stoney Lake, this custom-built home offers the perfect escape from the hustle and bustle of city life with wildlife at your doorstep. Enjoy tranquil canoe or kayak rides while taking in the natural landscape, free from boat traffic at the end of an undeveloped bay, walking trails in close proximity (Stoney Lake trails & Eels Creek trail to the waterfalls) close to Quarry Bay Public Beach and a public boat launch. This to be built home by Farnsworth Construction is waiting for your custom choices and offers over 2,000 sq. ft. of thoughtfully designed living space across two levels, plus an attached two-car garage. Slab-on-grade construction provides the option to upgrade to in-floor heating for added comfort. The main floor features an open-concept great room, dining area, and kitchen, all with stunning views of the waterfront and access t
$ 1,389,000
52 Windover Drive, Minden Hills Lutterworth, ON, K0M 2K0 house for sale | Listing ID X13151 | Royal LePage
View photo
House · for sale
$ 799,900
52 Windover Drive, Minden Hills Lutterworth, ON, K0M 2K0 house for sale | Listing ID X13151 | Royal LePage
Trent Lakes
· House
· Parking · Cellar
Trent Lakes · House · Parking · Cellar
New construction to be built in minden spring of 2027! Set in one of Minden's most desirable neighbourhoods, this brand-new build offers 1,640 sq. Ft. of modern living with 3 bedrooms, 2 bathrooms, and the convenience of main floor laundry. The open-concept design seamlessly connects the kitchen, dining, and living areas, creating a bright and functional flow that's ideal for both everyday living and entertaining. A triple-car garage with inside entry adds convenience, while the full basement provides excellent potential for additional living space or storage. Built with quality craftsmanship and backed by a 7-Year Tarion Warranty, this home also gives buyers the opportunity to select interior and exterior finishes to match their style. Within walking distance to downtown Minden, you'll enjoy easy access to the Gull River, scenic boardwalk, trails, shops, and nearby boat launches. A fresh new build in a prime location ready for you to make it your own. (Id: 27)
$ 799,900
47 Riverside Drive, Dysart Et Al, ON, K0M 1S0 house for sale | Listing ID X13666 | Royal LePage
View photo
House · for sale
$ 369,900
47 Riverside Drive, Dysart Et Al, ON, K0M 1S0 house for sale | Listing ID X13666 | Royal LePage
Trent Lakes
· House
· Garden · Cellar
Trent Lakes · House · Garden · Cellar
Welcome to Haliburton! Get ready to make this homes yours! Great location. Right across the street from Drag River and a quick walk into town for all your amenities! This 1 1/2 story home is just waiting to fix up! Great layout with an open living room/dining room, kitchen with door to porch and your backyard, 2 main floor bedrooms and a 4 piece bath! The upstairs could be a great primary room! The basement has lots of potential with a separate entrance! A nice sized property with room to park all your toys and a bunkie for added space! *Outside photos have been digitally altered to remove the snow. (Id: 27)
$ 369,900
1650 Sable Court, Selwyn, ON, K0L 2H0 house for sale | Listing ID X13684 | Royal LePage
View photo
House · for sale
$ 998,900
1650 Sable Court, Selwyn, ON, K0L 2H0 house for sale | Listing ID X13684 | Royal LePage
Trent Lakes
· House
· Patio · Garden · Swimming pool
Trent Lakes · House · Patio · Garden · Swimming pool
Welcome to this stunning 2,456 sq ft. Bungalow nestled on a private backlot within the waterfront community of Buckhorn Sands on the historic Trent-Severn Waterway. From the beautifully landscaped grounds to the expansive light-filled interior, every detail of this home has been meticulously designed for both comfortable family living and grand scale entertaining. The interior of the home is defined by spacious rooms and large windows that flood the home with natural light. The heart of the home features a spectacular formal dining room that overlooks a sun filled living room perfect for family living or grand scale entertaining. The spacious kitchen offers an abundance of cabinets, quartz counters and a spacious dining area with walkout to the private resort-like backyard oasis complete with a salt water pool, expansive patio and lounge area perfectly set up for summer entertaining. Adjacent to the kitchen is a sunroom, the perfect spot to enjoy your morning coffee while taking in vie
$ 998,900
111 & 119 Gazelle Trail, North Kawartha, ON, K0L 1A0 house for sale | Listing ID X13692 | Royal LePage
View photo
House · for sale
$ 3,890,000
111 & 119 Gazelle Trail, North Kawartha, ON, K0L 1A0 house for sale | Listing ID X13692 | Royal LePage
Trent Lakes
· House
· Parking
Trent Lakes · House · Parking
A rare opportunity to own a 4.43-acre private waterfront estate on beautiful Chandos Lake! Located on the sought-after South Bay with 549 feet of south-facing shoreline, this exceptional all-season property combines two waterfront lots into one spectacular lakeside retreat. Surrounded by nature and privacy, this offering includes a custom-built home at 119 Gazelle Trail and a charming 3-bedroom board and batten home at 111 Gazelle Trail, creating endless possibilities for a family compound, multi-generational retreat, or investment opportunity. The custom home offers 2,442 sq. Ft. above grade plus a 2,244 sq. Ft. lower level, with plans for a 3-bedroom plus study layout. Features include 8-ft windows and doors, 16-ft vaulted ceilings upstairs, 12-ft ceilings downstairs, in-floor heating, underground conduits, and a large built-in garage with two 10' x 12' doors for vehicles, boats, toys, and storage. Owned solar panels generate approximately $12,000 annually and offer the potential for
$ 3,890,000

Get email alerts

Don't miss out: be the first to know about new properties

The alert was correctly created

On subscribing you accept the conditions of use and the privacy policy
Alert
Receive new ads in your inbox
Save this search
Receive alerts for new listings

We'll send you an email when we have new properties for: "Properties for sale in Trent Lakes"

The alert was correctly created

Lakehurst
Burleigh Falls
Get email alerts and be the first to see new listings
Required field
On subscribing I accept the terms of the privacy policy
Perfect! You'll soon start receiving new listings via email
Alert
Receive an email when we have new ads for Properties for sale in Trent Lakes
Save this search
Filters

Bedrooms

Area (sq.ft)

sq.ft
sq.ft

Price

$
$

Filter by property type

Bathrooms

Clear all filters
Receive notifications when new entries are published.