207 properties for sale in Trout Creek

717 Airport Road, North Bay Airport, ON, P1C 1A3 house for sale | Listing ID X13737 | Royal LePage
View photo
House · for sale
$ 599,999
717 Airport Road, North Bay Airport, ON, P1C 1A3 house for sale | Listing ID X13737 | Royal LePage
Trout Creek
· House
· Parking
Trout Creek · House · Parking
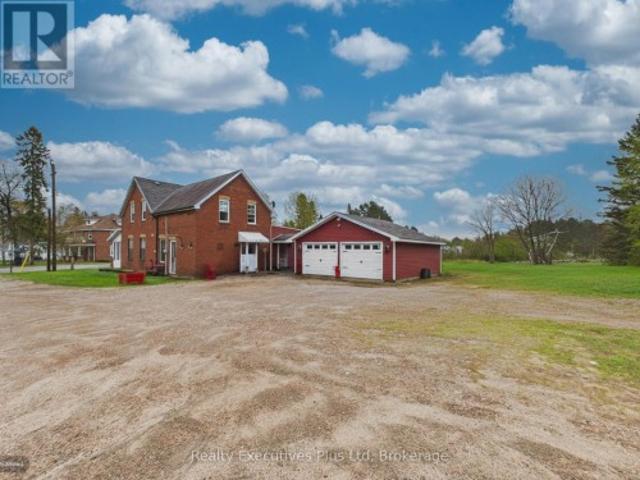
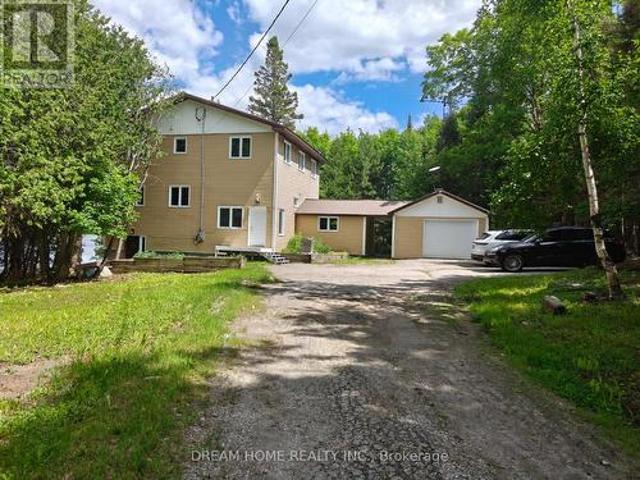
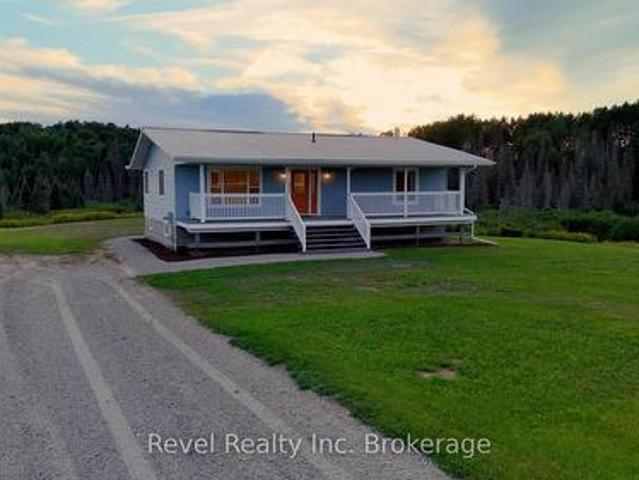
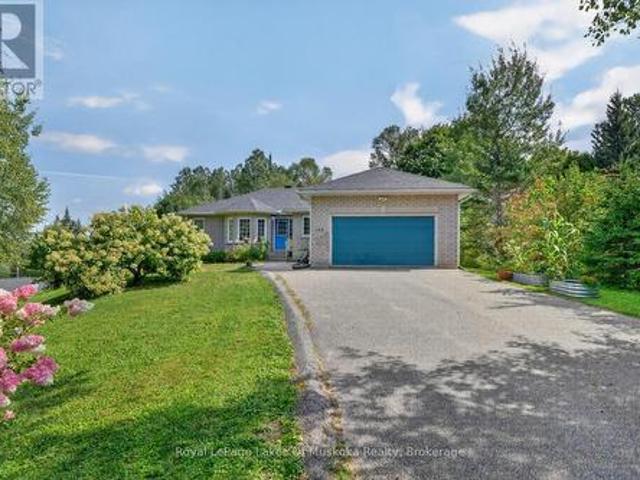
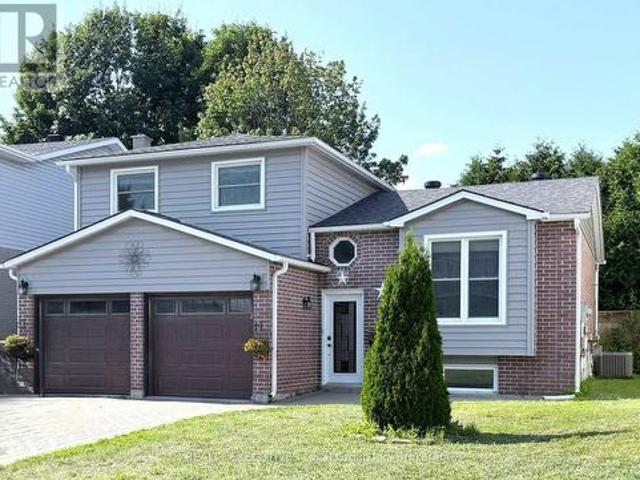
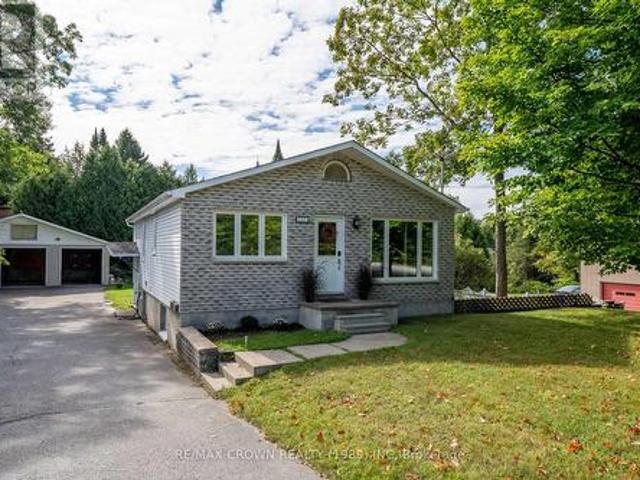
Searching for a home in one of the city's most sought-after neighborhoods, with income potential and an exceptional garage? Welcome home! Located on Airport Hill, this versatile property is close to all amenities, on a bus route, and offers convenient access to transit transfer points serving the college and university, as well as nearby grocery stores, shopping, and everyday conveniences. The main level features 3 bedrooms and a 4-piece bath, along with a modern kitchen, beautiful French pocket doors, and engineered hickory flooring. The lower level offers a legal 2-bedroom, 1-bath apartment with its own separate entrance, providing excellent potential for rental income, extended family, or guests. The 26' x 39' detached garage is ideal for the handyman, mechanic, hobbyist, or anyone needing exceptional workspace and storage. It features 3 bays, its own 100-amp panel and hydro, and an in-floor working bay for convenient access underneath vehicles. Plumbing and sewer have also been ext
$ 599,999
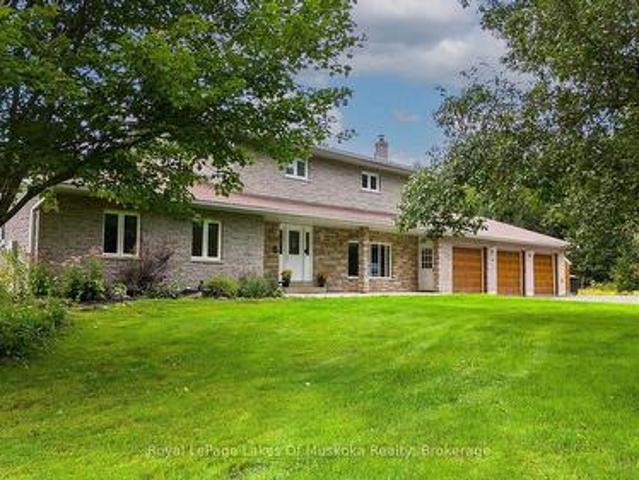
341 Woods Road, Armour, ON, P0A 1C0 house for sale | Listing ID X13737 | Royal LePage
View photo
House · for sale
$ 895,000
341 Woods Road, Armour, ON, P0A 1C0 house for sale | Listing ID X13737 | Royal LePage
Trout Creek
· House
· Office room · Fireplace · Deck · Parking · Air conditioning
Trout Creek · House · Office room · Fireplace · Deck · Parking · Air conditioning
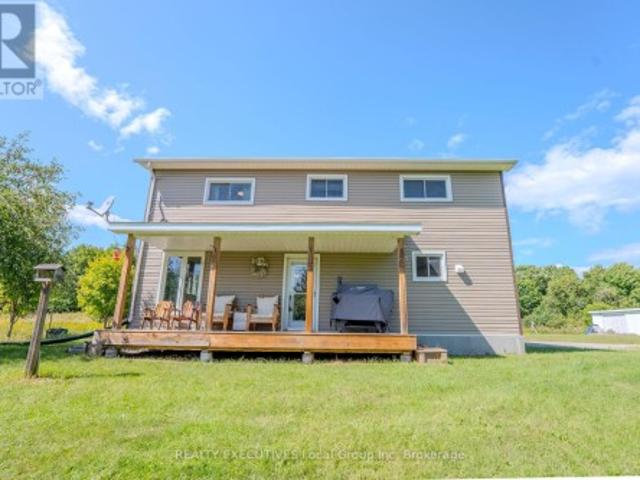
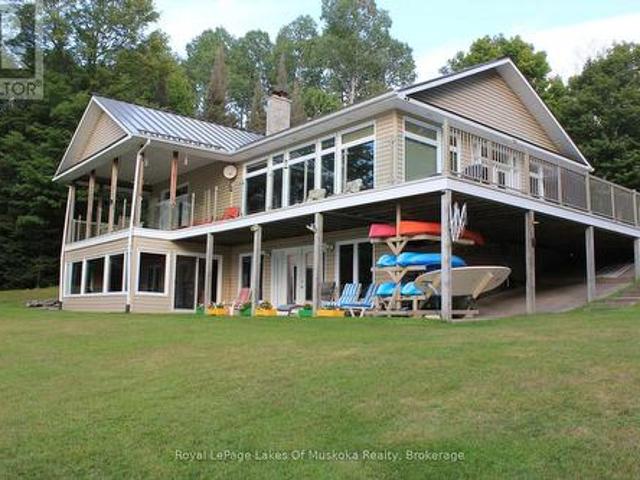
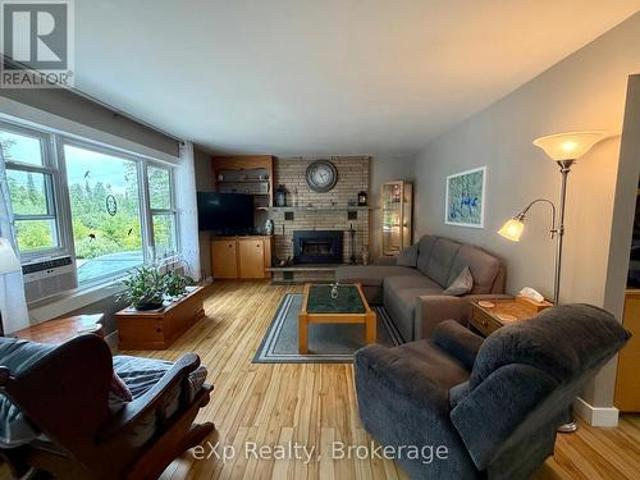
Room for everyone-and everything! Whether you have a large family, need an in-law suite or simply want space to spread out, this substantial home offers incredible flexibility. Set on just over 4 private acres, there is plenty of room to roam, relax and enjoy the outdoors. A spacious foyer welcomes you into the generous living room, where a stone fireplace with insert creates a warm and inviting focal point. The kitchen was beautifully updated in 2023 with new cabinetry, granite countertops, appliances and flooring, and offers a walkout to the screened room and deck. Just off the kitchen is an expansive family room with a kitchenette, offering excellent potential as an in-law suite. This versatile space also includes a bedroom, 3-piece bath, laundry and walkout to a side deck. A convenient 2-piece bath is located near the garage, while a large pantry and separate room ideal for a home office add even more practical space. Upstairs are three bedrooms, including a generous primary suite
$ 895,000
811 Tackaberry Drive, North Bay West End, ON, P1B 4R8 house for sale | Listing ID X13735 | Royal LePage
View photo
House · for sale
$ 380,000
811 Tackaberry Drive, North Bay West End, ON, P1B 4R8 house for sale | Listing ID X13735 | Royal LePage
Trout Creek
· House
· Office room
Trout Creek · House · Office room
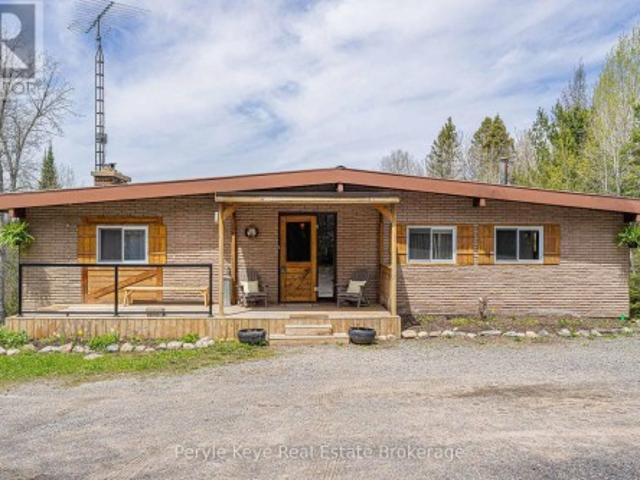
Welcome to 811 Tackaberry Drive! This well-maintained 3+1 bedroom, 2 bathroom home is located in the highly sought-after Pinewood neighbourhood, making it a great option for first-time home buyers, families, investors, or those looking for rental income potential. The main level has a spacious living area that seamlessly flows into the dining room, with plenty of natural light creating a bright and inviting space. The comfotably-sized kitchen offers ample counter space and plenty of room to prepare meals, while a convenient powder room adds functionality to the main floor. Upstairs, you'll find three generously sized bedrooms along with a full bathroom. The lower level adds even more versatility, with a separate entrance and a spacious additional room that could be used as a fourth bedroom, home office, recreation room, or secondary living space. The existing layout and separate entrance also provide the potential to create a self-contained rental suite, offering an opportunity for add
$ 380,000
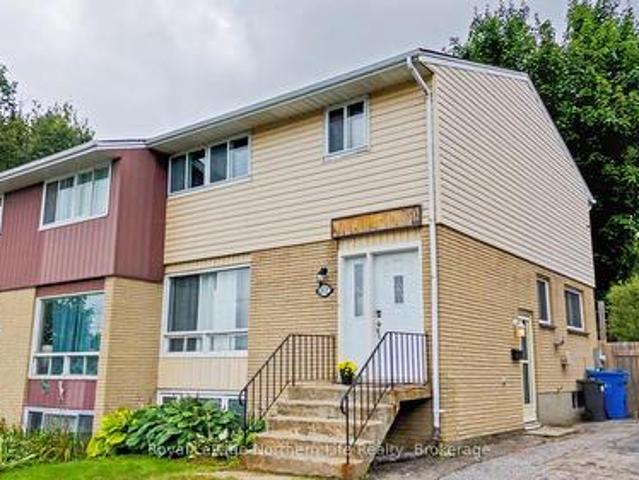
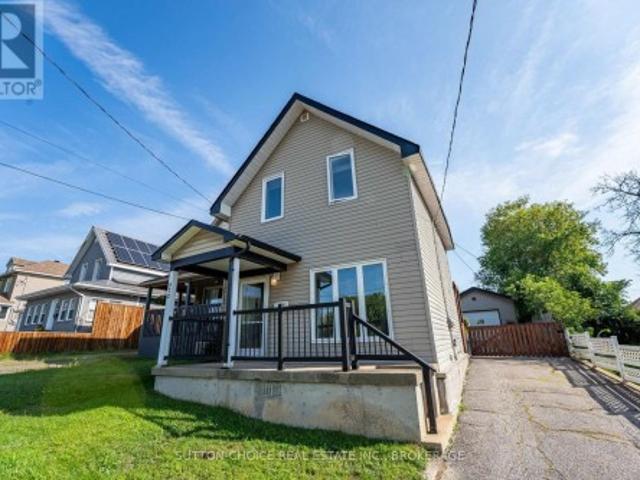
372 Third Avenue E, North Bay Central, ON, P1B 1M6 house for sale | Listing ID X13730 | Royal LePage
View photo
House · for sale
$ 384,900
372 Third Avenue E, North Bay Central, ON, P1B 1M6 house for sale | Listing ID X13730 | Royal LePage
Trout Creek
· House
· Garden · Deck · Parking
Trout Creek · House · Garden · Deck · Parking
Welcome to 372 Third Avenue East, a well-maintained 1& 1/2 storey detached home situated in a convenient central North Bay location. This 3-bedroom, 1-bathroom home features a comfortable main level with a living room, spacious updated kitchen, and practical mudroom, while all three bedrooms and the 4-piece bathroom are located on the second floor. Outside, the property features a child-safe, fenced, and pet-friendly yard, landscaped grounds, deck, porch, private driveway, and a detached 24' x 16' garage. The garage is fully insulated and equipped to add a heater, making it a functional space for parking, storage, hobbies, or workshop use. The home has also benefited from a number of recent upgrades, including updated plumbing, electrical rewiring, added insulation, exterior improvements, and interior weeping tile with a sump pump for added peace of mind. Located close to schools, parks, public transit, and school bus routes, this centrally located property offers convenient access to
$ 384,900
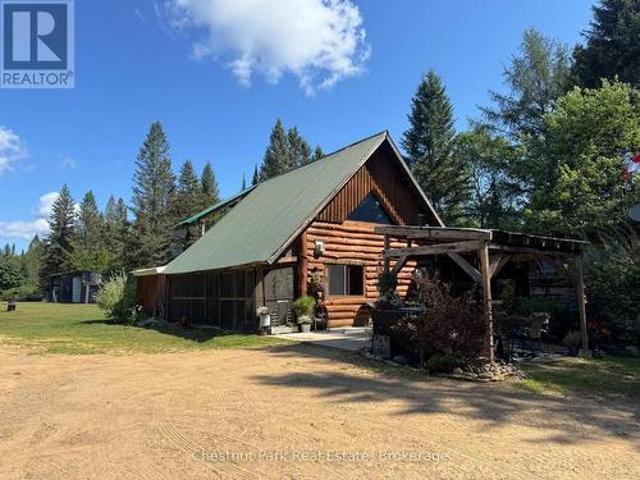
336 Rain Lake Road, Kearney, ON, P0A 1M0 house for sale | Listing ID X13735 | Royal LePage
View photo
House · for sale
$ 649,000
336 Rain Lake Road, Kearney, ON, P0A 1M0 house for sale | Listing ID X13735 | Royal LePage
Trout Creek
· House
· Patio · Parking
Trout Creek · House · Patio · Parking
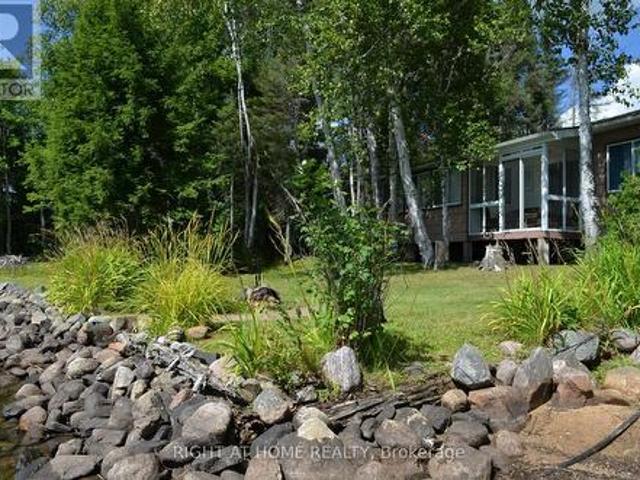
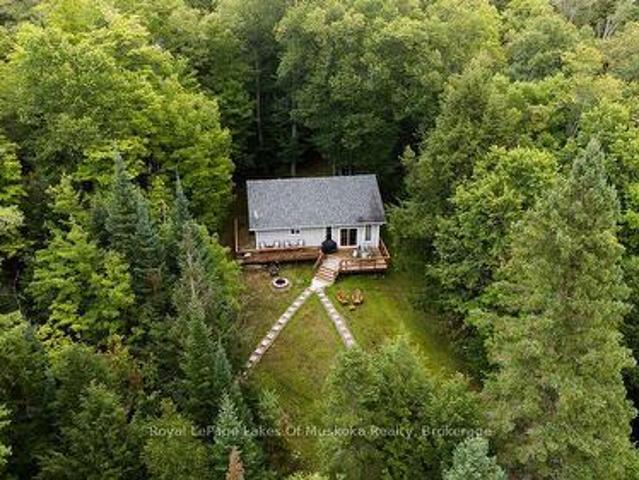
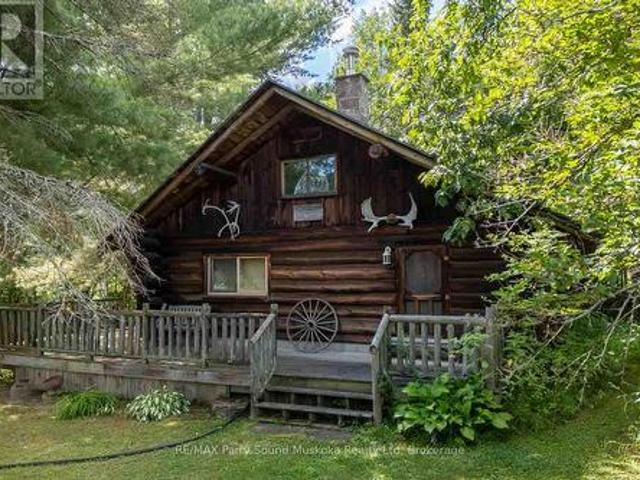
Welcome to this exceptional log home retreat, privately nestled on more than 62+ acres of natural beauty in the welcoming community of Kearney. Offering 2 bedrooms, 2 baths and a versatile bonus room currently used as a third sleeping space, this one-of-a-kind property blends rustic character, comfort and endless possibilities. Its prime location along the corridor to Algonquin Park also makes it an appealing setting for a home-based business. Explore your own network of trails, unwind beside the picturesque pond with its sandy beach and fountain, or simply enjoy the peaceful sounds of the nearby stream. Designed for effortless indoor-outdoor living, the home features an attached screened-in porch, a bright family room with potential for an additional main-floor bedroom, and a covered patio ideal for relaxing or entertaining. The former carport has been thoughtfully transformed into a welcoming outdoor living area, while the garage & workshop provides plenty of space for hobbies and pr
$ 649,000
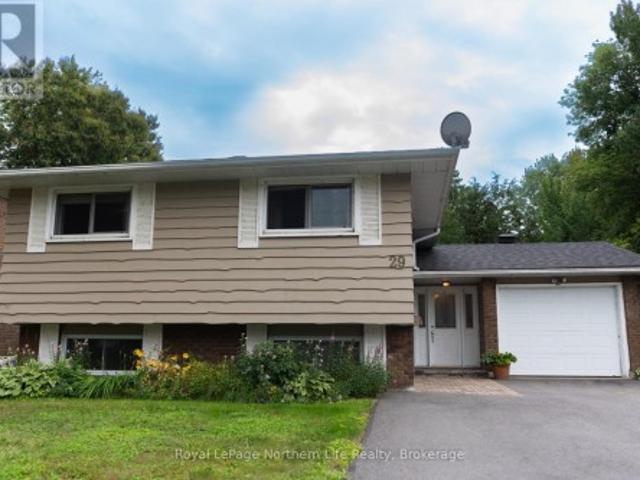
29 Shore Acres Boulevard, North Bay Ferris, ON, P1A 1B7 house for sale | Listing ID X13732 | Royal LePage
View photo
House · for sale
$ 525,000
29 Shore Acres Boulevard, North Bay Ferris, ON, P1A 1B7 house for sale | Listing ID X13732 | Royal LePage
Trout Creek
· House
· Office room · Fireplace · Deck
Trout Creek · House · Office room · Fireplace · Deck
Tucked away on the quiet cul-de-sac of South Shore Acres Boulevard, this exceptional four-bedroom raised bungalow offers an inviting blend of style, comfort and location. Just a one-minute stroll from the lake, you can enjoy the beauty and recreation of the waterfront without the waterfront price tag. Inside, the heart of the home is the beautifully designed open-concept kitchen, dining and living area, creating an effortless space for entertaining, gathering with family or simply enjoying everyday life. The dining area opens onto a private deck overlooking the beautifully landscaped backyard-an ideal setting for morning coffee, summer dinners or relaxing at the end of the day. The thoughtful layout continues with four well-appointed bedrooms, two bathrooms and a versatile den that could easily be transformed into a fifth bedroom, home office or personal retreat. Downstairs, the spacious family room with its inviting gas fireplace provides a warm and comfortable space to unwind, entert
$ 525,000
16 Albert Street, Sundridge, ON, P0A 1Z0 house for sale | Listing ID X13727 | Royal LePage
View photo
House · for sale
$ 735,500
16 Albert Street, Sundridge, ON, P0A 1Z0 house for sale | Listing ID X13727 | Royal LePage
Trout Creek
· House
· Fireplace
Trout Creek · House · Fireplace
WOW Fabulous century home located in Strong. This fabulous home offers a main floor primary bedroom and three additional bedrooms on the second level. A cozy second floor recreation room is perfect for hanging out watching tv or reading a great book. The very posh dedicated dining room is the entertainers delight. Retire to the main floor living room that features gorgeous hardwood floor, fireplace and ample natural light. The kitchen features a gas stove, granite countertops and an island to provide more space for your meal preparation. Oh and wait! When the black flies are out, no fear, the screened in porch will provide comfort from the bugs on a hot summer night. This house has it all. 24 hours notice for showings is appreciated if possible. (Id: 27)
$ 735,500
451 Quae Road, East Ferris, ON, P0H 1K0 house for sale | Listing ID X13727 | Royal LePage
View photo
House · for sale
$ 529,900
451 Quae Road, East Ferris, ON, P0H 1K0 house for sale | Listing ID X13727 | Royal LePage
Trout Creek
· House
· Patio · Garden · Office room · Parking
Trout Creek · House · Patio · Garden · Office room · Parking
Welcome to country living in this updated 2-storey home with 3 bedrooms, and 2 modern baths. The main floor features a bright and functional kitchen, open to dining and living room space, with a walk-out to the covered front porch. A 3-pc bath and patio doors to the back yard add convenience and purpose for family living. Upstairs you find a large landing, 4-pc bath with laundry, and 3 bedrooms. The lower level is partially finished with approximately 5' 11' ceiling height, office and hobby space, and excess storage and organization capacity. Outside you find a 2+ acre, L-shaped property, custom pergola, apple trees, large fire pit, ample parking, a 20 X 16 metal shed, and a 30 X 30 heated garage/shop with a an additional large unheated storage space. Additional features servicing the home include a drilled well, septic, propane heat (home & heated part of garage), central vac, and 200 amp electrical, HWT owned, water system Located in beautiful East Ferris with near access to lakes, t
$ 529,900
114 Robbs Rock Road, Burk'S Falls, ON, P0A 1C0 house for sale | Listing ID X13730 | Royal LePage
View photo
House · for sale
$ 659,900
114 Robbs Rock Road, Burk'S Falls, ON, P0A 1C0 house for sale | Listing ID X13730 | Royal LePage
Trout Creek
· House
· Garden · Fireplace · Parking · Air conditioning
Trout Creek · House · Garden · Fireplace · Parking · Air conditioning
You pull in, and everything slows down. Elevated on a private 2+acre lot, this 3 bed, 3 bath bungalow overlooks a peaceful pond, a canopy of trees, and wide open, usable land. This is where life starts to feel a little different! Gardens blooming in the summer, fires under the stars, and grass underfoot with room to run. This is what it's about. Arrival feels easy-a circular driveway with a detached garage leads to a covered front porch and inviting entry. Step inside, and the space opens up in ways you don't expect. The kitchen is where everything comes together. Butcher block countertops, an island, a walk-in pantry, and stainless steel appliances, anchored by a fireplace that quietly draws everyone in. The living and dining areas are defined by the views. Pond and forest stretching out beyond, shifting with the light throughout the day. The screened-in Muskoka Room becomes the place you'll spend most of your time. Where conversations unfold, and the rest of the world fades out. Less
$ 659,900
37 Willards Lane, South River, ON, P0A 1X0 house for sale | Listing ID X13723 | Royal LePage
View photo
House · for sale
$ 649,000
37 Willards Lane, South River, ON, P0A 1X0 house for sale | Listing ID X13723 | Royal LePage
Trout Creek
· House
· Parking
Trout Creek · House · Parking
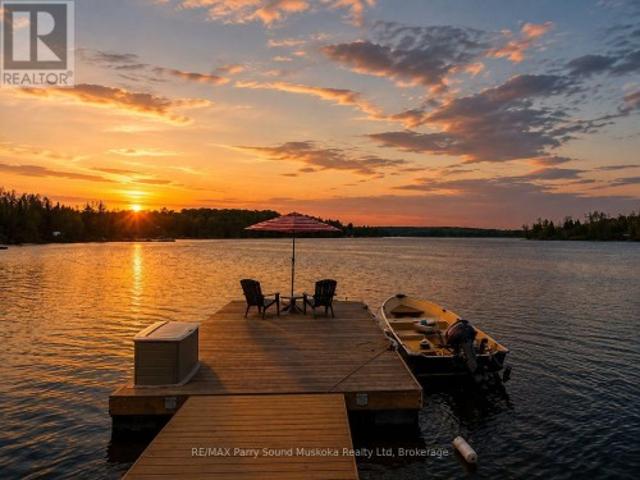
For sale on Deer Lake in South River! This unique waterfront property features two cottages, one of which is fully winterized and the other being partially winterized both on a flat, gently sloping lot with beautiful west-facing sunset views. The first cottage is 602 sq. Ft. with 1 bedroom, 1 bathroom, a living room, and a seasonal room that could be converted into a second bedroom. The second, larger 807 sq. Ft. cottage sits just feet from the water and offers 3 bedrooms, 1 bathroom, a spacious living/dining area, kitchen, breezeway, screened-in porch, and a working wood stove. Outside, enjoy a sandy swimming area, dock, and private boat launch. With plenty of level land and an unorganized township, there is potential to expand the existing structures or add a garage, bunkie, or boathouse without the requirement of building permit approvals. Deer Lake is nearly 1,000 acres, reaching approximately 50 feet at its deepest, and offers excellent boating and fishing. Conveniently located ab
$ 649,000
381 Wasing Road, Chisholm, ON, P0H 1Z0 house for sale | Listing ID X13721 | Royal LePage
View photo
House · for sale
$ 664,900
381 Wasing Road, Chisholm, ON, P0H 1Z0 house for sale | Listing ID X13721 | Royal LePage
Trout Creek
· House
Trout Creek · House
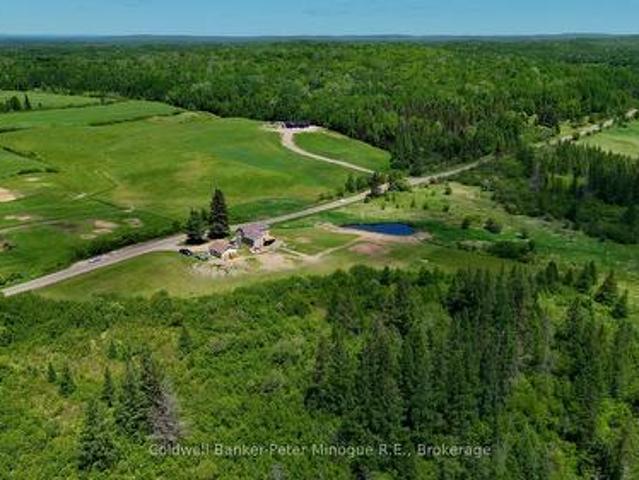
Welcome to 381 Wasing Road, where country comfort meets endless recreational possibilities. Set on nearly 100 acres of diverse Northern Ontario landscape, this beautifully updated 3 bedroom, 2-bath home is surrounded by open fields, thick mature forests, and charming creeks. Explore the property's natural trails, including a path leading to the back acreage once you cross the creek, offering endless opportunities for hiking, hunting, exploring or simply enjoying the peace and privacy of your own land. With expansive space, beautiful scenery, and room to roam, this is a property made for those looking to escape, explore, and embrace the outdoors. (Id: 27)
$ 664,900
258 Lakeside Trail, Magnetawan, ON, P0A 1P0 house for sale | Listing ID X13727 | Royal LePage
View photo
House · for sale
$ 1,074,900
258 Lakeside Trail, Magnetawan, ON, P0A 1P0 house for sale | Listing ID X13727 | Royal LePage
Trout Creek
· House
· Patio · Parking · Cellar
Trout Creek · House · Patio · Parking · Cellar
Immaculate 4-bed, 3-bath waterfront home on Beaver Lake in Magnetawan. Located on a year-round maintained private road in a quiet location with over 2.5 acres and 167 ft of shoreline. Great privacy, a west exposure, and lots of sun throughout the day. Large level property with gentle sandy entry into the lake, perfect for kids and pets. Enjoy 40 miles of boating on the Ahmic Lake system, known for fantastic fishing, swimming, and boating activities. This home is ideal for year-round enjoyment. Snowmobiling, ATVing, ice fishing, and cross-country skiing. Features include an attached garage, screened in gazebo for evening games and storytelling, vaulted pine ceilings, large picture windows bringing in plenty of light throughout the home, and an open-concept kitchen/living area. All rooms are spacious. Storage rooms and laundry room. Full basement with walkout to patio, family/games room, bedroom, bathroom with potential for a granny suite or convert into an apartment. Pool table included
$ 1,074,900
239 Old Government Road, Emsdale, ON, P0A 1J0 house for sale | Listing ID 40858 | Royal LePage
View photo
House · for sale
$ 899,500
239 Old Government Road, Emsdale, ON, P0A 1J0 house for sale | Listing ID 40858 | Royal LePage
Trout Creek
· House
· Office room · Fireplace · Deck
Trout Creek · House · Office room · Fireplace · Deck
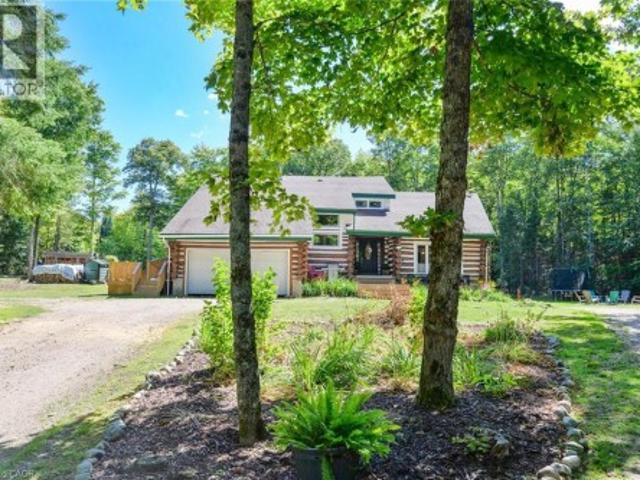
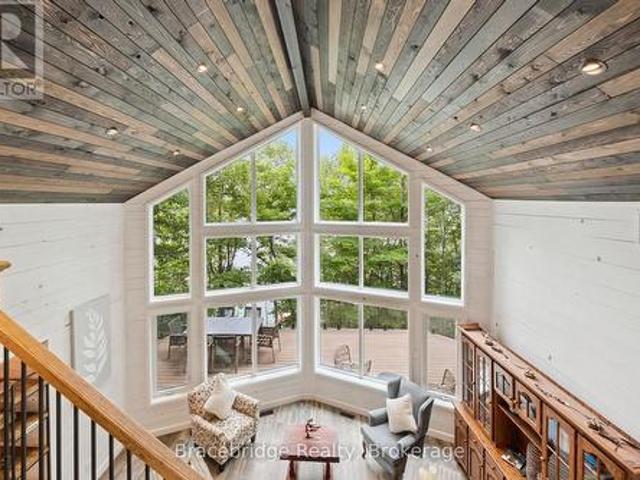
Some properties simply feel special, and this is one of them! Tucked into a spectacular private forest setting, this extraordinary log home offers the rare combination of space, flexibility, privacy and the warmth of true cottage-country living. Thoughtfully designed for multi-generational living, the home features two beautifully finished living spaces, both positioned to take full advantage of peaceful forest views. Extensively updated in 2023, the in-law suite offers over 1,200 sq. Ft. of finished living space on one level, with a spacious primary bedroom, ensuite 4-piece bath, large walk-in closet, office and private laundry. The open-concept kitchen and living area is warm and inviting, with a signature fireplace and large windows overlooking a private deck. Ramp access makes this suite especially convenient for seniors or extended family. The primary residence unfolds over two floors, with a welcoming foyer and dramatic living room featuring vaulted ceilings, fireplace and abunda
$ 899,500
150 Hillside Lake Road, North Bay, ON, P1B 8G2 house for sale | Listing ID X13724 | Royal LePage
View photo
House · for sale
$ 1,680,000
150 Hillside Lake Road, North Bay, ON, P1B 8G2 house for sale | Listing ID X13724 | Royal LePage
Trout Creek
· House
· Cellar
Trout Creek · House · Cellar
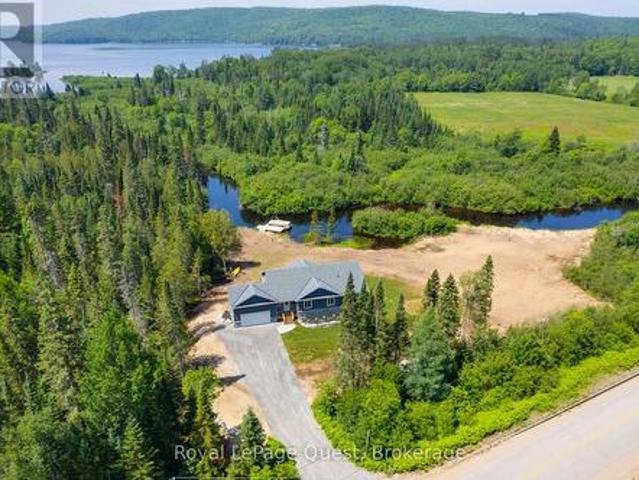
Modern Country Living on 3.5 Private Acres. Fully Renovated with Walkout Basement. Welcome to a completely transformed home where modern finishes meet peaceful country living-just minutes from everything North Bay has to offer. Situated on 3.5 private acres bordering beautiful Hillside Lake, this spacious 5-bedroom, 3-bathroom home has been extensively renovated from top to bottom, offering the perfect combination of space, privacy, and move-in-ready comfort. Inside, you'll find bright, contemporary living spaces featuring new flooring throughout, stylish modern finishes, beautifully updated bathrooms with new vanities, and a fully finished walkout basement that adds valuable living space for a growing family, guests, or multi-generational living. The oversized kitchen remains the heart of the home with soaring ceilings and generous workspace, while large windows capture peaceful views of the surrounding trees and nature. Step outside to enjoy your own private retreat. The property bac
$ 1,680,000
264 Boy Scouts Road, Burk'S Falls, ON, P0A 1C0 Luxury House for sale | Listing ID X13717 | Royal LePage Carriage Trade Luxury Properties
View photo
House · for sale
$ 1,950,000
264 Boy Scouts Road, Burk'S Falls, ON, P0A 1C0 Luxury House for sale | Listing ID X13717 | Royal LePage Carriage Trade Luxury Properties
Trout Creek
· House
· Sauna · Air conditioning
Trout Creek · House · Sauna · Air conditioning
The distant call of a loon across calm water is your morning alarm, while the hum of an outboard motor out on the lake signals the start of the day. Set across over two acres of rolling, usable grounds facing due west, this property turns classic cottage lifestyle into a four-season habit. The shoreline yields to deep, weed-free water right off the dock-ideal for morning laps, firing up the ski boat for early glass-water runs, or taking late-day cannonballs as the sun turns the sky to amber. Landscaped lawns accommodate lawn games, flanked by a custom pond and trickling waterfall where local blue herons occasionally drop in. Come winter, the landscape shifts gears. Direct access to nearby OFSC snowmobile trails lets you fire up the sleds right from your driveway, while white-tailed deer regularly drift through the tree line. Inside, warmth takes over. Unwind in the 4-season Muskoka room after a day on the boat, or retreat to the indoor steam room after a frosty afternoon on the trail.
$ 1,950,000
34 Martin Lane, Kearney, ON, P0A 1M0 house for sale | Listing ID X13723 | Royal LePage
View photo
House · for sale
$ 1,249,000
Updated
34 Martin Lane, Kearney, ON, P0A 1M0 house for sale | Listing ID X13723 | Royal LePage
Trout Creek
· House
· Sauna · Deck
Trout Creek · House · Sauna · Deck
Your brand-new lake escape is ready! Completed in 2026, this stunning 3-bedroom, 3-bathroom cottage sits on over 100 feet of frontage along the crystal-clear, spring-fed waters of Loon Lake, with access to Grass Lake for even more to explore. Inside, the bright open-concept main floor was made for gathering, with an additional loft offering the perfect bonus space for guests, kids, or a cozy retreat. The fully finished lower level takes entertaining to the next level with a built-in bar and plenty of room for game nights, movie nights, and après-lake evenings. Step outside to the incredible deck, spend your days on the water, then unwind in the sauna tucked right at the shoreline. Best of all, the cottage is being sold fully equipped with everything included, so you can simply arrive, unpack and start enjoying lake life from day one. Fresh, modern and ready to enjoy, this is a place for long summer days, morning swims, evenings with friends and memories that last well beyond the season
$ 1,249,000
125 Booth Road, Nipissing Commanda, ON, P0H 1J0 house for sale | Listing ID X13713 | Royal LePage
View photo
House · for sale
$ 544,900
125 Booth Road, Nipissing Commanda, ON, P0H 1J0 house for sale | Listing ID X13713 | Royal LePage
Trout Creek
· House
· Garden · Deck
Trout Creek · House · Garden · Deck
Imagine coming home to a place where the road gets quieter, the views get wider and life seems to slow down. Tucked well back on a peaceful dead-end road, this charming 2-bedroom, 1.5-bath country home is surrounded by open farmland, distant views and the kind of privacy that's becoming increasingly difficult to find. Start your morning with coffee on the full-width front porch as the sun rises across the fields. Spend the day gardening, exploring or simply enjoying the space around you. Then move to the rear deck in the evening and watch the sky change colour as the sun sets across the countryside. Wander toward the back of the property and you'll reach Commanda Creek, creating a beautiful natural boundary. Wildlife is part of everyday life here, with room for animals, gardens, a fire under the stars, children and dogs to explore-or a favourite chair somewhere quiet. And when quiet isn't what you're looking for, adventure is just down the road. Nearby access to snowmobile and ATV trai
$ 544,900
140 Simpson Street, Burk'S Falls, ON, P0A 1C0 house for sale | Listing ID X13723 | Royal LePage
View photo
House · for sale
$ 549,900
140 Simpson Street, Burk'S Falls, ON, P0A 1C0 house for sale | Listing ID X13723 | Royal LePage
Trout Creek
· House
· Parking · Air conditioning
Trout Creek · House · Parking · Air conditioning
There's something special about the house on the hill. Perched atop a spacious, elevated lot overlooking the village of Burk's Falls, this lovingly maintained bungalow offers a wonderful sense of space and setting, along with the ease of in-town living. With lovely views and plenty of room to enjoy the outdoors, it feels pleasantly private while remaining close to the amenities of town. The 1,473 sq. ft. Main level is warm, bright and welcoming, with beautiful hardwood flooring throughout the principal living spaces and heated tile floors in the foyer, kitchen and bathroom. A bright and cheery kitchen sits at the heart of the home; a tranquil retreat for your morning coffee, holiday meals and quality family time. Three bedrooms and a 4-piece bathroom complete the main level, along with the convenience of an attached 18' x 17' garage. The fully finished lower level adds an impressive 1,442 sq. Ft. of additional living space, complete with a second 4-piece bathroom and plenty of flexibil
$ 549,900
1643 And 1671 Eagle Lake Road, Machar, ON, P0A 1X0 house for sale | Listing ID X13712 | Royal LePage
View photo
House · for sale
$ 679,800
1643 And 1671 Eagle Lake Road, Machar, ON, P0A 1X0 house for sale | Listing ID X13712 | Royal LePage
Trout Creek
· House
· Fireplace · Parking · Cellar
Trout Creek · House · Fireplace · Parking · Cellar
Welcome to your private country retreat on 19.99 beautiful acres in Machar, just minutes from South River and a short drive to Eagle Lake and the public boat launch. This well-maintained 2-bedroom, 2-bath bungalow offers comfortable one-level living surrounded by a wonderful mix of mature woodland, clear level trails and a picturesque meadow-ideal for walking, exploring, gardening, recreation or simply enjoying the peace and quiet of your own property. Inside, the home is warm and inviting with a wood-burning fireplace insert, forced-air propane furnace and the bonus of a large, full, dry basement with cold storage. The basement level includes a wood stove, 2-piece bathroom and its own walk-out entrance, making it well suited for future finishing, a recreation room, hobby space or additional accommodation. The property is exceptionally well equipped for vehicles, tools and recreational toys, with an attached heated and insulated single garage plus a large detached garage/shop, addition
$ 679,800
35 Nancy Drive, North Bay College Heights, ON, P1B 9L9 house for sale | Listing ID X13722 | Royal LePage
View photo
House · for sale
$ 530,000
35 Nancy Drive, North Bay College Heights, ON, P1B 9L9 house for sale | Listing ID X13722 | Royal LePage
Trout Creek
· House
· Garden · Parking · Deck
Trout Creek · House · Garden · Parking · Deck
Located in the highly sought-after College Heights neighbourhood, this spacious home offers 3+1 bedrooms, 2.5 bathrooms and multiple entrances. Ideal for families or multi-generational living. Conveniently situated close to the college, university, hospital, and within walking distance to shopping, restaurants, and everyday amenities, with public transit right nearby. The bright, open-concept main floor features a spacious kitchen and dining area with a large island and walk-out to the deck, perfect for entertaining. The living room offers sliding doors leading to the private backyard. Upstairs, the generous primary suite includes a 4-piece ensuite bath and double closets. Additional highlights include inside access to the heated 2 car garage, a large laundry/utility room, and abundant storage throughout. Recent updates include the furnace (3 years) and shingles (5 years). This is a fantastic family home in a prime location. Utilities(average per month): Gas: $101 / Hydro $107 / Water
$ 530,000
215 Sandwood Drive, Ryerson, ON, P0A 1C0 house for sale | Listing ID X13715 | Royal LePage
View photo
House · for sale
$ 799,000
215 Sandwood Drive, Ryerson, ON, P0A 1C0 house for sale | Listing ID X13715 | Royal LePage
Trout Creek
· House
· Deck · Parking · Air conditioning
Trout Creek · House · Deck · Parking · Air conditioning
Amazing privacy in this 3+ acre parcel with a year round home or cottage just waiting for your family to enjoy. Travel down the winding, tree lined driveway. Just a short drive from Burk's Falls. And experience a waterfront property that boasts 3+1 bedrooms, 2 bathrooms, and approximately 1500 sq. Ft. of finished living space. There's also room to grow be it adding more finished space in the lower level or the addition of a garage with loft (pending municipal approval). The possibilities are endless with a property of this size on the water. Enter the home and be greeted with warm pine accents throughout and an open concept main living area with custom faux stone accent wall that adds that cottage feel. The sunken living room walks out to a large entertainment deck on the lake side. Watch unfiltered sunsets over Lake Cecebe from the deck or the gazebo with a view. The lower level offers a large, private living space for family and overflow guests with a large den/bedroom a rec. Room/th
$ 799,000
8 395 Riverbend Road, North Bay Ferris, ON, P1B 8Z4 house for sale | Listing ID X13713 | Royal LePage
View photo
House · for sale
$ 279,900
8 395 Riverbend Road, North Bay Ferris, ON, P1B 8Z4 house for sale | Listing ID X13713 | Royal LePage
Trout Creek
· House
· Swimming pool
Trout Creek · House · Swimming pool
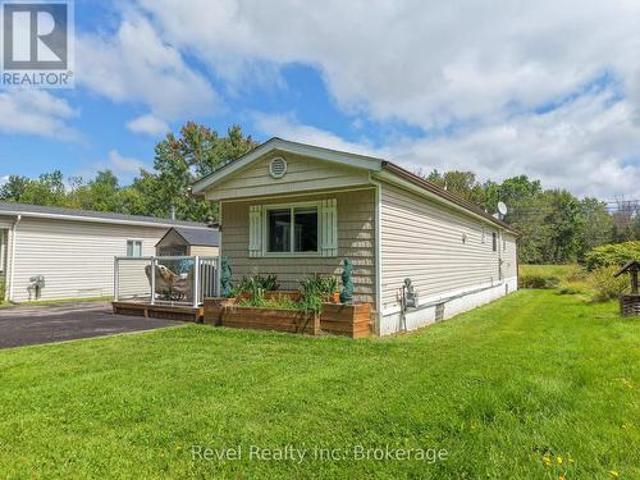
Enjoy retirement living with this beautifully updated, 2 bedroom, 1 bathroom mobile home located in Fairview Park. This home was renovated from top to bottom in 2019 offering modern upgrades throughout. Experience comfortable, one-level living with an open-concept kitchen and living area, walk in closet off the primary bedroom, a second bedroom, and 4-piece bathroom with laundry. Additional features include natural gas heating, a double driveway, storage shed and private front porch, perfect for relaxing outdoors. Residents also have access to a common inground pool and access to La Vase river. Unit is pre-inspected. Small pets are permitted. (Id: 27)
$ 279,900
4 Mary Street, Magnetawan Ahmic Harbour, ON, P0A 1A0 house for sale | Listing ID X13721 | Royal LePage
View photo
House · for sale
$ 289,000
4 Mary Street, Magnetawan Ahmic Harbour, ON, P0A 1A0 house for sale | Listing ID X13721 | Royal LePage
Trout Creek
· House
· Garden
Trout Creek · House · Garden
Step into this timeless log cabin situated on a corner lot in the historic hamlet of Ahmic Harbour. Built in 1989 to capture views of the western arm of Ahmic Lake this modest home offers the benefits of lakeside living without the financial demands of waterfront property. The Ahmic Harbour public docks, boat launch and beach are just steps away from your own front door. Resting on a block foundation the house is surrounded on two sides by a large wrap around porch, presenting lake views from just about anywhere you chose to rest. An open concept of the main living space includes a kitchen with an island, dining and living areas brought together by a wood stove, stone hearth and the warmth of the log interior. Several good sized windows allow for ambient lighting throughout. The 3 pc bathroom and a bedroom make up the remaining main floor area. Split log stairs lead up to a loft bedroom overlooking the lower living area. There are 2 small storage sheds in the yard as well as a large 2
$ 289,000
4400 Highway East, Kearney Proudfoot, ON, P0A 1M0 house for sale | Listing ID X13718 | Royal LePage
View photo
House · for sale
$ 999,900
4400 Highway East, Kearney Proudfoot, ON, P0A 1M0 house for sale | Listing ID X13718 | Royal LePage
Trout Creek
· House
· Fireplace · Deck · Parking
Trout Creek · House · Fireplace · Deck · Parking
Welcome to an exceptional waterfront escape set on nearly 2 acres with approximately 500 feet of frontage on the beautiful Magnetawan River. Perfect as a year-round home or luxury cottage, this quality-built property combines comfort, style, and four-season adventure. The bright, open-concept main floor showcases spectacular river views, soaring vaulted ceilings with exposed wood beams, a stunning stone propane fireplace, and spacious living, dining, and kitchen areas. Enjoy the Muskoka room or expansive full-length deck, perfect for relaxing and entertaining. The main level features a waterfront primary suite with walk-in closet and spa-inspired ensuite, two additional bedrooms, full bath, laundry, and garage access. The finished walkout lower level offers a large family room, games area, impressive 12-foot wet bar, full bath, and flexible den or fourth bedroom, with in-floor heating for year-round comfort. Enjoy boating, canoeing, kayaking, and fishing right from your shoreline, with
$ 999,900
479 Angus Avenue, North Bay Widdifield, ON, P1B 7L9 house for sale | Listing ID X13714 | Royal LePage
View photo
House · for sale
$ 349,999
479 Angus Avenue, North Bay Widdifield, ON, P1B 7L9 house for sale | Listing ID X13714 | Royal LePage
Trout Creek
· House
· Garden · Fireplace · Deck
Trout Creek · House · Garden · Fireplace · Deck
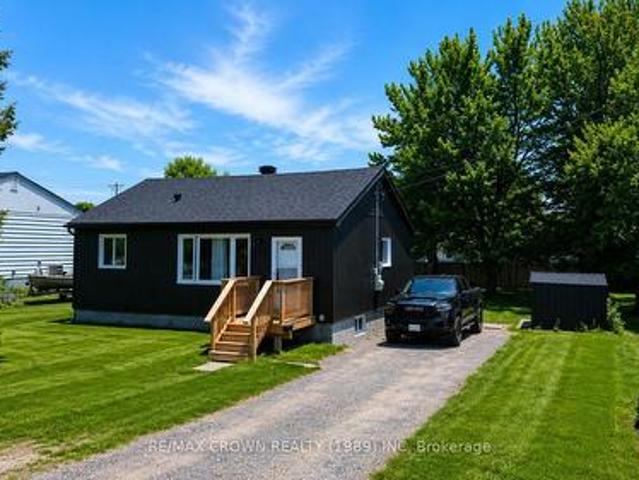
Charming Fully Renovated Bungalow in a Sought-After Family-Friendly Neighborhood. Welcome to this beautifully renovated bungalow, offering the perfect blend of modern updates and rustic charm. This move-in-ready home features 2 spacious bedrooms and a stylish 3-piece bathroom, making it an ideal opportunity for first-time buyers, professional couples, or those looking to downsize without compromising on comfort or style. Step inside to discover a bright, open-concept layout filled with natural light. The inviting living space is highlighted by a cozy electric fireplace with a stunning live-edge mantel, creating a warm and welcoming atmosphere. At the heart of the home, the beautifully designed kitchen features a rustic island that's perfect for meal preparation, casual dining, and entertaining family and friends. Outside, you'll find a generous partially fenced backyard offering privacy and plenty of space to enjoy. The expansive rear deck is ideal for summer barbecues, outdoor dining,
$ 349,999

Get email alerts

Don't miss out: be the first to know about new properties

The alert was correctly created

On subscribing you accept the conditions of use and the privacy policy
Alert
Receive new ads in your inbox
Save this search
Receive alerts for new listings

We'll send you an email when we have new properties for: "Properties for sale in Trout Creek"

The alert was correctly created

Get email alerts and be the first to see new listings
Required field
On subscribing I accept the terms of the privacy policy
Perfect! You'll soon start receiving new listings via email
Alert
Receive an email when we have new ads for Properties for sale in Trout Creek
Save this search
Filters

Bedrooms

Area (sq.ft)

sq.ft
sq.ft

Price

$
$

Filter by property type

Bathrooms

Clear all filters
Receive notifications when new entries are published.