207 properties for sale in Trout Creek

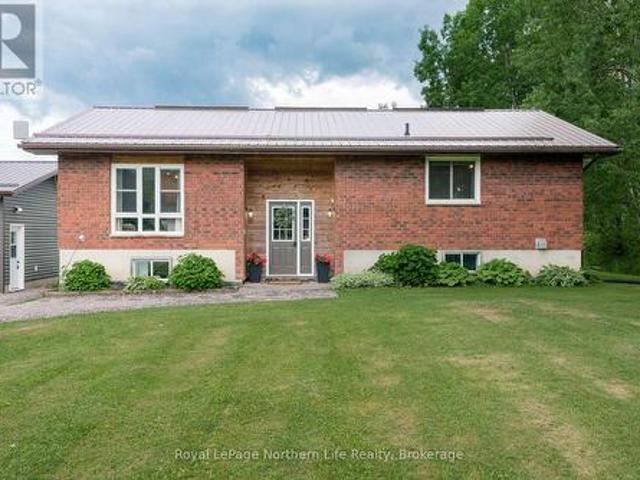
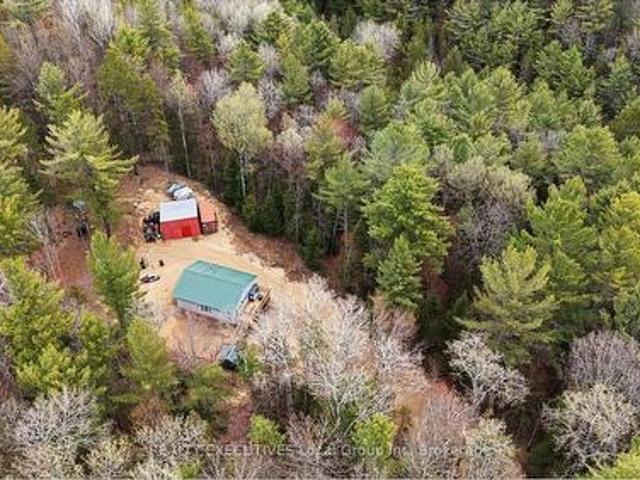
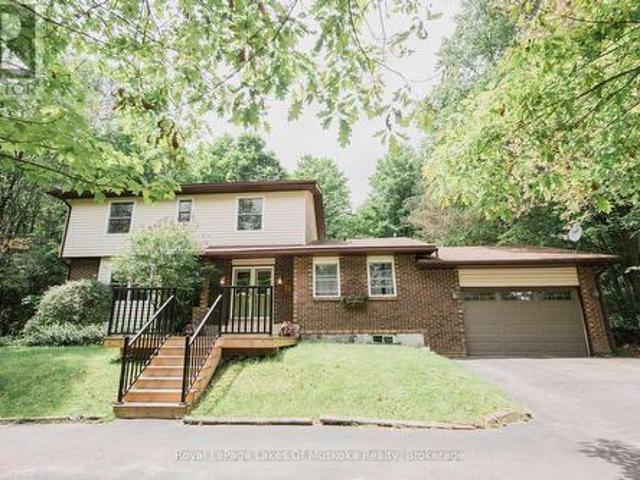
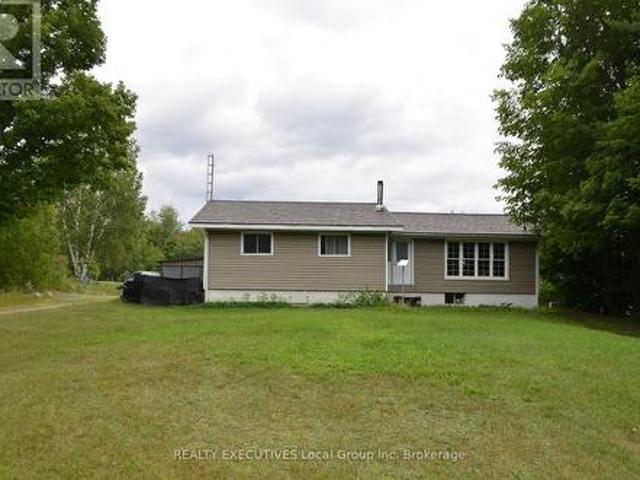
1405 Pioneer Road, Chisholm, ON, P0H 1Z0 house for sale | Listing ID X13613 | Royal LePage
View photo
House · for sale
$ 449,000
1405 Pioneer Road, Chisholm, ON, P0H 1Z0 house for sale | Listing ID X13613 | Royal LePage
Trout Creek
· House
· Garden · Deck
Trout Creek · House · Garden · Deck
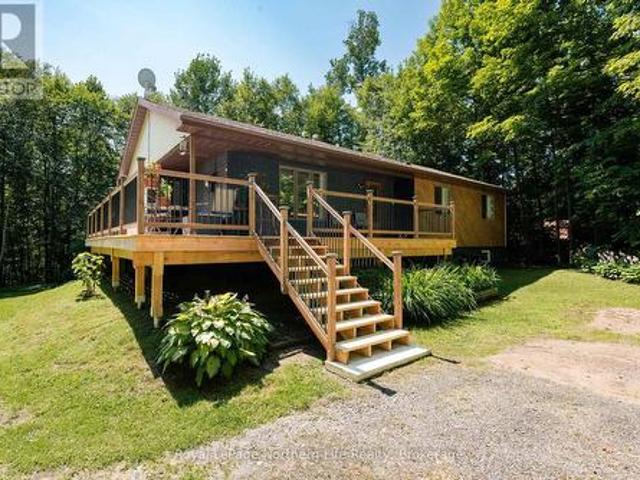
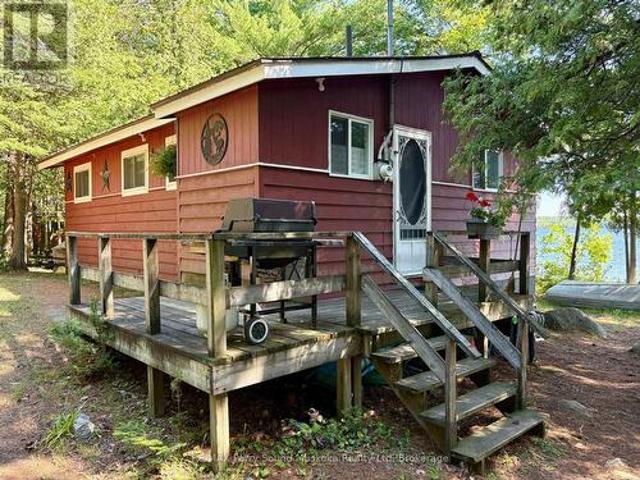
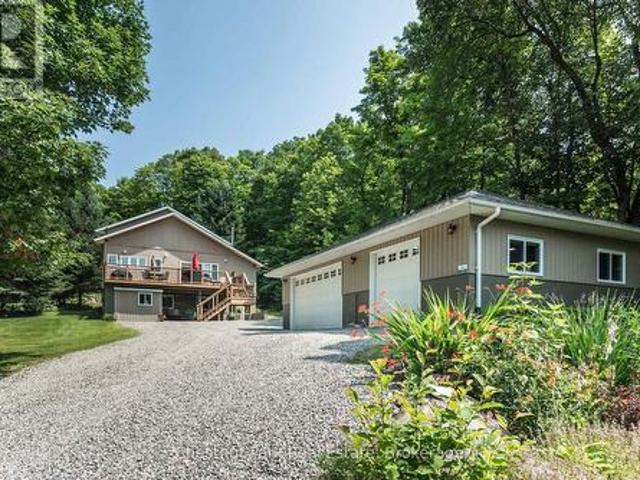
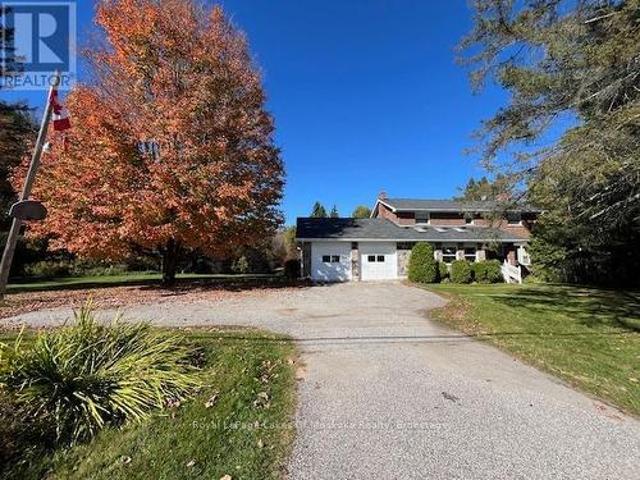
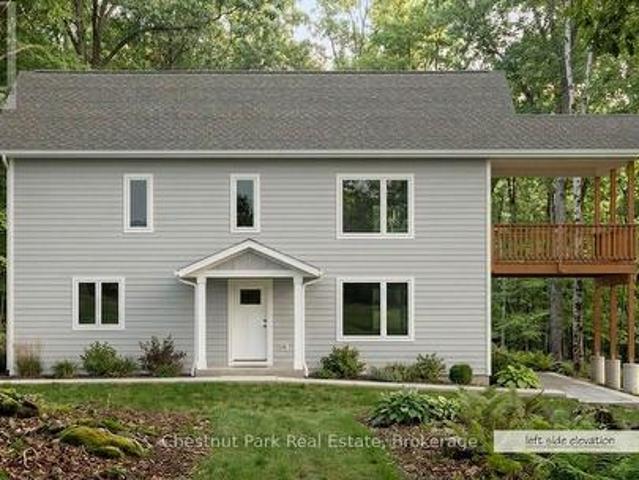
Country living with privacy and comfort. Welcome to 1405 Pioneer Road in Chisholm. This 4-bedroom, 4-pc bath (plus primary bedroom has roughed in 2-pc bathroom), features space for family living, has tons of natural light and sits on 2.41 acres in a natural setting. Upstairs you will find 4-bedrooms, a family bath, very large living room, and functional open kitchen and dining room perfect for entertaining. There is also a large backyard deck with access from the primary bedroom, and a spacious main level back foyer/mudroom. Entering the lower level, you will find an open family space with a wood stove, a storage room, workshop space, wood storage room, and a laundry / utility room. Outside features a huge deck, pole barn, fenced in dog run, fire pit, green house, and large insulated shed perfect for a farm stand or your business ideas or outdoor storage. Serviced by a dug well, a woodstove electric forced air furnace, ultra-violet water system, 200 amp electrical, designer steel shing
$ 449,000
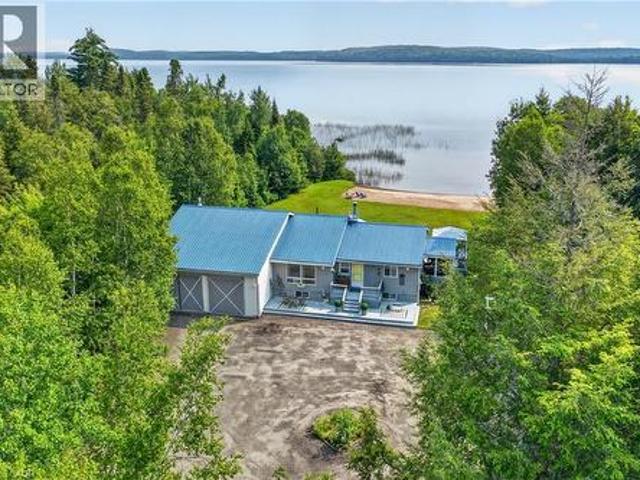
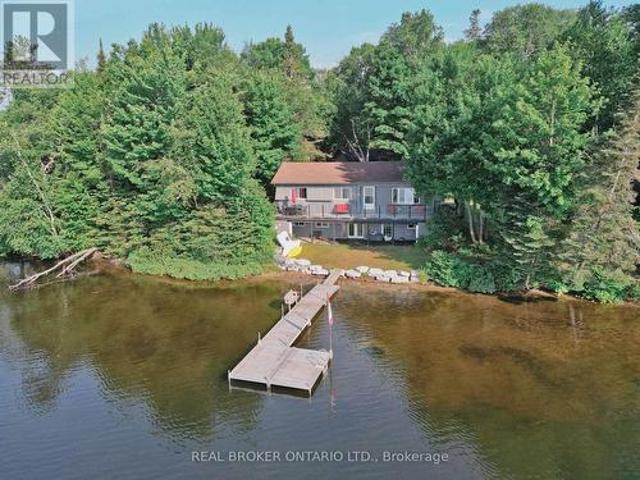
175 Old Man'S Lake Lane, Magnetawan, ON, P0A 1P0 house for sale | Listing ID X13645 | Royal LePage
View photo
House · for sale
$ 1,420,000
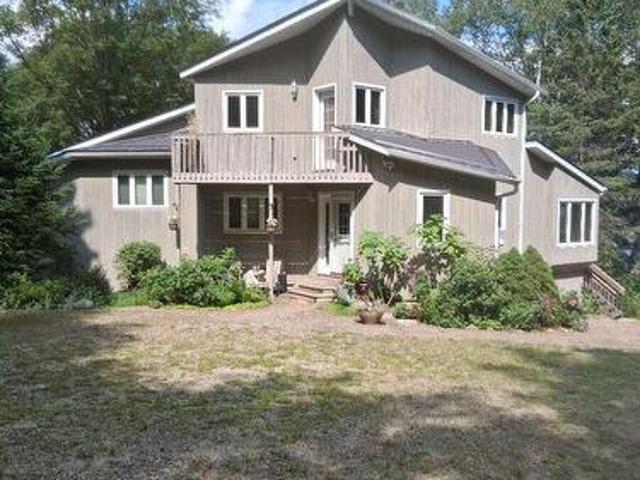
175 Old Man'S Lake Lane, Magnetawan, ON, P0A 1P0 house for sale | Listing ID X13645 | Royal LePage
Trout Creek
· House
Trout Creek · House
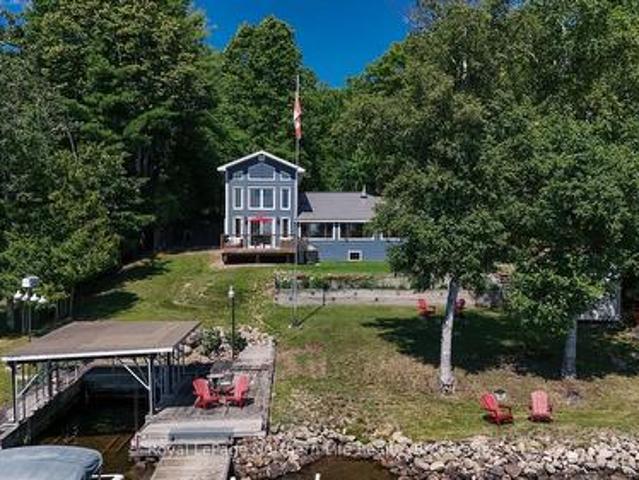
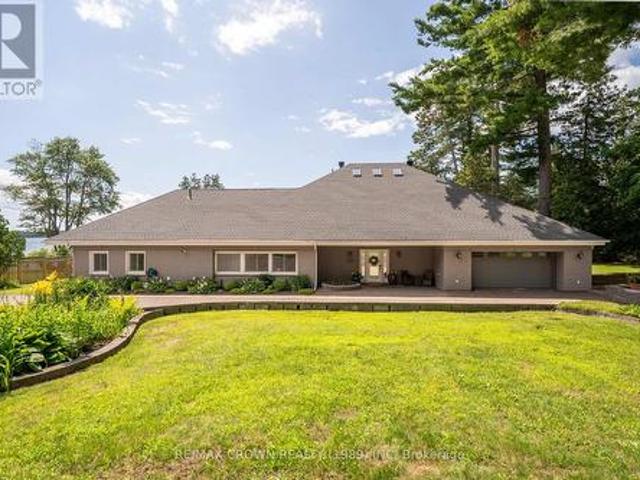
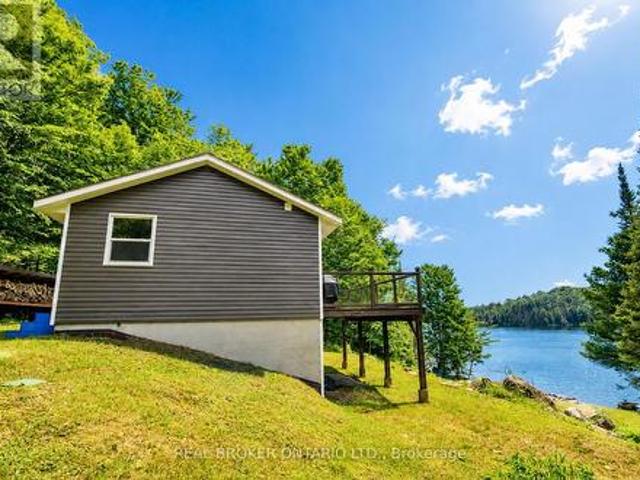
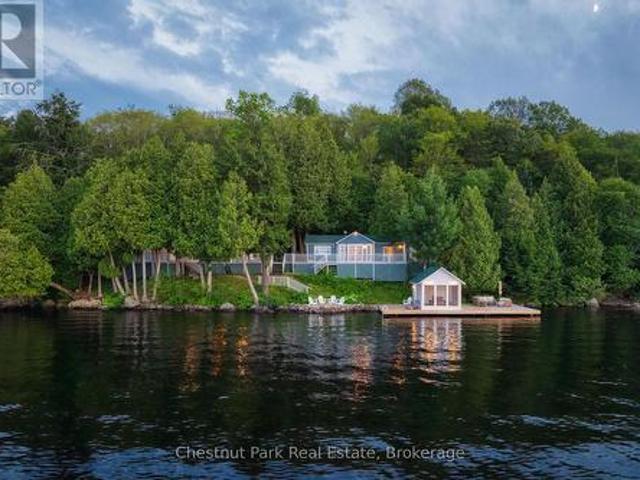
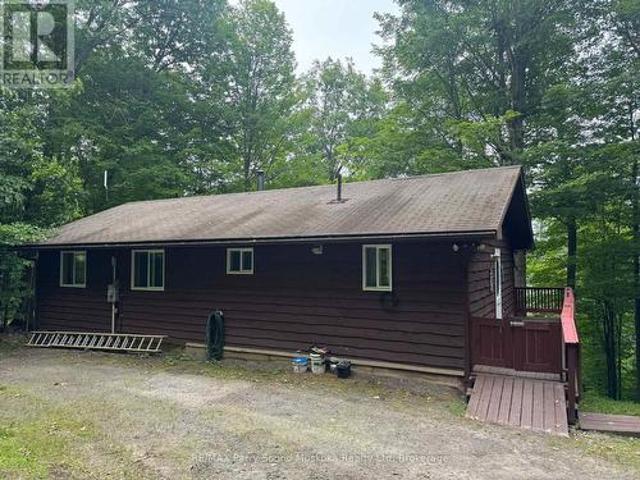
Visit the REALTOR website for further information about this Listing. Paradise Found! Set in a serene and private location on the shores of Old Mans Lake, this exceptional property offers 348 feet of pristine lake frontage on over 8 acres of land. The gently sloping lot leads to the water's edge, providing plenty of usable space and direct access to a good-sized lake ideal for all types of water activities, from boating and swimming to snowmobiling in the winter. Both summer and winter fishing are enjoyed here, making it a true year-round retreat. Inside, the primary suite features a luxurious ensuite with an Ultra Thermo-Masseur massage bath for the ultimate in relaxation. The lower level offers a spacious recreation room complete with a large plasma TV and a cozy wood stove, perfect for family gatherings or movie nights. A convenient kitchenette with a sink, small fridge, and microwave makes this level a great candidate for a guest suite, especially with its separate entrance. Comfor
$ 1,420,000
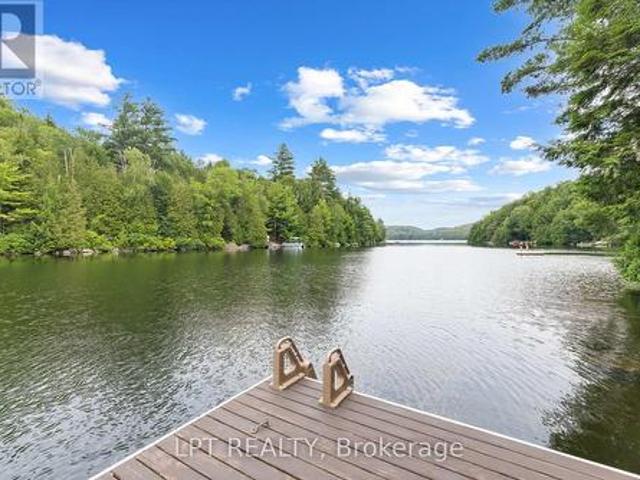
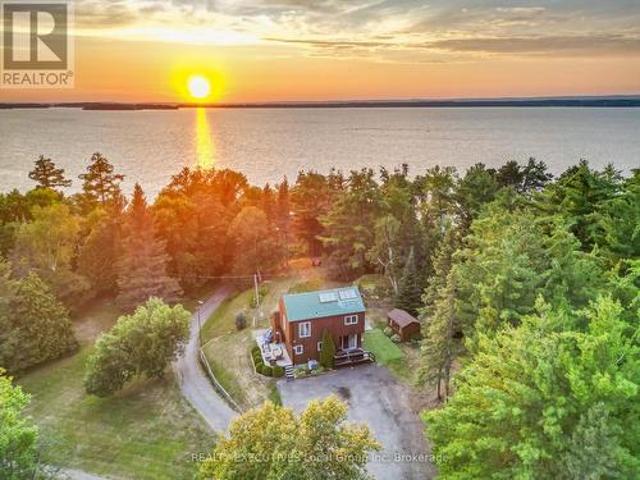
159 Morgan Road, East Ferris, ON, P0H 1K0 house for sale | Listing ID X13624 | Royal LePage
View photo
House · for sale
$ 749,999
159 Morgan Road, East Ferris, ON, P0H 1K0 house for sale | Listing ID X13624 | Royal LePage
Trout Creek
· House
· Patio · Deck · Parking
Trout Creek · House · Patio · Deck · Parking
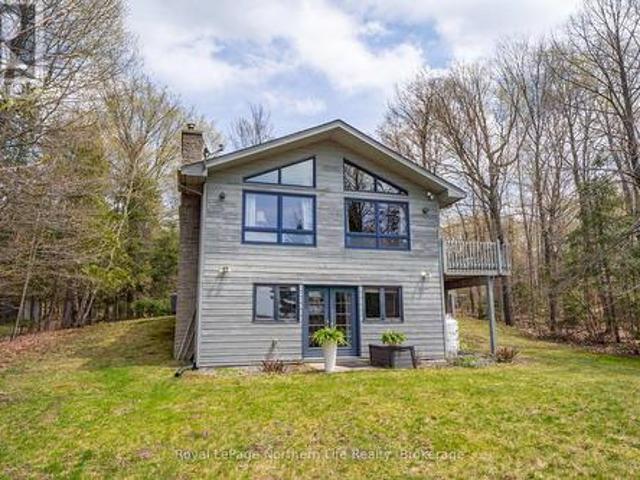
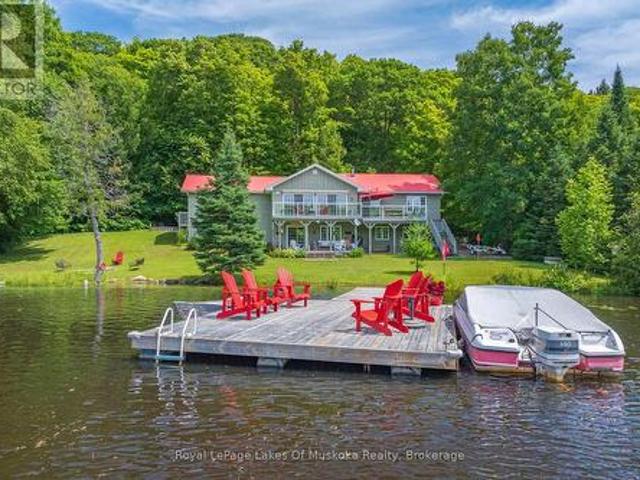
Welcome to 159 Morgan Road, where 100 feet of pristine southeast-facing waterfront offers breathtaking sunrises and exceptional four-season living. Beautifully updated and thoughtfully expanded, this waterfront home features a stunning two-storey 16' x 30' addition with a spacious family room, bright den with soaring 18-foot ceilings, and patio doors leading to a large waterfront deck. The main floor offers two bedrooms, including a primary bedroom with a 2-piece ensuite, kitchen, 4pc bath plus a spacious dining room and living room overlooking the water. Two additional bedrooms in addition provide plenty of space for family and guests. Recent upgrades include new vinyl siding, a metal roof, mostly new windows, new flooring, and electric baseboard heating throughout. Outside, enjoy a heated garage/workshop with a concrete floor, expansive paved driveway. Designed for effortless waterfront living, the property is generator-ready, serviced by a drilled well, and includes a shoreline lake
$ 749,999
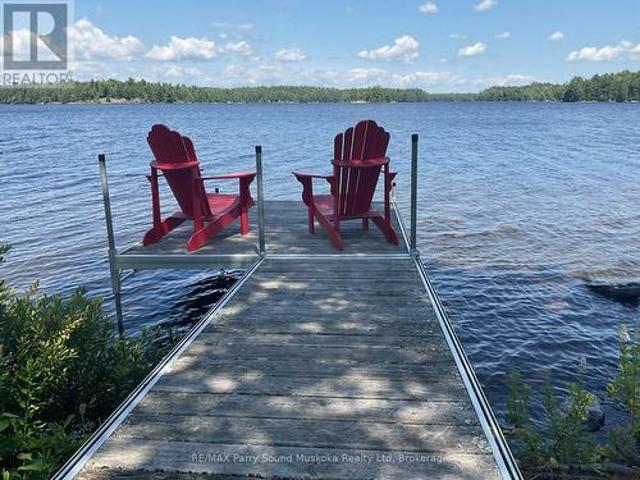
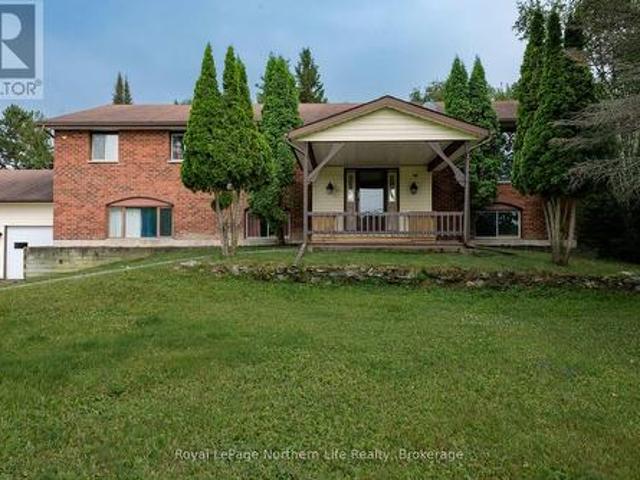
106 Lakeview Court, Bonfield, ON, P0H 1E0 house for sale | Listing ID X13620 | Royal LePage
View photo
House · for sale
$ 624,000
106 Lakeview Court, Bonfield, ON, P0H 1E0 house for sale | Listing ID X13620 | Royal LePage
Trout Creek
· House
· Patio · Balcony · Deck
Trout Creek · House · Patio · Balcony · Deck
Welcome to 106 Lakeview Court, a beautifully renovated 5-bedroom, 3-bathroom raised bungalow tucked away on a quiet cul-de-sac, offering exceptional privacy and picturesque views. A wraparound deck welcomes you into this meticulously maintained home featuring a spacious living room and a stunning custom eat-in kitchen complete with quartz countertops, a large island, wet coffee bar, and quality finishes throughout. Patio doors lead to a spectacular three-season sunroom overlooking the surrounding forest, with seasonal views of the river, village, and lake. The main level offers three bedrooms, a 4-piece bathroom, and a spacious primary suite with a newly renovated 3-piece ensuite featuring heated floors, laundry, and a charming Juliette balcony. The fully finished walkout lower level is ideal for multigenerational living or extended family, boasting a private entrance, bright living room, full kitchen, large den or office, two generous bedrooms, an updated bathroom with a walk-in showe
$ 624,000
29 Shallot Crescent, North Bay Birchaven, ON, P1A 3V7 house for sale | Listing ID X13624 | Royal LePage
View photo
House · for sale
$ 489,900
29 Shallot Crescent, North Bay Birchaven, ON, P1A 3V7 house for sale | Listing ID X13624 | Royal LePage
Trout Creek
· House
Trout Creek · House
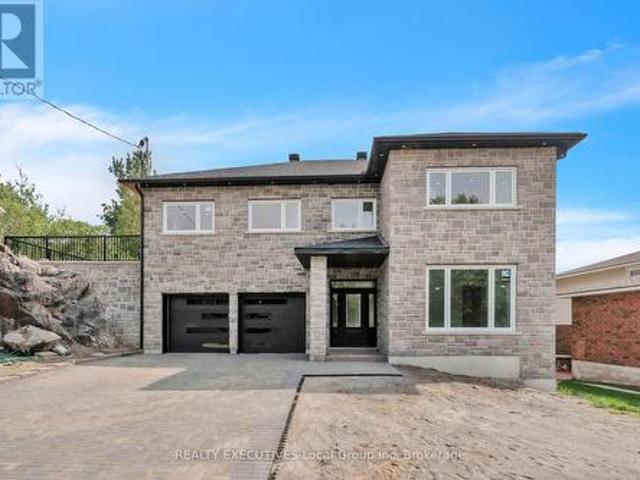
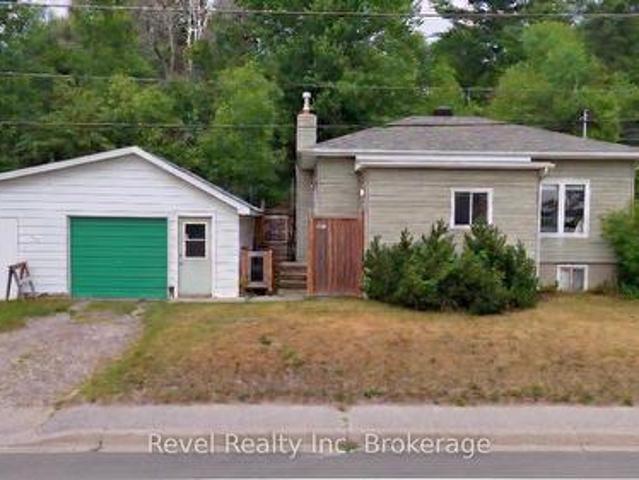
5 bed 4 bath house in desired birchaven. Being sold'as is'. House has had a fire in it. Great opportunity for someone to fix and build some equity, appraisal was $820,000 when the house was completed. There are open permits on property. Hydro, gas & water have been restored to the property and hot water tank will be replaced. Seller is a licenced sales rep. Taxes to be assesssed. Photos and video from before fire when appraised at 820,000. Supporting Documents on file. (Id: 27)
$ 489,900
133 Harrison Road, Nipissing, ON, P0H 1W0 house for sale | Listing ID X13587 | Royal LePage
View photo
House · for sale
$ 799,000
133 Harrison Road, Nipissing, ON, P0H 1W0 house for sale | Listing ID X13587 | Royal LePage
Trout Creek
· House
· Fireplace · Air conditioning · Cellar
Trout Creek · House · Fireplace · Air conditioning · Cellar
Escape to your own private waterfront paradise on beautiful McQuaby Lake in Nipissing, Ontario. Set on approximately 24 acres of scenic land, this exceptional property offers the perfect blend of privacy, comfort, and year-round recreation. The bright, open-concept main floor features approximately 1,032 square feet of living space with 2 plus 1 spacious bedrooms, a welcoming open concept living area with breathtaking panoramic lake views. Large windows fill the home with natural light, creating a warm and inviting atmosphere while showcasing the stunning waterfront. The fully finished walk-out basement provides additional living and entertaining space, complete with a second fireplace and easy access to the outdoors. With two fireplaces and central air conditioning, this home is comfortable in every season. Step outside to enjoy your own sandy beach and private dock-ideal for swimming, boating, fishing, or simply relaxing by the water. Whether you're looking for peaceful mornings on t
$ 799,000
989 Pioneer Road, Chisholm, ON, P0H 1Z0 house for sale | Listing ID X13587 | Royal LePage
View photo
House · for sale
$ 579,900
989 Pioneer Road, Chisholm, ON, P0H 1Z0 house for sale | Listing ID X13587 | Royal LePage
Trout Creek
· House
· Cellar
Trout Creek · House · Cellar
Escape to the peace and charm of country living with this welcoming 2+1 bedroom, 2-bath brick bungalow set on a picturesque 1-acre lot surrounded by open farmland. Thoughtfully updated with a modern kitchen, refreshed bathrooms, flooring, and more-all completed within the last six years-this home offers the perfect blend of comfort, functionality, and rural tranquility. One of the property's most impressive features is the newly constructed 2.5-car detached garage-a substantial investment that adds incredible value and versatility. Fully insulated and equipped with efficient in-floor propane heating, this exceptional space is perfect for storing vehicles, tackling projects, running a home-based business, or creating the ultimate workshop, all while staying comfortable year-round. Inside, the bright main floor offers two spacious bedrooms and a full bathroom, while the finished basement adds a third bedroom, a second full bathroom, and a cozy wood stove, creating the ideal space for fam
$ 579,900
1331 High Rock Drive, Sundridge, ON, P0A 1Z0 house for sale | Listing ID 40851 | Royal LePage
View photo
House · for sale
$ 825,000
1331 High Rock Drive, Sundridge, ON, P0A 1Z0 house for sale | Listing ID 40851 | Royal LePage
Trout Creek
· House
· Fireplace · Deck
Trout Creek · House · Fireplace · Deck
Wake up every morning to breathtaking views of. *Lake Bernard*. And the peaceful rhythm of waterfront living. Set on the shores of the world's largest freshwater lake without an island, this beautifully maintained year-round home offers the perfect blend of comfort, adventure, and relaxation. Designed to capture the views, the bright open-concept living space features soaring ceilings, expansive windows, a stunning stone fireplace, and seamless flow between the kitchen, dining, and living areas. Comfortable bedrooms, updated bathrooms, a bright lower-level family room, and inviting indoor and outdoor living spaces make this a home you'll enjoy in every season. Start your mornings in the screened-in porch, unwind on the deck, or spend the day enjoying the lake from your own shoreline and sandy beach. The. *massive attached shop*. Provides exceptional space for boats, snowmobiles, ATVs, vehicles, hobbies, storage, or the ultimate workshop. Life on Lake Bernard is about making memories ye
$ 825,000
500A Hazard Hill Road, Kearney, ON, P0A 1M0 house for sale | Listing ID X13619 | Royal LePage
View photo
House · for sale
$ 995,000
500A Hazard Hill Road, Kearney, ON, P0A 1M0 house for sale | Listing ID X13619 | Royal LePage
Trout Creek
· House
· Deck · Cellar
Trout Creek · House · Deck · Cellar
Discover The Perfect Lakeside Retreat With This Newly Constructed Viceroy Four-Season Bungalow On The Beautiful Shores Of Grass Lake. Offering Approximately 2,080 Sq.Ft. Of Living Space This Exceptional Property Features 4 Spacious Bedrooms And 2 Modern Bathrooms. The Bright, Open-Concept Layout, Includes A Stylish Kitchen Complete With Granite Countertops A Breakfast Bar, And Stainless Steel Appliances. Soaring Ceilings Throughout Create An Airy Welcoming Atmosphere While The Finished Walk-Out Basement Provides Additional Living And Entertaining Space. With An Impressive 121 Feet Of Private Waterfront, This Home Showcases Breathtaking Lake Views From Nearly Every Room. Step Outside To The Expansive 480 Sq. Ft. Deck To Enjoy Your Morning Coffee, Unwind In The Evening And Take In Spectacular Sunsets Over The Water. Whether You're Looking For A Year-Round Family Getaway, A Permanent Waterfront Residence Or An Investment Opportunity, This Sought After Location Offers Endless Recreational
$ 995,000
216 Lone Tree Road, Parry Sound Remote Area Hardy, ON, P0H 1S0 house for sale | Listing ID X13631 | Royal LePage
View photo
House · for sale
$ 699,000
216 Lone Tree Road, Parry Sound Remote Area Hardy, ON, P0H 1S0 house for sale | Listing ID X13631 | Royal LePage
Trout Creek
· House
· Parking
Trout Creek · House · Parking
Enjoy the amazing scenery that Canada has to offer. This northern Ontario gem features stunning 4 season views of Lake Memesagamesing. Start your day off by sipping a coffee while waking up to a quiet picturesque morning sunrise as the call of the loons echo across the lake. Spend the day fishing, boating, swimming, ATV'ing, exploring. At night you are treated to a majestic sunset of vibrant colours, sometimes followed by a nighttime show of the northern lights and an endless view of the Milky Way. In August you may see the Persideos meteor shower. The cottage property is just over an acre, with a frontage of 275' on a point offering stunning views and depth of 326'. The cottage is winterized, it has 3 bedrooms (1 used as a sunroom and bedroom), one ensuite bathroom with a bathtub and shower and another full bathroom. Cottage also has laundry facilities. There is a 2 door garage, bunkie, and storage shed. Some of the more recent improvements include a furnace 8 years old, flagstone bea
$ 699,000
3 Robinson Road, Magnetawan Ahmic Harbour, ON, P0A 1P0 house for sale | Listing ID X13623 | Royal LePage
View photo
House · for sale
$ 629,000
3 Robinson Road, Magnetawan Ahmic Harbour, ON, P0A 1P0 house for sale | Listing ID X13623 | Royal LePage
Trout Creek
· House
Trout Creek · House
Point of land fully furnished 3 bedroom and 1 bathroom cottage with beautiful big lake views over looking Ahmic Lake. Enjoy this well treed private property with a clean swimmable shoreline. This open concept cottage has a beautiful updated kitchen and the family room has a great view of the lake. The property is nice and flat with lots of usable land. Enjoy fires by the water and making memories all year on this four season road. The cottage also has a heated water line for winter use. Ahmic Lake is part of Parry Sound's largest 3 chain lake water system allowing for boating to Burks Falls or even the golf course on the lake. (Id: 27)
$ 629,000
254 Silver Lady Lane, North Bay Birchaven, ON, P1B 8G4 house for sale | Listing ID X13615 | Royal LePage
View photo
House · for sale
$ 2,250,000
254 Silver Lady Lane, North Bay Birchaven, ON, P1B 8G4 house for sale | Listing ID X13615 | Royal LePage
Trout Creek
· House
Trout Creek · House
Perfectly positioned on 187 feet of pristine sandy shoreline, this custom-crafted 6,500 sq. Ft. waterfront residence offers luxury, privacy, and timeless design. Located on exclusive Silver Lady Lane, one of North Bay's most coveted waterfront addresses, this remarkable estate enjoys crystal-clear waters, breathtaking western sunsets, and one of Trout Lake's finest settings, just minutes from the city. A circular driveway welcomes you to this impressive five-bedroom, six-bathroom home, designed to capture panoramic lake views from nearly every principal room. The open-concept living and dining areas flow seamlessly into the chef's kitchen featuring custom cabinetry, an oversized island, and wet bar/coffee station, creating an ideal space for entertaining and everyday living. Each bedroom offers a private ensuite, while the primary suite enjoys spectacular lake views and direct access to the waterfront lifestyle that defines this extraordinary property. Outside, your private resort awai
$ 2,250,000
71 Northwoods Drive C Island, East Ferris, ON, P0H 1K0 house for sale | Listing ID X13589 | Royal LePage
View photo
House · for sale
$ 625,000
71 Northwoods Drive C Island, East Ferris, ON, P0H 1K0 house for sale | Listing ID X13589 | Royal LePage
Trout Creek
· House
· Fireplace · Parking
Trout Creek · House · Fireplace · Parking
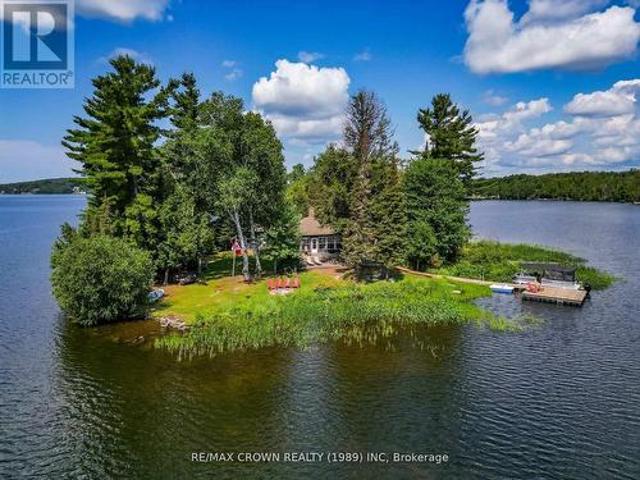
Welcome to your dream escape on Lake Nosbonsing, one of the area's most sought-after lakes. Just a5-minute boat ride from Big Moose Beach Launch with overnight parking available, this fully trailed1.2-acre private island offers the ultimate in year-round relaxation, privacy, and natural beauty. Nestled among mature trees and surrounded by panoramic lake views, the beautifully remodeled four-season cottage offers a perfect blend of comfort and functionality. The 1,400 sq. ft. Cottage features four bedrooms and 1.5 bathrooms, with an open-concept layout centered around a striking granite fireplace equipped with a WETT-certified wood-burning insert. A bright and airy four-season sunroom invites you to relax and unwind, while a built-in coffee and wine bar adds a touch of everyday luxury. Full hydro service is provided via a submarine cable, and the cottage is equipped for all-season use with heating, cooling, and winterized systems in place. Outdoor living is just as impressive, with a cu
$ 625,000
17 Island View Lane, East Ferris, ON, P0H 1K0 house for sale | Listing ID X13607 | Royal LePage
View photo
House · for sale
$ 2,490,000
17 Island View Lane, East Ferris, ON, P0H 1K0 house for sale | Listing ID X13607 | Royal LePage
Trout Creek
· House
· Fireplace · Sauna · Swimming pool
Trout Creek · House · Fireplace · Sauna · Swimming pool
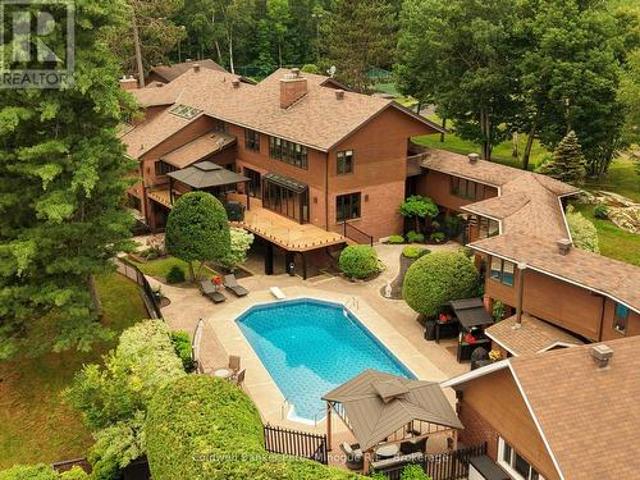
Discover an exceptional waterfront estate at 17 Island View Lane in East Ferris. Situated on 1.73 beautifully landscaped acres with 350 feet of shoreline in a sheltered bay, this remarkable property offers an approximately 8,000-square-foot principal residence and a separate guest house connected by an elevated enclosed walkway. Resort-style amenities include an inground pool overlooking the lake, a two-slip boathouse and dock, and an illuminated tennis court with cabana. Inside, enjoy a gourmet kitchen with built-in appliances, solarium dining area, multiple fireplaces, elegant living and dining rooms, a luxurious primary suite, and extensive family and entertainment spaces. The finished lower-level features games and recreation rooms, a bar, sauna, bathroom, storage, and direct access to the pool and waterfront grounds. Upgraded mechanical systems include an efficient lake-source heat pump providing heating and cooling throughout the home, together with a whole-house generator for de
$ 2,490,000
253 Chapman Drive, Burk'S Falls, ON, P0A 1C0 house for sale | Listing ID X13612 | Royal LePage
View photo
House · for sale
$ 799,999
253 Chapman Drive, Burk'S Falls, ON, P0A 1C0 house for sale | Listing ID X13612 | Royal LePage
Trout Creek
· House
· Office room · Parking · Deck · Air conditioning · Cellar
Trout Creek · House · Office room · Parking · Deck · Air conditioning · Cellar
Chapman Drive is an idyllic neighbourhood where everyone walks along the road and neighbours look out for each other. A real sense of community here on Lake Cecebe! Meander up your long, private driveway past the pond, and arrive at your detached, insulated, 3 car garage and 2 storey home with brand new (July 2026) deck with stairs and curb appeal. Western exposure allows all day sun on the deck with solar blinds protecting the inside of the house. When you walk inside shake your boots off in the mudroom and enter the basement with 2 bedrooms, 1 bathroom, cool cellar, plenty of closet space, an entertainment room and the most efficient Heatilator for burning and keeping the entire house hot in winter. Upstairs you are greeted with cathedral ceilings, and bright, sunlight renovated kitchen and another tv space for socializing while in the kitchen. An over sized office space can double as a bedroom or primary with another bathroom and huge walk in closet area that has brand new double do
$ 799,999
41 Andy Neville Parkway, Machar, ON, P0A 1X0 house for sale | Listing ID X13543 | Royal LePage
View photo
House · for sale
$ 549,000
41 Andy Neville Parkway, Machar, ON, P0A 1X0 house for sale | Listing ID X13543 | Royal LePage
Trout Creek
· House
· Deck
Trout Creek · House · Deck
Priced to sell. Turnkey waterfront living on beautiful Bray Lake! If you've been dreaming of a fully renovated waterfront retreat without taking on the cost and stress of major renovations, this is your opportunity. Set on an incredible 1.5+ acre waterfront lot, this four-season home or cottage offers exceptional value, with all the big-ticket updates already completed so you can simply move in and relax! Enjoy peaceful lakeside living with the convenience of year-round municipally maintained roads and easy access to Highway 11. The bright, open-concept main floor was designed to showcase stunning lake views, featuring a stylish white kitchen, spacious living and dining areas, oversized windows, and warm wood accents throughout. Step onto the expansive waterfront deck, the perfect place for morning coffee, entertaining, or simply taking in the view. The walkout lower level offers a primary bedroom plus two additional guest rooms and access to a covered outdoor space with endless potent
$ 549,000
120 Campbell Avenue, North Bay Ferris, ON, P1A 1V9 house for sale | Listing ID X13604 | Royal LePage
View photo
House · for sale
$ 879,900
120 Campbell Avenue, North Bay Ferris, ON, P1A 1V9 house for sale | Listing ID X13604 | Royal LePage
Trout Creek
· House
· Fireplace · Parking · Swimming pool · Equipped kitchen · Cellar
Trout Creek · House · Fireplace · Parking · Swimming pool · Equipped kitchen · Cellar
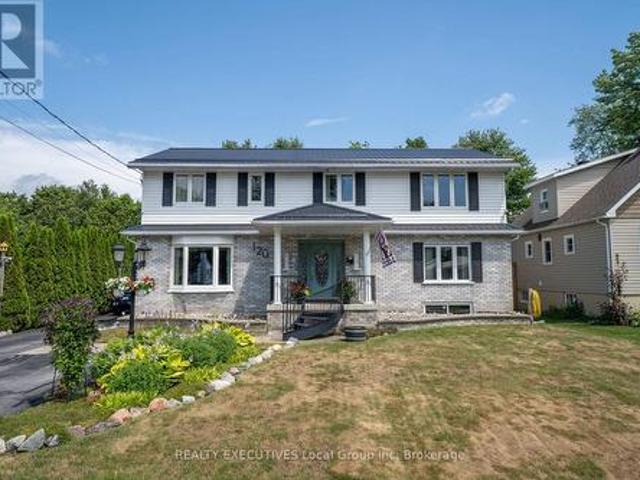
Welcome to 120 Campbell Avenue, an exceptional family home offering the space, comfort, and functionality you've been searching for. With 5 spacious bedrooms all conveniently located on the same level and 3 4-piece bathrooms, this home is perfectly designed for growing families. The bright sunroom/mudroom provides a welcoming everyday entrance, while the sunken family room offers a cozy gathering space anchored by one of four gas fireplaces that efficiently heat the home. The thoughtfully designed kitchen features two built-in dishwashers, a convenient coffee bar with hot water on demand, and a reverse osmosis filtration system. Outside, enjoy summer days in the above-ground, gas-heated swimming pool, a detached garage, and a durable metal roof for lasting peace of mind. The basement offers an abundance of storage, ensuring room for everything your family needs. Located just steps from multiple public access points to beautiful Lake Nipissing, this spacious home combines everyday conve
$ 879,900
96 520 Highway W, Burk'S Falls, ON, P0C 1A0 house for sale | Listing ID X13611 | Royal LePage
View photo
House · for sale
$ 899,000
96 520 Highway W, Burk'S Falls, ON, P0C 1A0 house for sale | Listing ID X13611 | Royal LePage
Trout Creek
· House
· Deck
Trout Creek · House · Deck
This stately home near Burk's Falls offers a rare combination of peaceful country living on over 30 acres of wooded land, and only a 10 minute walk to town docks, shops and restaurants. Enjoy the best of both worlds with easy access to schools, amenities, and nearby Highway 11 for effortless commuting. Imagine wandering through mature trees to discover a charming sugar shack, where you can produce your own maple syrup. This property offers timeless charm and endless possibilities for nature lovers and those seeking tranquility. The nearby Magnetawan River unlocks a world of adventure with its winding waterways which stretch for miles, offering perfect spots for boating, canoeing and exploring the natural beauty of the area. Step inside this inviting home where warmth and spaciousness greet you at every turn. The generous eat-in kitchen, outfitted with ample cabinetry, flows seamlessly into the dining area that opens through sliding doors onto a huge deck, perfect for indoor-outdoor ent
$ 899,000
Lot 31 Pioneer Road, Bonfield, ON, P0H 2E0 house for sale | Listing ID X13526 | Royal LePage
View photo
House · for sale
$ 369,900
Lot 31 Pioneer Road, Bonfield, ON, P0H 2E0 house for sale | Listing ID X13526 | Royal LePage
Trout Creek
· House
· Deck
Trout Creek · House · Deck
A Northern retreat that feels tucked away from it all in the township of Boulter, offering the comforts that make everyday living easy. Set on approximately 2.3 acres in an unorganized township, this property offers extra freedom, privacy, and space to enjoy the outdoors your way. Inside, the home has a warm, rustic-modern feel with an open-concept kitchen, dining, and living area. Live-edge wood countertops and shelving, wood accents, updated flooring, and the wood stove create a cozy atmosphere that feels instantly welcoming. Large windows bring in natural light and views of the surrounding property. The home has seen numerous updates including hydro brought into the property, ESA-inspected electrical work, updated plumbing and insulation, drilled well, propane heat, propane tanks, GenerLink hookup, backup water shut-off system, and Starlink internet availability. Two bedrooms and a full bathroom provide comfortable living space, while the large deck extends your living area outdoors
$ 369,900
107 Scarlett Road, Machar, ON, P0A 1X0 house for sale | Listing ID X13568 | Royal LePage
View photo
House · for sale
$ 724,900
107 Scarlett Road, Machar, ON, P0A 1X0 house for sale | Listing ID X13568 | Royal LePage
Trout Creek
· House
· Parking
Trout Creek · House · Parking
Discover the potential of this waterfront cottage, offering a chance to own a piece of this peaceful setting. Whether you're looking for a weekend retreat, a renovation project, or the perfect location to build your future getaway, this property is full of possibilities. Enjoy beautiful water views, direct waterfront access, and the tranquility of cottage living. Large firepit area for entertainment, dock, a 24x26 detached garage with circular driveway and year round municipal road access. Eagle Lake in South River is a spring fed lake 2.5 hours north of Toronto. (Id: 27)
$ 724,900
312 Johnson Road, East Ferris, ON, P0H 1K0 house for sale | Listing ID X13594 | Royal LePage
View photo
House · for sale
$ 689,000
312 Johnson Road, East Ferris, ON, P0H 1K0 house for sale | Listing ID X13594 | Royal LePage
Trout Creek
· House
· Office room · Gym · Parking
Trout Creek · House · Office room · Gym · Parking
Escape to the country without sacrificing convenience! Situated on approximately 42 picturesque acres and only 10 minutes from North Bay, this spacious 1,800+ sq. Ft. home offers room to grow, relax, and enjoy the outdoors. Built in 1990, this inviting home features 4 bedrooms, 3 bathrooms, and an attached double-car garage. The bright main floor offers a generous country kitchen, separate dining room, and spacious living room, while the primary bedroom includes a full ensuite and his-and-hers closets. The finished lower level adds even more living space with an additional bedroom, 3-piece bathroom, rec room, large workshop, plenty of storage, and a versatile bonus room ideal as a fifth bedroom, home office, gym, or hobby room. Outside, the possibilities are endless with horse stables, a hay barn, woodshed, rolling fields, mature trees, and a tranquil pond creating a truly scenic setting. Whether you're looking for a hobby farm, room for horses, or simply your own private retreat, this
$ 689,000
138 Wasi Falls Road, Callander, ON, P0H 1H0 house for sale | Listing ID X13566 | Royal LePage
View photo
House · for sale
$ 849,900
138 Wasi Falls Road, Callander, ON, P0H 1H0 house for sale | Listing ID X13566 | Royal LePage
Trout Creek
· House
Trout Creek · House
Waterfront, convenience, location, and striking sunsets at 138 Wasi Falls Road, a truly rare holding within the exclusive Wistiwasing Limited Country Club on Lake Nipissing. Spanning approximately 1,400 feet of highly varied shoreline, the estate transitions from soft sandy beaches and rugged Canadian Shield to the steady flow of the Wasi River and the mist of Wasi Falls, all framed by a canopy of mature trees. Positioned less than five minutes from the heart of Callander, it offers an exceptional balance of absolute natural seclusion and immediate town convenience. Situated on these pristine grounds is an updated, remarkably well-kept three-bedroom, two-bathroom residence. Offered as a 1/10th corporate share in Wistiwasing Limited, this unique ownership structure is the key to a completely hands-off approach to lakeside living. Because the entire 3.5-acre estate is professionally and consistently maintained on your behalf, the relentless chore list of traditional waterfront ownership
$ 849,900
24 Sun Valley Way, Nipissing, ON, P0H 1Z0 house for sale | Listing ID X13487 | Royal LePage
View photo
House · for sale
$ 799,900
24 Sun Valley Way, Nipissing, ON, P0H 1Z0 house for sale | Listing ID X13487 | Royal LePage
Trout Creek
· House
· Office room · Parking
Trout Creek · House · Office room · Parking
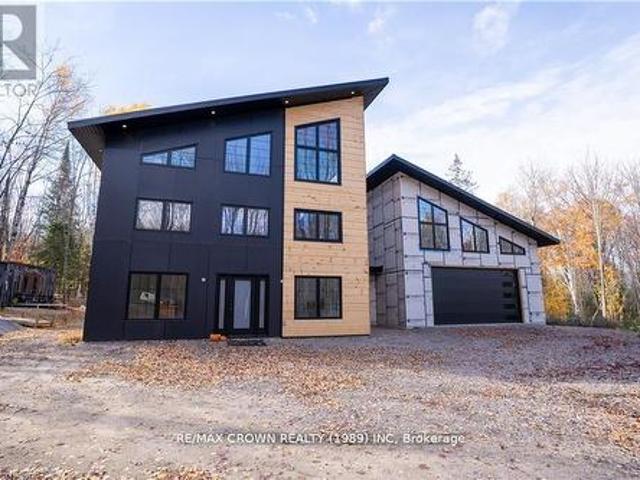
Designed to impress and built unlike anything else on the market, this exceptional custom home offers a rare opportunity to complete a striking architectural vision in the prestigious Ski Hill Ridge community of Powassan. Set on approximately one acre at the end of a quiet cul-de-sac, the property features estate-sized lots, a private laneway, and ample space to add a detached shop, additional garage, or other outbuildings. The dramatic open-concept main living area is anchored by soaring 30-foot ceilings and expansive windows that fill the home with natural light while showcasing its bold contemporary design. The main floor offers three spacious bedrooms, a full bathroom, and a generous mudroom connecting to the oversized garage. The garage is thoughtfully equipped with its own bathroom and office or studio space, making it ideal for a home business, workshop, or creative space. Upstairs, the mezzanine overlooks the impressive great room below and is wired for a projector, creating th
$ 799,900
23 Maple Ridge Road, Nipissing, ON, P0A 1Z0 house for sale | Listing ID X13549 | Royal LePage
View photo
House · for sale
$ 799,999
23 Maple Ridge Road, Nipissing, ON, P0A 1Z0 house for sale | Listing ID X13549 | Royal LePage
Trout Creek
· House
· Deck · Parking · Cellar
Trout Creek · House · Deck · Parking · Cellar
Maple Ridge Road is a quiet, family friendly, cul de sac, with over sized, treed lots and seasonal skyline views of Lake Nipissing. This custom home is being built by a local reputable builder in the area whom has other homes for sale at various stages of completion. Choose your own finishes here! Buy now and have your say in how this custom home will be finished on the inside. Choose your flooring, tile, bathroom vanities, wall paint colours and light fixures. Kitchen is already built in a beautiful mint/grey colour with oak island and gold fixtures. This 4 bedroom, 3 bathroom, 1 storey with walk out basement, covered deck off the kitchen, insulated garage and fully finished basement is projected to be complete by mid August 2026. (Id: 27)
$ 799,999
81C Wind Rose Lane, Ryerson, ON, P0A 0A9 house for sale | Listing ID X13598 | Royal LePage
View photo
House · for sale
$ 995,000
81C Wind Rose Lane, Ryerson, ON, P0A 0A9 house for sale | Listing ID X13598 | Royal LePage
Trout Creek
· House
· Deck
Trout Creek · House · Deck
Set along the shores of sought-after Lake Cecebe, 81C Wind Rose Lane is a rare waterfront retreat where three thoughtfully connected cottages. Spanning 4 bedrooms and 3 bathrooms across 230 feet of frontage. Create one unforgettable family compound. Designed for generations to gather while still enjoying their own private space, this is the kind of property that becomes the backdrop for lifelong traditions. This property has been lovingly brought back to life by its current owners, with far too many improvements to list in full. Thoughtfully enhanced throughout their stewardship, the property has been carefully curated to preserve its nostalgic character while offering the comforts today's families appreciate. From a fully reimagined primary cottage bathroom to new roofs across all three cottages (2024), an updated dock, and an upgraded water system, with every improvement made with family, comfort, and entertaining in mind. Connected by expansive decking, the main cottage and two gues
$ 995,000
300 Wurm Road, Magnetawan, ON, P0A 1P0 house for sale | Listing ID X13592 | Royal LePage
View photo
House · for sale
$ 1,224,900
300 Wurm Road, Magnetawan, ON, P0A 1P0 house for sale | Listing ID X13592 | Royal LePage
Trout Creek
· House
· Deck
Trout Creek · House · Deck
Welcome to your year round waterfront oasis on Lake Cecebe, one of five lakes connected to become the premier lake chain in the area featuring over 40 miles of boating and lake enjoyment! This bright, open concept bungalow with warm pine accents features south western lake views and expansive decking and sitting areas on the lake side with a forest across the road adding to your private enjoyment of the property. Renovated since purchase, this over 2200 sq. Ft. home also features granite countertops, huge main bathroom with walk-in shower, and large dining room with lake views. Three bedrooms on the main floor with the primary having a walk out to the lakeside deck. Bright lower level features a family room with walk out to a covered sitting area and a WETT certified wood stove to cozy up to on chilly spring or fall mornings. Also located in the lower level is a huge additional bedroom complete with full bathroom and laundry facilities. Walk out of the home down the gently sloped lot t
$ 1,224,900
12 Murray Street, Sundridge, ON, P0A 1Z0 house for sale | Listing ID X13545 | Royal LePage
View photo
House · for sale
$ 649,000
12 Murray Street, Sundridge, ON, P0A 1Z0 house for sale | Listing ID X13545 | Royal LePage
Trout Creek
· House
· Garden · Fireplace · Deck · Parking
Trout Creek · House · Garden · Fireplace · Deck · Parking
Welcome to this beautifully appointed 4+2 bed, 4-bathroom home in the heart of the resort community of Sundridge, perfect for a larger or blended family. Offering tons of finished living space, this home is designed for comfortable family living and effortless entertaining with large outdoor space great for kids and adults. The main level features custom hardwood flooring and a bright, open-concept layout. The recently updated kitchen boasts in-floor heating, a breakfast island for morning family time, and a walkout to a spacious tiered deck overlooking a large, tree-lined backyard with plenty of room for children, pets, and outdoor gatherings. A formal living room and dining room provide excellent entertaining space, while the cozy sunken family room features a stunning wood cathedral ceiling and natural gas fireplace. A convenient main-floor powder room and laundry complete the level, with direct access to the attached garage. A second garage entrance leads to the lower-level utility
$ 649,000
1117 Limberlost Point Road, Parry Sound Remote Area Restoule, ON, P0H 2R0 house for sale | Listing ID X13554 | Royal LePage
View photo
House · for sale
$ 698,000
1117 Limberlost Point Road, Parry Sound Remote Area Restoule, ON, P0H 2R0 house for sale | Listing ID X13554 | Royal LePage
Trout Creek
· House
· Deck · Parking
Trout Creek · House · Deck · Parking
Home with insulated workshop situated on two acre property and has 132 feet of waterfront on Commanda Lake. Sit and enjoy the huge deck overlooking the lake or sit on the seating area at the waters edge. The hill will be a challenge for some. The current owner overcomes this by having a path for ATV or side by side to make the trip to the waterfront an easy challenge. This 4 season cottage/home is in move in ready condition and is suitable for year round living or seasonal enjoyment. There are two garages near the roadway for storing the tools and toys; one is an insulated workshop ideal for many uses. There is close proximity to an abundance of Crown Land and access to many lakes. OFSC snowmobile trails are also in close proximity. Furniture and furnishings are excluded but may be negotiable. (Id: 27)
$ 698,000
148 Main Street S, Callander, ON, P0H 1H0 house for sale | Listing ID X13553 | Royal LePage
View photo
House · for sale
$ 344,900
148 Main Street S, Callander, ON, P0H 1H0 house for sale | Listing ID X13553 | Royal LePage
Trout Creek
· House
· Garden · Deck · Parking
Trout Creek · House · Garden · Deck · Parking
148 Main Street South offers the best of Callander living. This well-maintained 2-bedroom plus den (lower level), 2-bath home is just steps from the sandy beach, marina, and the year-round recreation of beautiful Lake Nipissing. Enjoy boating, fishing, kayaking, swimming, snowmobiling, and ice fishing, all while taking in some of Northern Ontario's most spectacular sunsets. The private backyard is designed to make the most of the setting, featuring an elevated viewing platform where you can relax and enjoy panoramic lake views and unforgettable evening sunsets. A spacious deck with a natural gas BBQ hookup creates the perfect space for entertaining family and friends. Thoughtfully updated, including a re-shingled roof (2021), the home also offers a garage with plenty of room for your kayak, boat, or snowmobile. Located within walking distance of downtown Callander's shops, restaurants, and everyday amenities, with easy highway access and the new casino just a short drive away, this pro
$ 344,900
2889 Ahmic Lake Road, Magnetawan, ON, P0A 1P0 house for sale | Listing ID X13603 | Royal LePage
View photo
House · for sale
$ 2,998,000
2889 Ahmic Lake Road, Magnetawan, ON, P0A 1P0 house for sale | Listing ID X13603 | Royal LePage
Trout Creek
· House
Trout Creek · House
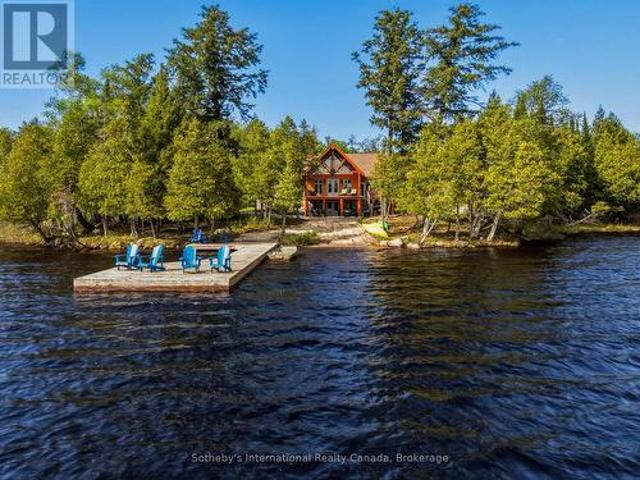
Set on an extraordinary 18-acre waterfront property with more than 1,600 feet of shoreline, 2889 Ahmic Lake Road offers a rare opportunity to experience complete privacy on the tranquil shores of Old Man's Lake. Surrounded by mature forest and breathtaking natural beauty, this custom timber log home is an exceptional year-round residence or luxury recreational retreat. Spanning over 5,000 square feet of finished living space, the home features 4+3 bedrooms and 4 bathrooms, thoughtfully designed to accommodate family gatherings, overnight guests, and effortless entertaining. Warm cherry hardwood floors extend throughout the main level, while the custom ribbon mahogany kitchen anchors the home with timeless craftsmanship, generous workspace, and exceptional functionality. Expansive windows frame picturesque lake views from throughout the home, creating a seamless connection to the surrounding landscape. Outside, enjoy direct waterfront access, a private boat launch, and endless opportuni
$ 2,998,000

Get email alerts

Don't miss out: be the first to know about new properties

The alert was correctly created

On subscribing you accept the conditions of use and the privacy policy
Alert
Receive new ads in your inbox
Save this search
Receive alerts for new listings

We'll send you an email when we have new properties for: "Properties for sale in Trout Creek"

The alert was correctly created

Get email alerts and be the first to see new listings
Required field
On subscribing I accept the terms of the privacy policy
Perfect! You'll soon start receiving new listings via email
Alert
Receive an email when we have new ads for Properties for sale in Trout Creek
Save this search
Filters

Bedrooms

Area (sq.ft)

sq.ft
sq.ft

Price

$
$

Filter by property type

Bathrooms

Clear all filters
Receive notifications when new entries are published.