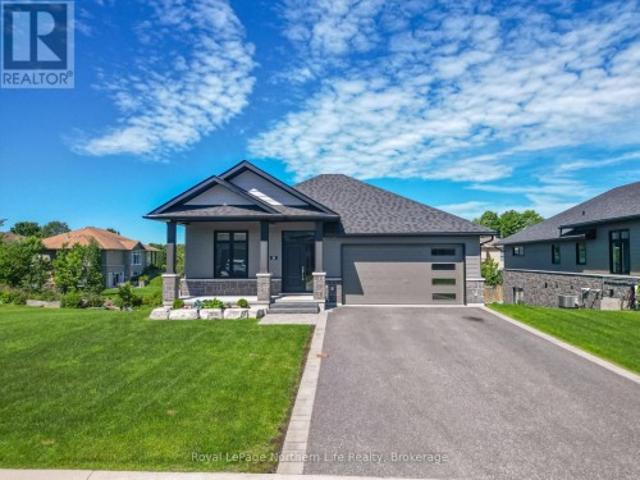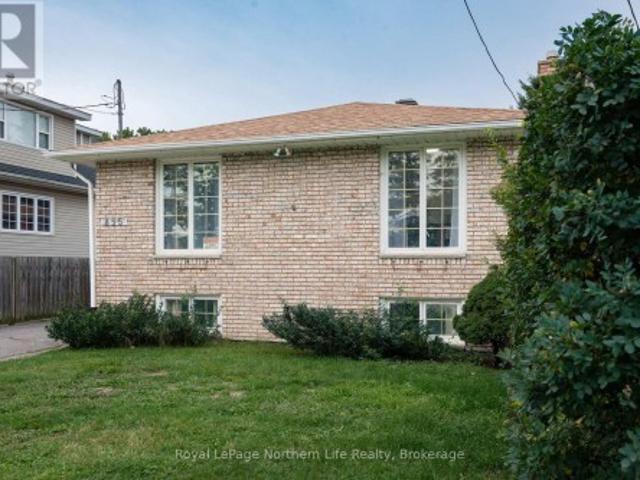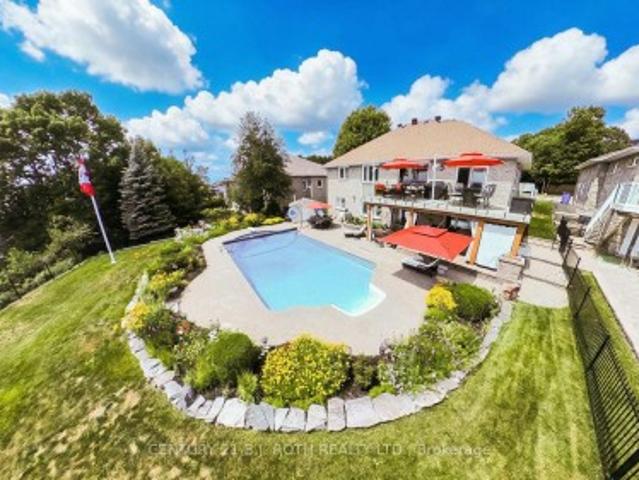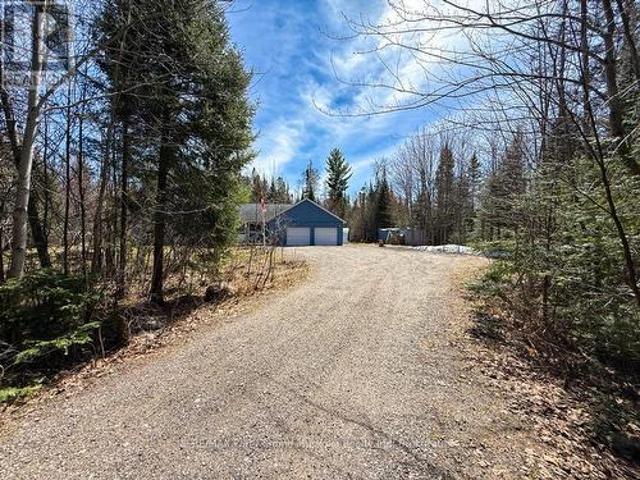
207 houses for sale in Trout Creek

569 Ralph Road, Parry Sound Remote Area Laurier, ON, P0H 2L0 house for sale | Listing ID X13689 | Royal LePage
View photo
House · for sale
$ 699,900
569 Ralph Road, Parry Sound Remote Area Laurier, ON, P0H 2L0 house for sale | Listing ID X13689 | Royal LePage
Trout Creek
· House
· Patio
Trout Creek · House · Patio
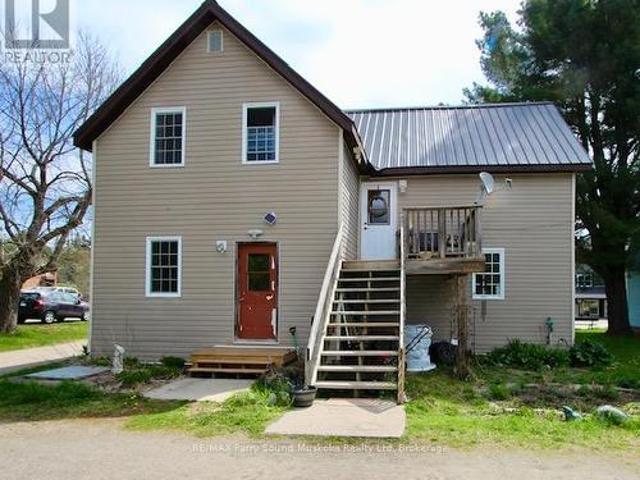
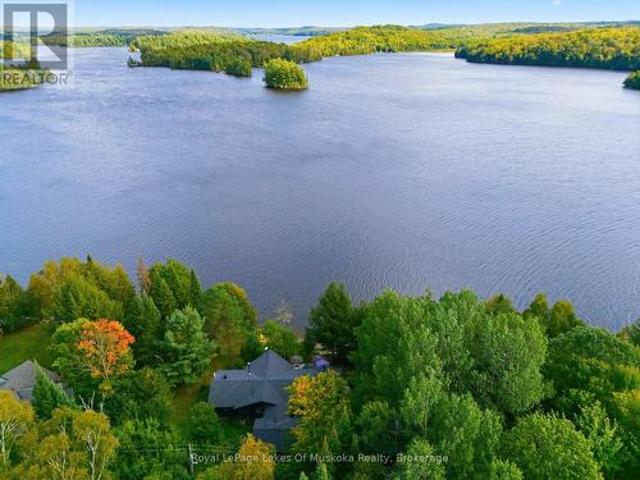
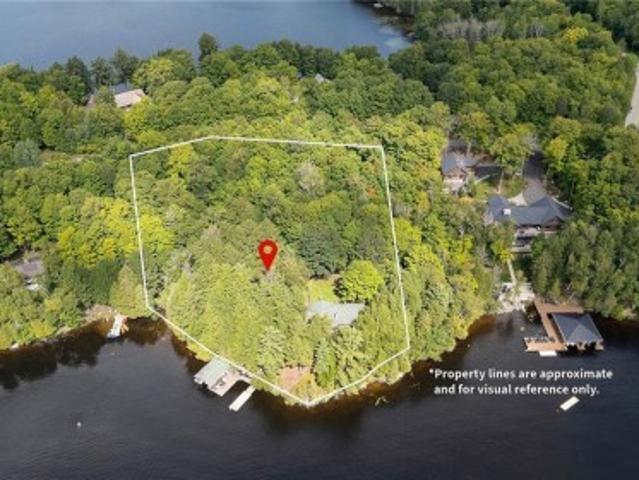
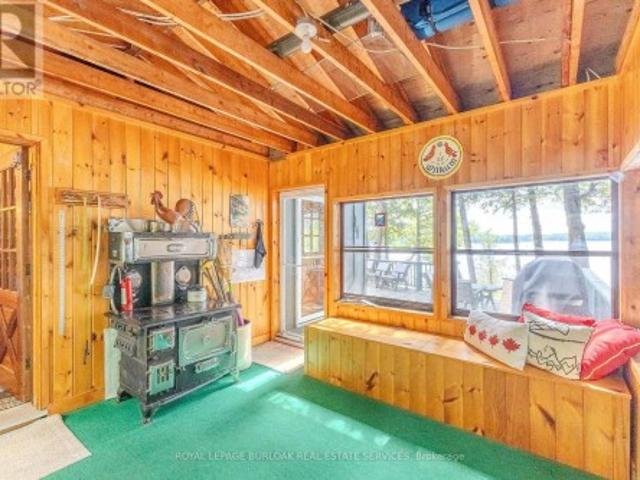
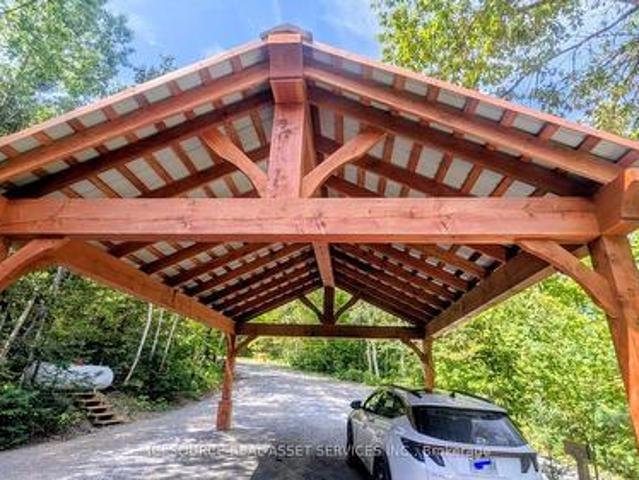
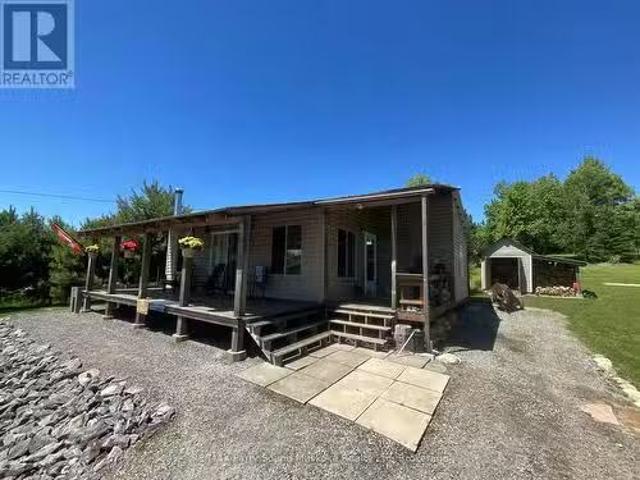
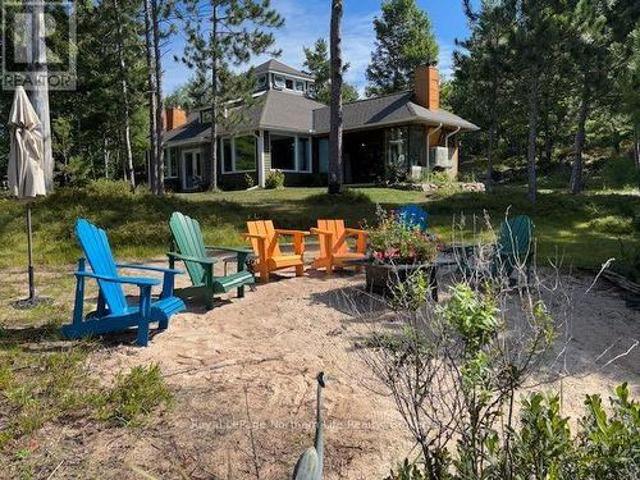
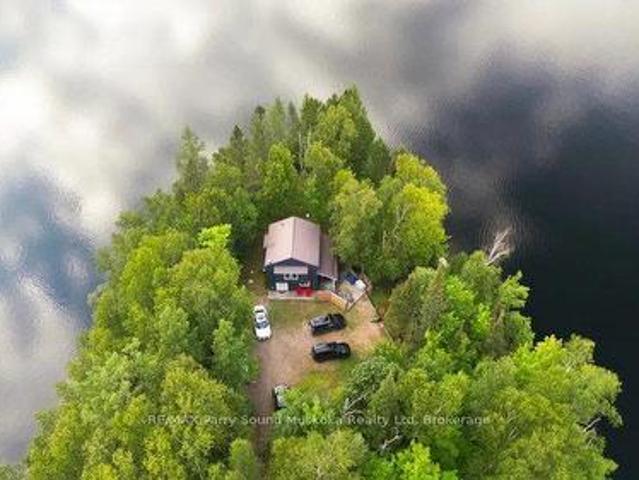
Potential for year round use, located on a year round private road and a few steps away from fully winterizing the cottage. A charming drive to cottage on a beautiful point of land with multiple exposures, on Sausage Lake. Great for fishing, boating, swimming and an area known for plenty of crown land, trails and all season activities. No building permits required Located in an unorganized township (with the exception of electrical, sewage and shoreline areas). Extensively upgraded. Improvements include most windows, retaining wall, kitchen, bathroom, pine flooring, interior paint (2024), railings (2023), mudroom (2020), new Bunkie footings (2020), and stairs to the Bunkie (2026). A cozy living area, two bedrooms and a loft for sleeping. Open concept with floors. The renovated Bunkie features pot lights, patio door, windows and a brand-new Cinderella incinerating toilet. Just waiting for your finishing touches. Both buildings have metal roofs and Hardie Board siding painted in 2024. En
$ 699,900
63 Rouff Road, Powassan, ON, P0H 2L0 house for sale | Listing ID X13064 | Royal LePage
View photo
House · for sale
$ 890,000
63 Rouff Road, Powassan, ON, P0H 2L0 house for sale | Listing ID X13064 | Royal LePage
Trout Creek
· House
· Patio · Fireplace · Deck
Trout Creek · House · Patio · Fireplace · Deck
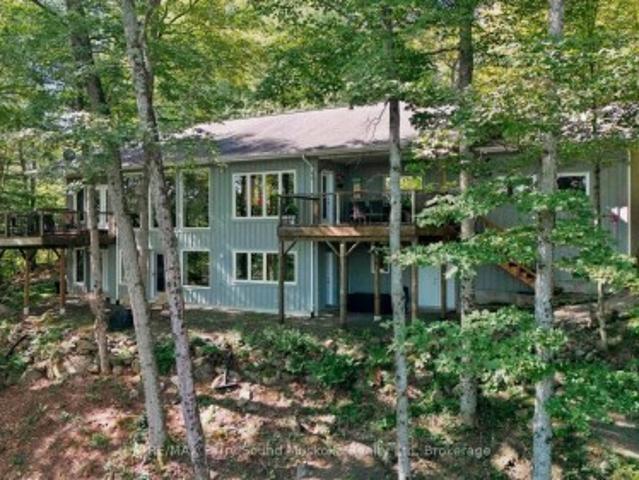
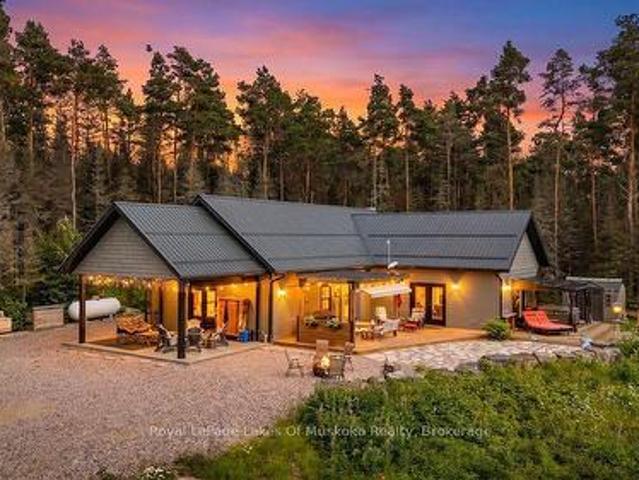
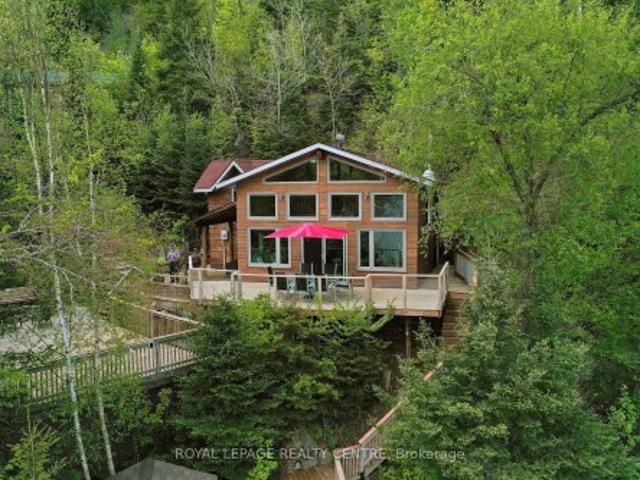
Sausage Lake Waterfront, Fully Furnished Cottage With 183 Ft Shoreline Access, Spectacular 3-Tier Decks, Boat Docks And Marina! You Can Truly Have It All In One Property With The Absolutely Epic, Multidirectional Panoramic View Of The Breathtaking Sausage Lake Sunsets. Picture This; A 1500 Sqft Custom Built Home, Hooked Up To The Bedrock, With A Rustic Vibe, Huge Windows, High & Cathedral Ceilings And Cozy Stone Fireplace. Fully Winterized, Heated And Cooled All Year Round. This Cottage Is A Place Where Lasting Memories Are Made. Stop By And You Will See Where Summer Season Can Truly Be Enjoyed! This Bright Open Concept 4 Bedroom, 1 Loft, 1+1 Bath Cottage Is Full Of Charm. Enjoy A Morning Coffee On The Front Porch Or Waterfront Deck Overlooking Multicoloured Lake Water And A Small Sandy Beach Area. Have A Pleasant Afternoon And Enjoy A BBQ On The Patio With Covered Kitchenette. In The Evenings, Prepare And Serve Your Meals In The Generous, Custom-Made From The Old Barn Wood, Kitchen Th
$ 890,000
146 Niagara Road, Nipissing, ON, P0H 1W0 house for sale | Listing ID X13780 | Royal LePage
View photo
House · for sale
$ 999,900
New
146 Niagara Road, Nipissing, ON, P0H 1W0 house for sale | Listing ID X13780 | Royal LePage
Trout Creek
· House
· Balcony · Fireplace · Deck
Trout Creek · House · Balcony · Fireplace · Deck
Welcome to 146 Niagara Road, an exceptional waterfront property tucked along the peaceful shores of McQuaby Lake in Nipissing Township. Offering a rare combination of privacy, beautiful lake views, and thoughtfully designed living spaces, this 3-bedroom, 3-bathroom home is made for waterfront living in every season. All three bedrooms offer beautiful views of the water, while the primary suite is a standout, featuring a spacious walk-in closet, gorgeous ensuite, and private balcony overlooking the lake, the perfect place to start your morning or unwind at the end of the day. The home offers plenty of space to gather and entertain, with a cozy wood-burning fireplace in the lower level adding warmth and character throughout the cooler months. Step outside to the beautiful deck, where there is ample room for outdoor dining, entertaining, or simply taking in the peaceful surroundings and views of the water. Closer to the shoreline, a charming bunkie provides additional flexible space that
$ 999,900
91 Chapman'S Landing Road, Nipissing, ON, P0H 1W0 house for sale | Listing ID X13779 | Royal LePage
View photo
House · for sale
$ 545,000
New
91 Chapman'S Landing Road, Nipissing, ON, P0H 1W0 house for sale | Listing ID X13779 | Royal LePage
Trout Creek
· House
· Deck · Parking
Trout Creek · House · Deck · Parking
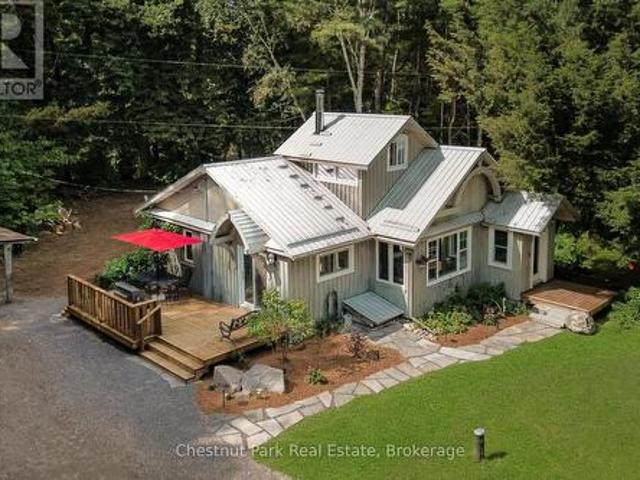
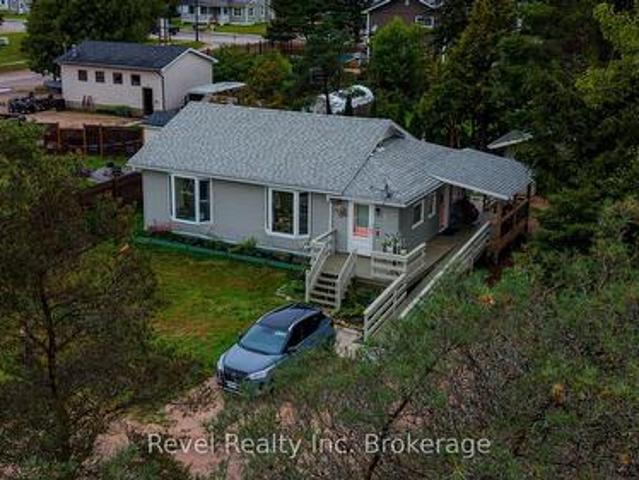
Welcome to this darling 2-bedroom, 1-bathroom single-family home on a private 2.03-acre lot in the quiet hamlet of Chapman's Landing, Township of Nipissing. Built in 1955, the 908 sq ft residence offers classic cottage-country character with bright windows, a wood stove, and adorable loft bedroom. Outside you are welcomed by a brand new deck and landscaping just completed. Flagstone pathways and sunken fire pit. A storage shed, large garage, and cute, newly constructed bunkie for overflow guests or short term rental income. Set in a peaceful rural setting on Beatty Creek near the South River and a short paddle or boat ride to Lake Nipissing, the property sits close to the public dock and boat launch at 186 Chapmans Landing Road. Enjoy easy access for fishing, boating, kayaking, or simply watching the water-while still having the privacy of a larger treed lot. The driveway is lined with evergreens, and fruit trees such as cherry, plum, pear and apple along with raspberries and blackberr
$ 545,000
808 Queen Street, North Bay Ferris, ON, P1A 1T9 house for sale | Listing ID X13779 | Royal LePage
View photo
House · for sale
$ 489,900
New
808 Queen Street, North Bay Ferris, ON, P1A 1T9 house for sale | Listing ID X13779 | Royal LePage
Trout Creek
· House
· Garden · Fireplace · Deck · Parking
Trout Creek · House · Garden · Fireplace · Deck · Parking
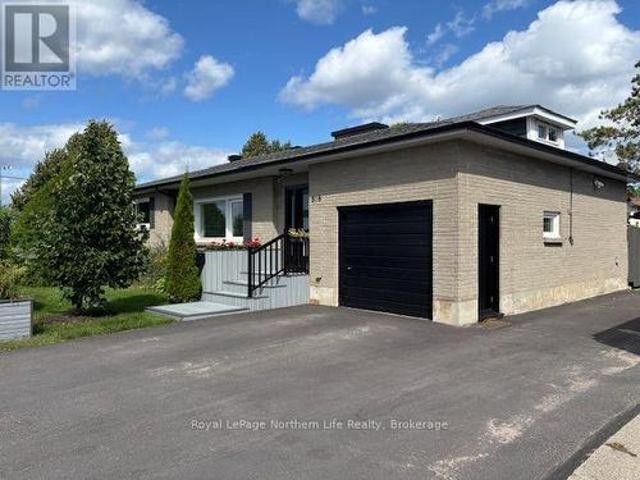
Located on beautiful Queen Street surrounded by parks, Lake Nipissing sandy beach right across the street and witness some of the finest sunsets summer and winter have to offer. All brick bungalow built in the late 50's with many upgrades over the years. Located on a landscaped corner lot with beautiful privacy hedges and fenced yard with driveways on 2 streets. Paved double driveway for 3 cars plus side gate that opens to access rear yard. 2 large 12'x10' storage sheds with garage style lift up doors. Spacious rear deck from private BBQ's and nicely appointed plants. Upon arrival you will see an inviting foyer with 3 steps up to the main floor area. Open concept with hardwood floors 18' x 12' living room with cozy electric fireplace and opening to dining area with access to custom galley style kitchen with granite counters and built in china cabinet. Rear door off kitchen for those summer BBQ's and relax on spacious rear deck. The Crawl space accommodates Forced air gas furnace. Centr
$ 489,900
7 Meadow Wood Court, North Bay Ferris, ON, P1A 0H2 house for sale | Listing ID X13531 | Royal LePage
View photo
House · for sale
$ 5,199,000
Updated
7 Meadow Wood Court, North Bay Ferris, ON, P1A 0H2 house for sale | Listing ID X13531 | Royal LePage
Trout Creek
· House
· Deck · Parking
Trout Creek · House · Deck · Parking
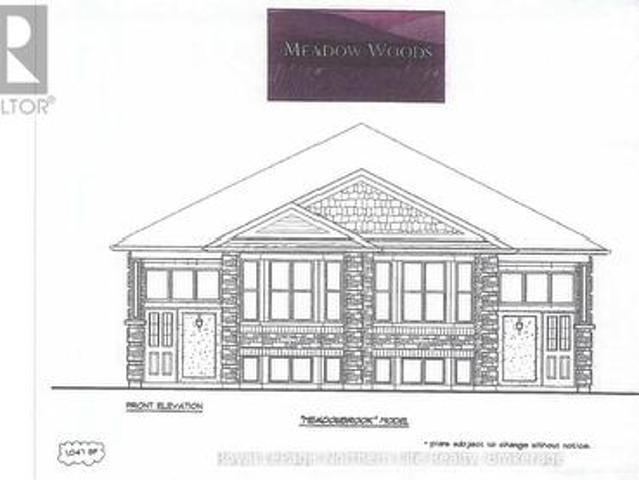
7 meadow wood court-meadow wood plan. New semi detached homes built by Kenalex Builders off Booth Road at the end of Bunting Dr on right. 1034 sq' on main floor semi-detached with legal 1 bedroom apartment in lower level at rear. The main floor features a spacious living room, dining room blending into a open kitchen area with a peninsula and lots of counter space and cupboards. Separate break fest nook with glass sliding doors to deck. 2 bedrooms and 1-4 pc also on the main floor. The lower level has rec room, 3rd bedroom and 1-3 pc bath and laundry room /furnace area. Rear separate entrance apartment to rent out with Living room, open to kitchen area with closet for laundry set up. I bedroom and 1-3 pc bath. Parking for 3 cars on a paved driveway included in purchase price if purchased as principal residence, Buyers to sign rebates back to builder. Closing date dec 15 2026. Listed at $519,900.00 plus hst (id: 27)
$ 5,199,000
4249 Highway 520 Highway, Magnetawan, ON, P0A 1P0 house for sale | Listing ID X13683 | Royal LePage
View photo
House · for sale
$ 424,000
4249 Highway 520 Highway, Magnetawan, ON, P0A 1P0 house for sale | Listing ID X13683 | Royal LePage
Trout Creek
· House
Trout Creek · House
Exceptional mixed-use investment opportunity in the heart of Magnetawan. This renovated commercial building offers the perfect blend of business potential, investment value, and small-town charm. Featuring two commercial units on the main level and a beautifully updated two-bedroom apartment above, the property is ideal for entrepreneurs, investors, or anyone looking for a flexible live/work lifestyle. Over the past 14 years, the building has been extensively renovated including windows, insulation, roof, siding, and wiring giving you the confidence of a turnkey property with little left to do. Positioned directly on the main street/highway through town, it offers excellent visibility, easy access, and exposure to both year-round residents and seasonal visitors. Located in a vibrant four-season community on a stunning five-lake chain, Magnetawan is loved for its welcoming atmosphere, popular farmers' market, sandy beach and park, active community events, and endless outdoor recreation.
$ 424,000
6 Gagnon Court, North Bay, ON, P1B 9V3 house for sale | Listing ID X12788 | Royal LePage
View photo
House · for sale
$ 799,999
6 Gagnon Court, North Bay, ON, P1B 9V3 house for sale | Listing ID X12788 | Royal LePage
Trout Creek
· House
Trout Creek · House
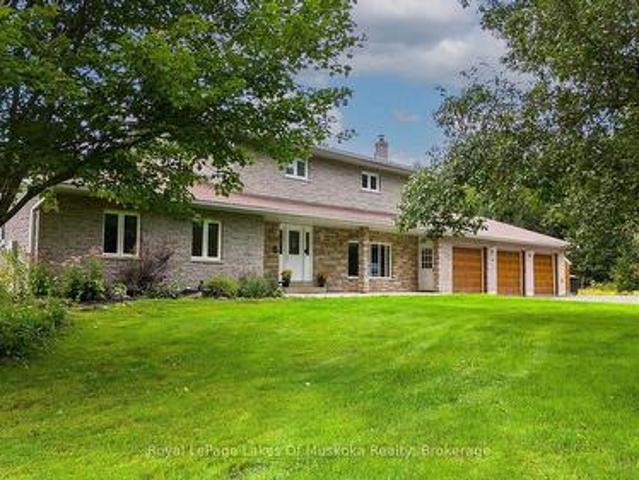
Visit the REALTOR website for further information about this Listing. *. All the quality of the hill without the inconvenience. A charming, immaculate, family home in a quiet neighbourhood in the town of North Bay, Ontario. Welcome to this beautifully maintained 5-bedroom, 3-bathroom home, nestled in a peaceful, family-friendly neighbourhood. Close to the North Bay Ski Hill, bike trails, grocery stores, bus route, shopping, daycare, and schools, the location provides all the serenity of the suburbs with the convenience of the city. Entering the house you'll be greeted by an open-concept kitchen, living and dining area, featuring large windows letting in plenty of natural light. The kitchen boasts an array of cupboards, quartz counter-tops, stainless steel appliances, and island seating. The main floor master suite offers a spacious walk-in closet and en-suite bathroom. Two additional well-sized bedrooms and a four piece bath provide comfort for family and friends. The fully finished ba
$ 799,999
31 Feldspar Road, Magnetawan, ON, P0A 1C0 house for sale | Listing ID X13774 | Royal LePage
View photo
House · for sale
$ 1,800,000
Updated
31 Feldspar Road, Magnetawan, ON, P0A 1C0 house for sale | Listing ID X13774 | Royal LePage
Trout Creek
· House
· Fireplace · Deck · Air conditioning
Trout Creek · House · Fireplace · Deck · Air conditioning
You will know this one's special from the moment you arrive. A year-round home with clean, modern, sophisticated design positioned with the focus on the south exposure and the spectacular view. This fully renovated home highlights exceptional taste and impeccable finishes. Entering the home, you will notice the large foyer with plenty of custom cabinetry and tiles floor. As you proceed to the living room you will be once again impressed with the view and notice the high ceilings full wall of windows and the spectacular wood fireplace. The kitchen is open and bright with an island and top of the line appliances. The Muskoka room, with its gas fireplace, is the perfect place for coffee or cocktails or could be used for a more formal dining room Plenty of deck space as well There are two bedrooms on this floor as well as laundry. The master suite with a full on-suite bath is highlighted by a custom tiled shower. The addition 4 piece main bath again is so well finished. The lower level doe
$ 1,800,000
621 Deer Run Road, Magnetawan, ON, P0A 1C0 house for sale | Listing ID X13764 | Royal LePage
View photo
House · for sale
$ 1,349,000
621 Deer Run Road, Magnetawan, ON, P0A 1C0 house for sale | Listing ID X13764 | Royal LePage
Trout Creek
· House
· Sauna · Deck · Air conditioning
Trout Creek · House · Sauna · Deck · Air conditioning
Welcome to Lake Cecebe, where thoughtful design, beautiful natural surroundings and four-season waterfront living come together. Set on approx. 1.5 acres with 165' of shoreline, this distinctive 4+ bedroom, 3-bathroom offers approx. 3200 sq. Ft. of living space, with an inviting combination of space, character and connection to the outdoors. Inside, the bright open-concept living areas are highlighted by exposed beams and an abundance of windows, drawing the surrounding trees, changing seasons and lake views into the home. Multiple outdoor spaces make it easy to follow the sun or find your own place to unwind. Step from the living room or primary bedroom onto the deck, enjoy another deck off the dining room, or head toward the lake where an additional deck creates another gathering place along the way. After a day on the water, relax in the barrel sauna, with stunning view, before settling in for the evening. With plenty of room for family and guests, the layout offers both open spaces
$ 1,349,000
30 Osprey Crescent, Callander, ON, P0H 1H0 house for sale | Listing ID X13761 | Royal LePage
View photo
House · for sale
$ 659,900
30 Osprey Crescent, Callander, ON, P0H 1H0 house for sale | Listing ID X13761 | Royal LePage
Trout Creek
· House
· Garden · Office room · Gym · Parking · Cellar
Trout Creek · House · Garden · Office room · Gym · Parking · Cellar
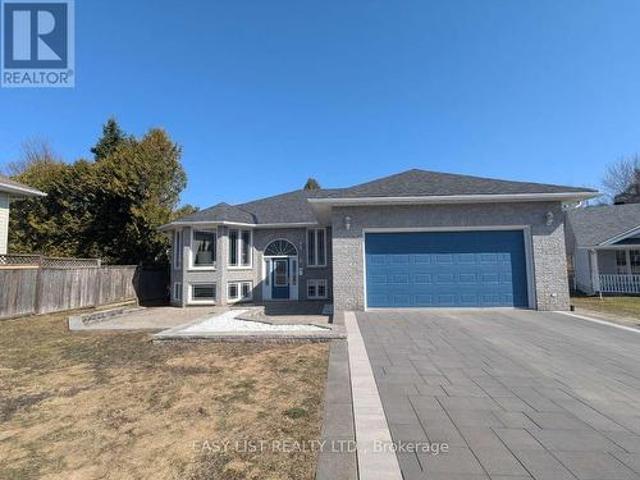
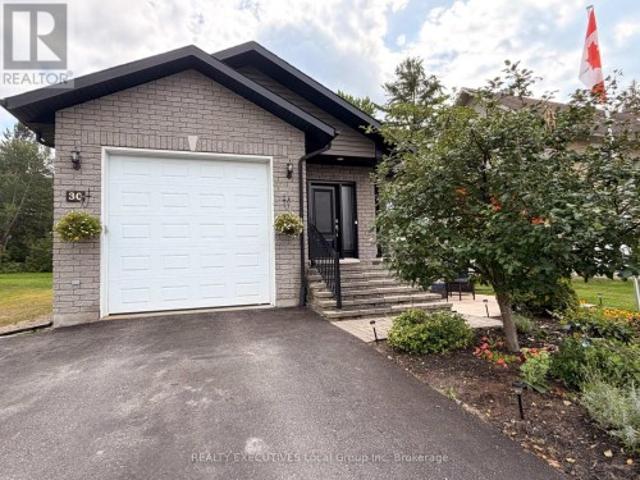
Your Next Chapter Starts Here. Welcome to 30 Osprey Crescent. A raised bungalow in Callander, Ontario, where Osprey Links Golf Course sits across the street, Lake Nipissing is minutes away, and your backyard looks like a nature documentary. Step inside to approximately 1,200 square feet of main-level living plus a fully finished basement that doubles your space and your options. The open-concept main floor flows beautifully perfect for real life, not just photo shoots. Two bedrooms upstairs, two down, two family rooms total. The master suite faces the forested backyard, so you wake up to trees, not traffic. Downstairs offers flexibility. Guest suite, home office, rec room, or that home gym you keep promising yourself. The attached single-car garage is fully insulated and drywalled with a 14-foot door and a loft above. Workshop, storage, or your personal retreat. Outside, the fully fenced yard is private and treed with bonus storage for the outdoor toys, along the side thanks to a munic
$ 659,900
115 Tanners Lane, Magnetawan, ON, P0A 1P0 house for sale | Listing ID 40862 | Royal LePage
View photo
House · for sale
$ 1,225,000
115 Tanners Lane, Magnetawan, ON, P0A 1P0 house for sale | Listing ID 40862 | Royal LePage
Trout Creek
· House
· Fireplace
Trout Creek · House · Fireplace
This beautiful family cottage on Neighick Lake offers the comfort of year-round living on a spectacular waterfront. Unique, private double lot with an impressive 326 feet of waterfront and year-round access via a municipally maintained public road. The living room features a cathedral ceiling with wood beams, wall-to-wall windows with transoms overlooking the lake, and a wood-burning fireplace with a distinctive stone surround handcrafted from stone from the property. The updated kitchen and dining room also feature a cathedral ceiling, distressed cabinetry with plenty of storage, honed granite countertops and an island. Stainless steel appliances include a gas stove, refrigerator and microwave. This traditional cottage with wood-panelled walls and solid wood doors throughout offers three bedrooms and one-and-a-half bathrooms. The primary bedroom has a wood-panelled cathedral ceiling and a convenient two-piece ensuite. The laundry room provides additional storage and is equipped with a
$ 1,225,000
115 Tanners Lane, Magnetawan, ON, P0A 1P0 house for sale | Listing ID X13769 | Royal LePage
View photo
House · for sale
$ 1,225,000
115 Tanners Lane, Magnetawan, ON, P0A 1P0 house for sale | Listing ID X13769 | Royal LePage
Trout Creek
· House
· Fireplace
Trout Creek · House · Fireplace
This beautiful family cottage on Neighick Lake offers the comfort of year-round living on a spectacular waterfront. Unique, private double lot with an impressive 326 feet of waterfront and year-round access via a municipally maintained public road. The living room features a cathedral ceiling with wood beams, wall-to-wall windows with transoms overlooking the lake, and a wood-burning fireplace with a distinctive stone surround handcrafted from stone from the property. The updated kitchen and dining room also feature a cathedral ceiling, distressed cabinetry with plenty of storage, honed granite countertops and an island. Stainless steel appliances include a gas stove, refrigerator and microwave. This traditional cottage with wood-panelled walls and solid wood doors throughout offers three bedrooms and one-and-a-half bathrooms. The primary bedroom has a wood-panelled cathedral ceiling and a convenient two-piece ensuite. The laundry room provides additional storage and is equipped with a
$ 1,225,000
476 Maplewood Avenue, North Bay West End, ON, P1B 9B8 house for sale | Listing ID X13760 | Royal LePage
View photo
House · for sale
$ 599,900
476 Maplewood Avenue, North Bay West End, ON, P1B 9B8 house for sale | Listing ID X13760 | Royal LePage
Trout Creek
· House
· Patio · Garden · Parking · Swimming pool · Cellar
Trout Creek · House · Patio · Garden · Parking · Swimming pool · Cellar
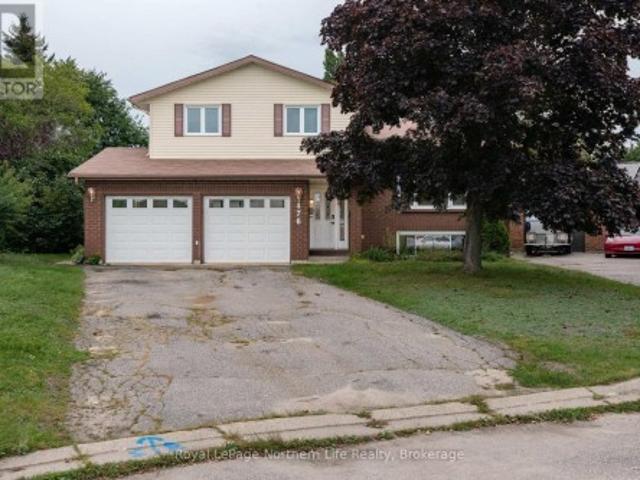
The home you have been searching for is now on the market! Welcome to 476 Maplewood. Situated in a quiet and coveted cul-de-sac sits this lovely brick 4 level split home with room for your whole family. The top level is set up with 3 large bedrooms, very nice 4 pce bathroom and another 4 pce ensuite. A few steps down brings you to your beautiful kitchen with a patio door to your lovely back yard with huge inground pool and interlock sitting areas. The main level has a huge living room for entertaining with direct access to your fenced in yard. The basement hosts the 4th bedroom and a fantastic laundry room. There is a 2 car, attached garage to house your vehicles and still room to park 4 cars in your driveway. This is a lovely family home in a fantastic neighbourhood. Welcome home. (Id: 27)
$ 599,900
9 Silver Maple Lane, North Bay Airport, ON, P1C 0B5 house for sale | Listing ID X13760 | Royal LePage
View photo
House · for sale
$ 869,900
9 Silver Maple Lane, North Bay Airport, ON, P1C 0B5 house for sale | Listing ID X13760 | Royal LePage
Trout Creek
· House
· Patio · Parking · Air conditioning
Trout Creek · House · Patio · Parking · Air conditioning
Prepare to be impressed by this nearly new 3-bedroom, 2.5-bath bungalow in the highly desirable Airport Hill neighborhood. The main level features an inviting open-concept layout with gleaming hardwood floors, soaring cathedral ceilings, and a beautifully appointed kitchen that opens onto a 12'x20' covered deck-perfect for entertaining or relaxing. The primary suite offers coffered ceilings, a spacious en-suite, and a walk-in closet, while a bright den, laundry area, and convenient 2-piece bath complete the main floor. The fully finished lower level is designed for comfort with in-floor heating, two additional bedrooms, a full bath, and a sunlit recreation room with walkout access to a covered inter locking patio. Additional highlights include a double garage, central air, and landscaped grounds with sprinkler system. This turnkey home combines elegance and functionality-move in and enjoy! Ready for immediate occupancy. (Id: 27)
$ 869,900
855 Memorial Drive, North Bay Ferris, ON, P1A 1X9 house for sale | Listing ID X13752 | Royal LePage
View photo
House · for sale
$ 444,900
855 Memorial Drive, North Bay Ferris, ON, P1A 1X9 house for sale | Listing ID X13752 | Royal LePage
Trout Creek
· House
· Garden
Trout Creek · House · Garden
Welcome to 855 Memorial Drive, a spacious and versatile home offering plenty of room for the whole family in a convenient location near North Bay's beautiful waterfront. The main level features a large kitchen with plenty of cabinetry, along with three bedrooms and a 3-piece bathroom. Downstairs, the recently renovated lower level adds even more functional living space with a fourth bedroom, den, 2-piece bathroom, and an additional room with direct access to a separate covered and heated entrance. With its own entrance already in place, the lower level offers great potential for an in-law suite, multigenerational living, guest space, or simply extra room for a growing family. Outside, enjoy a spacious yard that is fenced along the majority of the property, providing a great space for kids, pets, or summer entertaining. With four bedrooms plus a den, two bathrooms, a refreshed lower level, and flexible living spaces throughout, this home offers plenty of opportunity to make it your own.
$ 444,900
6 Mapleview Place, North Bay, ON, P1C 1N7 house for sale | Listing ID X13751 | Royal LePage
View photo
House · for sale
$ 1,338,900
6 Mapleview Place, North Bay, ON, P1C 1N7 house for sale | Listing ID X13751 | Royal LePage
Trout Creek
· House
· Office room · Parking · Gym · Swimming pool
Trout Creek · House · Office room · Parking · Gym · Swimming pool
Welcome to this beautiful and thoughtfully maintained 4+1 bedroom, 3 bathroom home in the desirable Airport Hill area of North Bay. Offering generous living space and a versatile layout, this property is perfectly suited for a growing family, with plenty of room to live, work, entertain, and unwind. From the moment you arrive, the stunning landscaping and inviting curb appeal make a wonderful first impression. Step outside and discover your own private summer retreat, complete with a beautiful in-ground pool and beautifully landscaped grounds. Perfect for relaxing poolside, entertaining family and friends, and creating lasting memories. Inside, the spacious layout offers flexibility for every stage of family life, options for whatever suits your liking: a home office, gym, or extra living space. Three bathrooms add convenience, while the overall home offers a wonderful balance of comfort and functionality. The 2 car garage (60 insluation) provides access into the main level and basemen
$ 1,338,900
1819 Machar Strong Boundary Road W, Strong, ON, P0A 1Z0 house for sale | Listing ID X13740 | Royal LePage
View photo
House · for sale
$ 399,000
1819 Machar Strong Boundary Road W, Strong, ON, P0A 1Z0 house for sale | Listing ID X13740 | Royal LePage
Trout Creek
· House
· Garden · Parking
Trout Creek · House · Garden · Parking
Looking for a little more space and a quieter pace? Set on approximately 2.97 acres, this inviting country property offers a great combination of mature trees, open yard space and natural surroundings, with plenty of room to enjoy the outdoors. Adding something a little different, approximately 30 mature maple trees are scattered throughout the property, offering the opportunity to tap your own trees and make maple syrup each spring. Located on a municipally maintained road, the property is well suited for year-round living and features an attached garage with workshop plus ample parking. Inside, the home offers a functional layout with a bright main living area, spacious kitchen and dining area, three bedrooms and a sunroom-a comfortable spot to relax and enjoy the surrounding views. A Tesla home battery system automatically provides backup power during outages, while the Braun HRV air exchanger helps with air quality and efficiency. Outside, the generous yard provides plenty of space
$ 399,000
679 Boulder Road, Parry Sound Remote Area Laurier, ON, P0A 1X0 house for sale | Listing ID X13735 | Royal LePage
View photo
House · for sale
$ 699,000
679 Boulder Road, Parry Sound Remote Area Laurier, ON, P0A 1X0 house for sale | Listing ID X13735 | Royal LePage
Trout Creek
· House
· Patio · Fireplace · Air conditioning
Trout Creek · House · Patio · Fireplace · Air conditioning
Your private 1+1 bed, 1930 sq. Ft. home sits on 14 ac in an Unorganized Township. This beautiful property features mature trees throughout the majority of the property with trails throughout. The home is built with quality and comfort in mind. From entry you'll be in awe of the Main Floor open concept design with Cathedral Ceiling lined with custom stained pine imported from BC. A beautiful Gas Fireplace exudes ambiance and is hand built with granite from Manitoulin Island. Gently slide a beautiful barn door open and a large Pantry/Bar is unveiled just off the huge Kitchen and Dining Room combination with solid maple cabinetry, custom quartz countertops and Stainless Appliances. Western exposure out the patio door offers amazing sunsets with lots of fresh air. Automatic blinds can all be controlled at once or separately. This Energy Efficient home has Triple Pane Windows with Insulated Concrete Formed (ICF) walls help keep the house warm and cozy in the cold seasons and cool in the war
$ 699,000
2 Lincoln Avenue, South River, ON, P0A 1X0 house for sale | Listing ID X13735 | Royal LePage
View photo
House · for sale
$ 335,000
2 Lincoln Avenue, South River, ON, P0A 1X0 house for sale | Listing ID X13735 | Royal LePage
Trout Creek
· House
· Garden · Office room
Trout Creek · House · Garden · Office room
Welcome to this charming, well-maintained bungalow with beautiful outdoor spaces and plenty of potential! A bright and inviting home offering 1 bedroom and 1 bathroom on the main floor, with a layout that is both comfortable and functional. The spare room with a large bay window would make for a beautiful home office or nursery. The main living area features warm hardwood flooring, a spacious living room with plenty of natural light, and a dining area that flows into the bright, character-filled kitchen. The lower level provides additional space and potential for a third bedroom, home office, family room, or plenty of additional storage, depending on your needs. A standout feature of this property is the beautifully landscaped and meticulously maintained backyard. It provides wonderful opportunities for summer entertaining, gardening, barbecuing, or simply enjoying the outdoors. The exterior also offers excellent accessibility, with a gently sloped ramp leading to the home and a welcom
$ 335,000
1994B Forest Lake Road, Sundridge, ON, P0A 1Z0 house for sale | Listing ID X13735 | Royal LePage
View photo
House · for sale
$ 819,000
1994B Forest Lake Road, Sundridge, ON, P0A 1Z0 house for sale | Listing ID X13735 | Royal LePage
Trout Creek
· House
· Fireplace · Deck · Cellar
Trout Creek · House · Fireplace · Deck · Cellar
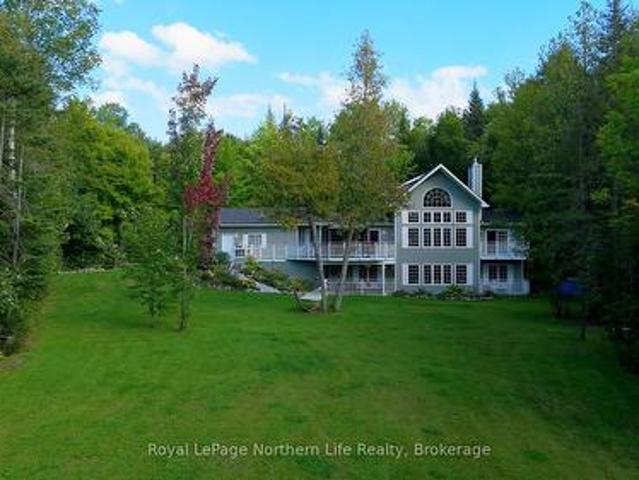
Waterfront living at its best. 1.5 private acres with 210 ft. Of frontage on Forest Lake in sunny Sundridge. Whether you are casting a line from the dock, enjoying the deck or out for a boat ride. Offering a beautiful sandy beach, perfect for swimming or enjoying a bevy. This 4 season home is perfect for hoting family and friends. The two year old custom kitchen pairs white cabinetry, quartz countertops, and a massive island(charcoal colour) and stainless steel appliances. Open concept living and dining room combination has beautiful lake views and a cozy certified wood stove for cool evenings. Enjoy your morning coffee or curl up in a chair and read in the large sunroom with top to bottom casement windows and propane fireplace. The main floor primary bedroom has a walk in closet and laundry. There is also a newer 4 piece bath with claw foot soaker tub. Upstairs offers two large bedrooms and a 2 piece bath. The basement is finished and is a walkout. There's also a workshop and storage
$ 819,000
135 Daniel Drive, Parry Sound Remote Area Restoule, ON, P0H.
View photo
House · for sale
$ 383,000
$ 555/sq.ft
135 Daniel Drive, Parry Sound Remote Area Restoule, ON, P0H.
Trout Creek
· 689 sq.ft · 2 Bedrooms · 1 Bath · House
· Parking
Trout Creek · 689 sq.ft · 2 Bedrooms · 1 Bath · House · Parking
Add your finishing touches to this 2 bedroom cottage situated on a 2.5 acre drive to property in Restoule. Situated close to many lakes, Crown Land and a short distance to Restoule Provincial Park. Local amenities include: Mill Bay Market, Jerrys General Store, Bartons Bistro, and the Royal Canadian Legion Branch 639. This property abuts a 66 road allowance that continues to the shore of Restoule Lake providing access to Restoule Lake. Many OFSC snowmobile trails in close proximity for winter enjoyment. Garage 24x24 insulated, heated, air conditioning and currently being used for craft shop. The cottage is insulated. Install a heat trace line for water and skirt the bottom and this cottage can be used for winter living. (id:27). Still available at ListedBuy!
$ 383,000
769 B Sunset Cove Road, Nipissing, ON, P0H 1H0 Luxury House for sale | Listing ID X13736 | Royal LePage Carriage Trade Luxury Properties
View photo
House · for sale
$ 1,799,900
769 B Sunset Cove Road, Nipissing, ON, P0H 1H0 Luxury House for sale | Listing ID X13736 | Royal LePage Carriage Trade Luxury Properties
Trout Creek
· House
· Fireplace · Sauna · Deck
Trout Creek · House · Fireplace · Sauna · Deck
769 B Sunset Cove Rd. Lake Nipissing. First time offered this 7 year, 2700 sq' home for that perfect getaway. 30 minutes from North Bay and only 15 minutes from Callander. Located on 3.79 acres of beautifully treed lot with trails that captures the true feeling of a perfect getaway for adults and grandkids. With 454' lake frontage which consists of 2 sandy beach areas for just sitting watching the sunsets or letting the grand kids build sand castles. Outcrop of rock with viewing deck and area for floating deck for those hot lazy summer days on the water. The grand kids can enjoy the treed house overlooking the lake while enjoying the full day of adventures or play card games in the bunkie. Boathouse area for your fishing boat with dock for canoes or other small water crafts. Boat house also has attached relaxing sauna with large window over looking the water. As you enter the home you are struck by the vaulted 16' ceilings in the living room with wood burning fireplace, dining area and
$ 1,799,900
25 Mapleview Place, North Bay Airport, ON, P1C 1N7 house for sale | Listing ID X13740 | Royal LePage
View photo
House · for sale
$ 1,099,900
Updated
25 Mapleview Place, North Bay Airport, ON, P1C 1N7 house for sale | Listing ID X13740 | Royal LePage
Trout Creek
· House
· Garden · Sauna · Swimming pool · Deck
Trout Creek · House · Garden · Sauna · Swimming pool · Deck
Welcome to 25 Mapleview Place, located on one of Airport Hills most established streets. Offering 4,700 sq. ft. Of finished living space, this substantial six-bedroom, five-bathroom residence has been tastefully renovated to preserve its timeless classical charm while providing the comfort and functionality of a modern family home. 3,250 sq. Ft. above grade, including the rare advantage of five spacious bedrooms together on the second floor. Generous principal rooms provide space for both everyday family living and formal entertaining, highlighted by a large formal dining room ideal for hosting family and friends. Set on an impressive 100 150 ft. Lot, the property offers exceptional privacy, mature trees and a park-like backyard setting. A large two-level Trex deck extends the living space outdoors and overlooks a private retreat complete with a pool, sauna and hot tub. Located on a quiet, low-traffic street known for its impressive homes, welcoming neighbors and excellent curb appeal,
$ 1,099,900
1343 Copeland Street, North Bay West End, ON, P1B 3G2 house for sale | Listing ID X13740 | Royal LePage
View photo
House · for sale
$ 425,000
1343 Copeland Street, North Bay West End, ON, P1B 3G2 house for sale | Listing ID X13740 | Royal LePage
Trout Creek
· House
· Garden · Office room · Cellar
Trout Creek · House · Garden · Office room · Cellar
Welcome to 1343 Copeland St, a warm and charming 1 1/2 storey home tucked away in North Bay's desirable West End. Backing directly onto Kinette Park, this property offers a spacious and private backyard while keeping you just a short walk from Kinsmen Beach, nearby walking trails, and outdoor recreation. The main floor underwent several thoughtful upgrades in 2022, including a redesigned layout that creates a bright and welcoming open concept living space, along with new windows and doors. Upstairs, you will find 2 comfortable bedrooms, each featuring their own walk-in closet for plenty of extra storage. At the back of the home, the bright and spacious mudroom overlooking the backyard currently doubles as an art studio, but would make an ideal home office or hobby room. The partially finished basement holds plenty of storage, a generously sized third bedroom and a convenient half-bath, perfect for guests, teenagers, or additional living space. Outside, enjoy low-maintenance landscaping
$ 425,000
717 Airport Road, North Bay Airport, ON, P1C 1A3 house for sale | Listing ID X13737 | Royal LePage
View photo
House · for sale
$ 599,999
717 Airport Road, North Bay Airport, ON, P1C 1A3 house for sale | Listing ID X13737 | Royal LePage
Trout Creek
· House
· Parking
Trout Creek · House · Parking
Searching for a home in one of the city's most sought-after neighborhoods, with income potential and an exceptional garage? Welcome home! Located on Airport Hill, this versatile property is close to all amenities, on a bus route, and offers convenient access to transit transfer points serving the college and university, as well as nearby grocery stores, shopping, and everyday conveniences. The main level features 3 bedrooms and a 4-piece bath, along with a modern kitchen, beautiful French pocket doors, and engineered hickory flooring. The lower level offers a legal 2-bedroom, 1-bath apartment with its own separate entrance, providing excellent potential for rental income, extended family, or guests. The 26' x 39' detached garage is ideal for the handyman, mechanic, hobbyist, or anyone needing exceptional workspace and storage. It features 3 bays, its own 100-amp panel and hydro, and an in-floor working bay for convenient access underneath vehicles. Plumbing and sewer have also been ext
$ 599,999
341 Woods Road, Armour, ON, P0A 1C0 house for sale | Listing ID X13737 | Royal LePage
View photo
House · for sale
$ 895,000
341 Woods Road, Armour, ON, P0A 1C0 house for sale | Listing ID X13737 | Royal LePage
Trout Creek
· House
· Office room · Fireplace · Deck · Parking · Air conditioning
Trout Creek · House · Office room · Fireplace · Deck · Parking · Air conditioning
Room for everyone-and everything! Whether you have a large family, need an in-law suite or simply want space to spread out, this substantial home offers incredible flexibility. Set on just over 4 private acres, there is plenty of room to roam, relax and enjoy the outdoors. A spacious foyer welcomes you into the generous living room, where a stone fireplace with insert creates a warm and inviting focal point. The kitchen was beautifully updated in 2023 with new cabinetry, granite countertops, appliances and flooring, and offers a walkout to the screened room and deck. Just off the kitchen is an expansive family room with a kitchenette, offering excellent potential as an in-law suite. This versatile space also includes a bedroom, 3-piece bath, laundry and walkout to a side deck. A convenient 2-piece bath is located near the garage, while a large pantry and separate room ideal for a home office add even more practical space. Upstairs are three bedrooms, including a generous primary suite
$ 895,000
811 Tackaberry Drive, North Bay West End, ON, P1B 4R8 house for sale | Listing ID X13735 | Royal LePage
View photo
House · for sale
$ 380,000
811 Tackaberry Drive, North Bay West End, ON, P1B 4R8 house for sale | Listing ID X13735 | Royal LePage
Trout Creek
· House
· Office room
Trout Creek · House · Office room
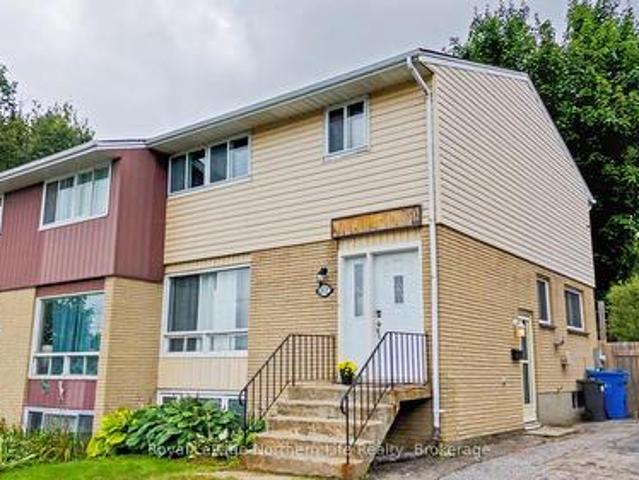
Welcome to 811 Tackaberry Drive! This well-maintained 3+1 bedroom, 2 bathroom home is located in the highly sought-after Pinewood neighbourhood, making it a great option for first-time home buyers, families, investors, or those looking for rental income potential. The main level has a spacious living area that seamlessly flows into the dining room, with plenty of natural light creating a bright and inviting space. The comfotably-sized kitchen offers ample counter space and plenty of room to prepare meals, while a convenient powder room adds functionality to the main floor. Upstairs, you'll find three generously sized bedrooms along with a full bathroom. The lower level adds even more versatility, with a separate entrance and a spacious additional room that could be used as a fourth bedroom, home office, recreation room, or secondary living space. The existing layout and separate entrance also provide the potential to create a self-contained rental suite, offering an opportunity for add
$ 380,000
372 Third Avenue E, North Bay Central, ON, P1B 1M6 house for sale | Listing ID X13730 | Royal LePage
View photo
House · for sale
$ 384,900
372 Third Avenue E, North Bay Central, ON, P1B 1M6 house for sale | Listing ID X13730 | Royal LePage
Trout Creek
· House
· Garden · Deck · Parking
Trout Creek · House · Garden · Deck · Parking
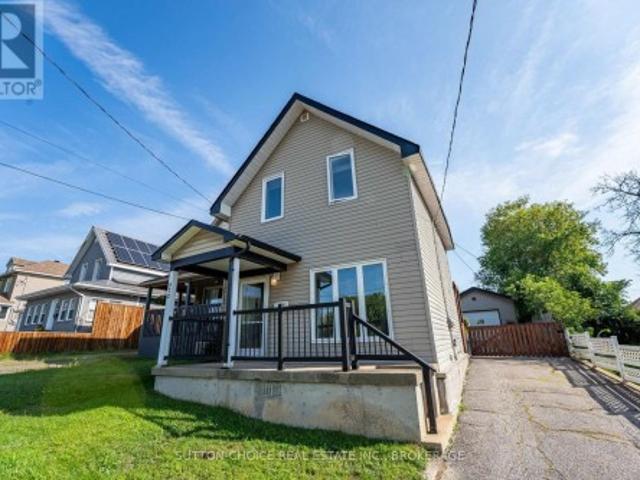
Welcome to 372 Third Avenue East, a well-maintained 1& 1/2 storey detached home situated in a convenient central North Bay location. This 3-bedroom, 1-bathroom home features a comfortable main level with a living room, spacious updated kitchen, and practical mudroom, while all three bedrooms and the 4-piece bathroom are located on the second floor. Outside, the property features a child-safe, fenced, and pet-friendly yard, landscaped grounds, deck, porch, private driveway, and a detached 24' x 16' garage. The garage is fully insulated and equipped to add a heater, making it a functional space for parking, storage, hobbies, or workshop use. The home has also benefited from a number of recent upgrades, including updated plumbing, electrical rewiring, added insulation, exterior improvements, and interior weeping tile with a sump pump for added peace of mind. Located close to schools, parks, public transit, and school bus routes, this centrally located property offers convenient access to
$ 384,900
336 Rain Lake Road, Kearney, ON, P0A 1M0 house for sale | Listing ID X13735 | Royal LePage
View photo
House · for sale
$ 649,000
336 Rain Lake Road, Kearney, ON, P0A 1M0 house for sale | Listing ID X13735 | Royal LePage
Trout Creek
· House
· Patio · Parking
Trout Creek · House · Patio · Parking
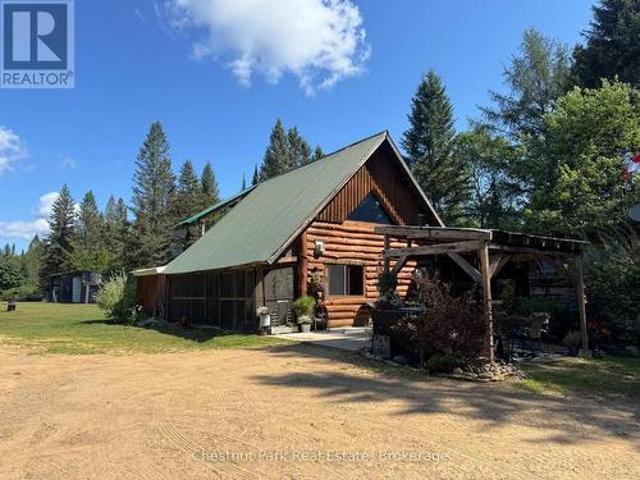
Welcome to this exceptional log home retreat, privately nestled on more than 62+ acres of natural beauty in the welcoming community of Kearney. Offering 2 bedrooms, 2 baths and a versatile bonus room currently used as a third sleeping space, this one-of-a-kind property blends rustic character, comfort and endless possibilities. Its prime location along the corridor to Algonquin Park also makes it an appealing setting for a home-based business. Explore your own network of trails, unwind beside the picturesque pond with its sandy beach and fountain, or simply enjoy the peaceful sounds of the nearby stream. Designed for effortless indoor-outdoor living, the home features an attached screened-in porch, a bright family room with potential for an additional main-floor bedroom, and a covered patio ideal for relaxing or entertaining. The former carport has been thoughtfully transformed into a welcoming outdoor living area, while the garage & workshop provides plenty of space for hobbies and pr
$ 649,000

Get email alerts

Don't miss out: be the first to know about new properties

The alert was correctly created

On subscribing you accept the conditions of use and the privacy policy
Alert
Receive new ads in your inbox
Save this search
Receive alerts for new listings

We'll send you an email when we have new properties for: "Houses for sale in Trout Creek"

The alert was correctly created

Get email alerts and be the first to see new listings
Required field
On subscribing I accept the terms of the privacy policy
Perfect! You'll soon start receiving new listings via email
Alert
Receive an email when we have new ads for Houses for sale in Trout Creek
Save this search
Filters

Bedrooms

Area (sq.ft)

sq.ft
sq.ft

Price

$
$

Filter by property type

Bathrooms

Clear all filters
Receive notifications when new entries are published.