207 houses for sale in Trout Creek

124 Fairway Drive, Callander, ON, P0H 1H0 house for sale | Listing ID X13695 | Royal LePage
View photo
House · for sale
$ 939,900
124 Fairway Drive, Callander, ON, P0H 1H0 house for sale | Listing ID X13695 | Royal LePage
Trout Creek
· House
· Garden · Parking · Deck · Swimming pool
Trout Creek · House · Garden · Parking · Deck · Swimming pool
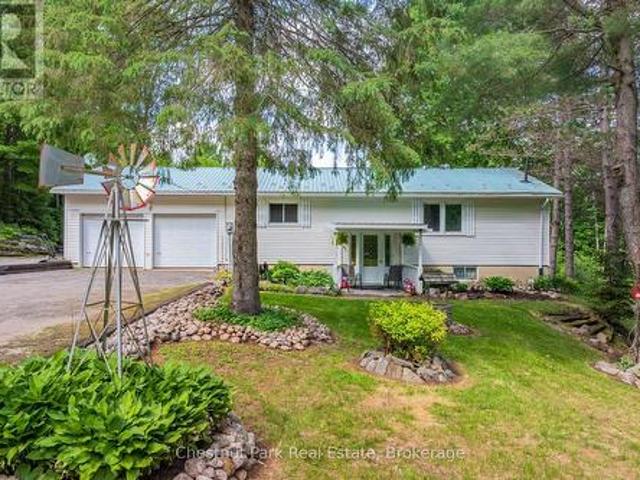
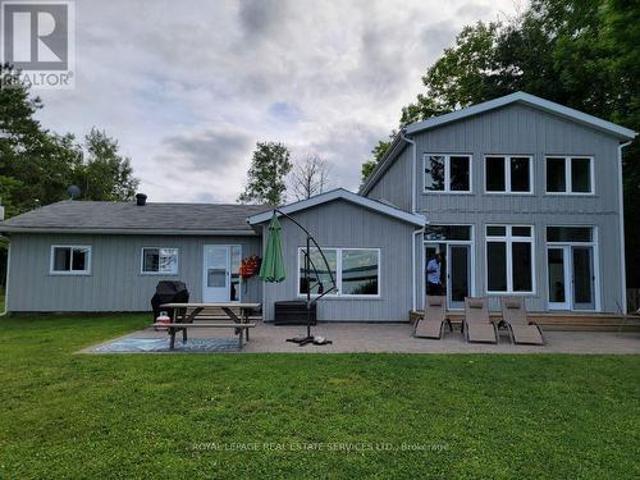
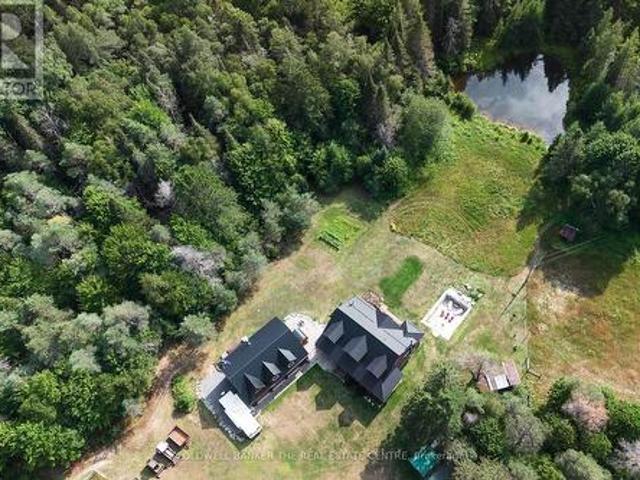
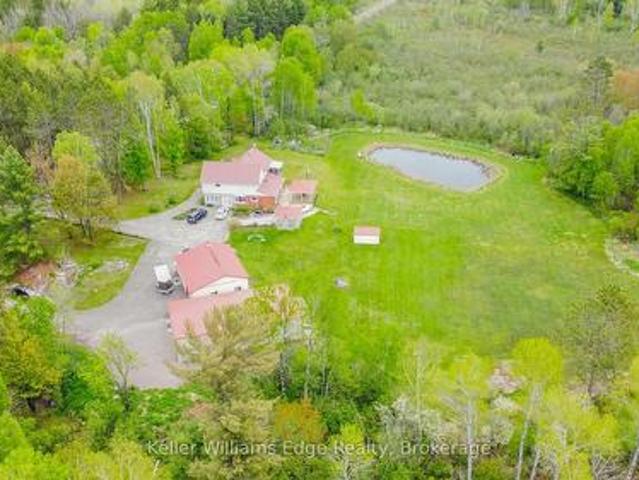
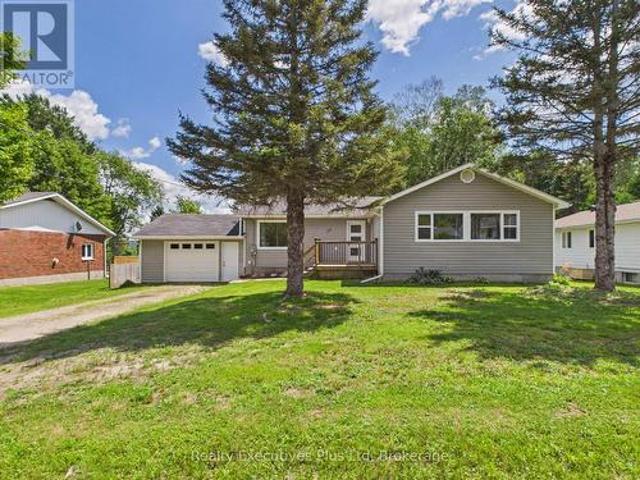
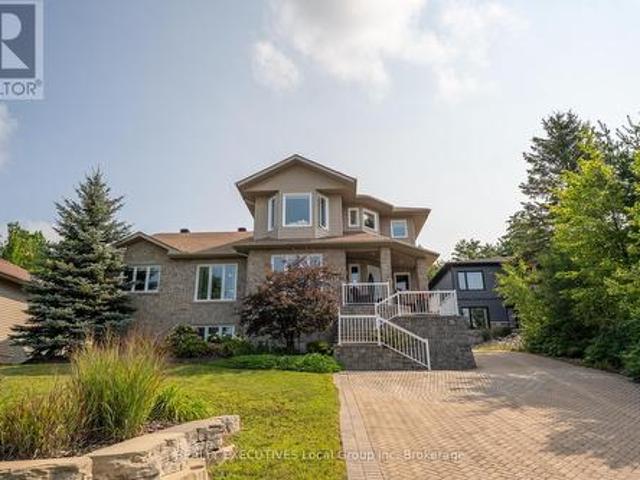
Two Homes in One! Ideal for multi-generational living, this spacious Callander property offers comfortable, independent living for the whole family. The main home features 4 bedrooms and 3.5 bathrooms, while the two-level in-law accommodation offers 2 additional bedrooms and a 4-piece bath, providing plenty of space and privacy on both sides. Set overlooking Osprey Golf Course, the property boasts a beautiful interlock driveway, fantastic yard with a double detached garage, a large deck, an above-ground pool, a stone firepit, and gardens ready to enjoy. Located in the welcoming community of Callander, close to schools, shops, beaches, restaurants, golf, and walking and biking trails. A wonderful opportunity for extended families seeking space, flexibility, and an exceptional community to call home! (Id: 27)
$ 939,900
472 O'Connor Line, Powassan, ON, P0H 1Z0 house for sale | Listing ID X13686 | Royal LePage
View photo
House · for sale
$ 649,900
472 O'Connor Line, Powassan, ON, P0H 1Z0 house for sale | Listing ID X13686 | Royal LePage
Trout Creek
· House
· Sauna
Trout Creek · House · Sauna
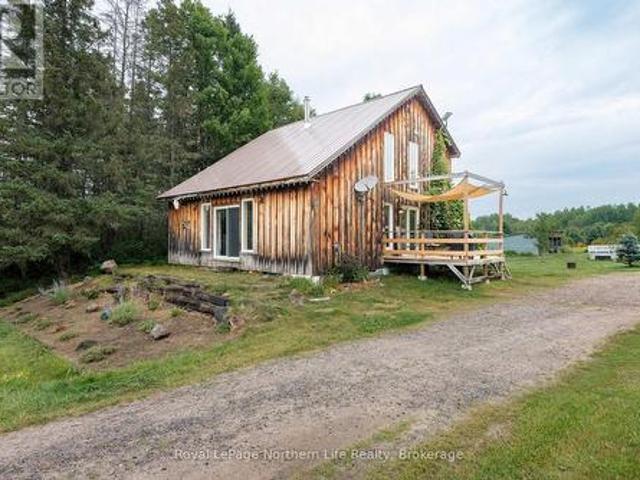
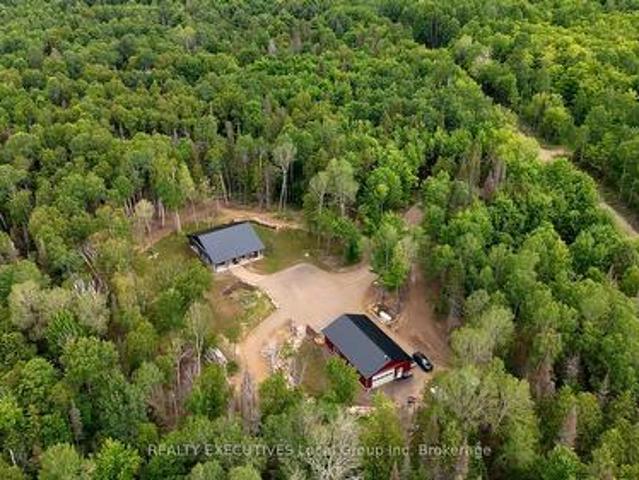
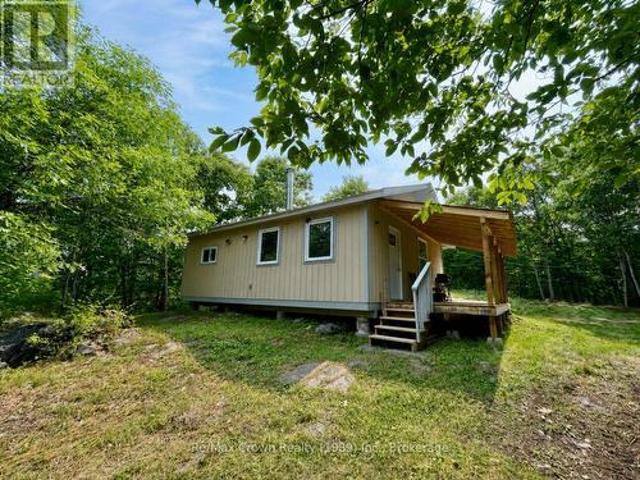
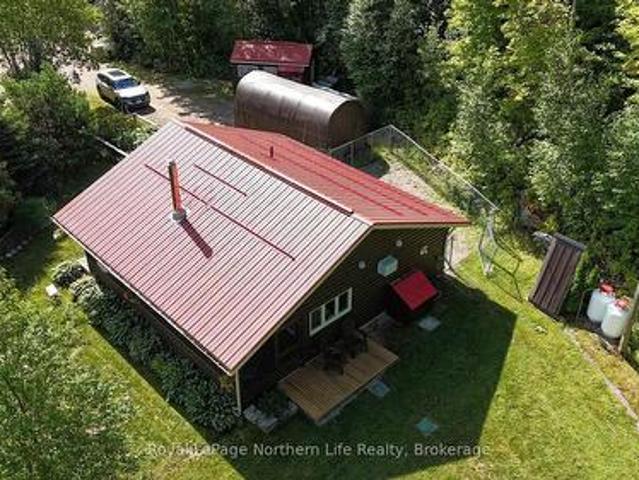
Welcome to 472 O'Connor Line. This extremely private paradise is located on 100 acres of stunning Algonquin forest in the hills of Powassan. This property is a peaceful getaway or a full-time residence which feels remote, yet is only a 15-minute drive into town for all your needs. This property is for outdoor enthusiasts, with abundant wildlife, numerous lakes nearby for boaters and fishermen. The OFSC trail runs along the frontage, with endless ATV trails. The modern home is an extremely efficient Amish-built house, slab on grade. Custom cabinetry island in a bright, open-concept kitchen/living room space, screened front porch, and mudroom with stackable washer and dryer. This home is heated with a combo boiler providing radiant in-floor heat and No-maintenance metal roof. Seperate Sauna building. Don't miss out on this large 100-acre property with mature hardwood bush and many mature trees, endless trails and space to roam, with your own two deer stands for hunting, Moose, deer, bear
$ 649,900
379 Gables Road, Machar, ON, P0A 1X0 house for sale | Listing ID X13692 | Royal LePage
View photo
House · for sale
$ 549,000
Updated
379 Gables Road, Machar, ON, P0A 1X0 house for sale | Listing ID X13692 | Royal LePage
Trout Creek
· House
· Garden · Parking · Cellar
Trout Creek · House · Garden · Parking · Cellar
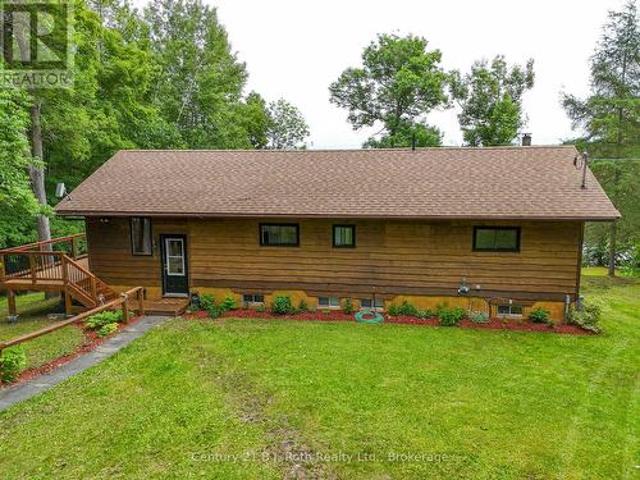
Tucked away on a quiet dead-end street in Machar, this charming 3-bedroom, 1.5-bath home offers the perfect blend of comfort, privacy, and outdoor lifestyle. Set on just over 2 acres, this property is ideal for families looking for a little more space to explore and enjoy nature right from their own backyard. Inside, you'll find a spacious eat-in kitchen perfect for gathering, along with a bright living room highlighted by an oversized picture window overlooking the peaceful yard and surrounding greenery. The finished walkout basement provides additional living space, additional bedroom, 1/2 bath and recreation space which adds flexibility for growing families, hobbies, or entertaining. The attached double-car garage adds convenience and plenty of storage, while the property's location adjacent to the snowmobile trail makes it a fantastic spot for outdoor enthusiasts. Conveniently located between South River and Sundridge for everyday amenities, and close to the local high school, this
$ 549,000
840 Mclaren Street, North Bay West End, ON, P1B 3L8 house for sale | Listing ID X13699 | Royal LePage
View photo
House · for sale
$ 414,900
840 Mclaren Street, North Bay West End, ON, P1B 3L8 house for sale | Listing ID X13699 | Royal LePage
Trout Creek
· House
· Garden · Air conditioning
Trout Creek · House · Garden · Air conditioning
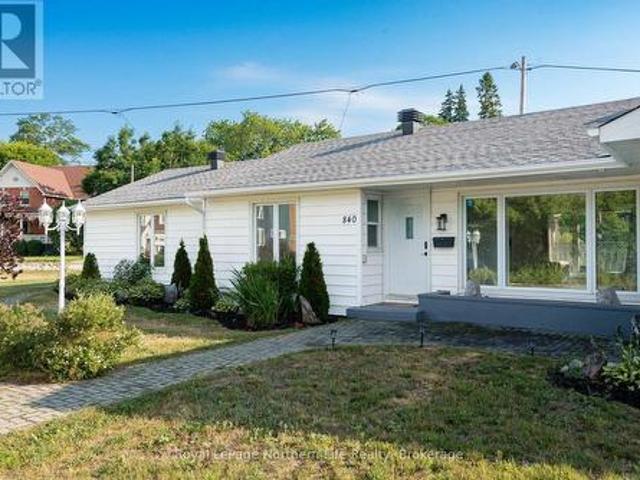
Welcome to this beautifully maintained bungalow offering the comfort and convenience of sought-after one-floor living. Situated on a spacious corner lot in the desirable west end, this 3-bedroom, 2-bathroom home is just minutes from shopping, schools, parks, restaurants, and all everyday amenities. Designed for comfortable living, the functional layout is filled with natural light and features fresh paint throughout, along with several valuable updates, including an updated roof, select flooring, modern pot lighting, and electrical improvements. Enjoy year-round comfort with forced-air natural gas heating and central air conditioning. Outside, the fully fenced yard provides a private space for children, pets, gardening, or entertaining. Whether you're a first-time buyer, downsizer, or investor, this well-cared-for property offers exceptional value in an established, family-friendly neighborhood. Don't miss the opportunity to own this fantastic west-end home that comes pre-inspected. (I
$ 414,900
49 Catherine Drive, East Ferris Astorville, ON, P0H 1B0 house for sale | Listing ID X13690 | Royal LePage
View photo
House · for sale
$ 589,000
49 Catherine Drive, East Ferris Astorville, ON, P0H 1B0 house for sale | Listing ID X13690 | Royal LePage
Trout Creek
· House
· Fireplace · Gym
Trout Creek · House · Fireplace · Gym
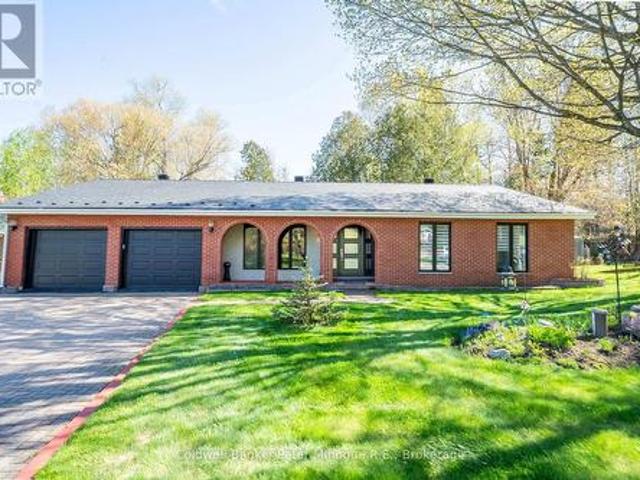
Welcome to this spacious, one-owner family home nestled in the heart of charming Astorville! Offering room for everyone, this impressive property features 4 bedrooms all conveniently located on one level, along with 3 bathrooms designed for busy family living. The thoughtful layout includes a bright living room, comfortable family room, and a cozy rec room complete with a wood fireplace, the perfect place to gather on cooler evenings. The main floor laundry and mud room add everyday convenience, while the Primary suite offers a private retreat with its own ensuite bath and walk in closet. Full of character and charm, this home showcases unique architectural details including a circular entry room and beautiful archways throughout. The lower level offers plenty of storage, a workshop, large recreation area big enough for a home theater, pool table, home gym, etc. Pride of ownership shines throughout this lovingly maintained upgraded electrical panel (2026). Outside you'll find a large d
$ 589,000
258 Algonquin Road, Chisholm, ON, P0H 1Z0 house for sale | Listing ID X13687 | Royal LePage
View photo
House · for sale
$ 749,900
258 Algonquin Road, Chisholm, ON, P0H 1Z0 house for sale | Listing ID X13687 | Royal LePage
Trout Creek
· House
· Patio · Deck
Trout Creek · House · Patio · Deck
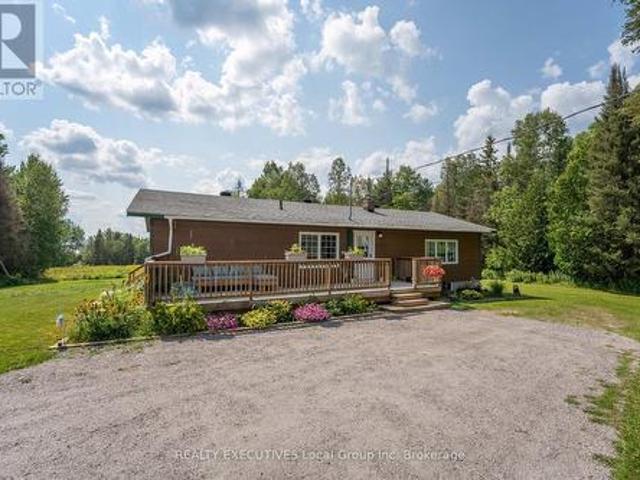
Your 200-acre farmhouse dreams are about to come true. Welcome to 258 Algonquin Road in Powassan, where space, privacy and endless possibilities come together on a property that is becoming harder and harder to find. Tucked away down a long country driveway, this beautiful farmhouse sits on approximately 200 acres, with plenty of privacy and a portion of the property backing onto Crown land. Inside, the home is bright, welcoming and full of country charm. The open-concept kitchen and dining area features gorgeous sage cabinetry, butcher-block countertops, stainless steel appliances, an oversized sink and patio doors leading to the back deck. The spacious living room is filled with natural light and features vaulted ceilings and a beautiful stone accent wall. The primary bedroom is conveniently located on the main level with a generous closet. Upstairs, an open hallway overlooks the living and dining areas below and leads to two additional spacious bedrooms, a Jack-and-Jill closet and t
$ 749,900
575 Hart Road, Callander, ON, P0H 1H0 house for sale | Listing ID X13599 | Royal LePage
View photo
House · for sale
$ 729,900
575 Hart Road, Callander, ON, P0H 1H0 house for sale | Listing ID X13599 | Royal LePage
Trout Creek
· House
· Patio
Trout Creek · House · Patio
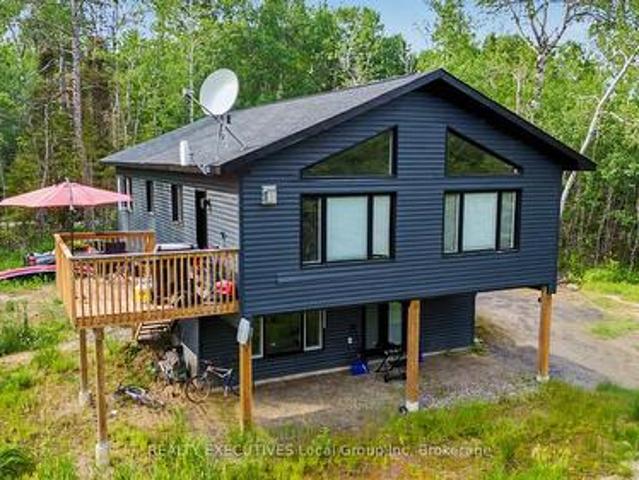
Welcome to 575 Hart Road, a versatile home for sale in Callander. Built in 2023, this raised bungalow in the Municipality of Callander offers two separate living areas, making it a practical option for multi-generational living or income potential. The upper living space is bright and open, with vaulted ceilings, exposed beam accents, and large windows that fill the main living area with natural light. The kitchen features a center island, pantry, propane gas range, and plenty of storage, and opens into the dining and living spaces. Two bedrooms, a den with laundry, a four-piece bathroom, and a spacious primary suite with a walk-in closet and three-piece ensuite complete the level. Patio doors lead directly from the kitchen to the upper deck. The lower living space has its own private entrance and offers an open kitchen and living area, two bedrooms, a full bathroom with ensuite access to the primary bedroom, and laundry. Large windows help keep the space bright throughout. Both living
$ 729,900
500 Valley View Drive N, Powassan, ON, P0H 1Z0 house for sale | Listing ID X13675 | Royal LePage
View photo
House · for sale
$ 496,000
500 Valley View Drive N, Powassan, ON, P0H 1Z0 house for sale | Listing ID X13675 | Royal LePage
Trout Creek
· House
· Garden · Fireplace
Trout Creek · House · Garden · Fireplace
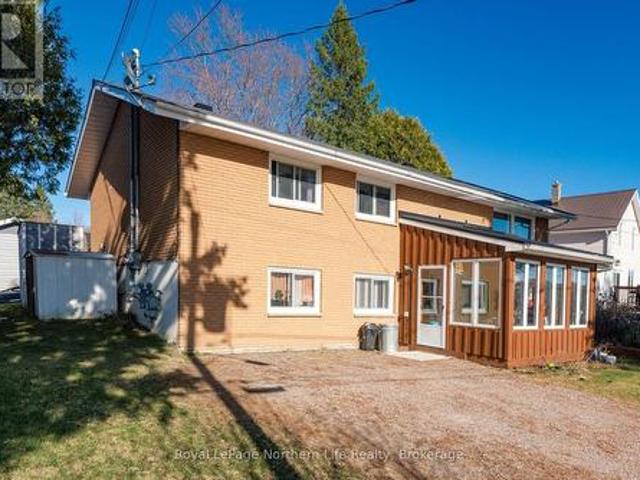
Exceptional vacant investment opportunity or ideal owner-occupied two-unit with income potential. This solid brick property offers two self-contained units, each with private entrances, separate driveways, and individual yard space. The upper unit is vacant and features a spacious 3-bedroom layout, while the lower unit is set to be vacant by August and offers 2 bedrooms plus a den that can easily be converted back into a third bedroom. Both units have had upgrades to the bathrooms, and each includes in-suite laundry and a gas fireplace, adding comfort and convenience. Separately metered hydro and gas enhance efficiency and tenant appeal. Prime location within walking distance to downtown, the recreation centre, playground, public pool, and baseball diamond. (Id: 27)
$ 496,000
36 398 Wickstead Avenue, North Bay Birchaven, ON, P1A 3L8 townhouse for sale | Listing ID X13687 | Royal LePage
View photo
Townhouse · for sale
$ 325,000
36 398 Wickstead Avenue, North Bay Birchaven, ON, P1A 3L8 townhouse for sale | Listing ID X13687 | Royal LePage
Trout Creek
· Townhouse
Trout Creek · Townhouse
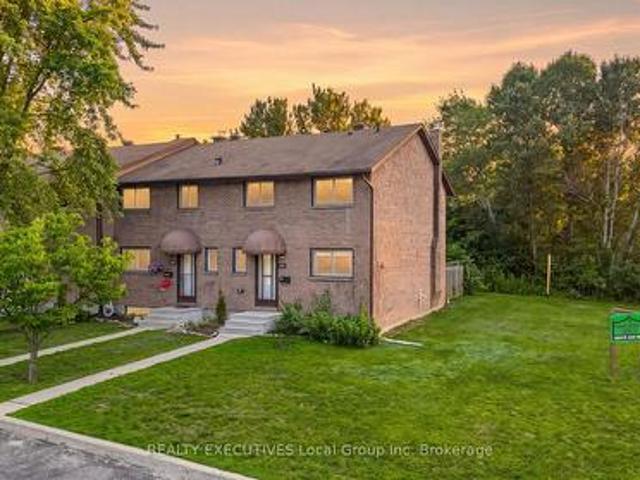
This well-maintained end-unit townhouse condominium at 398 Wickstead offers a flexible and family-friendly layout in a desirable location. Featuring 3 bedrooms and 1.5 bathrooms, the home was originally designed with 4 bedrooms on the upper level-the current owner has opened up one wall to create a spacious primary bedroom, with the option to easily convert it back to a 4-bedroom layout if desired. The home is equipped with a natural gas furnace and hot water tank for efficient, reliable comfort. As an end unit, you'll enjoy added privacy. Ideally situated within walking distance to Trout Lake, as well as nearby schools and parks, this property offers a great blend of convenience, comfort, and lifestyle appeal-perfect for families or anyone looking to be close to nature and amenities. (Id: 27)
$ 325,000
1889 South Horn Lake Road, Magnetawan, ON, P0A 1P0 house for sale | Listing ID X13685 | Royal LePage
View photo
House · for sale
$ 1,199,000
1889 South Horn Lake Road, Magnetawan, ON, P0A 1P0 house for sale | Listing ID X13685 | Royal LePage
Trout Creek
· House
· Deck
Trout Creek · House · Deck
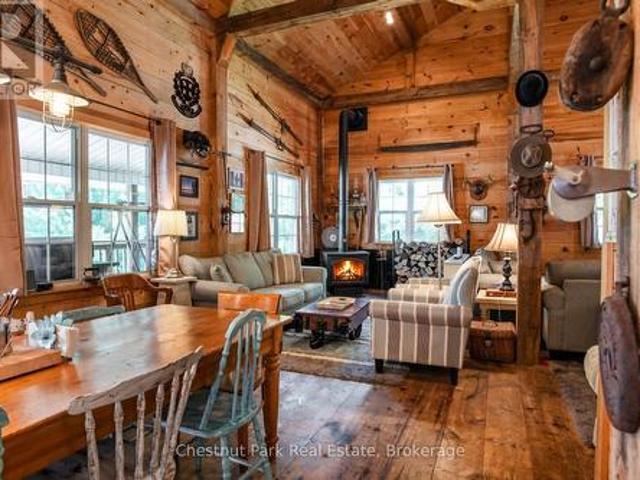
Located on the shores of desirable Horn Lake, within a short drive of the village of Burk's Falls, this spacious home offers much to be enjoyed. As you step inside, a Muskoka room immediately welcomes you, offering a place to hang your hat and perhaps a lovely seating area for morning coffee. Custom trim, cabinetry, and doors are prominent throughout this beautiful home. High ceilings complement a generous living area featuring a wood stove and a walk-out onto a large deck spanning the entire length of the home. Entering the kitchen and dining area, you will notice the custom cabinetry with ample storage, the adjoining pantry, the walk-out to the deck, and lots of space for meals with family and friends. The large primary bedroom not only takes advantage of the lake views with an additional walk-out to the deck, but also has a 3-piece ensuite as well as a walk-in closet. There are two other bedrooms situated on the main level as well as a central 3-piece bathroom with a hybrid walk-in
$ 1,199,000
276 Jeffrey Road N, Ryerson, ON, P0A 1C0 house for sale | Listing ID X13686 | Royal LePage
View photo
House · for sale
$ 1,849,000
276 Jeffrey Road N, Ryerson, ON, P0A 1C0 house for sale | Listing ID X13686 | Royal LePage
Trout Creek
· House
· Fireplace · Deck · Air conditioning
Trout Creek · House · Fireplace · Deck · Air conditioning
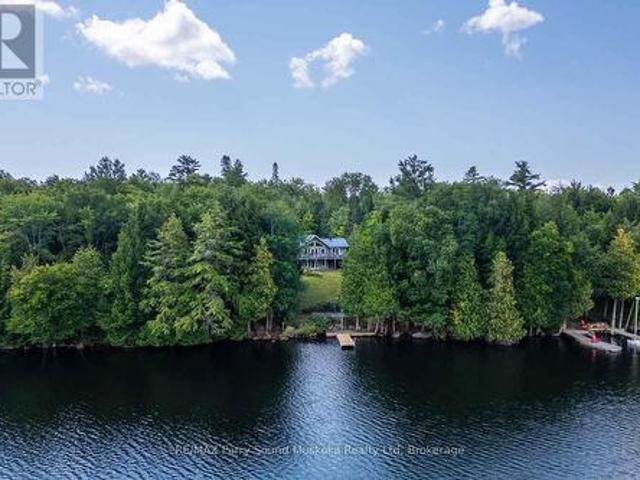
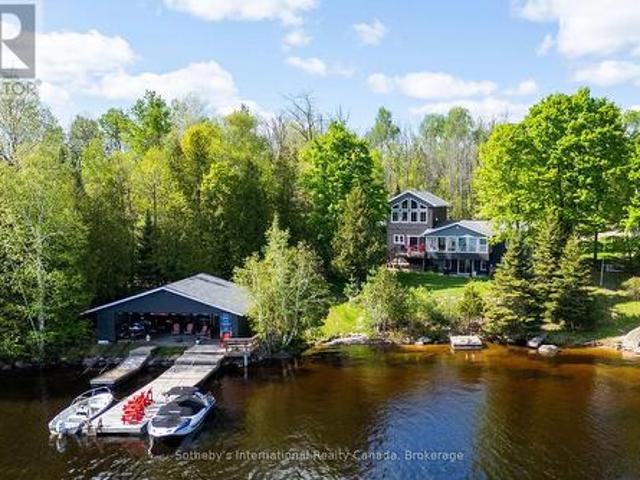
Welcome to this exceptional year-round waterfront retreat on the pristine shores of Lake Cecebe. Privately positioned at the end of a quiet dead-end road on an irregular 1-acre lot, this beautifully appointed bungalow offers an extraordinary blend of comfort, privacy and Muskoka-inspired living, with desirable southwest exposure and breathtaking lake views. The thoughtfully designed main level features rich hardwood and tile flooring and an impressive open-concept kitchen, dining and living area-ideal for sophisticated entertaining. The custom chef's kitchen by Cutter's Edge of Muskoka showcases solid hickory cabinetry, Corian countertops and two sinks. The vaulted living room is anchored by a stunning granite stone gas fireplace, with walkouts to decks on both sides, creating seamless indoor-outdoor living. The serene primary suite offers a walk-in closet and luxurious ensuite with double vanity, walk-in shower and heated tile flooring. A second lake-facing bedroom, convenient main-fl
$ 1,849,000
75 Park Street, Sundridge, ON, P0A 1Z0 house for sale | Listing ID X13679 | Royal LePage
View photo
House · for sale
$ 274,900
75 Park Street, Sundridge, ON, P0A 1Z0 house for sale | Listing ID X13679 | Royal LePage
Trout Creek
· House
· Fireplace · Parking
Trout Creek · House · Fireplace · Parking
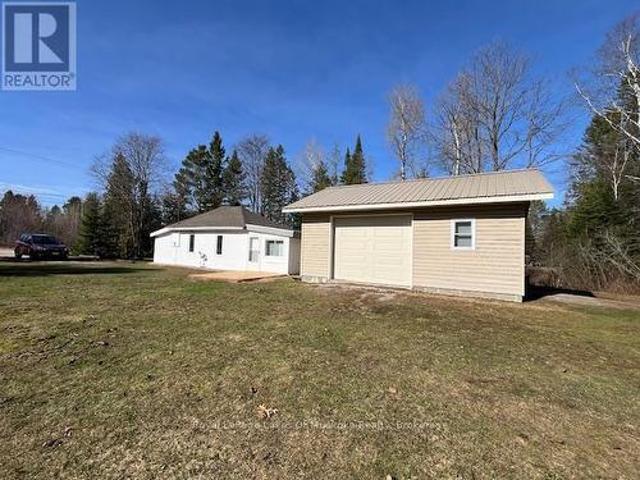
Wow what a price for this 3 season home, which with a heated waterline could easily be a 4 season home! This neat and clean two-bedroom bungalow in the heart of Sundridge is an exceptional find, whether you are looking to embark on homeownership for the first time, seeking the ease of a cozy retirement living, or using it as a vacation property. Situated on a double lot, this property offers a sense of space and privacy seldom found in town. For those with hobbies or a need for extra space, the oversized 20x24 garage and an additional storage shed provide ample room for vehicles, tools, and seasonal gear. Inside, you'll find a layout designed for easy living. The home stays warm and inviting thanks to a forced-air gas fireplace, supplemented by auxiliary electrical heating for localized comfort. This home is move-in ready. Location is everything, and this home delivers. Enjoy being within easy walking distance of Sundridge's local shops and amenities, while also being just moments away
$ 274,900
2625 Northshore Road, North Bay Birchaven, ON, P1B 8G4 house for sale | Listing ID X13681 | Royal LePage
View photo
House · for sale
$ 1,549,000
2625 Northshore Road, North Bay Birchaven, ON, P1B 8G4 house for sale | Listing ID X13681 | Royal LePage
Trout Creek
· House
· Fireplace
Trout Creek · House · Fireplace
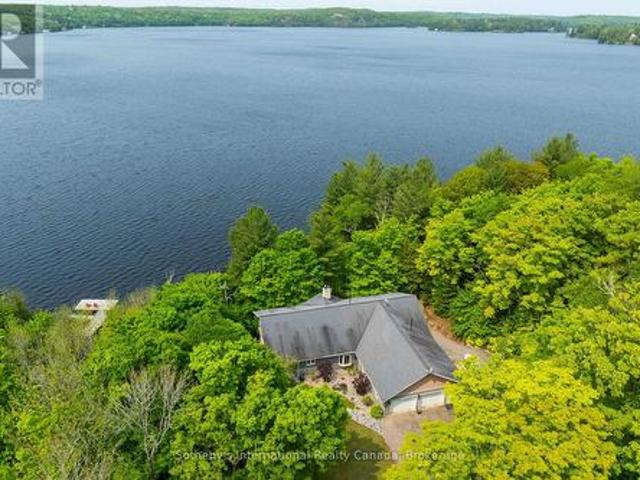
Welcome to 2625 Northshore Road, set among the prestigious estate properties of Trout Lake in North Bay, Ontario. This exceptional executive home and cottage retreat sits on 1.7 private acres with 200 feet of pristine frontage near the end of the main lake, offering a rare combination of seclusion, natural beauty, and refined living. From the moment you step through the grand foyer, a sweeping wooded lake view draws you in and sets the tone for everything this property delivers. Soaring timber frame posts and beams, a commanding wood burning fireplace, and nearly 4,000 finished square feet create an atmosphere that is equally warm and impressive. The open concept main floor is built for both everyday living and effortless entertaining, featuring a generous kitchen, large dining room, spacious primary suite with walk in closet and four piece ensuite, and a versatile den. Step out to the lakeside screened in porch and let the sounds of Trout Lake become your backdrop for morning coffee o
$ 1,549,000
102 Sherwood Acres Drive, Parry Sound Remote Area Lount, ON, P0A 1X0 house for sale | Listing ID X13675 | Royal LePage
View photo
House · for sale
$ 724,999
102 Sherwood Acres Drive, Parry Sound Remote Area Lount, ON, P0A 1X0 house for sale | Listing ID X13675 | Royal LePage
Trout Creek
· House
Trout Creek · House
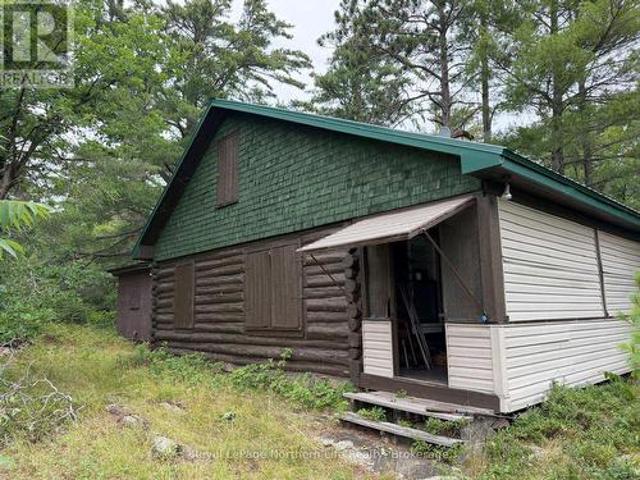
Some family cottages evoke nostalgia, reminding us of years gone by where the walls tell the stories of a lifetime and the lakefront never changes. There is a tangible comfort arriving here, at 102 Sherwood Acres, where getting to the cottage feels like you can finally exhale. Rounding the left side you are welcomed with a stunning vision of this southern exposure waterfront. The warm breeze blows your hair back and the all day sun shines to greet you. 172 ft of clean shoreline is the first to melt in the spring because the sun is on it every day. A few steps up to the cottage and you can enjoy a bug free cup of coffee on the screened in porch. Inside is a well equipped kitchen, generous sized dining table, and several conversational seating arrangements for more company. The towering timber frame and wood finishes is the backbone of this cottage built in 2005. Upstairs is a 2 bedroom, open loft, with 6 beds that can easily be closed off for privacy. This cottage is fully winterized wi
$ 724,999
590 Clear Lake Road, Parry Sound Remote Area Arnstein, ON, P0H 1A0 house for sale | Listing ID X13680 | Royal LePage
View photo
House · for sale
$ 635,000
590 Clear Lake Road, Parry Sound Remote Area Arnstein, ON, P0H 1A0 house for sale | Listing ID X13680 | Royal LePage
Trout Creek
· House
Trout Creek · House
This drive-to cottage is accessible from a year round maintained public roadway and sits on the shore of spring fed Hampel Lake (also known as Clear Lake). Lots of room to play and enjoy. The custom built gazebo/barbecue area is a great place to sit and enjoy the view and entertain family and friends. This cottage is currently used to provide supplemental income through Airbnb bookings. (HST may apply to sale). Fully insulated and ready for year round use or living fulltime. This spring fed lake has no public boat launches so boating traffic is minimal, making it a great place to play. Jump off the end of the dock into about 1.5 metres off the end of the dock or wade in from the sandy beach area. Bass, Pickerel, Sunfish and Pike have been caught from the dock. This property is close to OFSC Snowmobile trails and situated in WMU47 close to an abundance of Crown Land. Situated in an Unorganized Township, you can build additional structures. You still need to build to Ontario Building Cod
$ 635,000
575 Golf Course Road, Chisholm, ON, P0H 1Z0 house for sale | Listing ID X13666 | Royal LePage
View photo
House · for sale
$ 1,199,999
575 Golf Course Road, Chisholm, ON, P0H 1Z0 house for sale | Listing ID X13666 | Royal LePage
Trout Creek
· House
· Patio · Deck · Parking · Air conditioning
Trout Creek · House · Patio · Deck · Parking · Air conditioning
Escape to this private, nearly 7.5-acre waterfront beauty, on Wasi Lake. Featuring over 400 ft of frontage, a sand beach, & 48-ft boat dock. Just 30 mins to North Bay & 10 mins to amenities, it blends a turn-key waterfront retreat with a premium hobby farm setup. It's not very often you come across a waterfront home with a barn/garage/shop like this! This beautifully remodelled 3 bedroom (2 on main level, one on lower level walk-out) with bonus office room, 2-bathroom ranch style walk-out is updated top-to-bottom and has a patio door and full size windows on the lower level! (newer roof, A/C, water system, and $20k septic bed+). Enjoy new hardwood and ceramic flooring, a 50-ft main floor deck, and connected high-speed internet. The crown jewel is an insulated 35x75' 2-story barn outbuilding with separate power/water. The fully heated 10-ft main floor has drive-through garage doors, an office, workspace, and a clean-room optimized for vertical farming. A massive upper level boasts 15-ft
$ 1,199,999
400 Chetwynd Road, Armour, ON, P0A 1C0 house for sale | Listing ID X13677 | Royal LePage
View photo
House · for sale
$ 649,900
400 Chetwynd Road, Armour, ON, P0A 1C0 house for sale | Listing ID X13677 | Royal LePage
Trout Creek
· House
· Deck · Air conditioning
Trout Creek · House · Deck · Air conditioning
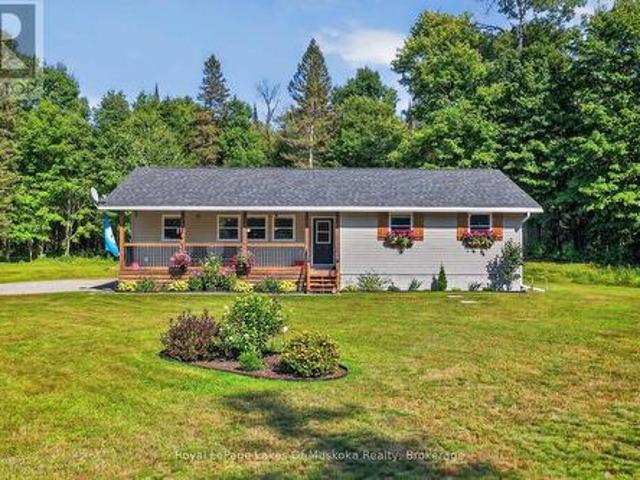
Welcome to this meticulously maintained raised bungalow, just outside of Burks Falls in Armour Township. Lovingly cared for and thoughtfully updated by the current owners, this inviting 3-bedroom, 2-bathroom home offers a wonderful balance of country charm, comfort and convenience. Inside, you'll find a bright and spacious kitchen, tastefully updated in 2024 and perfectly suited to both everyday living and entertaining. The covered front porch creates a warm and welcoming entrance, while the expansive rear deck offers a peaceful place to unwind and enjoy the beautifully landscaped grounds. The partially finished lower level provides additional living space along with a generous workshop, offering plenty of room for hobbies, projects, storage or a home-based workspace. Numerous updates include new windows, furnace and central air conditioning in 2019, as well as a GenerLink installed in 2026 for added peace of mind. Set on a beautiful 4-acre parcel with 450' of road frontage, the proper
$ 649,900
Wm2 1 Lake Nipissing, West Nipissing Lavigne, ON, P0H 1R0 house for sale | Listing ID X13650 | Royal LePage
View photo
House · for sale
$ 499,900
Wm2 1 Lake Nipissing, West Nipissing Lavigne, ON, P0H 1R0 house for sale | Listing ID X13650 | Royal LePage
Trout Creek
· House
· Parking
Trout Creek · House · Parking
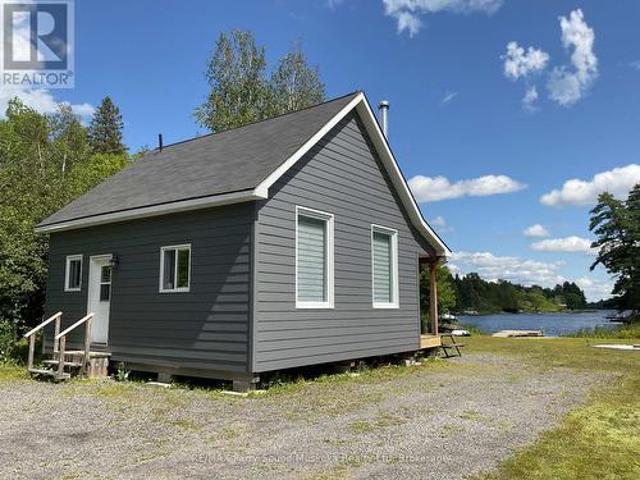
Private Island Retreat on Lake Nipissing. Lavigne, Ontario5.1 Acres Total | 4.5-Acre Island + 0.6-Acre Mainland Parcel with Shoreline Access Rarely does an opportunity like this come to market. Set on the sparkling waters of Lake Nipissing in the beautiful town of'Lavigne, Ontario', this unique offering combines a 4.5-acreprivate island complete with a cozy three-season cabin, and a 0.6-acre mainland parcel directly across the road from the shoreline. Giving you deeded access, parking, and storage close to the water's edge. Together, they offer the ultimate escape for those craving privacy, nature, and true four-season adventure. The Island. 4.5 Acres Your own slice of paradise, this beautifully treed island is home to a charming cabin and a wet boathouse, all being sold as-is and ready for its next owner to enjoy or make their own. Thecabin features three bedrooms and one washroom, with a water line piped directly from the lake, hydro connected, a holding tank (no septic system), a sm
$ 499,900
3 David Court, North Bay Ferris, ON, P1A 3W3 house for sale | Listing ID X13656 | Royal LePage
View photo
House · for sale
$ 369,900
3 David Court, North Bay Ferris, ON, P1A 3W3 house for sale | Listing ID X13656 | Royal LePage
Trout Creek
· House
· Garden · Parking
Trout Creek · House · Garden · Parking
3 David Court. Exceptional Value with Built-In Income Potential! Discover the perfect blend of comfort, versatility, and value in this 3+1 bedroom bungalow. The bright and inviting main level features three spacious bedrooms, an open-concept living and dining area, and a functional galley kitchen with a convenient eat-in nook. The updated 1-bedroom in-law suite offers its own private entrance and separate laundry, making it an excellent option for multigenerational living, extended family, or a mortgage helper. Outside, enjoy a fully fenced backyard and an extra-long paved driveway with ample parking. Showcasing pride of ownership throughout, this is an outstanding opportunity for families, first-time buyers, or investors seeking a home with added flexibility and income potential. (Id: 27)
$ 369,900
61 Astor Street S, East Ferris Astorville, ON, P0H 1B0 house for sale | Listing ID X13640 | Royal LePage
View photo
House · for sale
$ 679,900
61 Astor Street S, East Ferris Astorville, ON, P0H 1B0 house for sale | Listing ID X13640 | Royal LePage
Trout Creek
· House
· Garden · Fireplace
Trout Creek · House · Garden · Fireplace
2021 Custom bungalow, multi-generational potential, private tree-lined lot, 20 mins to North Bay with over 2000 sqft of finished living space. Built by Degagne Carpentry on a quiet, paved cul-de-sac, 61 Astor Street delivers high-end construction and a highly adaptable layout in the heart of Astorville. The open-concept main floor features soaring lofted ceilings, excellent natural light, and a fireplace feature wall. The main floor is anchored by a perfect master quarters, complete with double closets and seamless access to the main-floor amenities. Designed for utility, the kitchen is equipped with a large centre island, deep double sinks, and a built-in coffee/dry bar. The structural highlight of the property is an expansive, screened-in covered composite porch, offering a weather-protected outdoor living space. The private yard provides a clean layout, a dedicated fire pit area, and a mature tree line ensuring long-term privacy. With a wide-open recreation room, two secondary bedro
$ 679,900
1683 Highway 94, East Ferris, ON, P0H 1K0 house for sale | Listing ID X13645 | Royal LePage
View photo
House · for sale
$ 529,900
1683 Highway 94, East Ferris, ON, P0H 1K0 house for sale | Listing ID X13645 | Royal LePage
Trout Creek
· House
· Office room · Cellar · Parking
Trout Creek · House · Office room · Cellar · Parking
Set on just under 2 acres in sought-after East Ferris, this pre-inspected country bungalow offers space, function, and flexibility in a peaceful rural setting. The home features 4 bedrooms and 1.5 bathrooms, making it well suited for families wanting room to breathe, or buyers looking for a property with added versatility. The main floor has been updated with new floors throughout, fresh paint, and features vaulted ceilings. A walkout basement provides excellent additional living space, including a dedicated room that would be ideal for an in-home business, private office, studio, or hobby space. Practical features include a carport, large shed for storing toys or using as a workshop, paved driveway, natural gas service all within city limits to Callander. (Id: 27)
$ 529,900
326 Chikopi Road, Magnetawan Ahmic Harbour, ON, P0A 1P0 house for sale | Listing ID X13659 | Royal LePage
View photo
House · for sale
$ 949,000
326 Chikopi Road, Magnetawan Ahmic Harbour, ON, P0A 1P0 house for sale | Listing ID X13659 | Royal LePage
Trout Creek
· House
Trout Creek · House
Welcome to your dream family retreat, offering highly desired SW views on majestic Ahmic Lake. This charming cottage/full-time lakeside home provides a peaceful escape w/stunning panoramic views & an unbeatable location. Nestled on a beautiful, level, & terraced lot, this property is both a peaceful sanctuary & a fantastic opportunity to create your dream cottage. The lot's size & prime positioning make it ideal for a family seeking ease of access, a convenient location & a gorgeous lake. This traditional cottage with its addition, boasts nearly 3000 sq. Ft. featuring 4 very spacious bedrooms & 3 full baths, including a primary bedroom w/ 3pc ensuite. The separate dining room is perfect for family celebrations. The spacious family room is a true highlight, inviting you to re-create your ideal lakefront retreat. Lower level features a large unfinished room w/walkout to the lakeside, offering versatile space that can be transformed into a rec room, games room, or whatever your heart desi
$ 949,000
2149 South Shore Road, Bonfield, ON, P0H 1E0 house for sale | Listing ID X13639 | Royal LePage
View photo
House · for sale
$ 894,000
2149 South Shore Road, Bonfield, ON, P0H 1E0 house for sale | Listing ID X13639 | Royal LePage
Trout Creek
· House
· Office room · Parking
Trout Creek · House · Office room · Parking
Some homes are built to get away from it all. Others are built so well, you never want to leave. Set on approximately six private acres in Bonfield, this custom 2023 ICF home was designed with longevity in mind. From the stone exterior and metal roof to the in-floor radiant heat, backup forced-air system, and whole-home/shop generator, every major decision was made with durability, efficiency, and long-term ownership in mind. Inside, the home is bright, welcoming, and thoughtfully designed. Quartz countertops, stainless steel appliances, and an open layout create an inviting space, while the quality of the construction means you can simply enjoy it. Spend less time thinking about maintenance and more time enjoying Northern Ontario. The primary bedroom offers double closets and its own ensuite, while the second bedroom provides flexible space for guests, a home office, or both. Then there's the garage. At 32' x 50', this isn't simply extra garage space. It's a workshop built for those w
$ 894,000
4 Crescent Road, Strong, ON, P0A 1Z0 house for sale | Listing ID X13635 | Royal LePage
View photo
House · for sale
$ 1,149,000
4 Crescent Road, Strong, ON, P0A 1Z0 house for sale | Listing ID X13635 | Royal LePage
Trout Creek
· House
· Patio · Garden · Fireplace
Trout Creek · House · Patio · Garden · Fireplace
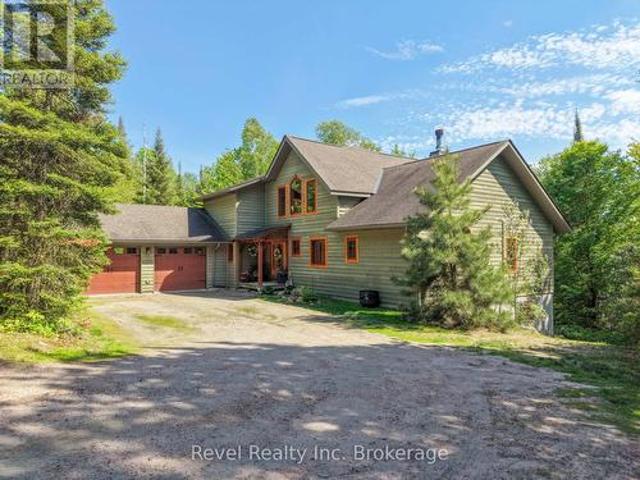
Great investment property, cottage or forever home! Situated on the beautiful southern shores of Lake Bernard where you can enjoy waking the bay on a shallow sandy bottom. As gorgeous in winter as it is in summer! From boating, fishing, snowmobiling, cross country skiing, you can do it all. Enjoy the views of the water, from any of the many windows overlooking the lake. An open concept design invites family and friends to gather in the kitchen around the island, or in front of the fireplace in the great room with it's lofted ceilings and enjoy all that lake living promises. With 5 bedrooms, 2 1/2 baths and over 2300 square feet, there's plenty of room for everyone! This stunning 4 season home/cottage is situated on a quiet dead end road with a big yard in front and back. The beachfront is shallow and sandy. Perfect for little ones. Landscaped with interlocking patio stones, a stone break wall and a custom sandbox and hammock. A major renovation has been done in 2020 which included new
$ 1,149,000
183 Pevensey Road, Armour, ON, P0A 1C0 house for sale | Listing ID X13639 | Royal LePage
View photo
House · for sale
$ 1,170,000
183 Pevensey Road, Armour, ON, P0A 1C0 house for sale | Listing ID X13639 | Royal LePage
Trout Creek
· House
· Garden · Balcony · Sauna · Parking · Air conditioning
Trout Creek · House · Garden · Balcony · Sauna · Parking · Air conditioning
Timeless design encompassed by homestead'must-have' elements situated on sprawling 86 ACRES of beautiful Almaguin Highlands Country Property. (Excellent SEVERANCE Opportunity for multiple lots along Berriedale Road) Explore wild and wonderful private living, freedom to hunt on your own property, garden and farm while close to highway 11, and minutes to Burks Falls and Sundridge. Approx 25 min to Huntsville. A private retreat, endless Exploration. Enjoy nearby beautiful beaches and lakefront fun at Bernard Lake, Jack/Pickeral Lake. Check off your boxes now: 3+ CAR HEATED GARAGE built in 2017, (fully insulated with spray foam) with large loft studio, extra rec room area. New metal roofs. Cape cod style country home. 3 large bedrooms. 2 full baths. 2 part baths. Soaker tub. Sauna. Tumbled marble flooring. Plank country pine flooring. Granite counters. Walk-out lower level. Pretty Balcony with Clear view Railing. Main floor Primary Bedroom. Cathedral Ceilings. Covered wrap around porch. Pr
$ 1,170,000
126 Chapman Drive S, Magnetawan, ON, P0A 1P0 house for sale | Listing ID X13643 | Royal LePage
View photo
House · for sale
$ 1,649,000
126 Chapman Drive S, Magnetawan, ON, P0A 1P0 house for sale | Listing ID X13643 | Royal LePage
Trout Creek
· House
Trout Creek · House
This magnificent Lake Cecebe waterfront estate embodies refined cottage luxury, offering a rare blend of craftsmanship, natural beauty, and year-round comfort. Set on 1.2 secluded acres with a private driveway on a municipally maintained road, this distinguished 5-bedroom, 4-bathroom residence welcomes you with sweeping south-facing vistas that fill the open-concept interior with radiant light. Expansive windows frame shimmering lake views in every season, while hardwood floors flow throughout, enriching the home with warmth, elegance, and timeless ease. At the heart of the property lies a beautifully appointed Cutters Edge kitchen crafted with premium finishes, generous prep surfaces, and seamless connection to the dining and living areas. Whether hosting intimate gatherings or elegant lakefront dinners, this kitchen elevates every moment. The thoughtfully designed 2019 addition enhances the home's scale, versatility, and comfort, offering flexible space for guests, extended family, o
$ 1,649,000
89 Hills Siding Road, Callander, ON, P0H 1H0 house for sale | Listing ID X13616 | Royal LePage
View photo
House · for sale
$ 1,199,000
89 Hills Siding Road, Callander, ON, P0H 1H0 house for sale | Listing ID X13616 | Royal LePage
Trout Creek
· House
· Patio · Office room · Fireplace · Gym
Trout Creek · House · Patio · Office room · Fireplace · Gym
One-of-a-kind country estate set on over 100 acres. Boasting over 4,200 sq ft of living space, this spacious 4+1 bedroom home offers the perfect combination of privacy & comfort. Just 15min from North Bay with easy highway access. Whether you're looking for a family home, recreational retreat or a place to operate your business, this property offers a perfect opportunity. The main floor features durable hardwood flooring, with a layout designed for both functional everyday living & entertaining. The updated kitchen includes a pantry, ample cabinetry, large island, full-size fridge & freezer. Walk out from the dining room to the covered patio. The spacious living room features a beautiful stone fireplace, creating the perfect gathering place. A huge mudroom, convenient main floor laundry, bright office/gym space with large windows offers flexibility for working from home or personal interests. Upstairs you will find 4 generously sized bedrooms with large closets. The primary suite is tr
$ 1,199,000
29 Queen Street, Sundridge, ON, P0A 1Z0 house for sale | Listing ID X13620 | Royal LePage
View photo
House · for sale
$ 494,900
29 Queen Street, Sundridge, ON, P0A 1Z0 house for sale | Listing ID X13620 | Royal LePage
Trout Creek
· House
· Garden · Office room · Parking · Air conditioning · Cellar
Trout Creek · House · Garden · Office room · Parking · Air conditioning · Cellar
WOW this fabulous opportunity to own 2 acres right in in the Village of Sundridge. This fully renovated home is just like a brand new build. Many upgrades include new blown in insulation R-50, new furnace and heat pump to provide A/C, new wiring providing 200amp service, new plumbing throughout, new hot water tank, new kitchen appliances, new kitchen cabinets, new exterior doors including garage doors. Fully finished basement offers a 3 piece washroom, an office space as well as a large finished recreation room. This home is walking distance to all of the amenities that Sundridge has to offer. Foodland, RBC, Home Hardware, LCBO, restaurants, auto mechanics, veterinarians and more. Only 3 minutes from Hwy 11. This home is a true gem that is waiting for it's new owner that will truly appreciate it's charm and take advantage of the rare acreage. How about building a bunkie on the back lot? Your private piece of nature in your own backyard. Come check it out! (Id: 27)
$ 494,900
00 534 Highway, Nipissing, ON, P0H 1W0 house for sale | Listing ID X13616 | Royal LePage
View photo
House · for sale
$ 369,900
Updated
00 534 Highway, Nipissing, ON, P0H 1W0 house for sale | Listing ID X13616 | Royal LePage
Trout Creek
· House
· Deck
Trout Creek · House · Deck
Calling all Outdoor Enthusiasts & Hunters. Your Ultimate'Turn Key' Retreat Awaits! Exceptional recreational property offering 200 acres backing onto Crown land. Easily accessible by ATV via road allowances, with no need to cross private property. The well-built, insulated cabin was constructed in 2023/2024 with all required permits in place, including occupancy and ESA. Set on poured Sonotube foundation pinned to bedrock, the cabin features a 100-amp electrical panel and a WETT-certified wood stove/cookstove. The interior offers a spacious open-concept kitchen, dining and living area measuring approximately 24' x 16', along with two generous bedrooms. A 20' x 8' covered front deck provides a great spot for barbecuing, relaxing and enjoying the peaceful surroundings. Perched on a hill, the cabin offers an impressive vantage point over the countryside, with views stretching for miles when the leaves are down. The property features an extensive network of trails throughout the acreage and
$ 369,900
169 Odd'S Drive, Parry Sound Remote Area Restoule, ON, P0H 2R0 house for sale | Listing ID X13629 | Royal LePage
View photo
House · for sale
$ 995,000
169 Odd'S Drive, Parry Sound Remote Area Restoule, ON, P0H 2R0 house for sale | Listing ID X13629 | Royal LePage
Trout Creek
· House
Trout Creek · House
Welcome to this beautifully maintained year-round waterfront home on Restoule Lake, cherished by the same family for decades. Situated on over an acre of landscaped grounds, the property features mature trees, stunning rock outcroppings, a manicured lawn, and a gentle slope to approximately 200 ft of shoreline on the highly sought-after 14 km long Restoule Lake. Offering approximately 2,300 sq ft of finished living space, this home includes 4 bedrooms and 2 bathrooms. The main floor features a bright open-concept layout designed to capture lake views, with an eat-in kitchen, dining room (or office) with walkout, and a living room with walkout to the full-length elevated deck-perfect for entertaining or relaxing while enjoying the waterfront scenery. A woodstove adds warmth and charm for cozy winter evenings. Two bedrooms (one with walk-in closet), a 3-piece bath, and ample storage complete the main level. The finished walkout lower level offers a spacious family room, laundry area, off
$ 995,000

Get email alerts

Don't miss out: be the first to know about new properties

The alert was correctly created

On subscribing you accept the conditions of use and the privacy policy
Alert
Receive new ads in your inbox
Save this search
Receive alerts for new listings

We'll send you an email when we have new properties for: "Houses for sale in Trout Creek"

The alert was correctly created

Get email alerts and be the first to see new listings
Required field
On subscribing I accept the terms of the privacy policy
Perfect! You'll soon start receiving new listings via email
Alert
Receive an email when we have new ads for Houses for sale in Trout Creek
Save this search
Filters

Bedrooms

Area (sq.ft)

sq.ft
sq.ft

Price

$
$

Filter by property type

Bathrooms

Clear all filters
Receive notifications when new entries are published.