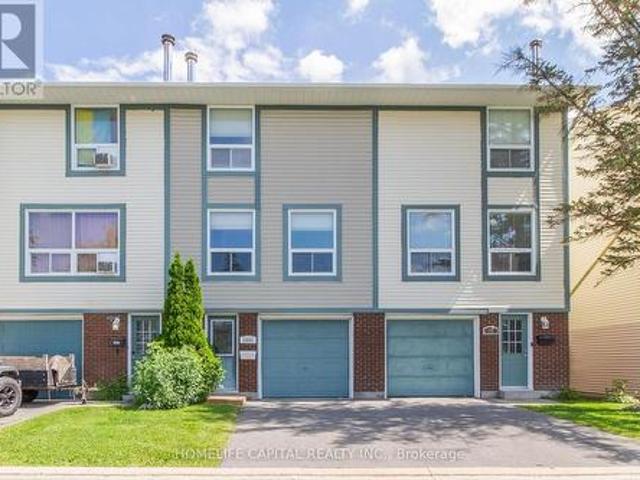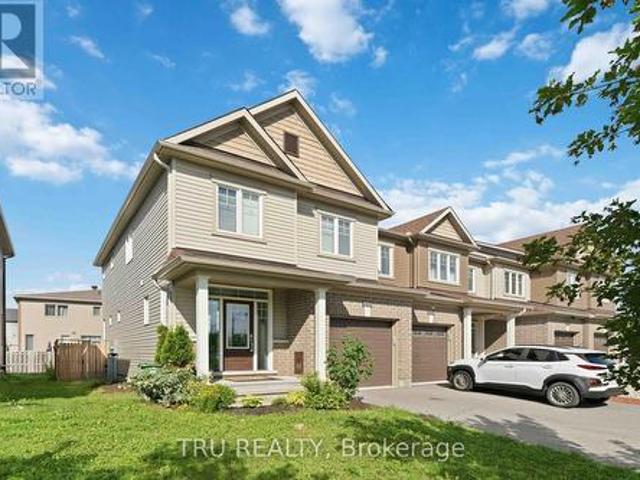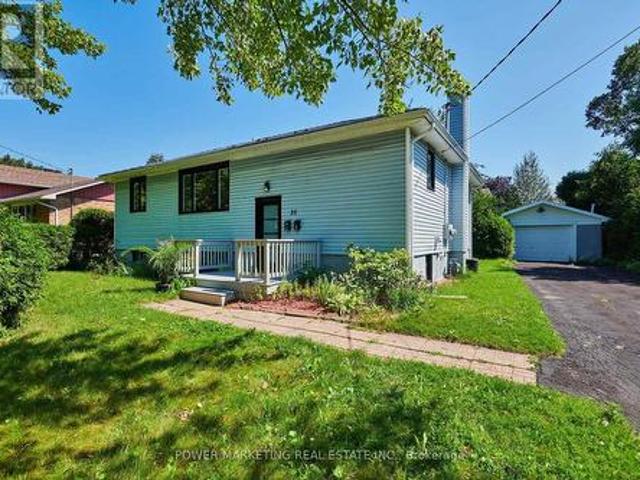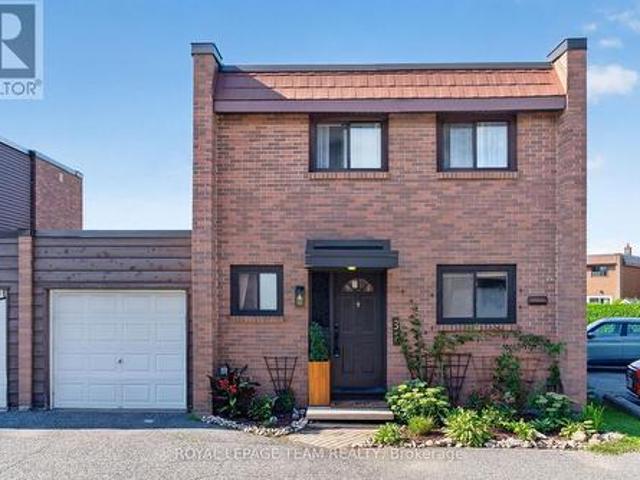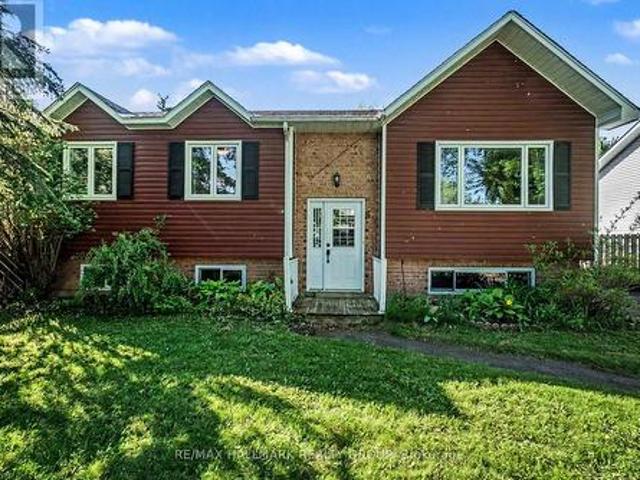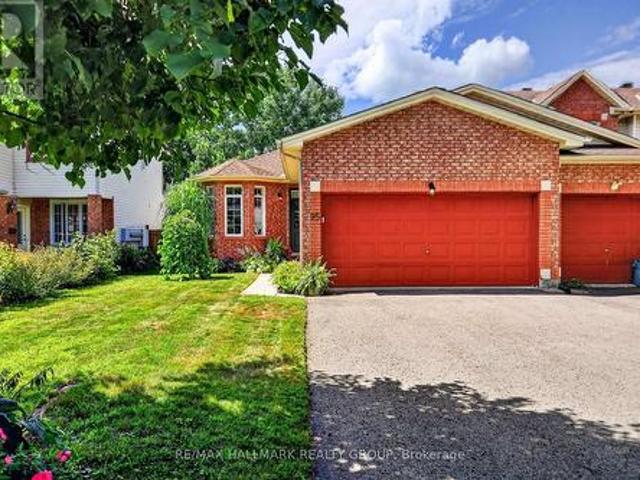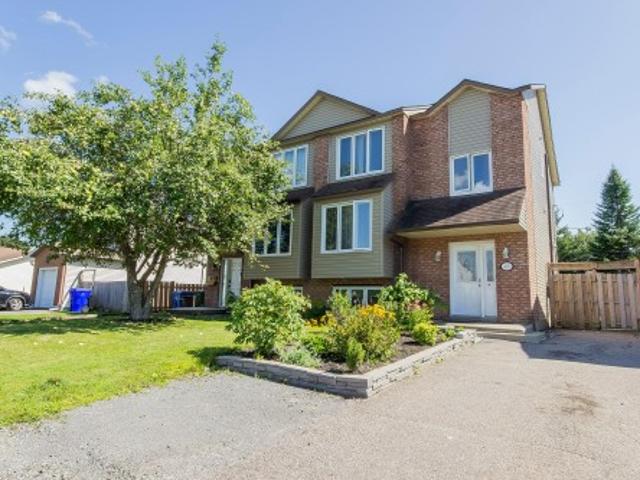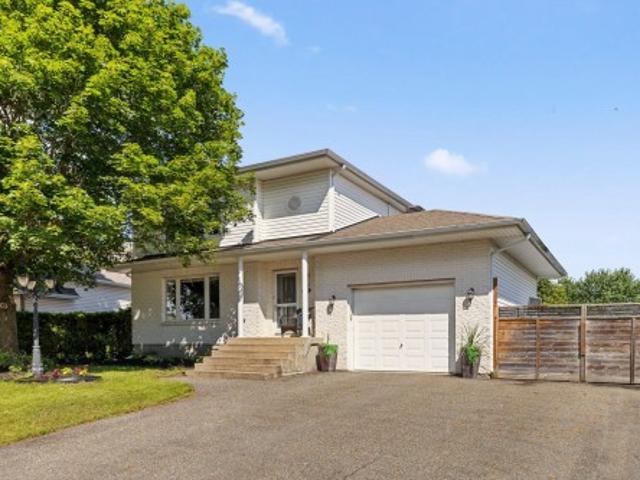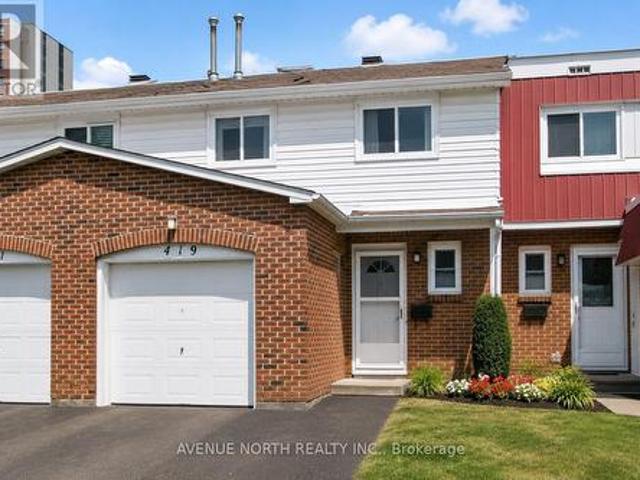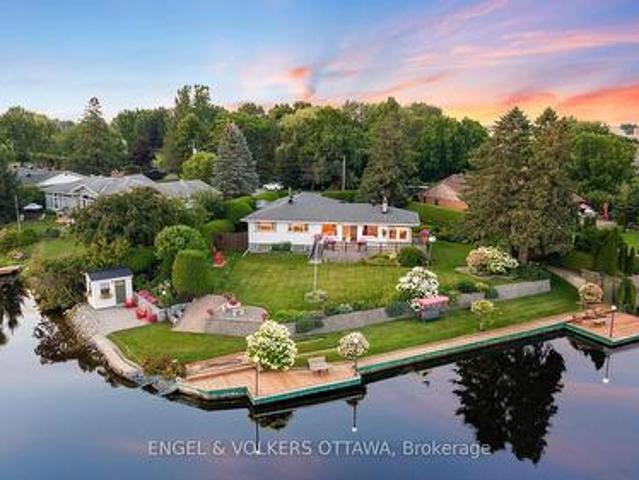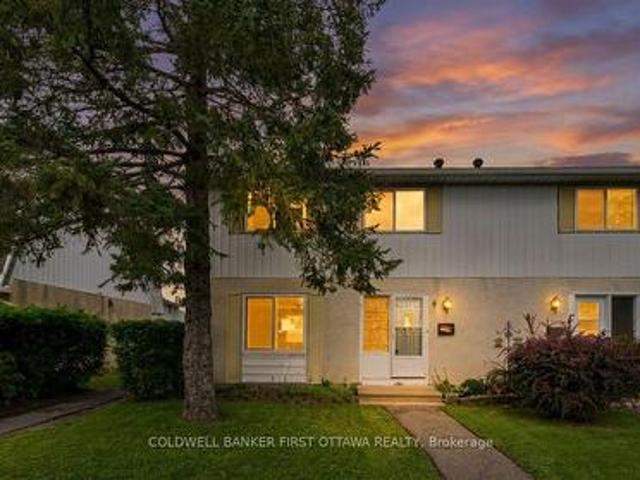
2,318 properties for sale in Tudor Gate, Orléans North West

6966 Bois Avenue, Ottawa, ON, K1C 5L5 townhouse for sale | Listing ID X13699 | Royal LePage
View photo
Townhouse · for sale
$ 500,000
6966 Bois Avenue, Ottawa, ON, K1C 5L5 townhouse for sale | Listing ID X13699 | Royal LePage
Tudor Gate, Orléans North West
· Townhouse
· Office room · Gym
Tudor Gate, Orléans North West · Townhouse · Office room · Gym
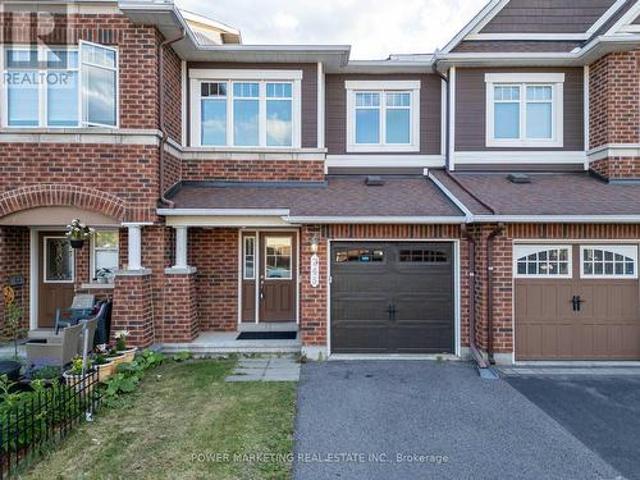
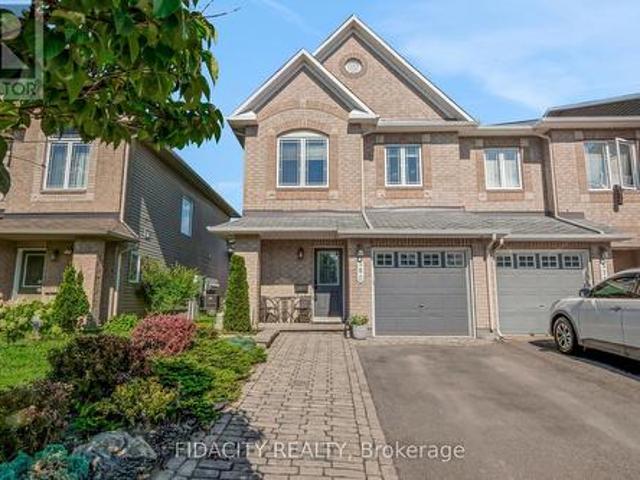
Welcome to 6966 Du Bois Ave. A bright, beautifully updated condominium townhouse in the heart of Orleans, perfectly positioned to enjoy both convenience and nature. Step inside to a spacious foyer with a versatile recreation area, offering the flexibility to create a bedroom, home office, gym, or a playroom. Upstairs, the main living level features an open and inviting layout with updated flooring, a stylish kitchen with stainless steel appliances, granite countertops and a beautiful backsplash, plus bright living, dining and eating areas overlooking the surrounding greenery. The upper level offers three spacious bedrooms, including a generous primary bedroom with its own ensuite bathroom, plus a second full bathroom for the additional bedrooms. One of the home's standout features is its exceptional setting. With no direct rear neighbours, the property faces a beautiful park and backs onto a forest with walking trails, creating a peaceful and private atmosphere that is hard to find. En
$ 500,000
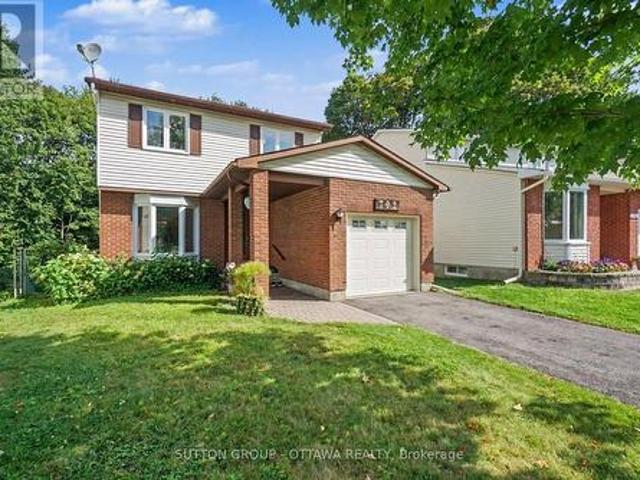
792 Harlequin Crescent, Ottawa, ON, K1E 2P3 house for sale | Listing ID X13696 | Royal LePage
View photo
House · for sale
$ 649,000
792 Harlequin Crescent, Ottawa, ON, K1E 2P3 house for sale | Listing ID X13696 | Royal LePage
Tudor Gate, Orléans North West
· House
· Air conditioning
Tudor Gate, Orléans North West · House · Air conditioning
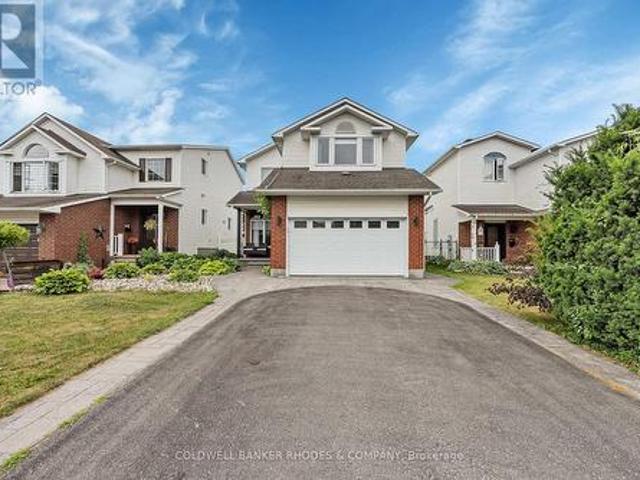
Single detached 4-bedroom home on an extra-deep, pie-shaped lot backing onto greenspace! Lovingly maintained by its original owner for 43 years, this home is situated on a quiet, low-traffic crescent overlooking a small landscaped turning circle in Chatelaine Village. Just a 5-minute drive or approximately 25-minute walk to Place d'Orléans LRT Station and Shopping Centre, with numerous walking and cycling trails just a stone's throw away. Offering a solid foundation for updates and plenty of potential to customize to your taste, this property presents an excellent opportunity for homeowners, renovators and contractors alike. Estate Sale. Property is being sold'as is, where is' without representation or warranty by the Seller; please include Schedule B (attached) with all offers. Pre-listing home inspection dated August 18, 2026 is on file and available upon request. Approximate age of major components are believed to be as follows (Buyer to verify): Furnace (2017), a/c (2024), Roof (20
$ 649,000
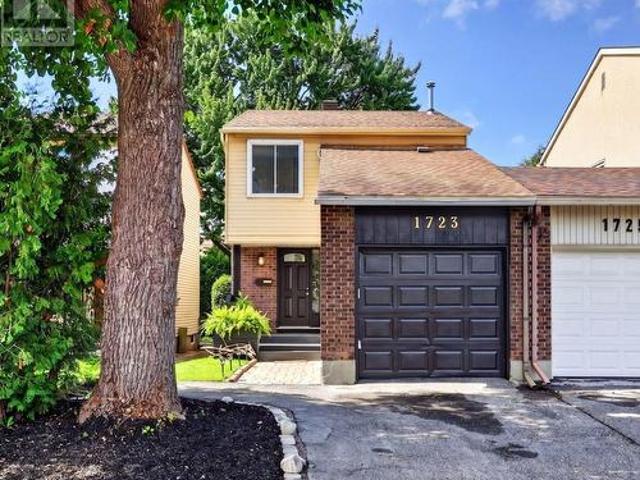
1723 Lafrance Drive, Ottawa, ON, K1E 2H1 townhouse for sale | Listing ID X13698 | Royal LePage
View photo
Townhouse · for sale
$ 519,900
1723 Lafrance Drive, Ottawa, ON, K1E 2H1 townhouse for sale | Listing ID X13698 | Royal LePage
Tudor Gate, Orléans North West
· Townhouse
· Parking · Equipped kitchen
Tudor Gate, Orléans North West · Townhouse · Parking · Equipped kitchen
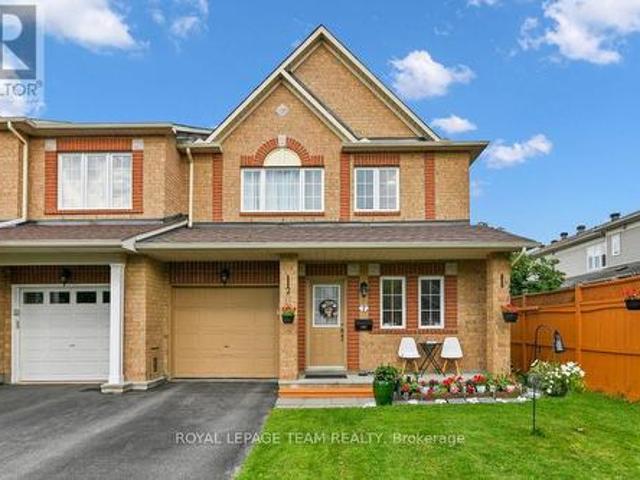
Welcome to this inviting 3-bedroom, 2-bathroom end-unit carriage home, attached only by the garage and tucked into a quiet, established neighbourhood in the heart of Orleans. Surrounded by mature trees and offering a peaceful sense of privacy, the home is ideally located within walking distance of Dunning-Foubert and Our Lady of Wisdom Elementary Schools, Sir Wilfrid Laurier Secondary School, the Ottawa Public Library, GoodLife Fitness, Ray Friel Recreation Complex, grocery stores, restaurants, parks, shopping, and everyday amenities. Inside, the home offers a functional layout with an open living and dining area ideal for everyday living. The kitchen features stainless steel appliances, including a newer refrigerator and dishwasher (2024), along with soft-close cabinetry. Upstairs, engineered hardwood flooring (2021) runs throughout all three bedrooms, including a spacious primary bedroom with upgraded IKEA PAX wardrobes and convenient cheater-ensuite access to the full bathroom. The
$ 519,900
132 Silvermoon Crescent, Ottawa, ON, K4A 0P5 house for sale | Listing ID X13699 | Royal LePage
View photo
House · for sale
$ 619,000
132 Silvermoon Crescent, Ottawa, ON, K4A 0P5 house for sale | Listing ID X13699 | Royal LePage
Tudor Gate, Orléans North West
· House
· Garden
Tudor Gate, Orléans North West · House · Garden
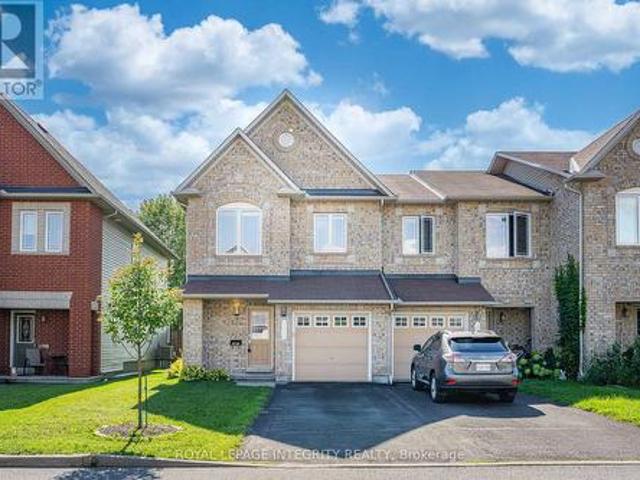
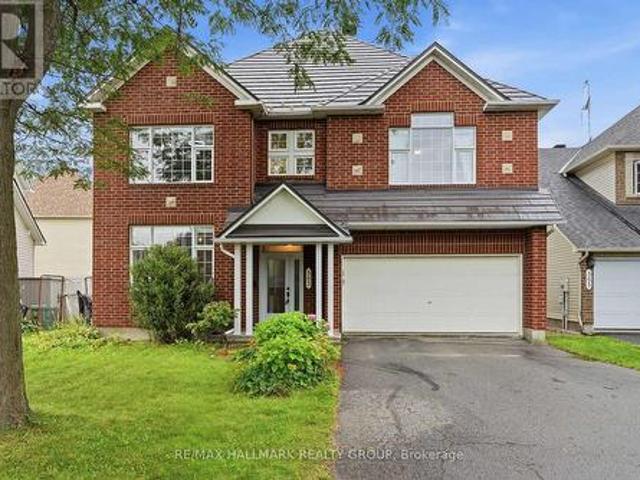
Rarely offered end-unit townhouse in the family-friendly neighborhood of Avalon East, offering GREAT PRIVACY WITH NO REAR NEIGHBORS, backing directly onto Alain-Fortin French Catholic Elementary School and just steps from St. Dominic Catholic School and the community park. Designed for families, this well-maintained and move-in-ready home features an open-concept main floor with hardwood flooring throughout. The bright living room is enhanced by pot lights, while the EAST-WEST EXPOSURE brings in natural light throughout the day. Enjoy peaceful green space views right from the main floor. The kitchen features updated stainless steel appliances, BRAND-NEW QUARTZ COUNTERTOPS, a single-bowl stainless steel sink, and connects seamlessly to a bright breakfast area overlooking the backyard and green space. A beautiful CURVED HARDWOOD STAIRCASE leads to the second floor, offering three spacious bedrooms and two full bathrooms. The primary bedroom features a 4-piece ensuite and walk-in closet.
$ 619,000
1552 Stojko Street, Ottawa, ON, K4A 4A1 house for sale | Listing ID X13698 | Royal LePage
View photo
House · for sale
$ 729,990
Updated
1552 Stojko Street, Ottawa, ON, K4A 4A1 house for sale | Listing ID X13698 | Royal LePage
Tudor Gate, Orléans North West
· House
· Garden · Office room · Gym · Deck · Swimming pool
Tudor Gate, Orléans North West · House · Garden · Office room · Gym · Deck · Swimming pool
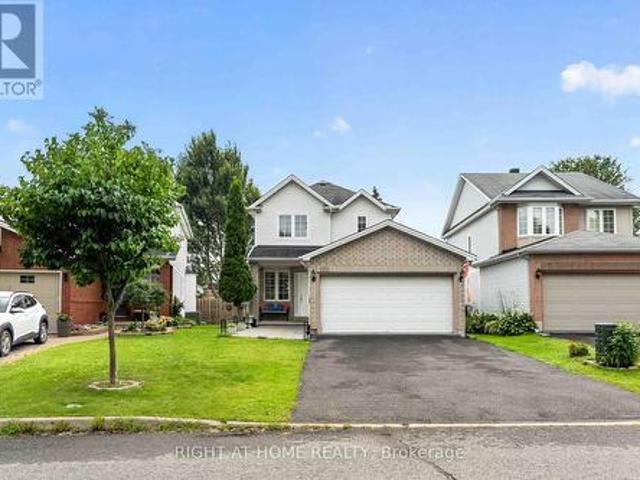
Welcome to 1552 Stojko Street, a spacious family home, on a pie shaped lot next to a cul-de-sac, nestled in the highly sought-after Fallingbrook community. Ideally located across from Trillium Elementary School, just minutes from parks, transit, shopping, and only a short drive to Petrie Island Beach, this home offers the perfect blend of comfort and convenience. The bright and functional main floor features sun-filled living spaces, a spacious kitchen with refreshed cabinetry and breakfast bar, and direct access to a private, fully fenced backyard. Enjoy summer entertaining on the large deck and take advantage of the generous lot with plenty of space for children, pets, or even your dream pool. Upstairs, the primary retreat features a 4-piece ensuite with a relaxing soaker tub and separate shower, accompanied by additional well-sized bedrooms and a full bathroom. The finished lower level adds valuable living space with a large fourth bedroom, ideal for guests, a home gym, office, or r
$ 729,990
245 Silvermoon Crescent, Ottawa, ON, K4A 0P8 house for sale | Listing ID X13695 | Royal LePage
View photo
House · for sale
$ 579,900
245 Silvermoon Crescent, Ottawa, ON, K4A 0P8 house for sale | Listing ID X13695 | Royal LePage
Tudor Gate, Orléans North West
· House
· Parking · Cellar
Tudor Gate, Orléans North West · House · Parking · Cellar
Welcome to 245 Silvermoon Crescent, located in the sought-after Avalon community of Orleans! This beautifully maintained home offers 3 spacious bedrooms, 2.5 bathrooms, and a fully finished basement, providing plenty of space for families of all sizes. Step inside and appreciate the many upgrades throughout, including smooth ceilings, upgraded pot lights, vinyl plank flooring, newer appliances, quartz countertops, newer cabinet doors, and a new faucet. The bright kitchen offers both style and functionality, making it the perfect space for everyday living and entertaining. The upper level features newer carpeting, while the bathrooms have been tastefully updated with quartz countertops, granite finishes, and updated fixtures. The home also includes upgraded doors, an attached garage with built-in shelving, and a low-maintenance turf backyard-perfect for enjoying your outdoor space with minimal upkeep. For added peace of mind, the air conditioning unit is under Enercare warranty for anot
$ 579,900
380 Goldenbrook Way, Ottawa, ON, K4A 0K7 house for sale | Listing ID X13696 | Royal LePage
View photo
House · for sale
$ 649,000
380 Goldenbrook Way, Ottawa, ON, K4A 0K7 house for sale | Listing ID X13696 | Royal LePage
Tudor Gate, Orléans North West
· House
· Garden · Office room · Fireplace · Gym · Deck · Parking · Cellar
Tudor Gate, Orléans North West · House · Garden · Office room · Fireplace · Gym · Deck · Parking · Cellar
380 Goldenbrook Way, a beautifully maintained end unit 3-bedroom home. Lovingly cared for by its owners, this property features thoughtful finishes throughout and offers the perfect blend of comfort, functionality, and privacy. Upon entering, you'll find convenient inside access to the garage and a well-appointed powder room. The bright and inviting main floor features hardwood flooring, a spacious living and dining area, highlighted by large windows that fill the home with natural light. The kitchen offers quartz countertops with plenty of counter space, stainless steel appliances, and a kitchen island. Upstairs has three generously sized bedrooms and 2 full bathrooms. The primary bedroom features a 4 piece ensuite and walk-in closet. The fully finished basement provides a versatile recreation area with a gas fireplace and plenty of room for family gatherings, a home office, gym, or entertainment space. Step outside to enjoy the private backyard with 2 tiered deck. Ideally located clo
$ 649,000
1859 Hennessy Crescent, Ottawa, ON, K4A 3X8 house for sale | Listing ID X13701 | Royal LePage
View photo
House · for sale
$ 779,000
Updated
1859 Hennessy Crescent, Ottawa, ON, K4A 3X8 house for sale | Listing ID X13701 | Royal LePage
Tudor Gate, Orléans North West
· House
· Patio · Garden · Parking · Fireplace · Cellar
Tudor Gate, Orléans North West · House · Patio · Garden · Parking · Fireplace · Cellar
Location! Location! This 3 bedroom, 3 bath home with a double garage is located on a quiet crescent minutes away from everything! Beautifully landscaped, this home has real curb appeal. The main floor boasts 9ft high ceilings throughout, with hardwood floors and an open-concept layout. Features include crown moldings, pot lights, a formal living and dining room, plus a main floor family room with vaulted ceiling, a gas fireplace and a cozy sunroom with heated ceramic floors. The gorgeous kitchen overlooks the breakfast nook and family room and has granite counter tops, an island and a new fridge (2023). The 2nd level has 3 generous bedrooms and the master bedroom has a huge ensuite bath and walk-in closet. The basement offers a great recroom with high end carpeting, and a separate sound proof movie theater room with seating! The backyard has a patio, gazebo and shed and no rear neighbours. (Id: 27)
$ 779,000
7 Karendale Street, Ottawa, ON, K2G 6V7 house for sale | Listing ID X13703 | Royal LePage
View photo
House · for sale
$ 625,900
7 Karendale Street, Ottawa, ON, K2G 6V7 house for sale | Listing ID X13703 | Royal LePage
Tudor Gate, Orléans North West
· House
· Patio · Garden · Fireplace · Cellar
Tudor Gate, Orléans North West · House · Patio · Garden · Fireplace · Cellar
Location! Location! Welcome to 7 Karendale Street. A beautifully maintained, carpet-free floors END-UNIT townhome offering 3-Bedroom, 4-Bathroom, a FULLY FINISHED BASEMENT WITH FULL BATHROOM, and a larger-than-average backyard in a sought-after, family-friendly neighbourhood. This move-in-ready home combines space, comfort, and quality updates, making it an exceptional opportunity for families and professionals alike. The bright and functional main floor features a welcoming foyer, convenient powder room, sun-filled living and dining areas, and a separate FAMILY ROOM with a cozy gas fireplace. The modern kitchen offers countertops, a centre island, and a spacious eating area with patio doors leading to the private backyard-perfect for entertaining, gardening, or relaxing outdoors. A beautiful wood staircase leads to the second level, featuring a spacious primary bedroom with a walk-in closet and a private ensuite. Two additional generously sized bedrooms and a full bathroom complete th
$ 625,900
563 Evangeline Street, Ottawa, ON, K4A 4G4 house for sale | Listing ID X13696 | Royal LePage
View photo
House · for sale
$ 849,000
563 Evangeline Street, Ottawa, ON, K4A 4G4 house for sale | Listing ID X13696 | Royal LePage
Tudor Gate, Orléans North West
· House
· Garden · Parking
Tudor Gate, Orléans North West · House · Garden · Parking
Set on an OVERSIZED, fully fenced PREMIUM LOT offering expanded backyard space with NO FRONT NEIGHBOURS located directly across from Avebury Park. Welcome to 563 Evangeline Street. Built in 2001, this two-story 2,562 sqft SIERRA MINTO home features 4 bedrooms and 3 bathrooms with insulated double car garage. Located walking distance from parks & schools in one of Orleans most sought-after neighbourhoods. Main level featuring hardwood & ceramic throughout; prestigious formal dining room with an open-concept kitchen/living room layout. Gourmet kitchen is outfitted with ample cabinetry and a convenient island. Upper-level features a primary suite with a 4-piece ensuite & a walk-in closets; another 3 good size bedrooms & a modern 3-piece main bathroom. Washer & Dryer conveniently located on the upper level. Fully finished lower level offering a huge recreational room; an area that could easily be a bedroom & plenty of storage space. Low maintenance. Fully PVC fenced backyard with plenty of
$ 849,000
1949 Greenway Park Lane, Ottawa, ON, K1B 5A9 townhouse for sale | Listing ID X13699 | Royal LePage
View photo
Townhouse · for sale
$ 408,800
1949 Greenway Park Lane, Ottawa, ON, K1B 5A9 townhouse for sale | Listing ID X13699 | Royal LePage
Tudor Gate, Orléans North West
· Townhouse
· Garden · Fireplace
Tudor Gate, Orléans North West · Townhouse · Garden · Fireplace
3 bed, 2 bath home located in a peaceful neighborhood on a quiet street in Blackburn Hamlet. Bright and spacious living/dining room area with wood burning fireplace. Ceiling fans throughout the home to promote air circulation. This home offers privacy, comfort, and convenience. It's a rare find in a sought-after neighborhood. This beautifully maintained home has been recently painted and is in move in condition. Private fenced backyard. Prime location just minutes to Blair LRT, shopping, parks, and other key amenities. Walking distance to Blackburn Arms Pub. The Hamlet' offers access to parks, green spaces, and recreation trails. There is also a public garden area to grow your own fruits and vegetables. Hurry, contact your Realtor to book an appointment to view this desirable home. (Id: 27)
$ 408,800
236 Yellowcress Way, Ottawa, ON, K4A 1C3 house for sale | Listing ID X13701 | Royal LePage
View photo
House · for sale
$ 630,000
236 Yellowcress Way, Ottawa, ON, K4A 1C3 house for sale | Listing ID X13701 | Royal LePage
Tudor Gate, Orléans North West
· House
· Garden · Air conditioning
Tudor Gate, Orléans North West · House · Garden · Air conditioning
Welcome to 236 Yellowcress Way! This beautifully maintained 3-bedroom, 3-bathroom executive end-unit townhome is located in the highly sought-after Avalon community, just steps from 10th Line and Brian Coburn. Offering the feel of a single-family home, this bright and spacious property delivers the perfect balance of comfort, style, and convenience. The open-concept main level features elegant hardwood flooring and is ideal for both everyday living and entertaining. The kitchen is well-appointed with ample cabinetry, stainless steel appliances, and a functional breakfast bar/island, seamlessly flowing into the dining and living areas with direct access to the backyard. Upstairs, the generous primary bedroom includes a large walk-in closet and a private ensuite. Two additional well-sized bedrooms and a full bathroom provide excellent space for family or guests. The fully finished lower level adds valuable living space with a recreation room and plenty of storage-perfect for a home offic
$ 630,000
35 Tauvette Street, Ottawa, ON, K1B 3A1 house for sale | Listing ID X13696 | Royal LePage
View photo
House · for sale
$ 725,000
35 Tauvette Street, Ottawa, ON, K1B 3A1 house for sale | Listing ID X13696 | Royal LePage
Tudor Gate, Orléans North West
· House
Tudor Gate, Orléans North West · House
In-Laws Welcome! Better than new! Spacious and totally renovated Home with 3 Bedrooms, one full bathroom on the top And 2 Bedrooms, 1 Bathroom downstairs with updated kitchens and bathrooms new windows, new flooring, Metal roof, extra large lot and much more! This great home nestled in the heart of the highly sought-after community of Blackburn Hamlet, located in one of Ottawa's most desirable family-oriented communities, you'll enjoy being just minutes from excellent schools, parks, walking and cycling trails, shopping centers, public transit, recreation facilities, and easy access to Highway 417. Blackburn Hamlet is renowned for its mature trees, strong sense of community, and abundance of green space, offering the perfect balance of nature and urban convenience. 5 minutes drivew to NRC, CIS, Montfort Hospital and CMHC. See it today! (Id: 27)
$ 725,000
F 3 Arnold Drive, Ottawa, ON, K2H 6V6 townhouse for sale | Listing ID X13703 | Royal LePage
View photo
Townhouse · for sale
$ 459,000
F 3 Arnold Drive, Ottawa, ON, K2H 6V6 townhouse for sale | Listing ID X13703 | Royal LePage
Tudor Gate, Orléans North West
· Townhouse
· Patio · Garden · Parking
Tudor Gate, Orléans North West · Townhouse · Patio · Garden · Parking
A beautifully renovated and contemporary condo townhome in the heart of popular Bells Corners. Perfectly positioned Corner End Unit, this stylish home combines magazine-worthy design, generous living spaces, exceptional privacy, and a location that puts everything within easy reach. From the curb, the home makes a memorable first impression. Inside, the welcoming foyer flows into spacious living and dining areas filled with natural light. Clean design, beautiful finishes, and a thoughtful layout create a home that is both sophisticated and wonderfully livable. A convenient powder room and direct access to the attached garage add everyday ease. The kitchen is a true showstopper, featuring abundant cabinetry, generous counter space, and high-end built-in appliances. Designed for both everyday living & entertaining, it is a space that inspires. Beyond the dining area, patio doors open to one of the home's most exceptional features: a private backyard oasis with no side neighbours. The bra
$ 459,000
52 Castlebeau Street, Russell, ON, K0A 1W0 house for sale | Listing ID X13703 | Royal LePage
View photo
House · for sale
$ 519,900
52 Castlebeau Street, Russell, ON, K0A 1W0 house for sale | Listing ID X13703 | Royal LePage
Tudor Gate, Orléans North West
· House
· Patio · Garden · Office room · Fireplace · Swimming pool · Deck
Tudor Gate, Orléans North West · House · Patio · Garden · Office room · Fireplace · Swimming pool · Deck
Beautifully maintained and nicely updated high-ranch bungalow situated on a spacious lot in the growing community of Embrun! This inviting family home offers 3 generous bedrooms on the main level plus a large lower-level bedroom that also works perfectly as a home office for today's remote lifestyle. Gleaming hardwood floors flow through the bright living and dining rooms while the updated kitchen features granite countertops, abundant cabinetry and plenty of workspace for everyday living and entertaining. Patio doors off the dining area lead to a private fenced backyard retreat complete with a spacious two-level deck, pergola and hot tub area. Ideal for summer entertaining, family gatherings or simply relaxing outdoors. The finished lower level boasts an impressive family room with cozy gas fireplace, durable tile flooring and large windows that fill the space with natural light, creating a bright and welcoming atmosphere rarely found in lower levels. A convenient 3-piece bathroom com
$ 519,900
95 College Circle, Ottawa, ON, K1K 4R9 house for sale | Listing ID X13695 | Royal LePage
View photo
House · for sale
$ 699,900
95 College Circle, Ottawa, ON, K1K 4R9 house for sale | Listing ID X13695 | Royal LePage
Tudor Gate, Orléans North West
· House
· Patio · Garden · Fireplace · Deck · Air conditioning
Tudor Gate, Orléans North West · House · Patio · Garden · Fireplace · Deck · Air conditioning
Tucked away in a quiet enclave of homes, 95 College Circle is a rarely offered 2-bedroom, 2.5-bath end-unit bungalow offering effortless main-level living. From the moment you arrive, the timeless red brick exterior, covered front porch, manicured gardens, and mature landscaping create an inviting first impression. The west-facing backyard is lush, private, and surrounded by greenery, with a tiered deck providing the perfect setting for summer evenings, entertaining, or simply enjoying your own peaceful outdoor retreat. Inside, the bright and airy main level showcases soaring vaulted ceilings, modern plank flooring, and a thoughtfully designed layout. The updated kitchen offers generous counter space, resurfaced cabinetry, ample storage, and a cozy dining area overlooking the front of the home. The open-concept rear of the home features spacious dining and living areas, a gas fireplace, and patio doors that open directly onto the private backyard. The spacious primary bedroom easily ac
$ 699,900
620 Loucks Drive, Russell, ON, K4R 1B7 house for sale | Listing ID X13703 | Royal LePage
View photo
House · for sale
$ 729,900
Updated
620 Loucks Drive, Russell, ON, K4R 1B7 house for sale | Listing ID X13703 | Royal LePage
Tudor Gate, Orléans North West
· House
· Garden · Office room · Parking
Tudor Gate, Orléans North West · House · Garden · Office room · Parking
The backyard is the showstopper! Welcome to this beautifully maintained detached sidesplit, offering bright, spacious living areas and an incredible outdoor retreat. The main floor is bright and open concept, featuring a welcoming kitchen with crisp white cabinetry and a movable island, a dedicated dining area, and a large living room highlighted by a generous bay window that fills the space with natural light. The second floor offers three well-sized bedrooms, a full main bathroom, plus a 3-piece ensuite in the primary bedroom, which was updated in 2021. The convenient in-between level features a powder room and laundry area, with direct access to the garage. The lower level was renovated in 2024 and includes a comfortable living room, bedroom and storage area, providing flexible space for guests, a home office, recreation or additional living needs. An AI-HE All-in-One washer/dryer unit was also installed in 2024. The expansive, backyard is truly the heart of the home, featuring a la
$ 729,900
408 Rue Davidson E. Gatineau. QC, J8R 2P5 house for sale | Listing ID 14168 | Royal LePage
View photo
House · for sale
$ 450,000
408 Rue Davidson E. Gatineau. QC, J8R 2P5 house for sale | Listing ID 14168 | Royal LePage
Tudor Gate, Orléans North West
· House
· Deck · Air conditioning · Parking · Cellar
Tudor Gate, Orléans North West · House · Deck · Air conditioning · Parking · Cellar
Great opportunity in a sought-after Gatineau neighbourhood! This spacious semi-detached home offers nearly 1,375 sq. Ft. of living space with 4 bedrooms, including one in the basement perfect for a family looking for space and comfort. You'll appreciate the updated kitchen, hardwood floors in the bedrooms, central air conditioning, and finished basement. Several improvements have been completed, including new exterior vinyl siding, deck, shed, select windows and thermopanes, as well as the addition of a third parking space. Close to schools, parks, and services. A welcoming, functional home ready for its next family!
$ 450,000
317 Rue De Castillon, Gatineau Masson Angers, QC, J8M 2A3 house for sale | Listing ID 28321 | Royal LePage
View photo
House · for sale
$ 519,900
317 Rue De Castillon, Gatineau Masson Angers, QC, J8M 2A3 house for sale | Listing ID 28321 | Royal LePage
Tudor Gate, Orléans North West
· House
· Garden · Office room · Fireplace · Swimming pool · Parking · Cellar
Tudor Gate, Orléans North West · House · Garden · Office room · Fireplace · Swimming pool · Parking · Cellar
Bright, spacious, and meticulously maintained, this property offers an ideal setting for family life. The main floor features a large living room with a fireplace, a welcoming dining room, and a kitchen with ample storage and work surfaces. Upstairs, there are three bedrooms and a full bathroom. The finished basement includes a large family room, a versatile office, and plenty of storage. A private backyard bordered by hedges, an above-ground pool, and an attached single garage complete the property
$ 519,900
40 419 Armonia Private, Ottawa, ON, K1K 3Y2 townhouse for sale | Listing ID X13700 | Royal LePage
View photo
Townhouse · for sale
$ 460,000
40 419 Armonia Private, Ottawa, ON, K1K 3Y2 townhouse for sale | Listing ID X13700 | Royal LePage
Tudor Gate, Orléans North West
· Townhouse
Tudor Gate, Orléans North West · Townhouse
Beautifully renovated from top to bottom to the bones! There is no home quite like this one in the area, this condo town has been COMPLETELY REMODELED(2019). Featuring an open concept layout, a stunning 4-bedroom, 3-bathrooms, with modern finishes. The kitchen is well equipped with upgraded two tone cabinetry, quartz countertops, center island and SS appliance. The Bathrooms are absolutely stunning with wide basin modern sinks, tiled showers and elegant finishes. The elevated staircase is adorned with oak treads, SS spindles complimenting a carpet-free home showcasing hardwood, luxury vinyl plank flooring, upgraded tile, a functional layout perfect for entertaining and everyday living. A move-in ready opportunity combining style, comfort, and convenience. Great location close to transit, schools, parks, shopping, and just 10 minutes from downtown Ottawa. This home was thoughtfully planned with a contemporary design throughout. Fresh paint (2026), and stylish modern lighting and plumbin
$ 460,000
5046 Mowatview Court, Ottawa, ON, K4M 1B2 house for sale | Listing ID X13703 | Royal LePage
View photo
House · for sale
$ 2,490,000
5046 Mowatview Court, Ottawa, ON, K4M 1B2 house for sale | Listing ID X13703 | Royal LePage
Tudor Gate, Orléans North West
· House
· Deck
Tudor Gate, Orléans North West · House · Deck
Discover a rare opportunity to own an exceptional waterfront property offering over 200 feet of shoreline, just minutes from the charming Village of Manotick. Set in a remarkably peaceful and private setting, this beautiful property combines expansive waterfront, natural surroundings and exceptional convenience. A waterfront deck with built-in walkway provides the perfect place to relax, entertain, launch a kayak or simply enjoy the tranquility of life on the water. The property is currently home to an exceptionally well-maintained residence, offering the flexibility to move in and enjoy as-is, renovate to suit your style or take advantage of this remarkable setting to design and build a custom waterfront home. With its impressive shoreline, peaceful setting and proximity to the shops, restaurants, schools and amenities of Manotick Village, this is a property with both immediate appeal and extraordinary future potential. A truly special setting for those seeking privacy, waterfront liv
$ 2,490,000
A 1532 Beaverpond Drive, Ottawa, ON, K1B 3R9 townhouse for sale | Listing ID X13699 | Royal LePage
View photo
Townhouse · for sale
$ 339,900
A 1532 Beaverpond Drive, Ottawa, ON, K1B 3R9 townhouse for sale | Listing ID X13699 | Royal LePage
Tudor Gate, Orléans North West
· Townhouse
· Garden
Tudor Gate, Orléans North West · Townhouse · Garden
Welcome to 1532A Beaverpond Drive, a bright end-unit townhome in the heart of Pineview. This two-storey home offers three bedrooms and two bathrooms, with the added privacy and extra natural light that only an end unit can provide. The location is hard to beat. You are directly across from the community pool and centre, and just minutes from the LRT for an easy commute downtown. Everyday shopping is a breeze with Gloucester Centre and Costco right around the corner. Love the outdoors? Pineview Golf Course, nearby parks, and endless recreation are all at your doorstep. Out back, enjoy your own private fenced yard, a rare find and the perfect spot for morning coffee, summer barbecues, or letting the kids and pets run free. Speaking of pets, they are welcome here, so bring the whole family. Whether you are a first-time buyer, a growing family, or a savvy investor, this is a fantastic opportunity to own in one of Ottawa's most connected and convenient east-end communities. Book your privat
$ 339,900
1486 Ridgebrook Drive, Ottawa, ON, K1B 4H1 house for sale | Listing ID X13695 | Royal LePage
View photo
House · for sale
$ 825,000
1486 Ridgebrook Drive, Ottawa, ON, K1B 4H1 house for sale | Listing ID X13695 | Royal LePage
Tudor Gate, Orléans North West
· House
· Fireplace
Tudor Gate, Orléans North West · House · Fireplace
First time on the market since 1978! Welcome to this move-in ready, lovingly maintained 3+1 bedroom, 3-bathroom brick bungalow, ideally situated on an exceptional 0.33-acre pie-shaped lot in the desirable family-friendly neighborhood of Pineview, just 15 minutes from downtown Ottawa. This charming home offers a bright and inviting main level with spacious living & dining rooms featuring beautiful parquet flooring and large windows that fill the home with natural light. A comfortable family room with a striking brick fireplace provides a warm and welcoming space for relaxing, while the bright kitchen offers abundant cabinetry and natural light. The seamless layout is ideal for both everyday living and entertaining. Three generous bedrooms and two bathrooms provide comfortable main-level living. The finished lower level offers tremendous versatility, featuring a large recreation room with a second fireplace, an additional bedroom and bathroom, and plenty of storage. This generous space i
$ 825,000
184 Carwood Circle, Ottawa, ON, K1K 4V4 house for sale | Listing ID X13696 | Royal LePage
View photo
House · for sale
$ 685,000
184 Carwood Circle, Ottawa, ON, K1K 4V4 house for sale | Listing ID X13696 | Royal LePage
Tudor Gate, Orléans North West
· House
· Garden · Office room · Fireplace · Deck
Tudor Gate, Orléans North West · House · Garden · Office room · Fireplace · Deck
Welcome to 184 Carwood Circle, this turnkey 4-bedroom, 3-bathroom end-unit townhouse in the heart of Carson Meadows! Inside, you'll find a bright, beautiful living space with large windows, hardwood floors, and a combined living and dining area. The modern, upgraded kitchen features quartz countertops, stainless steel appliances, a peninsula with additional counter space, and access to the backyard deck. A convenient powder room completes the main floor. Upstairs, the primary bedroom features a walk-in closet and a 4-piece ensuite with a separate soaker tub and stand-up shower. The three additional bedrooms are generously sized, with one featuring a fireplace, along with another 4-piece bathroom. The finished lower level adds valuable living space for a family room, home office, or playroom, with a convenient walkout leading directly to the backyard, plus plenty of storage and laundry. Close to all amenities, including Montfort Hospital, La Cité, parks, schools, transit, shopping, and
$ 685,000
72 Springfield Road, Ottawa, ON, K1M 1C7 house for sale | Listing ID X13696 | Royal LePage
View photo
House · for sale
$ 780,000
72 Springfield Road, Ottawa, ON, K1M 1C7 house for sale | Listing ID X13696 | Royal LePage
Tudor Gate, Orléans North West
· House
· Patio · Garden · Balcony · Deck · Cellar
Tudor Gate, Orléans North West · House · Patio · Garden · Balcony · Deck · Cellar
Fall in love with this charming semi-detached home in the heart of New Edinburgh, where timeless character meets comfortable modern living. Bright and welcoming, the main level features beautiful hardwood floors and a spacious open-concept living and dining area that's perfect for entertaining. The stylish kitchen stands out with crisp white cabinetry, warm butcher-block countertops, a subway tile backsplash and direct access to the backyard. Upstairs are two inviting bedrooms, including a spacious primary with impressive built-in closet storage and its own private balcony, the perfect spot to enjoy your morning coffee. The finished basement offers even more room to unwind, work from home or create a cozy media space. Outside, the fully fenced backyard feels like a private urban retreat, surrounded by mature greenery and complete with a generous deck and stone patio for outdoor dining and summer gatherings. Just steps from parks, pathways and local favourites, with easy access to downt
$ 780,000

Get email alerts

Don't miss out: be the first to know about new properties

The alert was correctly created

On subscribing you accept the conditions of use and the privacy policy
Alert
Receive new ads in your inbox
Save this search
Receive alerts for new listings

We'll send you an email when we have new properties for: "Properties for sale in Tudor Gate, Orléans North West"

The alert was correctly created

Get email alerts and be the first to see new listings
Required field
On subscribing I accept the terms of the privacy policy
Perfect! You'll soon start receiving new listings via email
Alert
Receive an email when we have new ads for Properties for sale in Tudor Gate, Orléans North West
Save this search
Filters

Bedrooms

Area (sq.ft)

sq.ft
sq.ft

Price

$
$

Filter by property type

Bathrooms

Clear all filters
Receive notifications when new entries are published.