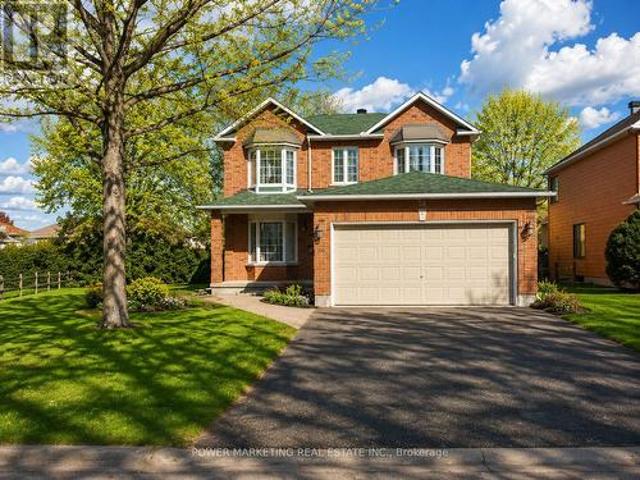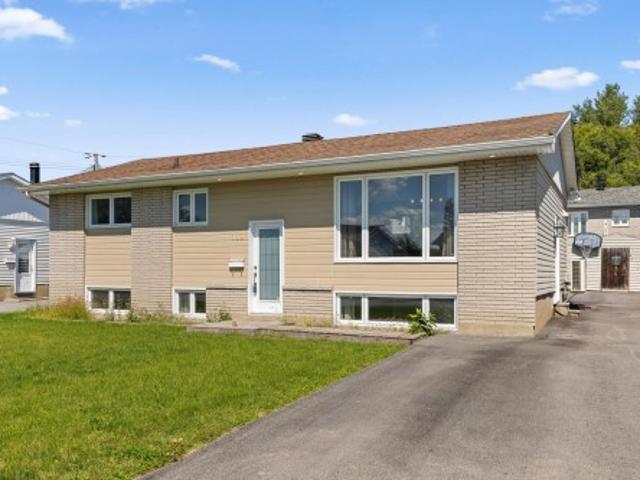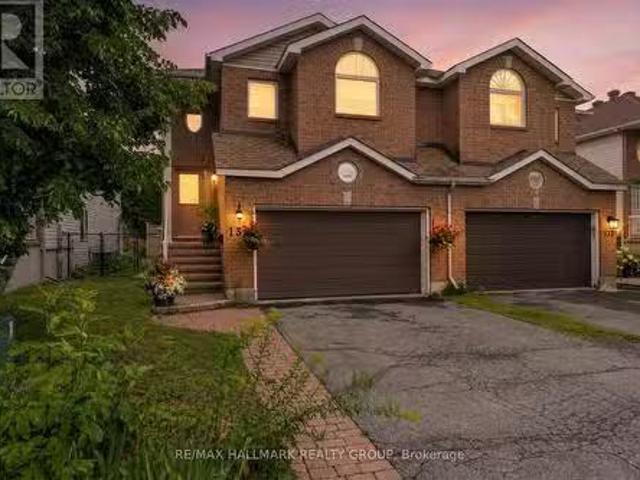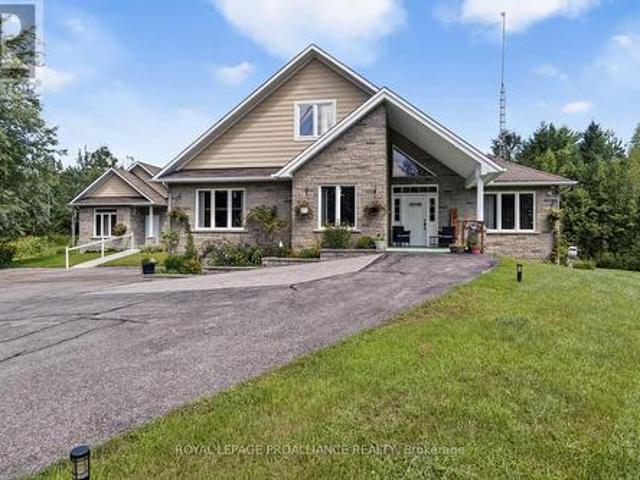
2,274 properties for sale in Tudor Gate, Orléans North West

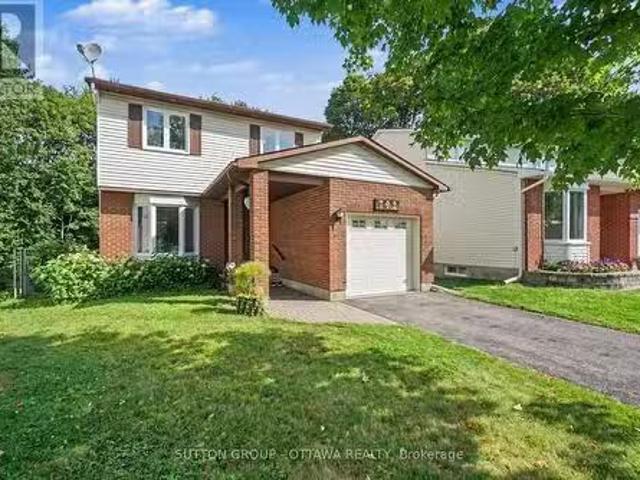
1103 Millwood Court, Ottawa, ON, K1C 3E9 townhouse for sale | Listing ID X13704 | Royal LePage
View photo
Townhouse · for sale
$ 484,900
New
1103 Millwood Court, Ottawa, ON, K1C 3E9 townhouse for sale | Listing ID X13704 | Royal LePage
Tudor Gate, Orléans North West
· Townhouse
· Garden · Fireplace · Air conditioning · Cellar
Tudor Gate, Orléans North West · Townhouse · Garden · Fireplace · Air conditioning · Cellar
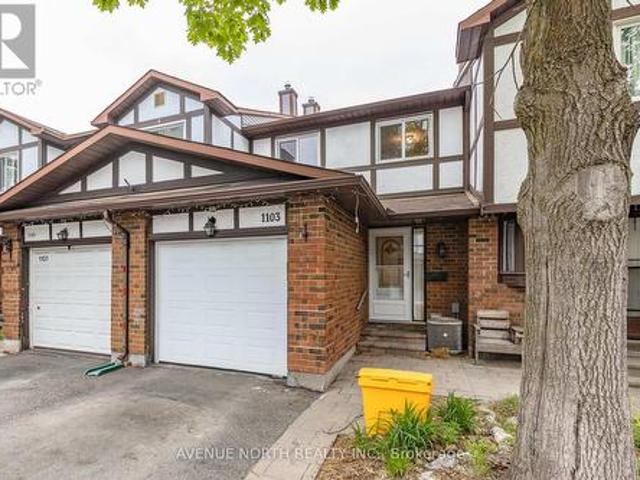
Move-in ready 3 Bed / 2 Bath townhome with NO REAR NEIGHBOURS backing onto ravine, finished basement & fully fenced yard. The entryway offers custom built-in shelving, providing both style and functionality. At the heart of the home is a stunning 2024 kitchen renovation with stainless steel appliances, complete with a redesigned layout achieved by opening a wall to create a bright, open-concept space ideal for everyday living and entertaining. The sunken family room features a custom built-in entertainment wall and convenient walkout access to the backyard. Downstairs, the fully finished basement offers additional living space with a cozy fireplace, pot lights, laminate flooring, and a dedicated laundry/storage area. Located minutes from parks, schools, scenic walking and cycling trails, shopping, recreation facilities, public transit, and offers quick access to Highway 417. Recent Updates: Kitchen (2024), Upstairs Windows (2024), Interior Painting (2024), Stairs Railing (2024), AC (20
$ 484,900
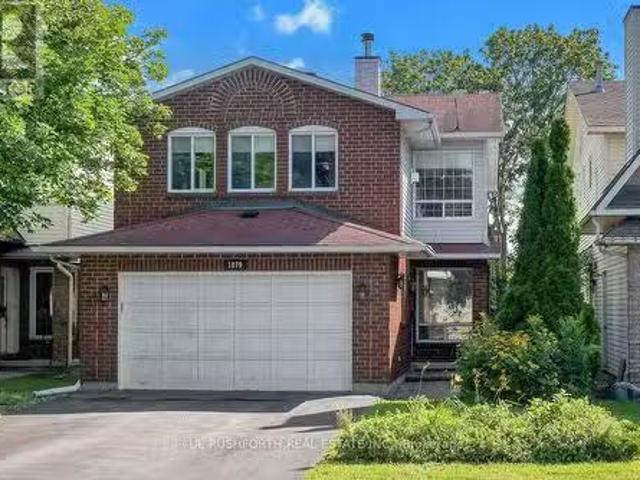
1879 Belcourt Boulevard, Ottawa, ON, K1C 4N3 house for sale.
View photo
House · for sale
$ 649,900
New
1879 Belcourt Boulevard, Ottawa, ON, K1C 4N3 house for sale.
Tudor Gate, Orléans North West
· 4 Bedrooms · 4 Baths · House
· Garden · Fireplace · Cellar
Tudor Gate, Orléans North West · 4 Bedrooms · 4 Baths · House · Garden · Fireplace · Cellar
DETACHED SINGLE nestled in a mature neighbourhood of Orleans, Chateauneuf. VACANT and MOVE -IN READY. This updated 3+1 bedroom, 4 bath, single family home is bright, clean, and SPOTLESS. Meticulously maintained. SPRAWLING 2nd FLOOR FAMILY ROOM with gas fireplace, large private fenced yard with deckgazebo. Eat-in Kitchen and formal diningliving rooms. LOADS of space for everyday living and hosting familyfriends. Spacious primary bedroom with 4pc ensuite. Good sized bedrooms 23 and main family bathroom. FINISHED BASEMENT with home theatrerec room, bathroom and home officeflex room. Ideal space for inlaw suite, 4th bedroom or multi-generational families. Walking distance to transit, schools, shopping, restaurants, recreation facilities. FANTASTIC NEIGHBOURHOOD AND SENSE OF COMMUNITY. Flexibleimmediate move in date is possible. A MUST SEE! SPOTLESS! Roof ~2006, FurnaceACHWT ~2014, Windows ~2008. Professionally cleaned and move in ready! Some photos have been virtually staged (id:27). Still
$ 649,900
792 Harlequin Crescent, Ottawa, ON, K1E 2P3 house for sale.
View photo
House · for sale
$ 649,000
New
792 Harlequin Crescent, Ottawa, ON, K1E 2P3 house for sale.
Tudor Gate, Orléans North West
· 4 Bedrooms · 3 Baths · House
· Air conditioning
Tudor Gate, Orléans North West · 4 Bedrooms · 3 Baths · House · Air conditioning
Single detached 4-bedroom home on an extra-deep, pie-shaped lot backing onto greenspace! Lovingly maintained by its original owner for 43 years, this home is situated on a quiet, low-traffic crescent overlooking a small landscaped turning circle in Chatelaine Village. Just a 5-minute drive or approximately 25-minute walk to Place dOrléans LRT Station and Shopping Centre, with numerous walking and cycling trails just a stones throw away. Offering a solid foundation for updates and plenty of potential to customize to your taste, this property presents an excellent opportunity for homeowners, renovators and contractors alike. Estate Sale - property is being sold as is, where is without representation or warranty by the Seller; please include Schedule B (attached) with all offers. Pre-listing home inspection dated August 18, 2026 is on file and available upon request. Approximate age of major components are believed to be as follows (Buyer to verify): Furnace (2017), AC (2024), Roof (2007)
$ 649,000
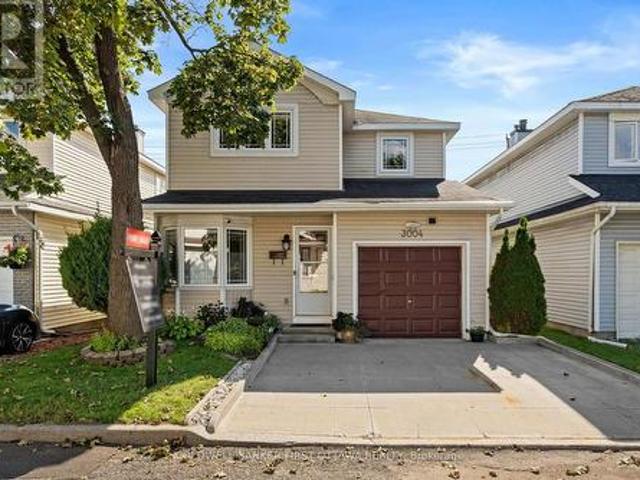
3004 Victoria Heights Crescent, Ottawa, ON, K1T 3M7 house for sale | Listing ID X13705 | Royal LePage
View photo
House · for sale
$ 589,900
New
3004 Victoria Heights Crescent, Ottawa, ON, K1T 3M7 house for sale | Listing ID X13705 | Royal LePage
Tudor Gate, Orléans North West
· House
· Garden · Fireplace · Cellar
Tudor Gate, Orléans North West · House · Garden · Fireplace · Cellar
A 3 bed, 2.5 bathroom detached home with finished basement for less than the price of a townhome! Ideally situated in Blossom Park close to schools, parks, transit, the airport and all amenities. The main floor features a fabulous kitchen with stainless steel appliances, breakfast nook and pass through window to the formal dining room. The living room offers a cozy fireplace and opens to the large, fenced rear yard. The second floor offers 3 large bedrooms and two full bathroom including a spacious primary suite with walk in closet and ensuite. Enjoy more great space in the finished basement offering a large versatile finished area plus storage. Updates include roof (2018) and windows (2020). An incredible opportunity to own a detached home in one of the City's prime neighborhoods for under $600,000! A monthly common fee of $125 applies for maintenance of common areas. (Id: 27)
$ 589,900
322 Kirchoffer Avenue, Ottawa, ON, K2A 1Y3 house for sale L.
View photo
House · for sale
$ 1,899,000
New
322 Kirchoffer Avenue, Ottawa, ON, K2A 1Y3 house for sale L.
Tudor Gate, Orléans North West
· 32 Bedrooms · 2 Baths · House
· Parking · Cellar
Tudor Gate, Orléans North West · 32 Bedrooms · 2 Baths · House · Parking · Cellar
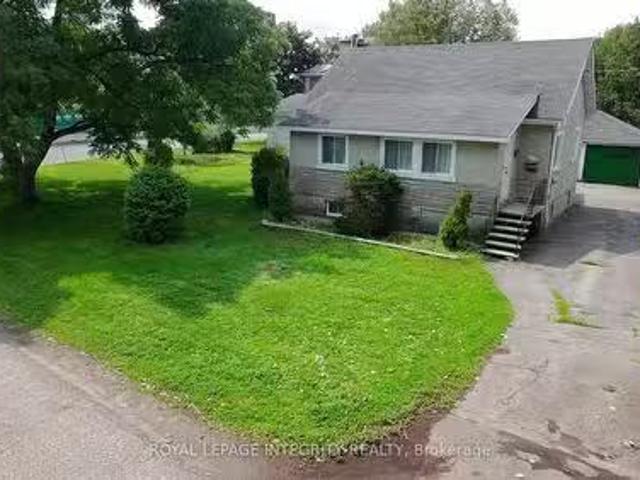
Rare opportunity on an oversized corner parcel in the heart of Westboro West. This 899 sq m (9,677 sq ft) corner lot offers approximately 100.8 ft of frontage on Kirchoffer Avenue and 89.9 ft on Workman Avenue, zoned N4B under Ottawa By-law 2026-50 with a 14.5 m height allowance. Steps to the Ottawa River, parks, and the LRT within a Major Transit Station Area, and minutes to Westboro Village shops, restaurants, and top-rated schools. The existing 1950 bungalow offers five bedrooms across two levels, a bright main floor with family room, and a separate lower-level layout with its own kitchen, living space, and walk-out access. A detached garage and additional basement workshop and storage space round out the property. Sold as-is, where-is.An exceptional infill site in one of Ottawas most sought-after neighbourhoods, with intensification potential under By-law 2026-50 subject to City confirmation of applicable provisions. Estate sale. Flexible closing. Confidential development informati
$ 1,899,000
26 Majestic Drive, Ottawa, ON, K2G 1C7 house for sale | Listing ID X13704 | Royal LePage
View photo
House · for sale
$ 1,100,000
New
26 Majestic Drive, Ottawa, ON, K2G 1C7 house for sale | Listing ID X13704 | Royal LePage
Tudor Gate, Orléans North West
· House
· Air conditioning · Parking
Tudor Gate, Orléans North West · House · Air conditioning · Parking
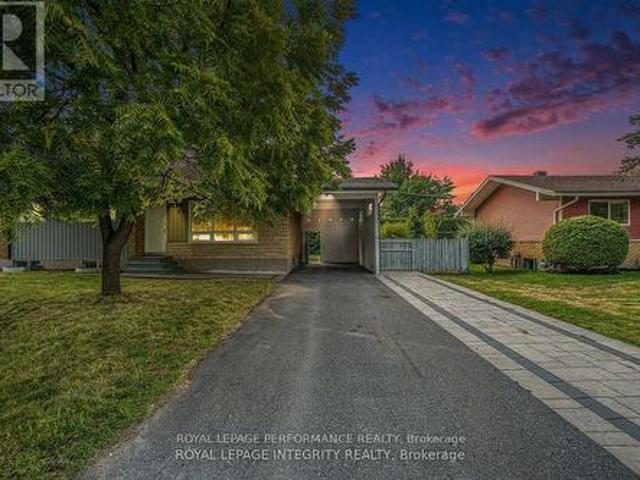
Steps from Algonquin College. Fully Legal Renovated Bungalow with Two Units (4+3 Beds). Exceptional income or multi-family opportunity in a prime location. This fully legal, renovated detached bungalow offers two self-contained units with separate entrances, featuring 3 new full bathrooms, 2 quartz-countertop kitchens, and stainless steel appliances. The main floor includes a bright family room, kitchen, dining area, laundry, 4 bedrooms, and a full bath. The lower unit offers its own kitchen, laundry, 3 bedrooms, and 2 full bathrooms (including en-suite) with large windows for excellent natural lights. Major upgrades completed in 2024 (furnace, A/C, hot water tank). Located 5 minutes from Algonquin College, steps to transit, and close to Baseline Rd & Hunt Club. Parking for up to 5 vehicles with a covered carport and long double driveway. Two separate hydro meters. Currently rented for $6,000/month: Upstairs: $3,100/month Downstairs: $2,900/month Leases expire June 2027 (id: 27)
$ 1,100,000
13 Chinook Crescent, Ottawa, ON, K2H 7C9 house for sale Lis.
View photo
House · for sale
$ 1,789,000
New
13 Chinook Crescent, Ottawa, ON, K2H 7C9 house for sale Lis.
Tudor Gate, Orléans North West
· 3 Bedrooms · 3 Baths · House
· Garden · Parking · Air conditioning
Tudor Gate, Orléans North West · 3 Bedrooms · 3 Baths · House · Garden · Parking · Air conditioning
Welcome to 13 Chinook Crescent, an exceptional custom residence on one of Qualicums most coveted crescents. Set on an unusually large, beautifully landscaped lot, this remarkable home was conceived by renowned Ottawa architect Barry Hobin and crafted by Doug Casey of Charlesfort Construction. Built in 1993 and lovingly maintained by its original owners, the home offers an extraordinary combination of scale, privacy, thoughtful design and timeless detail. A striking entrance with brand-new custom door and sidelights, complemented by a double garage and convenient side entrance. Inside, soaring ceilings, skylights, plaster cove mouldings and strip oak hardwood floors enhance the principal rooms. The impressive dining room features ceiling height and French garden doors to the rear grounds, while the spacious living room offers a wall of windows and custom stained-glass accents. A custom main-floor office features serene garden views. At the heart of the home is a gourmet kitchen with a c
$ 1,789,000
605 Brookridge Crescent, Ottawa, ON, K4A 1Z6 house for sale | Listing ID X13704 | Royal LePage
View photo
House · for sale
$ 939,900
New
605 Brookridge Crescent, Ottawa, ON, K4A 1Z6 house for sale | Listing ID X13704 | Royal LePage
Tudor Gate, Orléans North West
· House
· Fireplace · Swimming pool · Deck · Parking
Tudor Gate, Orléans North West · House · Fireplace · Swimming pool · Deck · Parking
This HOME is a must-see! Set on a quiet, manicured crescent in sought-after Fallingbrook, it backs onto peaceful green space just minutes from the iconic Princess Louise Falls. The bright spacious main floor offers an oversized Dining Room, formal Living Room with a solid-wood built-in bar & entertainment center and a separate Family Room with a marble surround gas fireplace. The updated eat-in Kitchen features a breakfast bar, gas stove, excellent storage and direct access to the private, hedged backyard-complete with an entertainment-sized deck, hard-top gazebo, hot tub, gas BBQ hookup and play area. Also on the main floor: Powder room, generous laundry room, side entrance & practical mudroom /access to the attached two-car garage. Upstairs are four well-sized bedrooms, including an oversized Primary bedroom, complete with a walk-in closet, updated 5-pc ensuite & versatile dressing or sitting area. The Lower Level provides a large recreation/exercise room, separate workshop & separat
$ 939,900
33 Majestic Drive N, Ottawa, ON, K2G 1C6 house for sale | Listing ID X13704 | Royal LePage
View photo
House · for sale
$ 1,100,000
New
33 Majestic Drive N, Ottawa, ON, K2G 1C6 house for sale | Listing ID X13704 | Royal LePage
Tudor Gate, Orléans North West
· House
· Parking
Tudor Gate, Orléans North West · House · Parking
Rare Legal Duplex in a Prime Location! Fully legal detached bungalow with two self-contained 3-bedroom units-perfect for investors or homeowners looking for extra income. Beautifully renovated with modern kitchens (quartz countertops), new flooring, fresh paint, full bathrooms, and separate laundry in each unit. Bright main floor and a spacious lower unit with large windows and lots of natural light. Amazing location just minutes from Algonquin College, steps to public transit, and close to Baseline & Hunt Club-high demand area for tenants! Double garage + parking for 4 cars. Potential income up to $6,000/month. (Id: 7525)
$ 1,100,000
103 Rue Bourgeau N. Gatineau Aylmer, QC, J9H 5L9 house for sale | Listing ID 26502 | Royal LePage
View photo
House · for sale
$ 489,900
New
103 Rue Bourgeau N. Gatineau Aylmer, QC, J9H 5L9 house for sale | Listing ID 26502 | Royal LePage
Tudor Gate, Orléans North West
· House
· Garden · Deck · Swimming pool · Cellar
Tudor Gate, Orléans North West · House · Garden · Deck · Swimming pool · Cellar
This tastefully renovated 1,420 sq. Ft. semi-detached home is located in a sought-after neighbourhood, close to all amenities. It offers three bedrooms, bright living spaces and no carpeting. The renovated kitchen features a large island and plenty of storage. The flooring, bathroom and powder room have also been updated. A wall-mounted air conditioner ensures your comfort during the summer months. The finished basement offers a spacious family room and a bar area. Outside, enjoy a private backyard with a deck and above-ground pool. A warm, functional and move-in-ready property!
$ 489,900
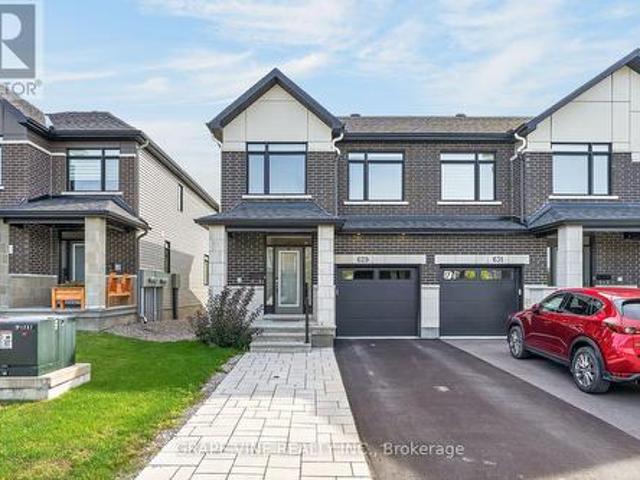
629 Knotridge Street, Ottawa, ON, K1W 0N7 house for sale | Listing ID X13703 | Royal LePage
View photo
House · for sale
$ 658,900
New
629 Knotridge Street, Ottawa, ON, K1W 0N7 house for sale | Listing ID X13703 | Royal LePage
Tudor Gate, Orléans North West
· House
· Office room · Parking · Cellar
Tudor Gate, Orléans North West · House · Office room · Parking · Cellar
Welcome to this impeccably cared-for end-unit townhouse featuring 3 bedrooms and 2.5 bathrooms, conveniently located within walking distance from Goldfinch Park-perfect for active lifestyles, families, and nature lovers. A rare extended interlock driveway provides convenient side-by-side parking, while the inviting interior offers a bright, open-concept design with elegant hardwood flooring throughout the main level. At the heart of the home is a stylish kitchen featuring quartz countertops, ceramic flooring, a large centre island with breakfast bar, and a sunny eating area. The layout flows effortlessly into the formal dining space and warm, welcoming living room, complete with a cozy gas fireplace-perfect for everyday living and entertaining. Upstairs, the spacious primary retreat includes a walk-in closet and private ensuite bath. Two additional generously sized bedrooms and a full bathroom provide plenty of room for family, guests, or a home office. The finished basement extends th
$ 658,900
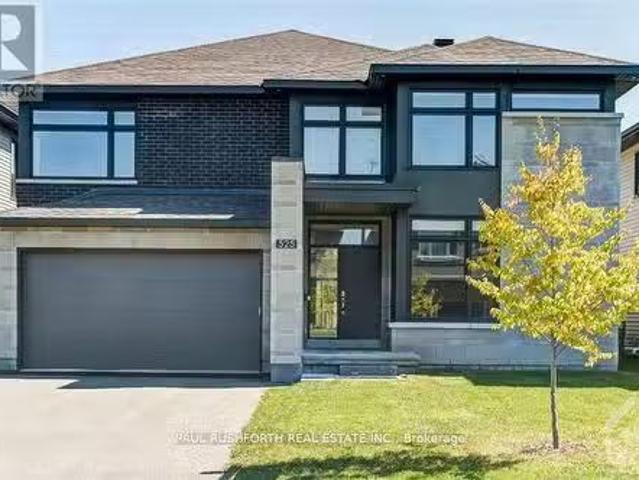
525 Supernova Street, Ottawa, ON, K4M 0C8 house for sale Li.
View photo
House · for sale
$ 1,298,000
New
525 Supernova Street, Ottawa, ON, K4M 0C8 house for sale Li.
Tudor Gate, Orléans North West
· 5 Bedrooms · 4 Baths · House
· Parking · Cellar
Tudor Gate, Orléans North West · 5 Bedrooms · 4 Baths · House · Parking · Cellar
SPECTACULAR. STUNNING luxury 5BED home in desirable Riverside South. Built in 2021. This 3956 sq.ft Richcraft Custom Spoke is Bursting w upgrades & MODERN designer finishes. IMPRESSIVE CRAFTSMANSHIP, superb contemporary style, open concept layout ideal for everyday living or hosting. Featuring TWO ENSUITES (primary & 2nd bedrm), a JACKnJILL (3rd4th bedrms) and a full bath on main floor. YES, This beauty has it all: impressive curb appeal, 9ft ceilings, custom lighting, custom blinds, formal livingdining rms, MAIN FLOOR OFFICE (or 5th bedrm), gorgeous wide plank hardwood flooring, DREAM CHEFs KITCHEN (cooktop wall oven, quartz counters, huge pantry, centre island) mudroom off garage, 2nd floor laundry, LAVISH PRINCIPAL RETREAT w MASSIVE walk-in closet & luxury ensuite (double vanities, glass shower, freestanding soaker tub). BONUS LOFT SPACE on 2nd offers plenty of potential used. FINISHED BASEMENT with sprawling rec room. ABSOLUTELY FABULOUS. OVERSIZED WINDOWS = SUNNYBRIGHT. Prime loca
$ 1,298,000
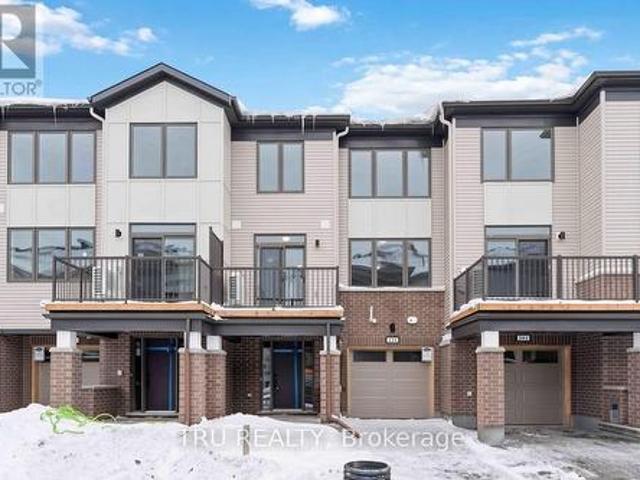
239 Anyolite Private, Ottawa, ON, K2J 7J3 house for sale | Listing ID X13704 | Royal LePage
View photo
House · for sale
$ 460,000
New
239 Anyolite Private, Ottawa, ON, K2J 7J3 house for sale | Listing ID X13704 | Royal LePage
Tudor Gate, Orléans North West
· House
· Balcony · Parking
Tudor Gate, Orléans North West · House · Balcony · Parking
Welcome to 239 Anyolite Private, a bright and modern 3-storey freehold townhome in Barrhaven's sought-after Heritage Park. Built in 2023 and offering 1,617 sq. Ft. above grade, this home delivers a functional layout and a low-maintenance lifestyle. The second floor is the heart of the home, featuring a spacious open-concept great room and dining area, a contemporary kitchen with stainless steel appliances and breakfast bar, a convenient bathroom, plus a private balcony for outdoor enjoyment. The third floor offers a generous primary bedroom with a walk-in closet, a second bedroom and another well-appointed bathroom. Enjoy the convenience of an attached garage and parking for two additional vehicles. Ideally located close to schools, parks, shopping, restaurants, transit and everyday amenities. An exceptional affordable freehold opportunity in Ottawa, ideal for first-time home buyers, professionals or investors alike. Please note: Listing photos were taken prior to the current tenancy,
$ 460,000
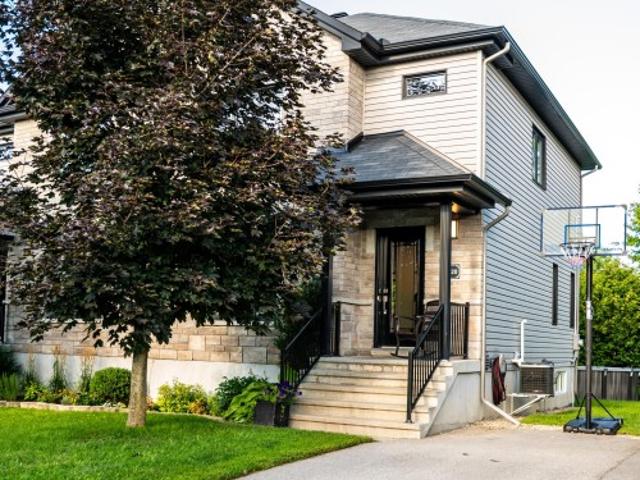
220 Rue De Gallichan, Gatineau. QC, J8R 0H1 house for sale | Listing ID 16838 | Royal LePage
View photo
House · for sale
$ 474,900
New
220 Rue De Gallichan, Gatineau. QC, J8R 0H1 house for sale | Listing ID 16838 | Royal LePage
Tudor Gate, Orléans North West
· House
· Garden · Cellar
Tudor Gate, Orléans North West · House · Garden · Cellar
Are you looking for a spotless property in a safe neighbourhood? You'll be charmed by the design touches and quality of this semi-detached home. You'll love the spacious and open entrance to the living room, the full-height white cabinets, and the dining room leading to the backyard. Upstairs, you'll appreciate the luxurious bathroom, especially the spacious glass shower. In addition to the 3 bedrooms, a 4th bedroom awaits you in the basement. Which is brand new! Outside, the stone and brick façade gives the home a chic appearance. The beautiful and private backyard will add to your enjoyment. 3 min to Labrosse exit, 4 min. To Rapibus
$ 474,900
29 Taj Court, Ottawa, ON, K1G 5K7 house for sale | Listing ID X13703 | Royal LePage
View photo
House · for sale
$ 969,000
New
29 Taj Court, Ottawa, ON, K1G 5K7 house for sale | Listing ID X13703 | Royal LePage
Tudor Gate, Orléans North West
· House
· Fireplace
Tudor Gate, Orléans North West · House · Fireplace
In-Laws Welcome! Spacious and updated 4+2 bedroom home nestled on one of the best and most quiet Courts in Ottawa with a large a pie shaped lot, in Hunt Club Park. This beautiful home features over 3000 SQFT of finished living area, an entertaining and sun-filled main floor offering you a main floor den and mudroom, large living and dining room, eat-in kitchen with lots of cupboards and large bay window open to family room with gas fireplace, crown moldings, Great main bedroom with 4-piece ensuite and walk-in closet, good size bedrooms, inground sprinkler system, ceramic and wood floors, finished lower level with 2 bedrooms, large 2nd family room/Rec. Room, 4 piece washroom, large storage space and more! Located in a desirable, family-friendly neighborhood walking distance to schools, parks, shopping, and transit, 10 minutes to General and CHEO Hospitals! 15 minutes to Parliament Hill! See it today! (Id: 27)
$ 969,000
389 Rue Turner, Gatineau. QC, J8P 2M7 house for sale | Listing ID 19514 | Royal LePage
View photo
House · for sale
$ 449,900
New
389 Rue Turner, Gatineau. QC, J8P 2M7 house for sale | Listing ID 19514 | Royal LePage
Tudor Gate, Orléans North West
· House
· Cellar
Tudor Gate, Orléans North West · House · Cellar
Charming property located in a central and sought-after area of Gatineau, close to all amenities! It offers 3+1 bedrooms and 2 bathrooms, ideal for a family looking for space and versatility. You'll appreciate the large lot, 2 separate entrances, and spacious basement family room, perfect for spending quality time with family. This property offers several layout possibilities and excellent potential. A great opportunity not to be missed!
$ 449,900
139 Castle Glen Crescent, Ottawa, ON, K2L 4G9 house for sale.
View photo
House · for sale
$ 629,000
New
139 Castle Glen Crescent, Ottawa, ON, K2L 4G9 house for sale.
Tudor Gate, Orléans North West
· 3 Bedrooms · 2 Baths · House
· Garden · Office room · Balcony · Fireplace · Deck
Tudor Gate, Orléans North West · 3 Bedrooms · 2 Baths · House · Garden · Office room · Balcony · Fireplace · Deck
Welcome to 139 Castle Glen, a three-bedroom semi-detached home with a distinctive layout, two separate living areas and an exceptionally private backyard in established Glen Cairn. The upper level is the heart of the home, featuring an oversized kitchen with granite counters, stainless steel appliances, extensive cabinetry, a large island, vaulted ceiling and striking arched window. Hardwood flooring continues through the open dining and living areas, complete with an electric fireplace. Two bedrooms are located on this level, including a spacious primary bedroom with a walk-in closet and private balcony overlooking the yard. The bright lower level offers a large family room with gas fireplace and direct backyard access, plus a third bedroom, updated bathroom and dedicated laundry area, providing excellent flexibility for guests, teenagers or a home office. Outside, mature hedges surround a private retreat with a spacious deck, covered seating area, gazebo, gardens and low-maintenance
$ 629,000
1476 Calypso Street, The Nation, ON, K0A 1M0 house for sale | Listing ID X13704 | Royal LePage
View photo
House · for sale
$ 1,998,000
New
1476 Calypso Street, The Nation, ON, K0A 1M0 house for sale | Listing ID X13704 | Royal LePage
Tudor Gate, Orléans North West
· House
Tudor Gate, Orléans North West · House
An exceptional 45-acre country property offering space, privacy and a home designed for extended or multigenerational living, WITH a dedicated area for office-or clinic purposes. This impressive residence combines thoughtful design, quality finishes and incredible flexibility for today's family. The heart of the home is the beautiful custom kitchen, featuring an island, extensive cabinetry and a pantry, with the convenience of laundry just off the kitchen. The kitchen flows seamlessly into the living and dining areas, creating an inviting space for everyday living and entertaining. Hardwood flooring extends throughout the main level and loft. The primary bedroom offers a private retreat with ensuite bathroom and walk-in closets, while Bedroom 2 also features its own ensuite. Bedroom 3 is generously sized and could easily serve as a home office. The spectacular loft bedroom is massive, with ample closet space and tremendous versatility. The lower level is ideally suited to extended fami
$ 1,998,000
56 Foxleigh Crescent, Ottawa, ON, K2M 1B7 house for sale | Listing ID X13704 | Royal LePage
View photo
House · for sale
$ 659,900
New
56 Foxleigh Crescent, Ottawa, ON, K2M 1B7 house for sale | Listing ID X13704 | Royal LePage
Tudor Gate, Orléans North West
· House
· Garden · Fireplace · Deck · Parking · Cellar
Tudor Gate, Orléans North West · House · Garden · Fireplace · Deck · Parking · Cellar
Welcome to 56 Foxleigh Crescent! This inviting 3-bedroom home in desirable Bridlewood offers a comfortable layout, finished basement and an excellent selection of updates. The main floor features hardwood floors throughout the bright living space with a wood-burning fireplace in family room, dining room and a kitchen with direct access to a composite deck with awning-perfect for outdoor entertaining and enjoying the warmer months in your fully fenced yard with beautiful gardens. The finished basement provides additional living and recreation space, while the attached single-car garage adds everyday convenience. Recent updates include newer windows and doors, newer siding and more. Ideally located close to schools, parks, shopping, transit and other amenities, this home offers a great opportunity in a family-friendly community. The home is connected to the neighbouring property at the foundation only, while maintaining its own living space and attached single-car garage. Roof. approx 20
$ 659,900
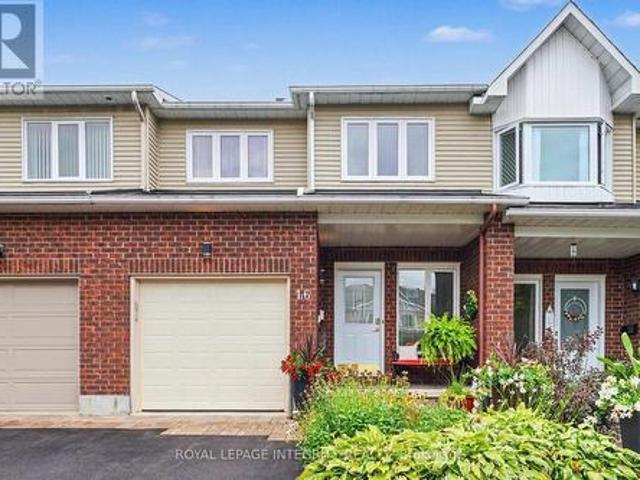
16 Streamwood Lane, Ottawa, ON, K1T 3R1 house for sale | Listing ID X13703 | Royal LePage
View photo
House · for sale
$ 618,900
New
16 Streamwood Lane, Ottawa, ON, K1T 3R1 house for sale | Listing ID X13703 | Royal LePage
Tudor Gate, Orléans North West
· House
· Fireplace · Gym · Cellar
Tudor Gate, Orléans North West · House · Fireplace · Gym · Cellar
Welcome to this immaculately well-maintained 2-storey home, perfectly situated on a quiet and friendly street just steps from South Keys Shopping Centre, several schools, public transit, Greenboro Park & Community Centre, and local dining. A beautiful front entry welcomes you inside to a light-filled main level finished with rich hardwood flooring. Gather in the cozy living room anchored by an electric fireplace, or prepare meals in the stylish, updated kitchen built for everyday living and easy entertaining. The upper level offers quiet comfort throughout. The expansive primary bedroom serves as a true sanctuary, complete with a large walk-in closet and an impressive ensuite bathroom featuring a soaker tub and separate walk-in shower. Additional large bedrooms provide versatile options for family, guests, or a dedicated work-from-home setup. Downstairs, the completely finished basement offers flexible extra living space for a home theatre, gym, or playroom. Step outside to your low-ma
$ 618,900
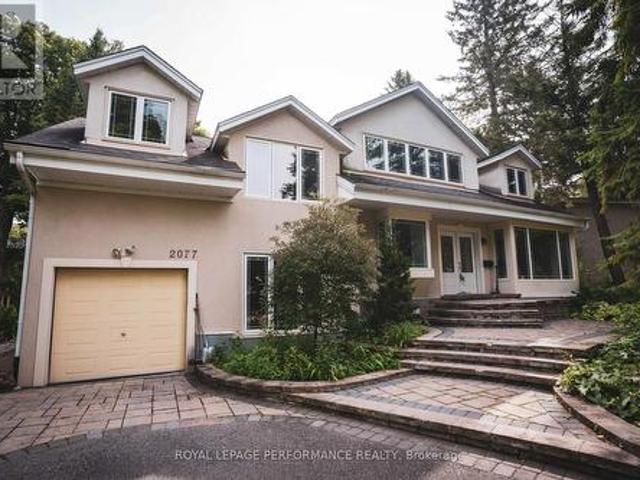
2077 Palmer Avenue, Ottawa, ON, K1H 5Z3 house for sale | Listing ID X13703 | Royal LePage
View photo
House · for sale
$ 1,299,900
New
2077 Palmer Avenue, Ottawa, ON, K1H 5Z3 house for sale | Listing ID X13703 | Royal LePage
Tudor Gate, Orléans North West
· House
· Office room
Tudor Gate, Orléans North West · House · Office room
Location, Location, Location! Distinctive, Well-Maintained Family Home On A Private Large Treed Lot In A Coveted Area Of Alta Vista. The Home Has 4 Bedrooms, 4 Bathrooms, And A Finished Lower Level With A Large Recreation Room Boasting Cork Flooring. Two Of The 2nd Level Bedrooms Have Luxurious Ensuite Bathrooms, The Flooring Includes Brazilian Cherry Wood, And There Is A Beautiful Laurysen Eat-In Kitchen With A Bay Window. The Laundry Is Conveniently Located On The 2nd Level And Additionally On The Lower Level. Across The Street Is Cunningham Park. This Home Is Also Close To Hospitals, Schools, And Is Just Minutes From The Downtown Core. The Unique Design Allows For Flex Space Throughout Accommodating Many Uses Such As Home Office, Nanny-Suite, In-Law Suite, Or Art Studio. A Must See! (Id: 27)
$ 1,299,900
228 Halyard Way, Ottawa, ON, K2S 1B9 house for sale | Listing ID X13704 | Royal LePage
View photo
House · for sale
$ 519,900
New
228 Halyard Way, Ottawa, ON, K2S 1B9 house for sale | Listing ID X13704 | Royal LePage
Tudor Gate, Orléans North West
· House
Tudor Gate, Orléans North West · House
Welcome to this exceptionally well-maintained 2-bedroom, 1.5-bathroom, 3-storey townhouse offering nearly 1,400 square feet of stylish and functional living space in the highly sought-after community of Arcadia. Situated in a prime location, this move-in-ready home places you just steps from neighborhood parks and green spaces, while keeping you close to all the action. Enjoy incredible convenience with top-tier shopping and dining nearby at Tanger Outlets and Kanata Centrum, and catch your favorite events just minutes away at the Canadian Tire Centre. Perfect for commuters and families alike, this property boasts effortless access to Highway 417, local transit networks, and reputable schools. Experience the ideal blend of modern comfort and suburban convenience-schedule your visit today! (Id: 27)
$ 519,900
14 Philosopher Private, Ottawa, ON, K1S 5P7 house for sale | Listing ID X13703 | Royal LePage
View photo
House · for sale
$ 1,559,900
New
14 Philosopher Private, Ottawa, ON, K1S 5P7 house for sale | Listing ID X13703 | Royal LePage
Tudor Gate, Orléans North West
· House
· Parking
Tudor Gate, Orléans North West · House · Parking
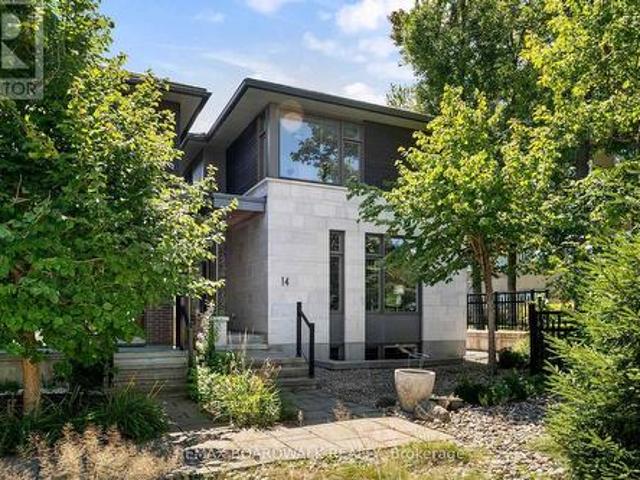
Experience elevated living at 14 Philosopher Private, a stunning Barry Hobin designed residence offering more than 2,100 square feet of thoughtfully designed living space, featuring 3 spacious bedrooms and a rare double car garage in the award-winning Greystone Village community. Combining sophisticated architecture, an expansive open concept main living area, and an unbeatable Old Ottawa East location, this exceptional home offers a lifestyle where luxury, nature, and urban convenience seamlessly converge. Step outside and immerse yourself in a neighbourhood where city living and the outdoors coexist effortlessly. Enjoy immediate access to the Rideau River, scenic walking and cycling pathways, and an extensive network of parks and green spaces. Stroll to the revitalized Main Street district, home to popular cafés, restaurants, boutiques, and a seasonal farmers' market, or cross the iconic Flora Footbridge for quick access to the Glebe and Lansdowne's renowned shopping, dining, and ent
$ 1,559,900
43 Cento Way, Ottawa, ON, K2S 0W4 house for sale | Listing ID X13704 | Royal LePage
View photo
House · for sale
$ 1,149,000
New
43 Cento Way, Ottawa, ON, K2S 0W4 house for sale | Listing ID X13704 | Royal LePage
Tudor Gate, Orléans North West
· House
· Patio · Garden · Parking · Cellar
Tudor Gate, Orléans North West · House · Patio · Garden · Parking · Cellar
Welcome to 43 Cento Way, a beautifully maintained Tartan-built Westport model in sought-after Stittsville. Built in 2018, this impressive 4-bedroom, 4+1-bathroom home offers approximately 2,853 sq. Ft. above grade plus a finished basement, with approximately 4,000 sq. Ft. of total finished living space-ideal for family living and entertaining. The bright main level features a spacious open-concept layout with generous living and dining areas and a well-appointed kitchen with quartz countertops and a huge centre island. Large windows fill the home with natural light and create a warm, inviting atmosphere. Upstairs, the spacious primary suite offers a relaxing retreat, complemented by three additional bedrooms and well-appointed bathrooms. The builder-finished basement provides valuable additional living space, with a second location available for a washer and dryer. Enjoy a double garage, two-car driveway, fenced backyard, patio, shed and upgraded landscaping. Numerous improvements incl
$ 1,149,000
125 West Ridge Drive, Ottawa, ON, K2S 2H1 house for sale Li.
View photo
House · for sale
$ 1,658,900
New
125 West Ridge Drive, Ottawa, ON, K2S 2H1 house for sale Li.
Tudor Gate, Orléans North West
· 4 Bedrooms · 3 Baths · House
· Office room
Tudor Gate, Orléans North West · 4 Bedrooms · 3 Baths · House · Office room
There is a certain feeling when every detail of a home has been thoughtfully curated. Every corner, every wall, every space with something beautiful to experience. A feeling you only truly appreciate when you step inside this home. With over 3,300 sq. ft. of beautifully finished living space, every room of this home has been considered with an effortless blend of modern design, warmth & function. Natural light moves throughout the home, highlighting generous proportions, beautiful finishes & perfectly composed spaces that feel elevated without ever feeling overdone. The perfect mix of beauty & function, proving you can have a beautiful home that is made for family. The bdrms are exceptionally spacious, offering room to retreat, relax & truly feel at home. A perfectly designed office with its own separate entrance offers the flexibility for a home based business, private workspace or studio without taking away from the flow of the main living spaces. Outside, the experience continues. S
$ 1,658,900

Get email alerts

Don't miss out: be the first to know about new properties

The alert was correctly created

On subscribing you accept the conditions of use and the privacy policy
Alert
Receive new ads in your inbox
Save this search
Receive alerts for new listings

We'll send you an email when we have new properties for: "Properties for sale in Tudor Gate, Orléans North West"

The alert was correctly created

Get email alerts and be the first to see new listings
Required field
On subscribing I accept the terms of the privacy policy
Perfect! You'll soon start receiving new listings via email
Alert
Receive an email when we have new ads for Properties for sale in Tudor Gate, Orléans North West
Save this search
Filters

Bedrooms

Area (sq.ft)

sq.ft
sq.ft

Price

$
$

Filter by property type

Bathrooms

Clear all filters
Receive notifications when new entries are published.