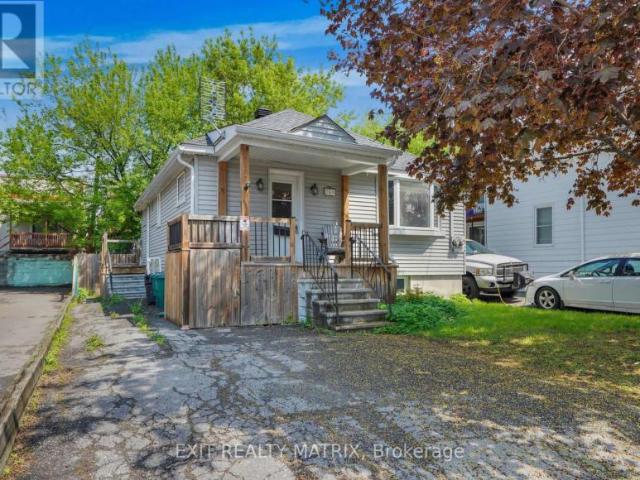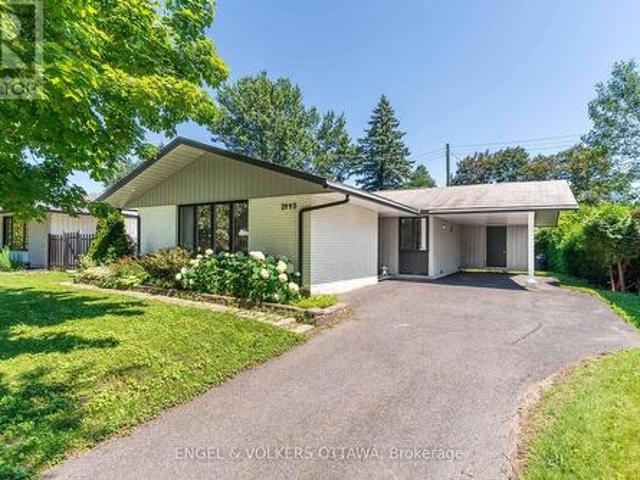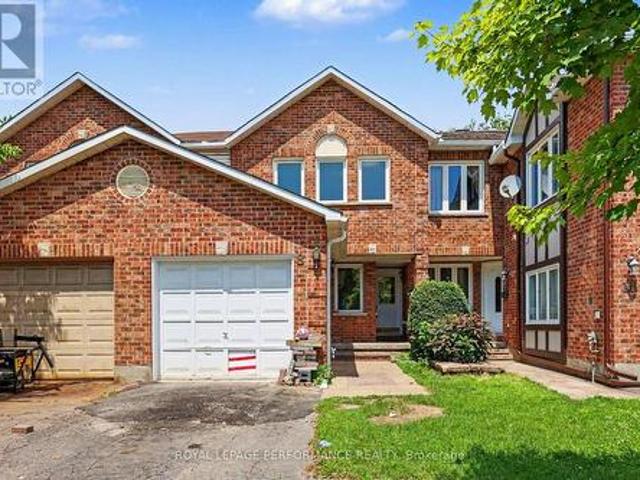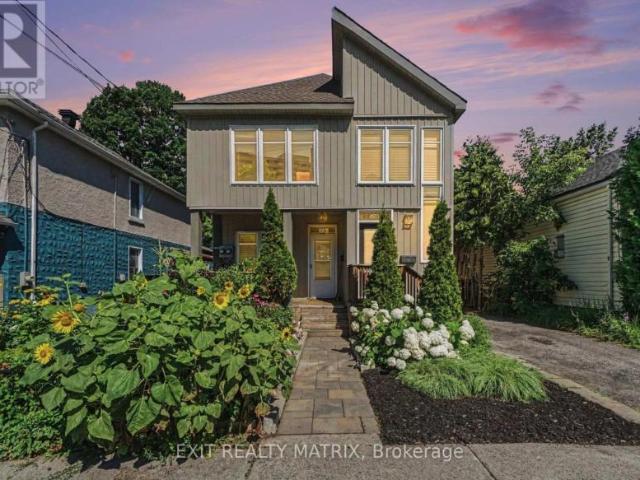
2,317 houses for sale in Tudor Gate, Orléans North West

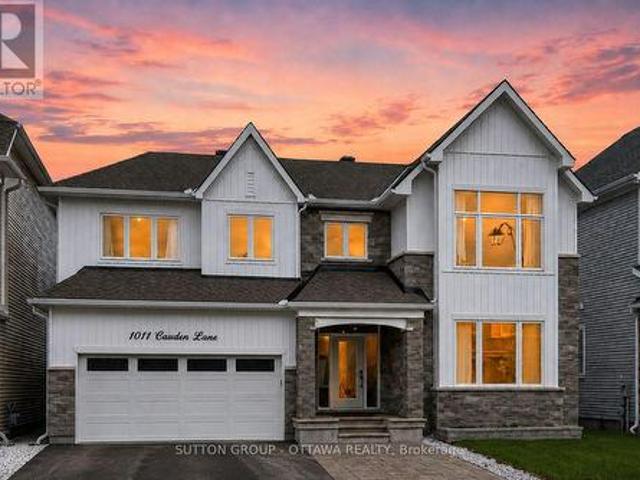
1011 Carden Lane, Ottawa, ON, K1W 0N3 house for sale | Listing ID X13564 | Royal LePage
View photo
House · for sale
$ 1,039,000
New
1011 Carden Lane, Ottawa, ON, K1W 0N3 house for sale | Listing ID X13564 | Royal LePage
Tudor Gate, Orléans North West
· House
· Office room · Cellar
Tudor Gate, Orléans North West · House · Office room · Cellar
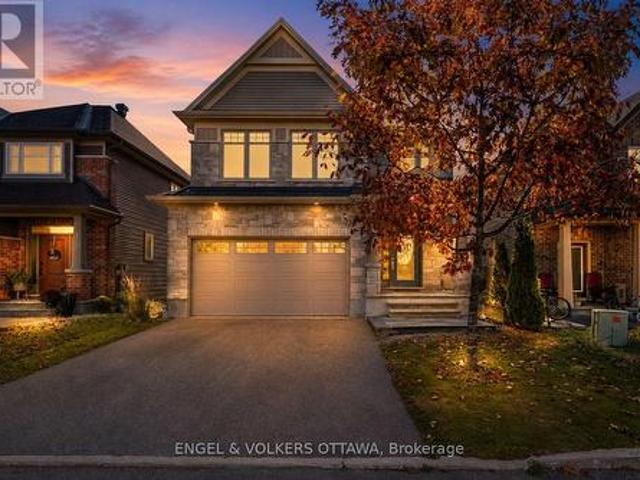
Welcome to 1011 Carden Lane. A beautifully upgraded home with over $250,000 in premium upgrades, thoughtfully designed for modern family living in one of Orleans' most desirable communities. This impressive home features hardwood flooring throughout the upper levels, creating a seamless and elegant feel across the main and second floors. The chef-inspired kitchen showcases stunning waterfall quartz countertops, upgraded quartz backsplash, modern cabinetry, and an open-concept layout perfect for entertaining. All bathrooms are finished with quartz countertops, adding a luxurious touch throughout the home. The spacious main floor offers a versatile den with elegant French double doors, ideal for a home office, library, or playroom. The second floor was upgraded to 9-foot ceilings, enhancing the sense of space and natural light in every bedroom. The professionally finished basement extends the living space with extensive pot lighting, a custom built-in bookshelf, and a massive finished st
$ 1,039,000
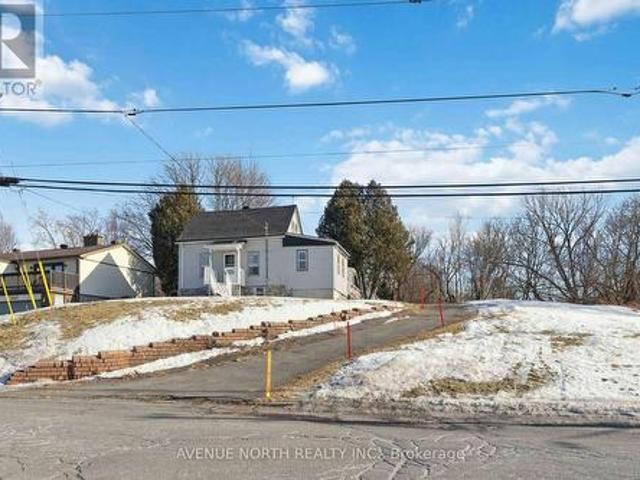
6958 Notre Dame Street, Ottawa, ON, K1C 1H7 house for sale | Listing ID X13568 | Royal LePage
View photo
House · for sale
$ 899,900
New
6958 Notre Dame Street, Ottawa, ON, K1C 1H7 house for sale | Listing ID X13568 | Royal LePage
Tudor Gate, Orléans North West
· House
Tudor Gate, Orléans North West · House
Prime Development Property close to Place d'Orleans, the new upcoming LRT Station expected to open later this year, and plenty of nearby Shopping & Amenities. This property has been re-zoned, and is designated as N3B under the City of Ottawa's New Zoning By-Law. Redevelopment POTENTIAL of 24+ UNITS under the new zoning code. The lot is 85 x 215 feet, and the property is currently tenanted at $2900/month inclusive of utilities, allowing for the collection of rents while you plan and prepare your lucrative development project. Contact Listing Agent for more information. *Buyers advised to conduct their own due-diligence regarding re-development potential*. (id: 27)
$ 899,900
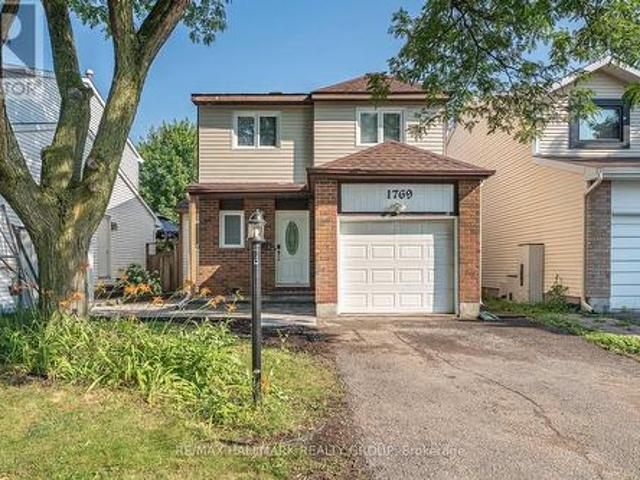
1769 Bromont Way, Ottawa, ON, K1C 5K1 house for sale | Listing ID X13565 | Royal LePage
View photo
House · for sale
$ 599,900
New
1769 Bromont Way, Ottawa, ON, K1C 5K1 house for sale | Listing ID X13565 | Royal LePage
Tudor Gate, Orléans North West
· House
· Patio · Garden · Fireplace
Tudor Gate, Orléans North West · House · Patio · Garden · Fireplace
Detached 3 bedroom, 2.5 Bathroom Home tucked away on a quiet street in the heart of desirable Orleans! Beautiful curb appeal with new interlock front walkway and steps with river wash stone. This well maintained family home offers a bright and inviting layout with beautiful hardwood flooring throughout the main and upper levels. The main floor features a formal dining area and an open concept design perfect for everyday living and entertaining. Spacious kitchen boasts ample counter space, plenty of cabinetry, a pantry, and 3 stainless steel appliances. The sun filled living room features a cozy wood burning fireplace and patio doors leading to a large fully fenced backyard ideal for relaxing, entertaining, or family gatherings. New back fence and a new interlock patio area perfect for entertaining and relaxing! Upstairs, the impressive primary bedroom offers a walk in closet and private 3 piece ensuite bathroom. Two additional generous sized bedrooms and a full main bathroom complete t
$ 599,900
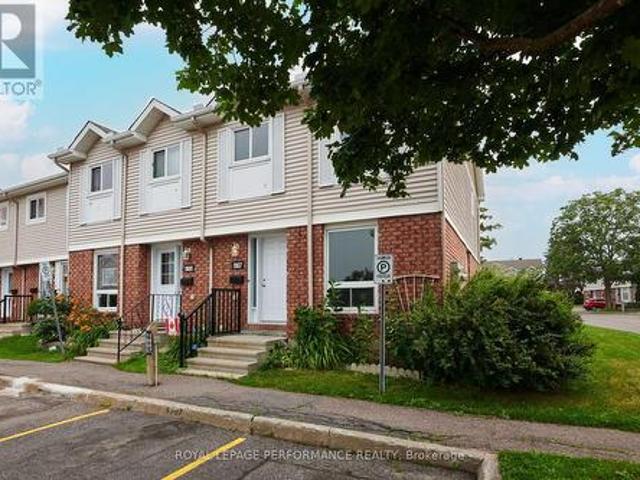
33 1907 Colorado Lane, Ottawa, ON, K1C 6V4 townhouse for sale | Listing ID X13565 | Royal LePage
View photo
Townhouse · for sale
$ 359,900
New
33 1907 Colorado Lane, Ottawa, ON, K1C 6V4 townhouse for sale | Listing ID X13565 | Royal LePage
Tudor Gate, Orléans North West
· Townhouse
· Garden · Parking
Tudor Gate, Orléans North West · Townhouse · Garden · Parking
Get into the neighborhood with this spacious 3-bedroom, 1.5-bathroom end unit! Offering superior natural light and a private, fenced backyard, this home is a fantastic opportunity for first-time buyers or investors looking to create equity. Featuring a functional layout and one included parking spot, this property is being sold'as is, where is'-an ideal canvas for your creative vision. Located in a family friendly, convenient community of Sunridge in Orleans. 72 Business hours required for all offers and counter offers. Schedule B/C must accompany all offers. Property taxes estimated with City of Ottawa Tax Estimator (id: 7525)
$ 359,900
350 Sweetclover Way, Ottawa, ON, K4A 1E6 house for sale | Listing ID X13015 | Royal LePage
View photo
House · for sale
$ 980,000
350 Sweetclover Way, Ottawa, ON, K4A 1E6 house for sale | Listing ID X13015 | Royal LePage
Tudor Gate, Orléans North West
· House
· Office room · Cellar
Tudor Gate, Orléans North West · House · Office room · Cellar
Welcome to 350 Sweetclover Way, an exceptional 5-bedroom detached home in the highly desirable Avalon West community, where modern elegance meets everyday comfort. Thoughtfully designed and beautifully upgraded, this home offers a spacious layout, a fully finished basement, and refined finishes throughout. Step inside to discover a bright, open-concept main floor featuring soaring ceilings, expansive windows, and rich hardwood flooring that create a warm and inviting atmosphere. The seamless flow between the living, dining, and kitchen areas makes this space perfect for both entertaining and family living. Upstairs, you'll find generously sized bedrooms designed for comfort and privacy. The primary bedroom is ensuite with it's own walk-in closet and 2 of the other 3 rooms have their own walk in closets providing ample space. The fully finished basement adds incredible versatility. Complete with its own bedroom and full bathroom, it's ideal for guests, a home office, or a private recrea
$ 980,000
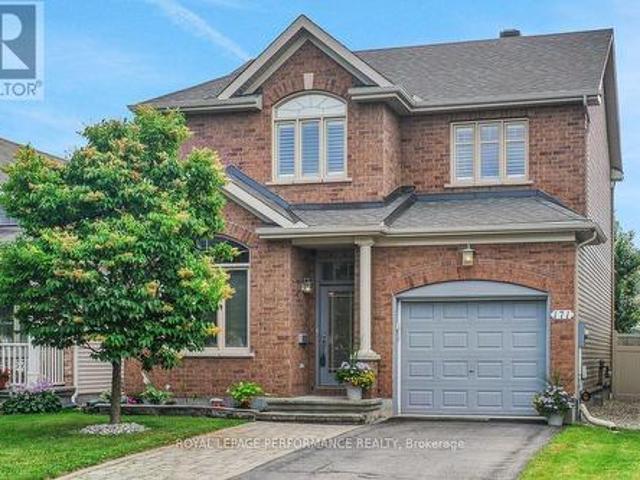
171 Trail Side Circle, Ottawa, ON, K4A 5B4 house for sale | Listing ID X13565 | Royal LePage
View photo
House · for sale
$ 819,900
New
171 Trail Side Circle, Ottawa, ON, K4A 5B4 house for sale | Listing ID X13565 | Royal LePage
Tudor Gate, Orléans North West
· House
· Garden · Office room
Tudor Gate, Orléans North West · House · Garden · Office room
Premium executive Richcraft build that shows like a model home. Move in before the kids return to school. The home's exterior features a widened interlock laneway, riverstone landscape for your fire pit, and fully fenced backyard with gazebo (privacy curtains not hung, but available). A BBQ gas line awaits your weekend grill-outs. The home features a contemporary open concept main floor with a den/home office just inside the tiled foyer. High ceilings and crown mouldings, hardwood flooring and plenty of natural light. The entire first floor has been recently painted and the kitchen was updated in the spring. The generous kitchen features quartz counters, glass backsplash, extended pantry, and crisp clean cabinets. 2nd level features a master retreat with ample WIC and deeply relaxing spa like 4pc ensuite. Two additional well-sized bedrooms, 2ND FLOOR LAUNDRY, and a full bathroom complete the 2nd level. Every window on the 2nd level features California Shutters. The fully finished basem
$ 819,900
613 Idyllic Terrace, Ottawa, ON, K4A 5N9 house for sale | Listing ID X13567 | Royal LePage
View photo
House · for sale
$ 999,000
New
613 Idyllic Terrace, Ottawa, ON, K4A 5N9 house for sale | Listing ID X13567 | Royal LePage
Tudor Gate, Orléans North West
· House
· Terrace
Tudor Gate, Orléans North West · House · Terrace
Immaculate and highly sought-after brand new Minto Mackenzie model (2,990 sq. Ft. above grade) located in the heart of Avalon West. This thoughtfully designed 4-bedroom, 3.5-bath home features an upgraded kitchen layout with a large premium island and 36-inch range-perfect for both everyday living and entertaining. Soaring 9-foot ceilings on the main floor are complemented by light contemporary oak finishes, creating a bright and modern feel throughout. A stylish hardwood staircase leads to the upper level, where you'll find four generously sized bedrooms, including multiple ensuite bathrooms and walk-in closets. The second floor offers three full bathrooms and four walk-in closets in total, providing exceptional comfort and convenience for family living. Remaining Tarion New Home Warranty is included for added peace of mind. Ideally situated within walking distance to Lake Ridge Park, schools, amenities, and transit. Some images have been virtually staged. (Id: 27)
$ 999,000
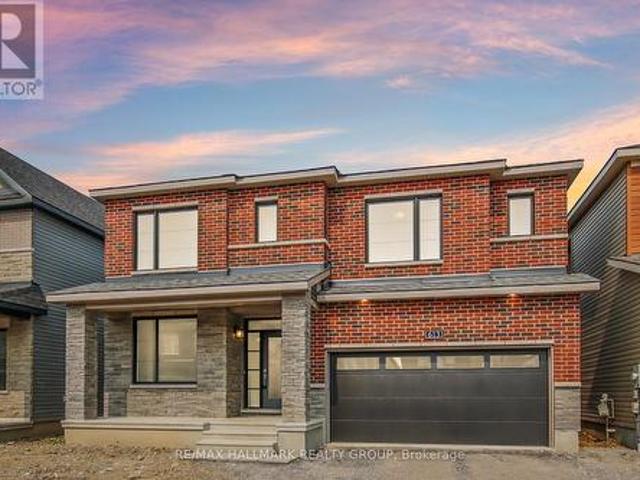
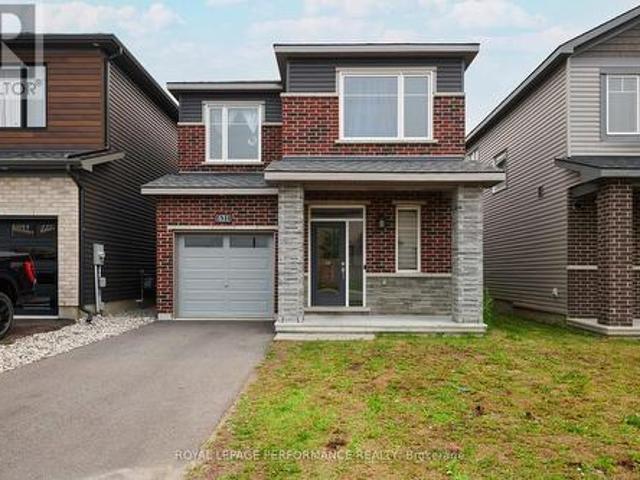
631 Idyllic Terrace, Ottawa, ON, K4A 5P3 house for sale | Listing ID X13566 | Royal LePage
View photo
House · for sale
$ 740,000
New
631 Idyllic Terrace, Ottawa, ON, K4A 5P3 house for sale | Listing ID X13566 | Royal LePage
Tudor Gate, Orléans North West
· House
· Garden · Terrace · Fireplace · Parking
Tudor Gate, Orléans North West · House · Garden · Terrace · Fireplace · Parking
This nearly-new (built in 2023) Minto-built detached home is located in Ottawa's sought-after Avalon East community. Featuring a bright, open-concept layout, this 3-bedroom, 2.5-bath property offers the perfect canvas for families, first-time buyers, or savvy investors. The main level boasts a modern kitchen with ample cabinetry, a cozy great room complete with a gas fireplace, and sliding doors leading to the backyard. Upstairs, enjoy the convenience of second-floor laundry and three spacious bedrooms, including a primary retreat with a walk-in closet and a 4-piece ensuite. Complete with a single-car garage and private driveway. Property being sold as-is-where is, all offers require schedule B and minimum 72 business hours irrevocable. (Id: 27)
$ 740,000
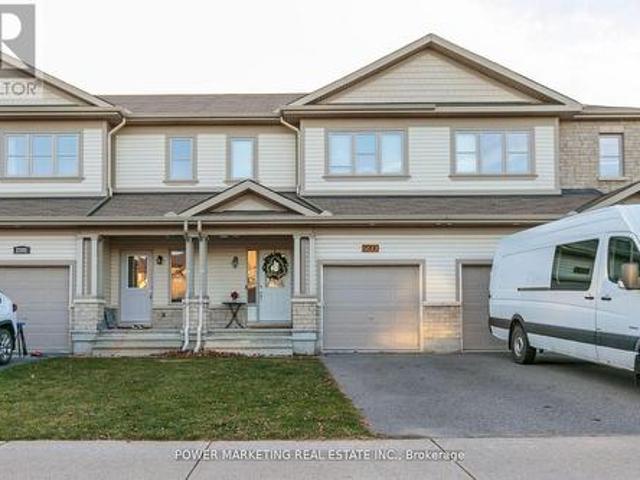
2200 Nantes Street, Ottawa, ON, K4A 4E5 house for sale | Listing ID X13567 | Royal LePage
View photo
House · for sale
$ 649,900
New
2200 Nantes Street, Ottawa, ON, K4A 4E5 house for sale | Listing ID X13567 | Royal LePage
Tudor Gate, Orléans North West
· House
· Office room · Cellar
Tudor Gate, Orléans North West · House · Office room · Cellar
Welcome to 2200 Nantes Street in Orleans! This move-in ready, freehold townhouse offers 3 bedrooms, 2.5 bathrooms, and comes fully furnished-all furniture is included in the purchase price. The main level features elegant hardwood and ceramic tile flooring throughout, creating a warm and inviting living space. The modern kitchen is equipped with stainless steel appliances, a breakfast bar, and a spacious walk-in pantry, making it ideal for both everyday living and entertaining. The bright, open-concept living and dining areas provide plenty of room to relax, while a convenient 2-piece powder room completes the main floor. Upstairs, the spacious primary bedroom includes a walk-in closet and a private 4-piece ensuite. Two additional bedrooms offer generous closet space, and a well-appointed 3-piece bathroom and conveniently located stacked washer and dryer complete the upper level. The finished basement provides valuable additional living space, perfect for a family room, home office, gy
$ 649,900
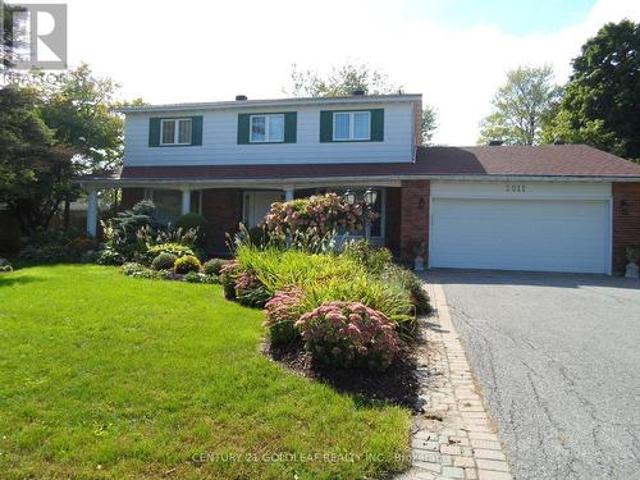
2011 Hollybrook Crescent, Ottawa, ON, K1J 7Y5 house for sale | Listing ID X13567 | Royal LePage
View photo
House · for sale
$ 1,550,000
New
2011 Hollybrook Crescent, Ottawa, ON, K1J 7Y5 house for sale | Listing ID X13567 | Royal LePage
Tudor Gate, Orléans North West
· House
· Garden · Parking · Deck
Tudor Gate, Orléans North West · House · Garden · Parking · Deck
Impeccable 4-bed + loft (convertible to 5-bed) family home in an established neighborhood near downtown, schools (Colonel By high school), shopping (Costco), LRT and buses, highway & the river! Features a central hall plan with marble flooring, elegant living/dining rooms with parquet & crown molding, and a premium cherry wood kitchen renovated with a massive island, porcelain flooring & top appliances. Bright family room leads to a professionally landscaped backyard oasis with a deck, pergola, water fountain, stone bench and lamp post, and built-in speakers. Main floor laundry/mudroom opens to a double garage with interlock floors. A beautiful circular staircase will take you to the upstairs boasting with 4 parquet-mapped bedrooms & 2 fully renovated baths (3-pce ensuite and 5-pce main). Large finished lower-level rec room with Berber carpet, built-in bar, dinette booth & ample storage with a cedar closet, plenty of storage also available. Turnkey perfection not to be missed! Professi
$ 1,550,000
682 Kama Place, Ottawa, ON, K1J 8W2 house for sale | Listing ID X13564 | Royal LePage
View photo
House · for sale
$ 1,980,000
New
682 Kama Place, Ottawa, ON, K1J 8W2 house for sale | Listing ID X13564 | Royal LePage
Tudor Gate, Orléans North West
· House
· Fireplace · Sauna · Gym
Tudor Gate, Orléans North West · House · Fireplace · Sauna · Gym
Tucked at the end of a private cul-de-sac in Rothwell Heights, 682 Kama Place solves a different problem depending on where you're standing. And solves it well either way. For those leaving a large family home, it means never climbing a staircase again. Three bedrooms, two full bathrooms, and laundry all live on the main floor. The primary suite has its own fireplace and full ensuite. Smaller never means lesser. For growing families moving up from a neighbouring street, it means a fully finished lower level. Bedroom, full bath, sauna, gym, craft room (both gym and craft rooms could be bedrooms). Built-in space to grow into, not out of. The kitchen is renovated with elegant choices and built-in SS appliances, and the living and dining rooms are sized for real entertaining, not a scaled-back version of it. The family room and solarium bring in light from every angle. Enjoy a cosy evening by the fireplace. And the court itself does double duty: quiet and private for anyone craving seclusi
$ 1,980,000
611 Knotridge Street, Ottawa, ON, K1W 0M3 house for sale | Listing ID X13568 | Royal LePage
View photo
House · for sale
$ 649,900
New
611 Knotridge Street, Ottawa, ON, K1W 0M3 house for sale | Listing ID X13568 | Royal LePage
Tudor Gate, Orléans North West
· House
· Garden · Office room · Gym · Parking
Tudor Gate, Orléans North West · House · Garden · Office room · Gym · Parking
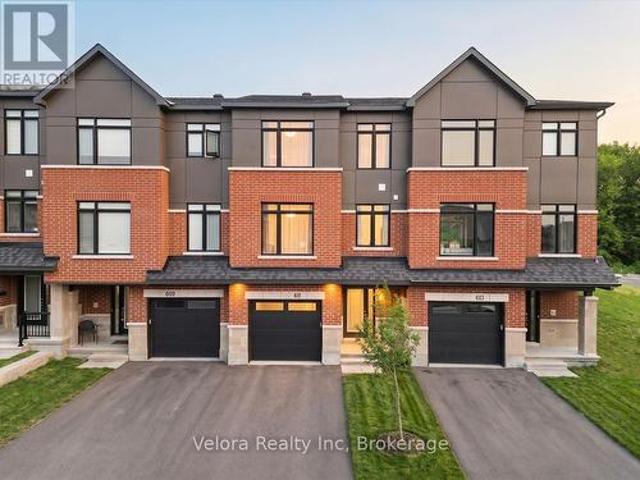
Modern, stylish, and move in ready! Welcome to 611 Knotridge Street, a beautifully upgraded 3 storey townhome offering the perfect balance of space, comfort, and convenience. Featuring 3 bedrooms, 4 bathrooms, an attached garage, and a private backyard, this home is designed to suit today's lifestyle. The open concept second level is the heart of the home, showcasing beautiful hardwood flooring, an expansive living and dining area, and a stunning kitchen complete with quartz countertops, stainless steel appliances, and plenty of cabinet and counter space ideal for both entertaining and everyday living. Thoughtful finishes continue throughout, with quartz countertops in every bathroom and quality upgrades at every turn. The versatile main floor flex space offers endless possibilities as a family room, home office, gym, or playroom, while the dedicated second level laundry room provides added convenience. Upstairs, you'll find three well appointed bedrooms, including a spacious primary r
$ 649,900
3 1505 Ballard Court, Ottawa, ON, K1B 4Z1 townhouse for sale | Listing ID X13564 | Royal LePage
View photo
Townhouse · for sale
$ 399,000
New
3 1505 Ballard Court, Ottawa, ON, K1B 4Z1 townhouse for sale | Listing ID X13564 | Royal LePage
Tudor Gate, Orléans North West
· Townhouse
· Patio · Garden
Tudor Gate, Orléans North West · Townhouse · Patio · Garden
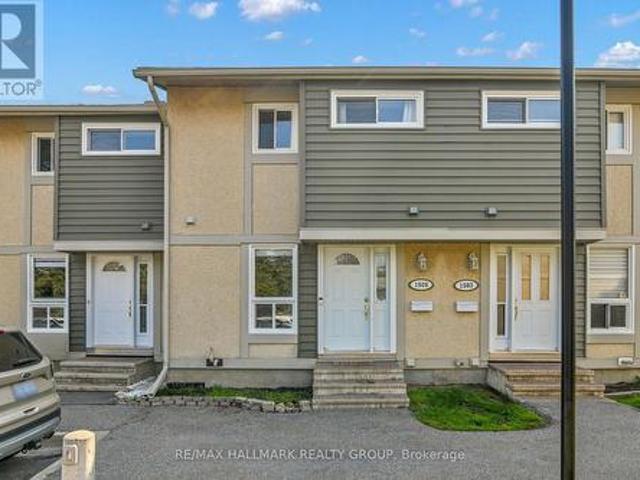
Great Location. Move-In Ready! Welcome to this well-maintained, move-in ready 3-bedroom, 1.5-bath home in a highly convenient location. The bright living room features patio doors that open to a large, private backyard with no rear neighbours, offering views of Pine View Golf Course. Enjoy the beautifully renovated kitchen (2022), along with updated main bathroom (2022), powder room (2022), and energy-efficient heat pump (2023). The home features hardwood floors on the main level, plush carpeting on the second level, and includes five appliances for added convenience. The spacious finished lower-level recreation room provides plenty of additional living space, while ample storage throughout the home ensures everything has its place. Ideally located with OC Transpo access just outside the back yard and within walking distance to parks, schools, restaurants and shopping. Very close to the LRT station, Costco, hwy 174, Hwy 417, cinema and government employment centres. This home offers th
$ 399,000
20 Belgrave Road, Ottawa, ON, K1S 0M1 house for sale | Listing ID X13565 | Royal LePage
View photo
House · for sale
$ 1,099,000
New
20 Belgrave Road, Ottawa, ON, K1S 0M1 house for sale | Listing ID X13565 | Royal LePage
Tudor Gate, Orléans North West
· House
· Office room · Cellar · Parking
Tudor Gate, Orléans North West · House · Office room · Cellar · Parking
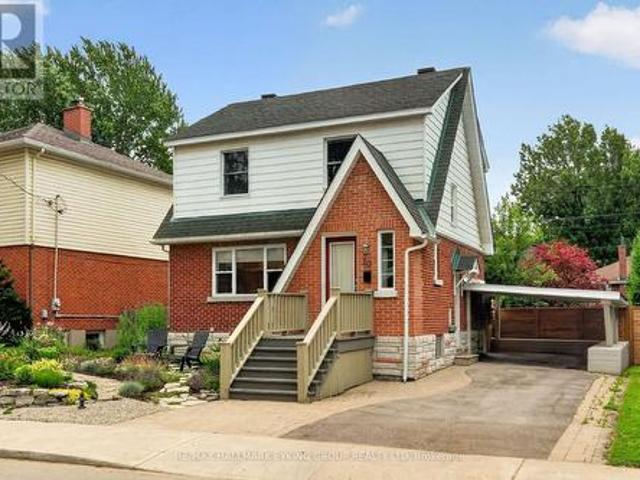
Welcome to one of the most coveted locations in Brantwood Park. Perfectly positioned on one of the neighbourhood's most desirable streets for families, this home sits on a quiet, flat, low-traffic street where kids can safely play and neighbours enjoy a true sense of community. Set on an oversized 52-foot-wide south-facing lot, the property is bathed in natural light throughout the day, creating bright, inviting living spaces inside and out. A convenient carport adds everyday functionality, while the finished basement with a full bathroom offers valuable additional living space for guests, a recreation room, home office, or growing family. Just steps from beautiful Brantwood Park, you'll enjoy access to tennis courts, playgrounds, scenic walking paths, and the Rideau River, where canoeing and kayaking become part of your everyday lifestyle. This is a rare opportunity to combine an exceptional lot, a family-friendly street, and an unbeatable location in one of Ottawa's most sought-after
$ 1,099,000
Multi Family Ottawa ON 104142981
View photo
House · for sale
$ 465,000
New
Multi Family Ottawa ON 104142981
Tudor Gate, Orléans North West
· House
Tudor Gate, Orléans North West · House
Explore this exciting real estate opportunity located in the vibrant area of Ottawa. This property is currently priced at CAD465000. A fantastic chance to acquire property in a sought-after location. Whether you are looking for a new location or a significant acquisition, this listing warrants serious consideration. Review all the details and imagine the possibilities. Contact us today for more information!
$ 465,000
2995 Cowan Crescent, Ottawa, ON, K1V 8K9 house for sale | Listing ID X13565 | Royal LePage
View photo
House · for sale
$ 675,000
New
2995 Cowan Crescent, Ottawa, ON, K1V 8K9 house for sale | Listing ID X13565 | Royal LePage
Tudor Gate, Orléans North West
· House
· Patio · Garden · Office room · Gym · Cellar
Tudor Gate, Orléans North West · House · Patio · Garden · Office room · Gym · Cellar
This stunning 3-bedroom bungalow is nestled on a quiet crescent in the sought-after community of Riverside Park South. Step inside the bright, sun filled foyer with a convenient coat closet before entering the beautifully updated main floor. In 2022, the main floor was extensively updated with smooth ceilings, pot lights, refinished hardwood flooring, new baseboards, trim, and interior closet doors. Terrazzo tile flows through the entrance and into the kitchen, which was refreshed with a stylish backsplash, quartz countertops, a chimney hood fan, and stainless steel appliances. The main bathroom was fully renovated in 2022 and features heated floors for added comfort. The finished basement offers a versatile space that's perfect for a rec room, home gym, office, or playroom, complete with a full second bathroom. The washer and dryer were replaced in 2025, along with the kitchen and bathroom windows. Outside, enjoy a private backyard featuring an interlock patio and a second pad ready f
$ 675,000
8 Southport Drive, Ottawa, ON, K1T 3E7 house for sale | Listing ID X13565 | Royal LePage
View photo
House · for sale
$ 499,900
New
8 Southport Drive, Ottawa, ON, K1T 3E7 house for sale | Listing ID X13565 | Royal LePage
Tudor Gate, Orléans North West
· House
· Patio · Garden · Fireplace · Cellar
Tudor Gate, Orléans North West · House · Patio · Garden · Fireplace · Cellar
Fantastic opportunity in the sought-after Hunt Club/Greenboro neighbourhood! This 2-storey, 3-bedroom townhome with approximately 2063 sqft of living space, which has No Rear Neighbours, offers an excellent chance to renovate and customize a home to your own style. While the property requires updating throughout, the layout, location, and private setting provide an outstanding foundation. The main level features an open-concept living and dining room, a galley-style kitchen with a breakfast area and patio doors leading to the fully fenced backyard, plus a family room with a fireplace. A powder room and foyer complete the main floor. Upstairs, the spacious primary bedroom offers a walk-in closet and a 4-piece ensuite, while two additional well-sized bedrooms and another full bathroom. The finished basement includes a recreation room, laundry area, and ample storage. One of this home's standout features is its no rear neighbours, backing directly onto a walking path for added privacy. Fu
$ 499,900
Multi Family Ottawa ON 104142979
View photo
House · for sale
$ 899,000
New
Multi Family Ottawa ON 104142979
Tudor Gate, Orléans North West
· House
Tudor Gate, Orléans North West · House
Explore this exciting real estate opportunity located in the vibrant area of Ottawa. This property is currently priced at CAD899000. A fantastic chance to acquire property in a sought-after location. Whether you are looking for a new location or a significant acquisition, this listing warrants serious consideration. Review all the details and imagine the possibilities. Contact us today for more information!
$ 899,000
193 Blue Jay Drive, Clarence Rockland, ON, K4K 1K9 house for sale | Listing ID X13564 | Royal LePage
View photo
House · for sale
$ 599,000
New
193 Blue Jay Drive, Clarence Rockland, ON, K4K 1K9 house for sale | Listing ID X13564 | Royal LePage
Tudor Gate, Orléans North West
· House
· Garden · Office room
Tudor Gate, Orléans North West · House · Garden · Office room
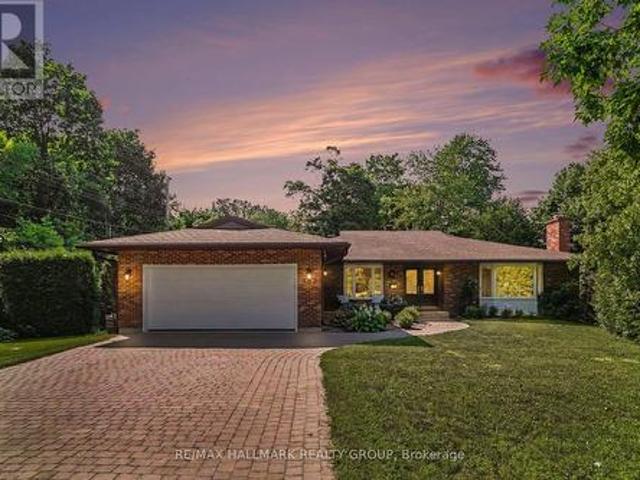
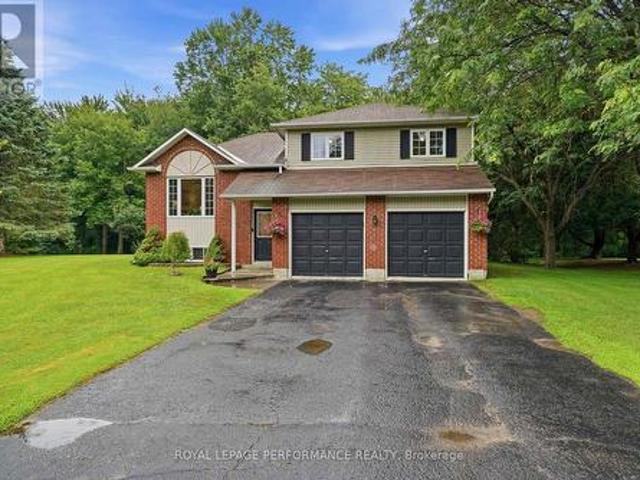
Privacy, Space & Opportunity in Sought-After Forest Hill! Welcome to this charming one-owner custom-built side split nestled on a beautiful 3/4+ acre private, heavily treed lot in the desirable community of Forest Hill. Offering a peaceful setting surrounded by nature, this home provides the perfect blend of privacy and convenience, with plenty of room to enjoy the outdoors while being just minutes from everyday amenities. Lovingly cared for by the original owners, this spacious home features 3 bedrooms plus an additional lower-level room that offers flexibility as a home office, hobby room, guest space, or den. The functional side split layout provides comfortable living spaces for families of all sizes. The expansive, mature treed lot is a rare find, offering privacy, space for outdoor activities, gardens, entertaining, or simply enjoying the peaceful surroundings. Whether you're looking to escape the city, raise a family, or find a property with room to grow, this home offers endles
$ 599,000
122 Helen Rapp Way, Ottawa, ON, K1T 0N4 house for sale | Listing ID X13564 | Royal LePage
View photo
House · for sale
$ 999,900
New
122 Helen Rapp Way, Ottawa, ON, K1T 0N4 house for sale | Listing ID X13564 | Royal LePage
Tudor Gate, Orléans North West
· House
· Garden · Office room · Fireplace · Cellar
Tudor Gate, Orléans North West · House · Garden · Office room · Fireplace · Cellar
Welcome to this stunning 5-bedroom, 3.5-bathroom Tartan model home nestled in the desirable, family-oriented community of Findlay Creek! This beautifully upgraded residence. Boasting over $250,000 in premium upgrades. Offers a modern open-concept layout designed for both style and functionality. The grand kitchen showcases new cabinetry, an eating area with vaulted ceilings, and views overlooking the backyard. Perfect for everyday living and entertaining. The kitchen flows seamlessly into the bright and spacious family room featuring large windows and a cozy gas fireplace. The main floor also offers a dedicated home office and a formal dining area, ideal for family gatherings or remote work. Upstairs, discover four generously sized bedrooms, including a luxurious primary suite complete with a walk-in closet and a 4-piece ensuite featuring dual vanity sinks, a soaking tub, and a walk-in shower. The fully finished basement adds incredible versatility, offering a fifth bedroom, a full bat
$ 999,900
3770 Louiseize Road, Ottawa, ON, K1G 3N4 house for sale | Listing ID X13567 | Royal LePage
View photo
House · for sale
Request Details
New
3770 Louiseize Road, Ottawa, ON, K1G 3N4 house for sale | Listing ID X13567 | Royal LePage
Tudor Gate, Orléans North West
· House
Tudor Gate, Orléans North West · House
Welcome to this stunning custom-built home across the golf course in this great peaceful neighbourhood, offering 5 bedrooms, 2 master bedrooms with ensuits, plus loft, 3.5 bathrooms, over 3,000 sq ft of thoughtfully designed living space in one of Ottawa's desirable settings. This exceptional home showcases quality craftsmanship, spacious principal rooms, and a functional layout ideal for both everyday living and entertaining. Step inside to discover elegant finishes, abundant natural light, and a seamless flow throughout. The expansive living and dining areas are perfect for hosting, while the well-appointed kitchen offers ample cabinetry, workspace, and modern appeal for the home chef. Beautiful finished lower level can be changed to your in-law suit, Generous bedrooms provide comfort and privacy, including a luxurious primary retreat designed for relaxation. Situated on a premium lot, this home offers the perfect balance of space, style, and tranquility-just a short drive to ameniti
Request Details
9 Tower Road E, Ottawa, ON, K2G 2E2 house for sale | Listing ID X13567 | Royal LePage
View photo
House · for sale
$ 699,800
New
9 Tower Road E, Ottawa, ON, K2G 2E2 house for sale | Listing ID X13567 | Royal LePage
Tudor Gate, Orléans North West
· House
· Garden · Office room · Cellar
Tudor Gate, Orléans North West · House · Garden · Office room · Cellar
Live, develop, or rent. Charming 1/1/2 storey, 3 bed/2 full bath home centrally located in highly desired St. Claire Gardens. Situated at the East end (non through road) of Tower Rd on a 55' X90 lot with mature trees. The main floor offers a separate living and dining room, kitchen, 3PC bath and flex room that could either be used as the primary bedroom or a home office depending on your needs. The finished basement offers additional living space ideally used as a recreation or TV room plus a second, 3PC bathroom. The back yard. A cozy fire pit and 10'x12' storage shed. Have a dog? There is a 20'X12' fenced in pen for your furry friend. With close proximity to all major amenities, transit and Algonquin College, this property is easily rentable. (Id: 27)
$ 699,800
47 Benlea Drive, Ottawa, ON, K2G 4A3 house for sale | Listing ID X13564 | Royal LePage
View photo
House · for sale
$ 614,999
New
47 Benlea Drive, Ottawa, ON, K2G 4A3 house for sale | Listing ID X13564 | Royal LePage
Tudor Gate, Orléans North West
· House
· Gym · Cellar
Tudor Gate, Orléans North West · House · Gym · Cellar
Welcome to this beautifully maintained 2-storey home in the sought-after Tanglewood neighbourhood! With NO REAR NEIGHBOURS, this home offers the perfect combination of privacy and convenience. Featuring 3 spacious bedrooms, 2 full bathrooms, and a convenient powder room, it's an ideal fit for growing families. Thoughtfully updated throughout the years, this home is truly move-in ready. Updates include: The bright, functional kitchen in 2016/2017. Hardwood flooring, tile in the living room and kitchen, and laminate flooring in the finished basement were all updated in 2016. The main full bathroom was beautifully renovated in 2018, while the primary ensuite received a stylish update in 2023. Additional major updates include a new roof in 2017 and a newly redone driveway in 2021. This home offers a separate dining area, perfect for everyday living and entertaining. The fully finished basement expands your living space with a spacious rec room, perfect for family movie nights, a home gym,
$ 614,999
5 Mayford Avenue, Ottawa, ON, K2G 6A7 house for sale | Listing ID X13567 | Royal LePage
View photo
House · for sale
$ 874,900
New
5 Mayford Avenue, Ottawa, ON, K2G 6A7 house for sale | Listing ID X13567 | Royal LePage
Tudor Gate, Orléans North West
· House
· Patio · Garden · Office room · Parking · Fireplace
Tudor Gate, Orléans North West · House · Patio · Garden · Office room · Parking · Fireplace
Set on a quiet street in a well-established neighbourhood, this Tartan Orion model offers. 2,715 sq ft of well-planned living space with 4 bedrooms + a separate studio/office. With parks, schools, shopping, restaurants, and transit all nearby, daily routines are easily within reach. A covered porch and interlock walkway lead to a welcoming entry with double French doors. Hardwood floors carry through the formal living & dining rooms, offering a generous space for hosting. The kitchen is functional and bright, with ample prep space, a walk-in pantry, and eating area with patio doors opening directly to backyard. Just one step down, the sunken family room centres around a wood-burning fireplace. A renovated powder rm (2025) and a practical laundry/mudrm with side entry & access to the double garage complete the main level. Hardwood continues up the staircase & throughout the upper hall and bedrooms/studio, creating a consistent, polished finish. The primary suite stands out with a dedica
$ 874,900
48 Avonmore Crescent, Ottawa, ON, K2G 6J7 house for sale | Listing ID X13565 | Royal LePage
View photo
House · for sale
$ 674,777
New
48 Avonmore Crescent, Ottawa, ON, K2G 6J7 house for sale | Listing ID X13565 | Royal LePage
Tudor Gate, Orléans North West
· House
· Patio · Garden · Parking · Fireplace · Air conditioning · Cellar
Tudor Gate, Orléans North West · House · Patio · Garden · Parking · Fireplace · Air conditioning · Cellar
Set on one of the area's quietest streets, with a large fenced yard bigger than most singles in this price range. This bright, sun-filled home is just steps from schools, transit, shopping, parks, and everyday amenities. The open-concept layout includes an updated kitchen with stainless steel appliances, plenty of cabinet and counter space with separate eating area and a view of the backyard, making it easy to watch the kids while they play. Separate living room with fireplace and separate dining room. Powder room and laundry room on the main floor. Upstairs is the Primary bedroom with ensuite including large roman tub and walk in closet. Two additional generous-sized bedrooms and main bathroom. The finished lower level offers a large recreation room and 4th bedroom. Southern exposure fenced yard with Interlock patio. Double driveway with double car garage with extra storage space. Roof and landscaping (2014) High-efficiency furnace and A/C (2015) Refinished basement with bedroom (2015
$ 674,777

Get email alerts

Don't miss out: be the first to know about new properties

The alert was correctly created

On subscribing you accept the conditions of use and the privacy policy
Alert
Receive new ads in your inbox
Save this search
Receive alerts for new listings

We'll send you an email when we have new properties for: "Houses for sale in Tudor Gate, Orléans North West"

The alert was correctly created

Get email alerts and be the first to see new listings
Required field
On subscribing I accept the terms of the privacy policy
Perfect! You'll soon start receiving new listings via email
Alert
Receive an email when we have new ads for Houses for sale in Tudor Gate, Orléans North West
Save this search
Filters

Bedrooms

Area (sq.ft)

sq.ft
sq.ft

Price

$
$

Filter by property type

Bathrooms

Clear all filters
Receive notifications when new entries are published.