7,127 properties for sale in Twin Brooks

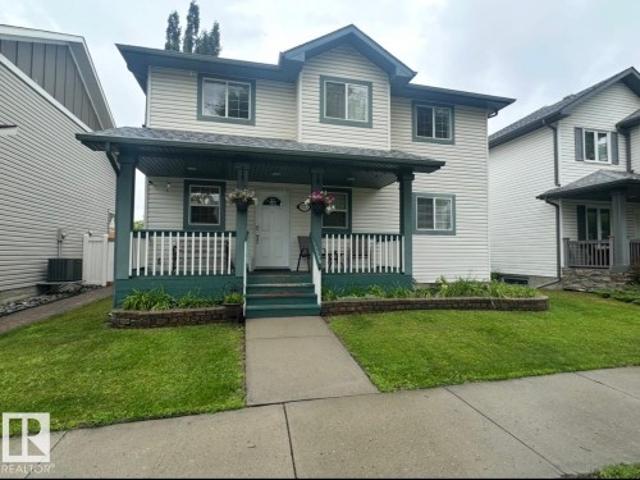
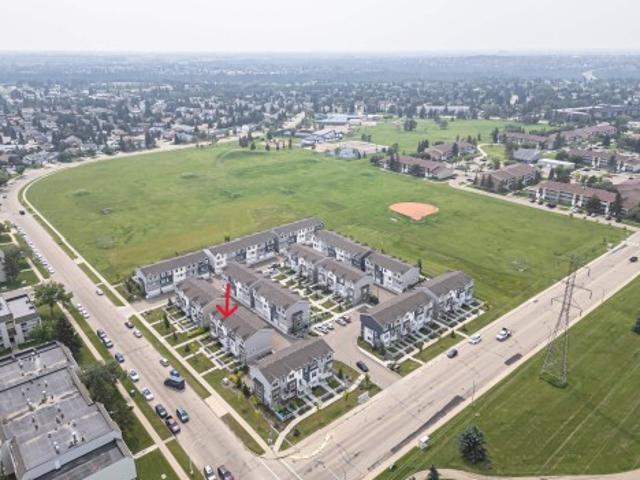
17206 A Street Nw, Edmonton, AB, T5X 3K2 house for sale | Listing ID E4500 | Royal LePage
View photo
House · for sale
$ 549,900
17206 A Street Nw, Edmonton, AB, T5X 3K2 house for sale | Listing ID E4500 | Royal LePage
Twin Brooks
· House
· Garden · Parking · Fireplace · Air conditioning · Cellar
Twin Brooks · House · Garden · Parking · Fireplace · Air conditioning · Cellar
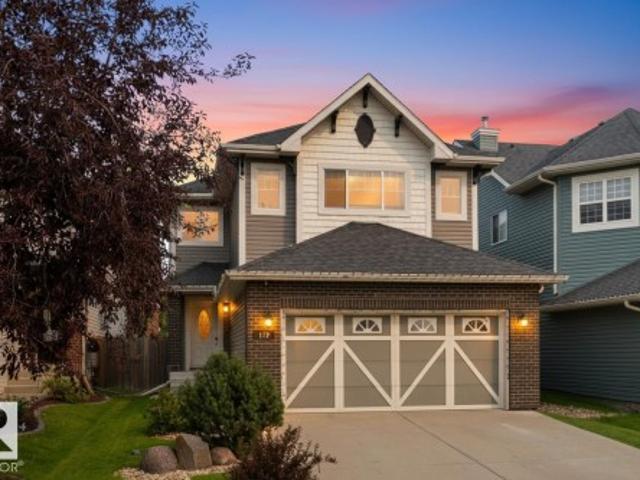
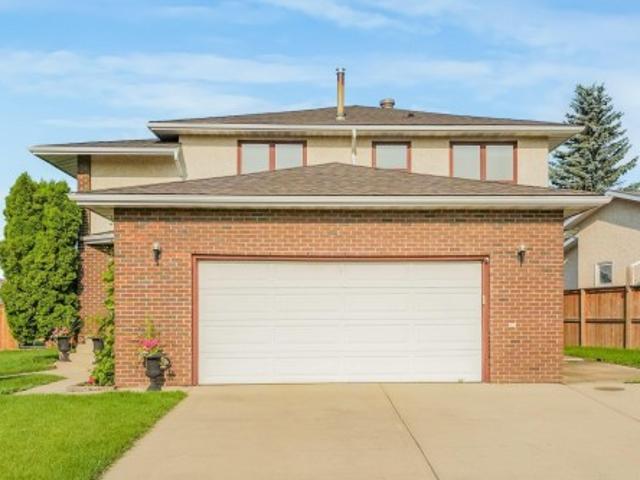
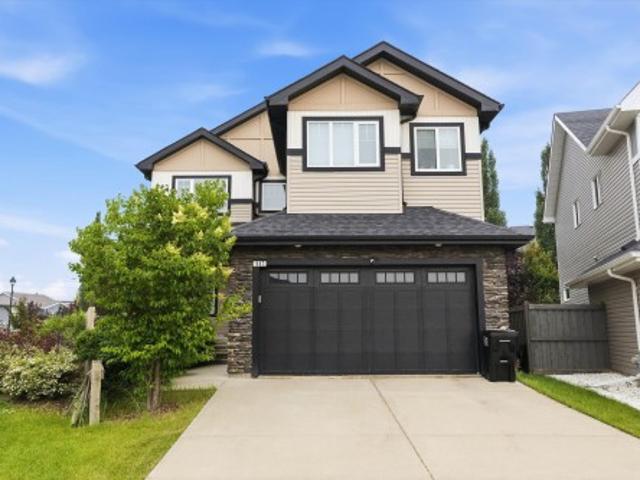
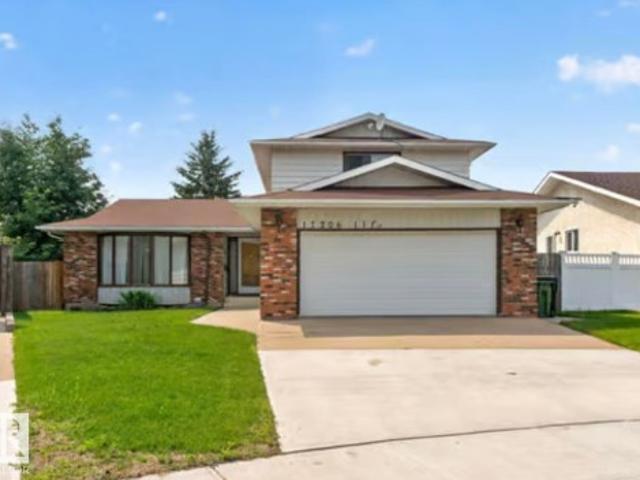
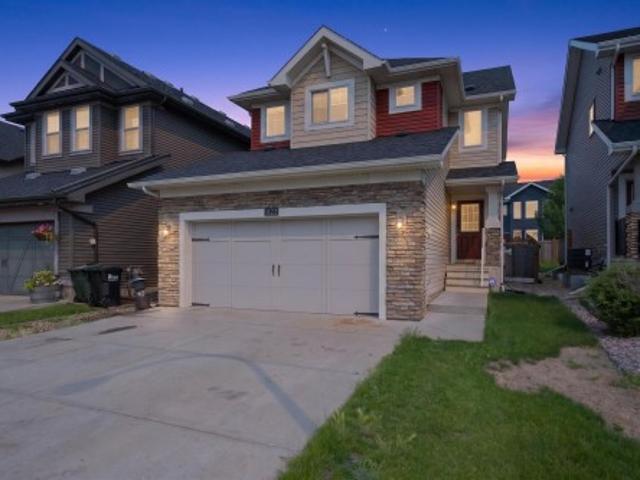
Tucked away on a quiet cul-de-sac, this exceptional 2-storey home delivers over 2,045 SQ FT above grade on a massive 6,400 SQ FT pie-shaped lot offering the perfect blend of space, privacy, and style. Featuring 4 bedrooms, 4 bathrooms, and furniture included, this move-in-ready home is built for growing families. The main floor showcases a bright living room, formal dining area, and an updated kitchen with generous prep space, and views of the beautifully landscaped backyard. Relax in the inviting second family room with a cozy wood-burning fireplace and direct access to your outdoor oasis. A main floor bedroom, full bath. Upstairs, escape to the spacious Master suite with a 4-piece ensuite, plus two additional bedrooms and another full bath. The finished basement offers a huge rec room, bathroom, and plenty of storage. Complete with A/C, an oversized double garage, extended driveway and a private fenced yard, all just minutes from parks, schools, shopping, and every amenity
$ 549,900
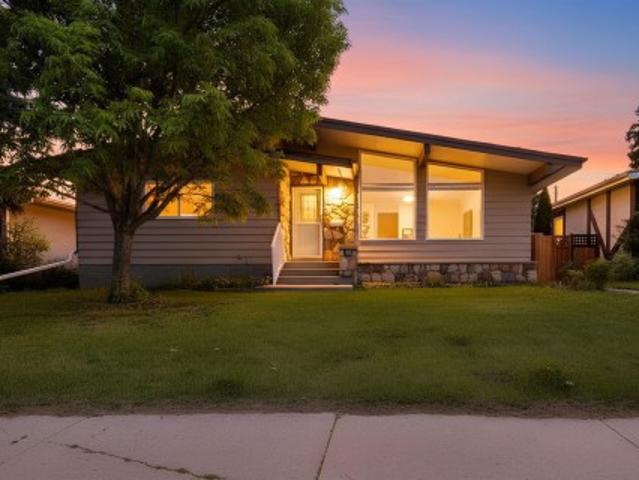
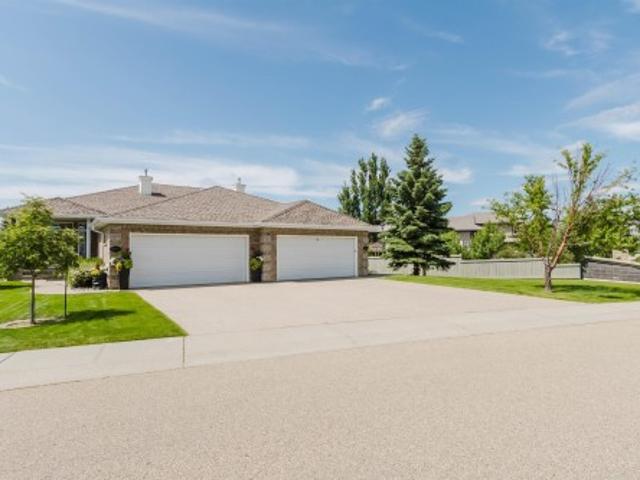
1122 Allendale Crescent, Sherwood Park, AB, T8H 0X6 house for sale | Listing ID E4500 | Royal LePage
View photo
House · for sale
$ 660,000
New
1122 Allendale Crescent, Sherwood Park, AB, T8H 0X6 house for sale | Listing ID E4500 | Royal LePage
Twin Brooks
· House
· Parking · Fireplace · Air conditioning
Twin Brooks · House · Parking · Fireplace · Air conditioning
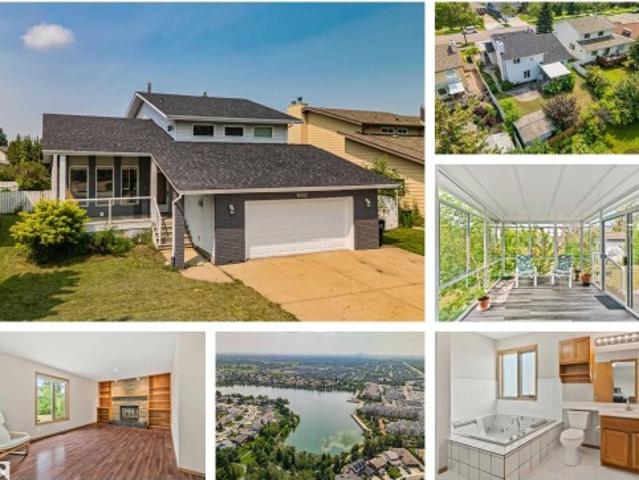
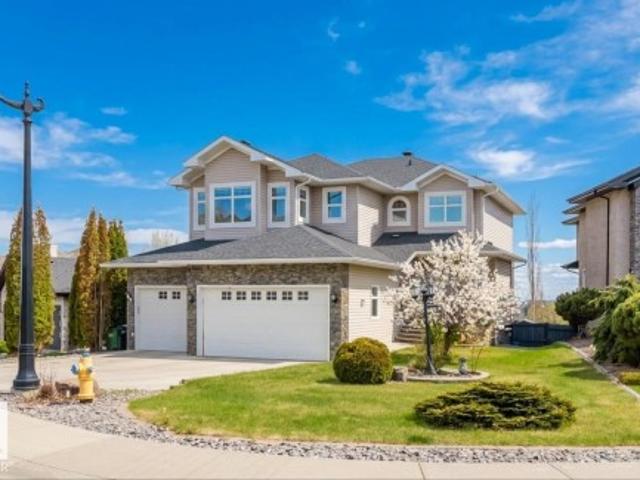
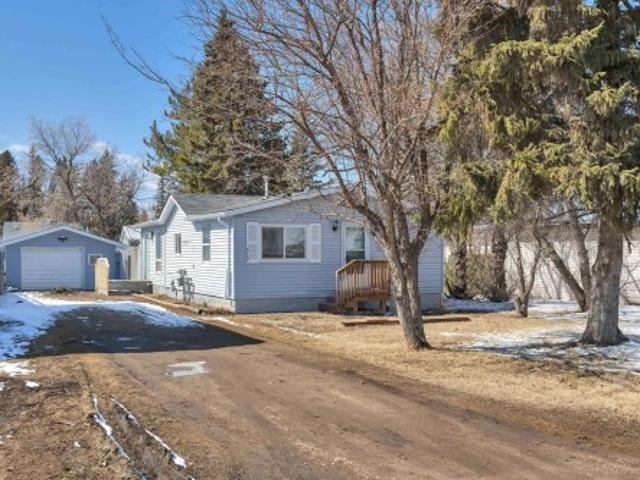
Luxury Meets Family Comfort in this stunning One Owner home. Just steps from the Heritage Trail System and playgrounds, this meticulously maintained home shines with true pride of ownership. Boasting 4 bedrooms, 3.5 bathrooms, and premium upgrades, it offers the perfect blend of cozy warmth and high-end luxury. The gourmet kitchen complete with beautiful granite countertops and a convenient walk-through pantry. The massive Primary Bdrm is complete with an ensuite & walk in closet. The Cozy upper-level has a den and a spacious dedicated laundry room and 2 more Bdrms. There is central A/C for the hot summer day & 2 cozy fireplaces for the cool winter evenings. High-efficiency furnace and premium triple-pane windows & In-floor heating in the downstairs bathroom offer luxury comfort. The Heated attached Double garage is complete with 220V wiring. There is a shed to provide more storage for the outdoor toys. Located within a prime school district featuring 8 designated schools and close to
$ 660,000
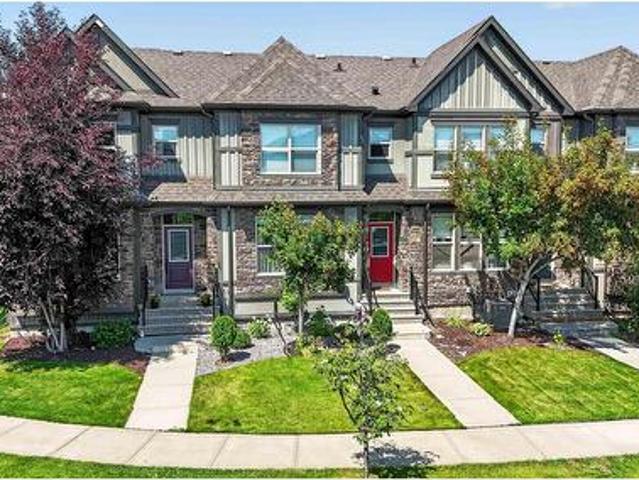
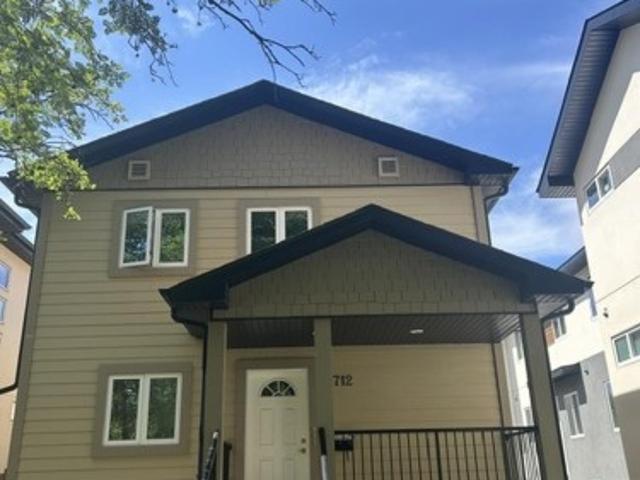
112 Appleton Crescent, Sherwood Park, AB, T8H 0A4 house for sale | Listing ID E4500 | Royal LePage
View photo
House · for sale
$ 549,900
New
112 Appleton Crescent, Sherwood Park, AB, T8H 0A4 house for sale | Listing ID E4500 | Royal LePage
Twin Brooks
· House
· Garden · Office room · Fireplace · Deck · Parking · Cellar
Twin Brooks · House · Garden · Office room · Fireplace · Deck · Parking · Cellar
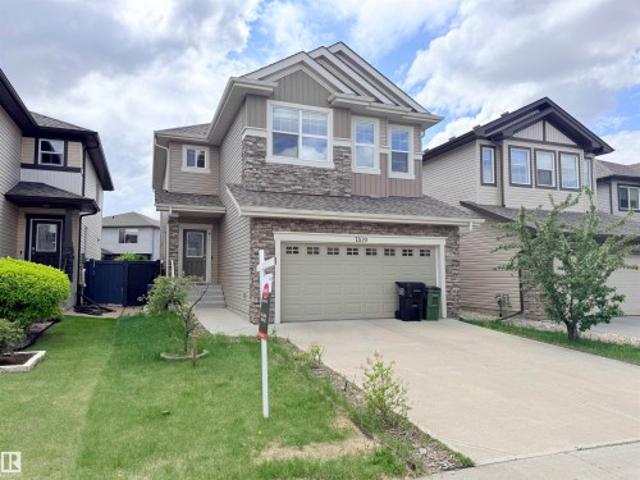
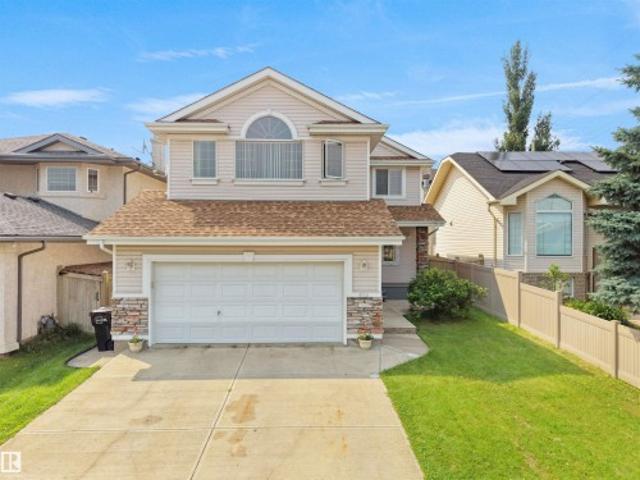
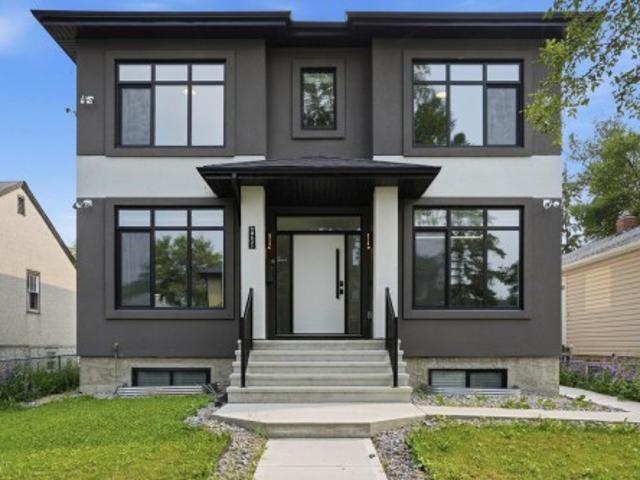
Welcome home to this well-maintained property offering 1800 sq. Ft. of thoughtfully designed living space. Featuring 4 bright and spacious bedrooms, this home is perfect for growing families and sits in the middle of a QUIET CUL-DE-SAC. The open-concept kitchen is ideal for entertaining and family dinners, complete with a GAS STOVE and seamless flow into the dining and living areas. Upstairs, the spacious bonus room is perfect for movie nights, a playroom, or a home office with cozy GAS FIREPLACE. Primary bedroom features a full ensuite, WALK-IN CLOSET, and gorgeous views of the backyard. The professionally developed basement adds valuable living space and features a electric fireplace with STONE SURROUND, and a custom-built Murphy bed, the perfect guest room. An oversized INSULATED garage provides plenty of room for vehicles, storage, and hobbies. Manicured backyard with LARGE DECK and entertaining area for those warm summer nights! This move-in-ready, AIR-CONDITIONED home, is one you
$ 549,900
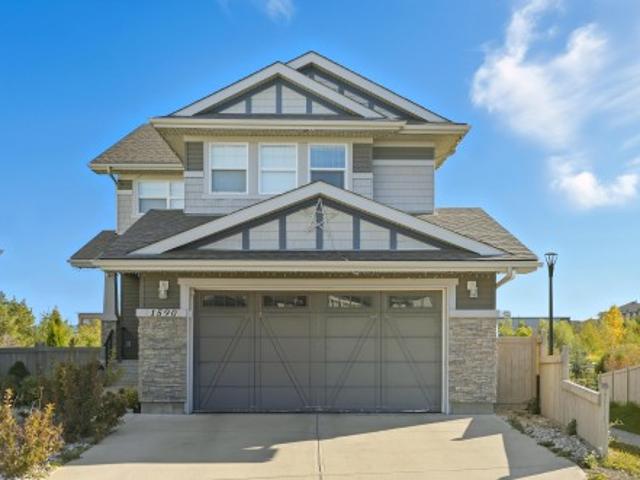
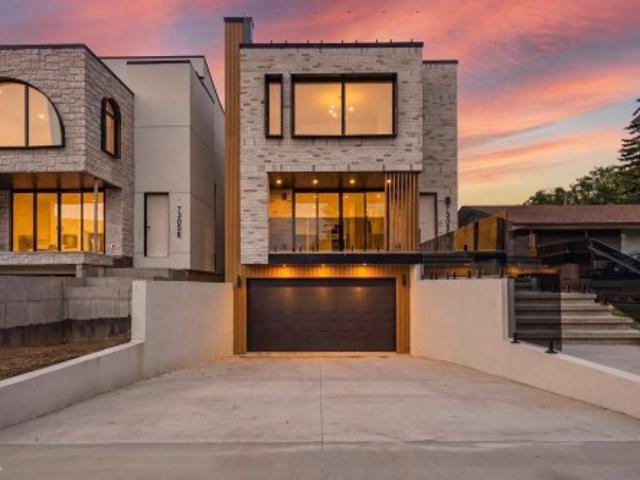
16012 Street Nw, Edmonton, AB, T5X 4R9 house for sale | Listing ID E4500 | Royal LePage
View photo
House · for sale
$ 525,000
New
16012 Street Nw, Edmonton, AB, T5X 4R9 house for sale | Listing ID E4500 | Royal LePage
Twin Brooks
· House
· Office room · Cellar
Twin Brooks · House · Office room · Cellar
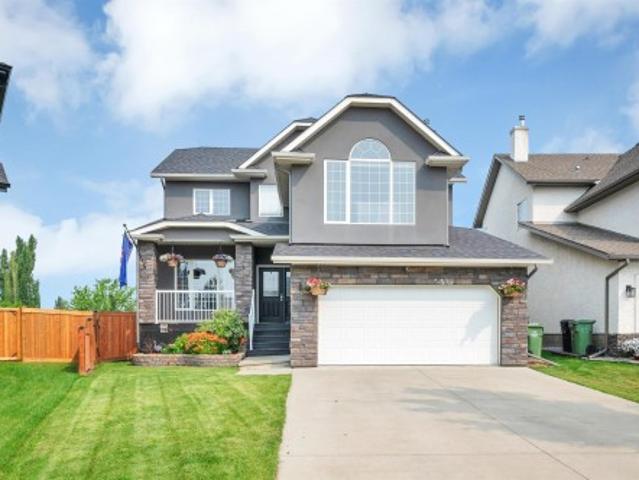
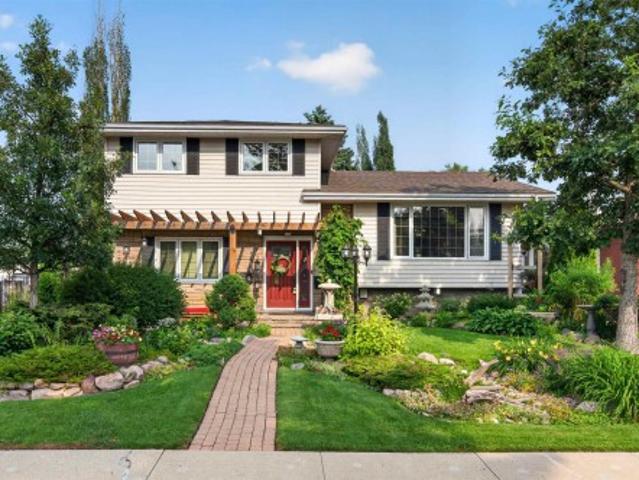
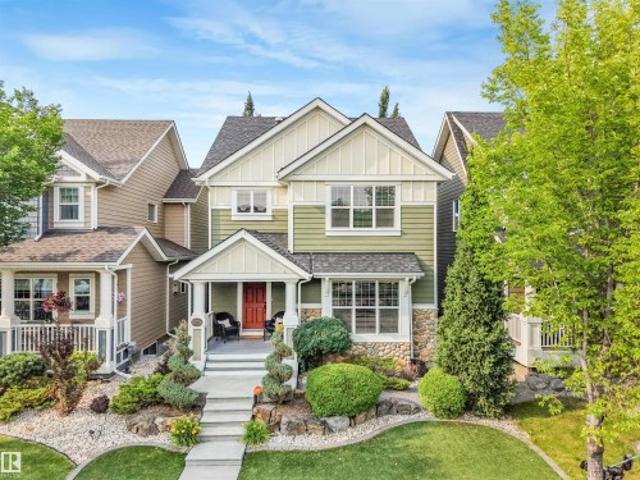
Discover this spacious 4 bedroom, 4 bathroom family home in Beaumaris, with 2,100+ sq. Ft. above ground, perfectly located across from Beaumaris Lake with beautiful lake views and walking trails just steps away. Offering a versatile layout, this home features 3 upstairs bedrooms including a massive ensuite and a main floor bedroom with a full bathroom—perfect for guests or multi-generational living. The bright kitchen opens to a stunning walkout sunroom, creating the perfect space to relax and enjoy the sunshine. The fully finished basement includes another full bathroom, large recreation space, an additional office space, an enormous crawl space for exceptional storage and a coveted sump pump! Enjoy generous living areas, mature surroundings, and an unbeatable location within walking distance to schools, parks, playgrounds, and close to shopping, restaurants, transit, the YMCA, and all major amenities. A rare opportunity to own in one of northwest Edmonton's most desirable lake commun
$ 525,000
7819 Avenue Nw, Edmonton, AB, T5Z 0H6 house for sale | Listing ID E4500 | Royal LePage
View photo
House · for sale
$ 669,900
New
7819 Avenue Nw, Edmonton, AB, T5Z 0H6 house for sale | Listing ID E4500 | Royal LePage
Twin Brooks
· House
· Garden · Fireplace · Deck · Cellar
Twin Brooks · House · Garden · Fireplace · Deck · Cellar
Welcome to this beautifully upgraded 2-storey home in Schonsee featuring 4+1 bedrooms, 3.5 bathrooms, over 2,287 sq ft of living space, plus a fully finished basement. This sought-after Bedrock Kennedy C model offers an open-concept floor plan with 9’ ceilings, hardwood flooring, pot lights, and a spacious living room with fireplace. The chef-inspired kitchen showcases espresso maple cabinetry, granite countertops, tile backsplash, stainless steel appliances, and a large granite island. The main floor bedroom is ideal for guests or multigenerational living. Upstairs features a large bonus room w/ vaulted ceiling, luxurious primary suite with a spa-like 5-piece ensuite and walk-in closet, 2 additional large bedrooms, full bath, and upper laundry. The finished basement (2020) includes a large family room, 4th bedroom & full bathroom. Relax in the sunny south-facing backyard featuring a stunning two-tiered deck. The home is ideally located near schools, parks, shopping, amenities, and Hen
$ 669,900
118 Anise Close, Leduc, AB, T9E 0C7 house for sale | Listing ID E4500 | Royal LePage
View photo
House · for sale
$ 679,900
New
118 Anise Close, Leduc, AB, T9E 0C7 house for sale | Listing ID E4500 | Royal LePage
Twin Brooks
· House
· Patio · Garden · Deck · Cellar
Twin Brooks · House · Patio · Garden · Deck · Cellar
Exceptionally maintained, this beautiful family home is nestled on a quiet cul-de-sac in Deer Valley, backing a peaceful treed green space that offers privacy and a picturesque backdrop. Filled with natural light from the abundance of windows, the open-concept main floor features a spacious living room, dining area and beautiful kitchen with a large island, perfect for entertaining. Patio doors lead to the rear deck overlooking the private backyard and mature trees. Upstairs offers a stunning bonus room with vaulted ceilings, 3 spacious bedrooms including the primary retreat with a walk-in closet and renovated ensuite, plus a full main bath. The recently renovated walkout basement is fully finished with a striking stone ledger feature wall, 2 bedrooms and a full bath. Recent landscaping includes a new fence, trees and stamped concrete. Close to parks, trails, schools, shopping, Leduc Common, Highway 2 and EIA
$ 679,900
5504 Avenue Nw, Edmonton, AB, T5A 2L2 house for sale | Listing ID E4500 | Royal LePage
View photo
House · for sale
$ 578,000
New
5504 Avenue Nw, Edmonton, AB, T5A 2L2 house for sale | Listing ID E4500 | Royal LePage
Twin Brooks
· House
· Garden · Fireplace · Deck
Twin Brooks · House · Garden · Fireplace · Deck
This is a rare opportunity to own a home that is very unique and not a cookie cutter. A beautifully designed 2 storey split with vaulted ceilings and unique design throughout, the livingroom is a cozy hub for the family to relax and enjoy the wood burning fireplace. The large diningroom makes it great for family dinners or entertaining family and friends. The kitchen is a great space for any chef and has ample cupboard space. The main floor also has a good sized bedroom or office. Taking the open staircase up to the 2nd floor bonus room that looks over the main level and the natural light that cascades through the large front windows. The second level also have 3 bedrooms, including a large primary bedroom w/3 piece ensuite. The lower level has a very unique theatre room with actual retro theatre seating and large screen with projector. The rest of the lower level includes a wine making room, family room with pool table, bar and fireplace. The large backyard and deck complete this amaz
$ 578,000
3412 Macneil Link Nw, Edmonton, AB, T6R 3V4 house for sale | Listing ID E4500 | Royal LePage
View photo
House · for sale
$ 949,000
3412 Macneil Link Nw, Edmonton, AB, T6R 3V4 house for sale | Listing ID E4500 | Royal LePage
Twin Brooks
· House
· Garden · Parking · Cellar
Twin Brooks · House · Garden · Parking · Cellar
This exceptional home perfectly blends luxury and functionality, starting with a massive 28'x31' TRIPLE GARAGE that offers ample room for three vehicles plus generous storage—ideal for a workshop— and direct access to the backyard. The carpet-free interior shines with premium engineered hardwood and designed tile throughout. The main floor features a full bath and a highly functional mudroom with a separate storage and built-in bench and coat hooks. Upstairs, you will find 3 spacious bedrooms, 2 full baths, a large bonus room, a dedicated laundry room with a sink and cabinets, and a luxurious primary ensuite complete with cozy in-floor heating. Ready for extended family, the fully finished walk-out basement boasts its own entrance, separate kitchen, 2 additional bedrooms, and a second set of washer and dryer. Close to school/park/ravine/transit
$ 949,000
614 Layton Crest Nw, Edmonton, AB, T6R 2S9 house for sale | Listing ID E4500 | Royal LePage
View photo
House · for sale
$ 609,888
614 Layton Crest Nw, Edmonton, AB, T6R 2S9 house for sale | Listing ID E4500 | Royal LePage
Twin Brooks
· House
· Office room · Gym · Cellar
Twin Brooks · House · Office room · Gym · Cellar
Welcome to this beautifully maintained family home in the highly sought-after community of Leger! Offering a functional layout and a fully developed basement (2020), this home provides the perfect blend of comfort, space, and modern updates. The bright main floor is ideal for everyday living and entertaining, while the finished basement adds valuable living space for a recreation room, home office, gym, home office, or guest area. Enjoy peace of mind with a high-efficiency furnace replaced in 2024. Located on a quiet crescent, this exceptional home is within walking distance to George H. Luck School and Archbishop Joseph MacNeil School, as well as nearby parks, playgrounds, walking trails, and Terwillegar Recreation Centre. You'll also enjoy convenient access to shopping, public transit, Terwillegar Drive, and Anthony Henday. A fantastic opportunity to own a move-in-ready home in one of southwest Edmonton's most desirable family-friendly neighbourhoods!
$ 609,888
3619 A Street Nw, Edmonton, AB, T6J 1L3 house for sale | Listing ID E4500 | Royal LePage
View photo
House · for sale
$ 575,000
3619 A Street Nw, Edmonton, AB, T6J 1L3 house for sale | Listing ID E4500 | Royal LePage
Twin Brooks
· House
· Garden
Twin Brooks · House · Garden
Tucked away on one of Greenfield's most coveted cul-de-sacs, this beautifully maintained 4-level split offers an exceptional lifestyle in one of Edmonton's most established family neighbourhoods. Surrounded by mature trees and just minutes from top-rated schools, the Derrick Golf & Winter Club, Southgate Centre, the LRT, and the University of Alberta, this is a location that's hard to beat. Inside, the thoughtfully designed multi-level layout provides generous living spaces with room for the whole family to gather or spread out. Step outside and discover a true backyard oasis—a gardener's dream filled with lush landscaping, vibrant perennial gardens, and peaceful outdoor spaces that create the perfect private retreat for relaxing or entertaining. Rarely does a home combine such an incredible setting, outstanding location, and tranquil outdoor living in one unforgettable package
$ 575,000
1750 Tomlinson Common Nw, Edmonton, AB, T6R 2W5 house for sale | Listing ID E4500 | Royal LePage
View photo
House · for sale
$ 540,000
Updated
1750 Tomlinson Common Nw, Edmonton, AB, T6R 2W5 house for sale | Listing ID E4500 | Royal LePage
Twin Brooks
· House
· Fireplace · Parking · Cellar
Twin Brooks · House · Fireplace · Parking · Cellar
This 5 bedroom home in the sought-after Terwillegar community is located directly across from Tomlinson Park. The bright, open-concept main floor featuring vinyl plank flooring while the living room has a cozy corner gas fireplace, flowing into the dining area and kitchen with island. Upstairs, you'll find 3 generously sized bedrooms, including a primary suite with ensuite. The fully finished basement adds more living space with a large family room, 2 additional bedrooms, and bathroom. Bonus is the double detached heated garage. With substantial structural renovations including new triple-pane windows above grade, newer shingles, air conditioner, water softener and updated flooring, this home provides a solid and worry-free foundation for years to come. While the major investments have been made, the home presents an opportunity for cosmetic updates to make it truly your own and the is sweetening the deal by offering $10,000 CASH ON CLOSING to cover those finishing touches. Photos are
$ 540,000
4015 Street Nw, Edmonton, AB, T6J 1X7 house for sale | Listing ID E4500 | Royal LePage
View photo
House · for sale
$ 599,990
4015 Street Nw, Edmonton, AB, T6J 1X7 house for sale | Listing ID E4500 | Royal LePage
Twin Brooks
· House
· Garden · Parking · Cellar
Twin Brooks · House · Garden · Parking · Cellar
Nestled on a quiet, tree-lined street in prestigious Aspen Gardens, this bungalow offers the perfect blend of space, flexibility, and location. With 5 bedrooms and 2.5 bathrooms, there's room for growing families, multi-generational living, or savvy buyers seeking future potential. Main floor features 3 bedrooms, generous living and dining areas, and large windows that fill the home with natural light. Downstairs, the fully finished basement offers 2 additional bedrooms and a kitchen, providing exceptional versatility for extended family or guests. Outside, enjoy the large landscaped lot, mature trees, and an oversized heated double garage with 220V power—ideal for hobbyists, tradespeople, or extra storage. Located just steps from highly regarded Westbrook School, parks, transit, and amenities, this is a rare opportunity to own in one of Edmonton's most established and sought-after communities. Move in, invest, or personalize over time—the possibilities are endless
$ 599,990
124 Gilmore Way, Spruce Grove, AB, T7X 0M5 house for sale | Listing ID E4500 | Royal LePage
View photo
House · for sale
$ 400,000
New
124 Gilmore Way, Spruce Grove, AB, T7X 0M5 house for sale | Listing ID E4500 | Royal LePage
Twin Brooks
· House
· Patio · Garden · Parking · Swimming pool · Deck · Air conditioning · Cellar
Twin Brooks · House · Patio · Garden · Parking · Swimming pool · Deck · Air conditioning · Cellar
2013-built 2-storey with detached double garage (20Wx30L) in Greenbury. This 1,475 sq ft (plus full basement) home features central air conditioning, vinyl plank flooring and plenty of natural light being an END UNIT (no condo fees). On the main level: open concept living room & dining area with large windows, gourmet kitchen with eat-up peninsula and a 2-piece powder room. Upstairs: 2 full bathrooms and 3 bedrooms including the owner’s suite with walk-in closet & 4-piece ensuite. The unfinished basement is awaiting your finishing touches. Fully fenced backyard with deck, patio, HOT TUB and storage shed. Located in a family friendly community, a quick walk away from Prescott Learning Centre, Jubilee Park, spray park and walking trails. Great opportunity!
$ 400,000
1590 Chapman Way Sw, Edmonton, AB, T6W 0Z2 house for sale | Listing ID E4500 | Royal LePage
View photo
House · for sale
$ 665,000
Updated
1590 Chapman Way Sw, Edmonton, AB, T6W 0Z2 house for sale | Listing ID E4500 | Royal LePage
Twin Brooks
· House
· Garden · Deck · Parking · Cellar
Twin Brooks · House · Garden · Deck · Parking · Cellar
Welcome to this stunning custom-built home offering over 2,700 sq. Ft. of beautifully finished living space on a wide lot. The spacious foyer opens to a bright, open-concept main floor where the living room, dining area, and kitchen flow seamlessly together. Large windows fill the home with natural light while showcasing beautiful lake views. Upstairs features a spacious bonus room overlooking the pond, two generous bedrooms, and a luxurious primary suite with a walk-in closet and private ensuite. The fully finished basement includes a large recreation room with a wet bar, a full bathroom, and an additional bedroom. Step outside to a massive two-tier deck overlooking the lake, perfect for entertaining or relaxing. The landscaped yard includes irrigation, a retaining wall, and direct access to walking trails. An oversized garage and access to Chapelle Gardens Recreation Centre complete this exceptional home. Disclaimer: Some listing photos have been virtually staged with furniture for i
$ 665,000
61 215 Saddleback Rd Nw, Edmonton, AB, T6J 5T6 townhouse for sale | Listing ID E4500 | Royal LePage
View photo
Townhouse · for sale
$ 389,900
61 215 Saddleback Rd Nw, Edmonton, AB, T6J 5T6 townhouse for sale | Listing ID E4500 | Royal LePage
Twin Brooks
· Townhouse
· Parking
Twin Brooks · Townhouse · Parking
Welcome to this well-maintained 3-storey townhouse offering approximately 1,445 sq. Ft. of above-grade living space. The functional layout features a finished flex room on the entry level and a double attached garage. The bright main living level boasts 9-foot ceilings in the living, kitchen, and dining areas, ceramic tile flooring, and an open-concept design. The kitchen features undermount sinks, a garburator, and a Samsung cooktop replaced with a brand-new unit only a few months ago. Luxury vinyl flooring extends throughout the rest of the home. Upstairs offers 3 bedrooms, including a spacious primary suite with a walk-in closet and private ensuite, plus an additional full bathroom and upper-floor laundry. Additional features include a Wi-Fi-enabled garage door opener with smartphone app control and open-and-close notifications. Conveniently located close to parks, schools, shopping, public transit, and everyday amenities
$ 389,900
6604 Sandin Cove Nw, Edmonton, AB, T6R 0G2 house for sale | Listing ID E4500 | Royal LePage
View photo
House · for sale
$ 788,888
6604 Sandin Cove Nw, Edmonton, AB, T6R 0G2 house for sale | Listing ID E4500 | Royal LePage
Twin Brooks
· House
· Parking · Cellar
Twin Brooks · House · Parking · Cellar
Rare opportunity in the prestigious Brass III Sandin Cove! This former show home is a stunning single-family walkout bungalow situated on a massive 7,168 sq. Ft. lot—one of the largest in the area—positioned perfectly at the'dragon’s head' of the row. Backing directly onto a tranquil pond and scenic trails, this south-facing gem features over 3,100 sq. Ft. of finished living space. Enjoy soaring ceilings, expansive Low-E windows, and elegant crown moulding throughout. The main floor offers a primary suite with a 5-piece ensuite, a second bedroom, and laundry. The builder-finished walkout basement includes a massive rec room, two large bedrooms, and a full bath. Practical perks include a heated garage with floor drains and a $140 HOA that handles all snow removal, irrigation, and landscaping. Experience low-maintenance luxury in South Terwillegar. This rare, move-in-ready property combines the privacy of a detached home with the ease of a villa
$ 788,888
7712 Street Nw, Edmonton, AB, T6G 1G1 house for sale | Listing ID E4500 | Royal LePage
View photo
House · for sale
$ 969,000
7712 Street Nw, Edmonton, AB, T6G 1G1 house for sale | Listing ID E4500 | Royal LePage
Twin Brooks
· House
· Deck · Parking · Cellar
Twin Brooks · House · Deck · Parking · Cellar
Incredible Long-Term Investment Property in Beautiful McKernan! Built in 2009, this purpose-built investment property offers an exceptional opportunity with 3 separate self-contained rental suites generating $75,600 per year in rental income. Offering 2,393.46 sq. ft. Above grade, plus a 1,176.29 sq. Ft. fully developed basement suite, this property boasts a total of 3,569.77 sq. Ft. of developed living space. Each suite features 3 bedrooms and 2 full bathrooms, for a total of 9 bedrooms and 6 bathrooms, with separate entrances to the basement, main floor, and upper floor suites, providing excellent privacy for tenants. Additional highlights include a large rear parking pad with ample parking, a spacious rear deck, and a home that has been immaculately maintained by the original owner. Located in the highly desirable community of McKernan, close to the University of Alberta, transit, shopping, and all amenities, this is a rare opportunity to own a quality-built income property in a pre
$ 969,000
7305A 155 Street Nw, Edmonton, AB, T5R 1V4 house for sale | Listing ID E4500 | Royal LePage
View photo
House · for sale
$ 1,399,000
7305A 155 Street Nw, Edmonton, AB, T5R 1V4 house for sale | Listing ID E4500 | Royal LePage
Twin Brooks
· House
· Patio · Garden · Parking · Terrace · Balcony · Deck · Lift · Cellar
Twin Brooks · House · Patio · Garden · Parking · Terrace · Balcony · Deck · Lift · Cellar
LUXURY LIVING in one Of Edmontons best neighbourhoods, RIO TERRACE. This stunning 2.5 Story Home, features a DRIVE DOWN DOUBLE Garage with HEATED DRIVEWAY, Elevated Front Deck and a ROOF TOP PATIO with South Facing Views of the River Valley! Premium Exterior Finishes of Brick & Acrylic Stucco. Main level has a Gorgeous Kitchen with Stunning Island, Dining area overlooking the back Yard & Front living room with access to the Sunny South-facing Balcony. 2nd level includes a Beautiful Primary w/ custom Walk-in Closet & a TRULY SPA INSPIRED ENSUITE. Two more Bedrooms & Laundry room complete this level. There are 5 total bathrooms (3 Full 2 half), Lounge/Flex Area on the third level loft w/ access to the Roof Top Terrace. Basement will be Fully Finished with a Family Room & 2-PC bathroom. Property complete with an Elevator to allow for easy moving up all 4 levels
$ 1,399,000
967 175 Street Sw, Edmonton, AB, T6W 1Z8 house for sale | Listing ID E4500 | Royal LePage
View photo
House · for sale
$ 795,000
967 175 Street Sw, Edmonton, AB, T6W 1Z8 house for sale | Listing ID E4500 | Royal LePage
Twin Brooks
· House
· Garden · Office room · Fireplace · Swimming pool · Deck
Twin Brooks · House · Garden · Office room · Fireplace · Swimming pool · Deck
WOW! This 2500+ sq ft home has it all! 4 bedrooms UPSTAIRS, plus a 5th bedroom on main floor (currently used as a den/office). Bonus Room, AND a formal dining room! The BEST part, a Butler Pantry! Upon entering, you are met by a grand chandelier & stair case, & rich hardwood floors. The dining room leads to an absolute favorite, a walk-thru Butler Pantry! The kitchen has stainless steel appliances, stunning Quartz counter tops, two-toned cupboards, a huge island/breakfast bar, plus another dining space, which leads to a private back yard oasis, incl a huge deck, hot tub, & gazebo. There is also a large living room, /w gas fireplace plus a den/flex space, this is a definite MUST SEE home to appreciate this space. Four generously sized bedrooms upstairs, master incl 5pc ensuite, walk in closet, plus a HUGE family/bonus room & another 4pc bath. Located on a cul-de-sac in the prestige area of Windemere & close to all amenities, including shopping, restaurants, golf, & plenty of walking tra
$ 795,000
4712 49 Street, Calmar, AB, T0C 0V0 house for sale | Listing ID E4485 | Royal LePage
View photo
House · for sale
$ 274,900
4712 49 Street, Calmar, AB, T0C 0V0 house for sale | Listing ID E4485 | Royal LePage
Twin Brooks
· House
· Garden · Office room · Parking
Twin Brooks · House · Garden · Office room · Parking
Welcome to this NEWLY RENOVATED charming bungalow, perfectly situated in a quiet, established area of Calmar! Offering just over 1,000 sq. Ft. of thoughtfully updated living space, this home blends modern touches with a functional layout featuring three bedrooms and a 4-piece bathroom—ideal for families, first-time buyers, or those looking to simplify without sacrificing comfort. The main living area is bright and inviting, showcasing the recent updates while flowing seamlessly into the kitchen and dining space—perfect for both everyday living and entertaining. Each bedroom offers flexibility for growing families, guests, or a stylish home office setup. Step outside to a spacious yard with plenty of room to enjoy the outdoors—whether you're gardening, hosting, or simply unwinding. Rear alley access adds extra convenience with additional parking. Located on a quiet street close to schools, parks, and local amenities
$ 274,900
1062 Avenue Nw, Edmonton, AB, T6H 2C8 house for sale | Listing ID E4500 | Royal LePage
View photo
House · for sale
$ 850,000
1062 Avenue Nw, Edmonton, AB, T6H 2C8 house for sale | Listing ID E4500 | Royal LePage
Twin Brooks
· House
· Garden · Parking · Fireplace · Deck · Cellar
Twin Brooks · House · Garden · Parking · Fireplace · Deck · Cellar
Stunning home with premium upgrades throughout! Features include 9-foot ceilings, herringbone engineered hardwood, decorative ceiling mouldings, and a chef-inspired kitchen with built-in appliances, quartz countertops and backsplash, custom cabinetry, pull-out spice rack, wine storage, and a large island. The bright living room offers a floor-to-ceiling tiled gas fireplace. The main floor also includes a den that can be used as a bedroom, a full bathroom, and a separate basement entrance. The basement can be converted to a full basement suite. Upstairs are four spacious bedrooms, including a luxurious primary suite with a walk-in closet, double sinks, a glass rainfall shower, and a freestanding soaker tub. Additional features include a south-facing landscaped backyard, composite deck, oversized double garage, Wi-Fi thermostat, Ring doorbell, and fire-rated basement stairwell. A beautiful, high-quality home built for modern living!
$ 850,000
7916 Summerside Grande Boulevard Sw, Edmonton, AB, T6X 0S9 house for sale | Listing ID E4500 | Royal LePage
View photo
House · for sale
$ 650,000
7916 Summerside Grande Boulevard Sw, Edmonton, AB, T6X 0S9 house for sale | Listing ID E4500 | Royal LePage
Twin Brooks
· House
· Fireplace · Parking
Twin Brooks · House · Fireplace · Parking
Prepare to be captivated by this extraordinary 3-bedroom, two-storey masterpiece where luxury and craftsmanship converge. Rich hardwood floors lead you into an unforgettable main floor adorned with coffered ceilings and a breathtaking stone-faced fireplace. The open-concept design is ideal for entertaining and everyday living, featuring an expansive dining area and a massive island with seating for four. Exquisite maple cabinetry offers abundant storage with pot drawers and pull-outs throughout. Behind dual glass doors awaits the crown jewel: a $55,000 custom library with floor-to-ceiling illuminated shelving, pot lighting, and dual reading sconces. Upstairs, the loft-style bonus room offers a serene retreat, while the primary suite impresses with cathedral ceilings, a walk-in closet, and a lavish 5-piece ensuite. Outside, discover a private oasis with stamped concrete, artificial turf, spiral cedars, and a heated 26' wide garage. Thoughtfully curated throughout, this is a residence un
$ 650,000
2234 Glenridding Boulevard Sw, Edmonton, AB, T6W 3E5 house for sale | Listing ID E4500 | Royal LePage
View photo
House · for sale
$ 419,900
2234 Glenridding Boulevard Sw, Edmonton, AB, T6W 3E5 house for sale | Listing ID E4500 | Royal LePage
Twin Brooks
· House
· Garden · Parking · Deck · Cellar
Twin Brooks · House · Garden · Parking · Deck · Cellar
Pride of ownership shines in this immaculately maintained, original-owner END UNIT by Homes by Avi—with NO CONDO FEES! Nestled on a quiet street in desirable Glenridding Heights, you are steps from Glenridding Park and minutes from Jagare Ridge Golf Club, walking trails, top schools, shopping, and the Anthony Henday. Featuring a sunny southwest exposure, tons of natural light pours across the open-concept main floor year-round, highlighting a chef-inspired kitchen with sleek white soft-close cabinetry, quartz countertops, stainless steel appliances, and timeless subway tile. A convenient 2-piece bath completes the main level, which leads out to a massive, fully fenced, landscaped backyard—a rare find featuring a private deck and a double detached garage with a large apron! Upstairs boasts 3 spacious bedrooms, a 4-piece bath, and a primary retreat with a walk-in closet and private 3-piece ensuite. Complete with a full unfinished basement ready for your vision. Turnkey perfection with im
$ 419,900
6642 Cardinal Road Sw, Edmonton, AB, T6W 1Y8 house for sale | Listing ID E4500 | Royal LePage
View photo
House · for sale
$ 400,000
6642 Cardinal Road Sw, Edmonton, AB, T6W 1Y8 house for sale | Listing ID E4500 | Royal LePage
Twin Brooks
· House
· Garden · Deck
Twin Brooks · House · Garden · Deck
RUN…don’t walk to this fabulous, 3 bedroom, 3 bath home in the vibrant community of Chappelle! Whether you’re a first time buyer, looking to downsize, or ready to invest in homeownership, this affordable gem is ready to welcome you home. Offering a thoughtfully designed layout, a bright primary retreat with a walk in closet, & a private 4 piece ensuite. The convenient upstairs laundry adds everyday functionality, while the open concept floor plan is perfect for entertaining. A whimsical nursery is ready to welcome its next young adventurer! The kitchen features satin finished cabinetry, soft close drawers, granite laden countertops, & a large island, creating a warm & functional space for feasts & fellowship. Step outside to your southwest facing covered deck, where you can relax and enjoy beautiful sunsets, & backyard BBQ entertaining. The enclosed deck extension is perfect for spending time with pets, or shelter from the elements. Affordable, inviting, & move in ready, this house tru
$ 400,000
1630 Avenue Sw, Edmonton, AB, T6W 5J8 house for sale | Listing ID E4500 | Royal LePage
View photo
House · for sale
$ 734,990
1630 Avenue Sw, Edmonton, AB, T6W 5J8 house for sale | Listing ID E4500 | Royal LePage
Twin Brooks
· House
· Garden · Office room · Balcony · Deck · Cellar
Twin Brooks · House · Garden · Office room · Balcony · Deck · Cellar
Stunning 2023 build backing onto green space — corner lot + open-to-below! This like-new 2,386 sq ft two-storey in Glenridding Heights offers modern luxury, a rare corner-lot setting, and direct access to a beautiful green space and walking trail. Sunlight pours through north-facing windows into the dramatic open-to-below living room with soaring 18-ft ceilings. The chef-ready kitchen features premium appliances, built-in oven & microwave, fridge and a spacious dining area. A private main-floor den provides the ideal home office. Upstairs, enjoy a generous primary suite plus an airy bonus room, with 3 full bathrooms throughout the home for ultimate convenience. Smart upgrades include glass stair railings & feature staircase lighting. The sunny landscaped backyard offers a deck & balcony with peaceful views of the green space. The unfinished 9-ft basement with side entrance provides incredible future potential for customization or suite development. 2 Brand new schools (opening 2028) &
$ 734,990

Get email alerts

Don't miss out: be the first to know about new properties

The alert was correctly created

On subscribing you accept the conditions of use and the privacy policy
Alert
Receive new ads in your inbox
Save this search
Receive alerts for new listings

We'll send you an email when we have new properties for: "Properties for sale in Twin Brooks"

The alert was correctly created

Get email alerts and be the first to see new listings
Required field
On subscribing I accept the terms of the privacy policy
Perfect! You'll soon start receiving new listings via email
Alert
Receive an email when we have new ads for Properties for sale in Twin Brooks
Save this search
Filters

Bedrooms

Area (sq.ft)

sq.ft
sq.ft

Price

$
$

Filter by property type

Bathrooms

Clear all filters
Receive notifications when new entries are published.