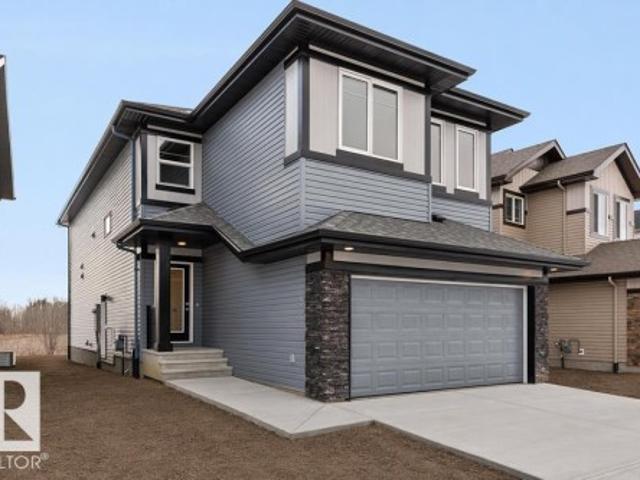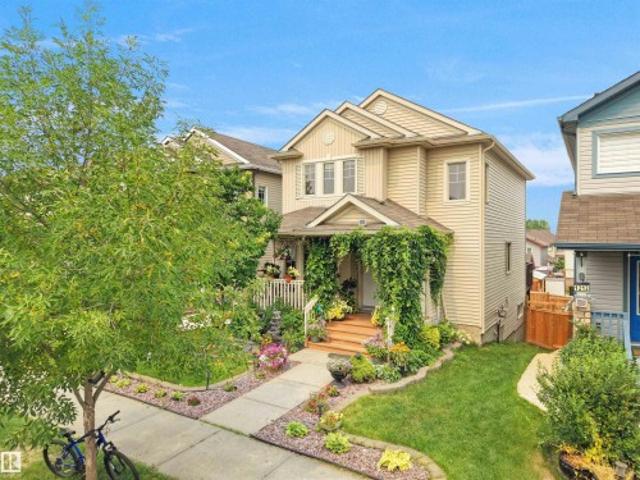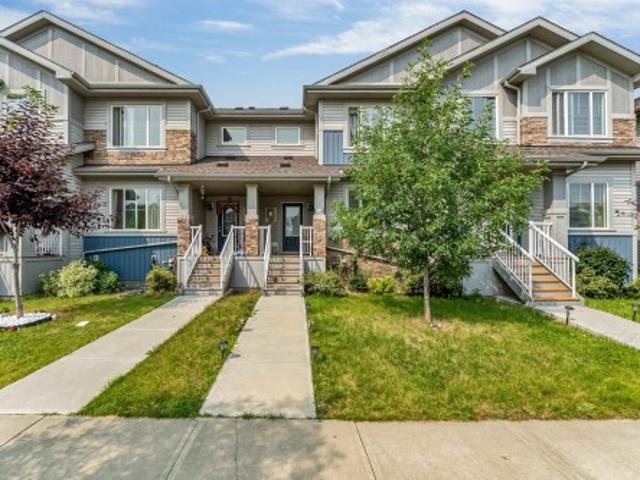
7,127 properties for sale in Twin Brooks

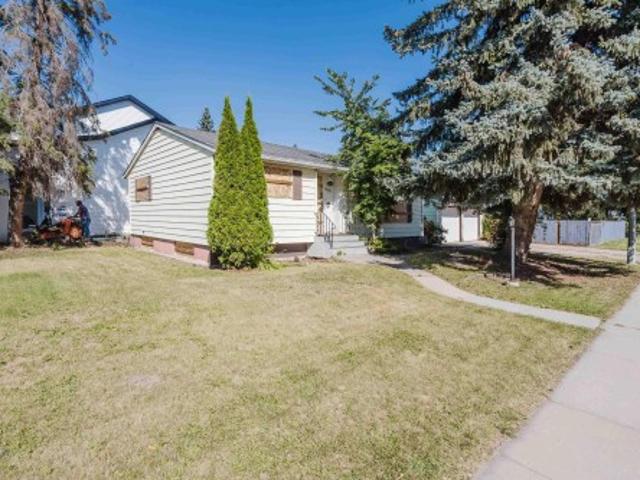
9126 St Nw, Edmonton, AB, T5R 1M4 house for sale | Listing ID E4500 | Royal LePage
View photo
House · for sale
$ 459,900
New
9126 St Nw, Edmonton, AB, T5R 1M4 house for sale | Listing ID E4500 | Royal LePage
Twin Brooks
· House
· Garden · Parking · Cellar
Twin Brooks · House · Garden · Parking · Cellar
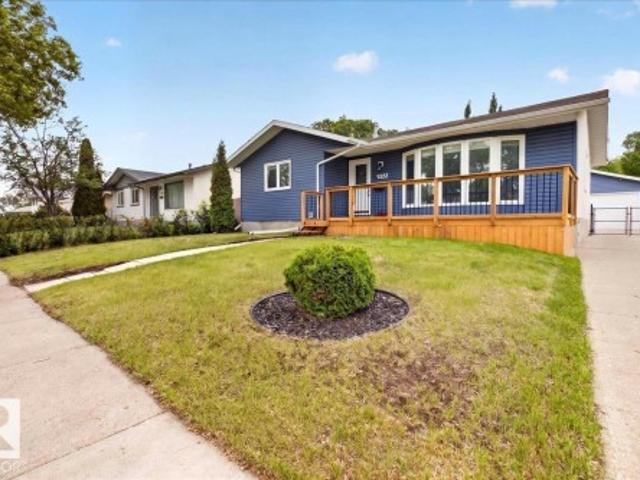
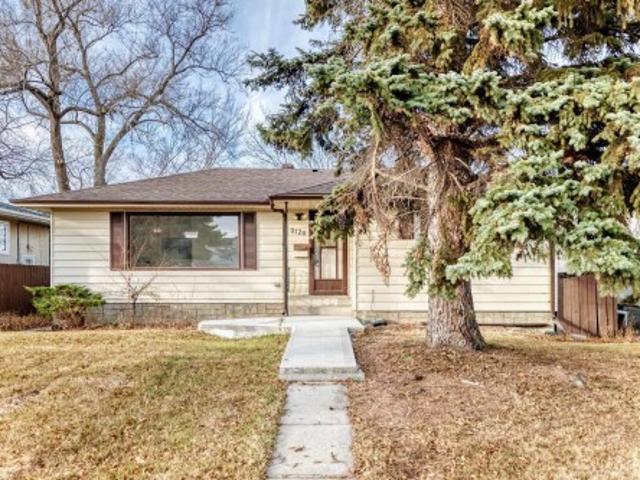
Outstanding Investment and Redevelopment opportunity in Jasper Park. This fully renovated bungalow sits on a prime Builder Lot measuring approximately 50 x 150 ft, offering excellent future Infill or Redevelopment potential. The home features 3 bedrooms and 1 full bath on the main level, plus a finished basement with 2 bedrooms and a secondary kitchen, ideal for multi-generational living or rental optimization. Major upgrades include new windows, updated kitchens with new appliances, and modern finishes throughout—reducing near-term capital costs. Additional highlights include a fully fenced yard, single garage, and covered shed. A turn-key holding property with strong rental appeal today and significant upside for builders and investors alike. Come check it out!
$ 459,900
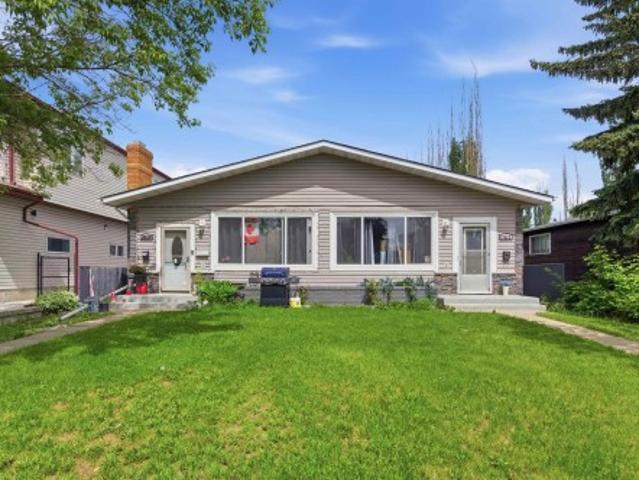
7412/741 Avenue Nw, Edmonton, AB, T6B 0G6 house for sale | Listing ID E4493 | Royal LePage
View photo
House · for sale
Request Details
Updated
7412/741 Avenue Nw, Edmonton, AB, T6B 0G6 house for sale | Listing ID E4493 | Royal LePage
Twin Brooks
· House
· Garden · Parking · Cellar
Twin Brooks · House · Garden · Parking · Cellar
Incredible turn-key investment opportunity in desirable kenilworth! This rare, legal side-by-side duplex features fully self-contained basement suites, offering a total of four 2-bedroom units. Every unit is fully rented to quality tenants, making this a massive cash-flowing addition to your portfolio with little to no deferred maintenance. The property has undergone extensive recent renovations, including new basement kitchens, modern flooring, and completely updated bathrooms. Complete peace of mind with upgraded windows throughout. Outside, the massive, fully fenced backyard is perfect for tenants, complemented by a rare triple detached garage providing excellent potential for additional storage or parking revenue. Situated in a prime, high-demand mature neighborhood close to the Bonnie Doon LRT, downtown, schools, and major transit routes. True turn-key revenue properties of this caliber, legal status, and pristine condition rarely hit the market!
Request Details
9741 90 Avenue Nw, Edmonton, AB, T6E 2S8 house for sale | Listing ID E4500 | Royal LePage
View photo
House · for sale
$ 1,099,000
New
9741 90 Avenue Nw, Edmonton, AB, T6E 2S8 house for sale | Listing ID E4500 | Royal LePage
Twin Brooks
· House
· Garden · Office room · Parking · Deck
Twin Brooks · House · Garden · Office room · Parking · Deck
Steps from Millcreek Ravine, this Strathcona infill redefines luxury living in one of Edmonton's most coveted pockets. Walk out your door to ravine trails, then come home to a custom kitchen built around fully integrated Thermador appliances, a dropped eating table, and heated main-floor flooring with wifi control. An open-riser staircase and enclosed office add function, while a four-zone automated sound system fills every level. Upstairs, three bedrooms and two baths include a primary suite with spa-like ensuite, steam shower, and custom walk-in closet. Above it all, a rooftop composite deck overlooks the ravine canopy. Your private front-row seat to Millcreek. Downstairs, a rec room with wet bar, two more bedrooms, and a full bath round out the lower level, while the south-facing backyard, deck, and oversized double garage complete the package. This is Strathcona living at its best: ravine access, walkable amenities, and a home built without compromise. Rare locations like this don'
$ 1,099,000
3007 13 Avenue Nw, Edmonton, AB, T6T 0Z3 house for sale | Listing ID E4500 | Royal LePage
View photo
House · for sale
$ 549,900
New
3007 13 Avenue Nw, Edmonton, AB, T6T 0Z3 house for sale | Listing ID E4500 | Royal LePage
Twin Brooks
· House
· Garden · Parking
Twin Brooks · House · Garden · Parking
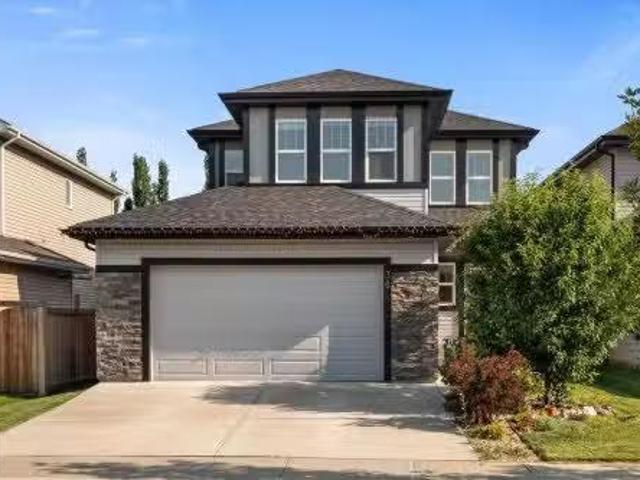
Family-friendly laurel. *3 bedrooms & 2.5 baths. *quartz countertops. *double attached garage. *spacious backyard. New paint. Welcome to this well-maintained home in the sought-after community of Laurel! Freshly painted and move-in ready, this home offers 3 bedrooms, 2.5 bathrooms, and a functional layout perfect for families. The kitchen features stainless steel appliances, quartz countertops, tile backsplash, a pantry, and ample cabinetry, opening to the dining area. The spacious living room overlooks the large backyard, while the main floor also includes vinyl flooring and a convenient 2-piece bath. Upstairs you'll find a generous primary bedroom with a walk-in closet and 4-piece ensuite, two additional bedrooms, another full bathroom, and upper-floor laundry. Located just steps from parks, walking trails, and schools, this home offers comfort, convenience, and a fantastic location
$ 549,900
1604 Avenue Nw, Edmonton, AB, T5P 0A7 house for sale | Listing ID E4500 | Royal LePage
View photo
House · for sale
$ 400,000
New
1604 Avenue Nw, Edmonton, AB, T5P 0A7 house for sale | Listing ID E4500 | Royal LePage
Twin Brooks
· House
· Patio · Garden · Parking · Swimming pool · Air conditioning · Cellar
Twin Brooks · House · Patio · Garden · Parking · Swimming pool · Air conditioning · Cellar
Beautifully updated bungalow with detached double garage (22Wx26L, insulated) in Glenwood, 5 minutes northeast of West Edmonton Mall. This 950 sqft (plus full basement) home features central air conditioning, hardwood & tile flooring and upgrades throughout including electrical, appliances, windows, kitchen & bathrooms. On the main level: spacious living room with large windows, open dining area, gourmet kitchen with large built-in pantry, 4-pc main bathroom and 2 bedrooms. In the finished basement: 1 additional bedroom, family room, 3-pc bathroom, laundry and large storage room with sink. Newer, partially covered front porch; fully fenced back yard with patio, gazebo, above ground pool; RV parking from the back alley. Great location within walking distance to schools, parks, shopping and a quick drive to Misericordia Hospital, Valley Zoo, Telus World of Science, Fort Edmonton and more! Must see!
$ 400,000
1647 13 Street Nw, Edmonton, AB, T6T 2N5 house for sale | Listing ID E4499 | Royal LePage
View photo
House · for sale
$ 549,900
1647 13 Street Nw, Edmonton, AB, T6T 2N5 house for sale | Listing ID E4499 | Royal LePage
Twin Brooks
· House
· Garden · Parking · Air conditioning · Cellar
Twin Brooks · House · Garden · Parking · Air conditioning · Cellar
This modern, 1,764 sq.ft detached home in Southeast Edmonton's Aster community offers the perfect family layout. Featuring 3 beds, 3 baths, a bright bonus room, a main floor Den and a separate basement entrance, this 2023-built property is a perfect fit for multi-generational living or rental potential. Key details of the property include: Location: Heart of Aster. Under 5 minutes to The Meadows Recreation Centre, schools, shopping, and major commuter routes (Anthony Henday). Interior & Layout: Open-concept main floor with 9-ft ceilings and a Den. Upper floor features premium laundry, 3 bedrooms, and a bonus room with premium metal railings. Upgrades: Double front attached garage with epoxy flooring, central A/C, and new window coverings. Exterior: West-facing lot for faster snow-melt, fully fenced and landscaped yard, and abundant morning sunshine in the kitchen. Warranty: Built in 2023 with roughly 7.5 years remaining on the comprehensive home warranty
$ 549,900
1463 Avenue Nw, Edmonton, AB, T5N 0B3 house for sale | Listing ID E4500 | Royal LePage
View photo
House · for sale
$ 550,000
New
1463 Avenue Nw, Edmonton, AB, T5N 0B3 house for sale | Listing ID E4500 | Royal LePage
Twin Brooks
· House
· Cellar
Twin Brooks · House · Cellar
Investors & land developers! You will appreciate this large 50’x145’ CORNER LOT with potential for redevelopment into an 8-PLEX housing, perfect for maximizing ROI. Located on a desirable south-facing corner lot in Crestwood, one of Edmonton’s most prestigious neighborhoods, this bungalow offers a fantastic opportunity. Renowned for its mature trees, proximity to the river valley, parks, excellent schools & convenient access to both downtown & the Whitemud, Crestwood is highly sought after for families & professionals alike. This home features an open-concept main floor with 2 bedrooms, a full bathroom with shower & two sinks, plus a bright, inviting living area. Large kitchen area with ample space in the cupboards & countertop. The basement includes a flex room, massive bedroom & 3-piece bathroom
$ 550,000
12 Elliot Wynd, Fort Saskatchewan, AB, T8L 0Z4 house for sal.
View photo
House · for sale
$ 399,900
$ 258/sq.ft
New
12 Elliot Wynd, Fort Saskatchewan, AB, T8L 0Z4 house for sal.
Twin Brooks
· 1,550 sq.ft · 3 Bedrooms · 3 Baths · House
· Parking · Air conditioning · Cellar
Twin Brooks · 1,550 sq.ft · 3 Bedrooms · 3 Baths · House · Parking · Air conditioning · Cellar
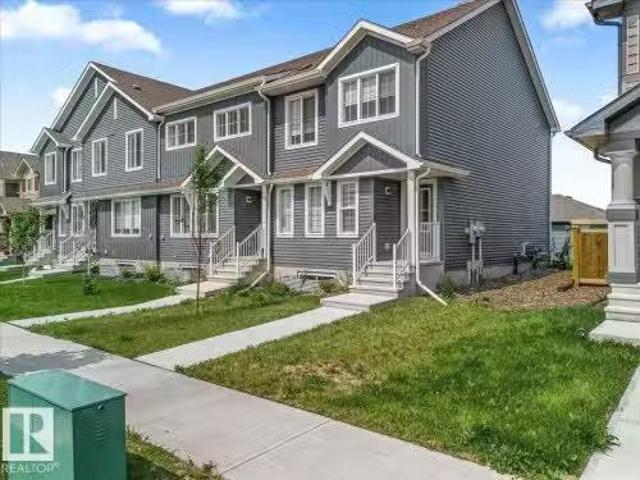
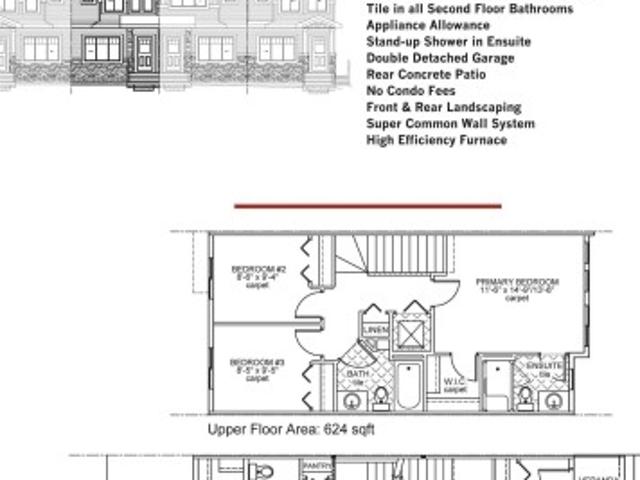
NO CONDO FEES and great value! Welcome to this 2023 townhouse, located in the sought-after South Pointe community of Fort Saskatchewan. With over 1500 square feet, this home is ideal for first-time home buyers and investors. The main floor features upgraded luxury vinyl plank flooring in the great room and kitchen. The kitchen includes upgraded cabinets, countertops, and a tile backsplash. There is also a two-piece bathroom on the main level. Upstairs, you’ll find three bedrooms and two bathrooms. The home comes with front and back landscaping, partially fenced and a double car detached garage. Stay comfortable year-round with central AC during the summer months. Close to all amenities and also comes with an unfinished basement, perfect for future development. Still available at ListedBuy!
$ 399,900
#105 53305 Rge Road 280, Rural Parkland County, AB, T7X 3V7.
View photo
House · for sale
$ 674,900
$ 404/sq.ft
New
#105 53305 Rge Road 280, Rural Parkland County, AB, T7X 3V7.
Twin Brooks
· 1,668 sq.ft · 4 Bedrooms · 2 Baths · House
· Patio · Garden · Office room · Parking · Cellar
Twin Brooks · 1,668 sq.ft · 4 Bedrooms · 2 Baths · House · Patio · Garden · Office room · Parking · Cellar
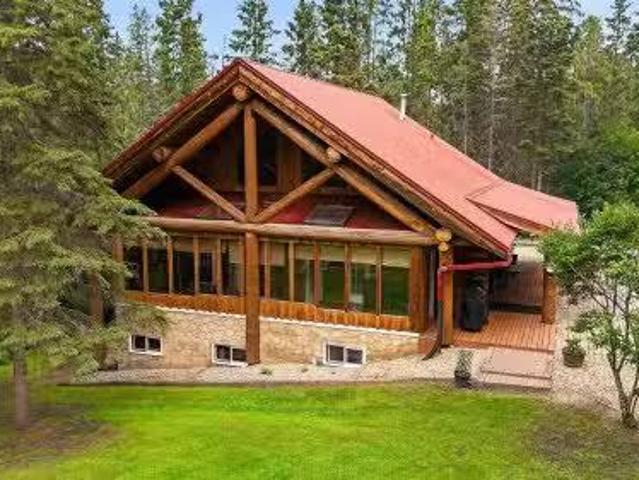
WALKOUT 2-STOREY LOG HOME on 3.08 Acres in Westbrook Crescents subdivision, only 5 mins north of Spruce & Stony. This custom-built 1,675 sqft (plus full basement) home features hardwood flooring, soaring vaulted open-beam ceiling and a spacious open floor plan. On the main level: large entry, fully enclosed 3-season sunroom, living room w wood stove, gourmet kitchen w walk-in pantry, open dining area, office nook, 3-pc bathroom and one bedroom. Upstairs bonus room with 2 large closetnooks overlooks the main living area. Walkout basement: 3 additional bedrooms, 4-pc bathroom w clawfoot tub & stand-alone shower, family room, cold room and laundry room w sink. The home’s exterior boats a wrap-around 3-sided covered porchdeck and covered patio. Gorgeous, treed lot with firepit, woodshed, 15x24 ft 2-storey powered workshop, garden beds, pond, plenty of parking and space for a future garage. Great private location only a short drive to all amenities; easy access to Yellowhead; 15 mins to Edm
$ 674,900
38 Ellice Bend, Fort Saskatchewan, AB, T8L 0V1 house for sal.
View photo
House · for sale
$ 599,900
$ 265/sq.ft
New
38 Ellice Bend, Fort Saskatchewan, AB, T8L 0V1 house for sal.
Twin Brooks
· 2,260 sq.ft · 4 Bedrooms · 3 Baths · House
· Fireplace · Deck
Twin Brooks · 2,260 sq.ft · 4 Bedrooms · 3 Baths · House · Fireplace · Deck
Introducing the perfect 4 BEDROOM family home! This amazing layout sits at just under 2,300 sqft and features numerous upgrades with room to grow! The main level welcomes you with an open to above entrance, main floor office, and a spacious livingdining room with gas fireplace. The chef-ready kitchen shines with two-tone grey and white soft-close cabinetry, penny-round tile accents, quartz countertops, a large island, stainless appliances, and a butler’s pantry that leads to the ultimate mudroom with bench and custom storage for all the kids stuff! Hardwood flows throughout the main floor, which also features a convenient half bath.Upstairs offers a huge bonus room, 4 bedrooms, including a luxurious primary suite with walk-in closet and spa-like 5-piece ensuite with his-and-hers sinks, soaker tub, and custom shower. Upstairs laundry and another full 5-piece bath add everyday convenience. Outside enjoy a rear deck and oversized double garage- located walking distance to school and all a
$ 599,900
10934 Street, Edmonton, AB, T5M 1C9 house for sale | Listing ID E4490 | Royal LePage
View photo
House · for sale
$ 1,959,000
Updated
10934 Street, Edmonton, AB, T5M 1C9 house for sale | Listing ID E4490 | Royal LePage
Twin Brooks
· House
· Patio · Garden · Parking · Cellar
Twin Brooks · House · Patio · Garden · Parking · Cellar
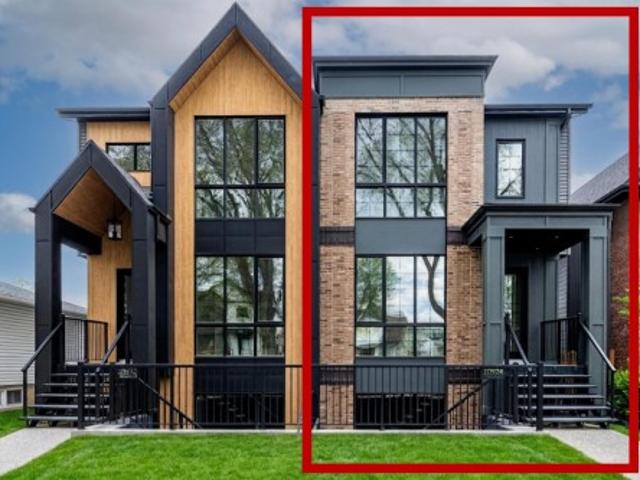
This HAMPTON HOMES custom HALF DUPLEX has thoughtful design, incredible craftsmanship and classic style! Upper suite has access to the backyard and DBL DET GARAGE; lower suite has a patio with separate entrance. Open concept with living, dining and kitchen on the main floor. 10’ ceilings and triple pane windows flood the home with natural light. Quality quartz counters throughout. SS appliances, real wood cabinetry, a large pantry and storage complete this level. Full closets with built-ins at the entrances and bedrooms. Eng. HARDWOOD on main level and quality carpet upstairs. A powder room up 3 stairs off the living room. Upstairs, 3 bedrooms, 9’ ceilings, a 4pc bath and laundry room. Primary bedroom has VAULTED 12' CEILING, walk-in closet and ENSUITE BATH with soaker tub, tiled shower and private loo. Quality and vibrant 2-BED LEGAL BASEMENT SUITE below. 9' ceilings, 5' windows, in-floor heat, vinyl floors, large kitchen + lr, laundry, & full bath. Close to schools, local parks, the
$ 1,959,000
7 Catalina Court, Fort Saskatchewan, AB, T8L 0E9 house for sale | Listing ID E4500 | Royal LePage
View photo
House · for sale
$ 419,900
New
7 Catalina Court, Fort Saskatchewan, AB, T8L 0E9 house for sale | Listing ID E4500 | Royal LePage
Twin Brooks
· House
· Garden · Fireplace · Deck · Parking · Air conditioning · Equipped kitchen · Cellar
Twin Brooks · House · Garden · Fireplace · Deck · Parking · Air conditioning · Equipped kitchen · Cellar
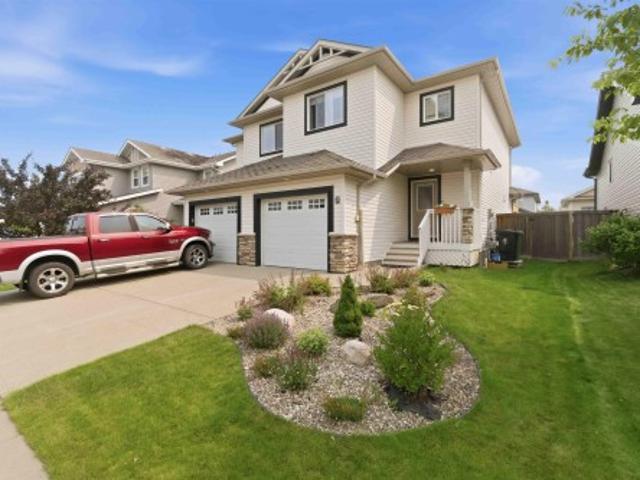
Beautifully maintained 4-bedroom, 4-bathroom half duplex featuring hardwood floors, ceramic tile, and newer carpet. The main floor offers a stunning kitchen with a large island, white cabinetry, corner pantry, and stainless steel appliances, including a newer dishwasher, stove, and microwave hood fan. The kitchen opens to the bright dining and living room with a cozy gas fireplace. A 2-piece bathroom completes the main level. Upstairs you'll find 3 spacious bedrooms, a 4-piece bathroom, and a primary suite with a 3-piece ensuite and large closet. The professionally finished basement features a huge 4th bedroom with its own 3-piece ensuite, laundry, storage, and could easily serve as a family room. Enjoy the landscaped east-facing backyard with a large deck, interlocking stone fire pit, and raised garden beds. Recently added central A/C and single attached garage complete this home
$ 419,900
12 Elliot Wynd, Fort Saskatchewan, AB, T8L 0Z4 house for sale | Listing ID E4500 | Royal LePage
View photo
House · for sale
$ 399,900
New
12 Elliot Wynd, Fort Saskatchewan, AB, T8L 0Z4 house for sale | Listing ID E4500 | Royal LePage
Twin Brooks
· House
· Parking · Air conditioning · Cellar
Twin Brooks · House · Parking · Air conditioning · Cellar
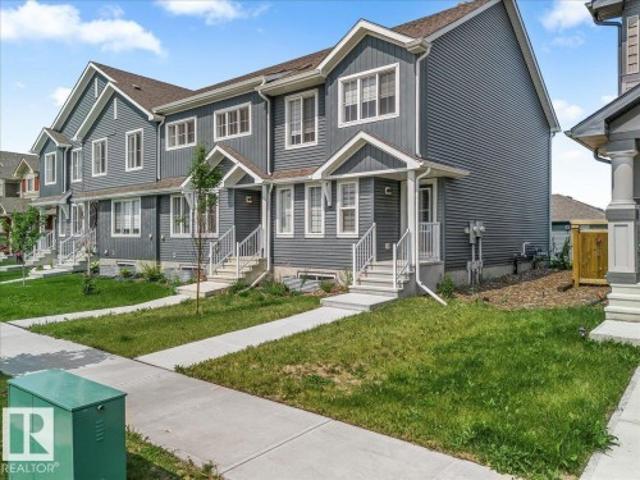
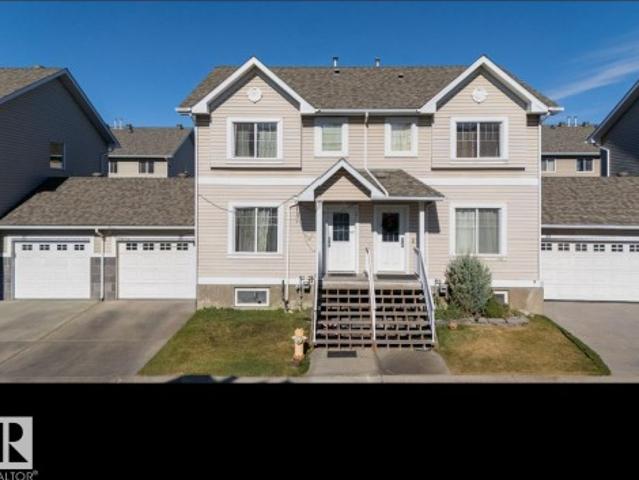
No condo fees and great value! Welcome to this 2023 townhouse, located in the sought-after South Pointe community of Fort Saskatchewan. With over 1500 square feet, this home is ideal for first-time home buyers and investors. The main floor features upgraded luxury vinyl plank flooring in the great room and kitchen. The kitchen includes upgraded cabinets, countertops, and a tile backsplash. There is also a two-piece bathroom on the main level. Upstairs, you’ll find three bedrooms and two bathrooms. The home comes with front and back landscaping, partially fenced and a double car detached garage. Stay comfortable year-round with central A/C during the summer months. Close to all amenities and also comes with an unfinished basement, perfect for future development
$ 399,900
46 170 Av Nw, Edmonton, AB, T6T 2C3 duplex for sale | Listing ID E4500 | Royal LePage
View photo
Duplex · for sale
$ 429,900
New
46 170 Av Nw, Edmonton, AB, T6T 2C3 duplex for sale | Listing ID E4500 | Royal LePage
Twin Brooks
· Duplex
· Parking · Cellar
Twin Brooks · Duplex · Parking · Cellar
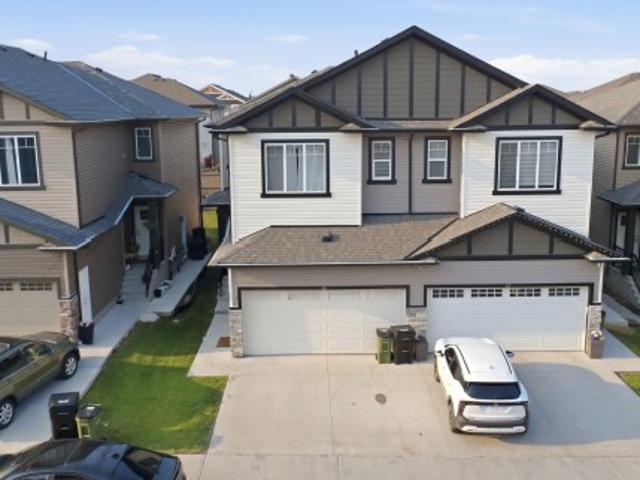
Welcome to #46 The Palms at Laurel, a beautifully upgraded bare land half duplex condo offering over 1,650 sq. Ft. of thoughtfully designed living space in a sought-after, maintenance-friendly community. This bright and inviting home features a double attached garage, a separate side entrance to the basement, and a functional open-concept floor plan. The impressive foyer welcomes you with soaring ceilings, while the spacious living and dining areas flow seamlessly into a modern kitchen complete with a large island, walk-in pantry, premium granite/quartz countertops, upgraded lighting, and plenty of cabinetry. Large windows throughout fill the home with natural light. Upstairs offers a spacious primary bedroom with a walk-in closet and ensuite, two generously sized bedrooms, and a versatile bonus room. Located in The Palms at Laurel, just steps from Svend Hansen School, parks, walking trails, shopping, restaurants, transit and other amenities
$ 429,900
1315 11 Avenue Nw, Edmonton, AB, T6T 2W3 house for sale | Listing ID E4500 | Royal LePage
View photo
House · for sale
$ 672,600
New
1315 11 Avenue Nw, Edmonton, AB, T6T 2W3 house for sale | Listing ID E4500 | Royal LePage
Twin Brooks
· House
· Garden · Fireplace · Parking · Cellar
Twin Brooks · House · Garden · Fireplace · Parking · Cellar
The Accolade is a well-designed family home featuring a double attached garage, separate side entrance, 9’ ceilings on the main and basement levels, and luxury vinyl plank flooring on the main floor. A bright foyer with coat closet connects to a mudroom and powder room, while a main-floor den with walk-in closet leads into the open-concept kitchen, dining nook, and great room. The kitchen offers quartz countertops, an island with eating ledge and built-in microwave, undermount composite sink, chimney-style hood fan, soft-close cabinetry, and a dedicated spice kitchen. The great room features an electric fireplace, large windows, and garden door to the backyard. Upstairs includes a primary suite with walk-in closet and 5-piece ensuite, plus a bonus room, upper laundry, a main 3-piece bath, and three additional bedrooms. Brushed nickel fixtures, basement rough-in, and Sterling Signature Specifications are included
$ 672,600
1216 29 Avenue Nw, Edmonton, AB, T6T 0V8 house for sale | Listing ID E4500 | Royal LePage
View photo
House · for sale
$ 524,999
New
1216 29 Avenue Nw, Edmonton, AB, T6T 0V8 house for sale | Listing ID E4500 | Royal LePage
Twin Brooks
· House
· Deck · Cellar
Twin Brooks · House · Deck · Cellar
Welcome to this beautiful 2-storey home in the desirable community of Tamarack! Featuring 3 bedrooms, 2.5 bathrooms, and a main-floor den, this home offers granite countertops, stainless steel appliances, and an open-concept layout. The unfinished walkout basement with a roughed-in bathroom provides excellent future development potential. Enjoy the spacious deck and an unbeatable location just steps from a K–9 school, parks, Meadows Recreation Centre, shopping, transit, and with quick access to Whitemud Drive and Anthony Henday Drive
$ 524,999
1514 26 Avenue Nw, Edmonton, AB, T6T 0W2 house for sale | Listing ID E4500 | Royal LePage
View photo
House · for sale
$ 426,999
New
1514 26 Avenue Nw, Edmonton, AB, T6T 0W2 house for sale | Listing ID E4500 | Royal LePage
Twin Brooks
· House
· Garden · Parking · Deck
Twin Brooks · House · Garden · Parking · Deck
Welcome to this exceptional 3 bedroom townhouse located in the well-known community of Tamarack. The house comes with double detached garage included and deck already built in the backyard. Main floor offers spacious living area, an open concept kitchen and a dining area. Half-washroom on main floor and 2 full washroom upstairs. This well-maintained home offers 1346 square feet of living space. The primary bedroom comes with its own walk-in closet and full ensuite washroom & other 2 bedrooms on second floor are also very spacious. Perfect for an active family lifestyle, this location places you just steps from local playgrounds, green spaces, and the premier Meadows Community Recreation Centre—giving you instant access to year-round swimming and fitness facilities right in your neighborhood
$ 426,999
9522 85 Street, Fort Saskatchewan, AB, T8L 2T9 house for sale | Listing ID E4500 | Royal LePage
View photo
House · for sale
$ 449,900
New
9522 85 Street, Fort Saskatchewan, AB, T8L 2T9 house for sale | Listing ID E4500 | Royal LePage
Twin Brooks
· House
· Patio · Garden · Office room · Parking · Fireplace · Gym · Deck · Cellar
Twin Brooks · House · Patio · Garden · Office room · Parking · Fireplace · Gym · Deck · Cellar
Welcome home! This stunningly renovated 1,220 sq. Ft. bungalow is the one you've been waiting for! Offering 2 bedrooms, 2.5 bathrooms, a versatile flex room, and a fully finished basement, this home is packed with value. The bright, open main floor features a spacious living room with a large bay window and a gorgeous white kitchen with modern appliances, stylish backsplash, abundant cabinetry, and plenty of counter space. The flex room is perfect for a home office, gym, or additional living space, with patio doors leading to a large deck and private backyard. Enjoy the convenience of upper and lower laundry. The finished basement includes a spacious family room with a cozy gas fireplace, an additional bedroom, a beautifully renovated 4-piece bath, and ample storage. Complete with a heated detached double garage, this move-in-ready home checks every box. Don't wait—homes like this don't last!
$ 449,900
1795 Avenue Nw, Edmonton, AB, T5T 0S6 house for sale | Listing ID E4500 | Royal LePage
View photo
House · for sale
$ 4,150,000
New
1795 Avenue Nw, Edmonton, AB, T5T 0S6 house for sale | Listing ID E4500 | Royal LePage
Twin Brooks
· House
· Garden · Fireplace · Parking
Twin Brooks · House · Garden · Fireplace · Parking
Original owner home! Beautiful 4 bedroom 2 bathroom property located in ALDERGROVE, This 4 level split has NEW SHINGLES, NEWER WINDOWS, NEW DRIVEWAY, Newer kitchen, Newer Furnace, and Newer hot water tank. Third level is spacious with gorgeous wood burning fireplace. Fully fenced with massive back yard! (1233 metres) Entire home has been well cared for and regularly maintained since new. Double attached garage which is OVERSIZED! Close to public transportation and WEST EDMONTON MALL. Amazing location that is a must to view!
$ 4,150,000
1604 Avenue Nw, Edmonton, AB, T5P 0A7 house for sale | Listing ID E4500 | Royal LePage
View photo
House · for sale
$ 400,000
New
1604 Avenue Nw, Edmonton, AB, T5P 0A7 house for sale | Listing ID E4500 | Royal LePage
Twin Brooks
· House
· Patio · Garden · Parking · Swimming pool · Air conditioning · Cellar
Twin Brooks · House · Patio · Garden · Parking · Swimming pool · Air conditioning · Cellar
Beautifully updated bungalow with detached double garage (22Wx26L, insulated) in Glenwood, 5 minutes northeast of West Edmonton Mall. This 950 sqft (plus full basement) home features central air conditioning, hardwood & tile flooring and upgrades throughout including electrical, appliances, windows, kitchen & bathrooms. On the main level: spacious living room with large windows, open dining area, gourmet kitchen with large built-in pantry, 4-pc main bathroom and 2 bedrooms. In the finished basement: 1 additional bedroom, family room, 3-pc bathroom, laundry and large storage room with sink. Newer, partially covered front porch; fully fenced back yard with patio, gazebo, above ground pool; RV parking from the back alley. Great location within walking distance to schools, parks, shopping and a quick drive to Misericordia Hospital, Valley Zoo, Telus World of Science, Fort Edmonton and more! Must see!
$ 400,000
6116 53 Avenue, Beaumont, AB, T4X 1V6 house for sale | Listing ID E4500 | Royal LePage
View photo
House · for sale
$ 699,900
New
6116 53 Avenue, Beaumont, AB, T4X 1V6 house for sale | Listing ID E4500 | Royal LePage
Twin Brooks
· House
· Garden · Fireplace · Parking · Cellar
Twin Brooks · House · Garden · Fireplace · Parking · Cellar
Lake views | walkout | heated triple garage | 5 bedrooms. Beautifully updated family home backing onto the lake in one of Beaumont's most desirable locations. Freshly painted throughout, this fully finished walkout offers an exceptional layout with 4 bedrooms upstairs, a spacious bonus room, 3.5 baths, and a 5th bed in the basement. The bright main floor features newer granite countertops, updated stainless steel appliances, and one of two cozy gas fireplaces. The walkout basement adds incredible living space with a second gas fireplace and direct access to the landscaped backyard with underground sprinklers. Recent upgrades include new shingles (2025), making this home truly move-in ready. The heated triple attached garage provides plenty of space for vehicles, storage, and hobbies. Centrally located within walking distance to the Beaumont Recreation Centre, Centre-Ville, schools, parks, and scenic walking trails, this rare lake-backing home offers the perfect combo of space, comfort
$ 699,900
4234 63 Street, Beaumont, AB, T4X 3E9 house for sale | Listing ID E4500 | Royal LePage
View photo
House · for sale
$ 695,000
New
4234 63 Street, Beaumont, AB, T4X 3E9 house for sale | Listing ID E4500 | Royal LePage
Twin Brooks
· House
· Parking · Fireplace · Deck
Twin Brooks · House · Parking · Fireplace · Deck
Welcome to this FULLY WALKOUT double garage HOME that backs on to POND & offers 2400+ square feet of living space that includes total 5 BEDROOMS with a MAIN FLOOR bedroom along with a FULL WASHROOM. The upgrades in the house includes Fully extended kitchen, Spice kitchen, built-deck and glass railings on deck and staircase. Built on a 26 pocket lot, this house offers massive OPEN TO ABOVE living area that comes with feature wall & electric fireplace in it. Upstairs comes with 4 bedrooms, bonus area & 2 full washrooms. The Master-bedroom is placed facing towards the pond and comes with full 5-piece beautiful ensuite washroom & a walk-in closet. Beautifully crafted by Cranston Master Builder, is home is very close to school, recreation center and park
$ 695,000
36 250 St Nw, Edmonton, AB, T6T 0B5 duplex for sale | Listing ID E4500 | Royal LePage
View photo
Duplex · for sale
$ 298,900
New
36 250 St Nw, Edmonton, AB, T6T 0B5 duplex for sale | Listing ID E4500 | Royal LePage
Twin Brooks
· Duplex
· Garden · Deck · Parking · Cellar
Twin Brooks · Duplex · Garden · Deck · Parking · Cellar
Suitable for first-time buyers or investors. This half duplex townhouse offers 4 bedrooms, 2.5 bathrooms, a single attached garage, private fenced yard, and a PARTIALLY FINISHED BASEMENT. The main floor features vinyl flooring, laundry/powder room, living room, and kitchen with eating nook. The upper level includes three bedrooms and a full bathroom. The basement adds a bedroom/den, bathroom, and family room. Deck for outdoor use. Conveniently located near Silverberry Park, playground, shopping, Meadows Recreation Centre, and public transit
$ 298,900
70 Dansereau Way, Beaumont, AB, T4X 3E2 house for sale | Listing ID E4500 | Royal LePage
View photo
House · for sale
$ 407,500
New
70 Dansereau Way, Beaumont, AB, T4X 3E2 house for sale | Listing ID E4500 | Royal LePage
Twin Brooks
· House
· Parking · Gym · Swimming pool
Twin Brooks · House · Parking · Gym · Swimming pool
Town Home by Award winning Montorio Homes. Front and Rear Landscaped, 3 Bdrm, 2.5 baths, 9' ceiling & LVP flooring on the main level. Double Detached Garage. Beautifully finished with Quartz countertops throughout, high-quality cabinetry w/soft close drawers & cabinets, tile backsplash, generous sized pantry & appliance allowance included. Upstairs features the laundry, a spacious primary suite with a walk-in closet and ensuite. Located in the highly desirable city of Beaumont, offering convenient and family friendly lifestyle with a small-town feel. Only minutes to Edmonton, the Airport, freeways & shopping Centers. Beaumont is one of the safest cities in Canada and offers trendy restaurants & cafes. Rec Centre with indoor pools, field house, hockey ring and gym. Enjoy vast walking/biking trails, green spaces, playgrounds, splash park, swimming skating and a designated school within walking distance. Alberta New Home Warranty Provided. Pictures are of the same model as home is under c
$ 407,500
50 52 Rge Road 233, Rural Strathcona County, AB, T8B 1C9 house for sale | Listing ID E4500 | Royal LePage
View photo
House · for sale
$ 2,199,900
New
50 52 Rge Road 233, Rural Strathcona County, AB, T8B 1C9 house for sale | Listing ID E4500 | Royal LePage
Twin Brooks
· House
· Garden · Balcony · Gym · Deck · Parking · Cellar
Twin Brooks · House · Garden · Balcony · Gym · Deck · Parking · Cellar
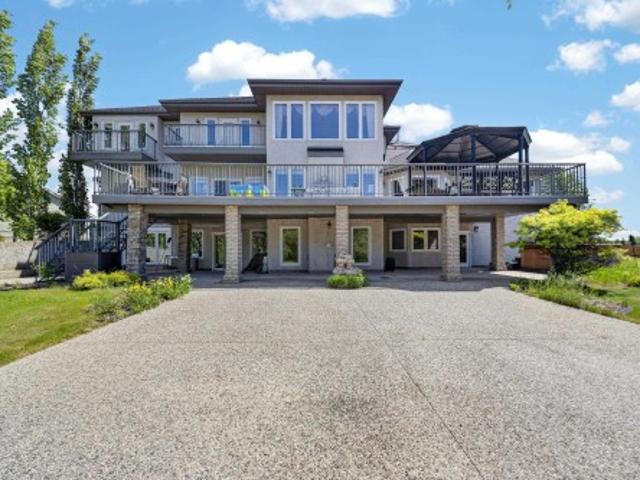
Built at a scale rarely found this close to the city, this custom Strathcona County acreage offers over 7,700 sq ft of total living space on two private acres, just five minutes from Edmonton and Sherwood Park. Designed for real family life, it offers six bedrooms, four full and two half baths, an open-to-above living room, formal dining area, a main kitchen for entertaining, and a full spice kitchen for everyday cooking. A skylit sunroom creates a natural gathering place, while multiple decks and balconies extend life outdoors. The walkout basement opens directly onto the property, with a massive rec room ready for a theatre, gym, games area, or teen retreat. Outside, mature trees, open grass, a basketball court, trampoline, and oversized triple garage complete the setting. It is the kind of yard kids do not want to come inside from. The space, land, and location are already here. Update the finishes to your taste and create an acreage home your family can grow into for years
$ 2,199,900

Get email alerts

Don't miss out: be the first to know about new properties

The alert was correctly created

On subscribing you accept the conditions of use and the privacy policy
Alert
Receive new ads in your inbox
Save this search
Receive alerts for new listings

We'll send you an email when we have new properties for: "Properties for sale in Twin Brooks"

The alert was correctly created

Get email alerts and be the first to see new listings
Required field
On subscribing I accept the terms of the privacy policy
Perfect! You'll soon start receiving new listings via email
Alert
Receive an email when we have new ads for Properties for sale in Twin Brooks
Save this search
Filters

Bedrooms

Area (sq.ft)

sq.ft
sq.ft

Price

$
$

Filter by property type

Bathrooms

Clear all filters
Receive notifications when new entries are published.