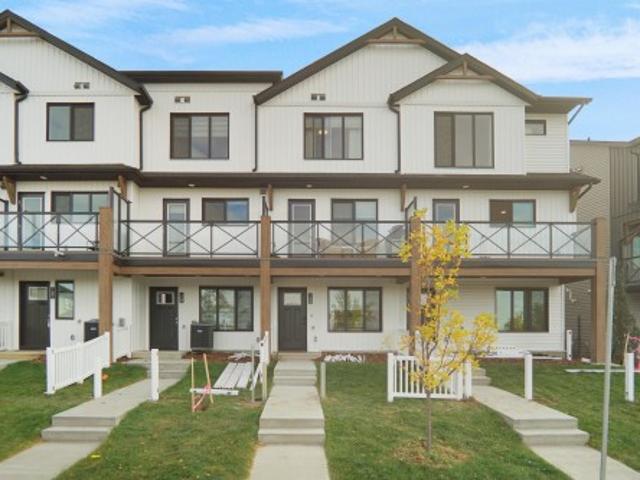
6,950 properties for sale in Twin Brooks

11313 Street, Edmonton, AB, T5M 0T9 house for sale | Listing ID E4498 | Royal LePage
View photo
House · for sale
$ 1,025,000
New
11313 Street, Edmonton, AB, T5M 0T9 house for sale | Listing ID E4498 | Royal LePage
Twin Brooks
· House
· Garden · Balcony · Parking · Air conditioning · Cellar
Twin Brooks · House · Garden · Balcony · Parking · Air conditioning · Cellar
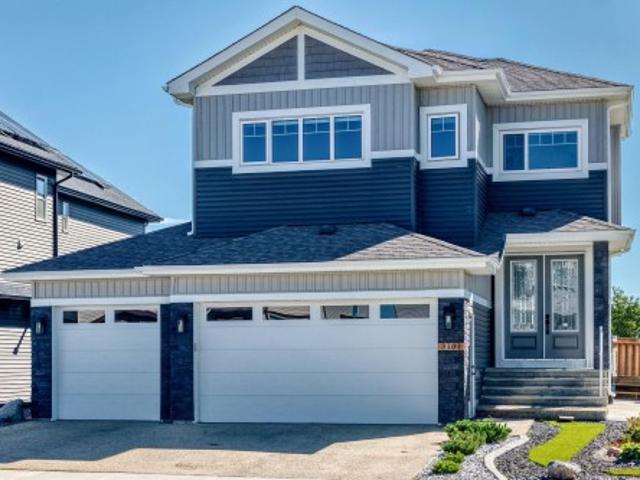
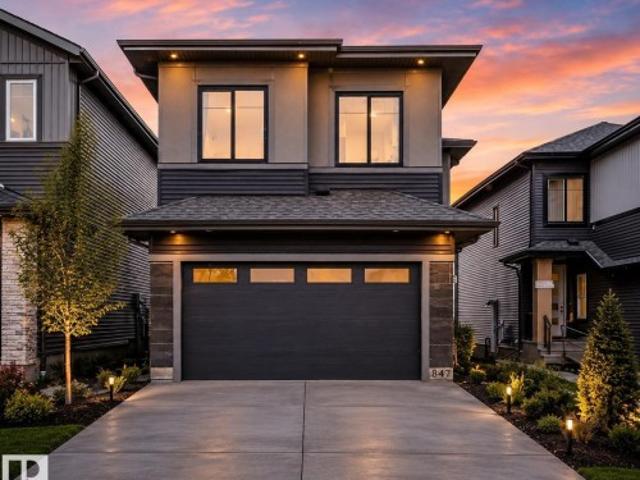
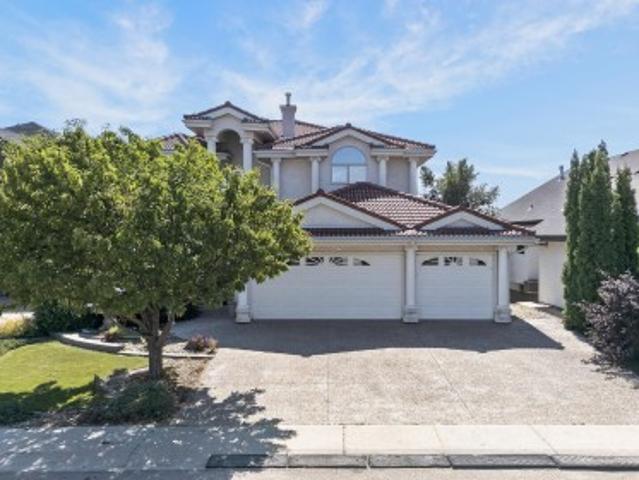
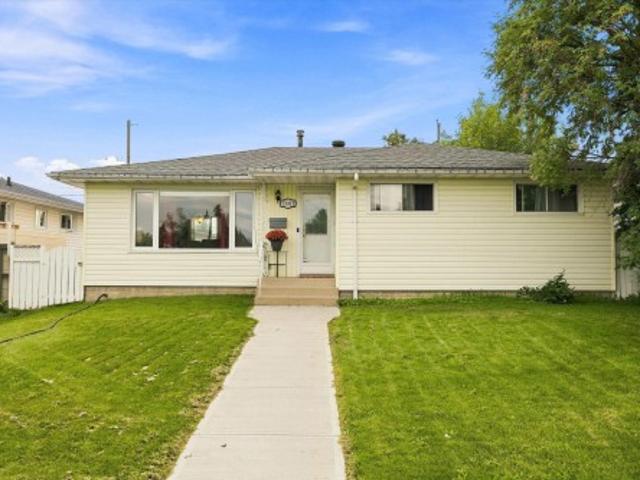
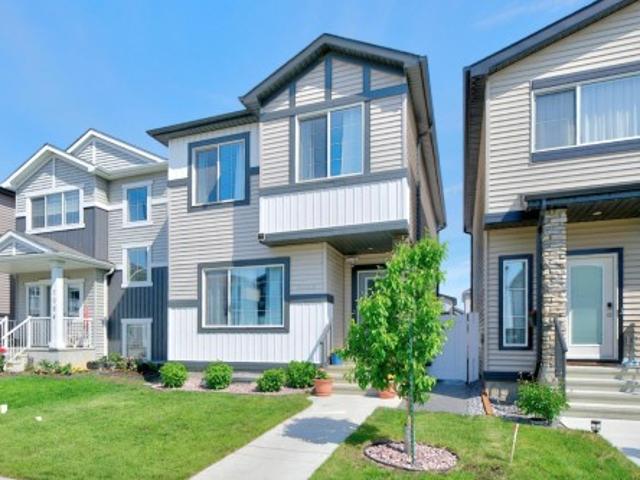
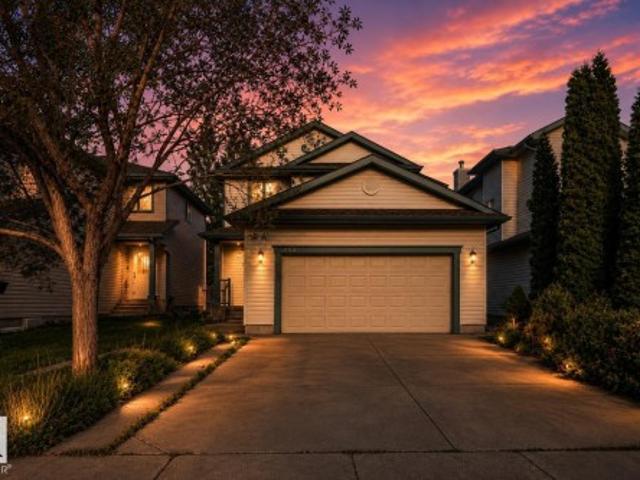
Rare Inglewood forever home on a tree lined street. Rebuilt 2016 with City of Edmonton permits and inspections. 4 bed, 4.5 bath, approximately 3,015 sq ft above grade, 4,300+ sq ft finished on a 142x50 lot. Open concept main with chef's kitchen and custom cabinetry. Primary ensuite with dual vanities, soaking tub, walk in closet. Wine Cellar with a table from the original 100 year old boards. Premium build: spray foam insulation, triple pane windows, 4 zone smart HVAC (attic, basement, main, primary). Covered front porch, upper balcony, landscaped yard. Two car detached garage, insulated and heated. RPR and Compliance Certificate ready. Inspection on file with main items remediated. Furnaces and A/C serviced annually by original installer. Walk to 124 Street, Brewery District, river valley trails. Minutes to downtown, NAIT, MacEwan, Royal Alex, Valley Line West LRT. Well below replacement cost. Move in ready, flexible possession. Furniture, coverings, yard and household items negotiabl
$ 1,025,000
1050 Street, Edmonton, AB, T6A 3M8 house for sale | Listing ID E4498 | Royal LePage
View photo
House · for sale
$ 699,900
New
1050 Street, Edmonton, AB, T6A 3M8 house for sale | Listing ID E4498 | Royal LePage
Twin Brooks
· House
· Patio · Garden · Office room · Balcony · Parking · Cellar
Twin Brooks · House · Patio · Garden · Office room · Balcony · Parking · Cellar
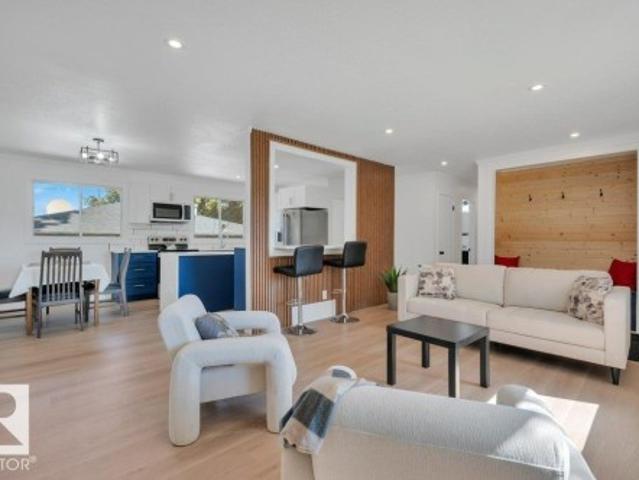
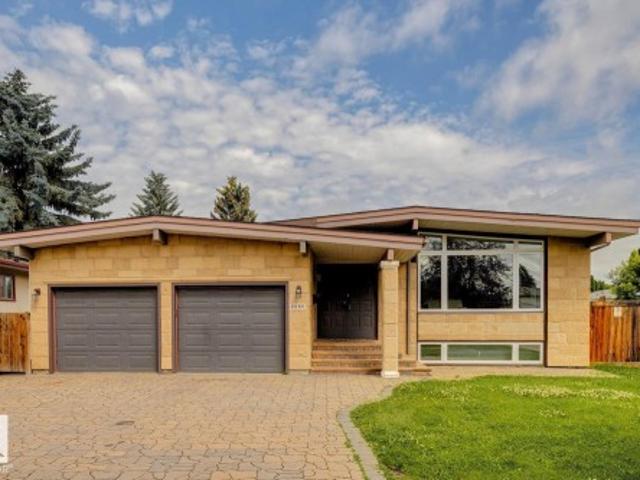
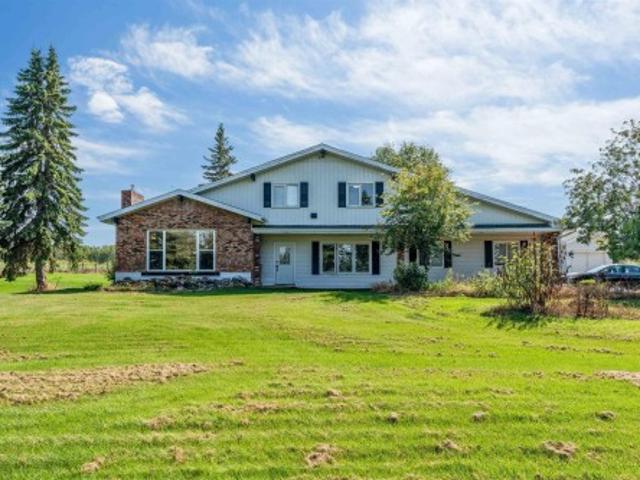
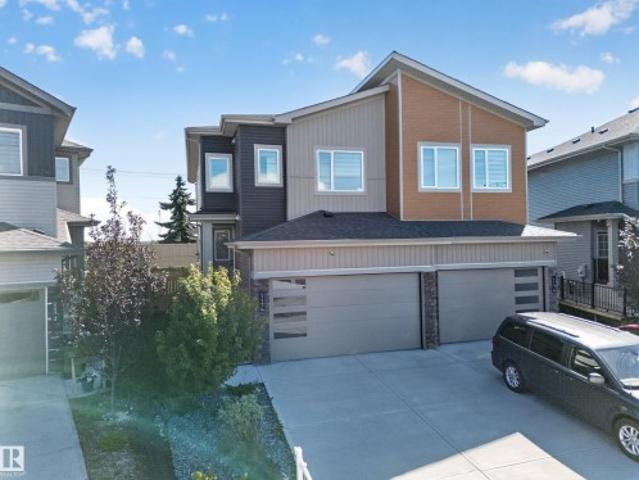
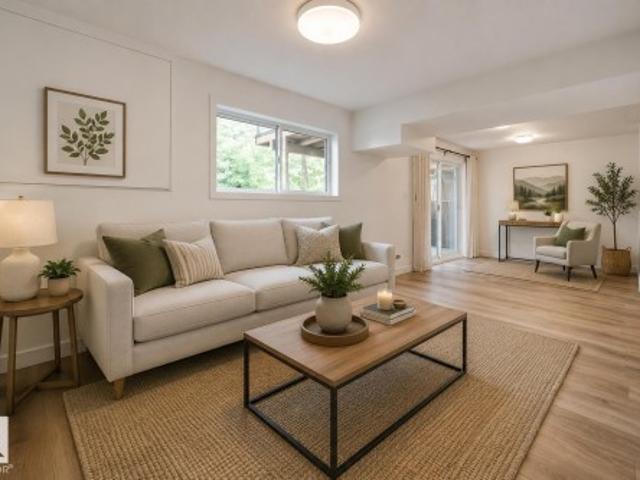
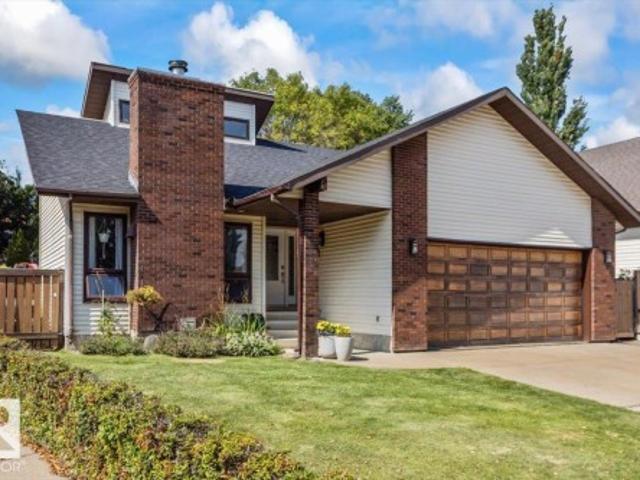
Welcome to this beautifully 2-storey home in the sought-after community of Forest Heights, offering 1,878 sq ft with 4 bedrooms (3+1) and 3.5 baths. A charming front veranda welcomes you inside, where you'll find hardwood flooring, a spacious living room, formal dining area, and a versatile main-floor den—perfect for a home office. The bright eat-in kitchen offers plenty of space for family gatherings. Upstairs features 3 generous bedrooms, including a spacious primary retreat with private balcony and luxurious 5-piece ensuite. Convenient second-floor laundry. The fully finished basement adds a large recreation room, fourth bedroom, 3-piece bath, and excellent storage. Outside, enjoy the patio in the fully fenced backyard or cozy up by the firepit. With a double detached garage and just minutes to downtown, the River Valley, parks, schools, shopping, and transit, this exceptional home offers the perfect blend of space, comfort, and location
$ 699,900
9530 Avenue, Edmonton, AB, T5G 0T6 house for sale | Listing ID E4498 | Royal LePage
View photo
House · for sale
$ 425,000
New
9530 Avenue, Edmonton, AB, T5G 0T6 house for sale | Listing ID E4498 | Royal LePage
Twin Brooks
· House
· Garden · Office room · Parking · Deck · Cellar
Twin Brooks · House · Garden · Office room · Parking · Deck · Cellar
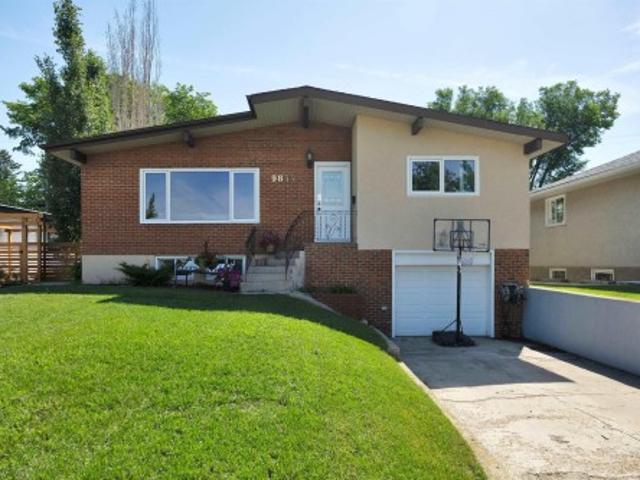
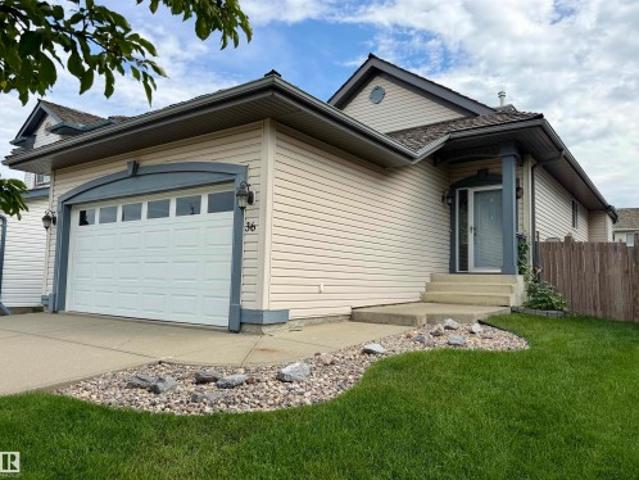
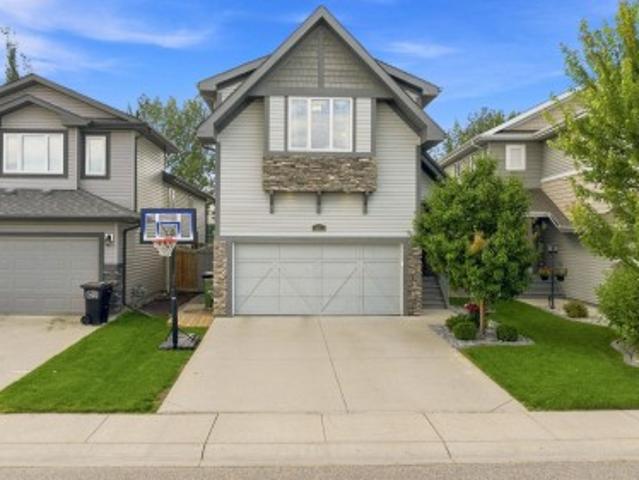
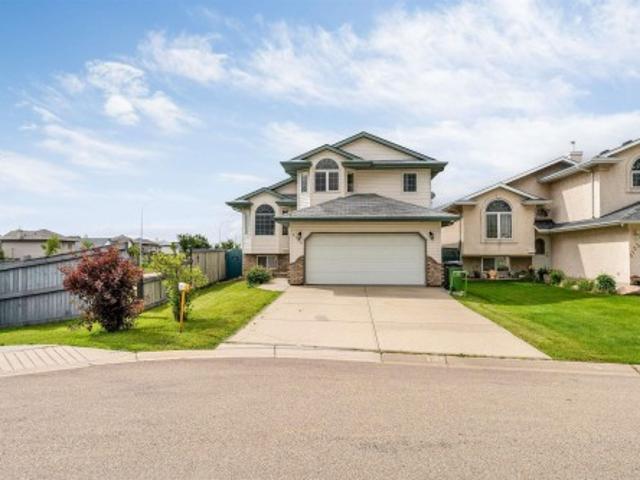
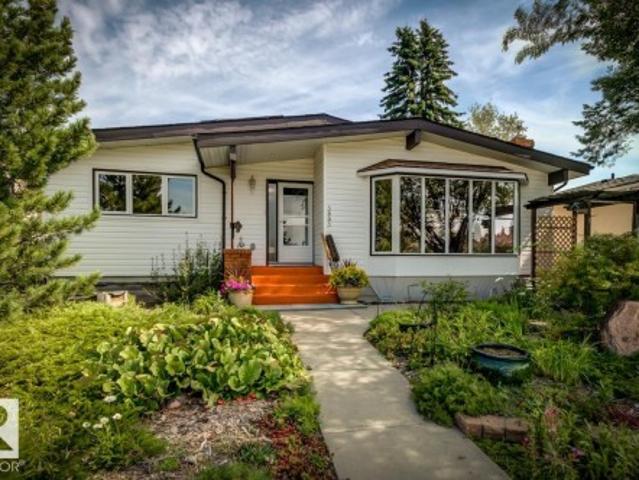
The Goldilocks House. Mature Neighbourhood. Newer Home. Full Sized Lot. Fully Furnished. Built in 2011, situated in the heart of Delton, this bungalow offers modern construction on a FULL-SIZED 46.51' x 117.02' lot, just minutes to NAIT, Kingsway, downtown & quick commuter routes. At 956 sqft hello easy living without sacrificing space. The bright open-concept main floor is warm & inviting, featuring durable flooring & spacious kitchen with loads of cabinetry, peninsula seating & plenty of room to gather, 2 good sized bedrooms + 4pc bath! The fully finished basement features 902 sqft living space w/ massive rec room, spacious 3rd bedroom/home office, 3-piece bath & plenty of storage. Outside is where this property truly shines! The oversized heated double detached garage is ready for Alberta winters, while the EV charger, expansive concrete driveway & RV parking provide room for very vehicle and toy. Enjoy a low-maintenance yard, private deck, fire pit and mature trees. A little oasis
$ 425,000
1062 Street, Edmonton, AB, T6A 2Z8 house for sale | Listing ID E4498 | Royal LePage
View photo
House · for sale
$ 669,000
New
1062 Street, Edmonton, AB, T6A 2Z8 house for sale | Listing ID E4498 | Royal LePage
Twin Brooks
· House
· Garden · Cellar
Twin Brooks · House · Garden · Cellar
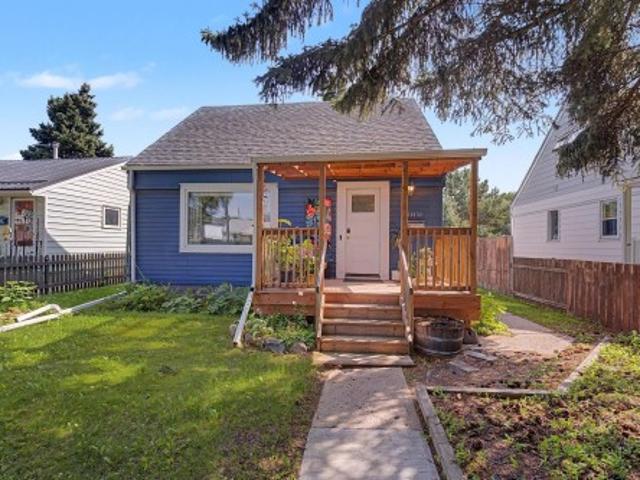
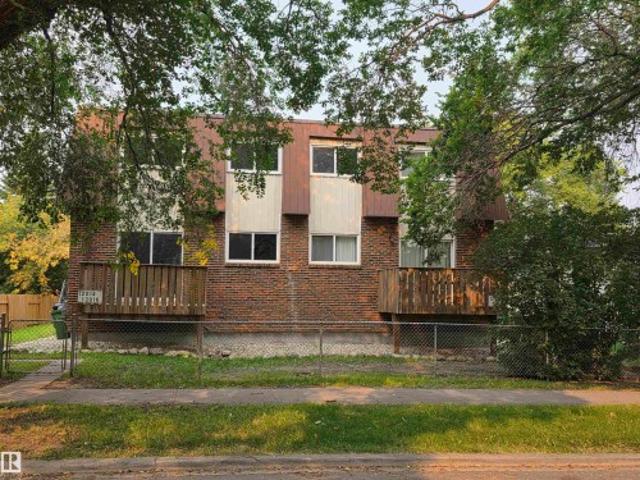
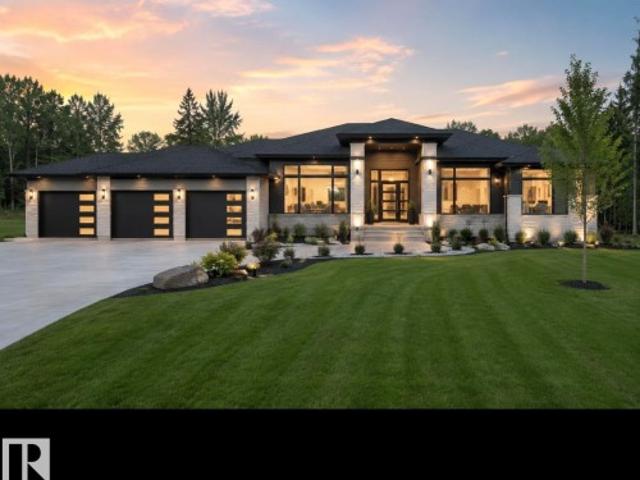
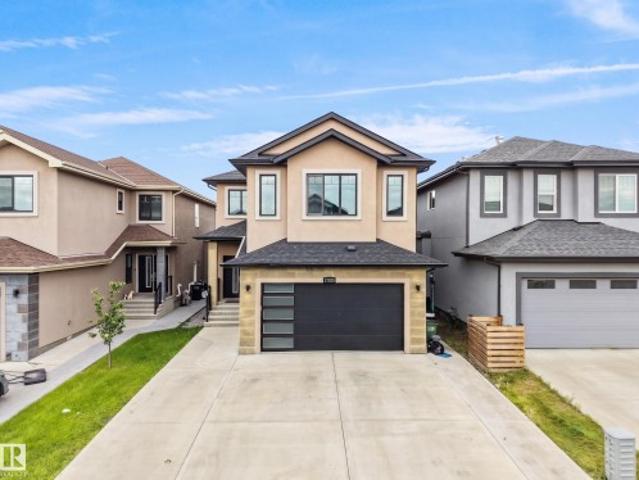
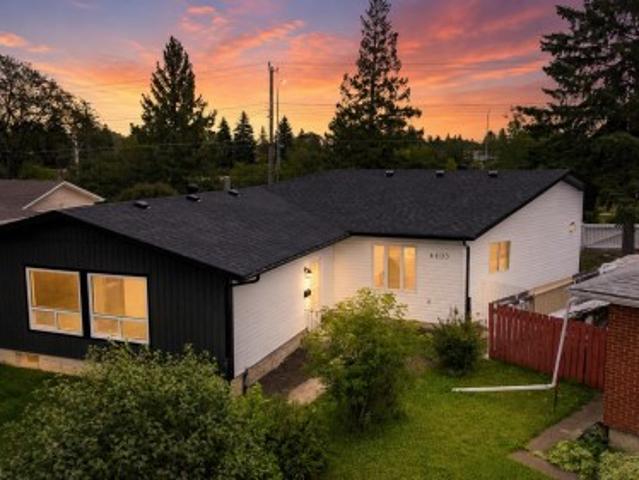
Beautifully renovated home in the highly sought-after community of Forest Heights, just steps from Edmonton's River Valley trail system. Designed with style and functionality in mind, this home features a stunning modern kitchen with high-gloss white cabinetry, granite countertops, premium appliances, polished steel hardware, and a walk-in pantry with future laundry potential. The main floor offers wide-plank birch hardwood, California knockdown ceilings, pot lighting, 3 bedrooms, and a renovated bath with dual sinks. A separate rear entrance leads to the bright finished basement featuring a spacious family room with a stone feature wall, 2 large bedrooms, a spa-inspired bathroom with a glass shower and dual vanities, plus abundant storage. Upgrades include newer windows, interior/exterior doors, high-efficiency furnace, hot water tank, and vinyl fencing surrounding the private backyard retreat
$ 669,000
631 Jenner Cove, Edmonton, AB, T6L 6S1 house for sale | Listing ID E4498 | Royal LePage
View photo
House · for sale
$ 499,995
New
631 Jenner Cove, Edmonton, AB, T6L 6S1 house for sale | Listing ID E4498 | Royal LePage
Twin Brooks
· House
· Garden · Deck · Parking
Twin Brooks · House · Garden · Deck · Parking
Immaculate, fully renovated 5-bed, 3-bath home on a large corner lot with a big backyard. Features new flooring, fresh paint, updated plumbing, brand new appliances, a massive deck, and plenty of parking. Easy access to walking trails, schools, shopping plaza, and whitemud. Move-in ready with space, style, and convenience
$ 499,995
50436 Rge Rd 240, Rural Leduc County, AB, T4M 0M6 house for sale | Listing ID E4498 | Royal LePage
View photo
House · for sale
$ 999,000
New
50436 Rge Rd 240, Rural Leduc County, AB, T4M 0M6 house for sale | Listing ID E4498 | Royal LePage
Twin Brooks
· House
· Patio · Garden · Fireplace · Cellar
Twin Brooks · House · Patio · Garden · Fireplace · Cellar
Country Living with City Convenience! Spacious walkout bi-level on 3 acres in a prime location, minutes to YEG Airport, Nisku, and Beaumont. This well-maintained home offers 7 bedrooms, 4 bathrooms, and a bright open-concept layout with an island kitchen, large living spaces, abundant natural light, and an electric fireplace. The fully developed walkout basement features in-floor heating, a spacious rec room with a wood-burning stove, and patio access. Outside, enjoy mature fruit trees, a garden, and your own soccer field. Conveniently located just 3 minutes from FreshCo, gas stations, restaurants, liquor stores, and other amenities. A rare opportunity to enjoy the privacy and space of acreage living with urban conveniences just minutes away!
$ 999,000
9847 Street, Edmonton, AB, T5T 4M3 house for sale | Listing ID E4492 | Royal LePage
View photo
House · for sale
$ 485,000
9847 Street, Edmonton, AB, T5T 4M3 house for sale | Listing ID E4492 | Royal LePage
Twin Brooks
· House
· Parking · Deck
Twin Brooks · House · Parking · Deck
Serving up Style and Sunshine, this Secord stunner is anything but BASIC! With 3 bedrooms, 2.5 bathrooms, and a bright open-concept layout, this home was made for modern living and effortless entertaining. The large windows pour in natural light, giving the entire space that airy, feel-good vibe everyone loves. The kitchen, dining, and living areas flow together perfectly, whether you’re hosting friends, chasing kids around, or enjoying a quiet night in. Out back, the gorgeous deck and pergola create the ultimate summer hangout spot — think BBQs, wine nights, and relaxing evenings under the lights. The detached garage adds extra convenience, and the location can’t be beat with shopping, schools, parks, and amenities just minutes away. Chic, functional, and move-in ready — this home totally understood the assignment
$ 485,000
2213 Avenue, Edmonton, AB, T5T 1N1 house for sale | Listing ID E4498 | Royal LePage
View photo
House · for sale
$ 634,900
New
2213 Avenue, Edmonton, AB, T5T 1N1 house for sale | Listing ID E4498 | Royal LePage
Twin Brooks
· House
· Garden · Fireplace · Deck · Parking · Air conditioning · Cellar
Twin Brooks · House · Garden · Fireplace · Deck · Parking · Air conditioning · Cellar
Beautifully designed open concept 2 storey home! Quality upgrades! Well appointed kitchen offers granite counters, massive island w/storage, stainless appliances, gas cook top w/custom range hood & walk-in pantry flowing into a bright dining area & comfortable living room w/cozy gas fireplace flanked by windows that fill the space w/natural light. Functional mudroom w/built-in shoe storage & 2pce powder room complete this level. Upstairs has 3 bedrooms incl. A generous primary w/luxurious soaker tub, stand up shower, double sinks & walk-in closet. Spacious bonus room, 4pce bath & convenient upper laundry add to the thoughtful layout. Updated lighting & NEW carpet add a modern touch throughout. Finished basement offers more living space w/an additional bedroom, 3pce bath, huge family room & plenty of storage. Enjoy the backyard retreat w/private deck, string lights, south sun, mature trees & lush perennials. Features A/C, heated garage, gazebo, sprinkler system, fresh paint & vinyl fenc
$ 634,900
1181 Street, Edmonton, AB, T5W 2T4 house for sale | Listing ID E4498 | Royal LePage
View photo
House · for sale
$ 715,000
New
1181 Street, Edmonton, AB, T5W 2T4 house for sale | Listing ID E4498 | Royal LePage
Twin Brooks
· House
· Parking · Equipped kitchen
Twin Brooks · House · Parking · Equipped kitchen
Opportunity knocks! Expect to be impressed when you walk into this extremely well maintained, single title, legal fourplex (4 plex). This property features 3. 2 bedroom 1 bath units and 1. 1 bedroom 1 bath unit. OWNED coin laundry for added income. Large lot (over 863sqm) with 5 parking spots PLUS a double detached garage with both individual sides rented. ALL units have been renovated and each have bonus over range microwaves and dishwashers. Updates also include new hot water tank, 2 newer high efficiency furnaces and new shingles! Currently, a long term live in caretaker / manager mows lawn, shovels snow, cleans common area, does apartment viewings, small day to day things making this building very easy to manage
$ 715,000
2206 Avenue, Edmonton, AB, T5T 4A8 house for sale | Listing ID E4493 | Royal LePage
View photo
House · for sale
Request Details
Updated
2206 Avenue, Edmonton, AB, T5T 4A8 house for sale | Listing ID E4493 | Royal LePage
Twin Brooks
· House
· Garden · Fireplace · Deck · Parking · Air conditioning · Cellar
Twin Brooks · House · Garden · Fireplace · Deck · Parking · Air conditioning · Cellar
Welcome to Secord! This beautifully maintained 2-storey home offers 2,437 SF of total finished living space in a fantastic location. The bright main floor features 9' ceilings, a spacious great room with gas fireplace, an open-concept kitchen with stainless steel appliances, quartz countertops, a large island & walk-through pantry. A convenient main-floor laundry & a 2-piece powder room completes the level. The sunny dining area opens to a large deck with a BBQ gas line & a private backyard. Upstairs, the spacious primary suite boasts a walk-in closet and a luxurious spa like 5-piece ensuite with dual sinks, a tiled shower, & a deep soaker tub. Two additional oversized bedrooms and a 4-piece bathroom provide ample space for family. The fully finished basement adds valuable living space, while extras include a double attached garage, central A/C, central vacuum, irrigation system, & 13 solar panels which offer energy savings and lower monthly expenses. Located near parks, trails, school
Request Details
9307 Street, Edmonton, AB, T5T 6C9 house for sale | Listing ID E4496 | Royal LePage
View photo
House · for sale
$ 629,900
Updated
9307 Street, Edmonton, AB, T5T 6C9 house for sale | Listing ID E4496 | Royal LePage
Twin Brooks
· House
· Patio · Parking · Air conditioning · Cellar
Twin Brooks · House · Patio · Parking · Air conditioning · Cellar
Welcome to this BETTER THAN NEW home offering over 2450 sqft of living space with a fully permitted 2 bedroom LEGAL basement suite that is BRAND NEW & never lived in! The main home offers 3 bedrooms & 2.5 bathrooms, 9’ ceilings, quartz countertops, upgraded appliances, custom California closet organizers, central A/C, HRV system, smart thermostat, & custom zebra blinds with blackout curtains. The basement suite features luxury finishes including high end tile work, upgraded flooring, 1” quartz countertops & 9’ ceilings. INCLUDED are 5 mounted TVs, premium stainless KitchenAid, Whirlpool & LG appliances in BOTH suites. The electrical panel has been upgraded to 200AMP. Situated on a HUGE 5548 sqft landscaped lot (big as it looks) with upgraded fencing, privacy patio walls, & a double detached garage with upgraded 9’ height clearance. Near schools, shopping, parks, golf, transit, WEM, River Cree & future Lewis Farms Rec Centre, this move in ready property offers incredible value, comfort
$ 629,900
23272 Twp Road 522, Rural Strathcona County, AB, T8B 1H4 house for sale | Listing ID E4498 | Royal LePage
View photo
House · for sale
$ 999,000
New
23272 Twp Road 522, Rural Strathcona County, AB, T8B 1H4 house for sale | Listing ID E4498 | Royal LePage
Twin Brooks
· House
· Parking
Twin Brooks · House · Parking
Perfect opportunity to own on the edge of whitemud and anthony henday drive! 3.64 acres of private development potential at the edge of sherwood park! Build your dream luxury estate on this rare acreage located beside the prestigious communities of SOUTH CHRENEK ESTATES. This incredible property offers the perfect balance of PRIVACY, SPACE, and CONVENIENCE, with quick access to ANTHONY HENDAY and WHITEMUD while still maintaining a peaceful country setting. Unlike many properties, this lot offers the freedom to design and develop without the typical RESTRICTIVE COVENANTS, giving you endless possibilities to create the estate lifestyle you’ve always envisioned. Opportunities like this are extremely rare within such close proximity to Sherwood Park. The property currently features a functional 2 BEDROOM, 2 BATHROOM home equipped with POWER, GAS, WELL WATER, and SEPTIC, making it ideal to live in or rent out while planning your future build. A full detached double garage with a powered ove
$ 999,000
1125 A Street, Edmonton, AB, T5G 1N8 house for sale | Listing ID E4498 | Royal LePage
View photo
House · for sale
$ 339,000
New
1125 A Street, Edmonton, AB, T5G 1N8 house for sale | Listing ID E4498 | Royal LePage
Twin Brooks
· House
· Garden · Office room · Parking
Twin Brooks · House · Garden · Office room · Parking
100-Year-Old Character Home – Move-In Ready! Fall in love with the perfect blend of historic charm and modern convenience. This beautiful 100-year-old character home features 3 spacious bedrooms, 2 bathrooms, and a dedicated home office. Outside, mature perimeter hedges wrap the property in exceptional privacy, creating a quiet backyard oasis complete with a single detached garage. Location is everything—you’re just minutes from downtown and Commonwealth, with parks, schools, and all essential amenities right at your doorstep. Truly move-in ready and waiting for its next chapter!
$ 339,000
11507 Avenue, Edmonton, AB, T5X 3Z7 house for sale | Listing ID E4498 | Royal LePage
View photo
House · for sale
$ 479,000
New
11507 Avenue, Edmonton, AB, T5X 3Z7 house for sale | Listing ID E4498 | Royal LePage
Twin Brooks
· House
· Patio · Balcony · Deck
Twin Brooks · House · Patio · Balcony · Deck
Investment opportunity. One of a kind with so much potential! Priced to sell! Imagine living in this huge 6 bedroom, 4 and half baths mansion with your whole family. Absolutely unique 4-Split floor plan, over 3200 Sq Ft of above ground space! The master bedroom features a indoor loft area overlooking the vaulted high ceiling living room, large walk-in closet and an open concept washroom area to share the intimate space with your loved one. 2nd bedroom also has an ensuite bathroom and walk-in closet. 3rd and 4th bedroom each has it's own second floor balcony. In the back of the house, a large kitchen and dining room can be a great hang out space for cooking and munching without the worry of smell spreading into the rest of the house. Walk out of the kitchen area from the back door and you are at the center of the large patio deck to enjoy the summer. Two new furnaces (2026). Come see it today!
$ 479,000
1141 Street, Edmonton, AB, T5B 3C9 house for sale | Listing ID E4498 | Royal LePage
View photo
House · for sale
$ 174,900
New
1141 Street, Edmonton, AB, T5B 3C9 house for sale | Listing ID E4498 | Royal LePage
Twin Brooks
· House
Twin Brooks · House
Two bedroom bungalow in good central location close to all amenities. Mature tree lined street. Property requires some T.L.C. Ideal for handyman. Home features a newer roof furnace and hot water on demand. Property sold as is
$ 174,900
5612 Mcleod Road, Edmonton, AB, T5A 4R3 house for sale | Listing ID E4498 | Royal LePage
View photo
House · for sale
$ 535,000
New
5612 Mcleod Road, Edmonton, AB, T5A 4R3 house for sale | Listing ID E4498 | Royal LePage
Twin Brooks
· House
· Garden · Office room · Deck · Cellar
Twin Brooks · House · Garden · Office room · Deck · Cellar
Welcome to this spacious and beautifully updated 5-bedroom, 3.5-bath home offering over 3,000 sq ft of living space in a prime, family-friendly location. Step inside to a welcoming main floor featuring a bedroom at the front, a bright living area, and a well-designed layout that flows into the dining room, kitchen, breakfast nook, and cozy family room. The home showcases several recent upgrades including newer vinyl deck, shingles, windows, and fresh paint, ensuring comfort and peace of mind for years to come. The upper level offers three bedrooms, including a large primary suite complete with a 4-piece ensuite and walk-in closet. Two spacious bedrooms feature built-in desks and are complemented by a 4pc common bath. The fully finished basement adds even more versatility with a spacious recreation room, an additional bedroom, and a den/office ideal for work or hobbies and fully renovated 3 Pc bathroom. Outside, enjoy a huge fenced backyard with a huge deck, perfect for gatherings and O
$ 535,000
101 Ridgebrook Close, Sherwood Park, AB, T8A 6L9 house for sale | Listing ID E4496 | Royal LePage
View photo
House · for sale
$ 1,990,000
Updated
101 Ridgebrook Close, Sherwood Park, AB, T8A 6L9 house for sale | Listing ID E4496 | Royal LePage
Twin Brooks
· House
· Garden · Fireplace · Deck · Parking · Air conditioning · Cellar
Twin Brooks · House · Garden · Fireplace · Deck · Parking · Air conditioning · Cellar
Welcome to this beautifully maintained Salvi-built family home, tucked away in a quiet cul-de-sac in The Ridge! Featuring A/C, a heated garage, 4 bedrooms, and 3.5 baths, this home is designed for comfortable family living. A spacious foyer welcomes you into the bright great room with rich hickory hardwood flooring. The kitchen offers an abundance of cabinetry, stainless steel appliances, pantry, granite peninsula island, and overlooks the dining area with soaring 12' ceilings and the inviting living room with custom built-ins and a cozy fireplace. A mudroom, laundry, and powder room complete the main level. Upstairs, NEW carpet leads to a vaulted bonus room, king-sized primary suite with walk-in closet and ensuite, plus two generous bedrooms connected by a Jack & Jill bath. The finished basement features a spacious rec room, 4th bedroom, 3-piece bath, and ample storage. Enjoy the fenced, landscaped yard with a large entertaining deck, just steps from parks and trails!
$ 1,990,000
16106 A Street, Edmonton, AB, T6V 1X7 house for sale | Listing ID E4498 | Royal LePage
View photo
House · for sale
$ 374,888
New
16106 A Street, Edmonton, AB, T6V 1X7 house for sale | Listing ID E4498 | Royal LePage
Twin Brooks
· House
· Garden · Office room · Gym · Parking · Cellar
Twin Brooks · House · Garden · Office room · Gym · Parking · Cellar
Welcome to this charming 2-storey Half Duplex offering the perfect blend of comfort, style, and functionality! Featuring 3 spacious Bedrooms, 2.5 Bathrooms, an attached single-car Garage and a Fully Finished Basement, this home is ideal for families, first-time buyers, or investors. The bright main floor offers a functional open layout with a welcoming Living Room, Dining area, and a well-appointed Kitchen with ample cabinet and counter space. Upstairs, you'll find Three generous Bedrooms, including a spacious primary retreat, along with a full 4pc Bathroom. The Finished Basement provides additional living space, perfect for a family room, home office, gym, or play area. Situated on a HUGE Corner Lot, the fully fenced backyard offers plenty of room for entertaining, gardening, or kids and pets. The Roof was replaced in 2023, adding peace of mind for years to come. Conveniently located close to schools, parks, shopping, public transit, and all amenities, this move-in-ready home is a mus
$ 374,888
211 Basin Court, Leduc, AB, T9E 1T6 house for sale | Listing ID E4498 | Royal LePage
View photo
House · for sale
$ 699,998
New
211 Basin Court, Leduc, AB, T9E 1T6 house for sale | Listing ID E4498 | Royal LePage
Twin Brooks
· House
· Office room · Deck · Parking
Twin Brooks · House · Office room · Deck · Parking
Triple-car garage | fully upgraded | backing to walking trail | custom-built showstopper. Step into a home that actually delivers. This stunning, fully upgraded custom residence features a versatile main-floor den/office that easily doubles as an extra bedroom, paired with a convenient half bath. The kitchen? Absolute art. A chef’s dream with premium finishes, a sleek design, and a walk-in pantry for serious storage. The living room features a custom statement wall that anchors the entire space, while the dining area opens directly onto the deck—perfect for hosting or just vibing on a calm evening. Head upstairs to a bright bonus room, ideal for family hangouts or a cozy entertainment zone. The primary bedroom is massive, highlighted by a designer feature wall, a truly luxurious 5-piece custom ensuite, and a walk-in closet made for someone who loves organization. Two additional generous bedrooms share a well-appointed full bath, and the second-floor laundry adds next-level convenience
$ 699,998
67 26 Twp Road 532A, Rural Parkland County, AB, T7Y 1A1 house for sale | Listing ID E4498 | Royal LePage
View photo
House · for sale
$ 1,688,800
New
67 26 Twp Road 532A, Rural Parkland County, AB, T7Y 1A1 house for sale | Listing ID E4498 | Royal LePage
Twin Brooks
· House
· Patio · Garden · Fireplace · Sauna · Gym
Twin Brooks · House · Patio · Garden · Fireplace · Sauna · Gym
Stunning & thoughtfully designed WALKOUT BUNGALOW on a fully serviced, half acre+ lot in Countryside Ravines! No detail or expense has been spared in over 5,400sf of total living space: architectural stone exterior, 16’ coffered ceilings, oval spiral staircase, Driftwood gas fireplace & more. This house is made for entertaining w/ a chef inspired kitchen: 10x6 island & dbl ovens. Primary retreat w/ fireplace + ensuite w/ heated floors, custom shower & champagne bath. Den customized w/ stunning millwork. 3 more bdrms downstairs (or use one as gym), recreation/living, 2 full bthrms & the theatre rm of your dreams: custom restaurant-style booth, back lighting, built-in shelving/wall units & projector/screen! The yard is made for relaxation w/ an extended covered upper deck, 19' SwimSpa (on piles), & Scandinavian sauna. Immaculate landscaping: stone retaining walls, massive 40' paving stone patio w/ fire pit, brushed concrete covered pad, mature trees, front yard water feature & stamped co
$ 1,688,800
1028 Appleton Point E, Sherwood Park, AB, T8H 0G4 house for sale | Listing ID E4498 | Royal LePage
View photo
House · for sale
$ 675,000
New
1028 Appleton Point E, Sherwood Park, AB, T8H 0G4 house for sale | Listing ID E4498 | Royal LePage
Twin Brooks
· House
· Garden · Fireplace · Deck · Parking · Equipped kitchen · Cellar
Twin Brooks · House · Garden · Fireplace · Deck · Parking · Equipped kitchen · Cellar
Welcome to Aspen Trails! This well-appointed 1,940 sq. Ft. two-storey home offers 3+1 bedrooms, a fully finished basement, and is situated on a quiet pie-shaped lot. The main floor features a versatile flex room, spacious kitchen with ample cabinetry, pantry, microwave hood fan, electric stove, built-in dishwasher, and an open-concept dining and great room with a cozy gas fireplace. Upstairs you'll find a spacious primary suite with a 4-piece ensuite and walk-in closet, two additional bedrooms, a full bath, and a bonus room. Step outside to a newer maintenance-free deck, BBQ gas line, overlooking the beautifully landscaped, oversized backyard. The finished basement includes a family room, fourth bedroom, and 3 pc bath. Complete with a heated double attached garage and virtually maintenance-free front landscaping. Close to parks, schools, shopping, and all amenities
$ 675,000
29 Welland Crescent, St. Albert, AB, T8N 3W3 house for sale | Listing ID E4498 | Royal LePage
View photo
House · for sale
$ 665,000
New
29 Welland Crescent, St. Albert, AB, T8N 3W3 house for sale | Listing ID E4498 | Royal LePage
Twin Brooks
· House
· Garden · Fireplace · Parking · Air conditioning · Cellar
Twin Brooks · House · Garden · Fireplace · Parking · Air conditioning · Cellar
STUNNING, MOVE-IN READY home in the highly sought-after community of Woodlands! This beautifully updated two-storey offers over 2,300 sq ft of developed living space with 4 bedrooms and 3.5 bathrooms, combining style, comfort, and functionality. The bright, open, main floor features spacious living and dining areas, an updated kitchen, and a cozy family room with fireplace. Upstairs you'll find a generous primary suite with a walk-in closet and ensuite, plus two additional bedrooms and a full bath. The finished basement adds a fourth bedroom, full bathroom, large recreation room, and excellent storage. Outside, enjoy the BEAUTIFULLY LANDSCAPED yard with an incredible outdoor living space, perfect for relaxing or entertaining. Additional highlights include central a/c, solar panels, and an insulated & drywalled double attached garage. Situated on a LARGE LOT close to schools, parks, trails, and shopping in one of St. Albert's most desirable neighbourhoods
$ 665,000
209 Basin Court, Leduc, AB, T9E 1T6 house for sale | Listing ID E4498 | Royal LePage
View photo
House · for sale
$ 689,900
New
209 Basin Court, Leduc, AB, T9E 1T6 house for sale | Listing ID E4498 | Royal LePage
Twin Brooks
· House
· Office room · Deck · Parking
Twin Brooks · House · Office room · Deck · Parking
Triple-car garage | fully upgraded | backing to walking trail | custom-built showstopper. Step into a home that actually delivers. This stunning, fully upgraded custom residence features a versatile main-floor den/office that easily doubles as an extra bedroom, paired with a convenient half bath. The kitchen? Absolute art. A chef’s dream with premium finishes, a sleek design, and a walk-in pantry for serious storage. The living room features a custom statement wall that anchors the entire space, while the dining area opens directly onto the deck—perfect for hosting or just vibing on a calm evening. Head upstairs to a bright bonus room, ideal for family hangouts or a cozy entertainment zone. The primary bedroom is massive, highlighted by a designer feature wall, a truly luxurious 5-piece custom ensuite, and a walk-in closet made for someone who loves organization. Two additional generous bedrooms share a well-appointed full bath, and the second-floor laundry adds next-level convenience
$ 689,900
49 1783 Street, Edmonton, AB, T5Z 0P7 townhouse for sale | Listing ID E4498 | Royal LePage
View photo
Townhouse · for sale
$ 288,700
New
49 1783 Street, Edmonton, AB, T5Z 0P7 townhouse for sale | Listing ID E4498 | Royal LePage
Twin Brooks
· Townhouse
· Balcony · Parking
Twin Brooks · Townhouse · Balcony · Parking
Welcome to Altius Crystalina! This well-maintained, original-owner 2-bedroom, 1.5-bathroom condominium offers modern living in one of northeast Edmonton's desirable communities. Featuring a bright open-concept layout and a functional floor plan, this home is designed for comfortable everyday living. The kitchen, dining, and living areas flow seamlessly together, creating an inviting space for entertaining and relaxation. Notable features include upgraded appliances, custom blinds, and central air-conditioning for year-round comfort. Step onto the private balcony and enjoy views of the adjacent treed reserve, scenic pond, and walking trails. The natural surroundings provide a peaceful setting while still being conveniently located near urban amenities. A single attached garage offers added convenience and storage. Ideally situated near schools, parks, shopping, public transportation, the Edmonton Garrison, and Anthony Henday Drive, this home offers excellent access throughout the city
$ 288,700
8 Summerland Way, Sherwood Park, AB, T8H 2P2 house for sale | Listing ID E4498 | Royal LePage
View photo
House · for sale
$ 489,900
New
8 Summerland Way, Sherwood Park, AB, T8H 2P2 house for sale | Listing ID E4498 | Royal LePage
Twin Brooks
· House
· Garden · Parking · Fireplace · Deck · Air conditioning · Equipped kitchen · Cellar
Twin Brooks · House · Garden · Parking · Fireplace · Deck · Air conditioning · Equipped kitchen · Cellar
Open house sat and sun 1-3pm! This over 1300 Sq Ft, well maintained home in Summerwood has 4 Bedrooms and 4 Bathrooms. The main floor features new vinyl plank flooring throughout, large Living Room with Gas Fireplace, newly renovated Kitchen with S/S Fridge, Stove, Dishwasher, Microwave, Large Dining Area and 2 PC Powder Room. The back door off the kitchen connects to the large WEST Facing 2 tiered deck and yard with Gazebo. Newly carpeted stairs lead up to more new vinyl plank flooring throughout, 2 large bedrooms, 4 PC Main Bathroom and a Primary Bedroom large enough for a King Size Suite, Double closets and a 4 PC Ensuite. The Fully Finished basement has new carpet leading to the Family Room, 4th Bedroom, Laundry area with newer Washer and Dryer and a 4 PC Bathroom. Additional features include new ROOF on house and garage in 2025, AC added in 2025, Freshly painted throughout, Detached Double Garage and a HE Furnace
$ 489,900

Get email alerts

Don't miss out: be the first to know about new properties

The alert was correctly created

On subscribing you accept the conditions of use and the privacy policy
Alert
Receive new ads in your inbox
Save this search
Receive alerts for new listings

We'll send you an email when we have new properties for: "Properties for sale in Twin Brooks"

The alert was correctly created

Get email alerts and be the first to see new listings
Required field
On subscribing I accept the terms of the privacy policy
Perfect! You'll soon start receiving new listings via email
Alert
Receive an email when we have new ads for Properties for sale in Twin Brooks
Save this search
Filters

Bedrooms

Area (sq.ft)

sq.ft
sq.ft

Price

$
$

Filter by property type

Bathrooms

Clear all filters
Receive notifications when new entries are published.