7,054 properties for sale in Twin Brooks

16 La Costa Fairway Close, Stony Plain, AB, T7Z 2A5 house for sale | Listing ID E4505 | Royal LePage
View photo
House · for sale
$ 449,900
New
16 La Costa Fairway Close, Stony Plain, AB, T7Z 2A5 house for sale | Listing ID E4505 | Royal LePage
Twin Brooks
· House
· Garden · Parking
Twin Brooks · House · Garden · Parking
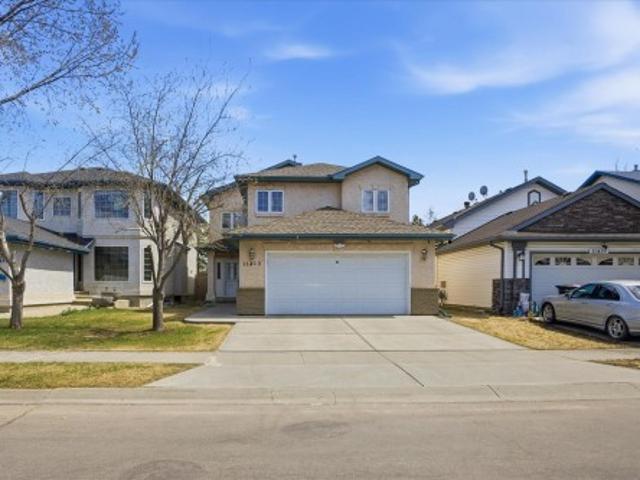
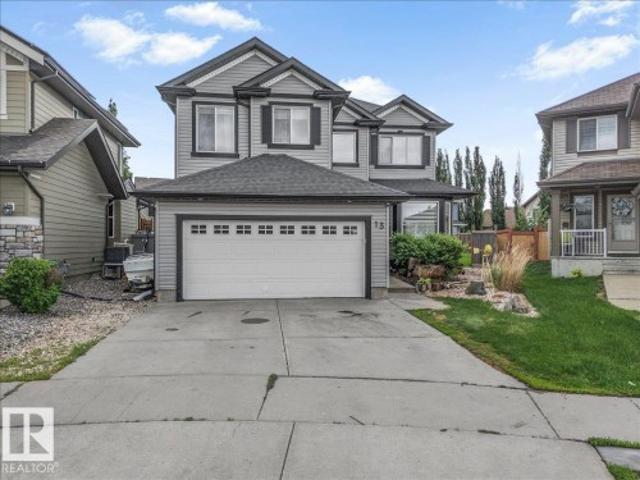
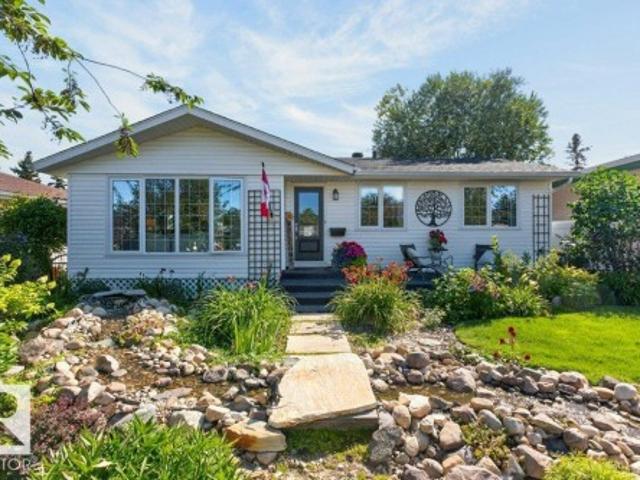
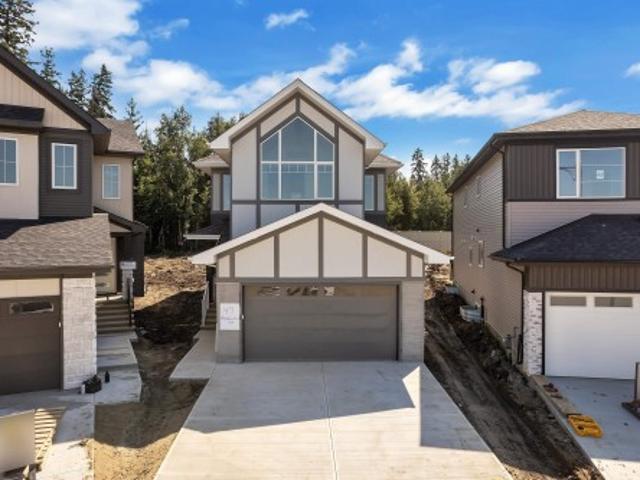
This three bedroom two and a half bathroom home in the Fairways has the kind of quiet backyard people chase in Stony Plain. It backs onto a mature treed area, giving you privacy, shade, and a view that feels more like acreage living than a neighbourhood. The yard is set up for easy evenings outside with a fire pit and a handful of established fruit trees. Inside, the kitchen has been renovated with a butcher block countertop, stainless steel appliances, and a proper pantry that keeps the space clean and functional. The layout is comfortable and practical for a family, with all three bedrooms upstairs and good natural light throughout. The double attached garage adds everyday convenience, especially through the winter, and the location in the Fairways keeps you close to parks, walking paths, and Stony Plain amenities while still giving you that tucked-away feeling out back
$ 449,900
49 Meadowgrove Lane, Mclaughlin, Spruce Grove, AB, T7X 0W2 house for sale | Listing ID E4505 | Royal LePage
View photo
House · for sale
$ 729,000
New
49 Meadowgrove Lane, Mclaughlin, Spruce Grove, AB, T7X 0W2 house for sale | Listing ID E4505 | Royal LePage
Twin Brooks
· House
· Garden
Twin Brooks · House · Garden
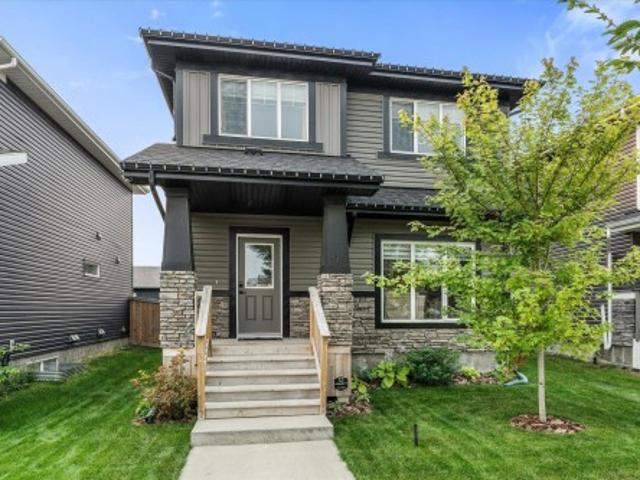
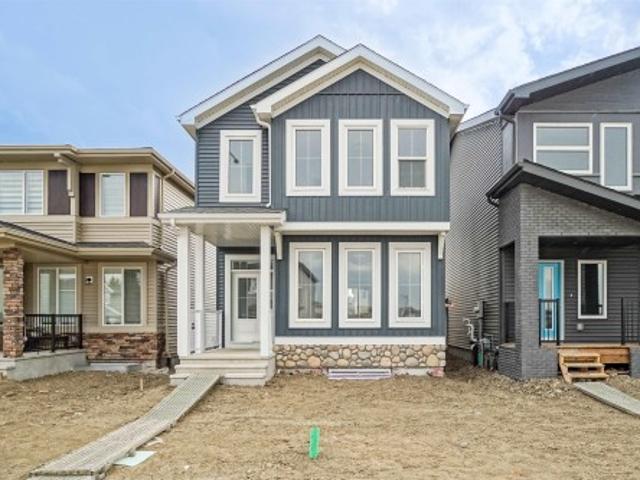
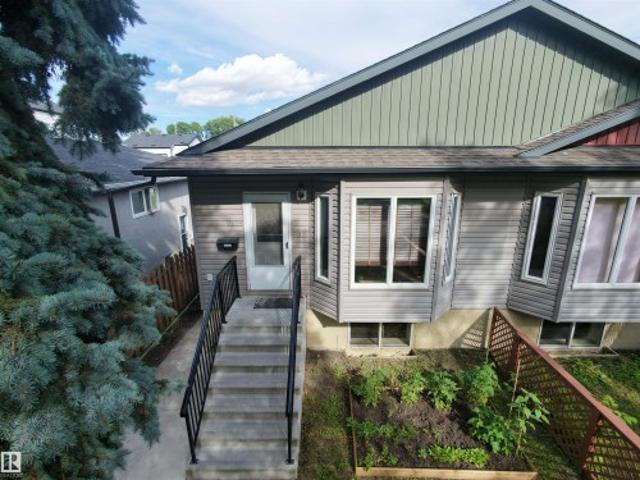
Welcome to this brand new two-storey detached home by Raj Built Homes, located in the desirable McLaughlin community of Spruce Grove. This thoughtfully designed home offers modern finishes, a functional layout, and quality craftsmanship throughout. Big Pie Shaped lot with a huge yard! Walking trail located right behind the home. Conveniently located near parks, schools, and amenities, this home is perfect for families or professionals seeking a new-build home in a growing neighbourhood
$ 729,000
1611 Avenue Nw, Edmonton, AB, T5R 3E5 house for sale | Listing ID E4505 | Royal LePage
View photo
House · for sale
$ 629,900
New
1611 Avenue Nw, Edmonton, AB, T5R 3E5 house for sale | Listing ID E4505 | Royal LePage
Twin Brooks
· House
· Patio · Garden · Parking · Fireplace · Deck
Twin Brooks · House · Patio · Garden · Parking · Fireplace · Deck
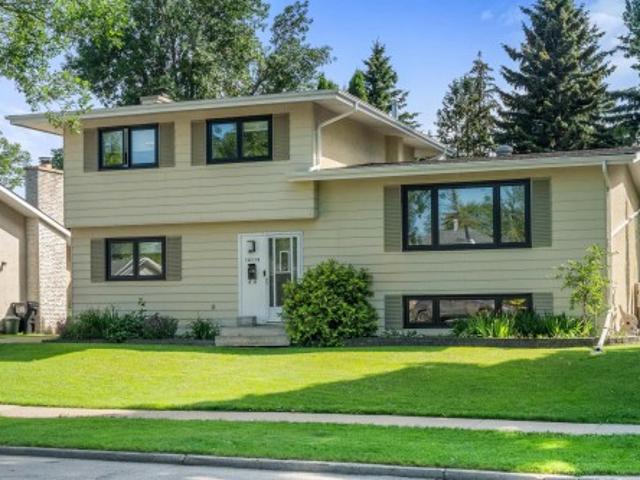
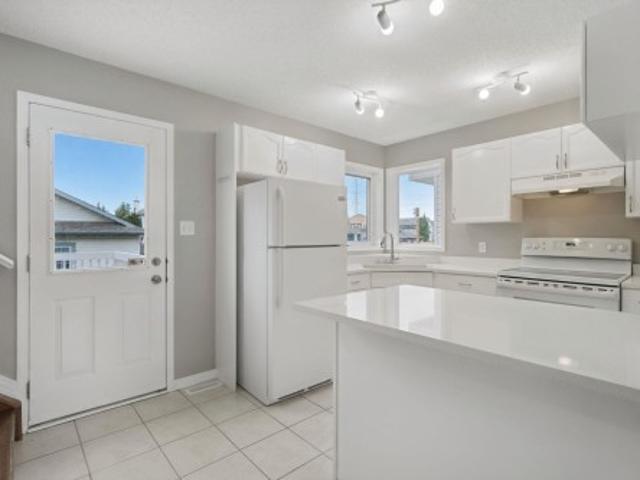
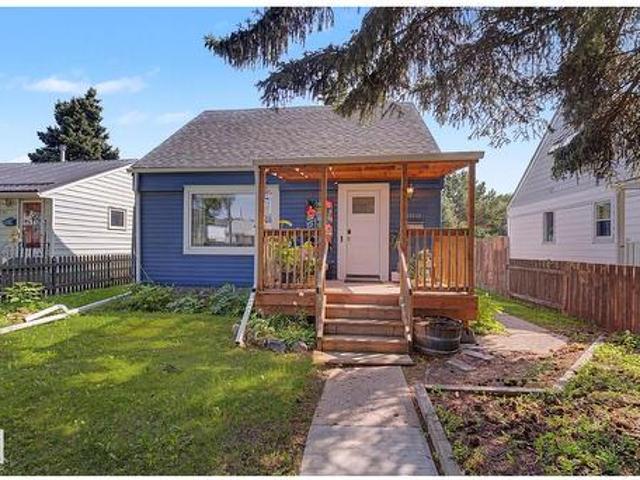
Impeccably cared for and brimming with timeless elegance, this stunning 4-level split offers 2,265 sq. Ft. of intellectually designed living space in prestigious Patricia Heights, just a short stroll from the ravine. Rich hardwood flows through the inviting front family room into a sunlit dining area, with access to the deck overlooking your glorious south-facing backyard. The chic kitchen sparkles with classic white cabinetry & luxurious quartz counters. Four bright, airy bedrooms, including a convenient main-floor retreat, are serviced by a private upper 4pc bath or the stylish 3pc main bath. A second family room creates a captivating gathering space, crowned by a rare Tyndall stone-encased, wood-burning fireplace & patio access to the fenced sanctuary beyond. Downstairs, an enormous finished rec room adapts beautifully to any lifestyle, alongside an astonishing amount of storage. A long RV-friendly driveway & double garage complete this exceptional, lovingly maintained home in a tru
$ 629,900
6724 84 Street Nw, Edmonton, AB, T6E 2W9 house for sale | Listing ID E4505 | Royal LePage
View photo
House · for sale
$ 1,799,000
New
6724 84 Street Nw, Edmonton, AB, T6E 2W9 house for sale | Listing ID E4505 | Royal LePage
Twin Brooks
· House
· Patio · Cellar
Twin Brooks · House · Patio · Cellar
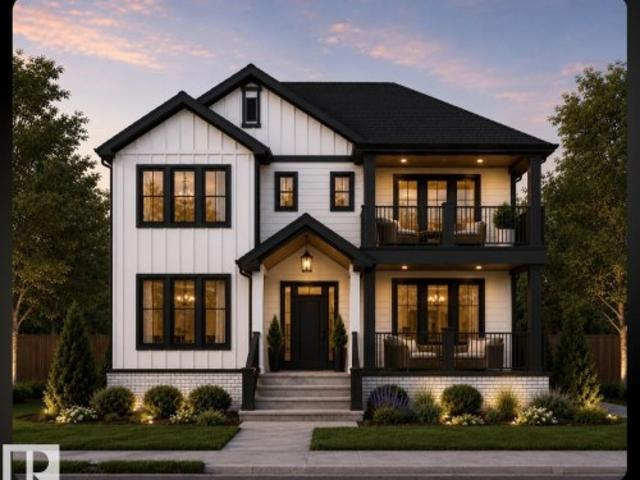
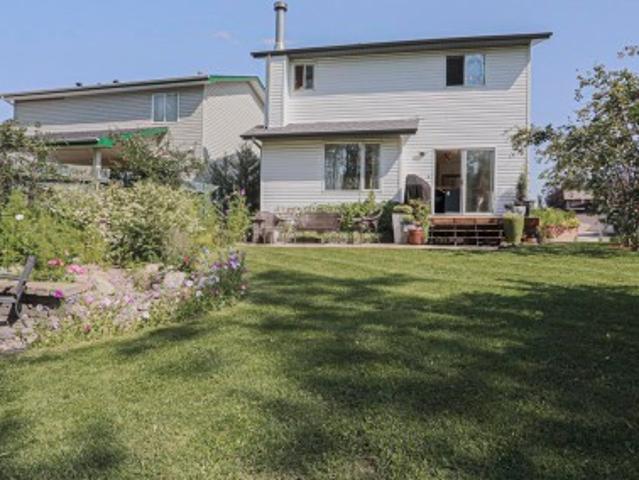
Build your dream home that is fully customizable facing a park! The current plans have a den on the main floor, and all 3 bedrooms upstairs with walk-in closets and full ensuites. But could you have a bedroom with a full bathroom on the main floor for an aging parent? Yes! Could you choose a 3rd story with a loft & rooftop patio taking advantage of that great view? Of course! What about finishing the basement with your dream entertainment room or a secondary suite with a separate entrance? 100% anything is an option! Don't put up with a cookie cutter home, or something that's not your style or material preference. Take advantage of this fantastic central location that is not only facing a park, but is also walking distance to the LRT, easy commuting, and a short distance to all amenities. Linhan Developments builds a top quality home as they add a ton of extras (like landscaping) most don't. You will not be disappointed with the finishing level as they help you make your dreams come tr
$ 1,799,000
2712 Street Nw, Edmonton, AB, T6M 3H8 house for sale | Listing ID E4505 | Royal LePage
View photo
House · for sale
$ 698,600
New
2712 Street Nw, Edmonton, AB, T6M 3H8 house for sale | Listing ID E4505 | Royal LePage
Twin Brooks
· House
Twin Brooks · House
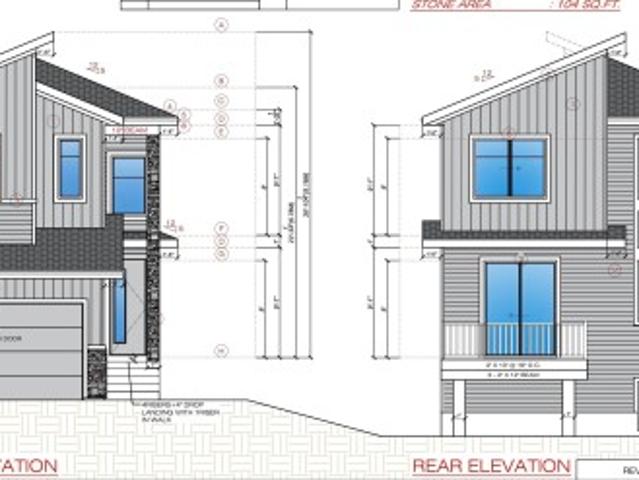
Experience luxury living in this fully upgraded, nearly 2,229 sq. Ft. Designed to impress, this home features two stunning open-to-above areas, an abundance of windows bringing in natural light, and premium finishes throughout. The main floor offers two spacious living areas, a versatile MAIN FLOOR BED and BATH, a beautifully upgraded kitchen, and a convenient spice kitchen perfect for entertaining and everyday family living. Upstairs features 3 bedrooms, 3 full bathrooms, a spacious bonus room, and an upstairs laundry room for added convenience. Complete with a separate side entrance, impressive architectural details, and extensive upgrades throughout, this beautifully finished home offers exceptional space, style, and functionality
$ 698,600
424 33 Avenue Nw, Edmonton, AB, T6T 2S8 house for sale | Listing ID E4505 | Royal LePage
View photo
House · for sale
$ 1,250,000
New
424 33 Avenue Nw, Edmonton, AB, T6T 2S8 house for sale | Listing ID E4505 | Royal LePage
Twin Brooks
· House
· Garden · Deck · Parking · Cellar
Twin Brooks · House · Garden · Deck · Parking · Cellar
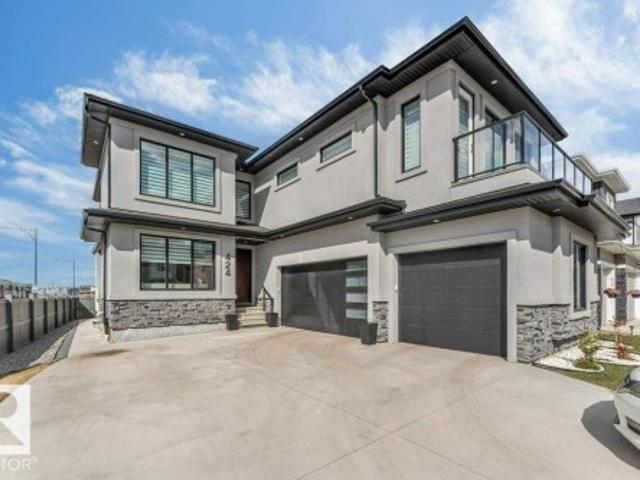
Former showhome*triple attached garage*backs onto park & green space*2 bedroom legal suite*1 bedroom bachelor suite*separate entrance*total 4 kitchens*. Stunning 2-storey in Maple Crest offering luxury, space, and incredible income potential! Situated on a pie-shaped lot backing onto park, creek & environmental reserve, this south-facing home features over 3,200+ sq m of living space with 9 ft ceilings, elegant finishes, and a bright open-concept main floor. Enjoy a modern kitchen with premium appliances, spacious living areas, and a main floor bedroom with full bath. Upstairs boasts multiple bedrooms with ensuites, including a lavish primary retreat. The fully finished basement includes a legal 1-bedroom suite PLUS an additional 2-bedroom basement setup—perfect for extended family. Complete with triple attached garage, deck, fenced yard, and close to all amenities!
$ 1,250,000
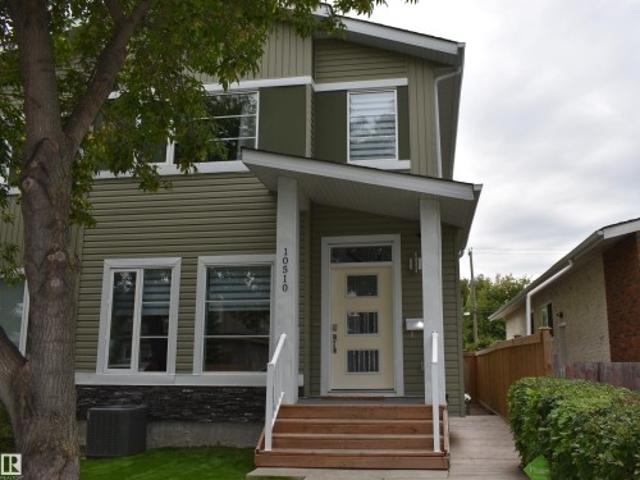
10510 Street Nw, Edmonton, AB, T5P 2C3 house for sale | Listing ID E4505 | Royal LePage
View photo
House · for sale
$ 549,900
New
10510 Street Nw, Edmonton, AB, T5P 2C3 house for sale | Listing ID E4505 | Royal LePage
Twin Brooks
· House
· Garden · Parking · Deck · Air conditioning · Cellar
Twin Brooks · House · Garden · Parking · Deck · Air conditioning · Cellar
Beautiful upgraded large Half Duplex! Legal Basement suite! Three large bedrooms on the upper level with the primary bedroom boasting a walk in closet, coffered ceiling and four piece ensuite bathroom! Fourth bedroom on the main floor next to a 2 piece powder room. Home has central air conditioning to keep you cool. 2 furnaces as the basement suite can control its own heat. Seperate side entrance for the basement unit. Basement unit has its own in suite laundry and the other laundry is on the top level! This home has a large West facing back yard and is fully fenced and even has a nice deck to enjoy the sunshine. Double garage that is insulated and drywalled and even parking for two more cars on the concrete pad! This is an upgraded home with 9 foot ceilings on the main floor and 9 foot basement too! Main floor kitchen has Beautiful tall maple kitchen cabinets and Quartz countertops also! Close to transit, shopping and easy access to downtown. Great for a large family or rent the basem
$ 549,900
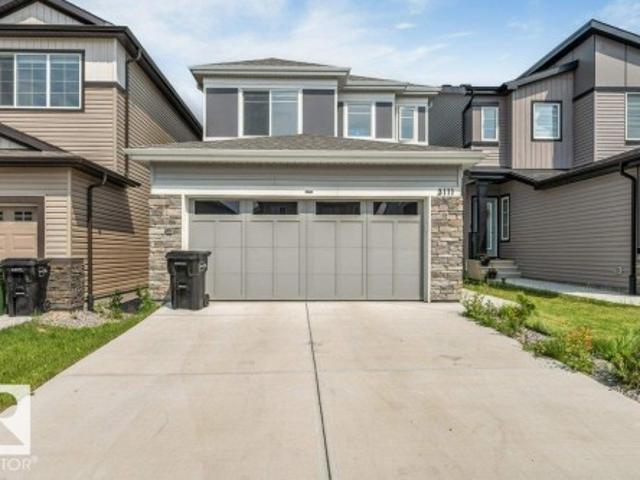
3111 9 Street Nw, Edmonton, AB, T6T 2V6 house for sale | Listing ID E4505 | Royal LePage
View photo
House · for sale
$ 554,900
New
3111 9 Street Nw, Edmonton, AB, T6T 2V6 house for sale | Listing ID E4505 | Royal LePage
Twin Brooks
· House
· Parking
Twin Brooks · House · Parking
Main floor bed & bath. *double attached garage. *upper family room. Welcome to this beautifully designed 2023-built two-storey home in the sought-after community of Maple Crest! Offering over 1,900 sq. Ft. of thoughtfully planned living space, this home features 4 bedrooms and 3 full bathrooms, including a convenient main floor bedroom and full bath—ideal for guests or multi-generational living. The bright open-concept main floor showcases a modern kitchen with pantry, spacious dining area, and inviting living room. Upstairs you'll find a generous family room, convenient laundry, two additional bedrooms, and a spacious primary suite complete with a walk-in closet and private 4-piece ensuite. Complete with a double attached garage, this property is close to schools, shopping, public transit, parks, and major amenities
$ 554,900
14 Ellison Court, Fort Saskatchewan, AB, T8L 0M9 house for sale | Listing ID E4505 | Royal LePage
View photo
House · for sale
$ 539,900
New
14 Ellison Court, Fort Saskatchewan, AB, T8L 0M9 house for sale | Listing ID E4505 | Royal LePage
Twin Brooks
· House
· Fireplace · Parking · Air conditioning · Cellar
Twin Brooks · House · Fireplace · Parking · Air conditioning · Cellar
Experience modern elegance in this beautifully designed 1,860 sq. Ft. two-storey ROSECROFT BUILT home located in the prestigious South Pointe community. The main level radiates warmth with an open-concept layout, featuring expansive windows, rich hardwood, and ceramic tile flooring. At the heart of the home is a chef-inspired kitchen boasting granite countertops, a large social island, ample cabinetry, and a walk-through pantry. The inviting living room, anchored by a cozy gas fireplace, flows seamlessly into the bright dining area. Retreat upstairs to a versatile bonus room and three spacious bedrooms, including a primary suite with a walk-in closet and a spa-like ensuite featuring a soaker tub and shower. The fully finished basement expands your living space with a large rec room, a fourth bedroom, and a full bath. Enjoy year-round comfort with central A/C and a large heated garage. This family-friendly gem offers superior style and space in a quiet neighbourhood close to schools and
$ 539,900
25 Eden Link, Fort Saskatchewan, AB, T8L 0Z2 house for sale | Listing ID E4505 | Royal LePage
View photo
House · for sale
$ 699,900
New
25 Eden Link, Fort Saskatchewan, AB, T8L 0Z2 house for sale | Listing ID E4505 | Royal LePage
Twin Brooks
· House
· Garden · Office room · Parking · Fireplace · Air conditioning · Cellar
Twin Brooks · House · Garden · Office room · Parking · Fireplace · Air conditioning · Cellar
Experience modern luxury in this stunning 2,506 square foot 2-storey detached home in a prime Fort Saskatchewan community. The main floor features a sleek, gourmet kitchen with ample counter space, s/s appliances and a walk-in pantry, flowing seamlessly into a bright dining area and a cozy living room anchored by a contemporary fireplace. A versatile den offers the perfect home office, complemented by a spacious mudroom and 2pc bath. Upstairs, discover a generous bonus room and a primary retreat boasting a walk-in closet and 5pc ensuite. Three additional bedrooms, a 4pc bath, and a dedicated laundry room complete the level. The professionally finished basement expands your living space with a full mother-in-law suite, including an additional bedroom and 3 piece bathroom. Stay cool all summer with central AC and enjoy the beautifully landscaped yard and double garage. Perfectly situated near top-rated schools and playgrounds, this family-oriented home balances functional living with hig
$ 699,900
11413 Street Nw, Edmonton, AB, T5G 3J3 house for sale | Listing ID E4505 | Royal LePage
View photo
House · for sale
$ 529,900
New
11413 Street Nw, Edmonton, AB, T5G 3J3 house for sale | Listing ID E4505 | Royal LePage
Twin Brooks
· House
· Garden · Fireplace · Swimming pool · Deck · Parking · Air conditioning · Cellar
Twin Brooks · House · Garden · Fireplace · Swimming pool · Deck · Parking · Air conditioning · Cellar
4 bedroom bi-level. 3 full baths. Oversized heated double attached garage 22' x 29.5'. Central air conditioning. New maintenance free composite deck. Hot tub. 2 gas fireplaces. Check out this amazing home located in the friendly community of Prince Rupert. This well maintained home features vaulted ceilings on the main floor, main floor laundry, huge primary bedroom with a massive walk-in closet and a spa like ensuite. The kitchen has tons of cupboard space & pantry. There is a large 16' x 16' maintenance free deck and covered stairs down to the back yard where there is a large hot tub which is covered as well, easy to enjoy in the winter. The home backs a park and is located on a cul-de-sac. There is a second bedroom and full bath on the main floor. The basement is fully finished with a large family room and 2 more bedrooms plus a full bath. There is plenty of extra storage in the basement. New Roof (5 Years Old), New A/C and Garage Heater (1 Year Old). Close to nait & downtown edm
$ 529,900
9 Dillingham, Fort Saskatchewan, AB, T8L 0N2 house for sale | Listing ID E4505 | Royal LePage
View photo
House · for sale
$ 509,999
New
9 Dillingham, Fort Saskatchewan, AB, T8L 0N2 house for sale | Listing ID E4505 | Royal LePage
Twin Brooks
· House
· Garden · Fireplace · Deck · Parking · Air conditioning · Cellar
Twin Brooks · House · Garden · Fireplace · Deck · Parking · Air conditioning · Cellar
Located in desirable South Fort, this stylish 1,509 sq. Ft. 2-storey offers an extra-wide yard and rare 26' x 21' detached TRIPLE GARAGE! Upstairs features 3 bedrooms, including a spacious primary with walk-in closet and 4-piece ensuite, plus another full bath and convenient UPSTAIRS LAUNDRY. The bright main floor showcases a beautiful kitchen with quartz countertops, stainless steel appliances, tiled backsplash and plenty of cabinetry, along with a spacious dining area and inviting living room with tiled feature wall and electric fireplace. The fully finished basement adds a large rec room, 4th bedroom and 3 piece bathroom. Complete with A/C, custom window coverings, rear deck in your SOUTH FACING YARD and more, all close to South Pointe K-9 School, Playgrounds and major amenities!
$ 509,999
9606 Street Nw, Edmonton, AB, T5P 3M8 house for sale | Listing ID E4505 | Royal LePage
View photo
House · for sale
$ 329,900
New
9606 Street Nw, Edmonton, AB, T5P 3M8 house for sale | Listing ID E4505 | Royal LePage
Twin Brooks
· House
· Cellar
Twin Brooks · House · Cellar
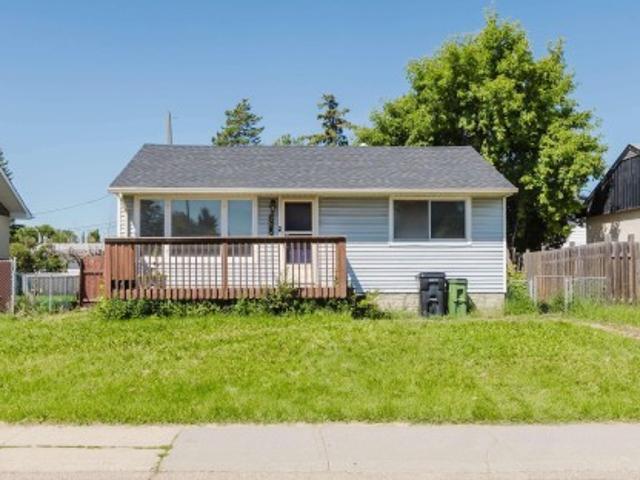
Welcome to this charming, well-maintained bungalow, perfect for first-time home buyers or savvy investors! This home features 2 bedrooms and 1 full bathroom on the main floor, plus a fully finished basement with an additional bedroom, a full bathroom, and a spacious family room, providing excellent flexibility for extended family, guests, or additional living space. Major updates include a new kitchen with appliances (2023), new flooring (2023), new shingles (2023), hot water tank (2026), water supply pipes (2026), and new basement windows plus one main-floor bedroom window (2026). Situated on a generous 50-ft pocket lot, the property offers plenty of outdoor space with future redevelopment potential. Conveniently located close to schools, a recreation centre, shopping, parks, WEM, Misericordia Hospital, public transit, and the future LRT line. Move-in ready—don't miss this fantastic opportunity!
$ 329,900
3104 32 Avenue Nw, Edmonton, AB, T6T 1X3 house for sale | Listing ID E4505 | Royal LePage
View photo
House · for sale
$ 425,000
New
3104 32 Avenue Nw, Edmonton, AB, T6T 1X3 house for sale | Listing ID E4505 | Royal LePage
Twin Brooks
· House
· Garden · Deck · Parking
Twin Brooks · House · Garden · Deck · Parking
A complete package and ready to move in. On a regular lot and NOT on a zero lot. Freshly renovated with new paint and new quartz countertops. Features real hardwood and ceramic tile flooring with NO carpets. This house offers 4 bedrooms, 2.5 washrooms, a huge deck, a 2-car garage, and a fully fenced yard. All amenities—including schools, playgrounds, public transportation, shopping stores, and gas stations—are just a few minutes' drive away. You will love this house! The buyer must agree to accept a Title Insurance instead of a Real Property Report (RPR)
$ 425,000
10424 Street Nw, Edmonton, AB, T5P 1Y6 house for sale | Listing ID E4505 | Royal LePage
View photo
House · for sale
$ 439,900
New
10424 Street Nw, Edmonton, AB, T5P 1Y6 house for sale | Listing ID E4505 | Royal LePage
Twin Brooks
· House
· Patio · Garden · Parking · Fireplace
Twin Brooks · House · Patio · Garden · Parking · Fireplace
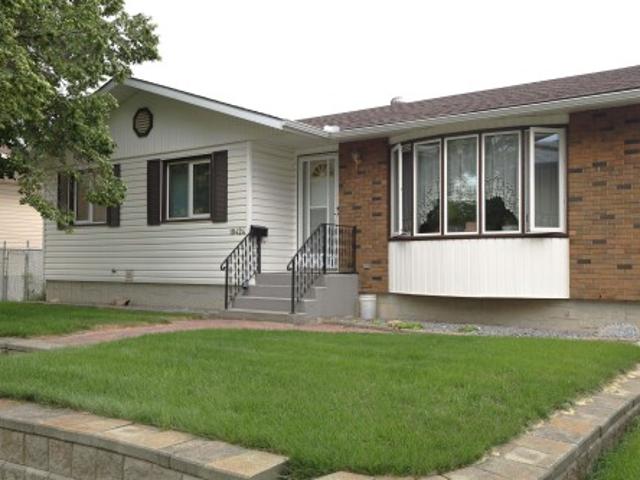
One of Edmonton's most convenient locations Canora Community! Only minutes to Downtown, schools, parks, transit, shopping, West Edmonton, River Valley walking trails. This is the ideal family home, well maintained, open spacious bright floor plan, 1165 Bungalow. Features a big living room, bay window, wood burning brick fireplace. Opens to the huge kitchen/dining room area, perfect for the family and entertaining. Ton's of cabinet and countertop space, pantry and updated appliances. 3 great sized bedrooms on the main floor, the primary bedroom has a 2 piece ensuite. Downstairs boast a cozy gas fireplace in the family/recreation/games room is a fantastic size, perfect for movie and games night. There is a additional 4th bedroom is very large. Laundry & 3 piece bathroom area. Outside is completely landscaped, concrete patio area, 50x148 sized lot, RV parking and totally fenced in yard and oversized double garage
$ 439,900
13 Baie Madelene, Beaumont, AB, T4X 1K9 house for sale | Listing ID E4498 | Royal LePage
View photo
House · for sale
$ 589,000
13 Baie Madelene, Beaumont, AB, T4X 1K9 house for sale | Listing ID E4498 | Royal LePage
Twin Brooks
· House
· Garden · Office room · Fireplace · Gym · Parking · Air conditioning · Cellar
Twin Brooks · House · Garden · Office room · Fireplace · Gym · Parking · Air conditioning · Cellar
This well-maintained family home offers over 2,000 square feet of functional living space on a pie-shaped cul-de-sac lot. The main floor features laminate flooring, a dedicated front office, and an open-concept living room anchored by a fireplace and built-in shelving. In the kitchen, find granite countertops, a central island, stainless steel appliances, and ceiling-height cabinetry. Upstairs houses four bedrooms, a dedicated laundry room. The primary suite accommodates a king-sized bed, complete with a walk-in closet and a private ensuite featuring a tiled shower, corner soaker tub, and granite counters. The fully finished basement adds versatile space for a gym, play area, or den, alongside a full bathroom. Outdoors, the expansive yard includes an in-ground sprinkler system and permanent Gemstone lighting. Complete with central air conditioning and an insulated, drywalled double attached garage, this property delivers exceptional value in a highly desirable neighbourhood
$ 589,000
2114 Avenue Nw, Edmonton, AB, T6M 2N6 house for sale | Listing ID E4504 | Royal LePage
View photo
House · for sale
$ 461,367
2114 Avenue Nw, Edmonton, AB, T6M 2N6 house for sale | Listing ID E4504 | Royal LePage
Twin Brooks
· House
Twin Brooks · House
Welcome to the'Brooklyn' built by the award-winning builder Pacesetter homes and is located in the heart of the Uplands at Riverview. The Brooklyn model is 1,648 square feet and has a stunning floorplan with plenty of open space. Three bedrooms and two-and-a-half bathrooms are laid out to maximize functionality, making way for a spacious bonus room area, upstairs laundry, and an open to above staircase. The kitchen has an L-shaped design that includes a large island which is next to a sizeable nook and great room with stunning 3 panel windows. Close to all amenities and easy access to the Anthony Henday. *. This home is under construction and the photos used are from the exact same model the colors may differ, home will be complete by the end of the month.
$ 461,367
4424 28A Street Nw, Edmonton, AB, T6T 1K1 house for sale | Listing ID E4505 | Royal LePage
View photo
House · for sale
$ 459,900
New
4424 28A Street Nw, Edmonton, AB, T6T 1K1 house for sale | Listing ID E4505 | Royal LePage
Twin Brooks
· House
Twin Brooks · House
Discover the allure of 4424 28A Street, Edmonton, AB, a welcoming single-family residence built in 1997, offering a ready-to-move-in experience. This inviting home, spanning two stories, presents a traditional architectural style designed for comfortable living. The heart of this home, the kitchen, is equipped with sleek stainless steel appliances, providing a functional and stylish space for culinary endeavors. Three well-appointed bathrooms ensure convenience and privacy, with one featuring a refreshing walk-in shower. With three spacious bedrooms, this residence offers ample personal retreats. A dedicated laundry room adds to the home's practical amenities, streamlining daily routines. Envision your life unfolding in this thoughtfully designed home
$ 459,900
11419 Street Nw, Edmonton, AB, T5M 0R7 house for sale | Listing ID E4505 | Royal LePage
View photo
House · for sale
$ 409,900
New
11419 Street Nw, Edmonton, AB, T5M 0R7 house for sale | Listing ID E4505 | Royal LePage
Twin Brooks
· House
· Patio · Garden · Cellar
Twin Brooks · House · Patio · Garden · Cellar
Located in the desirable community of Inglewood, this charming home offers a spacious and functional layout with plenty of character. The generously sized living room features original hardwood flooring, an open-beam ceiling and patio doors leading to an enormous backyard, perfect for entertaining or enjoying the outdoors. The kitchen offers oak cabinetry, stainless steel appliances and a gas stove with double oven. There are 2 bedrooms and a 4pc bath to complete the main level. Upstairs, you’ll find a sizeable bonus room with vaulted ceilings easily converts into a grand Primary Bedroom! The Updated basement offers a substantial family room, third bedroom and new 3-piece bath. Recent upgrades include Washer, Dryer, Gas Stove, paint, sewer, water line, copper wiring, electrical and plumbing, providing peace of mind while maintaining the home's original charm. A great opportunity to own a well maintained character home in a desirable location!
$ 409,900
1904 Avenue Nw, Edmonton, AB, T5T 5S7 house for sale | Listing ID E4505 | Royal LePage
View photo
House · for sale
$ 449,900
New
1904 Avenue Nw, Edmonton, AB, T5T 5S7 house for sale | Listing ID E4505 | Royal LePage
Twin Brooks
· House
· Garden · Fireplace · Deck · Parking
Twin Brooks · House · Garden · Fireplace · Deck · Parking
Welcome to Lymburn! This perfectly laid out four level split is complete with 5 BEDROOMS, vaulted ceiling, and nearly 2000 sq ft of combined living space. As you enter the property adjacent to the double ATTACHED garage, you will immediately be impressed with the vastness of the main living space and abundance of natural light. A spacious kitchen welcomes you at the rear of the main floor. Continuing on, the upper level has 3 well appointed bedrooms and full bathroom. The lower level continues to impress with a gorgeous FIREPLACE in the large recreational room, 4th bedroom, bathroom and laundry. The lowest level has a flex space and 5th bedroom. Outside a fantastic deck, FENCED yard, and mature trees welcomes you on a large, flat lot. With close to proximity to schools, parks, Whitemud and Henday. This property has it ALL!
$ 449,900
8408 Street Nw, Edmonton, AB, T5T 0M6 house for sale | Listing ID E4505 | Royal LePage
View photo
House · for sale
$ 549,999
New
8408 Street Nw, Edmonton, AB, T5T 0M6 house for sale | Listing ID E4505 | Royal LePage
Twin Brooks
· House
· Garden · Access for people with disabilities · Parking
Twin Brooks · House · Garden · Access for people with disabilities · Parking
OPPORTUNITY KNOCKS just a block from West Edmonton Mall! This unique 4-bedroom, wheelchair-accessible home offers incredible versatility with 2 distinct living areas, each with its own kitchen & living room, separated by a door—ideal for assisted living, multi-generational living, an in-law arrangement, or investors exploring the possibilities. Accessibility features include wider doorways, wheelchair ramp, roll-in shower, accessible walk-in tub & open-under vanity sinks. Sitting on a HUGE approx. 65’ x 135’ lot in a quiet neighbourhood, the backyard is a gardener’s dream! A beautiful oversized sunroom overlooks the yard. Newer vinyl windows, BRAND-NEW furnace & humidifier, shingles approx. 8 yrs old, newer leaf-free gutters & single insulated garage. Steps to abundant transit, shopping, restaurants & amenities. The home has been well maintained and needs some updating, but offers tremendous potential in an unbeatable location!
$ 549,999
9839 81 Avenue Nw, Edmonton, AB, T6E 1W4 house for sale | Listing ID E4505 | Royal LePage
View photo
House · for sale
$ 446,000
New
9839 81 Avenue Nw, Edmonton, AB, T6E 1W4 house for sale | Listing ID E4505 | Royal LePage
Twin Brooks
· House
· Garden
Twin Brooks · House · Garden
42ft x 130 ft Lot South facing backyard. This versatile property offers unbeatable potential in one of Edmonton's most desirable, trendiest neighbourhoods. Perfect for builders looking to redevelop into a lucrative side-by-side infill duplex, flippers seeking their next high-margin renovation project, or buyers wanting to build sweat equity in a quiet, low-traffic location. Enjoy walkable access to the Ritchie Market, Mill Creek Ravine, schools, and Whyte Ave. Massive upside and endless possibilities
$ 446,000
9047 52 Street Nw, Edmonton, AB, T6B 1G1 house for sale | Listing ID E4505 | Royal LePage
View photo
House · for sale
$ 589,800
New
9047 52 Street Nw, Edmonton, AB, T6B 1G1 house for sale | Listing ID E4505 | Royal LePage
Twin Brooks
· House
· Garden · Parking · Fireplace · Deck · Cellar
Twin Brooks · House · Garden · Parking · Fireplace · Deck · Cellar
Updated bungalow in Ottewell with a kitchen featuring a pantry that will amaze you! The home has a sunny & inviting living & dining room overlooking the quiet street. The kitchen has sleek cabinets, built in storage features, custom lighting, stone counters & backsplash, stainless steel appliances, an amazing walk in pantry, breakfast bar & direct access to the deck that overlooks the gardener's yard. There are three bedrooms on the main floor with updated closets. New hardwood flooring throughout the main floor. A fully updated bath rounds off the main floor. The fully finished & updated basement has a fourth bedroom, huge family room with a gas fireplace, extra nook for work or fitness space, a mechanical/laundry room & a 3-piece bath. The home sits on a 52'x120' lot that is fully fenced & landscaped with flower beds, water features, a gas fire pit, a gazebo, and a double garage with a full driveway. Ideal location only a short walk to Schools, Parks, Playgrounds, Shopping, Coffee Sh
$ 589,800
1162 Street Nw, Edmonton, AB, T5B 3R5 house for sale | Listing ID E4505 | Royal LePage
View photo
House · for sale
$ 478,000
New
1162 Street Nw, Edmonton, AB, T5B 3R5 house for sale | Listing ID E4505 | Royal LePage
Twin Brooks
· House
· Garden · Parking · Cellar
Twin Brooks · House · Garden · Parking · Cellar
Welcome to 1162- - Street NW! This spacious 1,150 sq. Ft. duplex bungalow offers an excellent opportunity for homeowners, multi-generational families or investors. The main floor features 3 bedrooms and 2 full bathrooms, highlighted with a brand new kitchen that includes new quartz countertops and new cabinetry throughout. Downstairs, the LEGAL BASEMENT SUITE offers an additional 3 bedrooms and full bathroom, providing excellent income potential. Recent improvements include new flooring, hot water tank and a new partition fence in the backyard. Two furnaces provide separate heating for added comfort and functionality. Outside, enjoy an extra long lot with a large backyard, double detached garage and full length driveway providing plenty of parking. A versatile property offering 6 total bedrooms, 3 full bathrooms, substantial renovations and legal suite flexibility. Seller willing to sell other half duplex (11623) together for a total of 4 legal units for an Interested Investor!
$ 478,000
12131 St Nw, Edmonton, AB, T5L 0W6 house for sale | Listing ID E4505 | Royal LePage
View photo
House · for sale
$ 3,750,000
New
12131 St Nw, Edmonton, AB, T5L 0W6 house for sale | Listing ID E4505 | Royal LePage
Twin Brooks
· House
· Garden · Deck · Parking · Air conditioning · Cellar
Twin Brooks · House · Garden · Deck · Parking · Air conditioning · Cellar
Modern style meets vintage charm in this nicely updated 1.5 story home in the mature neighbourhood of Prince Charles. Featuring 966 sq ft, with 2 bedrooms up and 1 down in the fully finished basement. Functional galley kitchen updated with crisp white cabinetry, butcher block counters & stainless steel appliances. Separate dining space and an adjacent living room with wall to wall shelving. The 4 piece bath is fully updated with new fixtures. The 2nd floor offers 2 good sized bedrooms. Basement is finished with a family room, bedroom (with egress window) and plenty of storage. Newer (2020) double det'd (20'x24') garage and huge fenced yard. Major upgrades incl. Sewer line & back flow valve (2019), triple pane windows (2017), front & rear decks, A/C (2024) and much more! Your rear deck is large enough for relaxing and entertaining. This property is a sweet little comfortable spot right in the heart of the City, close to transportation and a quick commute to Downtown, NAIT & Grant Macewa
$ 3,750,000

Get email alerts

Don't miss out: be the first to know about new properties

The alert was correctly created

On subscribing you accept the conditions of use and the privacy policy
Alert
Receive new ads in your inbox
Save this search
Receive alerts for new listings

We'll send you an email when we have new properties for: "Properties for sale in Twin Brooks"

The alert was correctly created

Get email alerts and be the first to see new listings
Required field
On subscribing I accept the terms of the privacy policy
Perfect! You'll soon start receiving new listings via email
Alert
Receive an email when we have new ads for Properties for sale in Twin Brooks
Save this search
Filters

Bedrooms

Area (sq.ft)

sq.ft
sq.ft

Price

$
$

Filter by property type

Bathrooms

Clear all filters
Receive notifications when new entries are published.