8,118 houses for sale in Tyandaga Mews

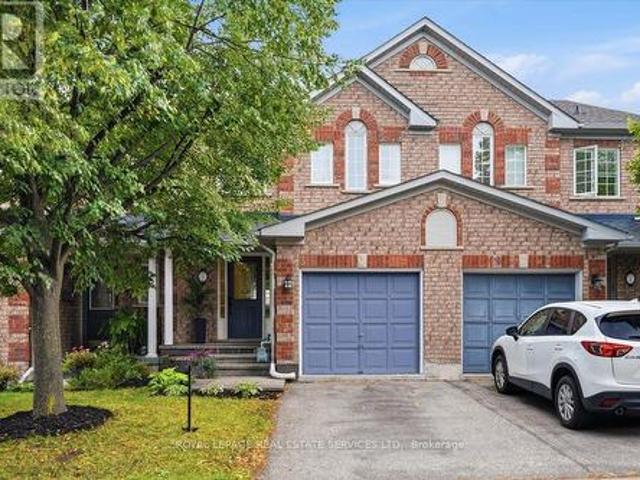
164 2050 Upper Middle Road, Burlington, ON, L7P 3R9 townhouse for sale | Listing ID W13700 | Royal LePage
View photo
Townhouse · for sale
$ 559,000
164 2050 Upper Middle Road, Burlington, ON, L7P 3R9 townhouse for sale | Listing ID W13700 | Royal LePage
Tyandaga Mews
· Townhouse
· Air conditioning
Tyandaga Mews · Townhouse · Air conditioning
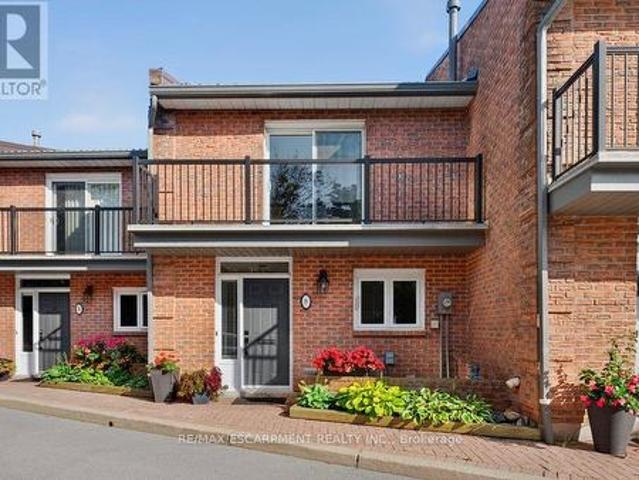
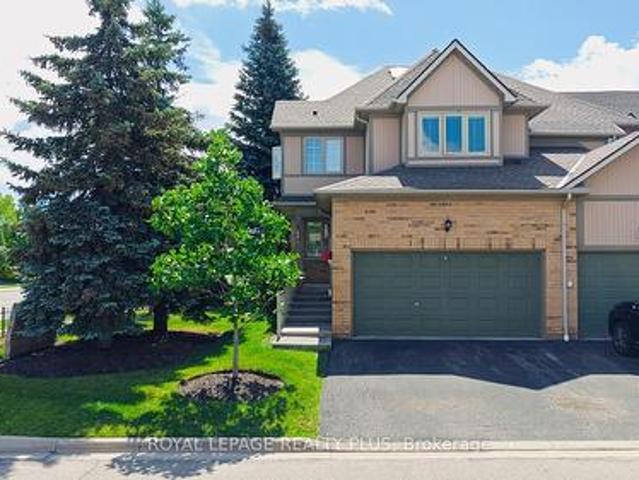
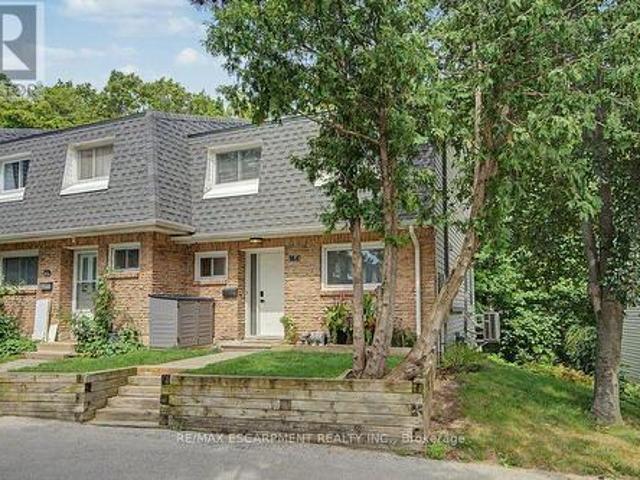
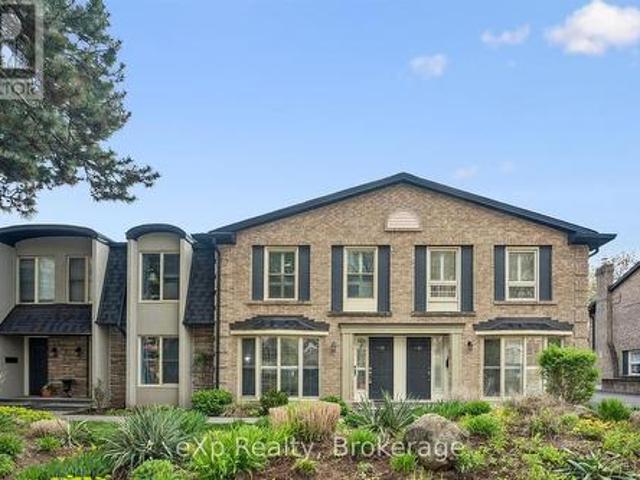
Look no further! You won't beat this price and location at 2050 Upper Middle Rd. Premium end-unit backing onto wooded ravine with beautiful flowing creek. The units been carefully updated over the past 5 years including your open concept main floor with Chef's Kitchen, large prep and dining island, S/S appliances, low maintenance flooring, main floor 2-piece bath and upstairs 4-piece bath with ensuite privilege. The HVAC system features 3 separate ductless A/C/heat pumps and a main floor Gas F/P that cooks! You're walking distance to schools, parks and rec. Forest/greenspace, and local plazas with mom and pop shops, restaurants, Tim Hortons, grocery and pharmacy. Make this your new home today! (Id: 27)
$ 559,000
1418 Ghent Avenue, Burlington Brant, ON, L7S 1W8 townhouse for sale | Listing ID W13699 | Royal LePage
View photo
Townhouse · for sale
$ 649,900
1418 Ghent Avenue, Burlington Brant, ON, L7S 1W8 townhouse for sale | Listing ID W13699 | Royal LePage
Tyandaga Mews
· Townhouse
· Garden · Parking · Cellar
Tyandaga Mews · Townhouse · Garden · Parking · Cellar
Just minutes from Burlington's beautiful Waterfront Trail and Lake Ontario, this 3-bedroom, 3-bathroom condo townhouse offers an unbeatable location and includes TWO owned underground parking spaces. The main level features hardwood flooring throughout, a spacious front living room with a stunning floor-to-ceiling window overlooking the front yard, and a well-appointed kitchen with granite countertops, a breakfast bar, and custom built-in cabinetry that extends into the formal dining area. Sliding glass doors lead to a private, fully fenced backyard with a stone patio-perfect for relaxing or entertaining-and a convenient 2-piece powder room completes the main level. Upstairs, you'll find three bedrooms with hardwood flooring, including a spacious primary suite with double closets and a private ensuite featuring granite countertops, a walk-in shower, and pot lights. The finished basement adds a comfortable family room, laundry area, and plenty of storage, with direct access to the secur
$ 649,900
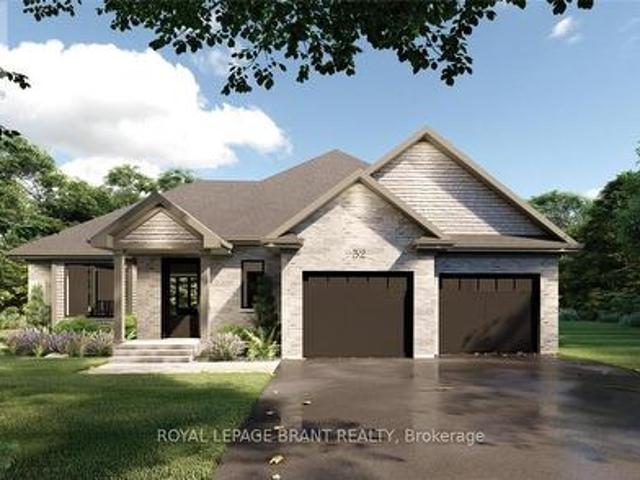
Lot 2 Willowdale Street, Brantford, ON, N3T 0L3 house for sale | Listing ID X12586 | Royal LePage
View photo
House · for sale
$ 16,800,000
Updated
Lot 2 Willowdale Street, Brantford, ON, N3T 0L3 house for sale | Listing ID X12586 | Royal LePage
Tyandaga Mews
· House
· Office room · Fireplace
Tyandaga Mews · House · Office room · Fireplace
Apex i model. The Apex I is a warm and inviting 2 bedroom, 2 bath bungalow with 1,765 square feet of thoughtfully planned living space. The main floor feels open and bright with 9 foot ceilings, a custom kitchen with quartz counters, and a comfortable great room centered around a gas fireplace with a clean mantle. The primary suite offers a quiet retreat, while the additional bedroom gives you the option for family, guests, or a home office. Set within Summit Estates, one of Brantford's fastest growing upscale communities, the Apex I sits among large executive lots and peaceful surroundings, close to schools, parks, and everyday amenities. This model can be personalized to reflect your style, from finishes to layout choices, making it easy to create a home that feels truly yours. Limited lots remain. Register to begin planning your Apex I home. (Id: 7525)
$ 16,800,000
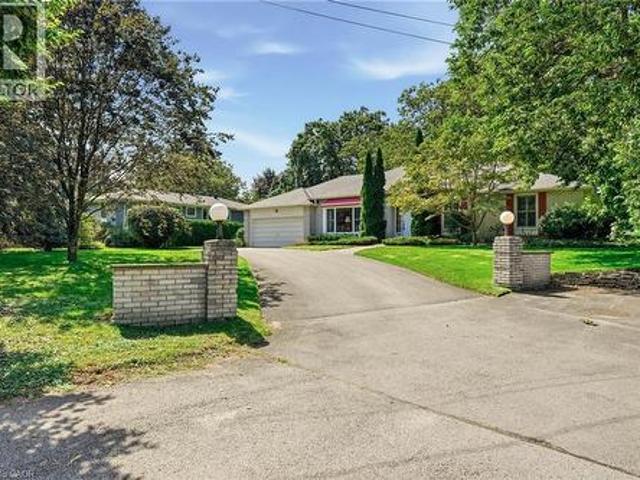
359 Lark Avenue, Burlington, ON, L7T 2T1 house for sale | Listing ID 40856 | Royal LePage
View photo
House · for sale
$ 1,599,900
359 Lark Avenue, Burlington, ON, L7T 2T1 house for sale | Listing ID 40856 | Royal LePage
Tyandaga Mews
· House
Tyandaga Mews · House
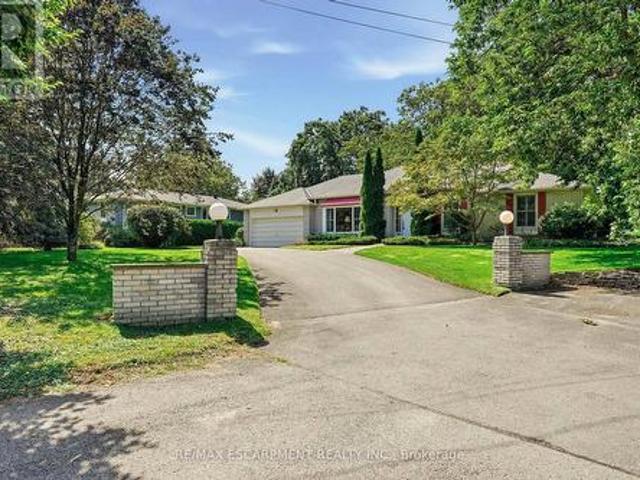
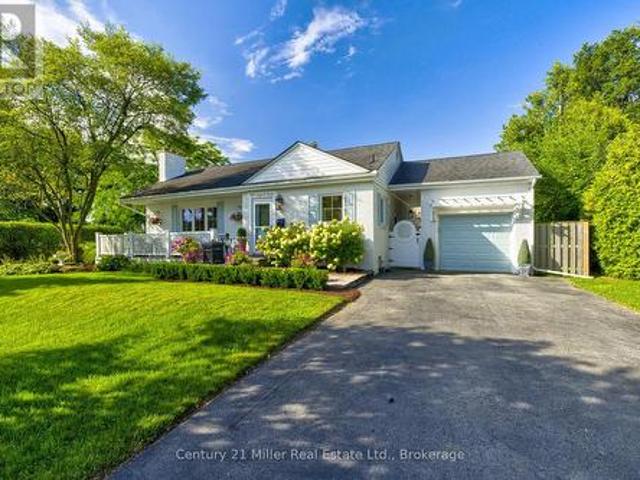
Welcome to this sprawling one floor ranch-style home, ideally situated at the end of a quiet cul-de-sac in Aldershot. Set on a private, park-like lot, this home has a serene setting and spacious principal rooms. Features include a grand foyer, separate dining room, bright sunroom, family room, three bedrooms, primary suite with an ensuite bathroom and a main level laundry room. The unfinished lower level awaits your finishing touches. Surrounded by everyday amenities including grocery stores, restaurants and shops. This home is the perfect blend of comfort, style and location and is within minutes of the Burlington Golf & Country Club, schools, shopping, the GO Train, and easy highway access for commuters. An excellent opportunity to enjoy peaceful surroundings while remaining close to all the amenities and conveniences you need. (Id: 27)
$ 1,599,900
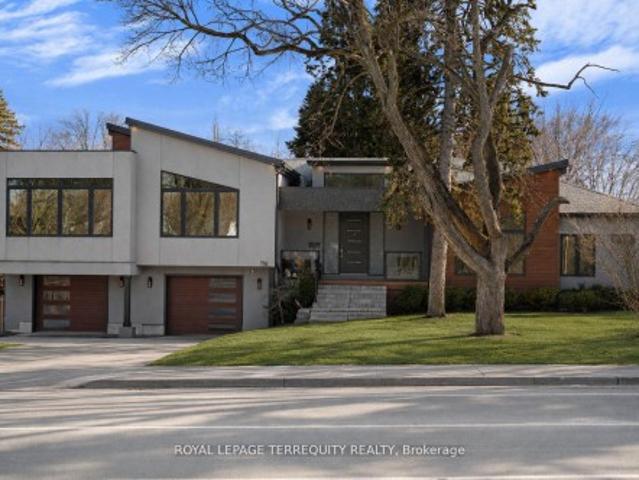
716 North Shore Boulevard E, Burlington, ON, L7T 1X6 house for sale | Listing ID W13698 | Royal LePage
View photo
House · for sale
$ 2,090,000
716 North Shore Boulevard E, Burlington, ON, L7T 1X6 house for sale | Listing ID W13698 | Royal LePage
Tyandaga Mews
· House
Tyandaga Mews · House
Welcome to 716 North shore Blvd E, a custom residence set within one of Burlington's most prestigious pockets. Defined by clean modern lines, timeless design, and a curated mix of concrete-toned stucco and warm wood accents, this home creates an unforgettable first impression before you even step inside. Sophisticated, intentional, and effortlessly refined, every element has been thoughtfully considered. Beyond the oversized custom entry, soaring ceilings and expansive walls of glass immediately draw in natural light, creating a gallery like atmosphere throughout the principal living spaces. Wide-plank hardwood floors run seamlessly across an open-concept layout designed for elevated entertaining and refined everyday living. The chef's kitchen is a sculptural focal point. Sleek custom cabinetry, waterfall-edge island, integrated storage, statement pendant lighting, and premium appliances framed by a dramatic hood feature. It is both minimalist and powerful, a space designed for gatheri
$ 2,090,000
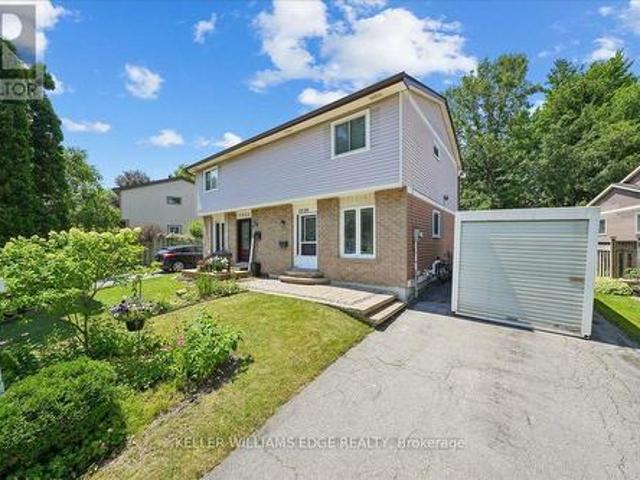
2320 Middlesmoor Crescent, Burlington, ON, L7P 3X7 house for sale | Listing ID W13700 | Royal LePage
View photo
House · for sale
$ 649,700
2320 Middlesmoor Crescent, Burlington, ON, L7P 3X7 house for sale | Listing ID W13700 | Royal LePage
Tyandaga Mews
· House
· Garden · Office room · Cellar
Tyandaga Mews · House · Garden · Office room · Cellar
Welcome to this wonderful 3-bedroom family home, perfectly situated in a sought-after neighbourhood close to schools, parks, shopping, and all the amenities your family needs. Offering a spacious layout, this home features a large eat-in kitchen that's perfect for family meals and entertaining, along with a bright living room with a walkout to the true highlight of the property-a fully fenced, private backyard. Enjoy the warmer months in the charming 3-season sunroom, creating the perfect space to relax while overlooking your outdoor oasis. The finished basement rec room provides additional living space for movie nights, a playroom, or a home office, while some freshly painted areas add a fresh, updated feel. Whether you're starting a family or looking for more room to grow, this home offers comfort, functionality, and an unbeatable location in a welcoming family-friendly community. (Id: 27)
$ 649,700
8 2136 Old Lakeshore Road, Burlington, ON, L7R 1A3 townhouse for sale | Listing ID W13702 | Royal LePage
View photo
Townhouse · for sale
$ 1,299,000
8 2136 Old Lakeshore Road, Burlington, ON, L7R 1A3 townhouse for sale | Listing ID W13702 | Royal LePage
Tyandaga Mews
· Townhouse
· Terrace · Balcony · Fireplace · Parking
Tyandaga Mews · Townhouse · Terrace · Balcony · Fireplace · Parking
Welcome to Pier 21, Burlington's only waterfront townhome complex! This two-storey unit with additional lower level walk-out to a lakeside terrace has 1,985 sq. Ft. of living space and is a unique opportunity to live on the lake and be just steps from everything the downtown core has to offer! Open concept main level with spacious kitchen and living/dining with gas fireplace and walk-out to a waterfront balcony. Primary bedroom with 3-piece ensuite and its own waterfront balcony! Fully finished lower level with family room, gas fireplace, 3-piece bathroom, laundry and walk-out to a gorgeous, oversized waterfront terrace with stunning views of Lake Ontario and beyond! Hardwood floors, 3 balconies, 2 outdoor parking spaces, visitor parking and private stairs for unit owners for access to the lake! 2 bedrooms and 3.5 bathrooms. (Id: 27)
$ 1,299,000
2234 Sheffield Drive, Burlington, ON, L7P 2X1 house for sale | Listing ID 40854 | Royal LePage
View photo
House · for sale
$ 799,900
2234 Sheffield Drive, Burlington, ON, L7P 2X1 house for sale | Listing ID 40854 | Royal LePage
Tyandaga Mews
· House
· Garden · Air conditioning · Cellar · Parking
Tyandaga Mews · House · Garden · Air conditioning · Cellar · Parking
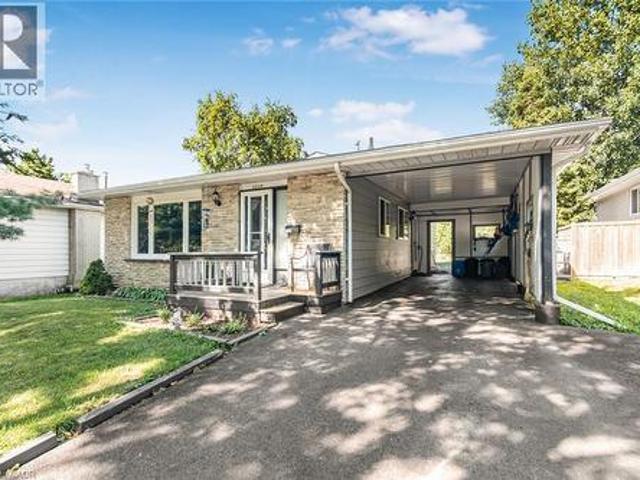
This wonderful home presents an opportunity to embrace a lifestyle of comfort and convenience in the highly sought-after Brant Hills location. The mature trees, schools, parks and shopping all nearby make this is a home and location you will love. 3 bedrooms, 1.5 baths, finished basement and large yard make it ideal for growing families. All the big ticket items are updated. From the roof, windows, a/c, furnace and breaker box to the upgraded sewer pipe outside to the road (20k upgrade 2 yrs ago). You can rest easy that these items are in great shape, leaving you the energy to focus on any cosmetic updates you may want to do to make it your own. This inviting home is poised to become your next chapter. Carport and double wide driveway is a nice bonus. Vinyl plank flooring in basement. Large clean crawlspace offers tons of storage. Dont delay on this one, its a rare find at this price in this wonderful, friendly neighborhood! (Id: 7525)
$ 799,900
359 Lark Avenue, Burlington, ON, L7T 2T1 house for sale | Listing ID W13701 | Royal LePage
View photo
House · for sale
$ 1,599,900
359 Lark Avenue, Burlington, ON, L7T 2T1 house for sale | Listing ID W13701 | Royal LePage
Tyandaga Mews
· House
Tyandaga Mews · House
Welcome to this sprawling one floor ranch-style home, ideally situated at the end of a quiet cul-de-sac in Aldershot. Set on a private, park-like lot, this home has a serene setting and spacious principal rooms. Features include a grand foyer, separate dining room, bright sunroom, family room, three bedrooms, primary suite with an ensuite bathroom and a main level laundry room. The unfinished lower level awaits your finishing touches. Surrounded by everyday amenities including grocery stores, restaurants and shops. This home is the perfect blend of comfort, style and location and is within minutes of the Burlington Golf & Country Club, schools, shopping, the GO Train, and easy highway access for commuters. An excellent opportunity to enjoy peaceful surroundings while remaining close to all the amenities and conveniences you need. (Id: 27)
$ 1,599,900
3605 Trelawny Circle, Mississauga, ON, L5N 6N8 house for sale | Listing ID W13703 | Royal LePage
View photo
House · for sale
$ 1,499,000
New
3605 Trelawny Circle, Mississauga, ON, L5N 6N8 house for sale | Listing ID W13703 | Royal LePage
Tyandaga Mews
· House
· Garden · Office room · Fireplace
Tyandaga Mews · House · Garden · Office room · Fireplace
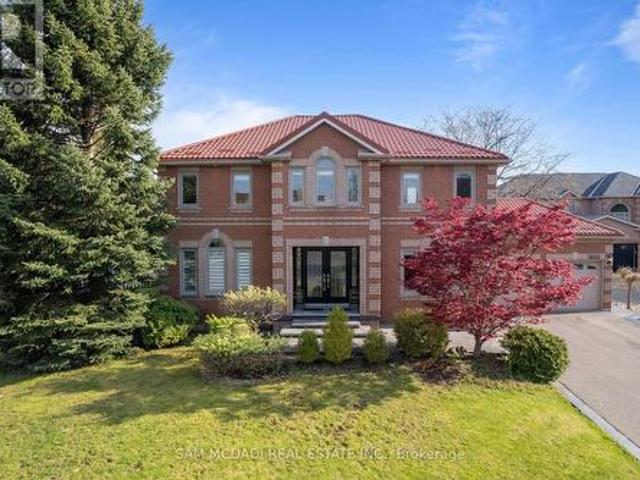
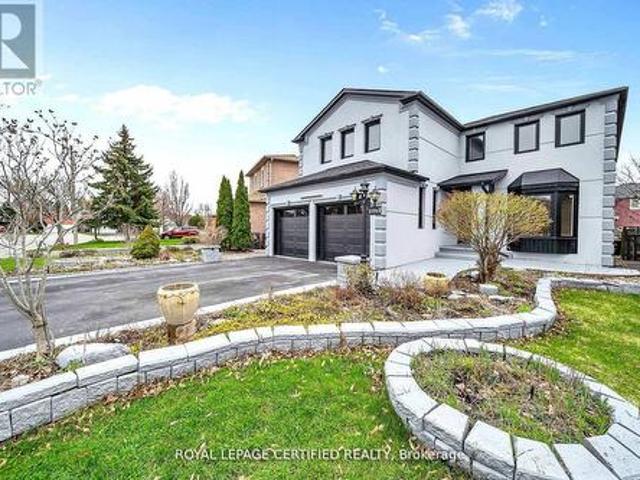
Presenting 3605 Trelawny Circle, a meticulously maintained and upgraded executive residence located within the family friendly Lisgar neighbourhood on a premium corner lot. A grand double-door entry welcomes you into an elegant interior offering over 4,800 SF total living space and features hardwood floors throughout, spacious principal rooms, and a thoughtful layout. The main level offers formal living and dining spaces, a grand private office perfect for working from home, and an inviting family room anchored by a fireplace. The beautifully updated custom kitchen features ample cabinetry, granite countertops and a bright breakfast area overlooking the backyard. Whether hosting family gatherings or enjoying quiet mornings, this space delivers equal measures of warmth and practicality. Designed to accommodate growing or multi-generational families, the home features 5 spacious bedrooms, including two primary suites. The primary suites offer generous proportions, walk-in closets, and th
$ 1,499,000
3 2970 Berwick Drive, Burlington, ON, L7M 4W3 townhouse for sale | Listing ID W13699 | Royal LePage
View photo
Townhouse · for sale
$ 849,900
3 2970 Berwick Drive, Burlington, ON, L7M 4W3 townhouse for sale | Listing ID W13699 | Royal LePage
Tyandaga Mews
· Townhouse
· Fireplace
Tyandaga Mews · Townhouse · Fireplace
Exceptional enclave of townhomes in family-friendly Millcroft! With 2 beautiful parks just steps from your door, this is the kind of neighbourhood kids will love & a home you'll love for so many more reasons! Spectacularly renovated 3-bedroom, 4-bathroom, townhome blends stylish finishes with effortless family living. Charming curb appeal & welcoming covered porch set the tone. Step inside to an impressive foyer with designer tile & contemporary frosted-glass doors, opening to a bright, sophisticated open-concept main floor. The inviting great room boasts a gas fireplace & wide-plank, matte-finish hardwood flooring. At the heart of the home, the beautiful white kitchen is both timeless &functional, quartz countertops, breakfast bar, marble backsplash, S/S appls & a spacious eat-in area. Sliding doors extend the living space outdoors, making summer entertaining & relaxed family evenings effortless. Upstairs retreat to the spacious primary bedroom, complete with wall-to-wall closets. The
$ 849,900
934 Danforth Avenue, Burlington Bayview, ON, L7T 1S8 house for sale | Listing ID W13695 | Royal LePage
View photo
House · for sale
$ 1,325,000
934 Danforth Avenue, Burlington Bayview, ON, L7T 1S8 house for sale | Listing ID W13695 | Royal LePage
Tyandaga Mews
· House
Tyandaga Mews · House
Welcome to an elevated standard of bungalow living in one of Southwest Aldershot's most prestigious enclaves. Just steps to the lake and surrounded by distinguished multi-million-dollar residences. This refined home blends timeless curb appeal with thoughtfully curated, designer-inspired interiors in an unparalleled waterfront-adjacent setting. A true architectural highlight is the rare, custom three-season sunroom. A statement space featuring vaulted ceilings, vinyl flooring, blown-in insulation, plus its own dedicated heating and cooling system. Comfortable in every season and enjoyed by the sellers year-round, this light-filled retreat offers the serenity of cottage living without ever leaving home. The interior continues to impress with a recently updated chef's kitchen, appointed with quartz countertops, premium appliances, an oversized pantry, and a separate entrance to the breezeway for added functionality. Every detail has been considered to balance elegance with everyday ease.
$ 1,325,000
5818 Turney Drive, Mississauga, ON, L5M 2R8 house for sale | Listing ID W13703 | Royal LePage
View photo
House · for sale
$ 1,188,000
New
5818 Turney Drive, Mississauga, ON, L5M 2R8 house for sale | Listing ID W13703 | Royal LePage
Tyandaga Mews
· House
· Garden · Deck · Cellar
Tyandaga Mews · House · Garden · Deck · Cellar
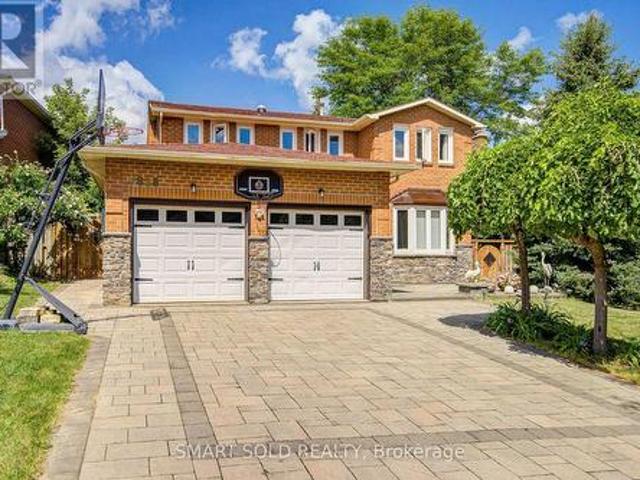
Stunning, fully upgraded 4-bedroom detached home in the highly sought-after Vista Heights community. Set on a generous 64-ft frontage with a breathtaking, private backyard retreat. Hardwood flooring throughout the above-grade levels, upgraded staircase with iron spindles, decorative ceilings, and a new LED chandelier. Bright, open-concept living and dining area with large windows. Modern kitchen with stainless steel appliances, granite countertops and refinished cabinetry, plus a charming breakfast area with walkout to the deck. Family room features a striking stone accent wall and picturesque backyard views. 4 spacious bedrooms on the second floor, including a primary suite with 4-pcs ensuite and walk-in closet. The other 3 bedrooms feature large windows and excellent natural light, and share an upgrade 4pcs bathroom. Finished basement offers an open-concept recreation room, additional kitchen, and 3-pcs bathroom-ideal for extended family or additional living space. Numerous upgrades
$ 1,188,000
1791 Princelea Place, Mississauga, ON, L5M 3R9 house for sale | Listing ID W13702 | Royal LePage
View photo
House · for sale
$ 829,000
New
1791 Princelea Place, Mississauga, ON, L5M 3R9 house for sale | Listing ID W13702 | Royal LePage
Tyandaga Mews
· House
· Garden · Parking · Cellar
Tyandaga Mews · House · Garden · Parking · Cellar
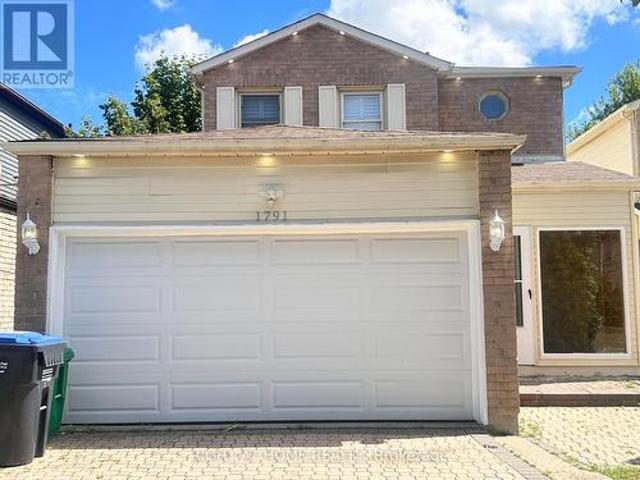
Location Beautiful upgraded detached home situated on a quiet crescent in the highly desirable East Credit community! Oak Hardwood Floors 1st & 2nd Floor. Layout features a bright, sun-drenched open-concept living and dining area. The modern kitchen with stainless steel appliances. Freshly painted throughout, new pot lights (2025), Roof (2025). The upper level offers 3 spacious bedroom with seperate laundry. Potlights inside and outside. Finished basement apartment featuring a separate entrance from side, kitchen, 3 pcs washroom, 1 bedroom and separate laundry. Outdoors enjoy a large, fully fenced backyard perfect for kids and gatherings. Extra-deep driveway with no sidewalk provides parking for 6 vehicles. Unbeatable location close to top schools, parks, transit, and shopping, 6 mins drive to Erindale Go station. Legal Separate Basment Entrance (id: 27)
$ 829,000
4 Blazing Star Drive, Brampton, ON, L6R 3E5 house for sale.
View photo
House · for sale
$ 1,319,900
New
4 Blazing Star Drive, Brampton, ON, L6R 3E5 house for sale.
Tyandaga Mews
· 42 Bedrooms · 6 Baths · House
· Cellar
Tyandaga Mews · 42 Bedrooms · 6 Baths · House · Cellar
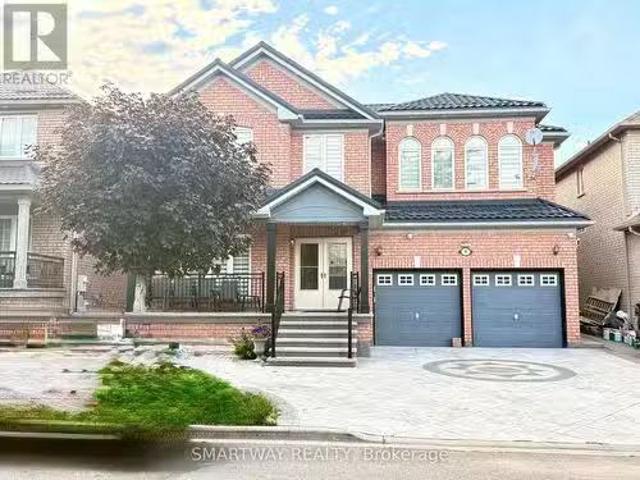
AN UPDRADED GEM WITH FOR BIG ANDOR EXTENDED FAMILY WITH 6 BEDROOMS AND 6 WASHROOMS. DOUBLE DOOR ENTRY. 9 FEET CEILINIG AND CROWN MOULDNIGS ON MAIN FLOOR. STAMP CONCRERE DRIVEWAY PLUS Concrete Apron AROUND THE WHOLE HOUSE, METAL ROOF WITH LIFETIME WARRANTY, NO CARPET IN THE HOUSE. ALL BEDROOMS ATTACHED WITH WASHROOMS. Permitted Finished Basement with 2 Bedrooms and Extra Living Room with 2 pc Washroom. (id:27). Still available at ListedBuy!
$ 1,319,900
3430 Regal Road, Burlington, ON, L7N 1L8 house for sale | Listing ID W13697 | Royal LePage
View photo
House · for sale
$ 1,599,000
Updated
3430 Regal Road, Burlington, ON, L7N 1L8 house for sale | Listing ID W13697 | Royal LePage
Tyandaga Mews
· House
· Patio · Garden · Fireplace · Deck · Swimming pool
Tyandaga Mews · House · Patio · Garden · Fireplace · Deck · Swimming pool
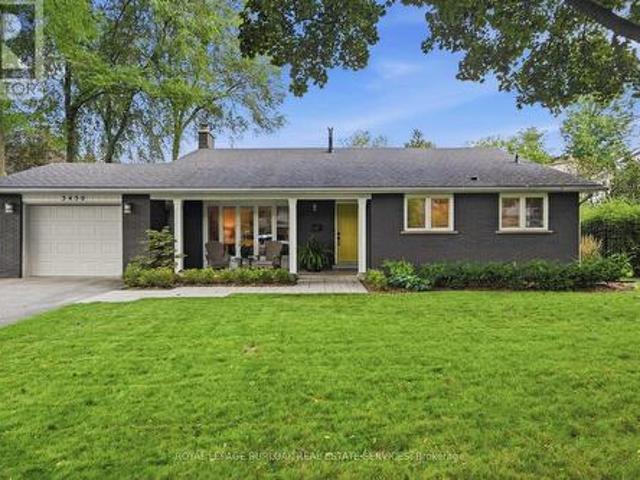
Gorgeous ravine lot! Welcome to this beautifully maintained 4-bedroom home on a premium lot backing and siding onto Tuck Forest/Park in prestigious Roseland. Thoughtfully updated throughout, this home offers a bright open-concept kitchen, dining and living area with hardwood flooring, oversized baseboards, upgraded interior doors, California shutters, pot lights, Valor gas fireplace, stainless steel appliances, and a refreshed laundry room. A versatile playroom/teen retreat adds valuable extra living space for relaxation or recreation. Curb appeal shines with a covered front porch, stone walkways, and patios that seamlessly connect the property. The backyard is a true showstopper and designed for entertaining-featuring a spacious patio, lush landscaping with mature shrubs and ornamental grasses, heated in-ground saltwater pool, stylish cabana with interior/exterior lighting, raised deck for outdoor dining, fire-pit area, and convenient double-side gate access. Located in the highly sou
$ 1,599,000
4248 Dunvegan Road, Burlington, ON, L7L 1P8 house for sale | Listing ID W13697 | Royal LePage
View photo
House · for sale
$ 1,500,000
4248 Dunvegan Road, Burlington, ON, L7L 1P8 house for sale | Listing ID W13697 | Royal LePage
Tyandaga Mews
· House
Tyandaga Mews · House
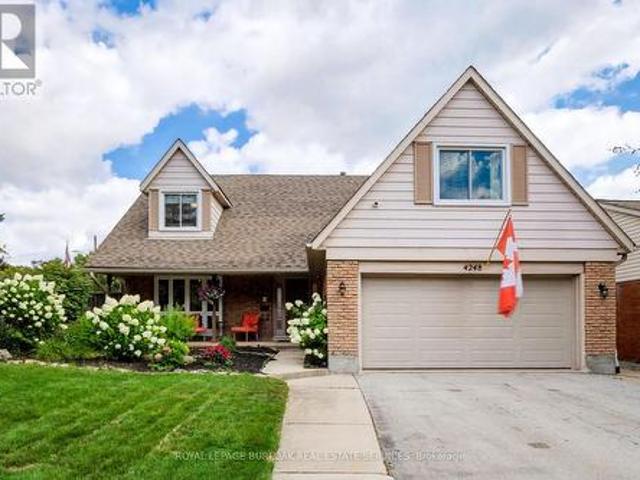
Set in the prestigious Shoreacres neighbourhood of South Burlington, this magnificent home delivers structural quality, flexible living and an unparalleled opportunity to live on one of the area's premier streets. The heart of the home is found on the main level in the form of a recently renovated and smartly designed kitchen featuring high end appliances and ample storage. An expansive family room with built-ins, formal dining room, separate living room, refreshed powder room and a mudroom complete a ground floor that is designed for modern family life. The upper level is headlined by a large primary bedroom featuring a dressing room and an updated three-piece ensuite, three additional well-proportioned bedrooms and a modernized five-piece bathroom providing ample space for the entire family. The finished lower level, that can be accessed from both inside the house or from the outside via a separate entrance, can function as an in-law suite or teen retreat with a kitchen, dining area,
$ 1,500,000
5073 Queen'S Court, Burlington, ON, L7L 3Z1 house for sale | Listing ID 40856 | Royal LePage
View photo
House · for sale
$ 999,900
5073 Queen'S Court, Burlington, ON, L7L 3Z1 house for sale | Listing ID 40856 | Royal LePage
Tyandaga Mews
· House
· Garden · Fireplace · Parking
Tyandaga Mews · House · Garden · Fireplace · Parking
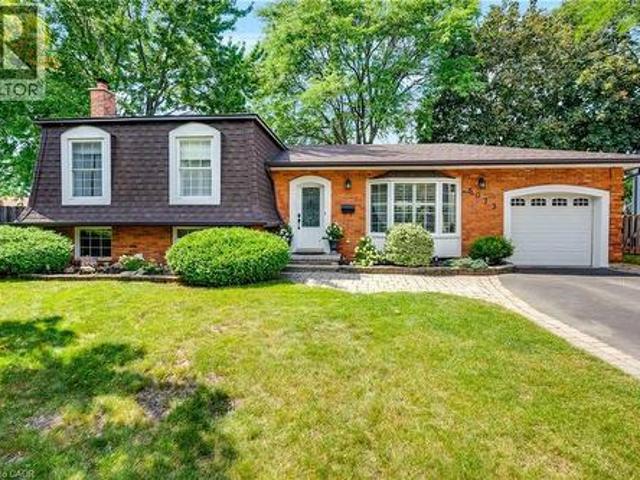
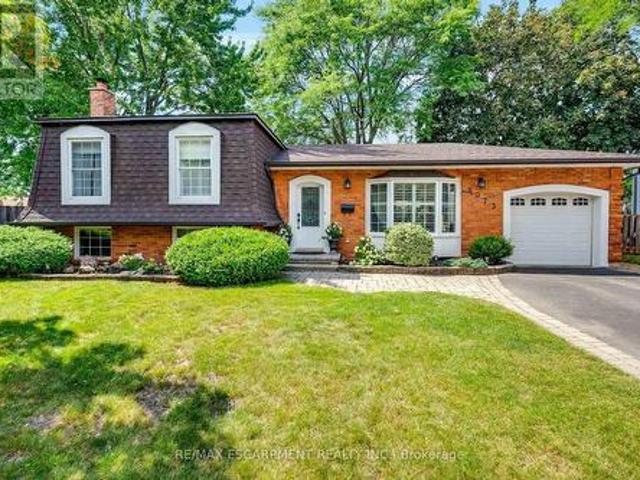
Welcome to this beautifully maintained 4-level sidesplit, tucked away on a quiet, tree-lined, child-friendly court in the sought-after Pinedale neighbourhood—one of Burlington’s most established communities and just minutes from Lake Ontario. Offering approximately 1,700 sq. Ft. of bright living space, this 3-bedroom, 2-bathroom home blends classic character with thoughtful updates throughout. The spacious living room is perfect for everyday living, while the lower level offers an impressive family room with large windows, a bar and wood-burning fireplace—ideal for entertaining family and friends. Outside, the oversized pie-shaped lot provides endless possibilities for creating your dream backyard. The spacious driveway accommodates up to 4 vehicles, plus an attached single-car garage. Ideally located close to parks, schools, shopping, transit, major highways and the GO Train. (Id: 27)
$ 999,900
5073 Queen'S Court, Burlington, ON, L7L 3Z1 house for sale | Listing ID W13699 | Royal LePage
View photo
House · for sale
$ 999,900
5073 Queen'S Court, Burlington, ON, L7L 3Z1 house for sale | Listing ID W13699 | Royal LePage
Tyandaga Mews
· House
· Garden · Parking
Tyandaga Mews · House · Garden · Parking
Welcome to this beautifully maintained 4-level sidesplit, tucked away on a quiet, tree-lined, child-friendly court in the sought-after Pinedale neighbourhood-one of Burlington's most established communities and just minutes from Lake Ontario. Offering approximately 1,700 sq. Ft. of bright living space, this 3-bedroom, 2-bathroom home blends classic character with thoughtful updates throughout. The spacious living room is perfect for everyday living, while the lower level offers an impressive family room with large windows, a bar and wood-burning fireplace-ideal for entertaining family and friends. Outside, the oversized pie-shaped lot provides endless possibilities for creating your dream backyard. The spacious driveway accommodates up to 4 vehicles, plus an attached single-car garage. Ideally located close to parks, schools, shopping, transit, major highways and the GO Train. (Id: 27)
$ 999,900
4713 Thomas Alton Boulevard, Burlington, ON, L7M 0K5 house for sale | Listing ID W13699 | Royal LePage
View photo
House · for sale
$ 1,860,000
4713 Thomas Alton Boulevard, Burlington, ON, L7M 0K5 house for sale | Listing ID W13699 | Royal LePage
Tyandaga Mews
· House
· Office room
Tyandaga Mews · House · Office room
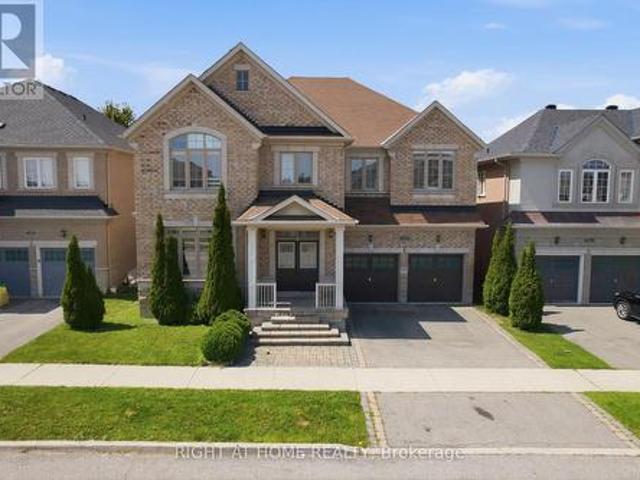
Welcome to this detached home in highly desirable Alton Village, offering an impressive 3,694 sq. Ft. of living space as per MPAC and a wide frontage. One of the biggest area built in Alton Village. This spacious and versatile home is ideal for large or growing families seeking comfort, functionality, and an outstanding location. The main level features an oversized kitchen with a breakfast area & 2 levels Island & Granite Counter Top, open to a large family room-perfect for everyday living and entertaining. A bright open-to-above living room creates an impressive sense of space. An additional main-floor room offers excellent flexibility and can be used as a home office, library, or additional living space. A convenient small computer room linked to the Family Room can also be converted into a wet bar or Den. Wood Stairs, Spot Lights. The second level offers two primary bedrooms, along with two additional bedrooms featuring a semi-ensuite bathroom. A fifth room provides the flexibility
$ 1,860,000
1 5658 Glen Erin Drive, Mississauga, ON, L5M 6C4 townhouse for sale | Listing ID W13703 | Royal LePage
View photo
Townhouse · for sale
$ 779,000
New
1 5658 Glen Erin Drive, Mississauga, ON, L5M 6C4 townhouse for sale | Listing ID W13703 | Royal LePage
Tyandaga Mews
· Townhouse
· Office room · Fireplace · Swimming pool · Cellar
Tyandaga Mews · Townhouse · Office room · Fireplace · Swimming pool · Cellar
Welcome to this beautifully maintained townhome offering the perfect blend of space, comfort, and convenience. Filled with natural light and enhanced by a skylight, this bright and inviting home features an open-concept layout ideal for everyday living and entertaining. The spacious kitchen offers ample cabinetry and counter space, while the expansive primary suite includes a large sitting area, spa-inspired ensuite, and an oversized walk-in closet of nearly 50 sq. Ft. A convenient second-floor laundry adds to the home's functionality. The second bedroom features its own private bathroom and walk-in closet, providing comfort and privacy for family or guests. The finished basement with a cozy fireplace and rough-in for a future bathroom offers flexible living space for a recreation room, home office, or guest suite. Residents enjoy access to a swimming pool and playground, all within a highly sought-after school district. Ideally located near parks, shopping, restaurants, transit, Stree
$ 779,000
13 4165 Upper Middle Road, Burlington, ON, L7M 0V4 townhouse for sale | Listing ID W13695 | Royal LePage
View photo
Townhouse · for sale
$ 849,000
13 4165 Upper Middle Road, Burlington, ON, L7M 0V4 townhouse for sale | Listing ID W13695 | Royal LePage
Tyandaga Mews
· Townhouse
· Patio · Garden · Office room · Balcony · Gym · Cellar
Tyandaga Mews · Townhouse · Patio · Garden · Office room · Balcony · Gym · Cellar
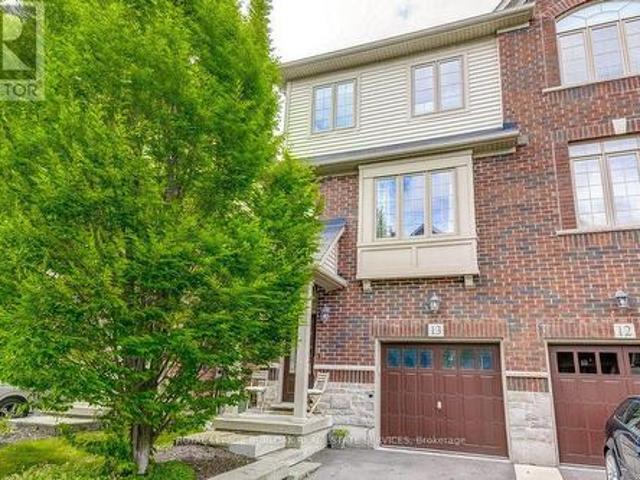
Welcome to 13-4165 Upper Middle Rd, a bright & spacious 2-bed, 2-bath end unit townhouse nestled in Burlington's sought-after Millcroft community. With 1,848 sq ft of stylish living space, this home boasts soaring ceilings, abundant natural light, & low condo fees. The main floor features a versatile family room with walk-out to a private patio and backyard setting-ideal for relaxing or entertaining. Upstairs, enjoy open. Concept living with an eat-in kitchen, dining area & cozy living room, 2-piece bath, and a walk-out to balcony overlooking mature trees, perfect for quiet mornings. The upstairs features two large bedrooms with double closets, 4 piece bath with ensuite privilege and convenient upper-level laundry. An unfinished basement awaits your personal touch-ideal for a gym, home office, or extra storage. Tucked away in a quiet enclave with quick access to Tansley Woods, parks, schools, shopping, and the QEW/407, this home is perfect for professionals, downsizers, or young famili
$ 849,000
5316 Applegarth Drive, Burlington, ON, L7L 7E3 house for sale | Listing ID W13700 | Royal LePage
View photo
House · for sale
$ 950,000
5316 Applegarth Drive, Burlington, ON, L7L 7E3 house for sale | Listing ID W13700 | Royal LePage
Tyandaga Mews
· House
· Patio · Garden · Office room · Air conditioning · Cellar
Tyandaga Mews · House · Patio · Garden · Office room · Air conditioning · Cellar
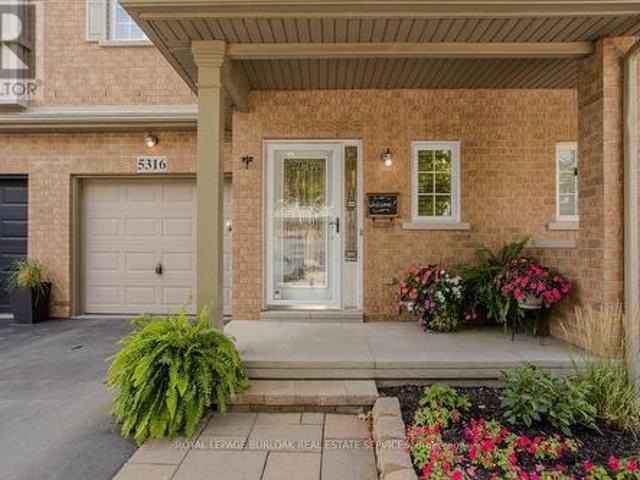
Rare FREEHOLD town with ZERO condo/potl fees backing onto open greenspace! Offering over 1800sqft above grade plus finished basement this 3 bed, 3.5 bath gem has soaring 9 foot ceilings on the main & is set on a desirable quiet street in the heart of the Orchard community. The renovated open concept kitchen features stainless steel appliances, tiled backsplash with under counter lighting, pot lights & quartz counters. An entertainers delight open concept design has an expansive family room & dining room space with access to the backyard through new patio doors providing an abundance of natural light. The low maintenance backyard oasis offers the ultimate in privacy with stone patio, perennial gardens, upgraded back cedar fence & a whisper quiet high-end AC. Completing the main is the renovated 2pc powder room & a versatile front living space, ideal for a home office or formal seating area. Upstairs, the king size primary bedroom boasts elegant feature wall, hardwood, walk-in closet & e
$ 950,000
6062 Prairie Circle, Mississauga, ON, L5N 5C5 house for sale | Listing ID W13703 | Royal LePage
View photo
House · for sale
$ 1,549,888
New
6062 Prairie Circle, Mississauga, ON, L5N 5C5 house for sale | Listing ID W13703 | Royal LePage
Tyandaga Mews
· House
· Garden · Parking · Cellar
Tyandaga Mews · House · Garden · Parking · Cellar
Get this show stopper luxury detached home at non luxury home price! Approximately 2700SqFtabove ground living space plus spacious finished basement located in high demand area of Lisgar Mississauga just north west corner of Britannia & 10th Line. Over $250K in upgrades. Just to name a few highlighted ones: New roof, Wow looking stucco front, 9 zone sprinkler system watering beautifully landscaped front and back yard, newer Insulated Garage doors, Custom built rot iron gate to backyard, Custom extra wide fiberglass front entry door with 3 point locking system, Upgraded flooring with large size tiles on main floor and recently done staircase with rot iron spindles, Upgraded washrooms throughout, Upgraded laundry room with ceramic apron utility sink and custom coat rack and storage, Custom built new Kitchens on both floors with quartz counter tops, Custom built in his and her closet in master. Basement inlaw suite offers spacious 2 bedrooms with large windows, full washroom & separate la
$ 1,549,888
215 Dundas Street E Unit# 47, Waterdown, ON, L8B 0X1 townhouse for sale | Listing ID 40856 | Royal LePage
View photo
Townhouse · for sale
$ 819,900
215 Dundas Street E Unit# 47, Waterdown, ON, L8B 0X1 townhouse for sale | Listing ID 40856 | Royal LePage
Tyandaga Mews
· Townhouse
· Office room
Tyandaga Mews · Townhouse · Office room
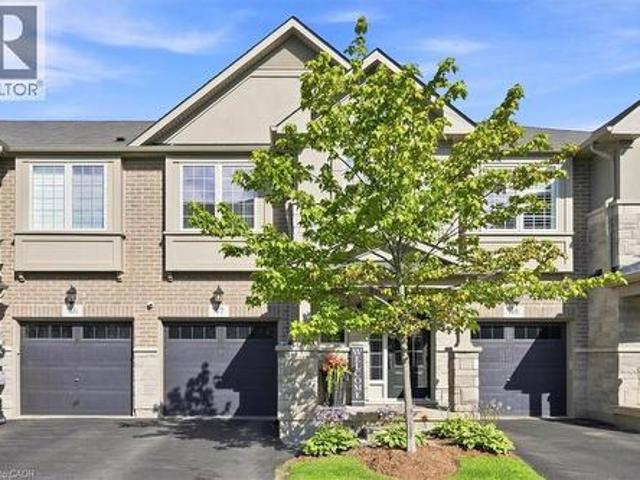
Step inside to a bright, functional layout featuring a spacious main floor with an open-concept living and dining area, ideal for entertaining or relaxing after a day outdoors. This quality built by Branthaven homes, (this beautiful 2 Storey Executive Townhome) features 9ft ceilings throughout the main, a bright and spacious open concept main floorplan with gleaming vinyl flooring, large windows throughout, separate dining room with chandelier, gorgeous chef's kitchen with premium stainless steel appliances, quartz countertops and large island with double sink overlooking the entertaining areas and a 2pc powder room. The kitchen offers ample cabinetry and counter space, ready for your personal touch. Upstairs, three generously sized bedrooms provide comfortable space for family, guests, or a home office, complemented by well-appointed bathrooms throughout. Location is everything here. Waterdown residents enjoy easy access to Hamilton's famous waterfalls and conservation areas, perfect
$ 819,900

Get email alerts

Don't miss out: be the first to know about new properties

The alert was correctly created

On subscribing you accept the conditions of use and the privacy policy
Alert
Receive new ads in your inbox
Save this search
Receive alerts for new listings

We'll send you an email when we have new properties for: "Houses for sale in Tyandaga Mews"

The alert was correctly created

Get email alerts and be the first to see new listings
Required field
On subscribing I accept the terms of the privacy policy
Perfect! You'll soon start receiving new listings via email
Alert
Receive an email when we have new ads for Houses for sale in Tyandaga Mews
Save this search
Filters

Bedrooms

Area (sq.ft)

sq.ft
sq.ft

Price

$
$

Filter by property type

Bathrooms

Clear all filters
Receive notifications when new entries are published.