8,226 houses for sale in Tyandaga Mews

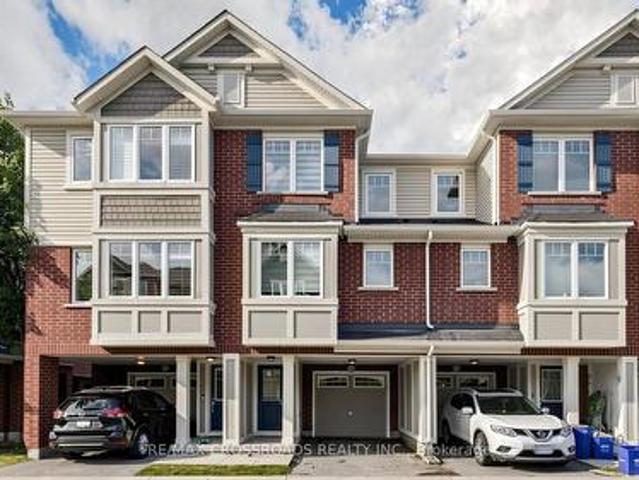
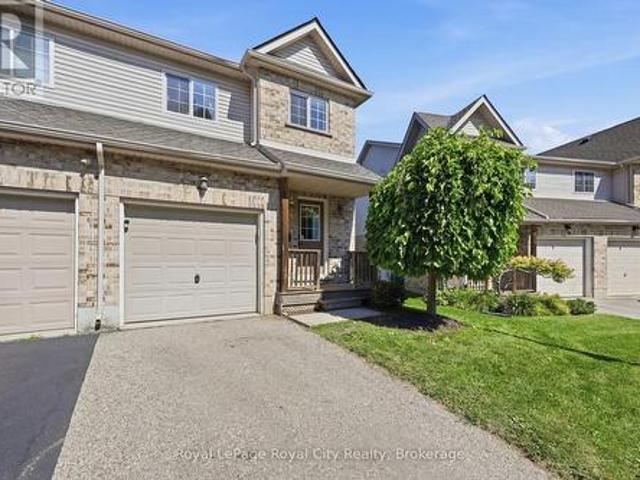
51 169 Bismark Drive, Cambridge, ON, N1S 5B9 townhouse for sale | Listing ID X13705 | Royal LePage
View photo
Townhouse · for sale
$ 599,900
New
51 169 Bismark Drive, Cambridge, ON, N1S 5B9 townhouse for sale | Listing ID X13705 | Royal LePage
Tyandaga Mews
· Townhouse
· Deck
Tyandaga Mews · Townhouse · Deck
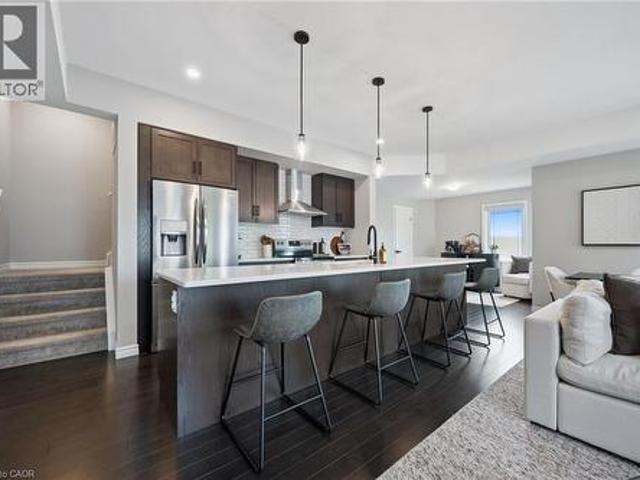
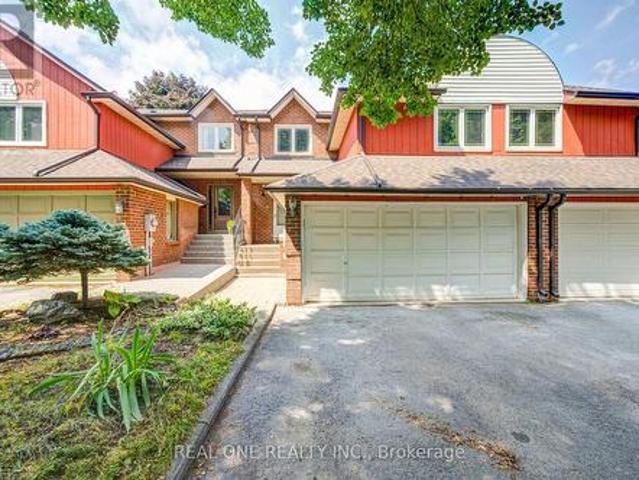
Positioned in the sought-after Blair Crossing community in West Galt, Cambridge, this two-storey corner-unit condo townhouse delivers extra natural light and a functional layout featuring three bedrooms, two full bathrooms, two half bathrooms, and beautiful vinyl flooring throughout the entire home with brand-new carpet lining the staircase to the upper level. The bright main floor centres around an open-concept living and dining area with direct sliding glass door access to a rear deck, anchored by a practical kitchen layout, additional side windows unique to an end unit, and a main-floor powder room. The upper level houses three well-proportioned bedrooms, including a primary suite with its own four-piece ensuite bathroom, alongside an additional full four-piece family bath. The lower level extends your living space with a finished recreation room and an extra half bath, while keeping the utility room separate for washer, dryer, and mechanical storage. Complete with an attached singl
$ 599,900
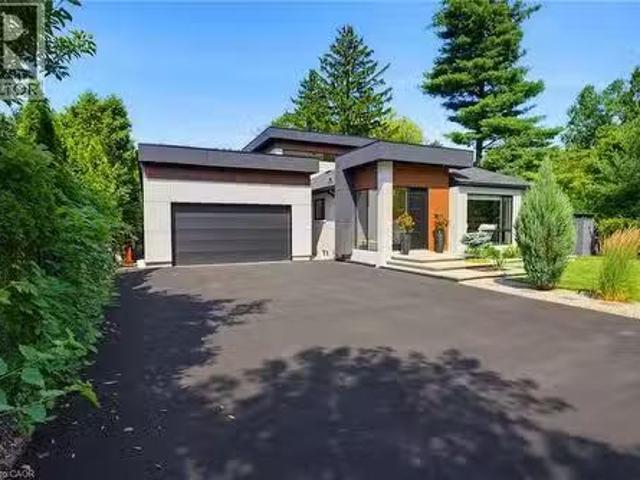
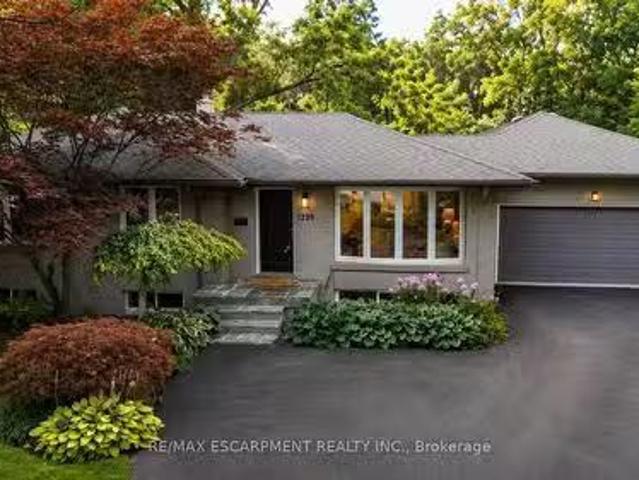
282 Robina Road, Ancaster, ON, L9G 2L7 Luxury House for sale.
View photo
House · for sale
$ 2,999,888
$ 1,346/sq.ft
New
282 Robina Road, Ancaster, ON, L9G 2L7 Luxury House for sale.
Tyandaga Mews
· 2,228 sq.ft · 4 Bedrooms · 5 Baths · House
· Garden · Swimming pool
Tyandaga Mews · 2,228 sq.ft · 4 Bedrooms · 5 Baths · House · Garden · Swimming pool
Welcome to 282 Robina Road, modern bungaloft where luxury, comfort, and outdoor living come together on spectacular ravine lot in one of Ancasters most desirable neighbourhoods. Designed for everyday living and entertaining, this home offers bright open-concept layout featuring chef-inspired kitchen overlooking spacious dining and livingfamily room. Large breakfast bar island, quality finishes, and abundant natural light make this space heart of home. Thoughtfully designed floor plan features main-floor primary bedroom with spa-inspired ensuite. Two additional bedrooms each offer private ensuite, providing comfort and privacy for family or guests. Dual climate control allows bungalow and loft to be heated and cooled independently for year-round comfort. Step outside to your own private backyard retreat. Massive professionally landscaped lot backs onto picturesque ravine and is designed for entertaining and relaxation. Enjoy impressive 20 x 40 saltwater pool, unwind in hot tub, or relax
$ 2,999,888
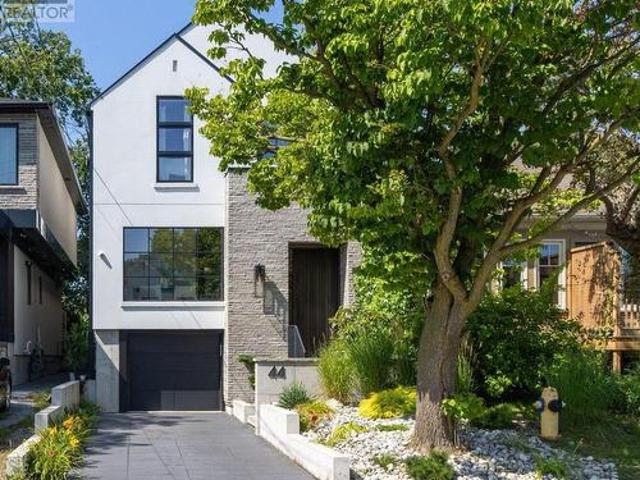
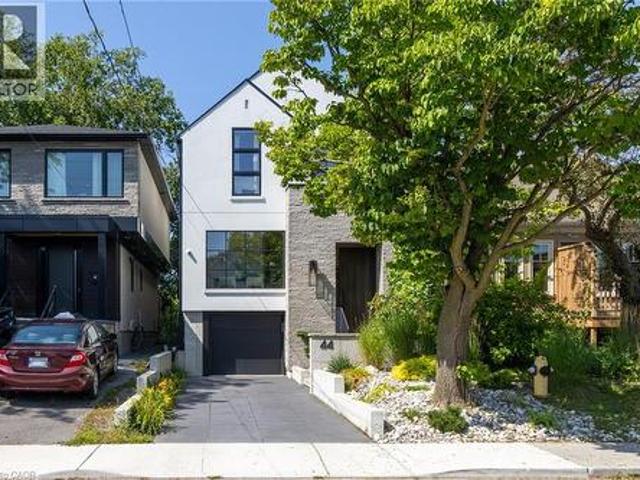
44 Thirteenth Street, Toronto New Toronto, ON, M8V 3H4 house for sale | Listing ID W13708 | Royal LePage
View photo
House · for sale
$ 2,099,000
New
44 Thirteenth Street, Toronto New Toronto, ON, M8V 3H4 house for sale | Listing ID W13708 | Royal LePage
Tyandaga Mews
· House
· Fireplace · Equipped kitchen
Tyandaga Mews · House · Fireplace · Equipped kitchen
A Rare Modern Retreat Where Design Meets Nature. Custom built in 2022, this exceptional modern home is nestled in New Toronto, backing directly onto Sam Smith Park with a private gate providing direct access to the park and the natural beauty beyond. Inside, 9'-6' ceilings, wide-plank white oak flooring and carefully considered sightlines create an effortless sense of space and light. The formal dining room is perfectly suited to entertaining, while the custom kitchen is both striking and functional, featuring natural stone quartzite countertops, an oversized waterfall-edge island, a slab backsplash with integrated shelf, a 48' JennAir gas range and 42' panel-ready refrigerator and dishwasher. The kitchen opens seamlessly into the great room, anchored by a 60' gas fireplace and floor-to-ceiling windows overlooking mature trees. Upstairs, the principal bedroom is a private sanctuary with treetop views, a dramatic custom window, sloped ceilings and exposed beams. The spa-inspired ensuite
$ 2,099,000
61 Robinglade Drive, Toronto, ON, M9B 2R2 house for sale | Listing ID W13708 | Royal LePage
View photo
House · for sale
$ 1,299,990
New
61 Robinglade Drive, Toronto, ON, M9B 2R2 house for sale | Listing ID W13708 | Royal LePage
Tyandaga Mews
· House
· Garden · Deck · Swimming pool
Tyandaga Mews · House · Garden · Deck · Swimming pool
So many upgrades it's like buying from a builder, but without the stress! Enjoy The Entire Home or Supplement Your Income With The Modern Newly Finished 2-Bedroom Lower Lever Apartment/In-Law Suite. Come Home To Your Own Oasis! Welcome To The Perfect Family Home In One Of The Most Sought After Family Friendly Areas In Etobicoke. This Meticulously Maintained, Solidly Built Residence Offers Over 2000 sq ft of Upgraded Modern Living. Enjoy Numerous Upgrades incl. Window Coverings, Centre Kitchen Island, Saltwater Pool, Professionally Landscaped Backyard w/ Irrigation System (2015), German Engineered Windows (2014), Upgraded200 Amp Electrical (2015), Roof (2016) and Full Reno (2015). Backyard Deck (2014) and Landscaping in Your Font & Back Gardens) Making This The Ideal Home To Entertain Family and Friends. The Modern Living Space, With A Beautiful View Of The Landscaped and Lush Front Yard Transforms Entertaining Into A Memorable Experience. Conveniently Located Near Amenities, Restaurant
$ 1,299,990
6020 Derry Road, Milton, ON, L9T 8L6 house for sale | Listing ID W13704 | Royal LePage
View photo
House · for sale
$ 749,000
New
6020 Derry Road, Milton, ON, L9T 8L6 house for sale | Listing ID W13704 | Royal LePage
Tyandaga Mews
· House
· Garden · Office room · Balcony · Parking
Tyandaga Mews · House · Garden · Office room · Balcony · Parking
Stunning Mattamy 2013 built home. Backing onto a ravine for privacy and proximity to nature. This is a one of a kind 3 storey, spacious 3 bedroom w/ 3 bath home. Walk out to backyard & great functional layout for family. Dining and living rooms on main floor, kitchen with breakfast area looking into ravine w/ sun filled east views. The house has been recently renovated with marble counter tops, brand new appliances, new upgraded Laminate flooring throughout the house, Zebra blinds, W/O To Balcony W/Ravine View. Ground floor has office space looking into backyard with ravine views as we; Programmed garage door access. Close to all amenities, plazas, major banks, hospital, recreational centre. (Id: 27)
$ 749,000
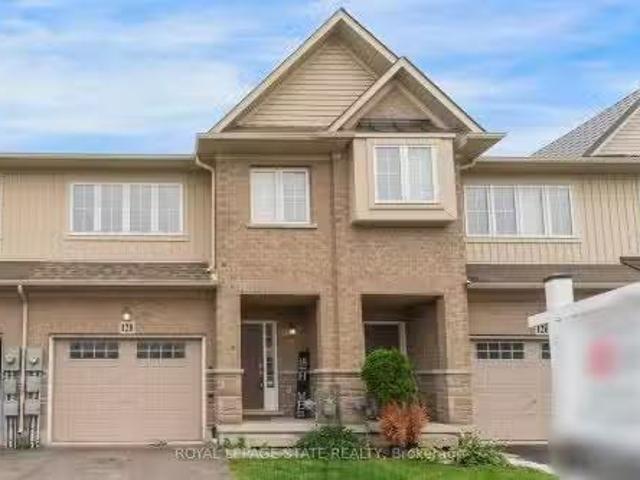
128 Palacebeach Trail, Hamilton, ON, L8E 0C3 house for sale.
View photo
House · for sale
$ 649,000
New
128 Palacebeach Trail, Hamilton, ON, L8E 0C3 house for sale.
Tyandaga Mews
· 3 Bedrooms · 3 Baths · House
· Garden · Parking
Tyandaga Mews · 3 Bedrooms · 3 Baths · House · Garden · Parking
Welcome to lakeside living, just steps from Lake Ontario in Stoney Creek! Thisimmaculate freehold townhome is the perfect home, boasting an excellent layout with3 spacious bedrooms, upstairs laundry, and inside access to the garage. The brightliving spaces flow effortlessly to a large, private backyard ideal forentertaining. Loaded with premium updates, the home features brand-new kitchen countertops, backsplash, cabinets, and bathroom countertops, as well as new faucets, brand-new designer light fixtures, a newer roof (2023), and newer stainless steel appliances (2024). Located in a quieter, premium neighbourhood just minutes from Fifty Point, Costco, major retail, and the QEW for an easy commute toToronto or Niagara-this is the ideal home for a family wanting to live in a peaceful lakeside community. Still available at ListedBuy!
$ 649,000
44 Thirteenth Street, Etobicoke, ON, M8V 3H4 house for sale | Listing ID 40857 | Royal LePage
View photo
House · for sale
$ 2,099,000
New
44 Thirteenth Street, Etobicoke, ON, M8V 3H4 house for sale | Listing ID 40857 | Royal LePage
Tyandaga Mews
· House
· Fireplace · Equipped kitchen
Tyandaga Mews · House · Fireplace · Equipped kitchen
A Rare Modern Retreat Where Design Meets Nature. Custom built in 2022, this exceptional modern home is nestled in New Toronto, backing directly onto Sam Smith Park with a private gate providing direct access to the park and the natural beauty beyond. Inside, 9'-6 ceilings, wide-plank white oak flooring and carefully considered sightlines create an effortless sense of space and light. The formal dining room is perfectly suited to entertaining, while the custom kitchen is both striking and functional, featuring natural stone quartzite countertops, an oversized waterfall-edge island, a slab backsplash with integrated shelf, a 48 JennAir gas range and 42 panel-ready refrigerator and dishwasher. The kitchen opens seamlessly into the great room, anchored by a 60 gas fireplace and floor-to-ceiling windows overlooking mature trees. Upstairs, the principal bedroom is a private sanctuary with treetop views, a dramatic custom window, sloped ceilings and exposed beams. The spa-inspired ensuite fea
$ 2,099,000
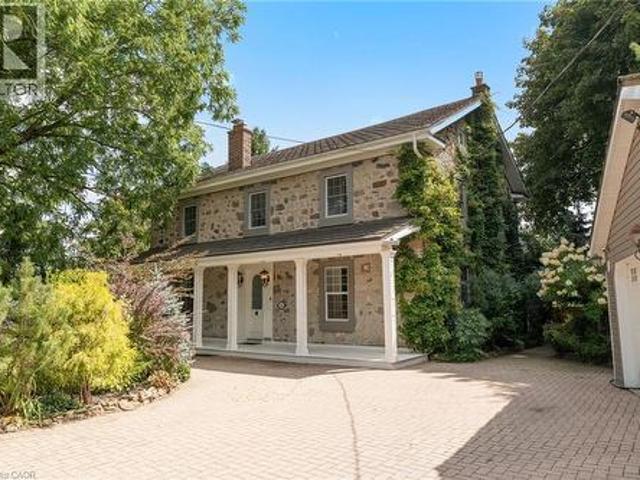
164 Fisher Mills Road, Cambridge, ON, N3C 1E2 house for sale | Listing ID 40857 | Royal LePage
View photo
House · for sale
$ 1,549,800
New
164 Fisher Mills Road, Cambridge, ON, N3C 1E2 house for sale | Listing ID 40857 | Royal LePage
Tyandaga Mews
· House
· Garden · Fireplace · Parking
Tyandaga Mews · House · Garden · Fireplace · Parking
Here is your opportunity to own a piece of history in Silver Heights (Hespeler) -one of the original stone farmhouses built in 1859 in the Mennonite Georgian style. Thoughtfully updated while preserving its timeless charm and character, this exceptional 2.5-storey home sits on a beautiful. Acre estate lot and features a welcoming front porch, double-car garage and parking for up to 6 vehicles. Offering over 3,100 sq. Ft. of beautifully designed living space, the home blends historic character with modern elegance. The spacious living room features a wood-burning fireplace and overlooks a stunning den/salon complete with a grand piano. The gourmet kitchen is designed for both everyday living and entertaining, featuring a centre island, window seat, fireplace, stainless steel appliances, abundant cabinetry and counterspace, plus a walk-out to the backyard. A formal dining room is conveniently located adjacent to the kitchen, while the mudroom and 2-piece bath add functionality. The secon
$ 1,549,800
197 Fowley Drive, Oakville, ON, L6H 0P3 house for sale | Listing ID W13704 | Royal LePage
View photo
House · for sale
$ 1,249,000
New
197 Fowley Drive, Oakville, ON, L6H 0P3 house for sale | Listing ID W13704 | Royal LePage
Tyandaga Mews
· House
· Deck
Tyandaga Mews · House · Deck
Visit the REALTOR website for further information about this Listing. Imagine mornings that begin with sunlight spilling across quartz countertops and the quiet green of a protected ravine framed in your window. Coffee in hand, you step onto a generous deck where the only soundtrack is birdsong and nature views. Inside, soaring ceilings lift the light and the mood, and every room feels like it was designed for the way you actually live: to gather, to unwind, to breathe. This is more than a townhome in Oakville. It's the lifestyle you've been working toward. Chef's kitchen with quartz countertops. As beautiful for a quiet weeknight dinner as it is for hosting a crowd. Tucked on a peaceful, low-traffic street. The kind of safe, welcoming setting where kids can play outside. Soaring high ceilings that flood the open-concept living space with natural light. Primary retreat anchored by a custom-built walk-in closet and ravine views. Two full bathrooms and two convenient half baths. Thoughtf
$ 1,249,000
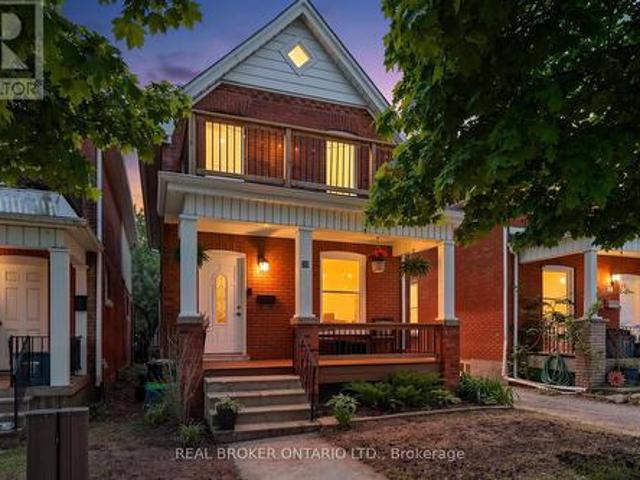
30 Dundas Street, Brantford, ON, N3R 1R9 house for sale | Listing ID X13706 | Royal LePage
View photo
House · for sale
$ 469,900
New
30 Dundas Street, Brantford, ON, N3R 1R9 house for sale | Listing ID X13706 | Royal LePage
Tyandaga Mews
· House
· Garden · Office room · Terrace
Tyandaga Mews · House · Garden · Office room · Terrace
Welcome to 30 Dundas Street, a charming brick two-storey home in Brantford's sought-after Terrace Hill neighbourhood. If you're a first-time homebuyer looking for a place that feels like home from the moment you walk in, this one is worth a look. Full of character, thoughtfully maintained, and move-in ready, it offers the space and functionality you need without sacrificing location or charm. The main floor features a bright and comfortable living and dining area, giving you plenty of room to relax, entertain, or enjoy everyday life. The updated eat-in kitchen offers modern cabinetry, ceramic flooring, and space to gather with family and friends. Just off the kitchen, the mudroom and laundry area adds valuable everyday convenience, along with a 2-piece bathroom. Upstairs, you'll find three generously sized bedrooms and an updated 4-piece bathroom, providing plenty of flexibility for a growing family, guests, or even a dedicated home office. Outside, the private fenced backyard is ready
$ 469,900
57 Dublin Street, Brantford, ON, N3R 2E3 house for sale | Listing ID 40855 | Royal LePage
View photo
House · for sale
$ 414,900
New
57 Dublin Street, Brantford, ON, N3R 2E3 house for sale | Listing ID 40855 | Royal LePage
Tyandaga Mews
· House
· Patio · Garden · Office room
Tyandaga Mews · House · Patio · Garden · Office room
Welcome to 57 Dublin Street, a charming semi-detached home ideally located in the heart of Brantford. Offering a functional layout and inviting living spaces, this well-maintained residence is an excellent opportunity for first-time buyers, downsizers, or anyone seeking a convenient place to call home. The main level features two comfortable bedrooms and a full bathroom, along with a functional kitchen complete with ample cabinetry, a gas range, and convenient access to the side of the home. The lower level provides even more versatility, featuring a spacious recreation room and a partially finished bonus room that offers excellent potential for a home office, hobby space, or additional living area. Step outside and enjoy the expansive yard, surrounded by mature trees and established landscaping. The outdoor space features landscaped garden beds and a charming paver patio with a curved border—creating plenty of space to relax, entertain, or enjoy the outdoors. A storage shed adds furth
$ 414,900
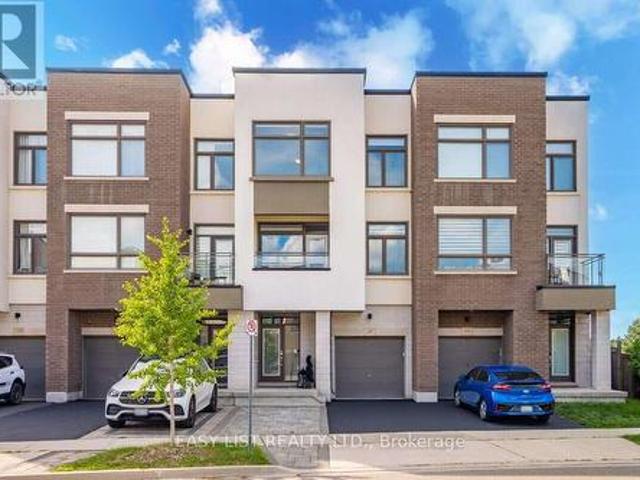
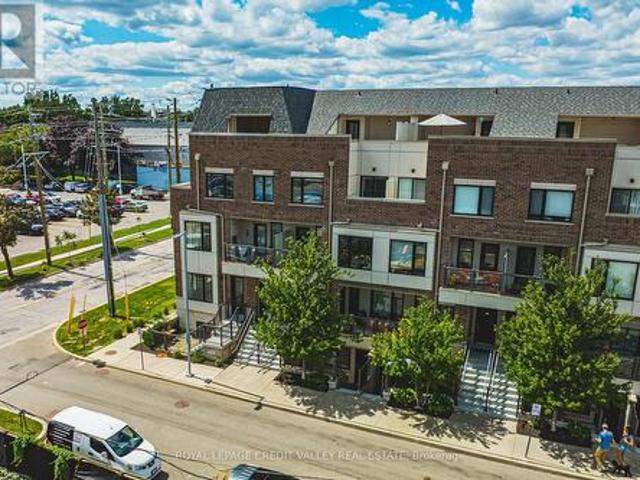
505 10 Drummond Street, Toronto, ON, M8V 1Y8 townhouse for sale | Listing ID W13706 | Royal LePage
View photo
Townhouse · for sale
$ 808,000
New
505 10 Drummond Street, Toronto, ON, M8V 1Y8 townhouse for sale | Listing ID W13706 | Royal LePage
Tyandaga Mews
· Townhouse
· Terrace · Balcony · Parking
Tyandaga Mews · Townhouse · Terrace · Balcony · Parking
Welcome to stylish urban living in the heart of Mimico! This bright and spacious 3-storey stacked townhouse offers 2 bedrooms, 3 bathrooms, 2 private balconies and an incredible private rooftop terrace. The ultimate outdoor space for entertaining, relaxing, summer BBQs or enjoying warm evenings under the stars. Freshly painted from top to bottom and filled with natural light, this move-in-ready home offers a functional multi-level layout with a great balance of comfortable living space and privacy, while multiple outdoor areas make this home truly stand out. Thoughtful upgrades include Hunter Douglas automated smart blinds, high-end appliances and hard-surface flooring throughout, while two owned parking spaces and a large storage locker add valuable everyday convenience. Location is hard to beat! With Mimico GO Station directly across the street, commuting is a breeze, getting you to Union Station in 15 minutes, while the iconic SanRemo Bakery is just down the street. Enjoy easy acces
$ 808,000
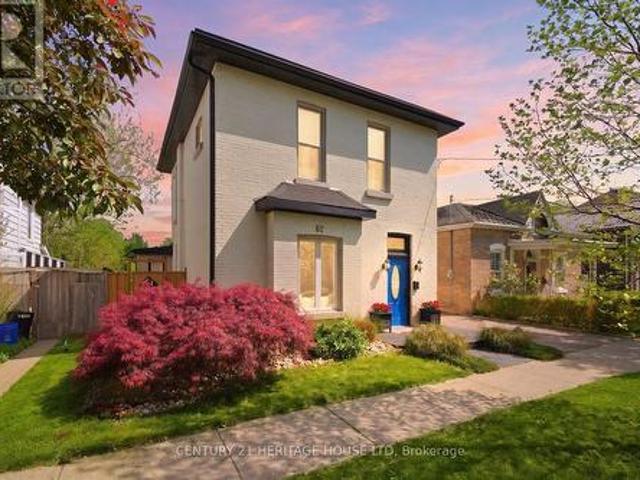
62 East Avenue, Brantford, ON, N3S 3L4 house for sale | Listing ID X13707 | Royal LePage
View photo
House · for sale
$ 574,900
New
62 East Avenue, Brantford, ON, N3S 3L4 house for sale | Listing ID X13707 | Royal LePage
Tyandaga Mews
· House
· Garden · Fireplace
Tyandaga Mews · House · Garden · Fireplace
Welcome to this meticulously maintained brick two-storey home offering exceptional flexibility for multi-generational living, extended family accommodations, or potential income opportunities. Originally purchased as a duplex, this unique property provides a variety of living arrangements to suit your family's needs. The main level features a spacious and sun-filled living room that flows seamlessly into the family room/ dining area, complete with hardwood flooring and a decorative faux fireplace. The beautifully renovated kitchen is designed for both everyday living and entertaining, showcasing a large peninsula, dedicated coffee station, bar area with a separate sink, and an abundance of cabinetry and counter space. A dining/ sitting area off the kitchen provides direct access to the backyard. The main floor also includes a nice size bedroom, a four-piece bathroom, and convenient main-floor laundry. Upstairs, you'll find three additional bedrooms, a second kitchen, and another four-p
$ 574,900
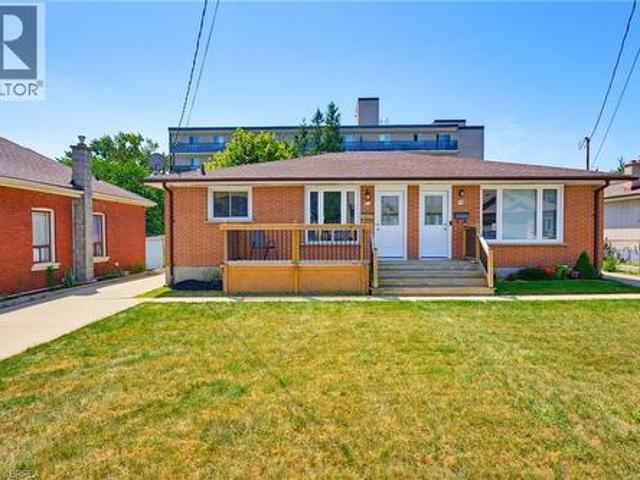
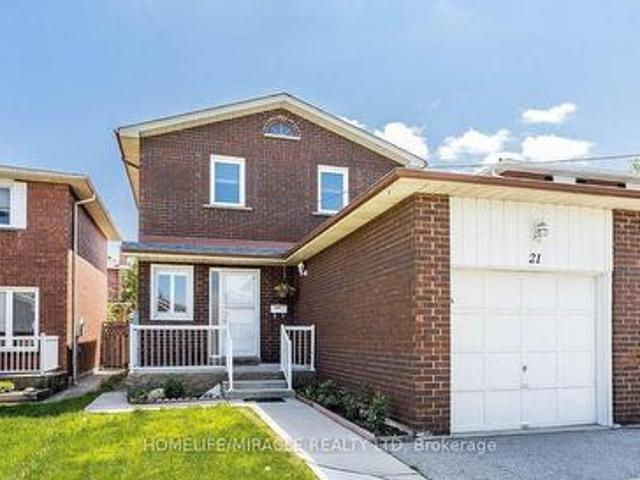
21 Tralee Street, Brampton, ON, L6Z 2Z6 house for sale | Listing ID W13706 | Royal LePage
View photo
House · for sale
$ 799,000
New
21 Tralee Street, Brampton, ON, L6Z 2Z6 house for sale | Listing ID W13706 | Royal LePage
Tyandaga Mews
· House
· Garden · Cellar
Tyandaga Mews · House · Garden · Cellar
Gorgeous fully detached home in Brampton's sought-after Heart Lake community, ideally located near Hurontario & Bovaird with quick access to Hwy 410, transit, schools, parks, and shopping. This meticulously maintained 3-bedroom, 3-washroom residence offers a bright, functional layout enhanced by pot lights throughout the main floor. The finished basement with separate side entrance provides excellent in-law suite potential or additional living space. Extensive upgrades include a new roof (2020) and professionally poured concrete surrounding the home and backyard (2020), offering low-maintenance outdoor living. The tankless water heater is owned-no rental contracts. Roof (2020), concrete around the house & backyard (2020), owned tankless water heater, pot lights on the main floor, finished basement with a separate side entrance. Close to Hwy 410, Trinity Common, schools & transit. A true turnkey opportunity for families and investors alike. Don't miss this one! (Id: 27)
$ 799,000
26 Richardson Street, Cambridge, ON, N1S 2P3 house for sale | Listing ID 40857 | Royal LePage
View photo
House · for sale
$ 525,000
New
26 Richardson Street, Cambridge, ON, N1S 2P3 house for sale | Listing ID 40857 | Royal LePage
Tyandaga Mews
· House
· Garden · Deck · Cellar
Tyandaga Mews · House · Garden · Deck · Cellar
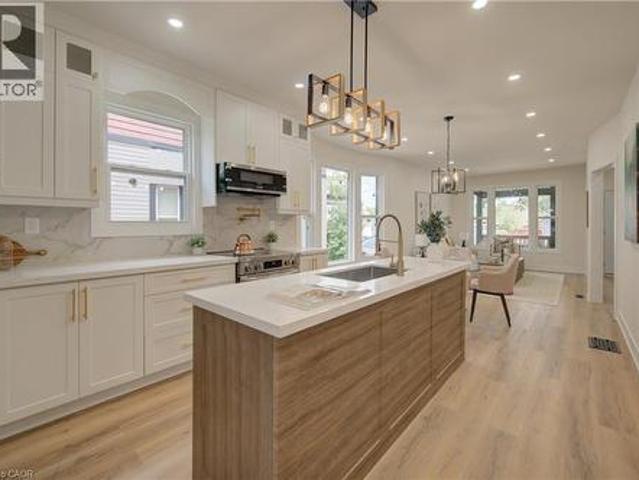
Welcome to 26 Richardson St, Cambridge. This fully renovated home is perfectly situated in the heart of West Galt, just steps from the vibrant Gaslight District, where you can enjoy walking to new restaurants or taking a relaxing stroll along the Grand River. Everything in the home has been redone and updated, offering a truly move in ready experience. The main floor features high ceilings, a bright open concept living and dining area, a convenient two piece bathroom, and a brand new kitchen with new appliances, while a second rear entrance leads to a deck and backyard. The second floor offers three well sized bedrooms and two three piece bathrooms, including a primary bedroom with its own ensuite. The open concept basement provides additional living space along with a separate storage room and laundry. With its prime location and modern finishes, this home is ideal for first time buyers or anyone seeking a walkable lifestyle. Schedule your showing today. (Id: 27)
$ 525,000
167 Cherryhurst Road, Oakville, ON, L6M 0W1 house for sale | Listing ID W13704 | Royal LePage
View photo
House · for sale
$ 1,959,000
New
167 Cherryhurst Road, Oakville, ON, L6M 0W1 house for sale | Listing ID W13704 | Royal LePage
Tyandaga Mews
· House
· Garden · Fireplace · Deck · Swimming pool · Cellar
Tyandaga Mews · House · Garden · Fireplace · Deck · Swimming pool · Cellar
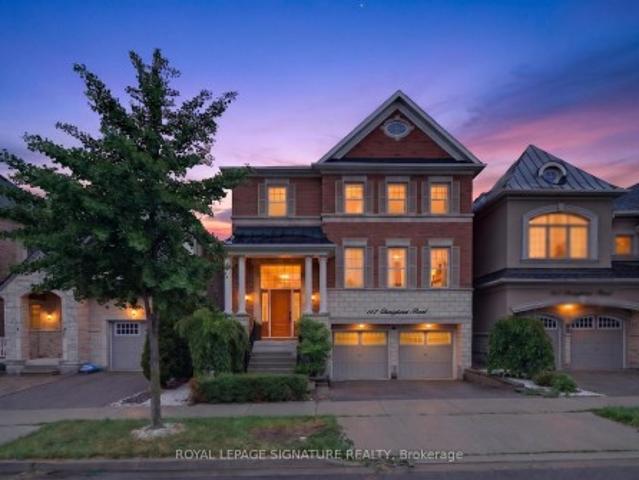
Beautifully designed home featuring 9-ft ceilings, hardwood flooring, and elegant wainscoting throughout. The main floor offers a spacious open-concept layout with a bright living and dining area, modern kitchen, breakfast space, and family room with a gas fireplace. The gourmet kitchen includes built-in stainless steel appliances, granite countertops, extended upper cabinets, a walk-in pantry, and a toe-kick vacuum for added convenience. The second floor features generously sized bedrooms, including a luxurious primary suite with two walk-in closets and a private ensuite. The finished basement offers large windows, a second kitchen, a wheelchair-accessible bathroom, and additional living space perfect for extended family or guests. Enjoy the professionally landscaped backyard featuring a heated saltwater pool and custom deck by SOLDA Pools. Ideal for entertaining and summer relaxation
$ 1,959,000
111 Grand Ridge Drive, Cambridge, ON, N1S 5B3 house for sale | Listing ID 40857 | Royal LePage
View photo
House · for sale
$ 1,999,900
New
111 Grand Ridge Drive, Cambridge, ON, N1S 5B3 house for sale | Listing ID 40857 | Royal LePage
Tyandaga Mews
· House
· Deck · Lift
Tyandaga Mews · House · Deck · Lift
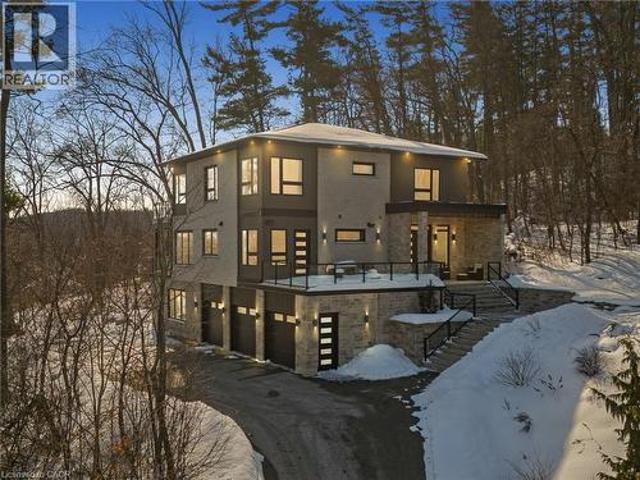
Welcome to 111 Grand Ridge Drive, an extraordinary 4,600 sq ft estate residence set on 3 acres of protected Carolinian forest, offering a rare combination of refined design and natural seclusion just minutes from the downtown core and highway access. This south-facing home is filled with natural light and elevated by 10-foot ceilings on every level, a fully carpet-free interior, and a private elevator providing effortless access throughout. The main level presents an elegant open concept layout designed for both grand entertaining and comfortable daily living. The chef inspired kitchen is a true focal point, featuring a striking granite waterfall island sourced via Latea Brazil, quartz surfaces, premium appliances, an expansive servery, and a generous butler’s pantry. A private main floor bedroom with its own ensuite offers ideal accommodations for guests or extended family. Two large decks extend the principal living areas outdoors, creating a seamless connection to the surrounding fo
$ 1,999,900
21 Webling Street, Brantford, ON, N3S 2S8 house for sale | Listing ID X13706 | Royal LePage
View photo
House · for sale
$ 549,000
New
21 Webling Street, Brantford, ON, N3S 2S8 house for sale | Listing ID X13706 | Royal LePage
Tyandaga Mews
· House
· Office room · Parking
Tyandaga Mews · House · Office room · Parking
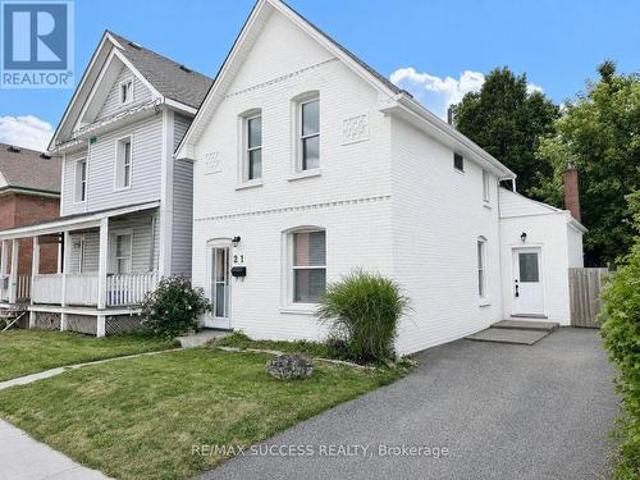
Gorgeous, Fully Renovated All-Brick Detached Home on a Quiet Street, Situated on an Extra-Deep 142-Foot Lot With 2-Car Driveway Parking! Completely Turnkey and Beautifully Upgraded Throughout With Tasteful, Modern Finishes and Timeless Appeal. Two Convenient Entrances Into the Home-One Leading Into the Spacious Open-Concept Living & Dining Area, and the Second Providing Direct Access to the Kitchen. The Expansive Living & Dining Area Offers Plenty of Space and Flexibility for a Variety of Furniture Layouts and Dining Arrangements. A Bonus Back Room Provides Even More Versatile Living Space and Can Be Enjoyed as a Second Living Area, Breakfast Area, Playroom, Home Office, or Whatever Best Suits Your Lifestyle. The Generously Sized Kitchen Features Quartz Countertops, Stainless Steel Appliances, a Double Undermount Sink, Subway Tile Backsplash, Sleek Glossy Cabinetry, and Best of All, a Walk-In Pantry Offering an Abundance of Additional Storage. The Elegantly Designed 4-Piece Bathroom is
$ 549,000
107 Westra Drive Unit# 58, Guelph, ON, N1K 0A5 townhouse for sale | Listing ID 40856 | Royal LePage
View photo
Townhouse · for sale
$ 639,900
New
107 Westra Drive Unit# 58, Guelph, ON, N1K 0A5 townhouse for sale | Listing ID 40856 | Royal LePage
Tyandaga Mews
· Townhouse
· Terrace
Tyandaga Mews · Townhouse · Terrace
Welcome to this stunning four-level partial end-unit townhome in one of Guelph's most desirable West End communities. Offering an expansive and thoughtfully designed layout, this bright, carpet-free home is filled with natural light thanks to its abundance of oversized windows and enjoys picturesque views of the neighbouring Guelph/Eramosa countryside. The heart of the home is the modern kitchen, which seamlessly connects to the open-concept living and dining spaces-ideal for both everyday living and hosting family and friends. Upstairs, you'll find two generously sized bedrooms, each complete with its own private ensuite, providing the perfect setup for professionals, guests, roommates, or growing families. A standout feature of this home is the incredible rooftop terrace, offering a private outdoor escape with sweeping views of the surrounding farmland. Whether you're enjoying your morning coffee, entertaining on warm summer evenings, or unwinding at the end of the day, this space is
$ 639,900
2593 Addingham Crescent, Oakville, ON, L6J 7K6 house for sale | Listing ID W13704 | Royal LePage
View photo
House · for sale
$ 1,299,900
New
2593 Addingham Crescent, Oakville, ON, L6J 7K6 house for sale | Listing ID W13704 | Royal LePage
Tyandaga Mews
· House
· Parking · Deck · Cellar
Tyandaga Mews · House · Parking · Deck · Cellar
No carpets! Freshly painted throughout in a neutral Benjamin Moore colour. Beautifully renovated 3+1 bedroom, 3.5 bathroom townhouse with a double garage, located in an excellent Oakville elementary and high school district. Just an 800m walk to James W. Hill Public School and approximately 650m to St. Luke Catholic Elementary School. Featuring gleaming dark laminate flooring and hardwood stairs throughout. Double-car garage with convenient interior access, plus a long double driveway with parking for up to 4 cars. Enjoy added privacy with the home backing onto a ravine and Large Deck. The open-concept modern kitchen features Central Island With Waterfall quartz countertops and stainless steel appliances. Upstairs, the spacious primary bedroom offers a renovated 4-piece ensuite with double sinks. Two additional generously sized bedrooms share another full 4-piece bathroom. The fully finished basement provides even more living space with a recreation room, 4th bedroom, and 3-piece bathr
$ 1,299,900
436 Willow Road, Guelph Willow West/Sugarbush/West Acres, ON, N1H 6S2 house for sale | Listing ID X13705 | Royal LePage
View photo
House · for sale
$ 624,900
New
436 Willow Road, Guelph Willow West/Sugarbush/West Acres, ON, N1H 6S2 house for sale | Listing ID X13705 | Royal LePage
Tyandaga Mews
· House
· Patio · Garden · Office room · Deck · Cellar
Tyandaga Mews · House · Patio · Garden · Office room · Deck · Cellar
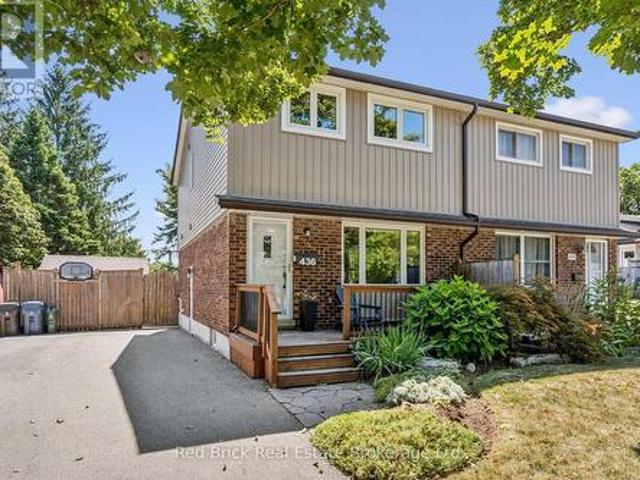
The thoughtful well planned upgrades, and updates, set this 3-bedroom semi-detached property apart from other properties in this price range. Recently installed insulated vinyl siding, to replace the original aluminum, triple-glazed front windows, plus the addition of a side window and larger kitchen window, recent installation of an ensuite bathroom, and upgraded attic insulation, are all improvements that truly make a difference. The upstairs layout comprises 3 bedrooms, main 4pc bathroom, and 3pc ensuite. On the ground floor, you have a large eat-in kitchen that accommodates a dining room table with ease. A walkout slider to the deck and patio, plus the gorgeous fenced large back yard. With 2 sheds (one can be used as a workshop). The living room is big enough for the owners to include their home office in the same space, without it affecting the use of the room. Downstairs the basement is totally finished with a family room/rec room, plus the bigger than average laundry. A convenie
$ 624,900
1340 Aymond Crescent, Oakville, ON, L6H 7W8 house for sale.
View photo
House · for sale
$ 1,650,000
New
1340 Aymond Crescent, Oakville, ON, L6H 7W8 house for sale.
Tyandaga Mews
· 4 Bedrooms · 4 Baths · House
· Garden · Fireplace
Tyandaga Mews · 4 Bedrooms · 4 Baths · House · Garden · Fireplace
Sun-Filled, Open-Concept Living in One of Oakvilles Most Desirable Neighbourhoods! Welcome to this stunning newly built Mattamy Homes Windfield Model, offering exceptional craftsmanship and thoughtfully designed living space in one of Oakvilles most sought-after communities. This elegant detached home features 4 spacious bedrooms, 3.5 bathrooms, and a bright, sun-filled open-concept floor plan designed for modern family living. The main level showcases rich hardwood flooring, soaring natural light, and a sophisticated formal dining room perfect for entertaining. The expansive family room overlooks the picturesque backyard and tranquil creek, featuring a cozy fireplace that creates a warm and inviting atmosphere. At the heart of the home is the gourmet kitchen, complete with granite countertops, a large centre island, built-in pantry, premium cabinetry, and a spacious breakfast area with a walkout to the deck-ideal for indoor-outdoor living, family gatherings, and summer entertaining. U
$ 1,650,000
1239 Baldwin Drive, Oakville, ON, L6J 2W4 house for sale Li.
View photo
House · for sale
$ 1,650,000
New
1239 Baldwin Drive, Oakville, ON, L6J 2W4 house for sale Li.
Tyandaga Mews
· 4 Bedrooms · 3 Baths · House
· Garden · Deck · Parking
Tyandaga Mews · 4 Bedrooms · 3 Baths · House · Garden · Deck · Parking
Welcome to 1239 Baldwin Drive, a fully updated 3+1 bedroom, 3-bathroom detached ranch bungalow with an oversized double-car garage, set on an proximately 8,848 sq. ft. pie-shaped ravine lot in Oakvilles prestigious Morrison neighbourhood. Backing onto Wedgewood Creek, this unique property offers exceptional privacy, mature natural surroundings, and an outstanding Southeast Oakville location. The expansive backyard feels like a private retreat, surrounded by mature trees and lush greenery, with a custom deck, cabana, and picturesque creek setting-perfect for entertaining, relaxing, and enjoying nature. Step inside to a bright, inviting main level featuring open-concept living and dining areas with vaulted ceilings, hardwood flooring, and oversized windows that fill the home with natural light and showcase the surrounding greenery. The functional kitchen, three main-floor bedrooms, and well-planned layout offer comfortable everyday living. The fully finished lower level expands the livin
$ 1,650,000
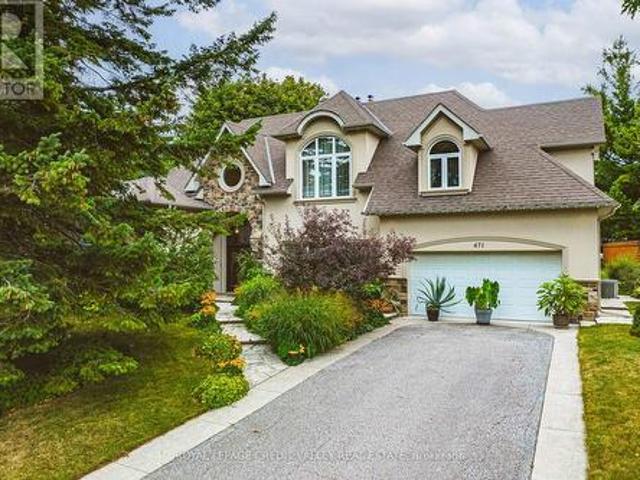
471 The Kingsway, Toronto, ON, M9A 3W5 house for sale | Listing ID W13705 | Royal LePage
View photo
House · for sale
$ 2,250,000
New
471 The Kingsway, Toronto, ON, M9A 3W5 house for sale | Listing ID W13705 | Royal LePage
Tyandaga Mews
· House
· Garden · Office room · Fireplace · Cellar
Tyandaga Mews · House · Garden · Office room · Fireplace · Cellar
Exceptional Princess Anne Manor opportunity on the Kingsway! This impressive 5 level side-split offers over 4300 SQ-FT. Of total living space across all levels, with 6 bedrooms, 4 bathrooms and 2 fireplaces, providing an abundance of space for a growing or extended family. The top level addition features a primary bedroom retreat with 6pc ensuite, huge walk in closet also on the same level, 2nd bedroom and third room could be office, bedroom, or nursery. Next level features additional bedroom's one with 3pc ensuite and 4pc main bathroom. Main floor features Living room with fireplace, and dining, kitchen and sunroom. First level basement features 2 huge multi purpose rooms one with separate entrance to rear yard. Lowest level basement includes family room with 2nd fireplace, wet bar and laundry area. Situated on an extraordinary 90 X 144 Ft lot, the property enjoys a private beautifully landscaped backyard surrounded by mature trees creating a peaceful and secluded setting. The generou
$ 2,250,000
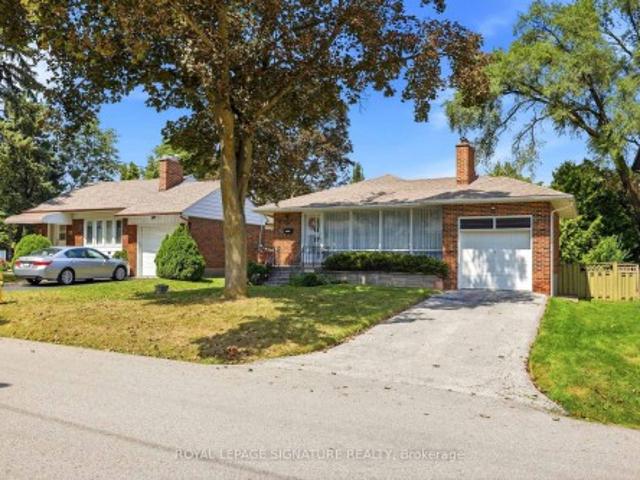
40 Kirk Bradden Road E, Toronto, ON, M8Y 2E7 house for sale | Listing ID W13706 | Royal LePage
View photo
House · for sale
$ 1,499,000
New
40 Kirk Bradden Road E, Toronto, ON, M8Y 2E7 house for sale | Listing ID W13706 | Royal LePage
Tyandaga Mews
· House
· Garden · Fireplace · Deck · Parking
Tyandaga Mews · House · Garden · Fireplace · Deck · Parking
Welcome to 40 Kirk Bradden Rd E. A solid brick bungalow on a quiet, tree-lined street in the heart of Sunnylea/Stonegate-Queensway. Set back on a deep, mature lot with a private drive and attached garage, this 3+1 bedroom, 2-bath home offers over 2,100 sq ft of finished living space across two levels. The sun-filled living room features a wood-burning fireplace and large window framing the front gardens, dining area with walkout to the rear deck. The eat-in kitchen includes a bright breakfast nook and generous cabinetry. Ready for your own vision. Three well-proportioned bedrooms sit on the main floor, including a 14'7' primary, with hardwood throughout and a 4-piece bath. The lower level is a genuine second living space: a 24-foot recreation room with a second wood-burning fireplace and built-ins, a dry bar, a fourth bedroom, 3-piece bath, oversized laundry room, workshop and abundant storage. A separate side entrance provides excellent in-law capability, with the layout already in pl
$ 1,499,000

Get email alerts

Don't miss out: be the first to know about new properties

The alert was correctly created

On subscribing you accept the conditions of use and the privacy policy
Alert
Receive new ads in your inbox
Save this search
Receive alerts for new listings

We'll send you an email when we have new properties for: "Houses for sale in Tyandaga Mews"

The alert was correctly created

Get email alerts and be the first to see new listings
Required field
On subscribing I accept the terms of the privacy policy
Perfect! You'll soon start receiving new listings via email
Alert
Receive an email when we have new ads for Houses for sale in Tyandaga Mews
Save this search
Filters

Bedrooms

Area (sq.ft)

sq.ft
sq.ft

Price

$
$

Filter by property type

Bathrooms

Clear all filters
Receive notifications when new entries are published.