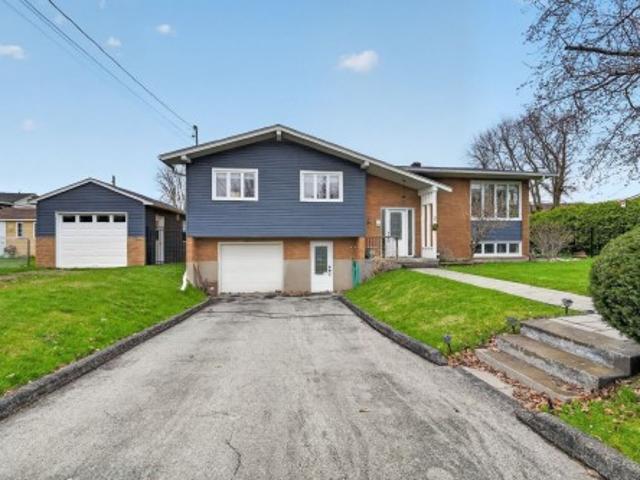
331 houses for sale in Tyotown

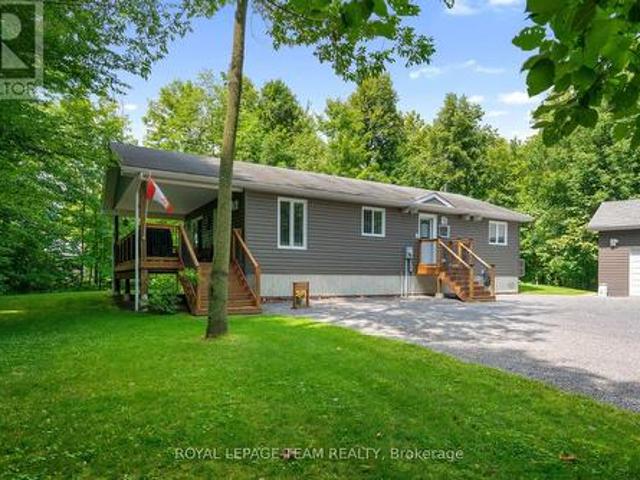
3478 Mcbride Road, South Dundas, ON, K0C 1H0 house for sale | Listing ID X13678 | Royal LePage
View photo
House · for sale
$ 629,000
3478 Mcbride Road, South Dundas, ON, K0C 1H0 house for sale | Listing ID X13678 | Royal LePage
Tyotown
· House
· Office room · Parking · Cellar
Tyotown · House · Office room · Parking · Cellar
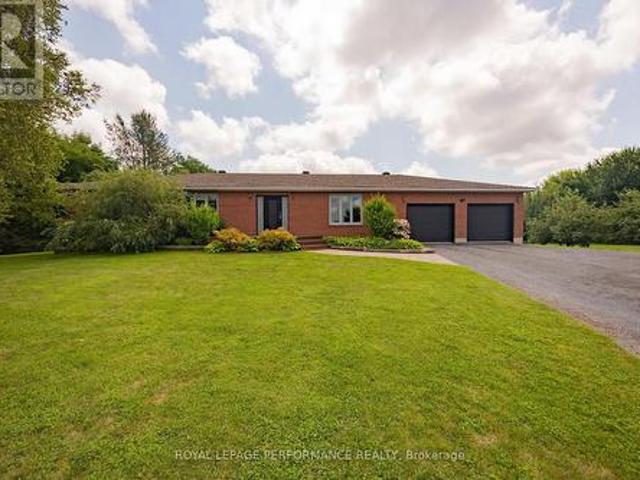
Welcome to this exceptionally well-built ICF home featuring steel-stud construction. Step inside the inviting foyer to the great room which offers plenty of room for family gatherings and everyday living, while numerous windows fill the home with natural light. The kitchen offers an abundance of cabinet space along with a bonus large pantry, perfect for storing small kitchen appliances and keeping countertops clutter-free. The main floor features 2 bedrooms, full bathroom, laundry and a convenient powder room. The finished basement offers a third bedroom, spacious family room, office area and another full bathroom. In-floor heating provides added comfort in the basement and also to both full bathrooms. The oversized double garage also includes access to the basement and workshop. Extremely easy to heat thanks to the ICF construction and design. The home also features an electric heat pump (2025), new hot water tank (2026), water softener and pressure tank (2023), propane furnace (2020)
$ 629,000
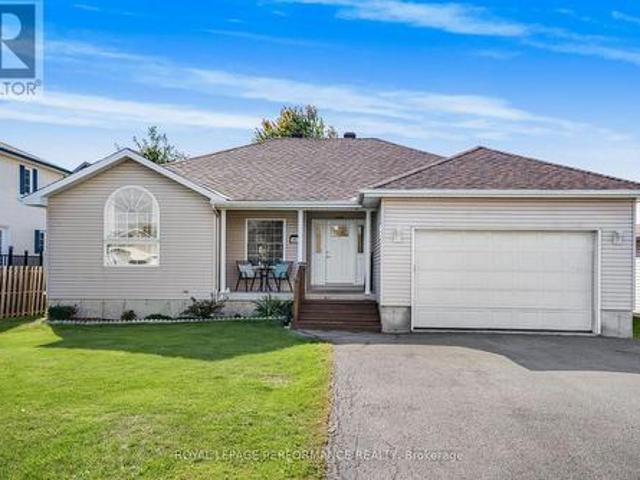
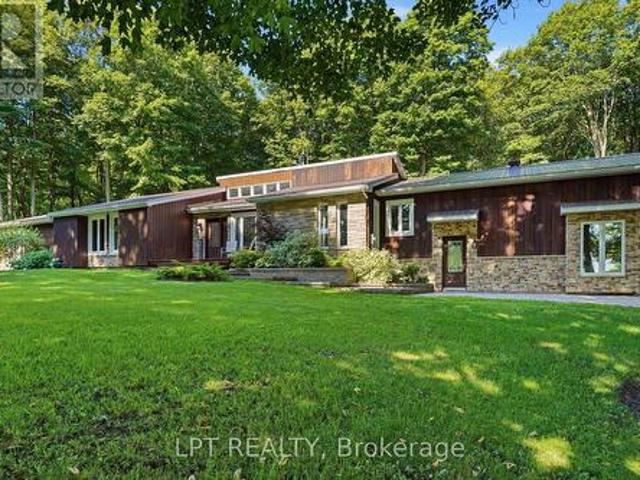
40 Lori Lane, North Dundas, ON, K0C 2H0 house for sale | Listing ID X13675 | Royal LePage
View photo
House · for sale
$ 549,900
40 Lori Lane, North Dundas, ON, K0C 2H0 house for sale | Listing ID X13675 | Royal LePage
Tyotown
· House
· Parking · Cellar
Tyotown · House · Parking · Cellar
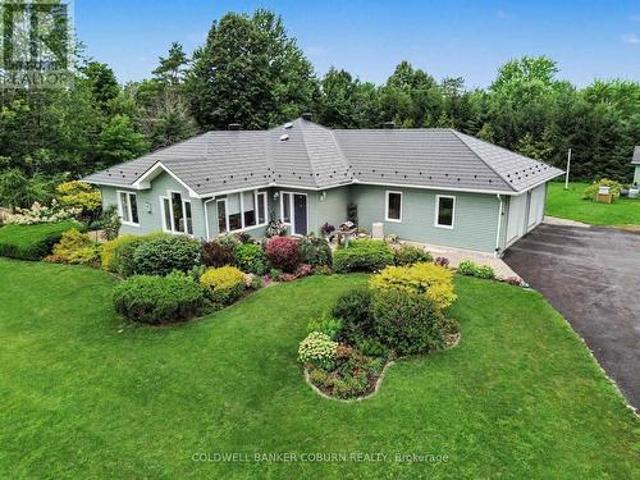
Welcome to 40 Lori Lane! A 5 bed plus 3 bath family home is move-in ready, carpet-free and features a perfect multi-generational layout with 3 bedrooms upstairs and 2 guest rooms on the lower level. The open-concept main floor offers a bright, seamless flow between the kitchen, dining, and living areas-ideal for family gatherings. Relax in the primary retreat, complete with a 4-piece ensuite and a huge 5'x9' walk-in closet. The fully finished basement adds amazing flexibility with a large games room, cozy living space, and a 3-piece bath for extended family. Complete with an oversized attached garage and inside entry, this small-town gem is ready for its next family. Please allow 24 hours irrevocable on all offers. (Id: 27)
$ 549,900
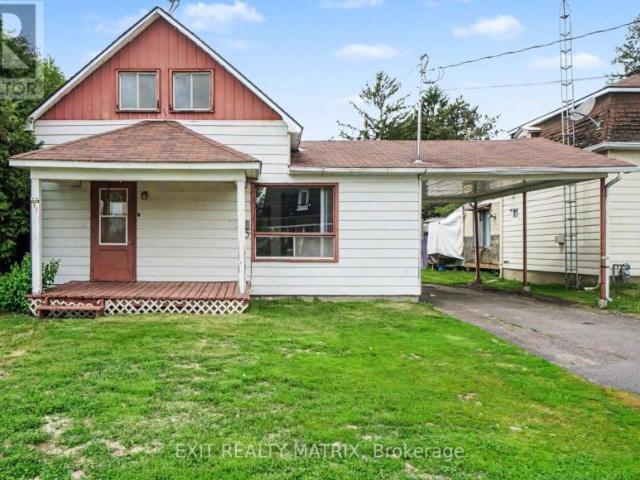
2 Rue Blanchard, Coteau Du Lac, QC, J0P 1B0 house for sale | Listing ID 15725 | Royal LePage
View photo
House · for sale
$ 539,000
2 Rue Blanchard, Coteau Du Lac, QC, J0P 1B0 house for sale | Listing ID 15725 | Royal LePage
Tyotown
· House
Tyotown · House
Beautifully renovated 3 bedroom bungalow in a sought-after location near the water! This bright and inviting home offers recent updates throughout, an open and functional layout, and comfortable living spaces perfect for families or couples. Enjoy a peaceful setting while being close to parks, schools, shopping, and everyday amenities. A great opportunity to own a move-in ready home in an excellent neighborhood with charm, convenience, and lifestyle all in one
$ 539,000
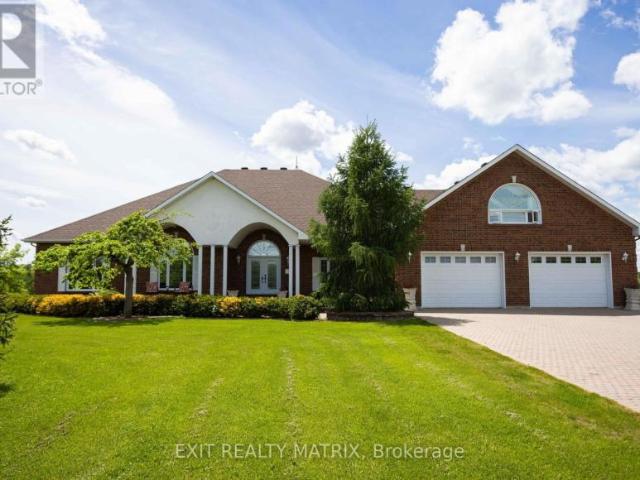
2391 Watson Crescent, Cornwall, ON, K6H 0H8 house for sale | Listing ID X13660 | Royal LePage
View photo
House · for sale
$ 479,900
2391 Watson Crescent, Cornwall, ON, K6H 0H8 house for sale | Listing ID X13660 | Royal LePage
Tyotown
· House
· Garden · Deck · Parking
Tyotown · House · Garden · Deck · Parking
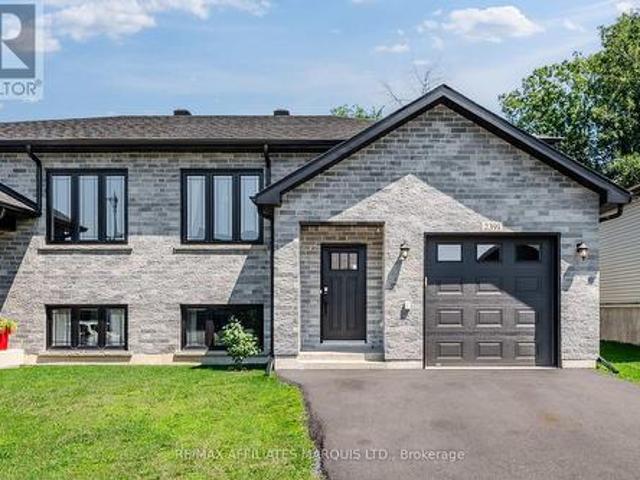
Welcome to a well built semi-detached home with a fully fenced yard and no rear neighbours in Cornwall's lovely Eastridge subdivision! This home features a functional open concept floor-plan, an attached garage, a rear deck, and backs onto mature trees. Enjoy being close to all the amenities that Cornwall has to offer! On the main floor you'll find a wide open kitchen / living/ dining area as well as a 3-piece bathroom and two large bedrooms, the larger of which gives access to the east facing rear deck. The kitchen hosts a functional layout as well as stunning engineered hardwood flooring. The lower level offers an expansive recreational space as well as a spacious bedroom, a laundry room, a storage room, and another 3-piece bathroom. The whole family will enjoy the curb-appeal as well as the functionality of this stunning home nestled in one of Cornwall's newest developments. Come experience life in Cornwall's Eastridge Subdivision, book your private showing today! As per Seller's Di
$ 479,900
681 Montée Lebrun Side Road, The Nation, ON, K0A 1M0 house for sale | Listing ID X13673 | Royal LePage
View photo
House · for sale
$ 2,799,900
681 Montée Lebrun Side Road, The Nation, ON, K0A 1M0 house for sale | Listing ID X13673 | Royal LePage
Tyotown
· House
· Fireplace · Sauna · Swimming pool · Cellar
Tyotown · House · Fireplace · Sauna · Swimming pool · Cellar
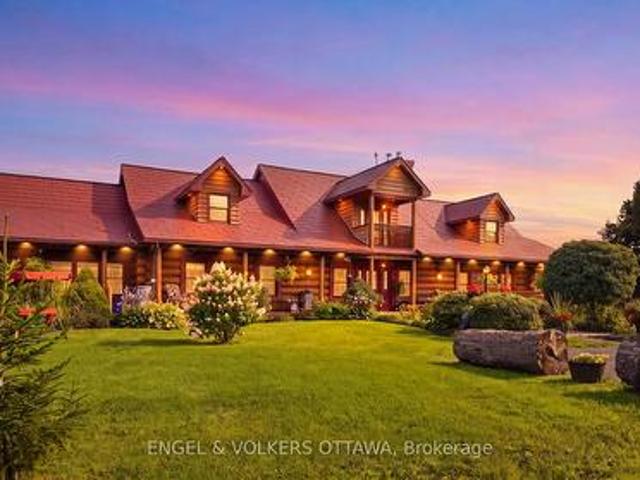
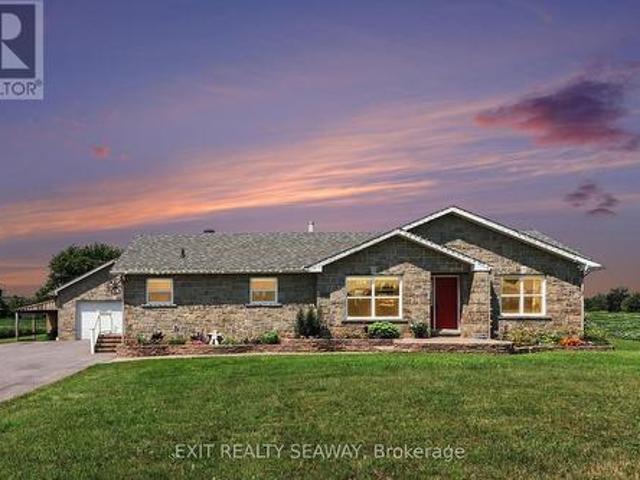
Welcome to 681 Montée Lebrun, an extraordinary waterfront estate where heritage charm, modern craftsmanship, and country living come together on approximately 28 acres along the Castor River. At the heart of the home is an original 1890 square-log residence, thoughtfully complemented by a stunning 2010 addition constructed with 15-inch round logs. Offering five spacious bedrooms, each with its own private ensuite, the home is ideal for family living, hosting guests, multi-generational living, or potential hospitality use. Natural gas services both the home and agricultural dome, while radiant floor heating and a spectacular wood-burning fireplace provide year-round comfort. The walk-out basement expands the living space with a common/rec room featuring a kitchenette and bar, along with a dedicated'Spa Room' equipped with a shower. A private hot tub and sauna offer the perfect place to unwind. Step outside to approximately 900 feet of waterfront with a private boat launch on the Castor
$ 2,799,900
2033 Concorde Street, Cornwall, ON, K6H 6M3 house for sale | Listing ID X13656 | Royal LePage
View photo
House · for sale
$ 445,000
2033 Concorde Street, Cornwall, ON, K6H 6M3 house for sale | Listing ID X13656 | Royal LePage
Tyotown
· House
· Cellar
Tyotown · House · Cellar
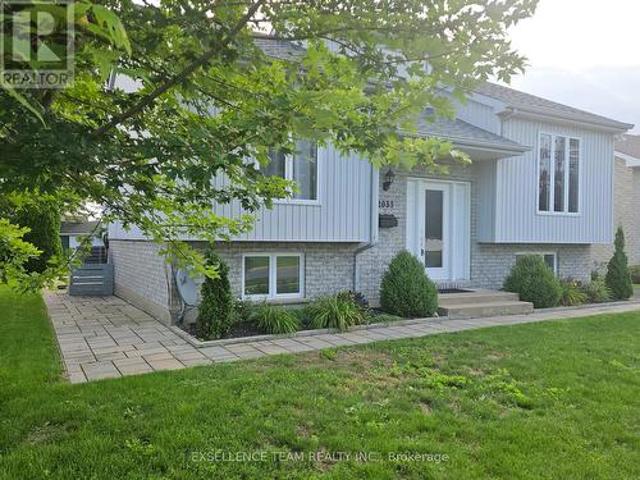
This immaculate well maintained 2+1 bedroom raised bungalow is an absolute must see. It's a non smoker, move in condition home & has been enjoyed by the same owner since 2004. How about making it yours in 2026? You'll notice coming in, the welcoming & bright main foyer large window over the front door, which brings a fine touch to be appreciated. The main floor greets you to an open concept kitchen, dining & living room area. The main floor is hardwood flooring throughout except for the foyer, kitchen & bathroom, which are on ceramic. The primary bedroom boasts mirrored closet doors & the 2nd bedroom was used as an office as shown in the photos. The meticulously finished basement with its rustic finish is where you'll find the 3rd bedroom, the family/exercise room, a 3 piece washroom + a separate laundry, all of which are also on ceramic flooring. You'll also notice the large windows spreading throughout offering plenty of natural sunlight. Now for the outside, you'll appreciate the la
$ 445,000
17295 County Rd 18 Road, South Stormont, ON, K0C 2A0 house for sale | Listing ID X13656 | Royal LePage
View photo
House · for sale
$ 439,333
17295 County Rd 18 Road, South Stormont, ON, K0C 2A0 house for sale | Listing ID X13656 | Royal LePage
Tyotown
· House
· Garden
Tyotown · House · Garden
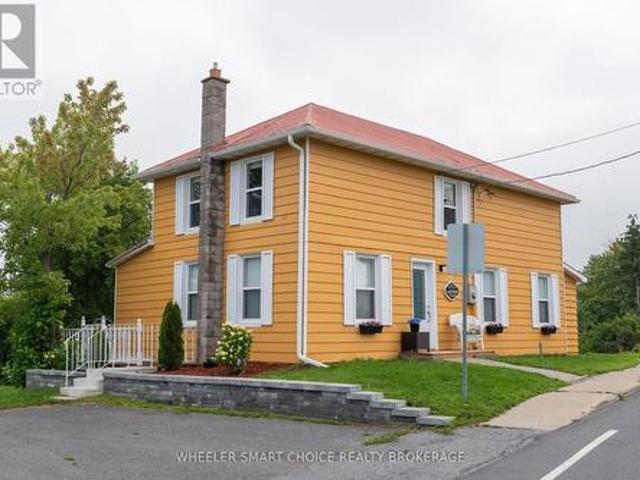
Own a piece of St. Andrews West history with this charming 4-bedroom, 2-bathroom home nestled along the picturesque Raisin River. Offering approximately 130 feet of waterfront, this unique property combines historic character with an unbeatable village location. Step inside to find a bright and welcoming main floor featuring a spacious living room with beautiful original hardwood floors, a convenient main-floor bedroom, a full bathroom, and a functional kitchen with all appliances included. The main floor also offers a dedicated laundry room with washer and dryer for added convenience. Upstairs, you'll find three additional bedrooms and a second full bathroom, providing plenty of space for family or guests. Outside, enjoy the peaceful waterfront setting with a beautifully landscaped yard overlooking the Raisin River where you can canoe and kayak. Two storage sheds offer additional space for your tools and outdoor equipment. Located in the heart of St. Andrews West, you'll love being ju
$ 439,333
16 Fraser Street, South Stormont, ON, K0C 2A0 house for sale | Listing ID X13657 | Royal LePage
View photo
House · for sale
$ 725,000
16 Fraser Street, South Stormont, ON, K0C 2A0 house for sale | Listing ID X13657 | Royal LePage
Tyotown
· House
· Patio · Garden · Fireplace · Swimming pool · Deck · Parking
Tyotown · House · Patio · Garden · Fireplace · Swimming pool · Deck · Parking
Gorgeous family home in the sought-after village of St. Andrews West! Nestled on a quiet cul-de-sac within walking distance to the school, church, bike paths and recreation, this beautifully maintained home sits on an impressive executive-sized lot with a true backyard oasis. Enjoy the multi-tiered deck, hot tub, 24' above-ground pool, gazebo, patio, fire pit and storage sheds. Perfect for entertaining or relaxing with the family. Inside, rustic charm meets modern comfort with beautiful wood-panelled ceilings, pine doors and trim, and a cozy stone-surround gas fireplace. The gourmet kitchen features maple cabinetry, granite countertops, a large island and breakfast bar, and opens to the spacious dining area surrounded by large windows and patio doors leading to the backyard. The inviting living room is warmed by a gas fireplace, while a convenient powder room completes the main level. The back hallway provides access to the garage, second bedroom and impressive primary suite with walk-
$ 725,000
5089 County Rd 10 Road, The Nation, ON, K0B 1G0 house for sale | Listing ID X13667 | Royal LePage
View photo
House · for sale
$ 569,900
5089 County Rd 10 Road, The Nation, ON, K0B 1G0 house for sale | Listing ID X13667 | Royal LePage
Tyotown
· House
· Patio · Garden · Gym · Deck
Tyotown · House · Patio · Garden · Gym · Deck
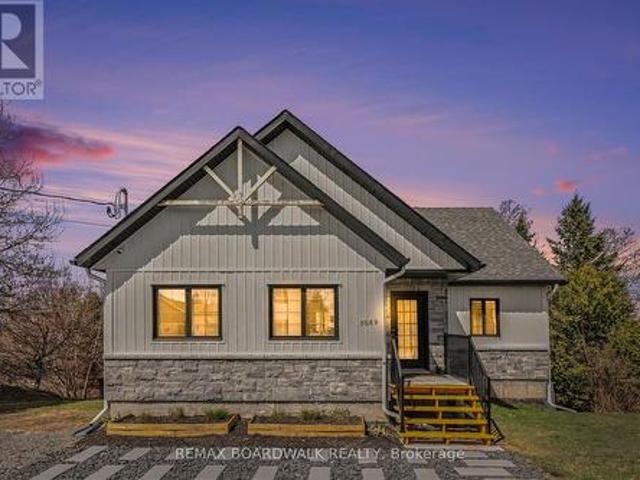
Welcome to this beautiful 2021-built bungalow in Fournier offering modern design and exceptional curb appeal with a stylish blend of stone and siding. Step inside to a bright open-concept kitchen, dining, and living area filled with natural light and patio doors leading to a spacious covered deck-perfect for relaxing or entertaining. The kitchen offers a clean, contemporary design with ample cabinetry and workspace. The main level includes a large primary bedroom with direct access to the deck, a second bedroom, and a convenient 3 piece bathroom. The fully finished lower level provides excellent additional living space with a bedroom featuring patio doors to the backyard, a 3-piece bathroom, and a versatile family/recreation area ideal for a home gym, media room, or gathering space, plus a full walkout. Recent improvements include eavestrough (2023), generator link plug installation (2023), water softener with reverse osmosis and UV system (2024), new hot water tank (2025), and EV plug
$ 569,900
331 Carleton Street, Cornwall, ON, K6H 4X6 house for sale | Listing ID X13654 | Royal LePage
View photo
House · for sale
$ 229,000
331 Carleton Street, Cornwall, ON, K6H 4X6 house for sale | Listing ID X13654 | Royal LePage
Tyotown
· House
· Cellar
Tyotown · House · Cellar
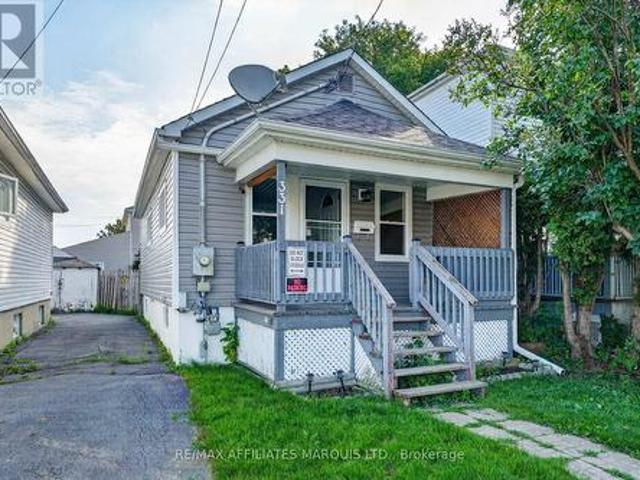
Pride of ownership is evident throughout this extremely clean and well-maintained 2-bedroom home! An affordable option for first-time buyers, downsizers, or anyone looking to add a solid investment property to their portfolio. Conveniently located close to St. Lawrence College and everyday amenities, this home offers a bright, comfortable interior that has been carefully looked after over the years. The clean and cheerful kitchen provides plenty of workspace, while updated flooring and newer windows add to the home's move-in-ready appeal. Additional features include hot water on demand and a very dry basement offering excellent storage space and plenty of potential. A great opportunity to own a well cared for home at an affordable price point, simply move in and enjoy or explore its potential as an investment property. A quick possession is available. (Id: 27)
$ 229,000
15065 Concession 3 4 Road, North Stormont, ON, K0C 1K0 house for sale | Listing ID X13660 | Royal LePage
View photo
House · for sale
$ 619,900
15065 Concession 3 4 Road, North Stormont, ON, K0C 1K0 house for sale | Listing ID X13660 | Royal LePage
Tyotown
· House
· Parking
Tyotown · House · Parking
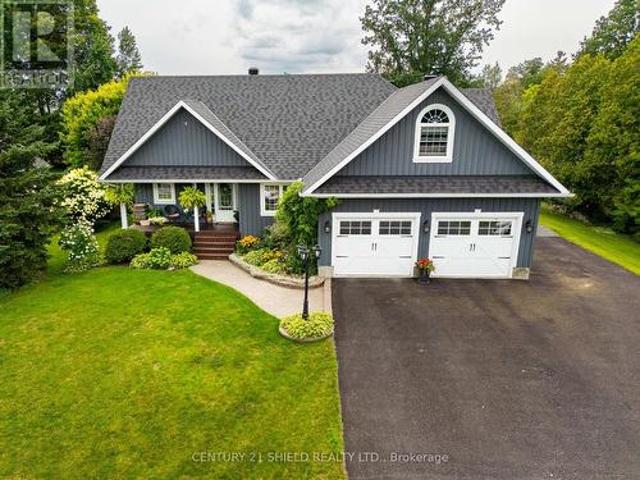
Set on an impressive 0.99-acre lot, this impeccably maintained, charming property offers the perfect blend of privacy, space, and functionality. Surrounded by mature trees that fill in beautifully during the warmer months, you'll enjoy a peaceful, tucked-away feel while still benefiting from a large driveway and ample parking for family, guests, or recreational vehicles. The inviting covered front porch with lighting is a perfect spot to entertain. A true highlight of the property is the incredible HEATED detached TRIPLE car garage/shop, featuring 9/8/7-foot doors with a deep first bay ideal for hobbyists, car enthusiasts, or anyone needing a versatile workspace. Inside, the home offers a warm and welcoming layout with thoughtful features throughout. The kitchen is both stylish and functional, complete with granite countertops, a generous island, and solid wood cabinetry, providing plenty of space for cooking and gathering. The main level is finished with durable laminate and vinyl flo
$ 619,900
8180 Gibbs Road, Hawkesbury, ON, K0B 1M0 house for sale | Listing ID X13661 | Royal LePage
View photo
House · for sale
$ 1,200,000
8180 Gibbs Road, Hawkesbury, ON, K0B 1M0 house for sale | Listing ID X13661 | Royal LePage
Tyotown
· House
· Fireplace · Parking
Tyotown · House · Fireplace · Parking
Welcome to 8180 Gibbs Road, a beautifully finished, private retreat offering exceptional space, versatility, and total seclusion. Set on a quiet road with no close neighbours, this 4-bedroom, 4-bathroom home delivers the rare combination of privacy and functionality. The property is fully finished throughout and designed to accommodate a variety of lifestyles, from family living to multi-generational use. A standout feature is the self-contained in-law suite, complete with 1 bedroom and 1 bathroom. Ideal for extended family, guests, or potential income use. The home is warm and inviting, featuring three propane fireplaces and one electric fireplace, adding comfort and character throughout the seasons. Car enthusiasts, hobbyists, or those in need of extra storage will appreciate the 2-car attached garage plus an additional 1600sqft detached garage with three 2-car garage doors, offering incredible flexibility and space. Surrounded by nature and tucked away in complete privacy, this prop
$ 1,200,000
House Casselman ON 104940597
View photo
House · for sale
$ 294,900
House Casselman ON 104940597
Tyotown
· House
Tyotown · House
Explore this exciting real estate opportunity located in the vibrant area of Casselman. This property is currently priced at CAD294900. A fantastic chance to acquire property in a sought-after location. Whether you are looking for a new location or a significant acquisition, this listing warrants serious consideration. Review all the details and imagine the possibilities. Contact us today for more information!
$ 294,900
House Casselman ON 104940598
View photo
House · for sale
$ 1,699,900
House Casselman ON 104940598
Tyotown
· House
Tyotown · House
Explore this exciting real estate opportunity located in the vibrant area of Casselman. This property is currently priced at CAD1699900. A fantastic chance to acquire property in a sought-after location. Whether you are looking for a new location or a significant acquisition, this listing warrants serious consideration. Review all the details and imagine the possibilities. Contact us today for more information!
$ 1,699,900
3326 Northdale Drive, Cornwall, ON, K6K 0A5 house for sale | Listing ID X13654 | Royal LePage
View photo
House · for sale
$ 424,900
3326 Northdale Drive, Cornwall, ON, K6K 0A5 house for sale | Listing ID X13654 | Royal LePage
Tyotown
· House
· Patio · Garden
Tyotown · House · Patio · Garden
Welcome to this beautifully maintained semi-detached bungalow located in one of Cornwall's desirable north-end neighbourhoods. Offering a bright, open-concept design with soaring ceilings, this home is perfect for families, first-time buyers, or those looking to downsize without sacrificing space. The main level features a spacious living area, a functional kitchen with ample cabinetry, and a dining area with patio doors leading to a private, fully fenced backyard complete with a large storage shed and no rear neighbours. Two comfortable bedrooms and a full bathroom complete the main floor. The finished lower level adds exceptional living space with a generous recreation room, an additional bedroom, a convenient powder room, laundry area, and plenty of storage. Situated close to parks, schools, walking trails, shopping, restaurants, and everyday amenities, this move-in-ready home offers outstanding value in a family-friendly location. (Id: 27)
$ 424,900
19450 Gore Road, South Glengarry, ON, K0C 2E0 house for sale | Listing ID X13654 | Royal LePage
View photo
House · for sale
$ 439,900
19450 Gore Road, South Glengarry, ON, K0C 2E0 house for sale | Listing ID X13654 | Royal LePage
Tyotown
· House
· Parking · Air conditioning
Tyotown · House · Parking · Air conditioning
Welcome to Glengarry country living! This lovely 3 bedroom, 1 bathroom home with detached garage sits on approximately 2.5 acres with views of lovely farm fields and forest to the south. Enjoy all the comforts of rural living all while being situated just 10 minutes from both Cornwall and Lancaster. The main floor of this home features hardwood floors and plenty of natural light throughout and hosts an open concept kitchen/dining/sitting area, as well as an additional living space, 3 bedrooms, and a full bathroom with main floor laundry. The lower level is partially finished and offers loads of potential as well as plenty of storage. With a metal roof, updated furnace, updated central air conditioning, and updated hot water tank this is the ideal home for families, first time buyers, or anyone looking to enjoy country life while still being close to the amenities of Cornwall and Lancaster. Tenant is relative of owner, flexible closing is an option. As per Seller's Direction 24h irrevoc
$ 439,900
514 Rivier Place, Cornwall, ON, K6J 4B2 house for sale | Listing ID X13648 | Royal LePage
View photo
House · for sale
$ 339,000
514 Rivier Place, Cornwall, ON, K6J 4B2 house for sale | Listing ID X13648 | Royal LePage
Tyotown
· House
· Garden · Office room · Deck · Swimming pool · Parking
Tyotown · House · Garden · Office room · Deck · Swimming pool · Parking
Situated on a quiet cul-de-sac in a desirable Cornwall neighbourhood, this bright 2+2 bedroom bungalow sits on a larger lot and offers a practical layout, modern updates, and plenty of space. Step inside to a living room full of natural light, which opens up into a renovated kitchen (2020) and spacious dining area. Down the hall, you'll find two comfortable bedrooms and a full main bathroom, creating a practical and private main-level retreat. The finished lower level expands the home's living space with a recreation room, two additional bedrooms, a 3-piece bathroom, and a dedicated laundry room-offering flexibility for guests, a growing family, a home office, or additional living needs. Completing the home is an attached single-car garage with a large separate workshop area, providing excellent storage and space for hobbies, or projects. Step outside to enjoy the fully fenced backyard, complete with an elevated deck overlooking the above-ground pool. Conveniently located near schools,
$ 339,000
6242 Shannon Lane, South Glengarry, ON, K0C 1E0 house for sale | Listing ID X13653 | Royal LePage
View photo
House · for sale
$ 849,900
6242 Shannon Lane, South Glengarry, ON, K0C 1E0 house for sale | Listing ID X13653 | Royal LePage
Tyotown
· House
· Garden · Balcony · Deck · Cellar
Tyotown · House · Garden · Balcony · Deck · Cellar
How is this: Welcome to this remarkable waterfront property, ideally situated in an executive neighbourhood just minutes from the Quebec border and less than 30 minutes from Montreal's West Island. Quality craftsmanship and thoughtful design are evident throughout this impressive home. The main floor features a beautifully designed kitchen with an excellent working layout, open to a formal dining area with French doors leading to the wraparound veranda. The spacious living room is filled with natural light, while a large backyard deck with pergola offers the perfect setting for outdoor entertaining, summer dinners and quiet evenings overlooking the property. Upstairs, the impressive primary suite features French doors leading to a private balcony and a master ensuite. Two additional generously sized bedrooms and a cozy sitting room, also with balcony access, complete the second level. The fully finished basement offers even more living space with a cozy rec room, two additional bedroom
$ 849,900
6662 Sutherland Avenue, South Glengarry, ON, K6H 7J3 house for sale | Listing ID X13646 | Royal LePage
View photo
House · for sale
$ 1,150,000
6662 Sutherland Avenue, South Glengarry, ON, K6H 7J3 house for sale | Listing ID X13646 | Royal LePage
Tyotown
· House
· Parking · Fireplace · Equipped kitchen · Cellar
Tyotown · House · Parking · Fireplace · Equipped kitchen · Cellar
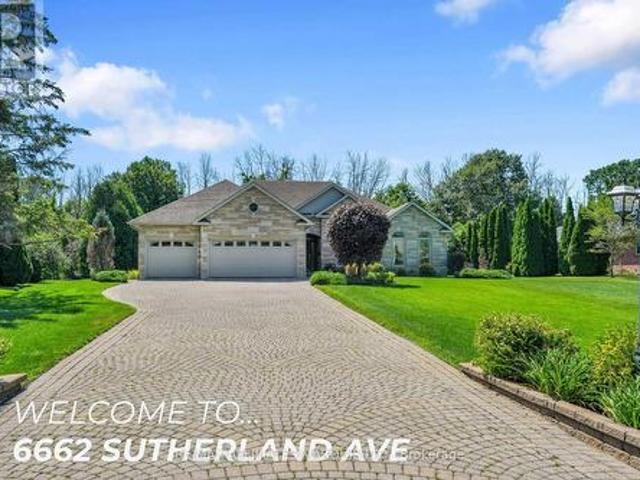
This executive stone bungalow is situated minutes from Cornwall a few minutes walk to Cornwall Golf and Country Club. The front foyer leads to an impressive floor plan with both sophistication and functionality in mind. The living-dining and kitchen (beautiful wood cabinetry granite countertops) also features a sitting room with gas fireplace. Just off the kitchen is a sunroom with gas fireplace where you can enjoy a year round retreat. Priority bedroom with ensuite and walk in closet, 2 other bedrooms and additional bath, laundry room with pantry completes the main floor. The professional finished basement expands the living space which features large rec-room, 2 additional bedrooms, 4pc bath and ample storage space and utility room. The 3 car attached garage with interlock drive is enhanced by lovely landscaping. This is a home that has been lovingly cared for, in a highly desirable neighbourhood. Included in the sale a new Generac generator, fridge, range built-in oven, dishwasher,
$ 1,150,000
1851 Cumberland Street, Cornwall, ON, K6J 0A1 house for sale | Listing ID X13643 | Royal LePage
View photo
House · for sale
$ 424,900
1851 Cumberland Street, Cornwall, ON, K6J 0A1 house for sale | Listing ID X13643 | Royal LePage
Tyotown
· House
· Garden · Fireplace · Swimming pool · Deck · Parking
Tyotown · House · Garden · Fireplace · Swimming pool · Deck · Parking
Pride of ownership is evident throughout this all-brick semi-detached home, lovingly maintained and thoughtfully updated by its long-time owners. Located in a desirable north-end pocket of Cumberland Street, you'll enjoy a central location close to shopping, schools, parks, and everyday conveniences. The 30' x 129' lot is semi-fenced and beautifully landscaped for privacy, featuring a powered workshop shed, Rubbermaid storage shed, raised garden boxes, hot tub, glider swing, composite side deck for BBQs, and a spacious rear deck with garden door access. Built in 2007, this popular model stands out with numerous upgrades not often found in comparable semis. Highlights include a gas fireplace, heated tile kitchen floor, heated floors in both bathrooms, hardwood flooring, Murphy bed, and central vacuum with a convenient kitchen toe-kick inlet. A three-car asphalt driveway adds exceptional parking. The roof was replaced just two years ago by Done Right Roofing and includes a transferable w
$ 424,900
30 Hilda Street, South Stormont, ON, K0C 1P0 house for sale | Listing ID X13644 | Royal LePage
View photo
House · for sale
$ 889,000
30 Hilda Street, South Stormont, ON, K0C 1P0 house for sale | Listing ID X13644 | Royal LePage
Tyotown
· House
· Patio · Garden · Fireplace · Deck · Parking
Tyotown · House · Patio · Garden · Fireplace · Deck · Parking
Designed with comfort, style, and everyday living in mind, this exceptional 2+2 bedroom executive bungalow in the desirable Chase Meadows subdivision is ready to impress. From the moment you arrive, the inviting covered front porch, beautifully landscaped grounds, and attached 2.5-car garage set the tone for what awaits inside. A striking herringbone tile foyer welcomes you into the heart of the home, where soaring cathedral ceilings and a cozy gas fireplace create an inviting space to gather. The chef-inspired kitchen is as functional as it is beautiful, featuring quartz countertops, stainless steel appliances, a large island with seating, a stylish backsplash, and a tucked-away coffee bar to keep everything within easy reach. Enjoy meals in the bright dining area, with patio doors leading to a spacious deck overlooking the fenced backyard and gazebo-an ideal setting for summer entertaining or quiet evenings outdoors. The primary suite offers a private escape, complete with direct acc
$ 889,000
00000 Front Street, North Stormont, ON, K0C 1K0 house for sale | Listing ID X13651 | Royal LePage
View photo
House · for sale
$ 749,000
00000 Front Street, North Stormont, ON, K0C 1K0 house for sale | Listing ID X13651 | Royal LePage
Tyotown
· House
· Parking
Tyotown · House · Parking
Welcome to 67 Front Street in Finch. This spacious 3+1 bedroom, 3 bathroom home offers incredible flexibility with the potential for one-level living, making it ideal for families, downsizers, or multi-generational living. Built with ICF construction from the foundation to the roof trusses, this home offers exceptional durability and energy efficiency. For added peace of mind, the property is equipped with an automatic standby generator to help keep the home powered during outages. The property also features a large attached garage plus an impressive oversized detached garage/workshop that is fully insulated, heated with a gas furnace, serviced by its own hydro panel, and includes a mechanic's pit-a rare feature ideal for automotive enthusiasts, mechanics, contractors, or anyone needing exceptional workspace. Enjoy the privacy of no rear neighbours while benefiting from the convenience of municipal water and sewer services. A rare opportunity offering quality construction, versatile li
$ 749,000
14899 Hollister Road, South Stormont, ON, K0C 1M0 house for sale | Listing ID X13643 | Royal LePage
View photo
House · for sale
$ 749,900
14899 Hollister Road, South Stormont, ON, K0C 1M0 house for sale | Listing ID X13643 | Royal LePage
Tyotown
· House
· Fireplace
Tyotown · House · Fireplace
Welcome to this exceptional custom bungalow, ideally situated on a beautifully landscaped 1.25-acre lot on a quiet country road shared by only three homes, offering the perfect blend of privacy and peaceful living. Built in 2004 and extensively updated, this attractive home features a bright open-concept design with large windows that fill the living space with natural light. The inviting living room is highlighted by a stunning floor-to-ceiling stone wood-burning fireplace, creating a warm and welcoming focal point. The well-appointed kitchen offers quartz countertops, stainless steel appliances, a spacious pantry, and an open layout that is ideal for both everyday living and entertaining. Hardwood flooring flows throughout the main level, complementing the home's quality finishes. The main floor features three generous bedrooms, including a beautifully updated primary ensuite (2024), while the guest bathroom was tastefully renovated in 2025. The professionally finished lower level (2
$ 749,900
3610 Cloverside Road, North Stormont, ON, K0C 1C0 house for sale | Listing ID X13639 | Royal LePage
View photo
House · for sale
$ 865,000
3610 Cloverside Road, North Stormont, ON, K0C 1C0 house for sale | Listing ID X13639 | Royal LePage
Tyotown
· House
· Garden · Office room · Deck · Air conditioning
Tyotown · House · Garden · Office room · Deck · Air conditioning
If you are looking for peaceful country living, you need to view this ABSOLUTELY IMMACULATE, well cared for home and property. It is in tip top condition. Over 1900 Sq. Feet on main floor with lower level finished including a rec room, office or 4th bedroom and 1, 3 piece bathroom with laundry hook ups. Hardwood flooring throughout the main floor. Attached south facing sunroom with a deck off the sunroom. Primary bedroom has a 3pce ensuite, Central Vac (2023) Heating and AC provided by a geothermal system (2010) Roof shingles replaced in 2024. Buried Bell cable to house. The out building (25' x 60') includes a utility shed (25' x 32') with 10' sliding door ideal to convert to horse stalls. Balance of building (25' x 28') is a shop with a propane stove. Acreage is made up of approx 8 acres hayfield and large beautifully landscaped yard with the balance mixed bush. (Id: 27)
$ 865,000
16575 County 43 Road, North Stormont, ON, K0C 1C0 house for sale | Listing ID X13639 | Royal LePage
View photo
House · for sale
$ 399,000
16575 County 43 Road, North Stormont, ON, K0C 1C0 house for sale | Listing ID X13639 | Royal LePage
Tyotown
· House
Tyotown · House
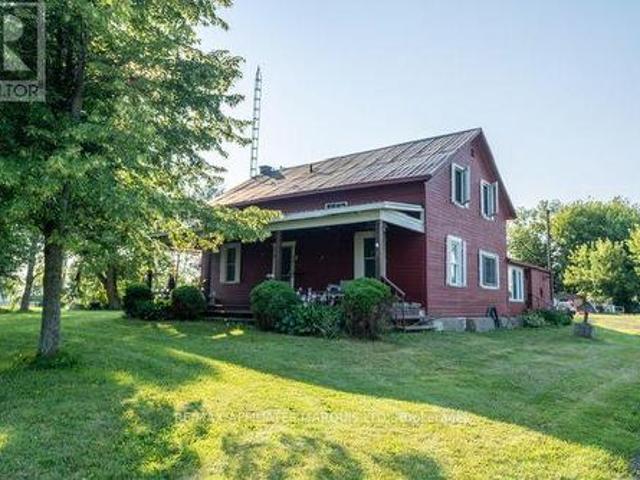
The city is loud, no privacy, and so expensive, so. Why not consider this affordable country home where its peaceful, room to play, grow and relax. This cira home sits on approx. 2.5 acres of private living located 20 minutes north of the city of cornwall and 40 minutes n/w to ottawa. Are you self employed? There's plenty of room for your equipment, trucks, etc. You and the family can enjoy an evening around the fire pit or just sit and watch the sunset and enjoy the surrounding views. The home boasts 5 bedrooms, 2 bathrooms, very large family room, a second livingroom, main floor laundry and a generous size kitchen. The current owner has updated various items and equipment while keeping the oringinal character of this farm house. Call today for your tour. (Id: 27)
$ 399,000

Get email alerts

Don't miss out: be the first to know about new properties

The alert was correctly created

On subscribing you accept the conditions of use and the privacy policy
Alert
Receive new ads in your inbox
Save this search
Receive alerts for new listings

We'll send you an email when we have new properties for: "Houses for sale in Tyotown"

The alert was correctly created

Get email alerts and be the first to see new listings
Required field
On subscribing I accept the terms of the privacy policy
Perfect! You'll soon start receiving new listings via email
Alert
Receive an email when we have new ads for Houses for sale in Tyotown
Save this search
Filters

Bedrooms

Area (sq.ft)

sq.ft
sq.ft

Price

$
$

Filter by property type

Bathrooms

Clear all filters
Receive notifications when new entries are published.