331 houses for sale in Tyotown

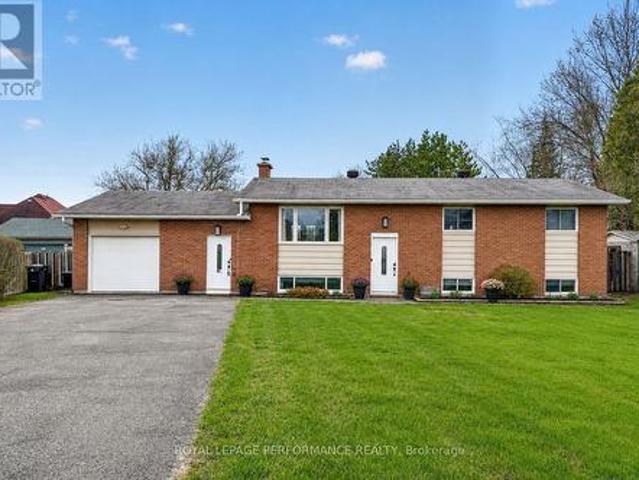
230 Boundary Road E, North Glengarry, ON, K0C 1A0 house for sale | Listing ID X13606 | Royal LePage
View photo
House · for sale
$ 259,000
230 Boundary Road E, North Glengarry, ON, K0C 1A0 house for sale | Listing ID X13606 | Royal LePage
Tyotown
· House
· Fireplace
Tyotown · House · Fireplace
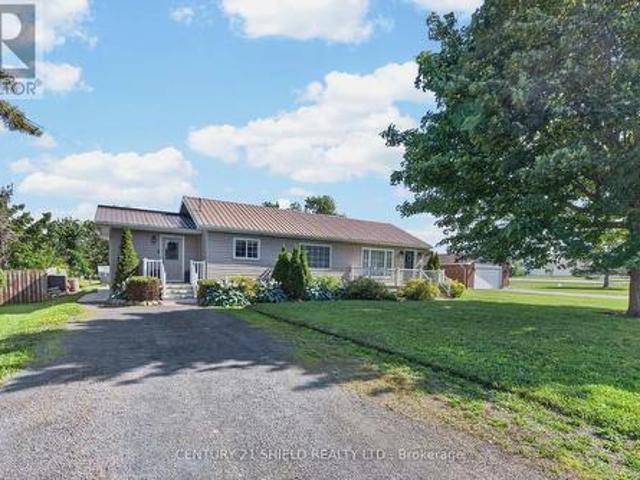
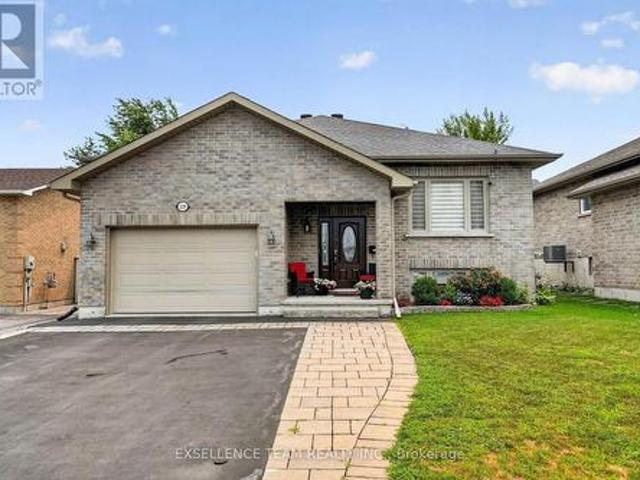
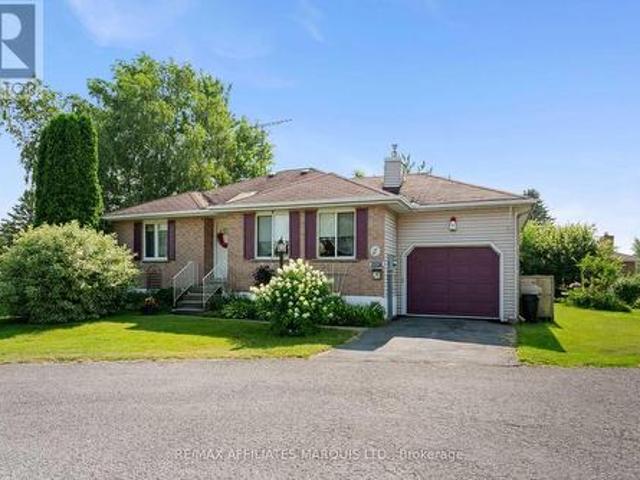
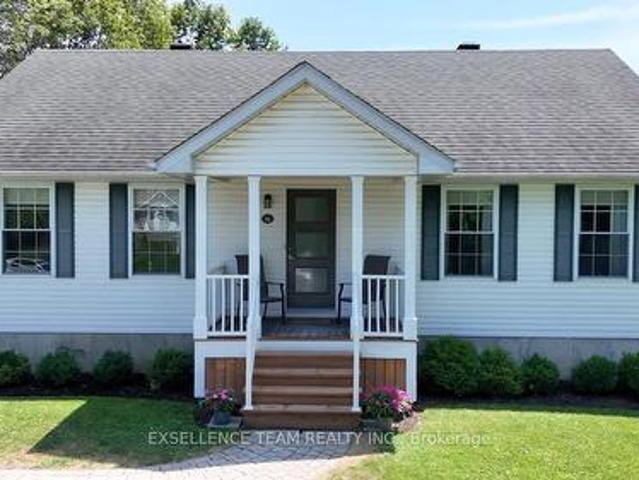
Welcome to 230 Boundary Road East, Alexandria. Renovated from top to bottom, this stylish 2-bedroom, 1-bath bungalow offers the perfect blend of modern comfort and low-maintenance living. Whether you're a first-time home buyer, downsizer, or investor, this move-in-ready home is sure to impress. Step inside to discover a bright, open-concept floor plan featuring quality laminate flooring, recessed lighting, and contemporary finishes throughout. The beautifully designed kitchen boasts timeless white shaker cabinetry, warm butcher block countertops, stainless steel appliances, and a custom island with seating-ideal for casual meals or entertaining guests. The inviting living room offers a cozy electric fireplace and plenty of natural light, creating a warm and welcoming space to relax. The renovated bathroom features classic subway tile, matte black fixtures, modern vanity, and the added convenience of in-suite laundry. Both bedrooms are tastefully finished, offering comfortable accommoda
$ 259,000
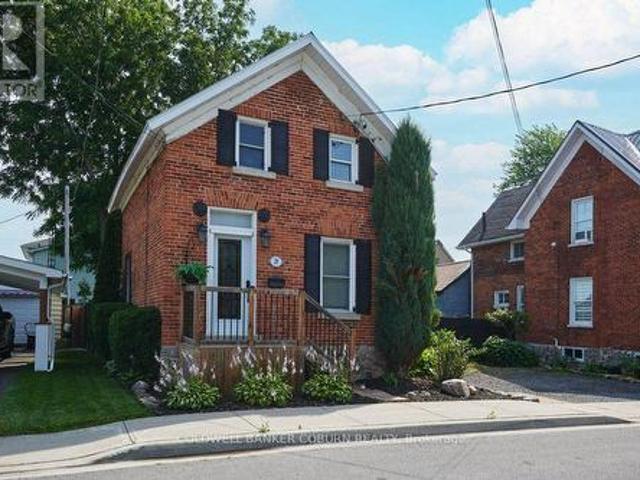
16 Monk Street, South Glengarry, ON, K0C 1N0 house for sale | Listing ID X13599 | Royal LePage
View photo
House · for sale
$ 589,900
16 Monk Street, South Glengarry, ON, K0C 1N0 house for sale | Listing ID X13599 | Royal LePage
Tyotown
· House
· Garden · Fireplace
Tyotown · House · Garden · Fireplace
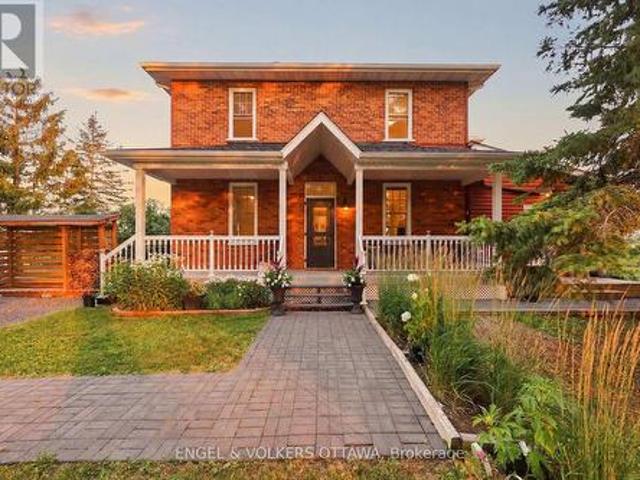
Welcome to 16 Monk St a beautifully maintained home. This charming 2+2 bedroom, 2 bathroom bungalow offering the perfect balance of comfort, functionality & lifestyle. Home features large bedrooms and an open-concept living and dining area that creates a spacious, comfortable layout perfect for everyday living and entertaining. Large windows throughout fill the home with natural light, enhancing the warm and welcoming atmosphere. The beautifully updated kitchen offers plenty of cupboard and counter space, an island for casual meals, and a cozy breakfast nook. From the dining area step outside to your backyard oasis. Backyard has shed, ideal for storing garden tools and equipment. Down the hall, you'll find a 2 bedroom, a 4-piece bathroom. The finished lower level expands the living space with two generously sized bedrooms, and 3piece bathroom, a recreation room with a natural gas fireplace, laundry/utility area, and ample storage. Be sure to come and see all that this bungalow has to o
$ 589,900

1172 Kirkman Court, Cornwall, ON, K6H 5E2 house for sale | Listing ID X13586 | Royal LePage
View photo
House · for sale
$ 799,000
1172 Kirkman Court, Cornwall, ON, K6H 5E2 house for sale | Listing ID X13586 | Royal LePage
Tyotown
· House
· Patio · Office room · Parking · Fireplace · Deck
Tyotown · House · Patio · Office room · Parking · Fireplace · Deck
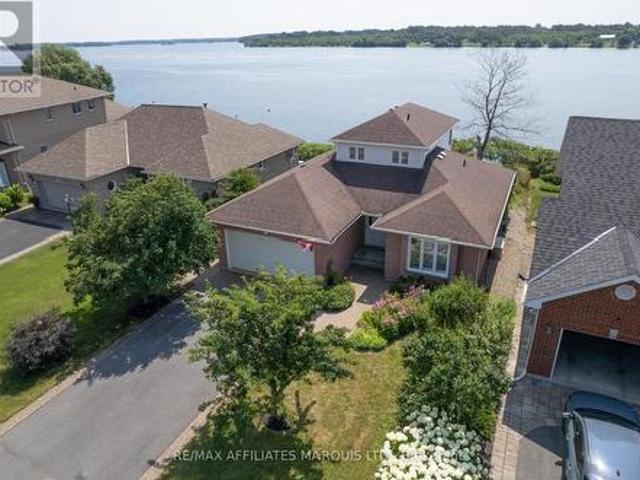
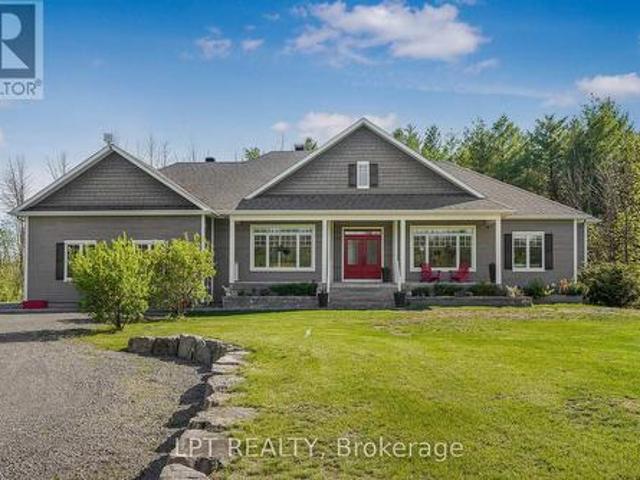
Rare real estate opportunity, commanding panoramic views of the st. Lawrence River and shipping channel from one of the city's most coveted enclaves. Elevated to capture breathtaking vistas from nearly every room, this property delivers the feeling of living directly on the water, without highway noise or distractions and without the price-tag of deeded frontage. The upper-level primary retreat overlooks the river and features a private ensuite, while the main floor offers a bedroom, den and full bath. The open-concept kitchen, dining and living areas are designed for effortless entertaining, highlighted by hardwood floors, stone countertops, a centre island with prep sink, and cozy gas fireplace. Enjoy main-floor laundry, a double garage, a screened porch and south-facing deck and patio. The finished lower level adds a spacious rec room, office, flex-rm, workshop, 2pc bath and loads of storage. Experience waterfront-style living, on city services, within city limits. With only a selec
$ 799,000
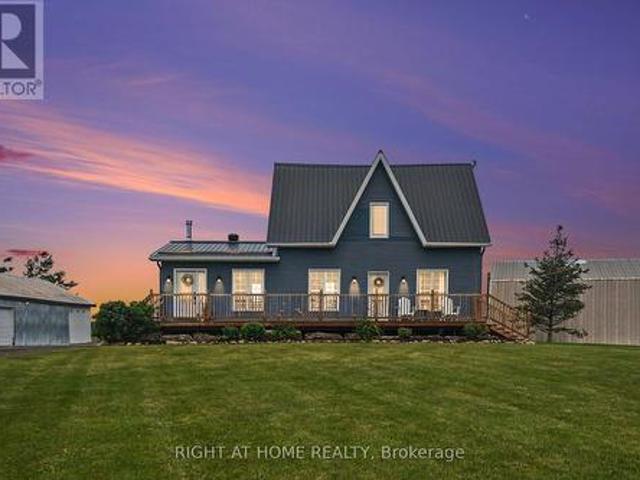
2 Whitehead Avenue, Cornwall, ON, K6J 1B1 house for sale | Listing ID X13591 | Royal LePage
View photo
House · for sale
$ 350,000
2 Whitehead Avenue, Cornwall, ON, K6J 1B1 house for sale | Listing ID X13591 | Royal LePage
Tyotown
· House
· Office room
Tyotown · House · Office room
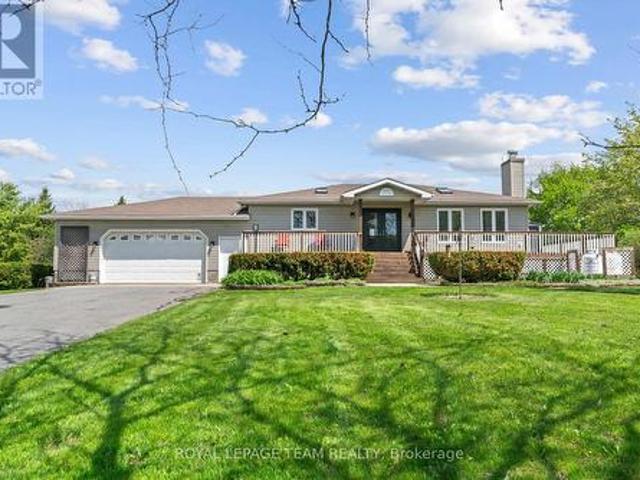
Welcome to this beautifully updated 2 bedroom home with a versatile office, ideally located just minutes from downtown, park and the waterfront. Thoughtfully renovated with numerous upgrades throughout, this move in ready property offers the perfect blend of modern comfort, style and convenience. This is a linked property. *. (id: 27)
$ 350,000
5419 Aultsville Road, South Stormont, ON, K0C 1M0 house for sale | Listing ID X13605 | Royal LePage
View photo
House · for sale
$ 579,900
5419 Aultsville Road, South Stormont, ON, K0C 1M0 house for sale | Listing ID X13605 | Royal LePage
Tyotown
· House
· Office room
Tyotown · House · Office room
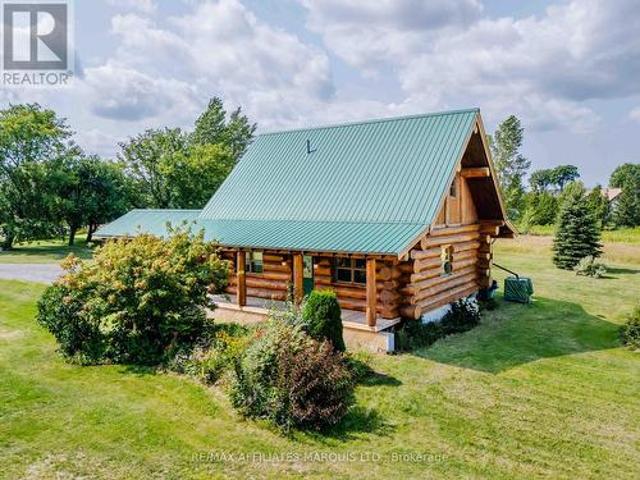
Welcome to 5419 Aultsville! This exceptional handcrafted log home showcases timeless craftsmanship and rustic elegance. Built with large hand-peeled logs, expertly fitted in the Scandinavian full-scribe log style, with saddle-notched corners, this one-of-a-kind home offers warmth, character, and quality throughout. The inviting open-concept main floor is highlighted by a beautifully renovated kitchen, featuring granite countertops, custom cabinetry, and stainless steel appliances. The loft-style primary suite offers a spacious retreat with a dedicated office area and a 4-piece ensuite, while the main-floor bedroom enjoys convenient cheater access to the main bath. The finished lower level adds two additional bedrooms and a cozy family room. Major updates include a propane forced-air furnace, hot water on demand, water treatment system, HEPA filter, well pump, pressure tank, and battery backup sump pump (all 2020). All offers to contain a 24 hour irrevocable. (Id: 27)
$ 579,900
1 Forest Hill Road, South Stormont, ON, K0C 1P0 house for sale | Listing ID X13591 | Royal LePage
View photo
House · for sale
$ 924,900
1 Forest Hill Road, South Stormont, ON, K0C 1P0 house for sale | Listing ID X13591 | Royal LePage
Tyotown
· House
· Garden · Fireplace
Tyotown · House · Garden · Fireplace
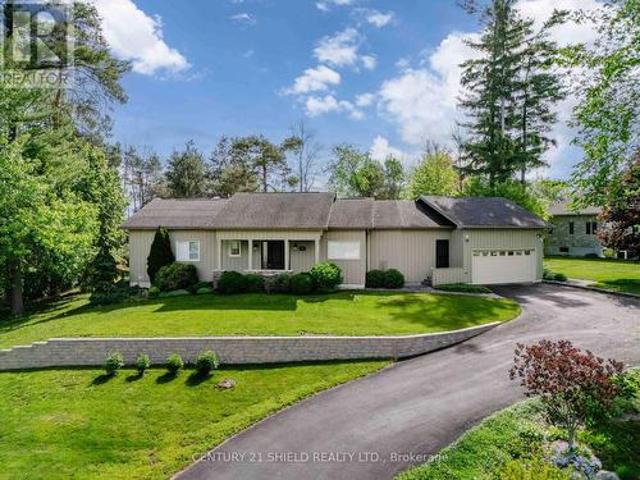
Welcome to 1 Forest Hill Road in South Stormont, a beautifully renovated executive bungalow located in the highly sought-after Arrowhead Estates. Set on a stunning and private near 1-acre lot, this home offers a rare combination of high-end finishes, functional design, and exceptional outdoor living. The main floor features rich dark hardwood flooring throughout and a bright open-concept layout with large windows spanning the rear of the home, filling the space with natural light and offering peaceful views of the backyard. The custom kitchen is a true centerpiece, showcasing gorgeous stone countertops, high-end cabinetry, and a large island with storage on both sides, perfect for cooking, entertaining, and gathering. The living room is warm and inviting with a gas fireplace, while the dining area flows seamlessly into a beautiful sunroom, creating additional living space to relax and unwind. Both the main living area and the spacious primary bedroom offer direct access to the back dec
$ 924,900
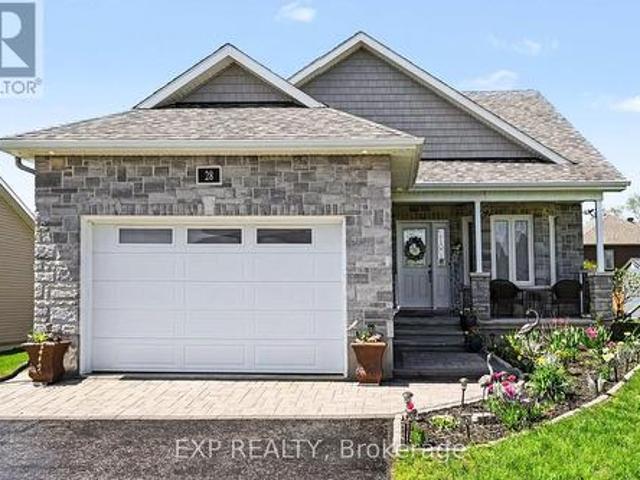
28 Jim Brownell Boulevard, South Stormont, ON, K0C 1P0 house for sale | Listing ID X13593 | Royal LePage
View photo
House · for sale
$ 727,500
28 Jim Brownell Boulevard, South Stormont, ON, K0C 1P0 house for sale | Listing ID X13593 | Royal LePage
Tyotown
· House
· Office room · Fireplace
Tyotown · House · Office room · Fireplace
Welcome to effortless living in this beautifully designed 2018 bungalow, ideally situated on an extra-wide lot in the highly sought-after Chase Meadows community of Long Sault. This move-in-ready home perfectly blends style, comfort, and functionality. Step inside to a bright, open-concept layout where a versatile den with French doors offers the ideal space for a home office, library, or nursery. The main level also features a convenient laundry room, powder room, a spacious secondary bedroom, and a generous primary retreat with double-door entry, a walk-in closet, and a luxurious ensuite complete with a walk-in shower and therapeutic walk-in bathtub. At the heart of the home, the inviting living room is warmed by a cozy gas fireplace and flows seamlessly into the beautifully appointed kitchen, showcasing quartz countertops, stainless steel appliances, a large undermount sink, and ample workspace for cooking and entertaining. Just off the dining area, the sun-filled solarium provides
$ 727,500
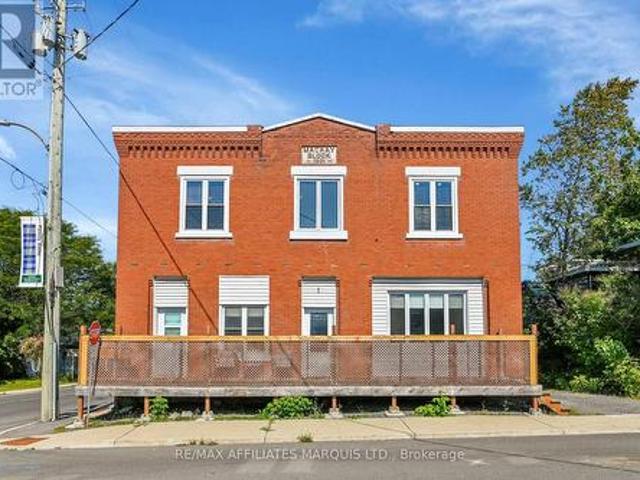
1 Mechanic Street E, North Glengarry, ON, K0C 1T0 house for sale | Listing ID X13600 | Royal LePage
View photo
House · for sale
$ 415,000
1 Mechanic Street E, North Glengarry, ON, K0C 1T0 house for sale | Listing ID X13600 | Royal LePage
Tyotown
· House
Tyotown · House
Welcome to 1 Mechanic Street East, Maxville. The perfect place for your family to grow, gather, and make lasting memories! This spacious home offers the flexibility today's families are looking for, with generous living spaces, plenty of room for everyone, and the potential for a separate in-law suite-ideal for multi-generational living, extended family, guests, or even additional income opportunities. The inviting family room is a true highlight, featuring a projector that's perfect for unforgettable movie nights, cheering on your favorite sports team, or creating the ultimate entertainment space for family and friends. From the moment you arrive, you'll appreciate the welcoming atmosphere and the endless possibilities this home has to offer. Whether you're hosting family dinners, celebrating holidays, or simply enjoying everyday life, this property is designed to fit your lifestyle. The versatile layout provides space to grow while allowing everyone to enjoy their own privacy. Locate
$ 415,000
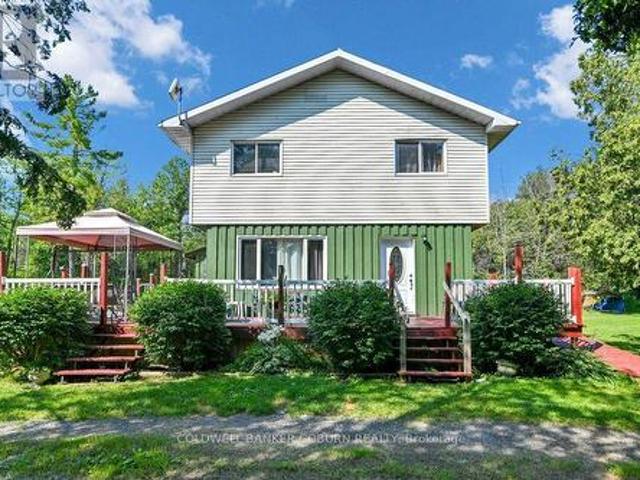
5094 Brunet Road, South Stormont, ON, K0C 1R0 house for sale | Listing ID X13587 | Royal LePage
View photo
House · for sale
$ 669,000
5094 Brunet Road, South Stormont, ON, K0C 1R0 house for sale | Listing ID X13587 | Royal LePage
Tyotown
· House
· Cellar
Tyotown · House · Cellar
Embrace the quiet rhythm of country living with this 17-acre retreat, hidden just 15 minutes outside of Cornwall. If you've been dreaming of a private country home surrounded by nature, this is the one. The sprawling property is mostly bush, complete with your own private trail network and an abundance of local wildlife. It's a true haven for outdoor enthusiasts, hobbyists, or anyone looking to disconnect and unwind. Built in 1989, this solid 1,600-square-foot, 2-storey home welcomes you with an airy, open-concept staircase that anchors the main living space. Rich hardwood flooring runs through both the main and second levels, adding classic warmth to the 3-bedroom, 2-bathroom layout. While the home needs just a little bit of TLC to make it truly shine, it offers incredible potential and is the perfect canvas for your personal style. Downstairs, the partially finished basement features a classic wood stove-ideal for supplemental warmth and that cozy, crackling fire vibe during winter m
$ 669,000
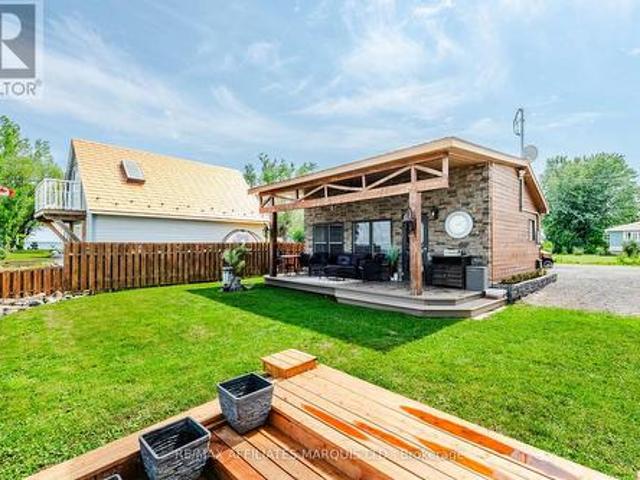
6247 Th Avenue, South Glengarry, ON, K0C 1E0 house for sale | Listing ID X13596 | Royal LePage
View photo
House · for sale
$ 589,000
6247 Th Avenue, South Glengarry, ON, K0C 1E0 house for sale | Listing ID X13596 | Royal LePage
Tyotown
· House
· Parking
Tyotown · House · Parking
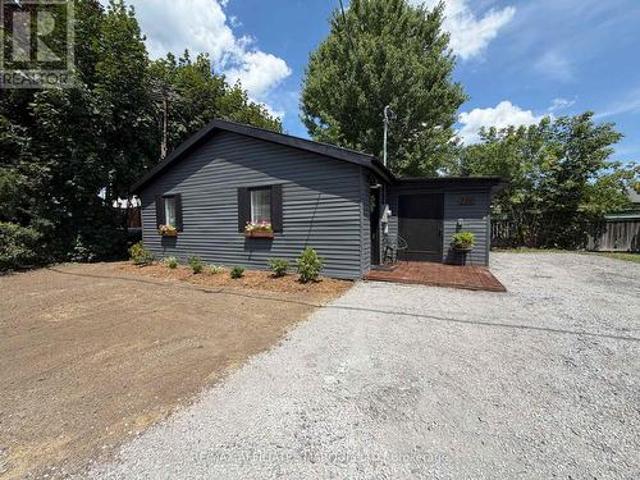
Welcome to this beautifully renovated and fully furnished three-season waterfront cottage in Bainsville. This property is thoughtfully designed with an excellent and stylish indoor space and an absolutely incredible outdoor living set up featuring a swim spa, outdoor kitchen, 50-foot pile-driven dock, boat lift, stairs into the water, kids' sandpit and plenty of parking. Outside this cottage you will enjoy stunning views of the St. Lawrence River, plenty of seating and entertaining areas, and SO much more! Turn the key and start making summer memories. All furniture and appliances (indoor and outdoor) are included so you can think less about set up and more about family fun. Inside the updated cottage is an open-concept kitchen and living area, oversized bedroom and functional 3-piece bathroom. With beautiful waterfront views and a layout made for outdoor living and entertaining, this is a rare opportunity to own a well-finished waterfront property at an attractive price point. Propert
$ 589,000
16316 Jenkins Road, South Stormont, ON, K0C 1P0 house for sale | Listing ID X13588 | Royal LePage
View photo
House · for sale
$ 409,990
16316 Jenkins Road, South Stormont, ON, K0C 1P0 house for sale | Listing ID X13588 | Royal LePage
Tyotown
· House
· Patio · Swimming pool
Tyotown · House · Patio · Swimming pool
Welcome to 16316 Jenkins Road in South Stormont! This move-in ready 2-bedroom, 1-bathroom home offers the perfect blend of comfort, style, and convenience. The bright open-concept layout creates an inviting space for everyday living and entertaining, while the updated kitchen features granite countertops, plenty of storage, and a bright workspace. Outside, enjoy the huge patio area, perfect for hosting family and friends, along with an above-ground pool to make the most of the summer months. A durable metal roof provides added peace of mind, and the property's location offers the best of quiet country living while being just minutes from the Village of Long Sault, where you'll find restaurants, schools, parks, the parkway and other everyday amenities. Whether you're a first-time buyer, downsizing, or searching for a turnkey home in a fantastic location, this property is ready to welcome you home. (Id: 27)
$ 409,990
1007 Grand Avenue, Cornwall, ON, K6H 4T3 house for sale | Listing ID X13582 | Royal LePage
View photo
House · for sale
$ 359,900
1007 Grand Avenue, Cornwall, ON, K6H 4T3 house for sale | Listing ID X13582 | Royal LePage
Tyotown
· House
Tyotown · House
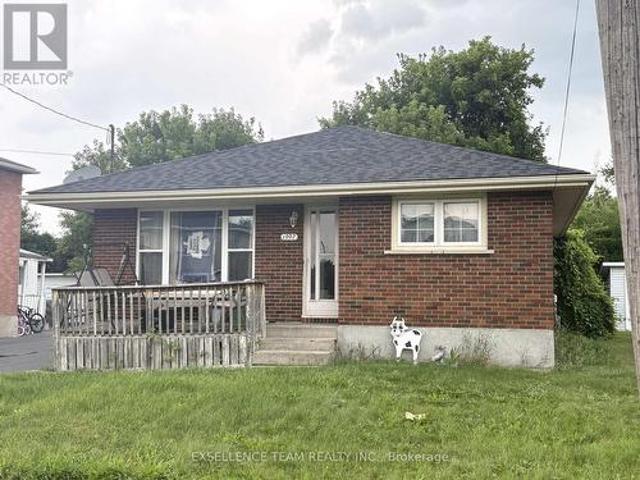
3+1 bdrm with potential in = law suite. Attention investors and first-time home buyers! Don't miss this opportunity to purchase 11007 Grand Avenue. This solid all brick 3+1 bedroom bungalow as an income property or move in yourself and still have room for grandma in the lower level suite with its own kitchenette, bathroom, bedroom and living area. Located with walking distance to a variety of amenities, including restaurants, shoppings. 48 hours notice for showings. All offers must include a 24-hour irrevocable clause. (Id: 27)
$ 359,900
5233 3Rd Line Road, South Glengarry, ON, K0C 1Z0 house for sale | Listing ID X13596 | Royal LePage
View photo
House · for sale
$ 499,900
5233 3Rd Line Road, South Glengarry, ON, K0C 1Z0 house for sale | Listing ID X13596 | Royal LePage
Tyotown
· House
· Cellar
Tyotown · House · Cellar
Welcome to your own private country retreat set on 6.75 acres of cleared land. This spacious raised bungalow offers the perfect blend of space, privacy and country living. With 4+3 bedrooms, 3 full bathrooms (1 is an en-suite) and a fully finished walk-out basement, there's plenty of room for a large family, multi-generational living or the potential to create an in-law suite. The bright and functional layout provides space for everyone, while two wood stoves and a heat pump installed in 2022 help keep the home comfortable throughout the seasons. Relax in the three-season porch overlooking your property or step outside and enjoy the peace and quiet with no immediate neighbours in sight. The barn and silo add character and open the door to a variety of hobby farm, storage or recreational possibilities. Located just 7 minutes from the Quebec border, you'll enjoy the privacy of rural living while still being within easy reach of nearby communities, shopping and services. If you've been se
$ 499,900
1401 Holy Cross Boulevard, Cornwall, ON, K6H 6Z5 house for sale | Listing ID X13581 | Royal LePage
View photo
House · for sale
$ 630,000
1401 Holy Cross Boulevard, Cornwall, ON, K6H 6Z5 house for sale | Listing ID X13581 | Royal LePage
Tyotown
· House
· Garden · Fireplace · Parking
Tyotown · House · Garden · Fireplace · Parking
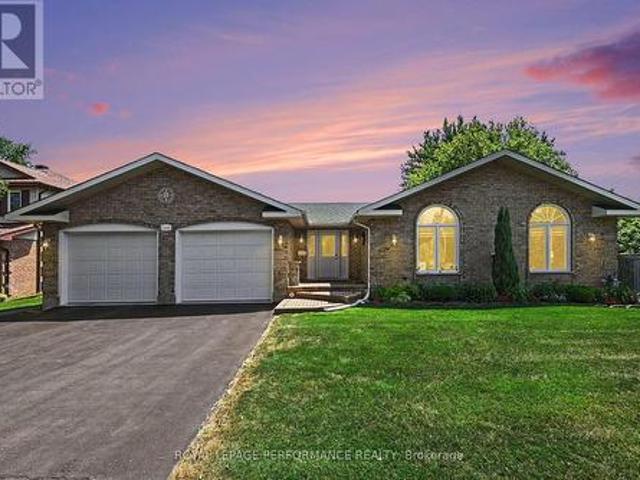
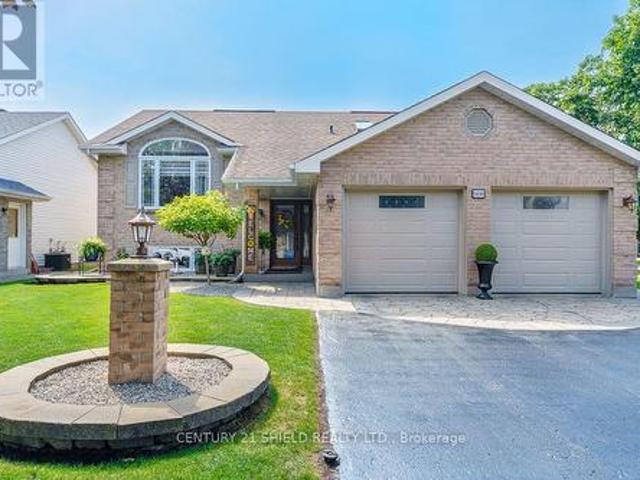
Beautifully maintained all brick bungalow with double attached garage, outstanding curb appeal and a sought after location in a desirable neighbourhood. From the moment you enter the spacious foyer, you'll appreciate the bright open concept design highlighted by vaulted ceilings, rich hardwood flooring and an abundance of natural light streaming through the impressive half moon accent windows. The inviting living room is anchored by a cozy gas fireplace, creating the perfect gathering space. The well appointed kitchen offers a breakfast island, built in appliances, generous cupboard space and flows seamlessly into the dining area. Extend your living space into the spacious 3 season sunroom, an ideal setting for entertaining family and friends or simply relaxing while overlooking the backyard. The main level features a generous primary bedroom complete with a walk in closet, a comfortable second bedroom for family or guests, and a beautifully updated 4 piece bathroom (2021) showcasing a
$ 630,000
17406 County 18 Road, South Stormont, ON, K0C 2A0 house for sale | Listing ID X13586 | Royal LePage
View photo
House · for sale
$ 515,000
17406 County 18 Road, South Stormont, ON, K0C 2A0 house for sale | Listing ID X13586 | Royal LePage
Tyotown
· House
· Gym
Tyotown · House · Gym
Nestled in a desirable country setting just minutes from the city, this beautifully renovated 3+2 bedroom raised bungalow offers the ideal combination of modern style, comfort, and convenience for today's family. Step inside through the practical mudroom with custom built-in storage and discover a bright open-concept design perfect for everyday living and entertaining. The spacious living room flows effortlessly into the dining area and contemporary kitchen featuring a centre island, stylish backsplash, and matching stainless steel appliances. Three well-proportioned bedrooms are located on the main level along with a stunning 5-piece bathroom complete with double vanity and tub/shower combination. The finished lower level provides exceptional additional living space with a warm and inviting recreation room highlighted by a wood-burning stove, beverage station, 3-piece bathroom with shower and laundry hookups, a fourth bedroom, plus a fifth bedroom currently serving as a fitness room t
$ 515,000
29 Ontario Street, South Dundas, ON, K0C 1X0 house for sale | Listing ID X13605 | Royal LePage
View photo
House · for sale
$ 349,900
29 Ontario Street, South Dundas, ON, K0C 1X0 house for sale | Listing ID X13605 | Royal LePage
Tyotown
· House
· Patio · Garden · Office room · Air conditioning · Cellar
Tyotown · House · Patio · Garden · Office room · Air conditioning · Cellar
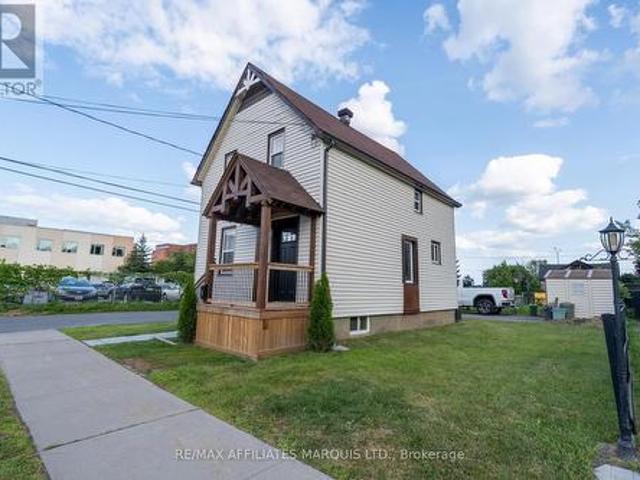
Step back in time while enjoying the comforts of today in this charming 1-storey home, one of the few remaining residences from Morrisburg's'Old Town. Circa 1900, this lovingly maintained home blends authentic heritage character with thoughtful modern updates. Beautiful gardens and exceptional curb appeal welcome you to a home featuring warm softwood floors, an original staircase, a classic clawfoot tub, and other timeless period details. Modern conveniences include a natural gas furnace, central air conditioning, municipal water and sewer, and second-floor laundry. Relax on the inviting screened porch overlooking the gardens or entertain on the private interlock patio. The bright, functional kitchen is full of charm, while the dry, approximately 6-foot-high basement provides excellent storage. Offering 2 bedrooms and 1 full bath, the second bedroom is ideal as a guest room, nursery, or home office. Located on a quiet residential street, this home is just steps from the St. Lawrence Ri
$ 349,900
684 Principale Street, Casselman, ON, K0A 1M0 house for sale | Listing ID X13602 | Royal LePage
View photo
House · for sale
$ 529,900
684 Principale Street, Casselman, ON, K0A 1M0 house for sale | Listing ID X13602 | Royal LePage
Tyotown
· House
· Parking
Tyotown · House · Parking
Garage Garage Garage! Commercial & Residential zoning. Casselman. Welcome to this beautifully maintained 3-bedroom home in the heart of Casselman, where pride of ownership is evident throughout. Offering the perfect blend of comfort and opportunity, this property features valuable dual zoning (commercial and residential), ideal for homeowners, investors, or entrepreneurs. Enjoy the convenience of full municipal services and a prime location within walking distance to schools, parks, grocery stores, restaurants, and pharmacy-everything you need at your doorstep. The home is complemented by a heated double garage (with water and heated) 27'X23', and a spacious workshop. 11'X19', perfect for hobbyists, business use, or additional storage. A rare find combining lifestyle, location, and versatility-don't miss this exceptional opportunity. (Id: 27)
$ 529,900
1679 Route, Russell, ON, K0A 1W0 house for sale | Listing ID X13602 | Royal LePage
View photo
House · for sale
$ 799,900
1679 Route, Russell, ON, K0A 1W0 house for sale | Listing ID X13602 | Royal LePage
Tyotown
· House
· Parking · Cellar
Tyotown · House · Parking · Cellar
Beautifully restored home on 2.25 acres in embrun. Rare opportunity to own a beautifully updated two-storey home set on 2.25 private acres just outside Embrun. This 3+2 bedroom, 2.5 bath property blends rustic charm with modern comfort, exposed wood walls and beams, wide-plank flooring, and a warm, welcoming layout throughout the main living areas, kitchen, and dining space. The kitchen is a true showstopper, featuring a huge live-edge island, all included stainless steel appliances, and a beautiful antique style Heartland stove, perfect for cooking and entertaining alike. Convenience continues with two laundry hookups, one on the main floor and one in the basement, ideal for busy households or multi-generational living. The fully finished basement offers excellent in-law suite potential, with its own bedrooms, family room, kitchen area, bath, and storage. Outside, this property is a dream for hobbyists, tradespeople, or anyone needing serious space. A heated 60x40 detached garage with
$ 799,900
1159 Montreal Road, Cornwall, ON, K6H 1E3 house for sale | Listing ID X13571 | Royal LePage
View photo
House · for sale
$ 584,900
1159 Montreal Road, Cornwall, ON, K6H 1E3 house for sale | Listing ID X13571 | Royal LePage
Tyotown
· House
· Garden · Fireplace · Swimming pool · Parking · Equipped kitchen
Tyotown · House · Garden · Fireplace · Swimming pool · Parking · Equipped kitchen
This all-brick raised bungalow has everything on your list. And then some. Step inside to hardwood and ceramic floors on the main level, where easy living starts right away. The main floor laundry room is a dream, complete with washer, dryer, sink and cabinets so chores never feel like a chore. Upstairs offers two comfortable bedrooms and a full bathroom, perfect for family or guests. Head downstairs to find two more bedrooms, another full bathroom, and a cozy rec room with a fireplace. Ideal for movie nights or relaxing after a long day. Storage won't be a worry here either, with plenty of space to keep life organized. Step outside to your own private oasis: a fully fenced backyard, beautifully landscaped, with an above/inground pool ready for summer fun. (Pool installed in 2017 and heated). Add in the 1 1/2 attached garage, and this home checks every box. If you have a dog, walking trails can be found in the area. Existing kitchen refrigerator stove, and dishwasher are included (ALL
$ 584,900
20923 County Road 25, South Glengarry, ON, K0C 1A0 house for sale | Listing ID X13585 | Royal LePage
View photo
House · for sale
$ 699,900
20923 County Road 25, South Glengarry, ON, K0C 1A0 house for sale | Listing ID X13585 | Royal LePage
Tyotown
· House
Tyotown · House
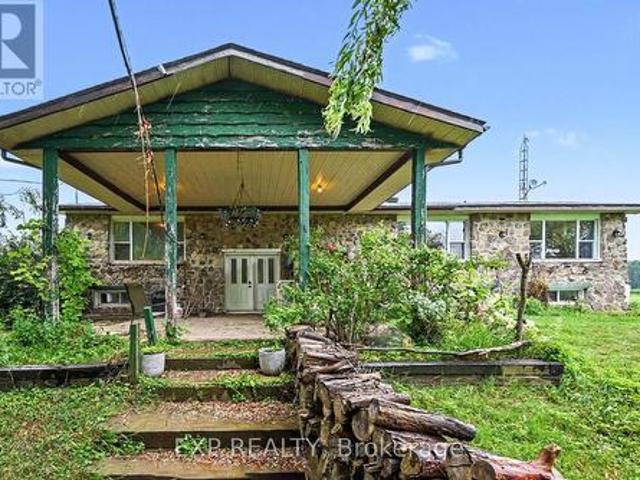
Circa 1895 | Nearly 2 Acres | Alexandria. Some homes are built. Some are lived in. And every so often, a home becomes part of a family's history. Welcome to one of Glengarry County's most treasured rural properties. A beautifully preserved Victorian farmhouse where timeless character blends with thoughtful modern updates. For more than 130 years this homestead has stood proudly over the countryside, cared for by only three families and once home to a family who raised thirteen children. Arrive beneath the grand sugar maple that has welcomed visitors for generations and you'll know at once: this isn't another rural property. It's home. Inside, nine-foot ceilings, abundant light and preserved architectural details create an atmosphere both elegant and welcoming, while a newer insulated, gas-heated rear addition extends the living space. At its heart is a stunning custom country kitchen with handcrafted antiqued maple cabinetry, KitchenAid appliances and an island seating four, plus a but
$ 699,900
972 Aberdeen Road, Champlain, ON, K0B 1R0 house for sale | Listing ID X13598 | Royal LePage
View photo
House · for sale
$ 875,000
972 Aberdeen Road, Champlain, ON, K0B 1R0 house for sale | Listing ID X13598 | Royal LePage
Tyotown
· House
· Office room · Fireplace · Cellar
Tyotown · House · Office room · Fireplace · Cellar
Welcome to 972 Aberdeen Road, a thoughtfully designed custom home that blends quality craftsmanship, modern comfort, and peaceful country living on a private 1.6-acre lot surrounded by mature trees. Conveniently located just 3 km from town with quick access to Highway 417, commuting to Ottawa, Montreal, Dorval, or Mirabel is effortless. This impressive 4-bedroom, 3.5-bath home offers over 2,200 sq ft above grade plus a fully finished basement, featuring 9' ceilings, oversized low-e windows, and abundant natural light throughout. The upgraded white kitchen is designed for both everyday living and entertaining, complete with quartz countertops, double ovens, separate fridge/freezer, walk-in pantry, stainless steel appliances, and a large island with seating for eight. The main floor showcases oak hardwood flooring, spacious living and dining areas, a dedicated office, and a stunning double-sided stone wood fireplace. The finished lower level adds flexible space with a large recreation ro
$ 875,000
13531 Grantley Road, South Dundas, ON, K0C 1H0 house for sale | Listing ID X13590 | Royal LePage
View photo
House · for sale
$ 695,000
13531 Grantley Road, South Dundas, ON, K0C 1H0 house for sale | Listing ID X13590 | Royal LePage
Tyotown
· House
· Patio · Fireplace · Parking
Tyotown · House · Patio · Fireplace · Parking
Nestled on 4.4 picturesque acres in the countryside, this beautifully appointed bungalow offers an exceptional blend of elegance, comfort, and versatility. Thoughtfully designed for both everyday living and entertaining, the main level features an updated kitchen with endless countertops and storage, island and pantry that flows seamlessly into the expansive open-concept living and dining area that features a wood-burning fireplace and SO much natural light. The primary bedroom is spacious with cheater access to the oversized 5 piece main bathroom with radiant heated floors, and patio doors out to the sunroom where you can catch the sunrise with your morning coffee. The fully finished lower level extends the home's possibilities with an additional bedroom and full bathroom, creating the ideal setup for an in-law suite, private guest quarters, or potential income opportunity. Outdoors, the property is equally impressive. A paved driveway leads to the attached two-car garage, while expan
$ 695,000
6287 Graham Court, South Glengarry, ON, K0C 1E0 house for sale | Listing ID X13580 | Royal LePage
View photo
House · for sale
$ 389,000
6287 Graham Court, South Glengarry, ON, K0C 1E0 house for sale | Listing ID X13580 | Royal LePage
Tyotown
· House
· Garden · Fireplace · Deck · Swimming pool · Parking
Tyotown · House · Garden · Fireplace · Deck · Swimming pool · Parking
Are you looking to downsize? This cozy 2 bed 2 bathroom home with attached garage is located in the adult community of Creg Quay, located 1hrs from downtown Montreal, and 45 minutes from YUL. This home features an electric awning on the back deck, fire place in the living room, and a generac backup system for peace of mind. The backyard features many perennial plants, which is sure to please the avid gardener. Monthly Association fee of $345/month which includes water/sewer, snow removal in residents driveways and streets, tennis and pickleball courts, club house, veggie gardens, swimming pool, boat launch, docks use and maintenance of all common area's + amenities etc. There is a special assessment of $ 5,000 to top up the reserve fund, payable at $ 1,000 per year from 2026 to 2030. Call today to book your showing. (Id: 27)
$ 389,000
1840 Belvedere Crescent, Cornwall, ON, K6H 7C6 house for sale | Listing ID X13556 | Royal LePage
View photo
House · for sale
$ 625,000
1840 Belvedere Crescent, Cornwall, ON, K6H 7C6 house for sale | Listing ID X13556 | Royal LePage
Tyotown
· House
· Patio · Garden · Fireplace · Deck
Tyotown · House · Patio · Garden · Fireplace · Deck
Welcome to this exceptionally well-built and impeccably maintained home with a fully equipped in-law suite, located in the highly desirable Sunrise Acres neighborhood. This all-brick residence offers outstanding curb appeal including permanent soffit lighting. A beautifully landscaped backyard retreat featuring a spacious deck with pergola and privacy shades, a lower patio area with privacy fencing, and an oversized shed/man cave. The heart of the home is the thoughtfully updated kitchen, showcasing two-tone cabinetry, granite countertops, and workspace. The adjoining dining area flows seamlessly into the cozy family room, where a stunning stone-surround gas fireplace creates a warm and inviting atmosphere. French doors lead to a bright and elegant living room, perfect for entertaining or relaxing. The spacious primary suite features a walk-in closet and convenient access to the updated main bathroom, complete with a walk-in shower, separate soaker tub, and skylight that fills the spac
$ 625,000
522 Jase Street, Cornwall, ON, K6H 7G4 house for sale | Listing ID X13556 | Royal LePage
View photo
House · for sale
$ 424,000
522 Jase Street, Cornwall, ON, K6H 7G4 house for sale | Listing ID X13556 | Royal LePage
Tyotown
· House
· Garden · Balcony · Parking · Cellar
Tyotown · House · Garden · Balcony · Parking · Cellar
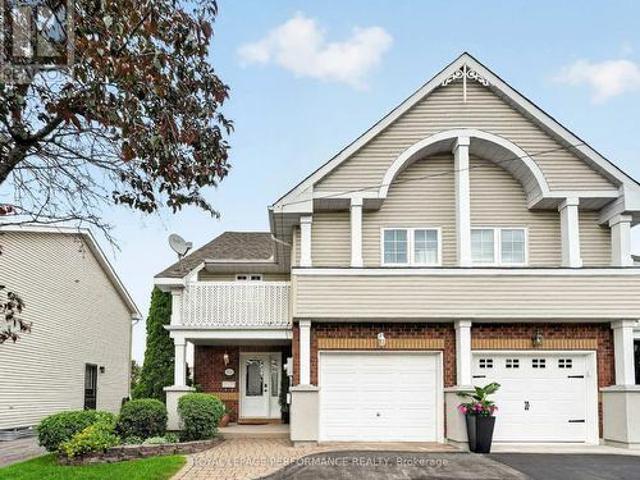
Nestled in a desirable mature neighbourhood, this well cared for 3 bedroom semi-detached home with an attached garage offers comfort, style and exceptional outdoor living. The inviting main level features a spacious living room and a dining area adjacent to the well-equipped kitchen complete with solid oak cabinetry and stainless steel appliances. The second level is dedicated to the impressive primary suite, featuring a walk-in closet, a 3-piece ensuite with a relaxing soaker tub, and your own private balcony overlooking the street, the perfect spot to enjoy your morning coffee or unwind with a good book. The upper level offers two additional bedrooms for family or guests, along with an updated (2022) 3-piece bathroom showcasing a tiled walk-in shower with sliding glass doors and a convenient dedicated laundry station. The finished basement provides additional living space with a comfortable recreation room and utility room. Step outside to discover a true backyard oasis that reflects
$ 424,000

Get email alerts

Don't miss out: be the first to know about new properties

The alert was correctly created

On subscribing you accept the conditions of use and the privacy policy
Alert
Receive new ads in your inbox
Save this search
Receive alerts for new listings

We'll send you an email when we have new properties for: "Houses for sale in Tyotown"

The alert was correctly created

Get email alerts and be the first to see new listings
Required field
On subscribing I accept the terms of the privacy policy
Perfect! You'll soon start receiving new listings via email
Alert
Receive an email when we have new ads for Houses for sale in Tyotown
Save this search
Filters

Bedrooms

Area (sq.ft)

sq.ft
sq.ft

Price

$
$

Filter by property type

Bathrooms

Clear all filters
Receive notifications when new entries are published.