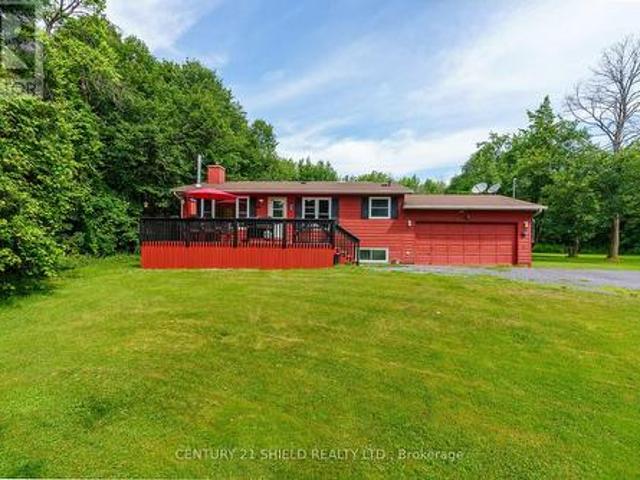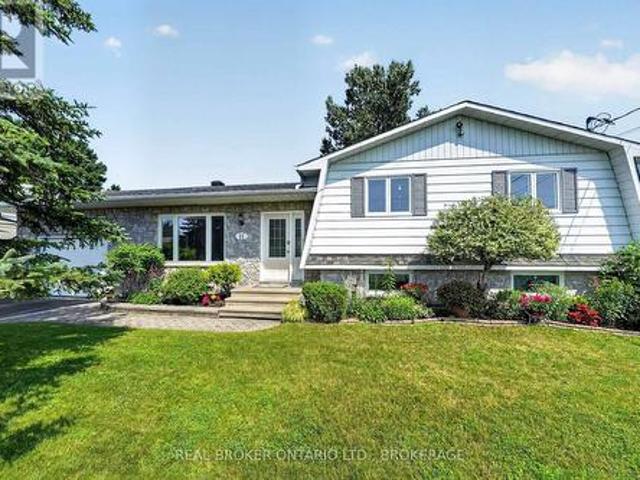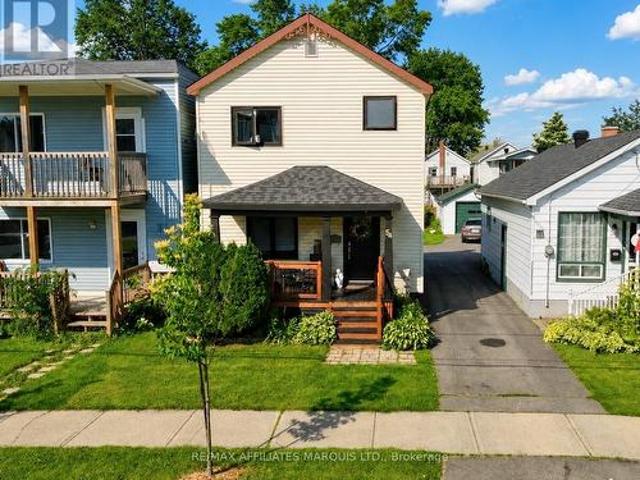
331 houses for sale in Tyotown

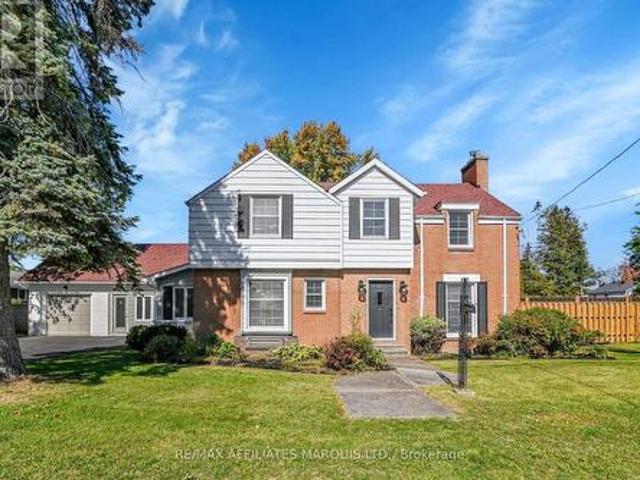
12 Fairholme Drive, South Dundas, ON, K0C 1X0 house for sale | Listing ID X13589 | Royal LePage
View photo
House · for sale
$ 599,900
12 Fairholme Drive, South Dundas, ON, K0C 1X0 house for sale | Listing ID X13589 | Royal LePage
Tyotown
· House
Tyotown · House
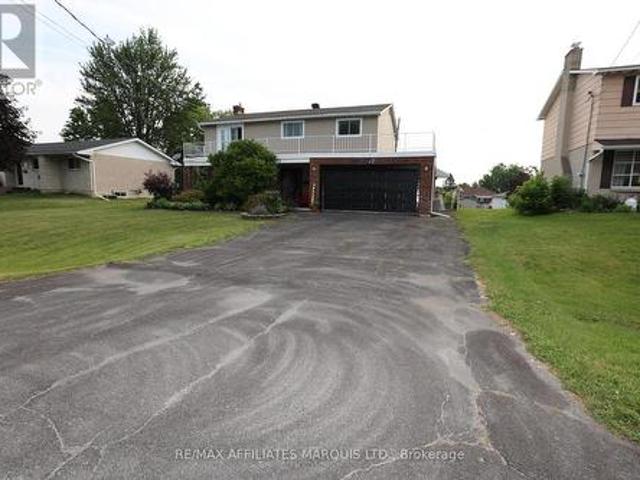
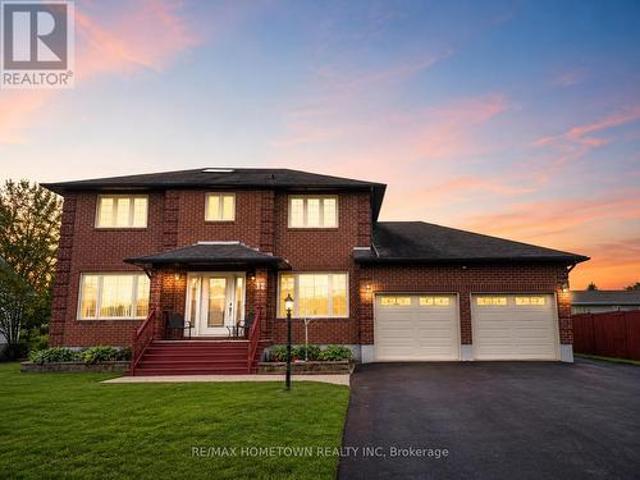
Welcome to 12 Fairholme Drive, where timeless elegance meets everyday family living in one of Morrisburg's most desirable neighbourhoods. Just a short stroll from the scenic St. Lawrence River, this beautifully maintained two-storey brick home offers exceptional space, comfort, and functionality. Featuring 4+1 bedrooms and 4 bathrooms, this home is perfectly designed for growing families. The main floor welcomes you with a bright formal living and dining room highlighted by beautiful maple hardwood flooring. The spacious kitchen overlooks the inviting family room, creating the perfect space for everyday living and entertaining. A convenient powder room completes the main level. Upstairs, you'll find four generously sized bedrooms, including a spacious primary suite with a private ensuite featuring a relaxing soaker tub. The additional bedrooms are bright and versatile, while the main bathroom offers the added luxury of a steam shower. The fully finished lower level provides even more l
$ 599,900
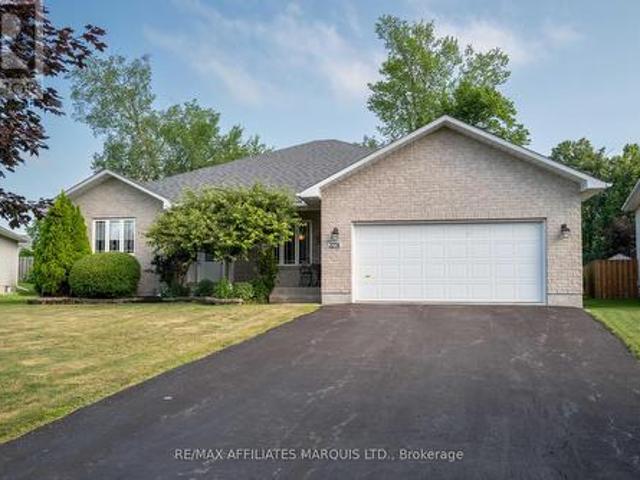
1274 Daprat Avenue, Cornwall, ON, K6H 6N9 house for sale | Listing ID X13558 | Royal LePage
View photo
House · for sale
$ 699,000
1274 Daprat Avenue, Cornwall, ON, K6H 6N9 house for sale | Listing ID X13558 | Royal LePage
Tyotown
· House
· Garden · Fireplace · Deck · Cellar
Tyotown · House · Garden · Fireplace · Deck · Cellar
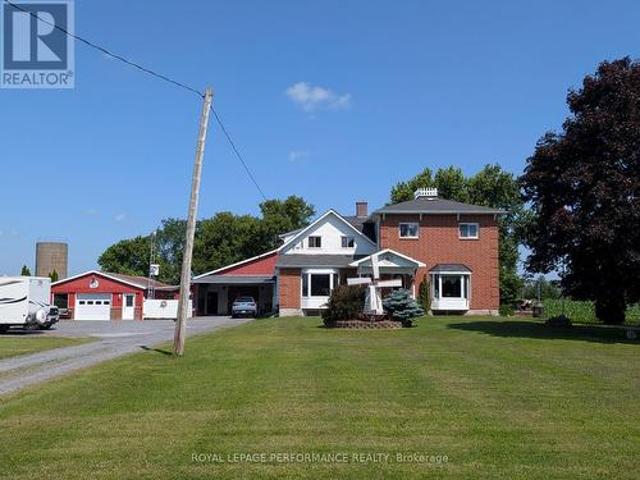
This spacious all brick bungalow has over 2000 sq ft of carpet free main floor living space with a full partially finished basement. The open concept principal space has a large kitchen area with plenty of cabinetry and a cosy dining nook overlooking the back yard oasis. The attached living room is ideal for entertaining and comfortable times by the gas fireplace. Garden doors open to a deck, gazebo and large well landscaped back yard with pond and perennial plantings. A formal dining room adjacent to the kitchen can also be accessed by French doors from the foyer. The primary bedroom with ensuite and walk in closet is privately located at one end of the house while two secondary bedrooms and a bathroom are on the other side. A laundry room completes the main floor. The basement has a large open Recreation room with a gas stove. The L-shaped utility room is huge! A 3pc bathroom is an added bonus off the Rec room. This home has an abundance of storage throughout. Located on a large pie-
$ 699,000
1603 Peter Street, Cornwall, ON, K6J 1W7 house for sale | Listing ID X13562 | Royal LePage
View photo
House · for sale
$ 799,000
1603 Peter Street, Cornwall, ON, K6J 1W7 house for sale | Listing ID X13562 | Royal LePage
Tyotown
· House
· Swimming pool · Cellar
Tyotown · House · Swimming pool · Cellar
This newly renovated 2-storey home sits on a rare spacious double lot, offering exceptional outdoor living with a private inground pool. Perfect for entertaining or relaxing on warm summer days. Inside, the home impresses with a bright layout, seamlessly connecting the modern kitchen, dining area, and sunroom, filling the space with natural light. The generous family room offers plenty of room to gather, unwind, and create lasting memories. Upstairs, you'll find three well-appointed bedrooms, including a luxurious primary suite with a private ensuite bathroom, providing a peaceful retreat at the end of the day. The finished basement offers a rec room, an additional bedroom and bathroom. And, the fully finished in-law suite offers excellent flexibility. Ideal for multi-generational living, visiting guests, or potential rental income. Whether you're accommodating grandparents or looking for private space for extended family, this suite delivers both comfort and privacy. With ample space
$ 799,000
House Casselman ON 104362603
View photo
House · for sale
$ 624,900
House Casselman ON 104362603
Tyotown
· House
Tyotown · House
Explore this exciting real estate opportunity located in the vibrant area of Casselman. This property is currently priced at CAD624900. A fantastic chance to acquire property in a sought-after location. Whether you are looking for a new location or a significant acquisition, this listing warrants serious consideration. Review all the details and imagine the possibilities. Contact us today for more information!
$ 624,900
House Casselman ON 104362601
View photo
House · for sale
$ 599,900
House Casselman ON 104362601
Tyotown
· House
Tyotown · House
Explore this exciting real estate opportunity located in the vibrant area of Casselman. This property is currently priced at CAD599900. A fantastic chance to acquire property in a sought-after location. Whether you are looking for a new location or a significant acquisition, this listing warrants serious consideration. Review all the details and imagine the possibilities. Contact us today for more information!
$ 599,900
20233 Kenyon Concession 4 Road, North Glengarry, ON, K0C 1A0 house for sale | Listing ID X13577 | Royal LePage
View photo
House · for sale
$ 1,099,000
20233 Kenyon Concession 4 Road, North Glengarry, ON, K0C 1A0 house for sale | Listing ID X13577 | Royal LePage
Tyotown
· House
· Office room · Fireplace
Tyotown · House · Office room · Fireplace
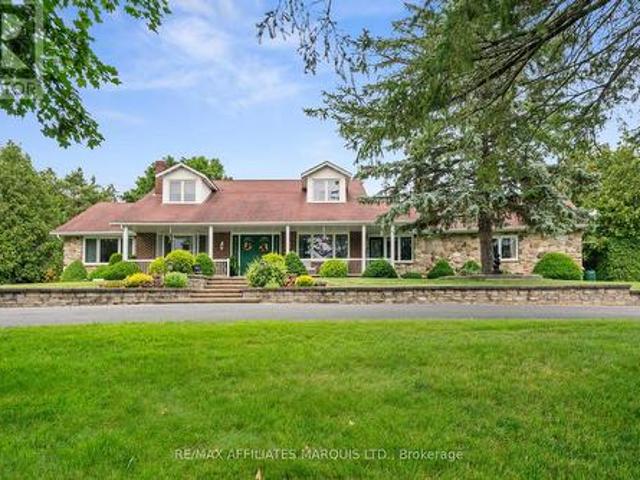
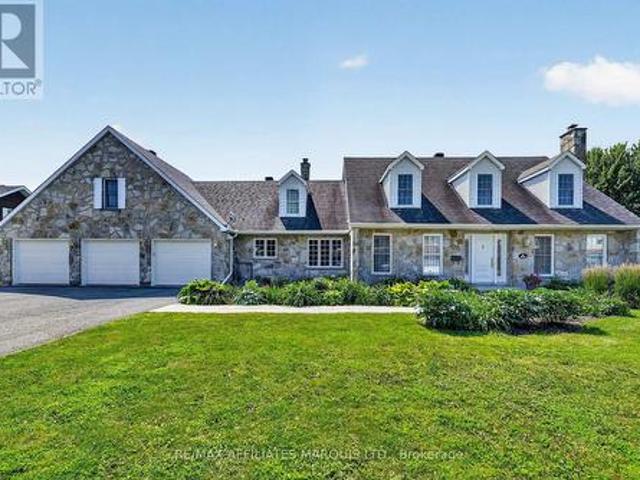
Welcome to 20233 Kenyon Concession 4. This executive estate, perfectly situated on over 3.2 beautifully landscaped acres, offering the ideal blend of privacy, elegance, and comfort. From the moment you arrive, the winding paved driveway, mature trees, impressive stone landscaping, and stately façade create an unforgettable first impression. Inside, you'll find a thoughtfully designed home featuring 3 spacious bedrooms, 3 bathrooms, and a dedicated home office, providing the perfect balance of everyday functionality and refined living. The grand two-storey foyer, complete with its sweeping staircase, sets the tone for the quality craftsmanship found throughout. Designed for both entertaining and family living, the home offers generous principal rooms, including a formal living room with a cozy fireplace, an elegant dining room, and an expansive open-concept kitchen overlooking the family room. Large windows throughout the home flood the interior with natural light while showcasing pictu
$ 1,099,000
2288 Crewson Court, Cornwall, ON, K6H 0H5 house for sale | Listing ID X13547 | Royal LePage
View photo
House · for sale
$ 559,000
2288 Crewson Court, Cornwall, ON, K6H 0H5 house for sale | Listing ID X13547 | Royal LePage
Tyotown
· House
· Garden · Cellar
Tyotown · House · Garden · Cellar
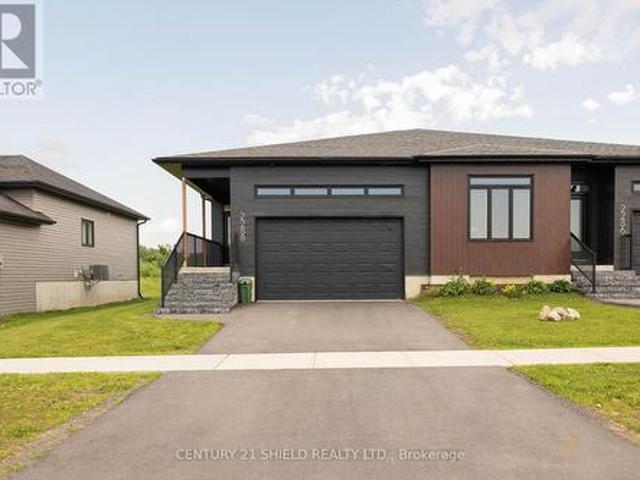
Step into modern comfort with this impeccable executive-style semi-detached home, built in 2024 and perfectly positioned in a sought-after subdivision surrounded by schools, shopping, walking trails, and other lifestyle amenities. Designed with a bright, open-concept layout, the main level offers a seamless blend of style and function. The upgraded gourmet kitchen is the heart of the home, featuring quartz countertops, pull-out cabinetry, and a stylish peninsula island. The spacious living and dining areas are located at the rear of the home, providing easy access to the backyard and creating an inviting indoor-outdoor living experience. This thoughtfully designed home offers 3 bedrooms and 3 bathrooms. The main floor features a spacious primary suite complete with a walk-in closet and private ensuite, a second well-appointed bedroom, convenient main-floor laundry, and bathroom. The basement expands your living space with a generous family room, third bedroom, an additional bathroom, a
$ 559,000
11708 Breezewood Avenue S, South Dundas, ON, K0C 1X0 house for sale | Listing ID X13583 | Royal LePage
View photo
House · for sale
$ 619,900
11708 Breezewood Avenue S, South Dundas, ON, K0C 1X0 house for sale | Listing ID X13583 | Royal LePage
Tyotown
· House
· Office room · Deck
Tyotown · House · Office room · Deck
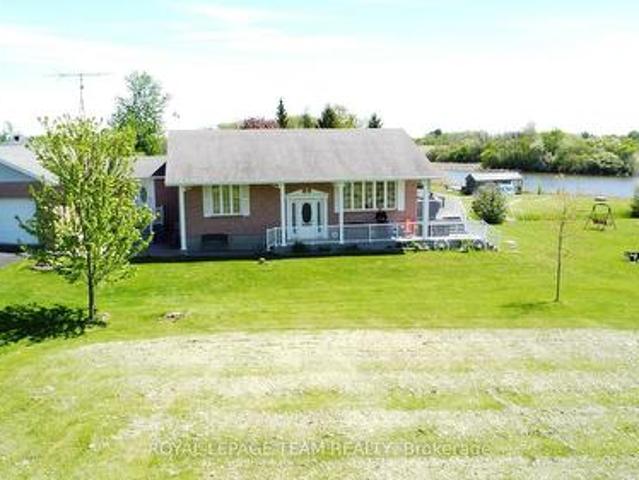
Experience the ultimate in waterside tranquility with this custom-built 1320 sq. Ft. bungalow, perfectly positioned on a quiet dead-end street on Flagg Bay. The property features a unique'L' shaped lot that is set well back from the road for maximum privacy. Whether you're enjoying a quiet morning sunrise or hosting a summer BBQ, the views and river access for smaller boats and fishing is unique. The interior is designed to prioritize the view. An expansive, open-concept living and dining area flows into a custom kitchen, all tied together by rich hardwood flooring. This space opens directly onto a large south facing deck that serves as an outdoor living room overlooking the calm waters of the bay. The main floor is thoughtfully laid out with two spacious bedrooms and a dedicated laundry room, ensuring true one-level living. The fully finished lower level provides plenty of extra space with a large family room, a private office, a third bedroom. And a second bathroom, perfect for guest
$ 619,900
17623 Sandringham Road, North Stormont, ON, K0C 1G0 house for sale | Listing ID X13575 | Royal LePage
View photo
House · for sale
$ 959,900
17623 Sandringham Road, North Stormont, ON, K0C 1G0 house for sale | Listing ID X13575 | Royal LePage
Tyotown
· House
· Garden · Cellar
Tyotown · House · Garden · Cellar
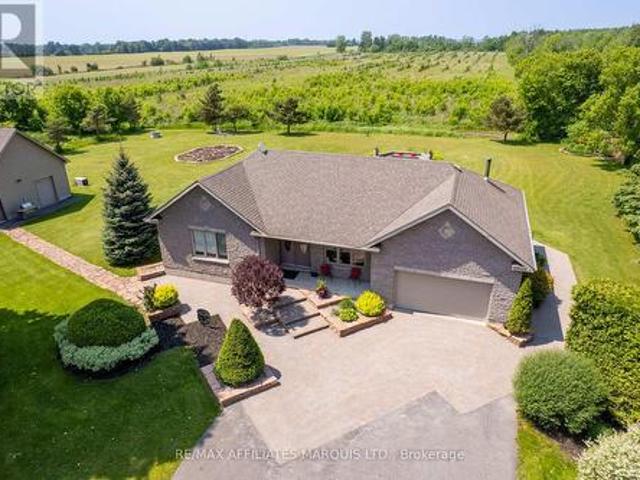
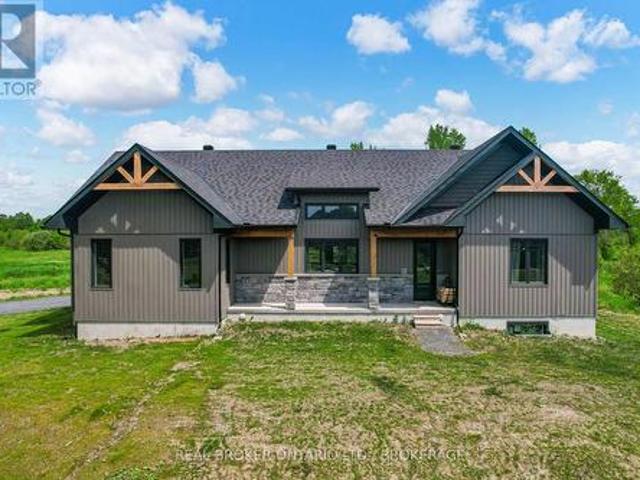
This custom-built stone bungalow combines quality craftsmanship with thoughtful upgrades and exceptional versatility. The bright open-concept main floor is designed for everyday living and effortless entertaining. At the heart of the home is an impressive chef's kitchen featuring quartz countertops, an oversized island with seating, extensive cabinetry, under-cabinet lighting, and generous prep space. The spacious primary suite is a true retreat, complete with a spa-inspired ensuite. Forget the standard walk-in closet-this home offers an entire dressing room. Custom floor-to-ceiling wardrobes create a bright transition between the bedroom and ensuite while providing exceptional storage. The fully finished lower level features high-end heated marbleized concrete flooring, a spacious entertainment area, wet bar, rec room, second bedroom, and a full 3-piece bathroom. In-floor heating extends throughout the basement, kitchen, and bathrooms. Outside, enjoy the professionally landscaped yard
$ 959,900
20288 County Road 2 Road, South Glengarry, ON, K0C 2E0 house for sale | Listing ID X13553 | Royal LePage
View photo
House · for sale
$ 3,900,000
20288 County Road 2 Road, South Glengarry, ON, K0C 2E0 house for sale | Listing ID X13553 | Royal LePage
Tyotown
· House
· Fireplace · Deck · Swimming pool · Parking · Cellar
Tyotown · House · Fireplace · Deck · Swimming pool · Parking · Cellar
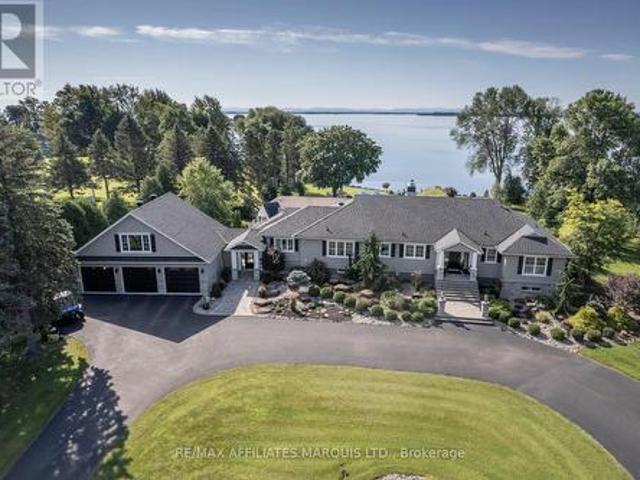
Experience Luxury Living in this Waterfront Estate with Walkout! Discover an extraordinary waterfront haven on Lake St. Francis in South Lancaster, with the walkout basement, the home offers nearly 8,000 sq. Ft. of finished living space. This 5-bedroom, 6-bathroom estate combines serenity, luxury, and sweeping views of the shipping channel and the Adirondack Mountains. Inside, a gourmet chefs kitchen anchors the home, complemented by a dramatic great room with a bar and deck access. The walkout basement is an entertainers dream, featuring a games room, wine cellar, and a cozy family room with fireplace. Step outside to enjoy a heated pool, outdoor kitchen, tranquil waterfall pond, and firepit beneath the stars. Boating enthusiasts will appreciate the private dock with covered slip, while car lovers will value the 3-car attached garage plus a 2-car detached garage. The 2.68-acre property also allows you to grow your own organic produce, embracing a true farm-to-table lifestyle. Meticulo
$ 3,900,000
3453 Bruce Street, South Stormont, ON, K6K 1M8 house for sale | Listing ID X13536 | Royal LePage
View photo
House · for sale
$ 549,900
3453 Bruce Street, South Stormont, ON, K6K 1M8 house for sale | Listing ID X13536 | Royal LePage
Tyotown
· House
· Garden · Fireplace · Swimming pool · Parking
Tyotown · House · Garden · Fireplace · Swimming pool · Parking
Your backyard paradise awaits! Welcome to 3453 Bruce Street in Cornwall, where comfort, space, and outdoor living come together to create the perfect family home. Step inside this beautiful two-storey home featuring 4 generously sized bedrooms and bright, welcoming living spaces designed for everyday living and entertaining. The cozy living room fireplace creates the perfect place to unwind on chilly evenings, adding warmth and charm to the heart of the home. Outside is where this property truly shines! Escape to your own private backyard retreat complete with a sparkling in-ground pool, a fully fenced yard, raised garden beds, and plenty of room for children, pets, family gatherings, and summer BBQs. Whether you're relaxing poolside or harvesting vegetables from your garden, you'll love spending time in this incredible outdoor space. The attached garage provides added convenience, while the home's thoughtful layout offers room for the whole family to grow. Every corner of this propert
$ 549,900
14911 County Rd 43 Road, North Stormont, ON, K0C 1K0 house for sale | Listing ID X13555 | Royal LePage
View photo
House · for sale
$ 719,000
14911 County Rd 43 Road, North Stormont, ON, K0C 1K0 house for sale | Listing ID X13555 | Royal LePage
Tyotown
· House
· Cellar
Tyotown · House · Cellar
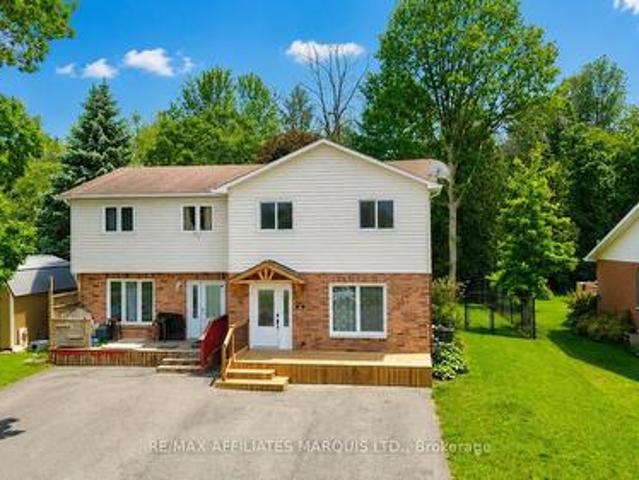
A rare opportunity to own this well maintained unique semi-detached property with both units under one ownership. Whether you're looking for a smart investment, a multi-generational living arrangement or the chance to offset your motgage, this property offers exceptional flexibility. With separate living spaces you'll enjoy the perfect balance of privaccy and convenience. Side 1 boasts a spacious foyer, 3 pc bathroom, open-concept kitchen with a large island and separate dining area, leading into a cozy livingroom with pellet stove for added warmth and charm. Upstairs you will find a spacious primary bedroom with walk-in closet. 2nd bedroom, and bathroom with a soaker tub. Side 2 features an open concept kitchen, living room with a large picture window, separate laundry room & bathroom on the main floor. Upstairs there are 3 bedrooms and another bathroom. Both units have their own separate access to the basement with extra room for storage and their own furnace. It is perfect for those
$ 719,000
16119 Eamer Road, South Stormont, ON, K0C 1R0 house for sale | Listing ID X13544 | Royal LePage
View photo
House · for sale
$ 1,065,000
16119 Eamer Road, South Stormont, ON, K0C 1R0 house for sale | Listing ID X13544 | Royal LePage
Tyotown
· House
· Fireplace · Parking
Tyotown · House · Fireplace · Parking
Escape to the peace and privacy of country living with this beautifully designed ICF home set on approximately 15 acres of picturesque land. Offering over 2,000 sq ft of thoughtfully planned living space, this property combines comfort, functionality, and room to grow. The bright and inviting main floor is filled with natural light, creating a warm and welcoming atmosphere throughout. At the heart of the home is a spacious kitchen with abundant cabinetry and workspace, perfect for family gatherings, entertaining, or simply enjoying everyday life. The living area features a cozy wood-burning fireplace, providing the perfect place to unwind after a day outdoors. The main level offers three generously sized bedrooms, including a primary suite, along with two full bathrooms and a convenient powder room. Main floor laundry adds to the home's practical design, while the attached two-car garage provides plenty of space for vehicles, storage, and hobbies. The lower level expands the home's ver
$ 1,065,000
1920 Belvedere Crescent, Cornwall, ON, K6H 6M9 house for sale | Listing ID X13509 | Royal LePage
View photo
House · for sale
$ 875,000
1920 Belvedere Crescent, Cornwall, ON, K6H 6M9 house for sale | Listing ID X13509 | Royal LePage
Tyotown
· House
· Air conditioning
Tyotown · House · Air conditioning
Welcome to this exceptional executive residence where timeless character meets modern comfort. Meticulously updated while preserving its classic architectural charm, this move-in-ready home offers the perfect blend of elegance and today's modern conveniences. Extensive renovations include hardwood flooring throughout, energy-efficient windows (2019-2026), and a beautifully renovated primary ensuite. In 2021, the home's mechanical systems were completely upgraded with a premium high-efficiency modulating furnace featuring hospital-grade MERV air filtration, central air conditioning, and a tankless hot water system. All mechanical equipment is fully owned, providing outstanding efficiency, reliability, and peace of mind with no rental contracts. Additional improvements include extensive pot lighting and an upgraded kitchen ventilation system. The thoughtfully designed layout features a gourmet kitchen, formal living and dining rooms, a welcoming family room, and a versatile main-floor be
$ 875,000
19155 County 43 Road, North Glengarry, ON, K0C 1A0 house for sale | Listing ID X13548 | Royal LePage
View photo
House · for sale
$ 437,500
19155 County 43 Road, North Glengarry, ON, K0C 1A0 house for sale | Listing ID X13548 | Royal LePage
Tyotown
· House
· Garden · Fireplace · Deck · Parking · Cellar
Tyotown · House · Garden · Fireplace · Deck · Parking · Cellar
Looking to get into the market or need space for extended family? This versatile 2 + 2 bedroom country home, situated on approximately 1.6 acres, offers the perfect blend of comfort and functionality. Relax on the welcoming front deck and enjoy the peaceful country views, tackle projects in the attached garage and a half or unwind in the spacious backyard where mature apple trees attract local wildlife, including deer. This property offers the tranquility of country living with plenty of room for the whole family. Many features include a bright country sized kitchen, living room warmed by a wood burning fireplace (chimney cleaned annually) 2 good sized bedrooms, hardwood floors and updated bath. There is colonial doors and trim throughout. The basement has been totally re-finished featuring nice rec room, modern new bathroom, 2 bedrooms (1 currently used for storage) and laundry area. New owned hot water tank (1 year) drywall, fixtures, vinyl plank flooring throughout, drop ceiling etc
$ 437,500
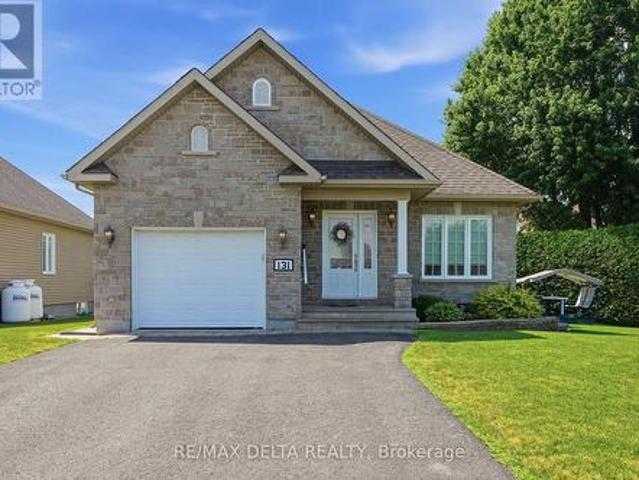
131 Caledonia Road, The Nation, ON, K0C 2B0 house for sale | Listing ID X13556 | Royal LePage
View photo
House · for sale
$ 499,900
131 Caledonia Road, The Nation, ON, K0C 2B0 house for sale | Listing ID X13556 | Royal LePage
Tyotown
· House
· Garden · Cellar
Tyotown · House · Garden · Cellar
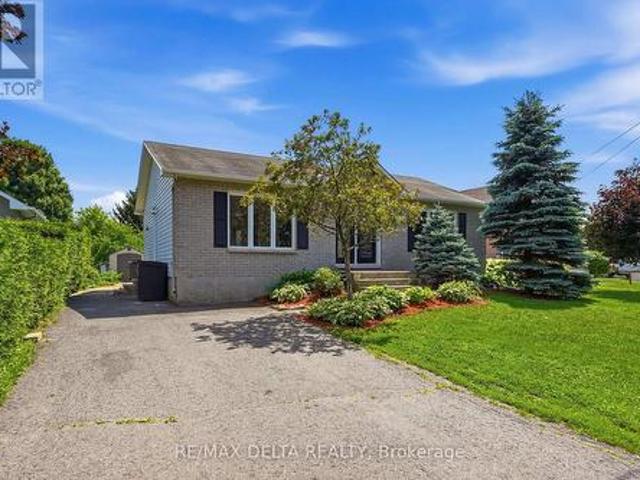
Welcome to this charming 2 bedroom, 2 bathroom bungalow in the heart of St. Isidore, offering comfort, functionality, and inviting living spaces. Step inside to a bright open concept layout featuring a spacious living room that flows seamlessly into the dining area and kitchen. The kitchen provides plenty of storage and counter space, along with direct access to the backyard, perfect for barbecuing or relaxing outdoors. Down the hall, you'll find a 4 piece bathroom and two bedrooms, including a primary suite with its own 4-pcs ensuite bath. The main floor features beautiful hardwood and tile flooring throughout. The partially finished basement offers a great family room area and ample storage space, providing flexibility for your lifestyle needs. Situated on a pie shaped lot, the property includes a large side yard, a backyard with a garden shed, and a cedar hedge that ensures privacy while maintaining a low maintenance outdoor space ideal for gardening or leisure. The property is equi
$ 499,900
11 Albert Street, Casselman, ON, K0A 1M0 house for sale | Listing ID X13555 | Royal LePage
View photo
House · for sale
$ 559,900
11 Albert Street, Casselman, ON, K0A 1M0 house for sale | Listing ID X13555 | Royal LePage
Tyotown
· House
· Garden · Office room · Fireplace · Parking
Tyotown · House · Garden · Office room · Fireplace · Parking
Welcome to this beautifully maintained 3+1 bedroom, 2-bath bungalow, ideally located for Ottawa commuters. This move-in-ready home offers a bright and spacious layout featuring hardwood floors in living areas and a cozy natural gas fireplace in the recreation room downstairs. The primary bedroom includes a convenient cheater ensuite, providing direct access to the main bath. The fully finished lower level adds a fourth bedroom, a second full bathroom, and plenty of additional living space for family, guests, or a home office. Outside, you'll find a fully fenced backyard that's perfect for children, pets, and entertaining. Enjoy summer barbecues with the convenient natural gas hookup, while the attached garage adds everyday convenience. Additional features include two heat pumps for efficient year-round comfort, central vacuum, and pride of ownership throughout. This exceptional home combines comfort, functionality, and an excellent location, making it an outstanding choice for commuter
$ 559,900
54 Lefebvre Avenue, Cornwall, ON, K6H 5G4 house for sale | Listing ID X13505 | Royal LePage
View photo
House · for sale
$ 311,900
54 Lefebvre Avenue, Cornwall, ON, K6H 5G4 house for sale | Listing ID X13505 | Royal LePage
Tyotown
· House
· Garden · Cellar
Tyotown · House · Garden · Cellar
Welcome to this affordable two-storey home that's full of potential and ready for its next chapter. Whether you're purchasing your first home or looking to invest, this property offers a practical layout with comfortable living spaces throughout. The main floor features a bright living room, a functional kitchen with ample cabinetry, and a dining area perfect for everyday meals. Upstairs you'll find comfortable bedrooms and a full bathroom, while the basement provides additional storage and utility space. Outside, enjoy a manageable yard that's ideal for relaxing, gardening, or entertaining family and friends. Conveniently located close to schools, parks, shopping, and other everyday amenities, this home is a fantastic opportunity to step into homeownership at an affordable price. Don't miss your chance to make this house your own! (Id: 27)
$ 311,900
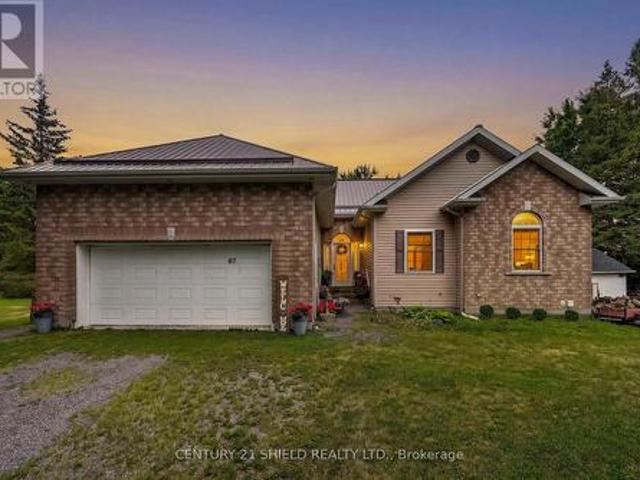
67 Front Street, North Stormont, ON, K0C 1K0 house for sale | Listing ID X13547 | Royal LePage
View photo
House · for sale
$ 749,000
67 Front Street, North Stormont, ON, K0C 1K0 house for sale | Listing ID X13547 | Royal LePage
Tyotown
· House
· Parking
Tyotown · House · Parking
Welcome to 67 Front Street in Finch. This spacious 3+1 bedroom, 3 bathroom home offers incredible flexibility with the potential for one-level living, making it ideal for families, downsizers, or multi-generational living. Built with ICF construction from the foundation to the roof trusses, this home offers exceptional durability and energy efficiency. For added peace of mind, the property is equipped with an automatic standby generator to help keep the home powered during outages. The property also features a large attached garage plus an impressive oversized detached garage/workshop that is fully insulated, heated with a gas furnace, serviced by its own hydro panel, and includes a mechanic's pit-a rare feature ideal for automotive enthusiasts, mechanics, contractors, or anyone needing exceptional workspace. Enjoy the privacy of no rear neighbours while benefiting from the convenience of municipal water and sewer services. A rare opportunity offering quality construction, versatile li
$ 749,000
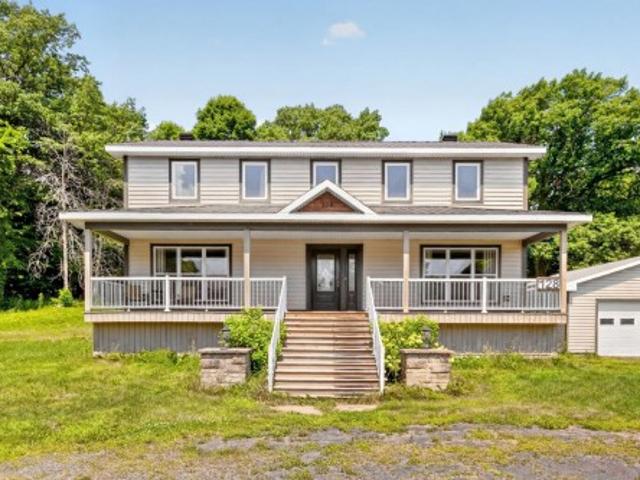
128 Route 138A, Godmanchester, QC, J0S 1C0 house for sale | Listing ID 20859 | Royal LePage
View photo
House · for sale
$ 599,000
128 Route 138A, Godmanchester, QC, J0S 1C0 house for sale | Listing ID 20859 | Royal LePage
Tyotown
· House
Tyotown · House
Discover this charming country-style home featuring warm wood accents throughout the main floor and impressive high ceilings that create an open, airy atmosphere. Flooded with natural sunlight and surrounded by mature trees, this property sits on an expansive 69,278 sq. Ft. lot, offering exceptional privacy and no rear neighbours. A visit is a must!
$ 599,000
57 Farran Drive, South Stormont, ON, K0C 1M0 house for sale | Listing ID X13532 | Royal LePage
View photo
House · for sale
$ 424,900
57 Farran Drive, South Stormont, ON, K0C 1M0 house for sale | Listing ID X13532 | Royal LePage
Tyotown
· House
· Garden · Fireplace · Deck · Air conditioning
Tyotown · House · Garden · Fireplace · Deck · Air conditioning
Beautifully updated main living to private ensuite bathroom, this stylish 3-bedroom, 2.5-bath semi-detached home offers the perfect blend of modern finishes, comfort, and efficiency in the welcoming community of Ingleside. The bright, contemporary kitchen features updated white cabinetry, quartz countertops and a modern backsplash. The open living area is highlighted by a sleek electric fireplace with a custom surround, while durable SPC luxury vinyl plank flooring, updated interior doors, and modern lighting create a fresh, cohesive look throughout. Upstairs, the spacious primary bedroom includes a private ensuite complete with convenient in-suite laundry. Major improvements including new windows and doors, enhanced air sealing and attic insulation, plus an updated furnace, central air conditioner, and HRV system provide peace of mind and year-round comfort. Step outside to enjoy new rear decks with a custom privacy wall, a fully fenced backyard ideal for children and pets, and a refr
$ 424,900
21111 Concession 8 Road, South Glengarry, ON, K0C 1L0 house for sale | Listing ID X13534 | Royal LePage
View photo
House · for sale
$ 696,000
21111 Concession 8 Road, South Glengarry, ON, K0C 1L0 house for sale | Listing ID X13534 | Royal LePage
Tyotown
· House
· Deck
Tyotown · House · Deck
Approximately 33 Acres of Privacy, Space & Country Living! Welcome to 21111 Concession 8 in South Glengarry, a unique rural property, consisting of mature trees, open spaces and plenty of room to enjoy the freedom of country living. Set well back in a peaceful natural setting, this property offers privacy, versatility and endless possibilities for those dreaming of more space. The home provides comfortable living areas filled with natural light, including a welcoming living room, functional kitchen and dining area, bedrooms and a full bathroom. A spacious deck extends the living space outdoors and offers the perfect place to relax, entertain or simply enjoy the peaceful surroundings. Outside is where this property truly shines. The expansive acreage features a combination of open land, mature trees and wooded areas, creating a beautiful and private setting to explore and enjoy. Fenced areas and paddocks, multiple outbuildings and generous barn and storage space provide excellent potent
$ 696,000
687 Ste Marie Street, Casselman, ON, K0A 1M0 house for sale | Listing ID X13554 | Royal LePage
View photo
House · for sale
$ 499,900
687 Ste Marie Street, Casselman, ON, K0A 1M0 house for sale | Listing ID X13554 | Royal LePage
Tyotown
· House
· Patio · Deck
Tyotown · House · Patio · Deck
Welcome to this well-maintained 2+1 bedroom bungalow nestled on a quiet street in the heart of town, close to shopping, and all essential amenities. A spacious front entry with a decorative half wall welcomes you into the bright living room and open-concept main floor. Beautiful hardwood and ceramic tile flooring flow throughout the main level, creating a warm and inviting atmosphere. The functional kitchen features classic shaker-style cabinetry, a stylish back-splash, a convenient eat-in area, and patio doors leading to a deck overlooking the large backyard-perfect for relaxing or entertaining. The main floor offers two generously sized bedrooms and a spacious full bathroom. The fully finished lower level provides exceptional additional living space, including a third bedroom, a second full bathroom, a den, workshop, and a huge recreation/entertainment room with plenty of room for family gatherings, hobbies, or a home theatre. Recent updates include a natural gas furnace (2021) which
$ 499,900
18203 Kenyon 19 Concession, North Glengarry, ON, K0C 1T0 house for sale | Listing ID X13537 | Royal LePage
View photo
House · for sale
$ 615,000
18203 Kenyon 19 Concession, North Glengarry, ON, K0C 1T0 house for sale | Listing ID X13537 | Royal LePage
Tyotown
· House
· Garden · Office room · Deck · Parking
Tyotown · House · Garden · Office room · Deck · Parking
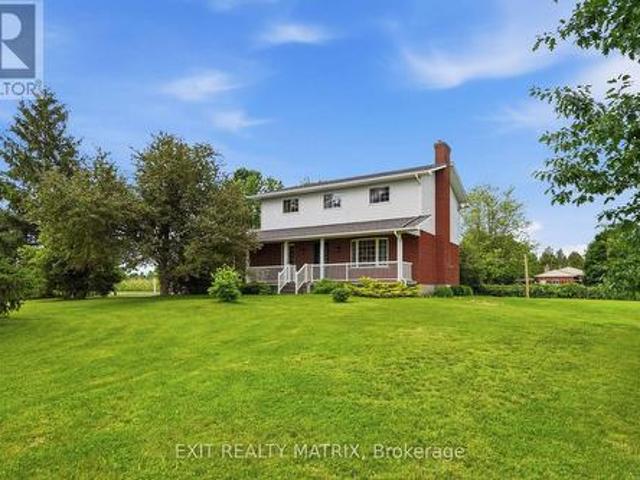
Welcome to this lovely 2-storey country home ideally located just 1.6 km from the charming village of Maxville, 3 km from Highway 417 & only 30 minutes to Cornwall. Nestled on a beautifully landscaped lot surrounded by mature trees, this inviting home features an attached garage with convenient inside entry, newer garage doors & abundant space for lawn and garden equipment. The 32 ft covered front verandah, complete with white railings & green skirting, is the perfect place to enjoy the countryside. Step inside to a bright foyer leading into a thoughtfully designed main level. The spacious kitchen offers ample cabinetry & counter space, updated cushion flooring, newer fixtures, range hood & appliances included. A cozy breakfast nook provides direct access to the beautifully maintained 12' x 16' pressure-treated deck, with convenient stair access from both ends, for outdoor dining & entertaining. The main floor also features a formal dining room, cozy living room, dedicated home office,
$ 615,000
20236 County Road 2 Road, South Glengarry, ON, K0C 2E0 house for sale | Listing ID X13503 | Royal LePage
View photo
House · for sale
$ 1,659,000
20236 County Road 2 Road, South Glengarry, ON, K0C 2E0 house for sale | Listing ID X13503 | Royal LePage
Tyotown
· House
· Patio
Tyotown · House · Patio
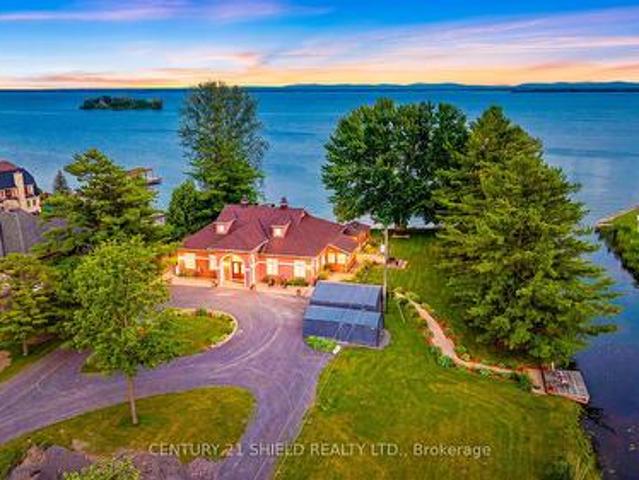
Welcome to Casa Del Río, an executive waterfront estate so extraordinary that it even has its own name! Nestled on 2.6-acre lot, this unique property sits behind a protected point. It is bordered by a canal along the majestic St. Lawrence River, offering a unique setting & exceptional privacy. Enjoy breathtaking views of the Adirondack Mountains, historic Cairn Island, and the ships gracefully passing by. As you make your way up the long private driveway, you'll be captivated by the home's striking architecture and warm terra-cotta-inspired exterior, giving it a truly tropical feel. Step through the imported solid wood double doors into a grand circular foyer, where soaring 14-foot ceilings create an unforgettable first impression. From the grand entrance, you're welcomed into an impressive great room featuring 10.5-foot ceilings, wall-to-wall windows, and patio doors that showcase spectacular river & mountain views while seamlessly blending indoor/outdoor living. The functional, chef-
$ 1,659,000

Get email alerts

Don't miss out: be the first to know about new properties

The alert was correctly created

On subscribing you accept the conditions of use and the privacy policy
Alert
Receive new ads in your inbox
Save this search
Receive alerts for new listings

We'll send you an email when we have new properties for: "Houses for sale in Tyotown"

The alert was correctly created

Get email alerts and be the first to see new listings
Required field
On subscribing I accept the terms of the privacy policy
Perfect! You'll soon start receiving new listings via email
Alert
Receive an email when we have new ads for Houses for sale in Tyotown
Save this search
Filters

Bedrooms

Area (sq.ft)

sq.ft
sq.ft

Price

$
$

Filter by property type

Bathrooms

Clear all filters
Receive notifications when new entries are published.