331 houses for sale in Tyotown

House North Glengarry ON 103879251
View photo
House · for sale
$ 615,000
House North Glengarry ON 103879251
Tyotown
· House
Tyotown · House
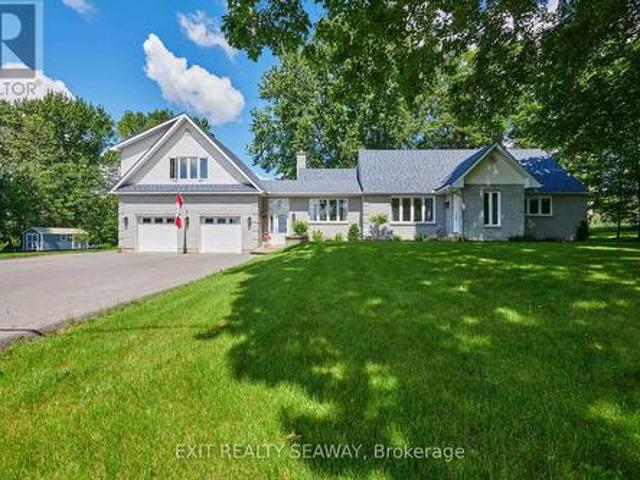
Explore this exciting real estate opportunity located in the vibrant area of North Glengarry. This property is currently priced at CAD615000. A fantastic chance to acquire property in a sought-after location. Whether you are looking for a new location or a significant acquisition, this listing warrants serious consideration. Review all the details and imagine the possibilities. Contact us today for more information!
$ 615,000
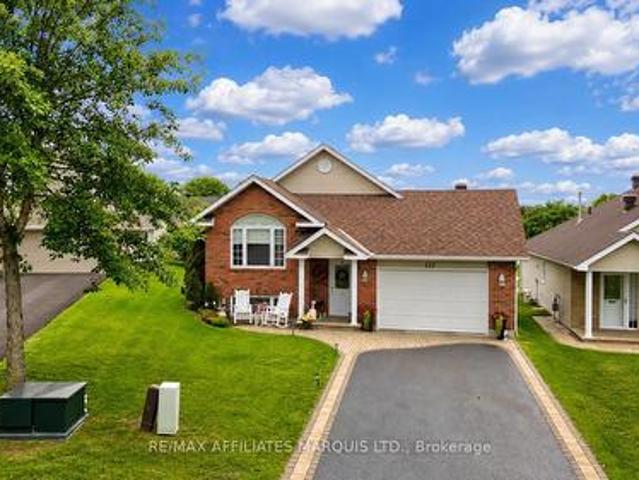
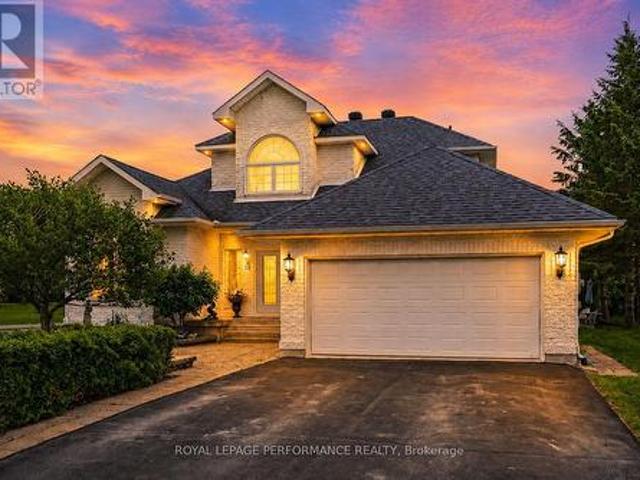
117 Gail Elizabeth Court, Cornwall, ON, K6H 0A7 house for sale | Listing ID X13497 | Royal LePage
View photo
House · for sale
$ 569,900
117 Gail Elizabeth Court, Cornwall, ON, K6H 0A7 house for sale | Listing ID X13497 | Royal LePage
Tyotown
· House
· Garden · Office room · Parking
Tyotown · House · Garden · Office room · Parking
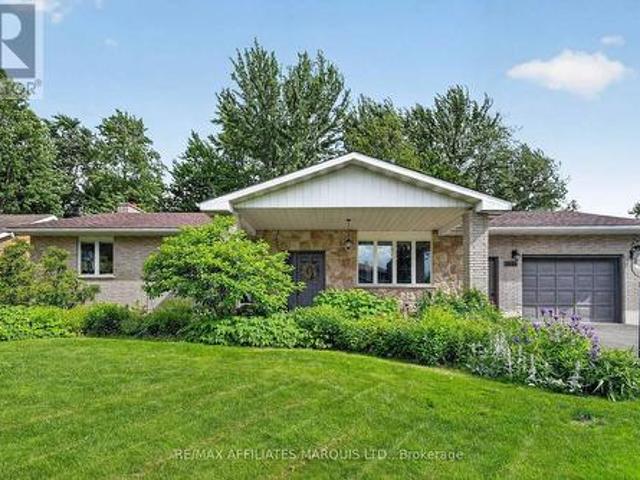
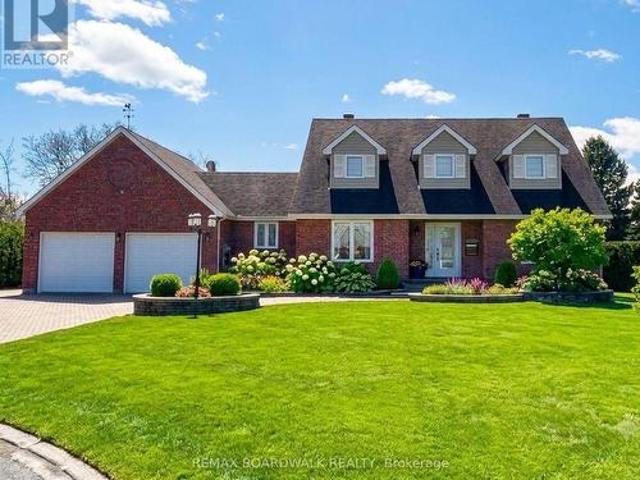
Welcome to this beautifully maintained 2 + 1 bedroom bungalow nestled on a quiet court in one of Cornwall's desirable north-end neighborhoods. Designed with comfort and functionality in mind, this home features an inviting open-concept layout that's perfect for both everyday living and entertaining. The bright kitchen offers plenty of cabinetry, ample workspace, and overlooks the spacious dining and living areas, creating a warm and welcoming atmosphere. The main level offers two generous bedrooms, including a comfortable primary bedroom, along with a well-appointed full bathroom. The fully finished lower level expands your living space with a large family room, an additional bedroom, a second full bathroom, a laundry room, and plenty of storage, making it ideal for guests, a home office, or growing families. Step outside to enjoy the backyard, perfect for relaxing, gardening, or summer barbecues. The attached garage provides convenient inside entry and additional storage space. Locate
$ 569,900
1628 Grant Avenue, Cornwall, ON, K6J 5J4 house for sale | Listing ID X13492 | Royal LePage
View photo
House · for sale
$ 673,900
1628 Grant Avenue, Cornwall, ON, K6J 5J4 house for sale | Listing ID X13492 | Royal LePage
Tyotown
· House
· Garden · Deck
Tyotown · House · Garden · Deck
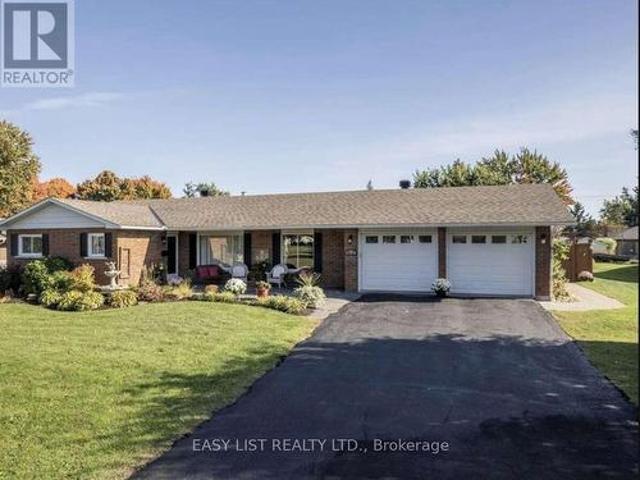
Welcome to 1628 Grant Avenue, a beautifully maintained brick bungalow located in Cornwall's desirable Riverdale neighbourhood. Offering 3 bedrooms and 2 1/2 bathrooms, this home combines comfortable living with plenty of space for family and entertaining. The bright living room flows into a spacious formal dining room featuring elegant pocket glass doors that lead to a stunning sunroom with skylights and large windows overlooking the private, landscaped backyard. Step outside to enjoy the deck complete with a 15' x 10' retractable awning, raised garden beds, mature perennials, and a garden shed. The practical eat-in kitchen offers ample workspace and storage for everyday living. The generous primary bedroom features double closets and a convenient ensuite bathroom with bidet. Beautiful hardwood flooring extends through the living room, dining room, hallway, and bedrooms. The finished lower level provides exceptional additional living space with a large recreation room featuring a wood-
$ 673,900
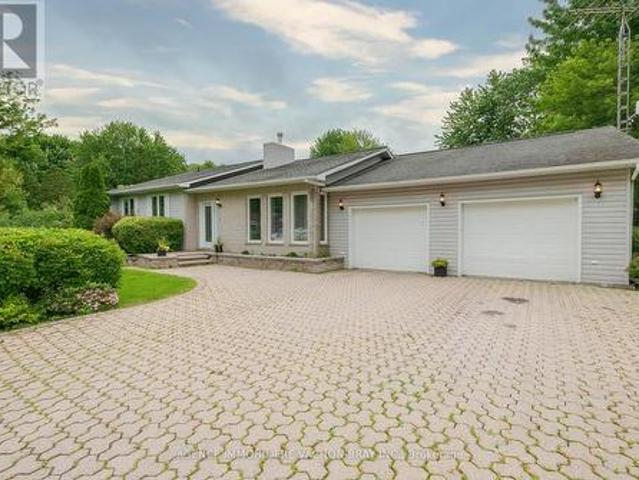
2811 2 Rolland Massie Road, North Glengarry, ON, K0C 1A0 house for sale | Listing ID X13532 | Royal LePage
View photo
House · for sale
$ 549,900
2811 2 Rolland Massie Road, North Glengarry, ON, K0C 1A0 house for sale | Listing ID X13532 | Royal LePage
Tyotown
· House
· Patio · Deck · Cellar · Parking
Tyotown · House · Patio · Deck · Cellar · Parking
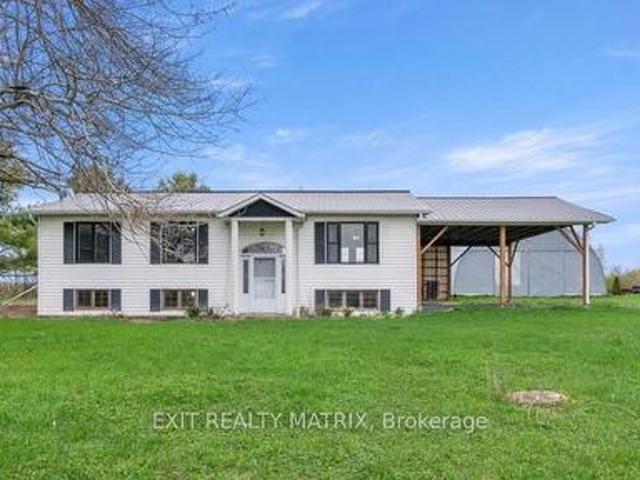
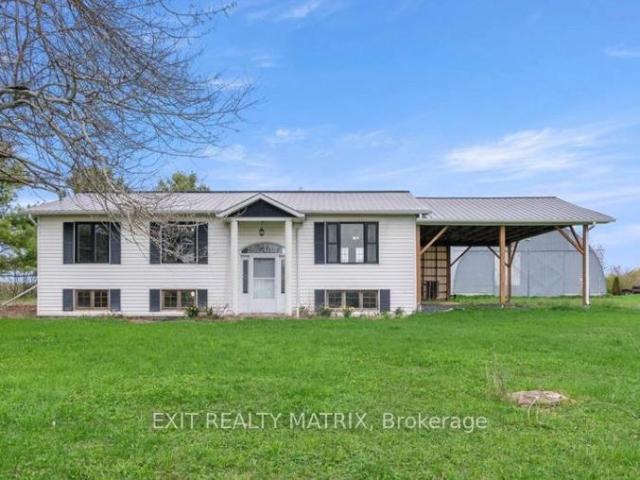
Two Homes on One Lot Ideal for Extended Family or Extra Income! Heres a rare opportunity to own a country property with two homes on the same lot. Perfect for multigenerational living or generating rental income. The newer home is a spacious 3+1 bedroom bungalow featuring an open-concept kitchen and dining area. Plenty of natural light beaming through many windows & patio door in the dining and living room area. The basement is unspoiled and full of potential, with a separate entrance from the carport for added convenience. Exterior large back deck has been recently installed for your everyday living and entertaining. The second dwelling is a charming early-1900s farmhouse, currently rented at $1,050/month, offering immediate income potential. Set on a quiet country road with minimal traffic, this peaceful and private setting also includes two large storage buildings: one measuring 44' x 80', and another at 25' x 40' ideal for equipment, workshop use, or extra storage. Come experience
$ 549,900
20290 Kenyon Concession Rd 1 Concession, North Glengarry, ON, K0C 1A0 house for sale | Listing ID X13513 | Royal LePage
View photo
House · for sale
$ 750,000
20290 Kenyon Concession Rd 1 Concession, North Glengarry, ON, K0C 1A0 house for sale | Listing ID X13513 | Royal LePage
Tyotown
· House
· Office room · Fireplace · Deck · Cellar
Tyotown · House · Office room · Fireplace · Deck · Cellar
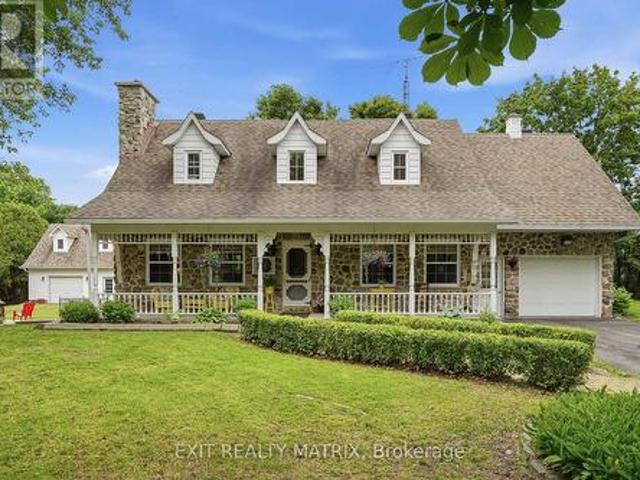
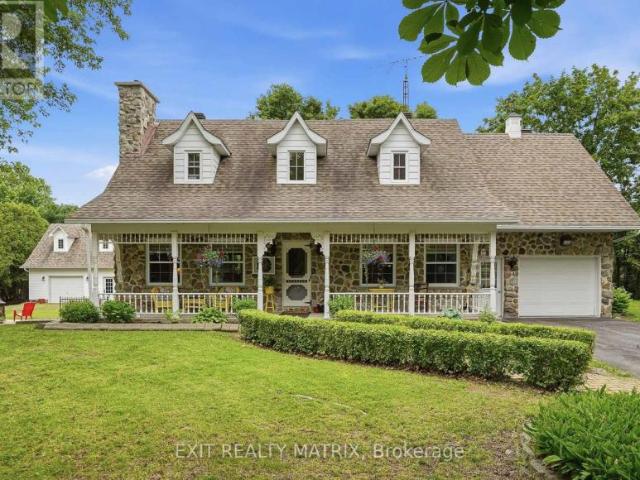
Welcome to this timeless Canadian-style stone home, offered for sale for the very first time by its original owner. Pride of ownership is evident throughout this beautifully maintained property and thoughtful care have stood the test of time. The inviting main floor offers a functional, flowing layout featuring a kitchen with a center island, an adjoining dining area, and a large family room highlighted by a cozy natural gas fireplace. A convenient powder room, main floor laundry, and a versatile main floor bedroom complete this level. Upstairs, you'll find two generously sized bedrooms with charming dormer windows, along with a beautifully renovated full bathroom. The finished basement adds even more living space with a large recreation/family room featuring a second natural gas fireplace, plus two additional rooms that can easily serve as a home office, hobby room, fitness area, or extra storage. Step outside to enjoy the peaceful rural setting from the large deck or the paved sittin
$ 750,000
12381 County Rd 18 Road, South Dundas, ON, K0C 2H0 house for sale | Listing ID X13547 | Royal LePage
View photo
House · for sale
$ 27,990
12381 County Rd 18 Road, South Dundas, ON, K0C 2H0 house for sale | Listing ID X13547 | Royal LePage
Tyotown
· House
· Garden
Tyotown · House · Garden
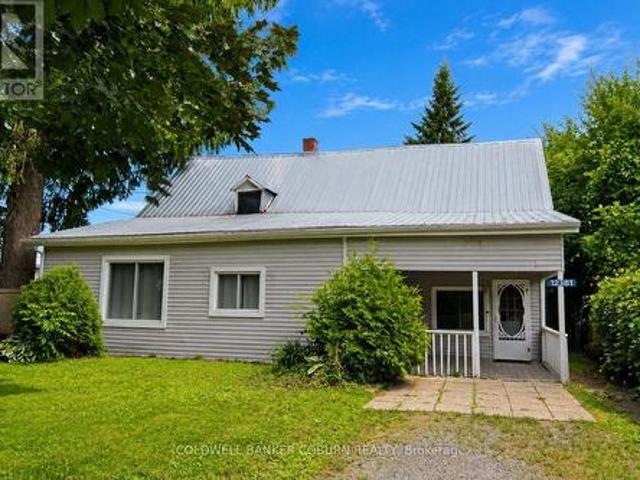
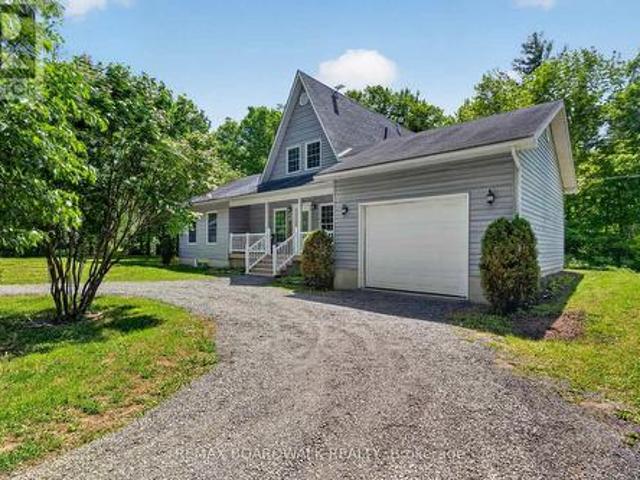
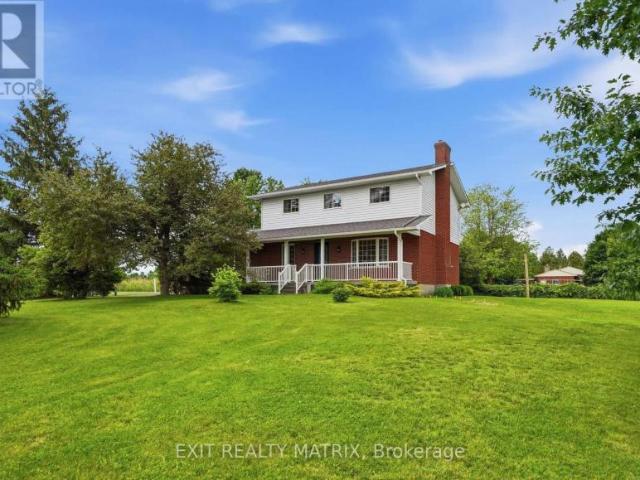
Charming one-floor living in the heart of williamsburg at 12381 county road 18. Nestled on a mature treed lot and set back from the road for added privacy, this cozy two-bedroom home welcomes you with a delightful south-facing covered verandah, offering approximately 160 sq. Ft. of outdoor living space-perfect for enjoying your morning coffee or relaxing summer evenings. Step inside to a spacious and bright family room filled with natural light. Designed for convenient one-floor living, the home features minimal steps and an easy-to-maintain layout. A large eat-in kitchen serves as the heart of the home, providing access to the bedrooms, living area, and bathroom. At the rear of the home, a utility/furnace room connects to a practical loft storage area, offering valuable extra space for seasonal items and household storage. The rear entrance opens to a generous covered porch overlooking the backyard and storage shed, creating additional space for outdoor entertaining, gardening, or hob
$ 27,990
2030 Pitt Street, Cornwall, ON, K6J 5G1 house for sale | Listing ID X13473 | Royal LePage
View photo
House · for sale
$ 448,000
2030 Pitt Street, Cornwall, ON, K6J 5G1 house for sale | Listing ID X13473 | Royal LePage
Tyotown
· House
· Office room · Fireplace · Deck · Cellar
Tyotown · House · Office room · Fireplace · Deck · Cellar
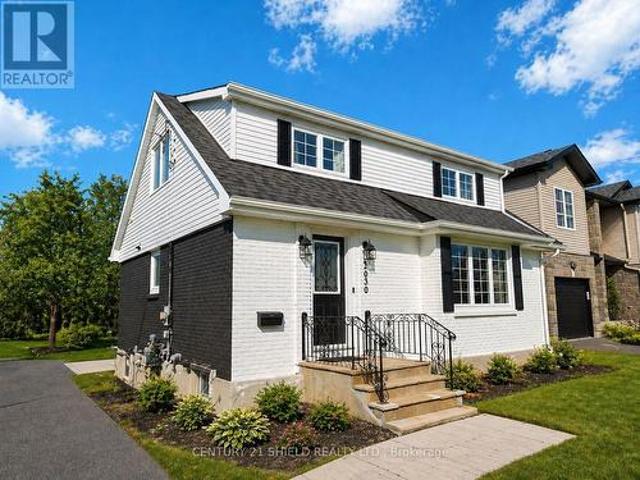
Completely renovated from top to bottom in 2022, this beautifully updated 2-storey home offers modern living on an exceptionally large lot backing onto Chevrier Park, providing a rare blend of space, privacy, and nature within city limits. The main floor features a welcoming front entry, a bright and spacious living room with a stunning gas fireplace, a fully updated galley kitchen with new cabinetry and finishes, and a versatile main floor bedroom ideal for guests, a home office, or formal dining. A stylishly updated bathroom and rear entry with access to a brand new deck (2023) complete the main level. Upstairs offers two generous bedrooms, including one with a convenient 2-piece ensuite. The fully finished basement adds valuable living space with a fourth bedroom, large rec room, 3-piece bathroom, laundry area, cold room, and separate mechanical room. Extensive upgrades completed in 2022 include flooring throughout, windows, doors, plumbing, electrical, HVAC servicing, lighting, roo
$ 448,000
House North Glengarry ON 103840193
View photo
House · for sale
$ 549,900
House North Glengarry ON 103840193
Tyotown
· House
Tyotown · House
Explore this exciting real estate opportunity located in the vibrant area of North Glengarry. This property is currently priced at CAD549900. A fantastic chance to acquire property in a sought-after location. Whether you are looking for a new location or a significant acquisition, this listing warrants serious consideration. Review all the details and imagine the possibilities. Contact us today for more information!
$ 549,900
612 Virginia Street, South Stormont, ON, K6K 1R5 house for sale | Listing ID X13475 | Royal LePage
View photo
House · for sale
$ 649,999
612 Virginia Street, South Stormont, ON, K6K 1R5 house for sale | Listing ID X13475 | Royal LePage
Tyotown
· House
· Garden · Terrace · Fireplace · Parking
Tyotown · House · Garden · Terrace · Fireplace · Parking
Visit the REALTOR website for further information about this listing. Beautiful ranch style home on the outskirts of Cornwall, in Rosedale Terrace subdivision on a quiet dead-end street. Close to Hwy. 401 access and Hwy. 138. All brick exterior, 1700 square feet featuring 3 bedrooms, 3 bathrooms. Primary bedroom with double mirrored door closets and an ensuite complete with claw foot tub, in floor heating, faux stained glass windows and recessed sensor lighting. Large living room with gas fireplace for cozy winter evenings and large windows with an abundance of natural light. Living room flows into dining room through an arch flanked by recessed lighting and white pillars. Hardwood floors throughout the home as well as ceramic tile in bathrooms and kitchen. Kitchen features oak cupboards with a spacious island and stainless steel appliances. Off the kitchen is a mudroom/laundry room with a walk-in pantry and access to a double attached garage with automatic door openers. Garden doors i
$ 649,999
16635 County Road 36 Road, South Stormont, ON, K0C 1P0 house for sale | Listing ID X13492 | Royal LePage
View photo
House · for sale
$ 1,199,900
16635 County Road 36 Road, South Stormont, ON, K0C 1P0 house for sale | Listing ID X13492 | Royal LePage
Tyotown
· House
· Swimming pool · Parking
Tyotown · House · Swimming pool · Parking
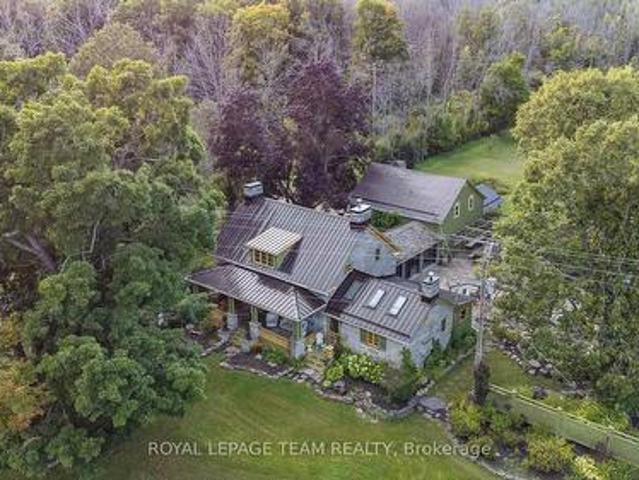
Charming historical house spanning nearly two centuries is built to last! Erected as Hempy's Inn and Carriage House in the early 1800's, Post Road offers abundant living spaces and 5 bedrooms connected by a breezeway or a generous 3 bedroom home plus 2 bedroom in-law suite with private driveway. Perfect for multi-generational families or additional income potential. Original hardwood floors, stone walls and recessed wood beams are preserved, maintaining timeless beauty with all the modern amenities for comfort, entertaining and relaxing on this peaceful country estate. Situated on nearly 50, acres the grounds feature walking trails, heated salt water pool, hot tub, firepit, waterfall feature and stunning interlock. Property offers endless possibilities with upgraded 200 amp service, legal secondary dwelling unit, additional parking lot and over 700 ft of frontage. Visit this property to experience the magic of resort country living for yourself. (Id: 27)
$ 1,199,900
20199 County Rd 2 Road, South Glengarry, ON, K0C 2E0 house for sale | Listing ID X13491 | Royal LePage
View photo
House · for sale
$ 794,000
20199 County Rd 2 Road, South Glengarry, ON, K0C 2E0 house for sale | Listing ID X13491 | Royal LePage
Tyotown
· House
· Office room · Cellar
Tyotown · House · Office room · Cellar
Spacious Family Home with In-Law Suite, Stunning Views & Income Potential. Welcome to this exceptional 2,800 sq. Ft. home offering the perfect blend of space, versatility, and breathtaking natural surroundings. Situated on a private 2+ acre lot, this property enjoys beautiful views of the St. Lawrence River on one side and serene wooded scenery at the rear, creating a peaceful retreat while still providing all the room a growing family needs. The main residence features 4 generous bedrooms, a dedicated home office, and 3 bathrooms. Designed for comfortable everyday living and entertaining, the heart of the home is the large kitchen and dining area, offering abundant cabinetry and storage that seems to go on forever. A bright and inviting sunroom provides the perfect place to relax and take in the surrounding views throughout the seasons. Downstairs, the partially finished basement expands the living space with a spacious recreation room complete with a wet bar, ideal for hosting family
$ 794,000
32 Faucher Boulevard, Casselman, ON, K0A 1M0 house for sale | Listing ID X13536 | Royal LePage
View photo
House · for sale
$ 834,900
32 Faucher Boulevard, Casselman, ON, K0A 1M0 house for sale | Listing ID X13536 | Royal LePage
Tyotown
· House
· Garden · Office room · Gym · Parking · Cellar
Tyotown · House · Garden · Office room · Gym · Parking · Cellar
Rare opportunity to own a beautifully updated family home with a large private backyard in the heart of Casselman! Located in a quiet, family-friendly neighbourhood just steps to schools, parks, shopping, and everyday amenities, with quick access to Highway 417 and only 30 minutes to Ottawa. A bright foyer with soaring vaulted ceilings welcomes you inside. The renovated kitchen (2021) opens to the main living area, creating an ideal space for everyday living and entertaining. The main floor features a spacious primary bedroom with a private ensuite, a second bedroom or home office, a full bathroom, and convenient main-floor laundry. Upstairs offers two generously sized bedrooms and a full bathroom, providing plenty of space for a growing family. The fully finished basement adds exceptional living space, perfect for a recreation room, home gym, games room, or media area. There is also a direct access from the basement to the garage. Step outside to enjoy the expansive, fully private bac
$ 834,900
House North Glengarry ON 103652370
View photo
House · for sale
$ 750,000
House North Glengarry ON 103652370
Tyotown
· House
Tyotown · House
Explore this exciting real estate opportunity located in the vibrant area of North Glengarry. This property is currently priced at CAD750000. A fantastic chance to acquire property in a sought-after location. Whether you are looking for a new location or a significant acquisition, this listing warrants serious consideration. Review all the details and imagine the possibilities. Contact us today for more information!
$ 750,000
14930 Concession 10 11 Road, North Stormont, ON, K0A 1R0 house for sale | Listing ID X13533 | Royal LePage
View photo
House · for sale
$ 724,900
14930 Concession 10 11 Road, North Stormont, ON, K0A 1R0 house for sale | Listing ID X13533 | Royal LePage
Tyotown
· House
· Patio · Office room · Fireplace · Gym · Deck · Swimming pool · Parking · Cellar
Tyotown · House · Patio · Office room · Fireplace · Gym · Deck · Swimming pool · Parking · Cellar
Welcome to country living in Crysler! Nestled on a beautiful rural property, this charming home offers the perfect blend of comfort, privacy and outdoor enjoyment. Step inside to a welcoming main floor featuring a spacious dining area and kitchen, flowing seamlessly into a bright living room with soaring ceilings, hardwood floors, abundant natural light and a cozy fireplace. Patio doors lead to the back deck and inviting inground pool, creating the ultimate setting for summer entertaining and family gatherings. The main level also offers a bedroom, laundry room and a 4-piece bathroom for added convenience. Upstairs, you'll find two additional bedrooms and a 2-piece powder room. The partially finished basement provides endless possibilities, whether you're dreaming of a family room, recreation area, home gym, office or hobby space. You'll also appreciate the abundance of storage throughout. A major bonus is the attached garage with inside entry, along with a large detached garage/shop,
$ 724,900
4300 Schell Street, South Dundas, ON, K0C 2H0 house for sale | Listing ID X13537 | Royal LePage
View photo
House · for sale
$ 599,900
4300 Schell Street, South Dundas, ON, K0C 2H0 house for sale | Listing ID X13537 | Royal LePage
Tyotown
· House
· Patio · Garden · Deck · Swimming pool
Tyotown · House · Patio · Garden · Deck · Swimming pool
Welcome to 4300 Schell Road, a beautiful Home nestled in the desirable community of Williamsburg. Situated on a quiet court and set on a premium pie shaped lot, this well maintained 3 Bedroom, 2 Bathroom high ranch offers the perfect blend of comfort, space, and privacy. Step outside to your own backyard retreat with no rear neighbours. Enjoy summer days in the semi inground pool, relax in the three season screened porch, or entertain family and friends on the spacious deck. Plenty of yard space for children, pets, and outdoor activities. Inside, the tiled foyer welcomes you into an open concept kitchen and dining area with patio doors leading directly to the backyard. The kitchen features four stainless steel appliances, ample cabinetry, pot lights, crown moulding, & plenty of workspace. High ceiling over the dining area creates an open and airy feel and leads to an adjacent living room offering hardwood flooring, flat ceilings, and the perfect setting for entertaining. The main level
$ 599,900
1218 Notre Dame Street, Cornwall, ON, K6J 4Y6 house for sale | Listing ID X13460 | Royal LePage
View photo
House · for sale
$ 349,900
1218 Notre Dame Street, Cornwall, ON, K6J 4Y6 house for sale | Listing ID X13460 | Royal LePage
Tyotown
· House
· Office room · Cellar
Tyotown · House · Office room · Cellar
Welcome to this 3-bedroom bungalow located in a desirable, family-friendly neighbourhood. Offering an excellent opportunity for first-time buyers, investors, or those looking for a place to call home, this property combines comfort, value, and convenience. Recent updates include the kitchen, fixtures, hardware, paint, and other improvements that enhance both the appearance and functionality of the home. Bright, inviting, and move-in ready, this is a property where you can simply unpack and enjoy, while still having the opportunity to add your own finishing touches over time. Large windows allow natural light to fill the living spaces, creating a warm and welcoming atmosphere. The basement exterior walls have been professionally spray foam insulated, enhancing comfort and energy efficiency while preparing the space for future finishing. Whether you envision a family room, home office, hobby space, or additional living area, the basement offers a blank canvas to create a space that suits
$ 349,900
508 Jo Anne Crescent, Cornwall, ON, K6H 7H7 house for sale | Listing ID X13429 | Royal LePage
View photo
House · for sale
$ 699,000
508 Jo Anne Crescent, Cornwall, ON, K6H 7H7 house for sale | Listing ID X13429 | Royal LePage
Tyotown
· House
· Garden · Deck · Parking · Cellar
Tyotown · House · Garden · Deck · Parking · Cellar
Welcome to 508 Jo Anne Cres. This immaculate 2100+ sq ft custom built Menard home featuring 3 bedrooms, and 2 bathrooms is on the market for the first time. Built in 2007, this property has been extremely well maintained, and is looking for its next family. The interlocking brick driveway leads to the large attached garage. The updated composite back deck is perfect for those morning coffee's overlooking the large School yard. (No rear neighbours) The yard has a sprinkler system installed to water the lawn! There is a cedar closet to storage all of your important clothing. The unfinished basement is like a blank canvas. Leave as is, add an in-law suite, or finish for extra living space for the growing family. There is a rough in for a 3rd bathroom if needed. The hot water tank and air exchanger were changed in 2025. New Electrical Panel 2026. This home is located on quiet Crescent, with very little traffic, close to many schools, shopping, other amenities. Call today to book your priva
$ 699,000
334 Prince Arthur Street, Cornwall, ON, K6H 4N9 house for sale | Listing ID X13453 | Royal LePage
View photo
House · for sale
$ 349,900
334 Prince Arthur Street, Cornwall, ON, K6H 4N9 house for sale | Listing ID X13453 | Royal LePage
Tyotown
· House
· Fireplace · Deck · Parking · Air conditioning · Cellar
Tyotown · House · Fireplace · Deck · Parking · Air conditioning · Cellar
This 2-storey home is a great option for first-time buyers, offering 4 bedrooms and 1.5 bathrooms, central air conditioning, and a detached 1-car garage. The main floor features a spacious living room, a dining room with fireplace, and a functional kitchen offering ample cabinet space and main-floor laundry. Outside, a large deck offers a great space to relax and unwind. Basement provides additional storage. Close to parks, St. Lawrence College, and restaurants. 48-hour irrevocable on all offers. (Id: 27)
$ 349,900
18438 County Rd 2 Road, South Glengarry, ON, K6H 5R1 house for sale | Listing ID X13440 | Royal LePage
View photo
House · for sale
$ 720,000
18438 County Rd 2 Road, South Glengarry, ON, K6H 5R1 house for sale | Listing ID X13440 | Royal LePage
Tyotown
· House
Tyotown · House
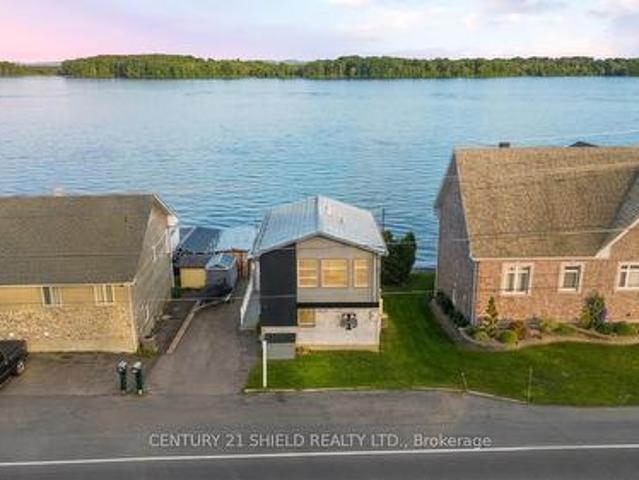
Welcome to 18438 County Road 2, a beautifully renovated waterfront home nestled along one of the most desirable stretches of the St. Lawrence River. Located on full municipal services (sewers/gas/water) & just minutes from Cornwall, this exceptional property offers the perfect balance of waterfront living & city convenience. As you arrive, you'll immediately appreciate the breathtaking river views & endless opportunities to enjoy the outdoors! Imagine starting your day with a coffee on the dock, spending the afternoon swimming, fishing or boating, and ending the evening on the screened-in porch while watching ships glide by on the river. A quick 10-min. Boat ride brings you to the popular Bay Leblanc sandbar, a favourite destination among local boaters. Step inside & discover a home that has been completely transformed from top to bottom, by the acclaimed Marion Construction. The stunning eat-in kitchen serves as the heart of the home, boasting quartz countertops, crown moulding, pot l
$ 720,000
202 222 First Street E, Cornwall, ON, K6H 0G2 townhouse for sale | Listing ID X13442 | Royal LePage
View photo
Townhouse · for sale
$ 347,000
202 222 First Street E, Cornwall, ON, K6H 0G2 townhouse for sale | Listing ID X13442 | Royal LePage
Tyotown
· Townhouse
· Office room · Balcony
Tyotown · Townhouse · Office room · Balcony
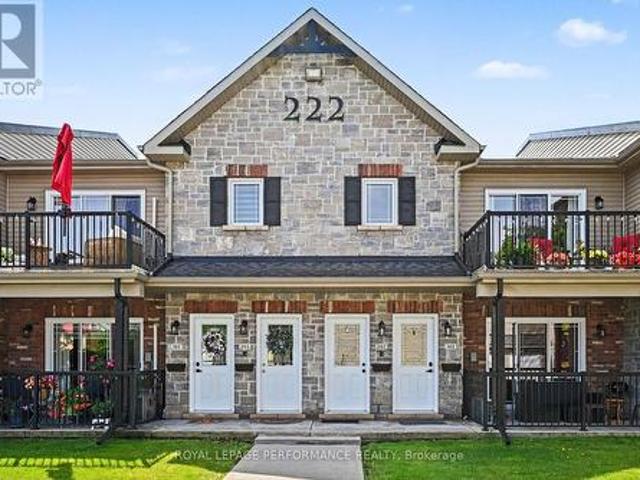
Low-maintenance living meets modern comfort in this stylish 2-bedroom condo located in one of Cornwall's most convenient downtown settings. Thoughtfully designed with an open layout, the main living area is enhanced by impressive vaulted ceilings and large windows that create a bright, welcoming atmosphere throughout the home. The kitchen offers a timeless appeal with granite countertops, quality cabinetry, abundant storage, and a full complement of included appliances, making everyday living both functional and enjoyable. In-floor heating provides year-round comfort, while the in-suite laundry adds an extra level of convenience. The updated 3pc bathroom features a spacious walk-in shower and granite-topped vanity, delivering a clean, contemporary feel. Both bedrooms are generously sized and adaptable to your lifestyle, whether you require space for guests, a home office, or simply extra room to unwind. Enjoy the added bonus of a private balcony, offering a peaceful outdoor space to st
$ 347,000
1702 Montreal Road, Cornwall, ON, K6H 1G1 house for sale | Listing ID X13436 | Royal LePage
View photo
House · for sale
$ 1,035,000
1702 Montreal Road, Cornwall, ON, K6H 1G1 house for sale | Listing ID X13436 | Royal LePage
Tyotown
· House
· Office room · Terrace
Tyotown · House · Office room · Terrace
Welcome to 1702 Montreal Road, a rare waterfront opportunity offering over 100 feet of frontage on the majestic St. Lawrence River. Whether you're an avid boater, angler, or simply appreciate life on the water, this exceptional property delivers the waterfront lifestyle you've been dreaming of. At the shoreline, you'll find an impressive boathouse built with concrete walls and pile-driven footings, complete with two expansive docks and a rooftop terrace offering breathtaking panoramic river views. Enjoy morning coffee by the water, afternoons spent boating or fishing, and evenings watching spectacular sunsets from your own private retreat. The home offers over 2,300 square feet of living space with beautiful hardwood flooring throughout much of the main level. The spacious living room and formal dining room are filled with natural light from large east. And south-facing windows. A large eat-in kitchen, versatile office or den, convenient two-piece bath, and main-floor laundry complete
$ 1,035,000
17441 Mcphail Road, South Stormont, ON, K0C 2A0 house for sale | Listing ID X13465 | Royal LePage
View photo
House · for sale
$ 1,285,000
17441 Mcphail Road, South Stormont, ON, K0C 2A0 house for sale | Listing ID X13465 | Royal LePage
Tyotown
· House
· Deck
Tyotown · House · Deck
A rare opportunity to own an exceptional 50 acre country estate offering privacy, recreation, equestrian facilities, heavy equipment storage and incredible space for the whole family. Approximately half of the property is wooded with an extensive trail network, including access to the snowmobile trail system. The stunning custom home features 6 bedrooms and 2.5 bathrooms with room for multigenerational living. The main floor offers 4 bedrooms, a full bath, two spacious living rooms, a huge walk in pantry, and a beautifully appointed kitchen with quartz countertops. The fully finished lower level includes a massive rec room, furnace room, two laundry areas, and a flexible in-law suite featuring 2 bedrooms, a full bathroom, living area, and a roughed-in kitchen space with existing plumbing and appliance hookups already in place. Designed for comfort and efficiency, the home includes heated floors in the addition, and infrastructure in place for heated exterior deck, back steps and side s
$ 1,285,000
18 Chantine Drive, South Stormont, ON, K0C 1P0 house for sale | Listing ID X13471 | Royal LePage
View photo
House · for sale
$ 149,000
Updated
18 Chantine Drive, South Stormont, ON, K0C 1P0 house for sale | Listing ID X13471 | Royal LePage
Tyotown
· House
· Patio · Fireplace
Tyotown · House · Patio · Fireplace
Architecturally stunning and meticulously maintained, this exceptional 2+1 bedroom home offers luxury living just steps from the St. Lawrence waterfront trail. Set on a beautifully landscaped lot, the property showcases outstanding pride of ownership, elegant finishes, and thoughtfully designed living spaces. A grand foyer with a sweeping staircase creates an unforgettable first impression. Hardwood and tile flooring flow throughout the bright, open-concept main level. The formal sunken living room features a gas fireplace and opens to the dining area and gourmet kitchen complete with granite countertops, backsplash, built-in appliances, and a sunny breakfast nook. A spacious family room with a second gas fireplace provides the perfect place to gather and relax. The main-floor primary suite is a private retreat featuring patio access, a large walk-in closet, and a luxurious ensuite with a jetted tub, shower, and two-sided gas fireplace. A cheater-style bathroom and main-floor laundry a
$ 149,000
21050 Juniper Avenue, South Glengarry, ON, K0C 1E0 house for sale | Listing ID X13476 | Royal LePage
View photo
House · for sale
$ 779,900
21050 Juniper Avenue, South Glengarry, ON, K0C 1E0 house for sale | Listing ID X13476 | Royal LePage
Tyotown
· House
· Parking
Tyotown · House · Parking
Welcome to your waterfront! This charming bungalow offers the perfect blend of comfort, space, and outdoor living. Featuring 3 spacious bedrooms and an attached double garage. This property is designed for both everyday living and entertaining. Situated on an oversized lot along a peaceful canal, you'll enjoy direct access for boating and recreational activities. A rare highlight of the property is the double boathouse, providing storage and convenience for watercraft gear. Whether you're looking for a year-round residence or a relaxing getaway, this exceptional waterfront property offers endless opportunities to enjoy nature, boating, and the tranquility of canal-front living. Don't miss your chance to own this unique slice of paradise! Detached Garage 21'x 25.5' Boathouse 27' x 24' (id: 27)
$ 779,900

9 Bergin Avenue, Cornwall, ON, K6H 3Y7 house for sale | Listing ID X13413 | Royal LePage
View photo
House · for sale
$ 314,900
9 Bergin Avenue, Cornwall, ON, K6H 3Y7 house for sale | Listing ID X13413 | Royal LePage
Tyotown
· House
· Patio · Garden · Deck · Parking
Tyotown · House · Patio · Garden · Deck · Parking
A well maintained & well renovated home located near the waterfront, parks, bike trail, Aquatic centre & Marina 200 in the City's central district. Home features a nicely renovated kitchen with lots of counter space and cupboards, a main floor laundry room off of the kitchen with 3 closets & a pantry, a full enclosed front porch, patio doors to a rear deck off dining area, fenced yard with large shed, a super spacious primary bedroom & more. Double driveway with parking for 4 cars on right hand side of home. Come see this well priced home before its to late. You will not be disappointed. (Id: 27)
$ 314,900

Get email alerts

Don't miss out: be the first to know about new properties

The alert was correctly created

On subscribing you accept the conditions of use and the privacy policy
Alert
Receive new ads in your inbox
Save this search
Receive alerts for new listings

We'll send you an email when we have new properties for: "Houses for sale in Tyotown"

The alert was correctly created

Get email alerts and be the first to see new listings
Required field
On subscribing I accept the terms of the privacy policy
Perfect! You'll soon start receiving new listings via email
Alert
Receive an email when we have new ads for Houses for sale in Tyotown
Save this search
Filters

Bedrooms

Area (sq.ft)

sq.ft
sq.ft

Price

$
$

Filter by property type

Bathrooms

Clear all filters
Receive notifications when new entries are published.