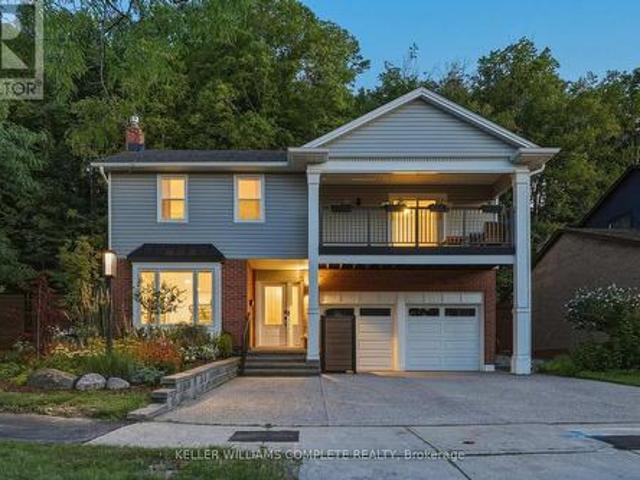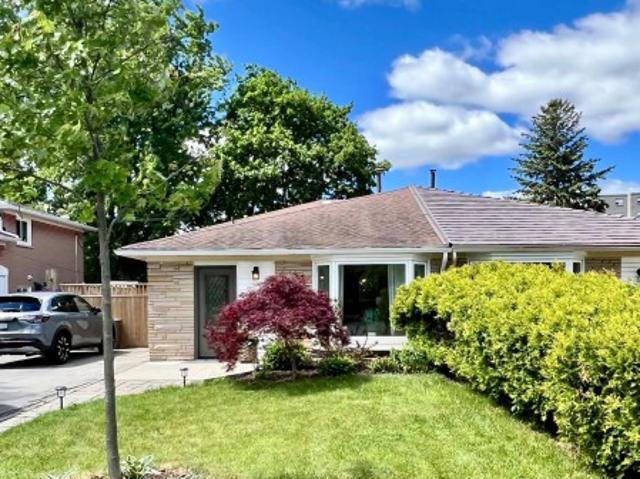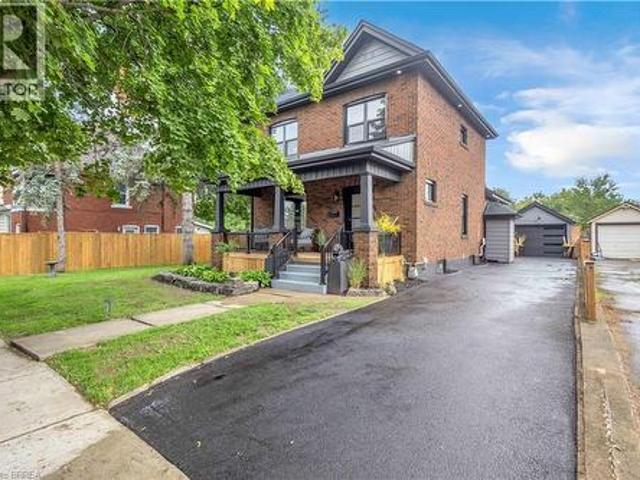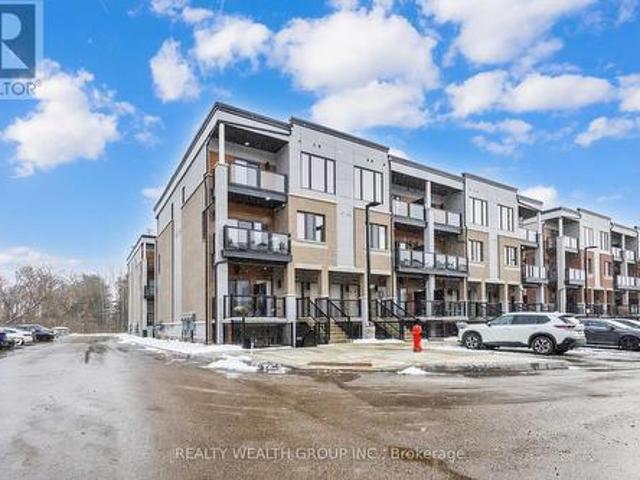
5,145 houses for sale in Unity Side Road

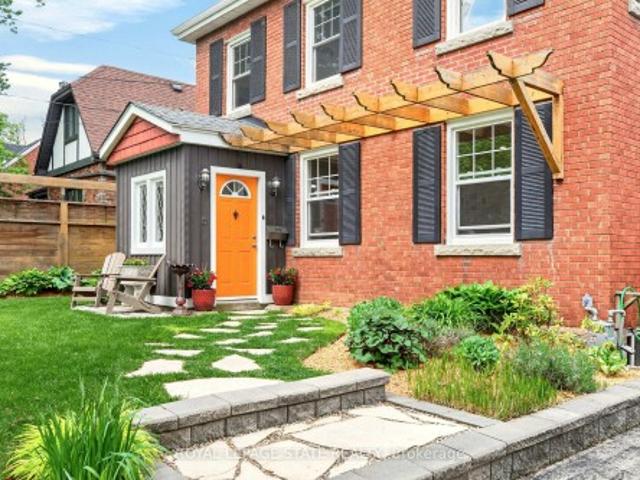
84 Elgar Avenue, Hamilton, ON, L9C 4E5 house for sale | Listing ID 40854 | Royal LePage
View photo
House · for sale
$ 829,000
84 Elgar Avenue, Hamilton, ON, L9C 4E5 house for sale | Listing ID 40854 | Royal LePage
Unity Side Road
· House
· Garden · Deck
Unity Side Road · House · Garden · Deck
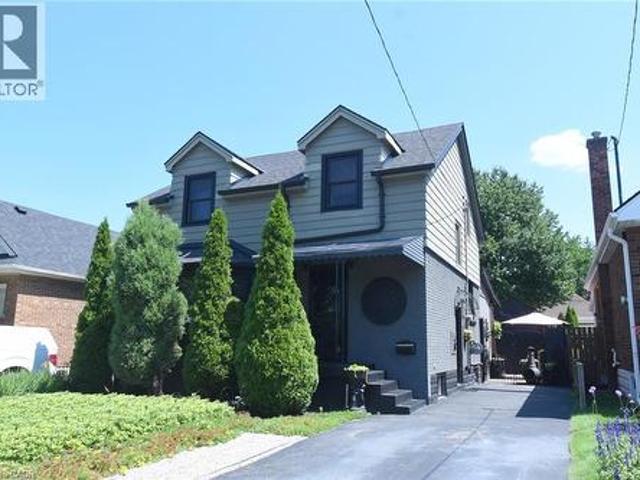
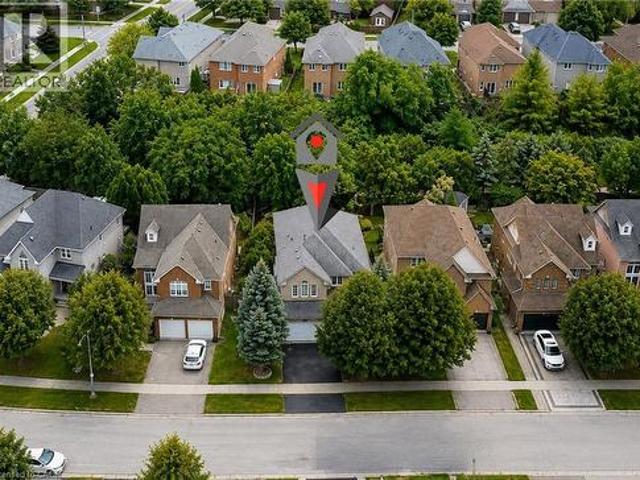
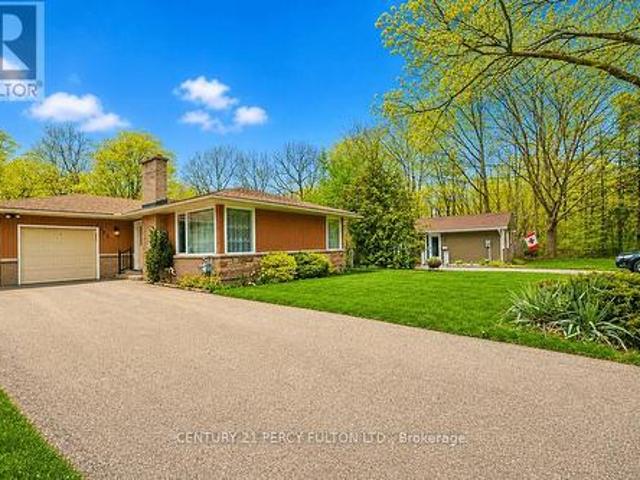
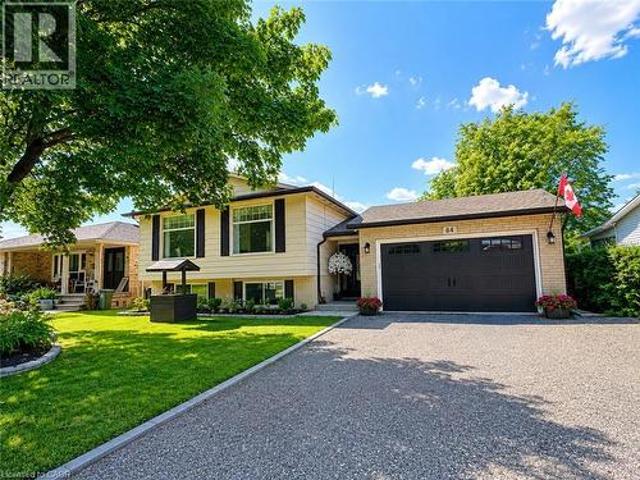
Welcome to 84 Elgar Avenue, a fully legal, registered duplex offering two beautiful self-contained units across a spacious detached home — ideal for the owner-occupant seeking extra income, a multi-generational family looking for spacious living, or the investor adding a completely turnkey income property to their portfolio. Vacant possession available. The main floor unit features 3 bedrooms, an updated kitchen with quartz countertops and stainless appliances, a renovated full bathroom with in-suite laundry, and bright open-concept living and dining space with large windows and new flooring throughout. Walk out to a private deck and generous 65’ x 115’ backyard — a rare find in this area. The lower unit is a fully self-contained 2 bedroom suite with a private entrance, featuring its own full kitchen with brand-new quartz countertops, full bathroom with shower, in-suite laundry, and a spacious living area. Market rents suggest a combined total of up to $5,000/month for both units. Larg
$ 829,000
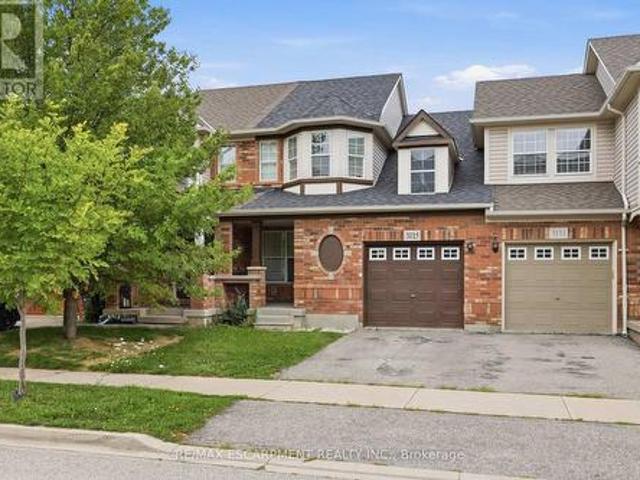
3115 Edgar Avenue, Burlington, ON, L7M 0A6 house for sale | Listing ID W13652 | Royal LePage
View photo
House · for sale
$ 799,900
Updated
3115 Edgar Avenue, Burlington, ON, L7M 0A6 house for sale | Listing ID W13652 | Royal LePage
Unity Side Road
· House
· Parking · Cellar
Unity Side Road · House · Parking · Cellar
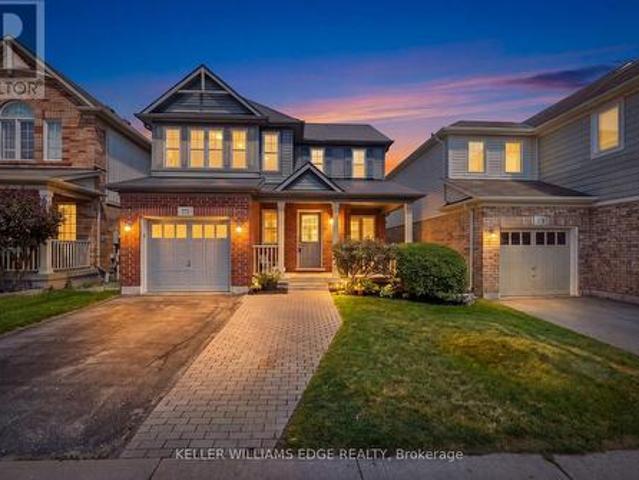
Welcome to this fantastic freehold 2-storey townhouse in the sought-after Alton Central neighbourhood of Burlington. Offering over 1,200 sq ft of functional living space, this home features 3 bedrooms, 2 bathrooms, and an unfinished basement ready for your custom touch. The main floor offers a bright and welcoming layout. Situated on an 82-foot deep lot with an attached single-car garage and private driveway, this vacant home offers immediate possession. Enjoy an exceptional location steps from parks, playgrounds, golf, public transit, community centers, schools, and shopping, an ideal find for first-time buyers, families, or investors alike! (Id: 27)
$ 799,900
145 Rice Avenue Unit# 2, Hamilton, ON, L9C 6R3 townhouse for sale | Listing ID 40854 | Royal LePage
View photo
Townhouse · for sale
$ 530,000
Updated
145 Rice Avenue Unit# 2, Hamilton, ON, L9C 6R3 townhouse for sale | Listing ID 40854 | Royal LePage
Unity Side Road
· Townhouse
· Garden · Office room · Deck · Parking
Unity Side Road · Townhouse · Garden · Office room · Deck · Parking
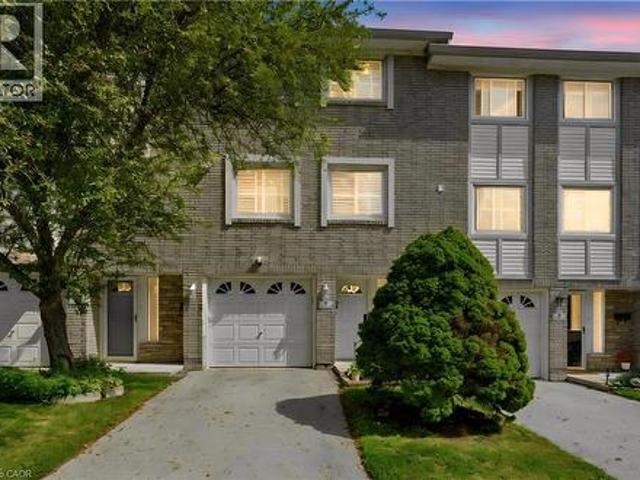
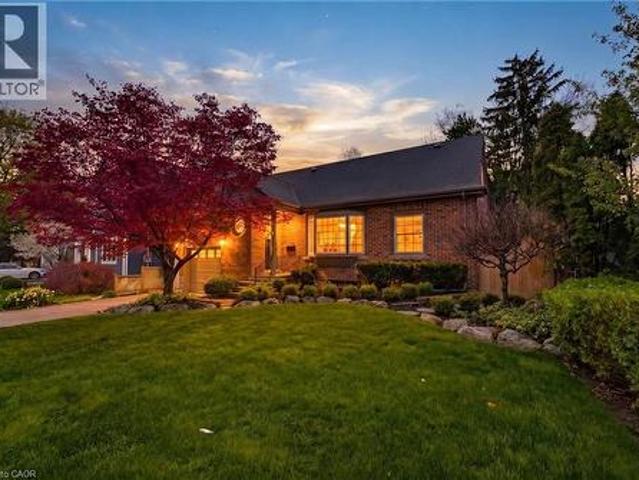
Welcome to this beautiful and well-maintained 3-storey townhouse located in the highly sought-after, family-friendly West Hamilton Mountain community. This inviting home features 3 generous-sized bedrooms, 1.5 bathrooms, and a versatile main-floor den that is perfect for a home office, playroom, or additional living space. Enjoy the convenience of direct entry from the attached single-car garage and the peace of mind that comes with brand-new furnace and air conditioning systems. Best of all, there are no rental equipment contracts to assume. The bright and functional layout offers a dining area that overlooks the sun-filled living room, creating an open and welcoming atmosphere. From the living room, step out onto the deck and enjoy the landscaped, fully fenced backyard—ideal for relaxing, entertaining, or spending time with family. Situated within walking distance to parks, playgrounds, community centres, schools, public transit, shopping, and all essential amenities, this home offer
$ 530,000
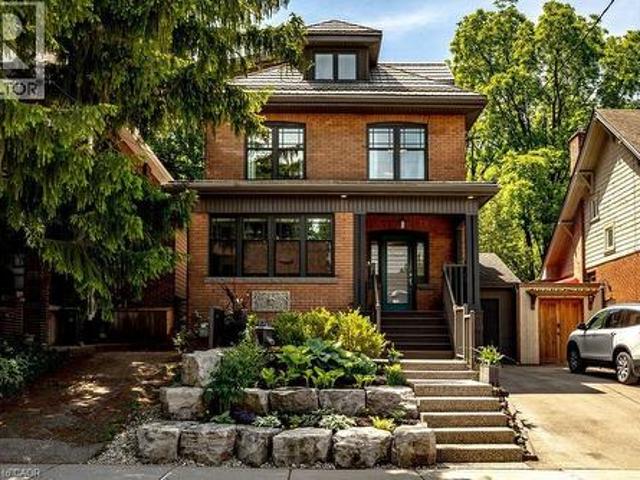
99 Hillcrest Avenue, Hamilton, ON, L8P 2X1 house for sale | Listing ID X13651 | Royal LePage
View photo
House · for sale
$ 1,340,000
99 Hillcrest Avenue, Hamilton, ON, L8P 2X1 house for sale | Listing ID X13651 | Royal LePage
Unity Side Road
· House
· Garden
Unity Side Road · House · Garden
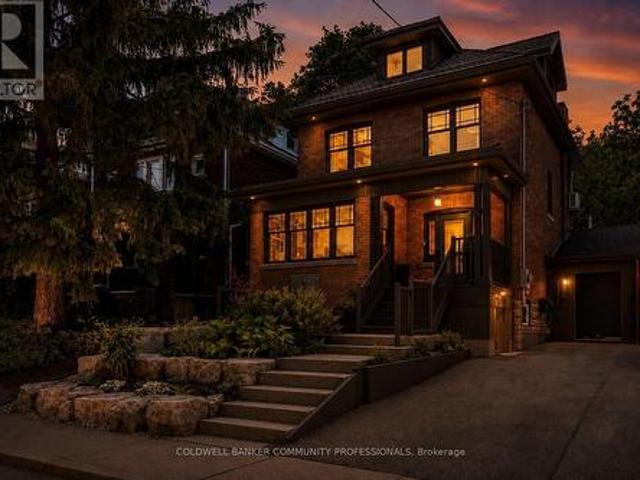
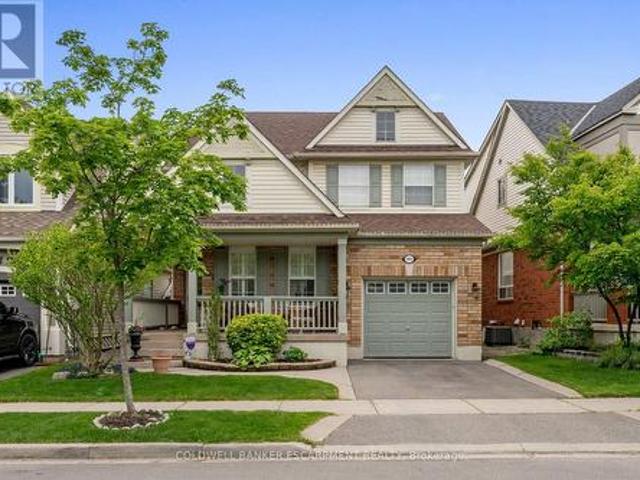
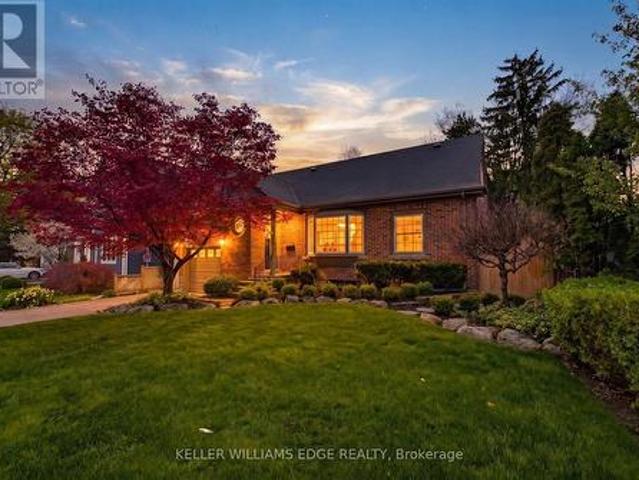
Welcome to 99 Hillcrest Avenue, a beautifully updated century home in the heart of highly sought-after Kirkendall South. Lovingly maintained and extensively updated, every improvement has been made with careful attention to detail, preserving the home's original character while enhancing comfort and functionality for today's lifestyle. The main level is designed with families in mind, featuring a powder room, spacious kitchen with adjoining breakfast and sitting area, as well as a formal dining room perfect for hosting family gatherings and special occasions. The second floor offers three bedrooms along with full bath and the convenience of bedroom level laundry, while the entire upper level is dedicated to a private primary retreat. A rare sanctuary complete with exceptional privacy and separation from the rest of the home. Outside, the professionally landscaped backyard is an entertainer's dream. Multiple seating and gathering areas, dedicated play space for children, and mature land
$ 1,340,000
2201 Lapsley Crescent, Oakville, ON, L6M 4V2 house for sale | Listing ID W13576 | Royal LePage
View photo
House · for sale
$ 1,599,000
2201 Lapsley Crescent, Oakville, ON, L6M 4V2 house for sale | Listing ID W13576 | Royal LePage
Unity Side Road
· House
· Patio · Garden · Fireplace · Deck
Unity Side Road · House · Patio · Garden · Fireplace · Deck
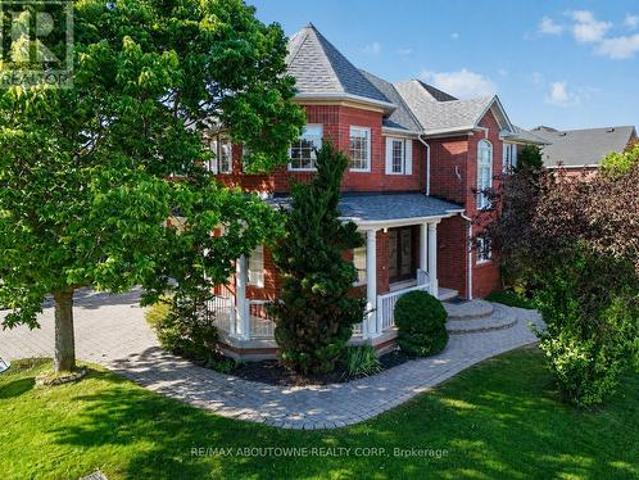
Lovely and bright Ballantry-built family home on a quiet crescent in highly sought-after Westmount. Offering approximately 3,843 sq.ft. Of finished living space, this spacious 4 bed, 5 bath home features an exceptional layout designed for growing families. The inviting main floor showcases hardwood flooring and stairs, a stunning turret-style formal living room filled with natural light from numerous windows, a formal dining room, convenient main floor laundry and an open concept kitchen overlooking the spacious family room with gas fireplace. Double patio doors lead to an oversized composite deck, custom arbour, professionally landscaped fenced yard and custom shed, creating the perfect outdoor space for entertaining and family gatherings. The upper level offers four generous bedrooms and three full bathrooms, including an impressive turret-style primary retreat featuring a large walk-in closet and spacious 5-piece ensuite. Two bedrooms share a convenient Jack & Jill bathroom while th
$ 1,599,000
139 Garside Avenue S, Hamilton, ON, L8K 2W1 house for sale | Listing ID 40853 | Royal LePage
View photo
House · for sale
$ 745,000
139 Garside Avenue S, Hamilton, ON, L8K 2W1 house for sale | Listing ID 40853 | Royal LePage
Unity Side Road
· House
· Patio · Garden · Fireplace · Deck · Cellar
Unity Side Road · House · Patio · Garden · Fireplace · Deck · Cellar
Beautifully renovated from top to bottom, this stunning 3-bedroom, 2.5-bathroom home seamlessly blends timeless character with modern luxury. A freshly painted exterior (2018), Double-hung windows (2018), Elegant Crown Moulding, Hardwood Floors, plaster ceilings, and designer finishes create exceptional appeal throughout. The chef-inspired eat-in kitchen (2019) features a breakfast bar, quartz countertops, matching backsplash, SS appliances, & a 6-burner gas stove. A 2-pc main floor bath (2019) adds convenience. An added family room (2019) has a soaring wood-vaulted ceiling, electric fireplace, and walkout to the backyard creates a cozy retreat. Upstairs enjoy three spacious bedrooms and an updated 4-pc bath. The finished basement adds a comfortable recreation room with newly crafted stairs, a gas fireplace, stylish 3-piece bath, double sink laundry/utility area (all 2019). Step outside to your own private garden oasis with glass-railed covered deck (2019), wisteria-covered patio, lush
$ 745,000
13 Tweedsmuir Avenue, Hamilton, ON, L9H 4H6 house for sale | Listing ID X13647 | Royal LePage
View photo
House · for sale
$ 1,050,000
13 Tweedsmuir Avenue, Hamilton, ON, L9H 4H6 house for sale | Listing ID X13647 | Royal LePage
Unity Side Road
· House
· Garden · Fireplace · Swimming pool · Deck
Unity Side Road · House · Garden · Fireplace · Swimming pool · Deck
Welcome to one of the most sought-after streets in Dundas. Tucked away on a quiet cul-de-sac, this beautifully maintained 2-storey home provides an exceptional location with walking trail access at the end of the street, a short walk to University Plaza, and easy access to the shops, restaurants, and charm of downtown Dundas. Step through the enclosed front porch and into a home filled with warmth and character. Original hardwood floors, solid wood doors, and a bright, functional layout create an inviting atmosphere throughout. The main floor features a spacious living room with a custom fireplace feature wall with built in shelving(2025), a formal dining room, and a kitchen that complements the character of the home. The sunny four-season sunroom overlooks the private backyard and provides the perfect place to relax year-round. Step outside to enjoy the beautifully landscaped front and back gardens (2023), a spacious deck, pergola sitting area, and private hot tub retreat. The second
$ 1,050,000
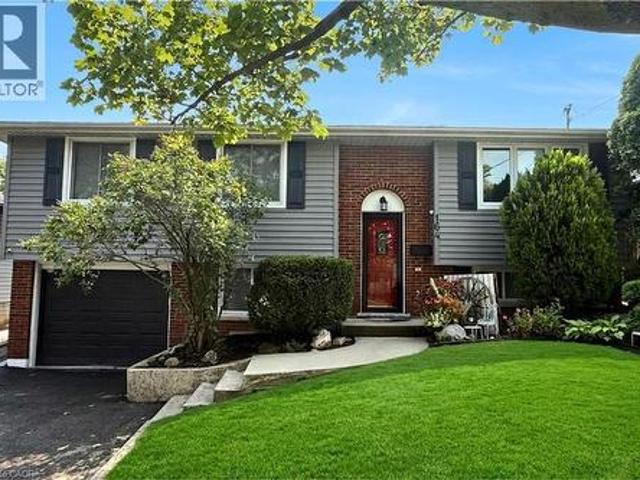
164 Hanover Place, Hamilton, ON, L8K 5X6 house for sale | Listing ID 40854 | Royal LePage
View photo
House · for sale
$ 785,900
164 Hanover Place, Hamilton, ON, L8K 5X6 house for sale | Listing ID 40854 | Royal LePage
Unity Side Road
· House
· Garden · Swimming pool · Parking
Unity Side Road · House · Garden · Swimming pool · Parking
Offered for the first time in 27 years, this well maintained raised bungalow is tucked away on one of Hamilton's quietest and most family friendly Places. Thoughtfully updated throughout, the home blends timeless style with exceptional functionality on a premium lot offering remarkable privacy and everyday convenience. Modern exterior updates, a large driveway and deep garage create outstanding curb appeal. The fully fenced backyard is a private retreat with minimal sightlines to neighbouring homes, mature surroundings and Escarpment views from the hot tub for year round enjoyment. The main level showcases engineered white oak hardwood flooring throughout the living areas, three spacious bedrooms and a beautifully renovated four piece bathroom. The generous eat in kitchen offers exceptional space today while providing the opportunity for a stunning open concept design with a large island in the future. The bright lower level is a standout feature, filled with natural light from oversiz
$ 785,900
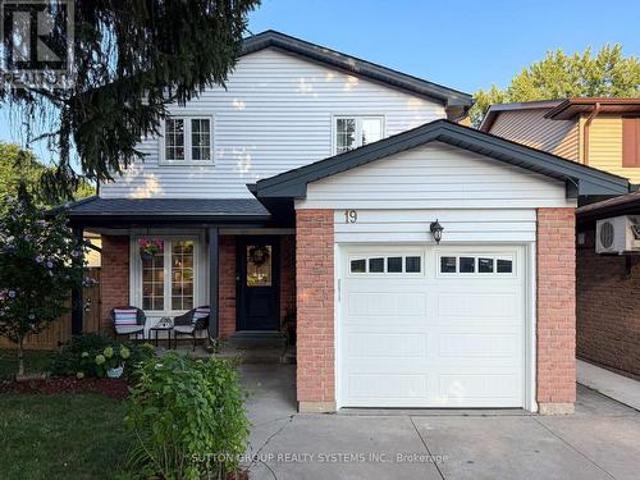
19 Parkway Place, Hamilton, ON, L9H 6K3 house for sale | Listing ID X13651 | Royal LePage
View photo
House · for sale
$ 1,099,990
19 Parkway Place, Hamilton, ON, L9H 6K3 house for sale | Listing ID X13651 | Royal LePage
Unity Side Road
· House
· Garden · Deck
Unity Side Road · House · Garden · Deck
Welcome to 19 Parkway Place, where thoughtful updates, timeless design, and an exceptional Dundas location come together. Tucked away on a quiet family-friendly cul-de-sac, this beautifully updated detached home offers stylish, move-in-ready living in one of Dundas' most sought-after neighbourhoods. The heart of the home is the stunning designer kitchen featuring Calacatta quartz countertops, a full-height matching quartz backsplash, quality stainless steel appliances, modern flat-panel cabinetry, and sleek black fixtures. The bright main floor flows effortlessly into the living and dining areas, creating an inviting space for everyday living and entertaining. New flooring throughout and freshly painted. Step outside to your private pie-shaped backyard, complete with a spacious deck and natural gas BBQ hookup-perfect for summer gatherings, morning coffee, or relaxing evenings outdoors. Upstairs you'll find generously sized bedrooms, while the finished lower level provides flexible spac
$ 1,099,990
99 Hillcrest Avenue, Hamilton, ON, L8P 2X1 house for sale | Listing ID 40854 | Royal LePage
View photo
House · for sale
$ 1,340,000
99 Hillcrest Avenue, Hamilton, ON, L8P 2X1 house for sale | Listing ID 40854 | Royal LePage
Unity Side Road
· House
· Garden
Unity Side Road · House · Garden
Welcome to 99 Hillcrest Avenue, a beautifully updated century home in the heart of highly sought-after Kirkendall South. Lovingly maintained and extensively updated, every improvement has been made with careful attention to detail, preserving the home's original character while enhancing comfort and functionality for today's lifestyle. The main level is designed with families in mind, featuring a powder room, spacious kitchen with adjoining breakfast and sitting area, as well as a formal dining room perfect for hosting family gatherings and special occasions. The second floor offers three bedrooms along with full bath and the convenience of bedroom level laundry, while the entire upper level is dedicated to a private primary retreat – a rare sanctuary complete with exceptional privacy and separation from the rest of the home. Outside, the professionally landscaped backyard is an entertainer's dream. Multiple seating and gathering areas, dedicated play space for children, and mature lan
$ 1,340,000
2092 Glenfield Road, Oakville, ON, L6M 3S4 house for sale | Listing ID 40854 | Royal LePage
View photo
House · for sale
$ 1,349,777
2092 Glenfield Road, Oakville, ON, L6M 3S4 house for sale | Listing ID 40854 | Royal LePage
Unity Side Road
· House
· Garden · Parking
Unity Side Road · House · Garden · Parking
Rare Opportunity! A ravine backing detached home for under $1.4m? Which brings me to the top 7 reasons to buy this home! 1. Backing onto a beautiful, town-owned ravine is a truly special feature; offering a peaceful, private backdrop you can enjoy every day. From the kitchen and family room, take in the natural views, while the backyard provides a serene outdoor retreat surrounded by privacy and greenery. It's more than a beautiful setting, it's a rare opportunity to own a home with a protected natural backdrop that is difficult to replicate. A smart investment for the future, and one you get to enjoy every day. (No 2-story, double-car garage home in Oakville backing onto a ravine has sold under 1.4m in 2026) 2. The essential ensuite master bath; 2 full bathrooms on the 2nd floor plus a powder on the main are what future proof this home for when kids grow up and guests stay over. 3. Lots of upgrades! Quartz counters in the kitchen and bathrooms, freshly painted throughout, door hardwar
$ 1,349,777
72 Willowdale Crescent, Port Dover, ON, N0A 1N5 house for sale | Listing ID 40853 | Royal LePage
View photo
House · for sale
$ 785,000
72 Willowdale Crescent, Port Dover, ON, N0A 1N5 house for sale | Listing ID 40853 | Royal LePage
Unity Side Road
· House
· Garden · Fireplace · Equipped kitchen
Unity Side Road · House · Garden · Fireplace · Equipped kitchen
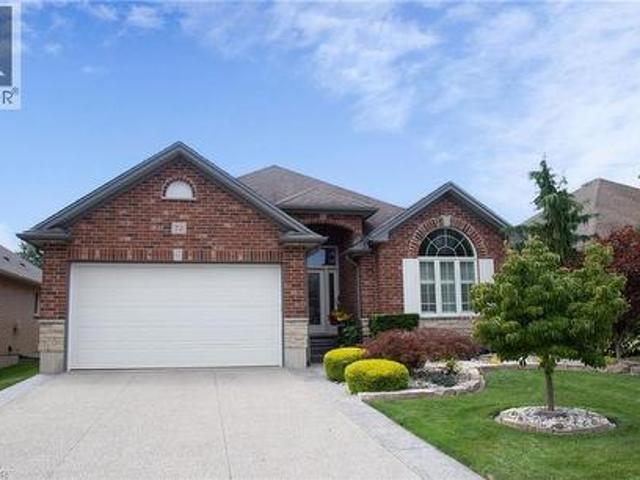
If your house hunting has you looking to make a move to Port Dover, 72 Willowdale Cres. Is a Bungalow that you want to put at the top of your list! The 1529 sq ft main floor features 2 Bedrooms, 2 Bathrooms, Main Floor Laundry, an open concept Living Room with vaulted ceiling (gas-ready for a Fireplace), and a beautifully updated Kitchen. Speaking of which, the renovation included not only custom maple cabinetry and quartz countertops, but also new Fisher & Paykel appliances with a handy two zone dishwasher (2019). The Primary Bedroom overlooks the backyard and has a 4 pc Ensuite that has been updated with a freestanding soaker tub and custom vanity with quartz countertop, as well as a spacious walk-in closet. You’ll find engineered hardwood throughout the main living areas that compliments the crisp white Kitchen, and newer luxury vinyl plank flooring in the front Bedroom currently being used as a cozy Den. On the lower level is a bright, professionally finished Rec Room with gas Fire
$ 785,000
16 Mercer Road, Cambridge, ON, N1R 5A5 house for sale | Listing ID 40854 | Royal LePage
View photo
House · for sale
$ 549,900
16 Mercer Road, Cambridge, ON, N1R 5A5 house for sale | Listing ID 40854 | Royal LePage
Unity Side Road
· House
· Garden · Office room · Cellar
Unity Side Road · House · Garden · Office room · Cellar
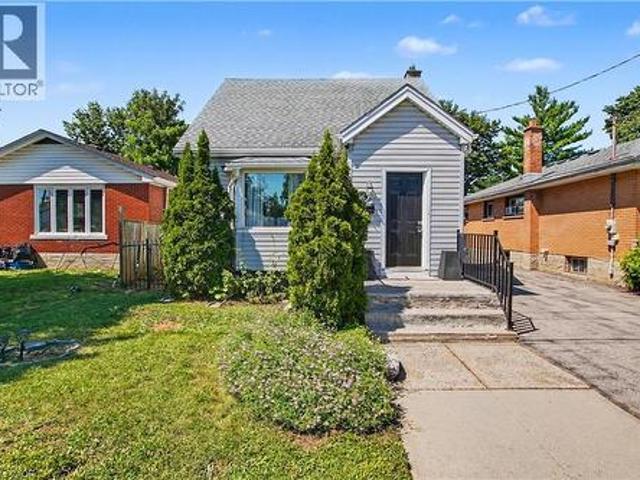
Welcome to this well-maintained 1.5-storey home nestled in the highly desirable North Galt community of Cambridge. Offering 3 bedrooms, 1 bathroom, and a functional layout, this charming home is ideal for families, first-time buyers, or those looking to downsize without compromising on space. The bright and spacious living room provides a warm and inviting atmosphere for everyday living and entertaining. A versatile main-floor bedroom offers flexibility and can easily serve as a home office, playroom, or guest room to suit your lifestyle. The finished basement features a den that can be adapted for a variety of uses, including a home office, hobby room, fitness space, or additional family area. Step outside to enjoy the huge backyard, providing plenty of room for children to play, pets to roam, gardening enthusiasts, or future outdoor entertaining. The property offers the perfect balance of indoor comfort and outdoor enjoyment. Located in a sought-after family-friendly neighborhood, re
$ 549,900
1367 Cannon Street E, Hamilton, ON, L8H 1W2 house for sale.
View photo
House · for sale
$ 689,999
1367 Cannon Street E, Hamilton, ON, L8H 1W2 house for sale.
Unity Side Road
· 6 Bedrooms · 9 Baths · House
Unity Side Road · 6 Bedrooms · 9 Baths · House
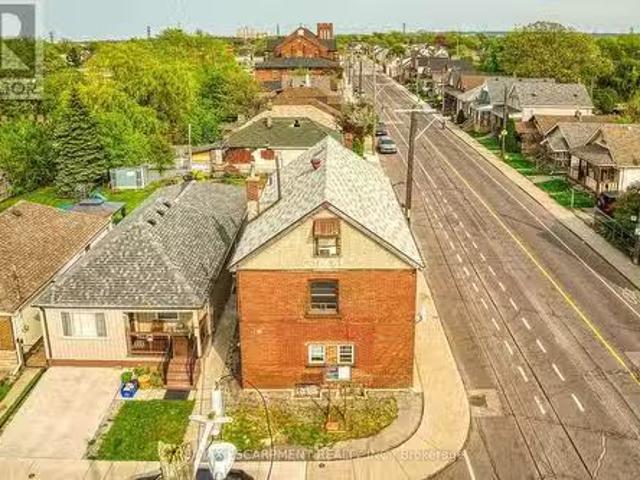
Welcome to 1363-1367 Cannon St. E, an exceptional investment opportunity that hasnt been available for over 40 years. This well-maintained property offers 2397 sq ft of living space and is zoned as a Triplex (323), featuring 5 self-contained units in total. Situated in a highly desirable area with a high walk score, the location is unbeatable. Within walking distance, youll find the bustling Center Mall, trendy Ottawa Street, and a variety of amenities, making this property incredibly convenient for tenants. The building consists of three floors, with each unit offering a functional layout. The first floor contains 2 units: Unit 1 features a kitchen, living room, bedroom, and a 4-piece bathroom, while Unit 2 offers a similar setup but also includes an additional 2-piece bath. The second floor has 2 more units: Unit 3, which is currently vacant and ready for new tenants, includes a kitchen, living room, bedroom, and 4-piece bath, while Unit 4 has a kitchen, bedroom, and 4-piece bath. Th
$ 689,999
18 Dundee Drive, Hamilton, ON, L8G 4K4 house for sale | Listing ID X13651 | Royal LePage
View photo
House · for sale
$ 1,199,900
18 Dundee Drive, Hamilton, ON, L8G 4K4 house for sale | Listing ID X13651 | Royal LePage
Unity Side Road
· House
· Garden · Fireplace
Unity Side Road · House · Garden · Fireplace
Welcome to 18 Dundee Drive, a beautifully renovated 4-level backsplit nestled on the sought-after Stoney Creek Plateau, backing directly onto the Niagara Escarpment. Offering exceptional privacy and breathtaking natural views, this move-in-ready home has been extensively updated from top to bottom. The bright, open-concept main level showcases engineered hardwood flooring throughout, oversized windows that flood the home with natural light, and stunning views of the backyard and escarpment. The modern white eat-in kitchen is thoughtfully designed with quartz countertops, a large centre island, and ample cabinetry, making it ideal for both everyday living and entertaining. The adjoining living and dining area is highlighted by a cozy gas fireplace, creating a warm and inviting atmosphere. The upper level features three generously sized bedrooms, two full bathrooms, and the convenience of bedroom-level laundry. The spacious primary suite offers a walk-in closet, a beautifully updated 3-p
$ 1,199,900
1319 Redbank Crescent, Oakville, ON, L6H 1Y4 house for sale | Listing ID W13653 | Royal LePage
View photo
House · for sale
$ 904,888
1319 Redbank Crescent, Oakville, ON, L6H 1Y4 house for sale | Listing ID W13653 | Royal LePage
Unity Side Road
· House
· Garden · Air conditioning · Cellar
Unity Side Road · House · Garden · Air conditioning · Cellar
Walk Into This Gorgeous Move-In Ready Home Which Has A Recently Finished $20k+ Kitchen With New Appliances As Well As The Home Having Been Completely Reinsulated For Extra Warmth. With Even More Details To Show Pride In Ownership Such As A Beautiful Large Scenic Bay Window In The Living Room, 3 Great Sized Bedrooms With Ample Closet Spaces And A 4 Pc Bathroom On The Same Level. A Finished Basement That Has A 3 Pc Bathroom, And A Large Laundry Room With The Addition Of The Furnace Being Updated In 2020 & The A/C Updated In 2016. On The Outside There Are Newly Installed Gutters. A Garden Shed For Extra Storage, A Fully Landscaped Yard, And A Lovely Pergola To Match The Quaintness Of The Backyard. Enjoy This Home Whether You Are A New Family Or A Couple Looking To Begin Their Homeownership Journey, Look No Further Than This Quiet And Serene Child Friendly Crescent That Is Walking Distance To Sheridan College, French Immersion Schools & Oakville Place. An Incredibly Beneficial Location For
$ 904,888
45 Brighton Avenue, Brantford, ON, N3S 1V8 house for sale | Listing ID 40850 | Royal LePage
View photo
House · for sale
$ 649,900
45 Brighton Avenue, Brantford, ON, N3S 1V8 house for sale | Listing ID 40850 | Royal LePage
Unity Side Road
· House
· Garden · Swimming pool · Parking · Air conditioning
Unity Side Road · House · Garden · Swimming pool · Parking · Air conditioning
Welcome to this charming 2-storey home where timeless character meets modern style. Offering 4 bedrooms and 2 bathrooms, this beautifully updated home features a thoughtful blend of original charm and contemporary finishes throughout. The recently renovated interior showcases a stylish kitchen with a stunning quartz island, modern finishes, and plenty of space for everyday living and entertaining. Character details throughout the home add warmth and personality that you simply don’t find in newer builds. Numerous major updates provide peace of mind, including a new roof, windows, doors, furnace, central air conditioning, garage door, pool filter, pool pump and updated electrical panel. Step outside and discover your own backyard paradise! The private yard features a beautiful inground pool, creating the perfect setting for summer entertaining. Ideally located close to schools, parks, shopping, and everyday amenities, this home offers the perfect combination of character, modern updates
$ 649,900
69 25 Isherwood Avenue N, Cambridge, ON, N1R 0E2 townhouse for sale | Listing ID X13653 | Royal LePage
View photo
Townhouse · for sale
$ 410,000
69 25 Isherwood Avenue N, Cambridge, ON, N1R 0E2 townhouse for sale | Listing ID X13653 | Royal LePage
Unity Side Road
· Townhouse
· Patio
Unity Side Road · Townhouse · Patio
Reasons why you'll love this home! Elegant Interior: 9' ceilings, Gourmet Kitchen: Upgraded open-concept kitchen with stainless steel appliances, Granite countertops, Glass sliding doors lead to patio to enjoy your morning coffee. Convenient Location: located in the most desirable area of Cambridge. Located close to all amenities, including HWY 24, shopping centres, restaurants, parks and public transi (id: 27)
$ 410,000
1386 Forest Glade Road, Oakville, ON, L6H 2G3 house for sale | Listing ID W13654 | Royal LePage
View photo
House · for sale
$ 1,249,000
1386 Forest Glade Road, Oakville, ON, L6H 2G3 house for sale | Listing ID W13654 | Royal LePage
Unity Side Road
· House
· Garden · Parking
Unity Side Road · House · Garden · Parking
Calling all builders, renovators and handymen! This exceptional 60x151' lot offers one of the best values in Oakville. Tucked away at the end of a quiet street and backing onto a picturesque ravine, the home provides outstanding privacy and a serene natural setting. The sun-filled backyard enjoys excellent exposure, creating the perfect space for outdoor living and entertaining. A long private driveway adds convenience and plenty of parking. Located within a highly sought after school district, this is an incredible opportunity for families, investors or those looking to create their dream home. Rarely do lots of this size and setting become available at such an attractive price point. Don't miss your chance to unlock the full potential of this prime Oakville property! (Id: 27)
$ 1,249,000
171 Chase Crescent, Waterloo, ON, N3C 0B2 house for sale | Listing ID X13652 | Royal LePage
View photo
House · for sale
$ 687,000
171 Chase Crescent, Waterloo, ON, N3C 0B2 house for sale | Listing ID X13652 | Royal LePage
Unity Side Road
· House
Unity Side Road · House
Tucked away on a quiet crescent in one of Hespeler's most established neighbourhoods, 171 Chase Crescent offers the perfect balance of peaceful living and everyday convenience. Whether you're commuting to the GTA, Waterloo Region or Guelph, you'll appreciate being just minutes from Highway 401 while still coming home to tree-lined streets, nearby parks, walking trails and excellent schools. Inside, the bright open-concept layout is designed for modern living with a stylish kitchen featuring granite countertops, stainless steel appliances and plenty of workspace, while the upper level offers spacious bedrooms, a private primary retreat with walk-in closet and ensuite, and the convenience of upper-floor laundry. Spend weekends exploring Historic Downtown Hespeler's cafés and shops, enjoying the nearby rivers and trails, or simply relaxing in a community where neighbours still know each other. Move-in ready and ideally located, this is more than a home, it's a lifestyle. (Id: 27)
$ 687,000
586 Woodland Avenue, Burlington, ON, L7R 2S5 house for sale | Listing ID 40854 | Royal LePage
View photo
House · for sale
$ 1,549,900
586 Woodland Avenue, Burlington, ON, L7R 2S5 house for sale | Listing ID 40854 | Royal LePage
Unity Side Road
· House
· Cellar
Unity Side Road · House · Cellar
This fully renovated 4-bedroom, 3-bathroom home includes a separate basement apartment, offering rare flexibility for extended family living or rental income in one of Burlington’s most sought-after neighbourhoods. Taken right down to the studs and rebuilt with intention, the main home features engineered hardwood flooring throughout, paired with pot lights, crown moulding, and high-quality trim in every room. The custom kitchen features quartz countertops, custom cabinetry, a custom range hood, stainless steel appliances, and under-cabinet lighting. Brand-new interior doors and a hickory hardwood staircase with a custom railing and banister. Open-concept living flows from the kitchen through the dining room to the living room, with natural light pouring through the space. The main floor offers 2 bedrooms and a full bathroom, while upstairs you’ll find a spacious laundry room leading into the primary bedroom, complete with a walk-in closet and an ensuite finished in two-foot tile with
$ 1,549,900
593 Caverhill Crescent, Milton, ON, L9T 5K1 house for sale | Listing ID W13653 | Royal LePage
View photo
House · for sale
$ 925,000
593 Caverhill Crescent, Milton, ON, L9T 5K1 house for sale | Listing ID W13653 | Royal LePage
Unity Side Road
· House
· Garden · Cellar
Unity Side Road · House · Garden · Cellar
Welcome to your forever home in the heart of Milton's highly sought-after Clarke Community. Situated on a quiet, family-friendly street, 593 Caverhill Crescent is a meticulously maintained three-bedroom, four-bathroom residence that radiates warmth and sophistication from the moment you step inside. Step through the front door and be greeted by gleaming hardwood floors and a spacious, open-concept layout bathed in natural light. The heart of the home-the kitchen-is a chef's delight, overlooking a lush backyard. With a seamless walk-out to the yard, hosting summer BBQs and alfresco dinner parties has never been easier. Escape to the primary suite, a generous retreat featuring a spacious walk-in closet and a private four-piece ensuite. Two additional well-appointed bedrooms share a second four-piece bathroom, providing plenty of space for family or guests. Forget the stairs! The upstairs laundry room adds a layer of convenience you won't want to live without. The fully finished basement
$ 925,000
619 Porter Way, Milton, ON, L9T 5V9 house for sale | Listing ID 40854 | Royal LePage
View photo
House · for sale
$ 845,900
619 Porter Way, Milton, ON, L9T 5V9 house for sale | Listing ID 40854 | Royal LePage
Unity Side Road
· House
· Garden · Deck · Security
Unity Side Road · House · Garden · Deck · Security
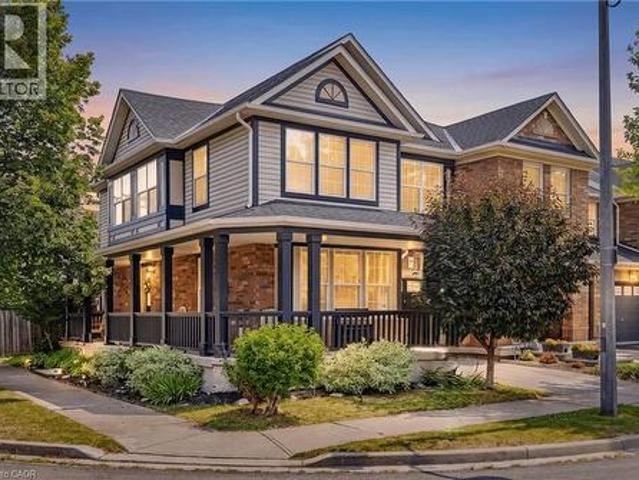
Welcome to this beautifully maintained 3-bedroom, 3-bathroom freehold corner unit townhome in the heart of Milton! Featuring a huge wrap-around porch, this inviting home offers great curb appeal and a welcoming first impression. The combined living and dining room features hand scraped hardwood floors, tons of windows that fill the space with natural light, creating a warm and inviting atmosphere for everyday living and entertaining. The sun filled eat in kitchen offers stainless steel appliances, ample cupboard and counter space, and a walkout to the fully fenced backyard, creating a seamless indoor outdoor flow. The separate cozy family room offers a comfortable space to unwind and features a kitchen pass-through opening, creating a semi-open concept feel ideal for family gatherings and everyday living. The well designed backyard features a raised, generously sized deck, perfect for relaxing, entertaining, or enjoying your morning coffee. Upstairs, you'll find the convenience of a se
$ 845,900
49 Palmerston Avenue, Brantford, ON, N3T 4L1 house for sale | Listing ID 40853 | Royal LePage
View photo
House · for sale
$ 749,900
49 Palmerston Avenue, Brantford, ON, N3T 4L1 house for sale | Listing ID 40853 | Royal LePage
Unity Side Road
· House
· Garden · Cellar
Unity Side Road · House · Garden · Cellar
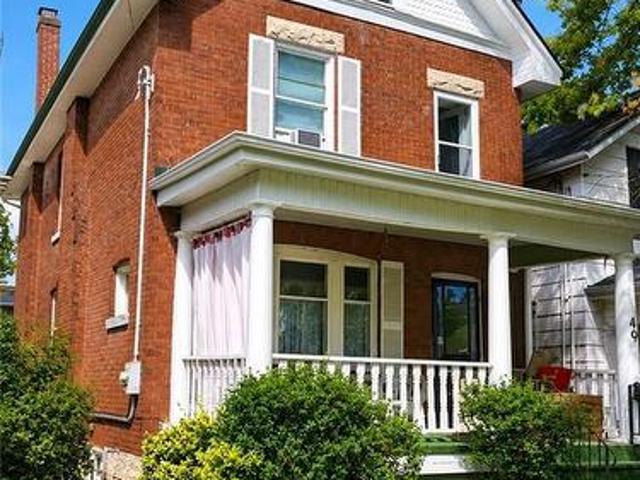
Step back in time and experience the timeless charm of this classic Century Home, where character and craftsmanship meet everyday comfort. Offering 3 spacious bedrooms plus a second-floor office, this home provides plenty of space for families, professionals, or those working from home. The inviting living room is warm and welcoming, while the formal dining room is perfect for entertaining and is complemented by a charming butler's pantry. The large eat-in kitchen offers ample space for family meals, and a convenient main-floor water closet is tucked near the second staircase. Original hardwood floors, elegant crown moulding, and stunning coffered ceilings showcase the grandeur and quality of a bygone era. The unfinished third-floor attic presents an exciting opportunity to create additional living space, a studio, or a private retreat to suit your needs. The dry basement houses the laundry and utilities and features a walk-up to the backyard. Outside, a generous yard includes a concre
$ 749,900
586 Woodland Avenue, Burlington, ON, L7R 2S5 house for sale | Listing ID W13648 | Royal LePage
View photo
House · for sale
$ 1,549,900
586 Woodland Avenue, Burlington, ON, L7R 2S5 house for sale | Listing ID W13648 | Royal LePage
Unity Side Road
· House
· Cellar
Unity Side Road · House · Cellar
This fully renovated 4-bedroom, 3-bathroom home includes a separate basement apartment, offering rare flexibility for extended family living or rental income in one of Burlington's most sought-after neighbourhoods. Taken right down to the studs and rebuilt with intention, the main home features engineered hardwood flooring throughout, paired with pot lights, crown moulding, and high-quality trim in every room. The custom kitchen features quartz countertops, custom cabinetry, a custom range hood, stainless steel appliances, and under-cabinet lighting. Brand-new interior doors and a hickory hardwood staircase with a custom railing and banister. Open-concept living flows from the kitchen through the dining room to the living room, with natural light pouring through the space. The main floor offers 2 bedrooms and a full bathroom, while upstairs you'll find a spacious laundry room leading into the primary bedroom, complete with a walk-in closet and an ensuite finished in two-foot tile with
$ 1,549,900

Get email alerts

Don't miss out: be the first to know about new properties

The alert was correctly created

On subscribing you accept the conditions of use and the privacy policy
Alert
Receive new ads in your inbox
Save this search
Receive alerts for new listings

We'll send you an email when we have new properties for: "Houses for sale in Unity Side Road"

The alert was correctly created

Get email alerts and be the first to see new listings
Required field
On subscribing I accept the terms of the privacy policy
Perfect! You'll soon start receiving new listings via email
Alert
Receive an email when we have new ads for Houses for sale in Unity Side Road
Save this search
Filters

Bedrooms

Area (sq.ft)

sq.ft
sq.ft

Price

$
$

Filter by property type

Bathrooms

Clear all filters
Receive notifications when new entries are published.