7,189 houses for sale in University Gardens

212 Chartwell Circle, Hamilton, ON, L9A 0B6 house for sale | Listing ID 40848 | Royal LePage
View photo
House · for sale
Request Details
Updated
212 Chartwell Circle, Hamilton, ON, L9A 0B6 house for sale | Listing ID 40848 | Royal LePage
University Gardens
· House
· Office room · Cellar
University Gardens · House · Office room · Cellar
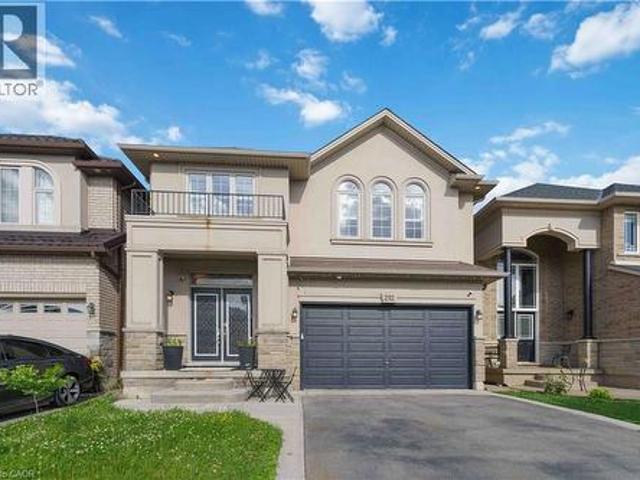
Welcome to this beautiful home, offering a modern open-concept design and exceptional finishes throughout. The main level showcases a stunning custom kitchen featuring quartz countertops, an oversized island, premium cabinetry, and a gas stove, perfect for everyday living and entertaining. The spacious family room, elegant dining area, hardwood flooring, 9-foot ceilings, pot lights, and California shutters create a warm and sophisticated atmosphere. Upstairs, you'll find four generously sized bedrooms, a versatile den ideal for a home office or study space, convenient second-floor laundry, and a luxurious primary retreat complete with a walk-in closet and 5-piece ensuite. Easy-maintenance flooring extends throughout the home with no carpet. Fully finished basement offers outstanding in-law suite potential, featuring a spacious recreation room, an additional bedroom, a modern 3-piece bathroom, and a stylish wet bar with a wine fridge that could easily be converted into a future kitchene
Request Details
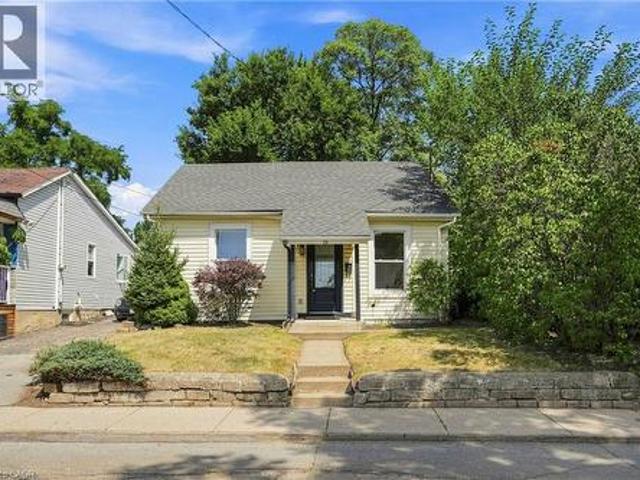
12 Nelson Street, Hamilton, ON, L8P 1G3 house for sale | Listing ID 40854 | Royal LePage
View photo
House · for sale
$ 349,000
New
12 Nelson Street, Hamilton, ON, L8P 1G3 house for sale | Listing ID 40854 | Royal LePage
University Gardens
· House
· Garden
University Gardens · House · Garden
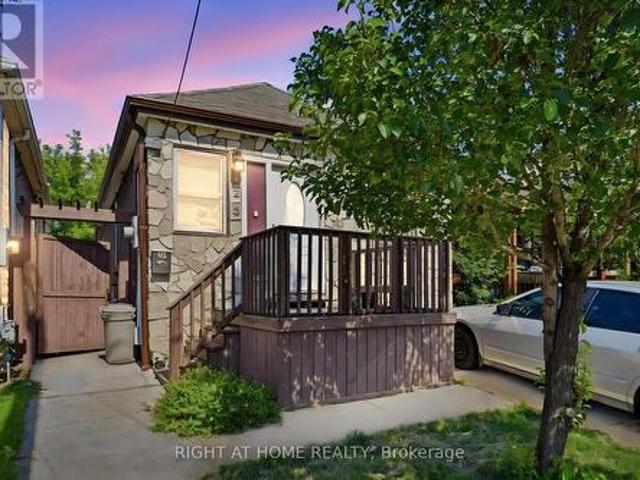
Welcome to 12 Nelson, a charming detached bungalow in Hamilton’s sought-after Strathcona South neighbourhood. Ideal for first-time buyers, young professionals, or investors, this home is perfectly situated just steps from Locke Street S, Dundurn, the GO Station, Bayfront Park, transit, shopping, James St N, and downtown Hamilton, offering quick highway access. Inside, you’ll find a well-designed and functional layout. The front of the home offers a spacious primary bedroom and a versatile second bedroom, flowing into a cozy and inviting living area, perfect for relaxing or entertaining. Toward the back, you’ll find a third bedroom, a 4-piece bathroom, and an eat-in kitchen complete with convenient in-suite laundry. Step outside to a fully fenced, private backyard featuring a storage shed, ideal for unwinding or hosting in a peaceful setting. (Id: 7525)
$ 349,000
19 Faith Street N, Cambridge, ON, N1T 0E9 house for sale | Listing ID X13709 | Royal LePage
View photo
House · for sale
$ 749,999
New
19 Faith Street N, Cambridge, ON, N1T 0E9 house for sale | Listing ID X13709 | Royal LePage
University Gardens
· House
· Garden
University Gardens · House · Garden
Welcome home to this beautifully renovated 2-storey Freehold Townhouse in the High demand Neighborhood of Cambridge. This 3 bedroom, 3 bathroom home blends modern style with everyday function, offering the perfect move-in-ready package for growing families. Completely renovated in 2025, the property boasts premium updates including a modern kitchen equippedwith top-of-the-line appliances. Enjoy beautiful hardwood floors throughout, enhanced by the warmth and cozy living spaces. Step inside to find sun-filled principal rooms, sleek contemporary finishes, and thoughtful upgrades throughout, creating a space that feels both polished and welcoming. Upstairs, 3 generous bedrooms and beautifully appointed bathrooms provide comfortable, private space for the whole family. Then you can Relax, unwind, and enjoy your backyard oasis where everyday feels like a getaway. A rare opportunity to own a fully renovated home in one of the best pockets of Cambridge. (Id: 27)
$ 749,999
43 East Avenue Unit# B, Brantford, ON, N3S 3L2 house for sale | Listing ID 40850 | Royal LePage
View photo
House · for sale
$ 230,000
Updated
43 East Avenue Unit# B, Brantford, ON, N3S 3L2 house for sale | Listing ID 40850 | Royal LePage
University Gardens
· House
· Patio · Deck · Parking
University Gardens · House · Patio · Deck · Parking
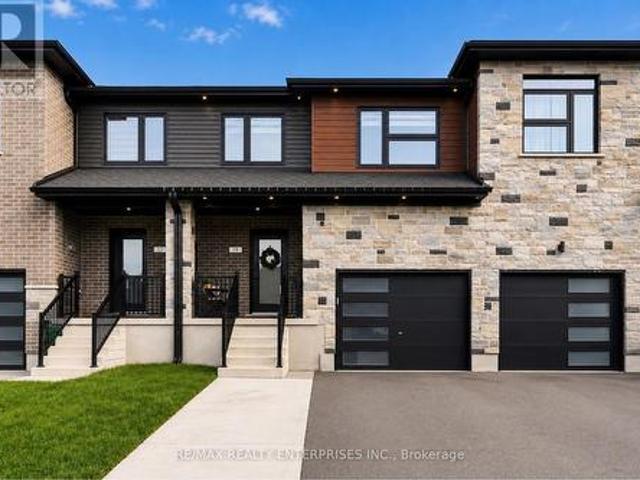
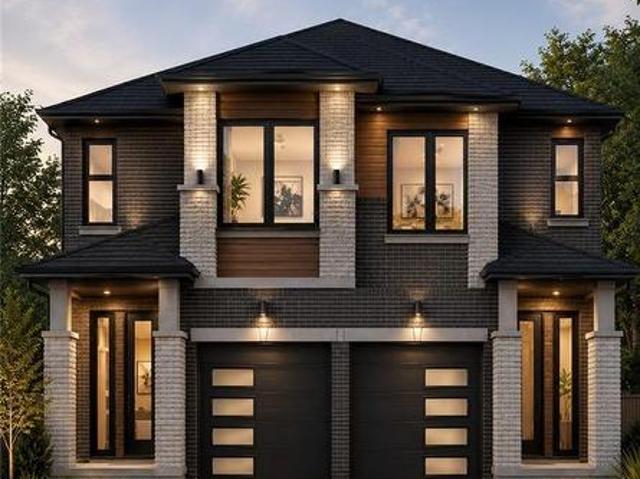
Discover the opportunity to build your dream home with this quality-crafted two-storey semi-detached home by a respected local builder. Designed with modern living in mind, this thoughtfully planned home features an attached single-car garage, 3 spacious bedrooms, and a bright, open-concept main floor ideal for everyday living and entertaining. The main level offers a welcoming open-concept kitchen, dining, and living area, complete with patio doors leading to a 10' x 10' deck, as well as a convenient powder room. Upstairs, you'll find three bedrooms, including a primary suite with a private ensuite, a full main bathroom, and the convenience of a second-floor laundry room. A unique advantage of purchasing before construction is the ability to personalize your new home. Buyers will have the opportunity to choose their own cabinetry, flooring, paint colours, exterior finishes, and kitchen and bathroom selections, allowing you to create a home that reflects your personal style. Constructi
$ 230,000
86 Forsythe Street, Oakville, ON, L6K 3J8 house for sale | Listing ID W13709 | Royal LePage
View photo
House · for sale
$ 1,499,000
New
86 Forsythe Street, Oakville, ON, L6K 3J8 house for sale | Listing ID W13709 | Royal LePage
University Gardens
· House
· Fireplace
University Gardens · House · Fireplace
Prime south oakville lakeside living. Nestled in an exclusive enclave of townhomes known as The Moorings, this elegant executive freehold end-unit offers sophisticated multi-level living. Just steps from the shores of Lake Ontario, the marina, and Sixteen Mile Creek, this exceptional residence seamlessly blends luxury, comfort, and an unmatched lifestyle. Boasting approximately 1,920 sq. Ft. above grade, this beautifully appointed home features two spacious bedrooms, each with its own ensuite complete w heated floors. The primary retreat offers a walk-thru closet and a spa-inspired 5-piece ensuite, while the second bedroom features a w/in closet and 4-piece ensuite. A conveniently located second-floor laundry area adds everyday practicality. The stunning living room showcases soaring 12'7' ceilings and cozy gas fireplace. The open-concept kitchen and family room feature a custom kitchen w/ granite countertops, s/steel appliances, and walk-out to an exceptional outdoor living space. Add
$ 1,499,000
52 Archwood Crescent, Cambridge, ON, N1T 2A6 house for sale | Listing ID 40856 | Royal LePage
View photo
House · for sale
$ 1,399,900
New
52 Archwood Crescent, Cambridge, ON, N1T 2A6 house for sale | Listing ID 40856 | Royal LePage
University Gardens
· House
· Patio · Garden · Parking · Fireplace · Deck
University Gardens · House · Patio · Garden · Parking · Fireplace · Deck
First time offered for sale! Custom built by reputable Dunnink Homes, this all-brick 4+1 bedroom, 3.5 bathroom home reflects the care and thoughtful planning of its original owners, who worked closely with the builder. Offering approximately 2,400sq. Ft. above grade, the home is completely carpet-free and showcases impressive 1 thick hardwood flooring, planed and finished on site, throughout the main and upper levels. A bright, spacious foyer opens to the formal living and dining rooms. The inviting great room features a gas fireplace, while the eat-in kitchen offers granite countertops, abundant cabinetry, a pantry and views of the backyard. Patio doors open to an expansive, maintenance-free indoor-outdoor tiled deck with no wood to stain or replace. Reinforced during construction for the owners' plans for a future sunroom, the deck also provides valuable storage underneath. Main-floor laundry, a powder room and inside entry from the double garage add everyday convenience. Upstairs, t
$ 1,399,900
26 Elm Street, Puslinch, ON, N0B 2J0 house for sale | Listing ID 40855 | Royal LePage
View photo
House · for sale
$ 514,999
New
26 Elm Street, Puslinch, ON, N0B 2J0 house for sale | Listing ID 40855 | Royal LePage
University Gardens
· House
· Garden
University Gardens · House · Garden
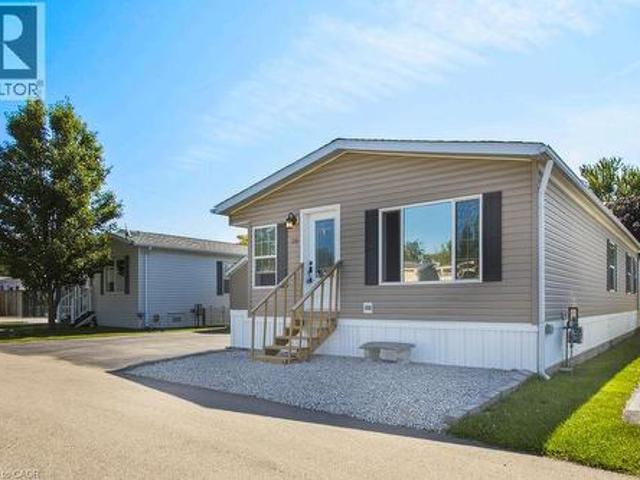
Welcome to MINI LAKES, a year round private community where you OWN your home AND your land! Step inside this spacious 1150 Square Foot Modular home with 2 Bedrooms and 2 Bathrooms. The Primary Bedroom has a large walk in closet and private 4 Piece Ensuite with soaker tub. The second Bedroom is equally spacious with a large closet and lots of natural light. Across the hall, the Second Bathroom is also 4 piece and has a tub/shower as well as a skylight. The open concept layout is perfect for a family and all your family gatherings. The impressive kitchen cupboards and pantry provide ample storage for all your appliances and the large kitchen island adds extra work space for preparing those family meals! The main floor Laundry room is tucked away with lots of storage and is well designed. Did I mention you OWN your land in the fabulous Community of Mini Lakes? Outside find a fully decked and fenced yard as well as an insulated 10 x 16 foot shed with hydro, perfect for a workshop or bunki
$ 514,999
262 Main Street W, Grimsby, ON, L3M 1S4 house for sale | Listing ID 40840 | Royal LePage
View photo
House · for sale
$ 1,299,900
262 Main Street W, Grimsby, ON, L3M 1S4 house for sale | Listing ID 40840 | Royal LePage
University Gardens
· House
· Fireplace
University Gardens · House · Fireplace
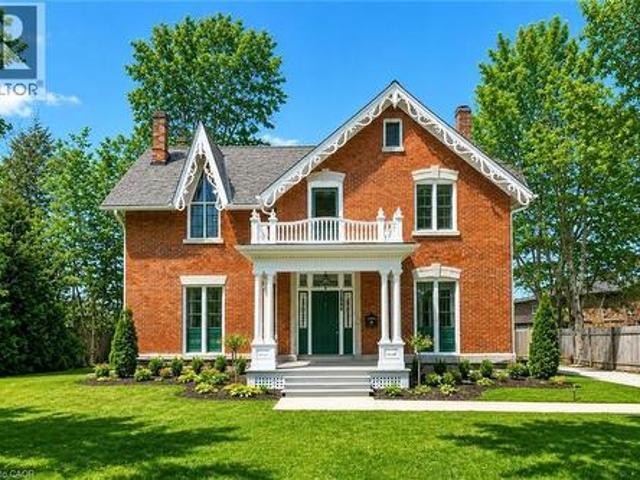
Historic charmer steps from town. Welcome to Nixon Hall, a Grimsby landmark since 1854, offering a rare blend of heritage and modern luxury. This magnificent home boasts over 3,600 square feet of recently upgraded finished living space, marrying historical character with contemporary comfort, all within walking distance of local amenities. Step inside the main floor to find soaring 10-foot ceilings and exquisite original millwork that evoke a sense of timeless elegance. The space features a seamless flow from a bright living room with elegant crown moulding into a cozy parlour through French doors, each space anchored by a charming, original (as is) fireplace. A large dining room with its own original fireplace (as is) provides the perfect setting for gatherings. The heart of the home is the stunning, newly designed kitchen, a chef's delight with extended height cabinetry, solid surface countertops, a practical breakfast bar, and high-end stainless steel appliances. A convenient 2-piec
$ 1,299,900
14 Woodside Drive, Hamilton, ON, L8T 1C3 house for sale | Listing ID 40857 | Royal LePage
View photo
House · for sale
$ 959,900
New
14 Woodside Drive, Hamilton, ON, L8T 1C3 house for sale | Listing ID 40857 | Royal LePage
University Gardens
· House
· Garden · Balcony · Swimming pool
University Gardens · House · Garden · Balcony · Swimming pool
Welcome to this fabulous East Mountain location! This area offers paved paths overlooking the brow to enjoy brisk walks or jogging. This sought after Sherwood area is close to arenas, baseball diamonds, pool and tennis courts as well as multiple schools, making this an ideal family friendly area. This home offers a private premium sized lot in an exclusive neighbourhood near amenities. The minute you enter this home, you will feel its spaciousness. The main level offers a more formal living area with it's L-shaped living and dining rooms with two large picture windows. The family sized kitchen is adjacent to the dining room which could make room for expansion. Lots of storage options and 2 updated windows offer much light in both the working area and seating area. 3 bedrms 2 of which have balconies overlooking back gardens. Master bedroom with a 2pc ensuite offers room for expansion if so desired. Ground level massive family room is a more relaxed room for a growing family with a wood
$ 959,900
480 Hamilton Drive, Hamilton, ON, L9G 2E7 house for sale | Listing ID X13707 | Royal LePage
View photo
House · for sale
$ 1,299,999
New
480 Hamilton Drive, Hamilton, ON, L9G 2E7 house for sale | Listing ID X13707 | Royal LePage
University Gardens
· House
· Garden · Fireplace · Deck · Cellar
University Gardens · House · Garden · Fireplace · Deck · Cellar
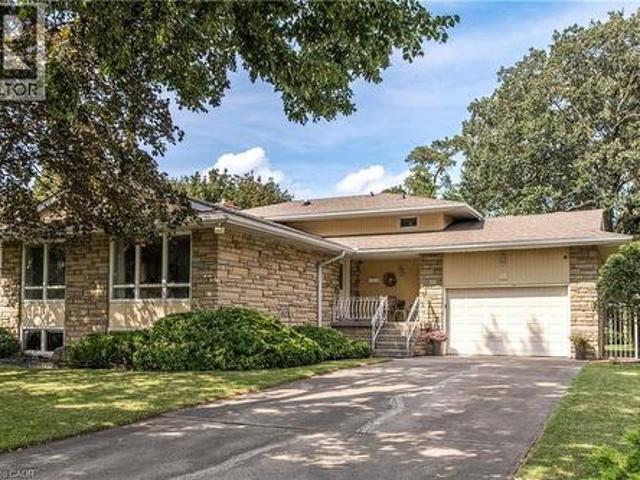
Stunning bungalow with a green setting in a sought after neighbourhood in ancaster. This stunning house with timeless classic cathedral ceiling in family room offers 3+2 bedrooms, 2+1 full bathrooms, updated kitchen/island with care-free quartz top, hardwood throughout, 1 gas fireplaces, oversized lot with gorgeous setting for a large wooden deck and huge green backyard, updated stunning lower level family room offers 2 bedrooms, 1 full bathroom, updated kitchen/island, large living space with big windows, gorgeous finished basement, hardwood throughout, 1 gas fireplaces in basement also. (Id: 27)
$ 1,299,999
44 Stanley Street, Brantford, ON, N3S 7K8 house for sale | Listing ID 40855 | Royal LePage
View photo
House · for sale
$ 449,900
New
44 Stanley Street, Brantford, ON, N3S 7K8 house for sale | Listing ID 40855 | Royal LePage
University Gardens
· House
University Gardens · House
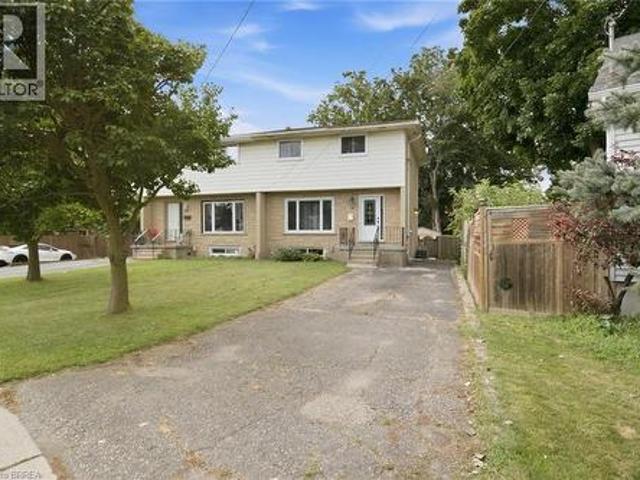
Welcome to 44 Stanley Street, a charming semi-detached home offering a great opportunity for first-time buyers, families, or investors. This well-maintained property features a functional layout with comfortable living spaces, a practical kitchen, and generously sized bedrooms. Enjoy the convenience of a desirable Brantford location close to schools, parks, shopping, restaurants, and everyday amenities. With its inviting character and excellent potential, this home is one you won't want to miss. Book your private showing today! (Id: 27)
$ 449,900
570 Cannon Street E, Hamilton, ON, L8L 2G4 house for sale | Listing ID 40857 | Royal LePage
View photo
House · for sale
$ 495,000
New
570 Cannon Street E, Hamilton, ON, L8L 2G4 house for sale | Listing ID 40857 | Royal LePage
University Gardens
· House
· Office room · Parking
University Gardens · House · Office room · Parking
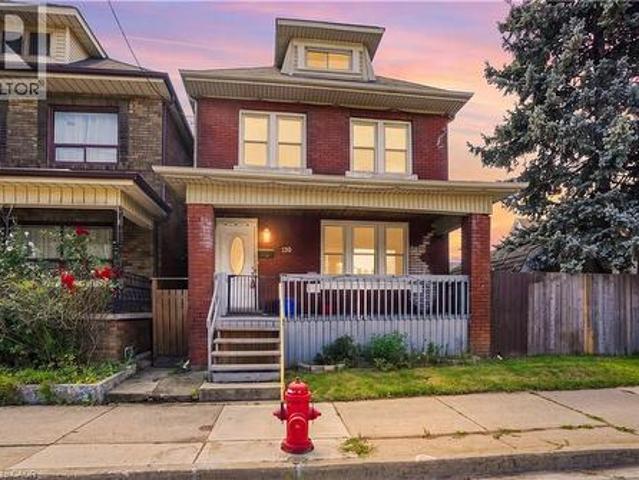
Welcome to 570 Cannon St E! This versatile 2.5-storey detached home offers 3+1 bedrooms, 2 bathrooms and rare 3-car parking. Bright main floor features newer flooring, pot lights and a spacious eat-in kitchen. Second floor offers 2 bedrooms, full bath and laundry, while the third floor provides an additional bedroom and bonus office/den. Finished lower level includes a kitchen, living area, bedroom and bathroom, offering excellent in-law or income potential. Recent updates include newer flooring, roof, water supply and tankless water heater. Great central Hamilton location close to Hamilton General Hospital, transit, parks, shopping, restaurants and downtown amenities. Excellent opportunity for families, first-time buyers or investors! (Id: 27)
$ 495,000
16 Mintern Avenue, Brantford, ON, N3S 1K6 house for sale | Listing ID 40858 | Royal LePage
View photo
House · for sale
$ 399,900
New
16 Mintern Avenue, Brantford, ON, N3S 1K6 house for sale | Listing ID 40858 | Royal LePage
University Gardens
· House
· Cellar
University Gardens · House · Cellar
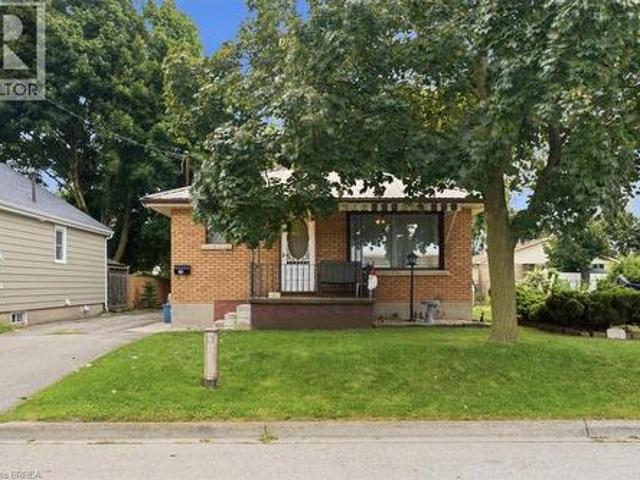
Welcome to 16 Mintern Ave in Brantford, a charming 3-bedroom, 1-bathroom brick bungalow tucked into a quiet, established neighbourhood surrounded by mature trees. Sitting on a generous-sized lot, this home offers a solid starting point with plenty of opportunity to make it your own. Inside, you’ll find oak kitchen cabinetry, a gas stove, and a functional layout, while the steel roof adds long-term practicality. The unfinished basement offers additional space to finish to suit your needs and may provide potential for a future second unit, subject to applicable approvals. Whether you’re a first-time buyer, downsizer, or investor, this is a great opportunity to bring your vision to a well-established Brantford neighbourhood. (Id: 27)
$ 399,900
164 Charlotte Street, Hamilton, ON, L8K 4V4 house for sale | Listing ID 40857 | Royal LePage
View photo
House · for sale
$ 623,900
New
164 Charlotte Street, Hamilton, ON, L8K 4V4 house for sale | Listing ID 40857 | Royal LePage
University Gardens
· House
· Garden · Office room · Parking · Swimming pool
University Gardens · House · Garden · Office room · Parking · Swimming pool
Welcome to 164 Charlotte Street, a beautifully renovated three-bedroom, two-bathroom home set in the heart of Hamilton’s desirable Rosedale neighbourhood. Now, this move-in-ready property offers a bright, functional layout with tasteful updates throughout, perfect for buyers seeking both style and comfort. The finished lower level adds valuable living space, ideal for a family room, entertaining, or a home office setup. Step outside to your private backyard retreat featuring a hot tub and gazebo, great for relaxing or hosting friends and family. The detached garage provides added convenience and storage. Set in a mature, family-friendly community close to parks, schools and everyday amenities, this home is a fantastic opportunity in one of Hamilton’s most established areas. (Id: 27)
$ 623,900
123 Crosthwaite Avenue N, Hamilton, ON, L8H 4V4 house for sale | Listing ID X13706 | Royal LePage
View photo
House · for sale
$ 439,900
New
123 Crosthwaite Avenue N, Hamilton, ON, L8H 4V4 house for sale | Listing ID X13706 | Royal LePage
University Gardens
· House
· Garden
University Gardens · House · Garden
Welcome to 123 Crosthwaite Avenue North, a charming detached home nestled in Hamilton's sought-after Homeside neighbourhood. Offering 2+1 bedrooms and 2 full bathrooms, this inviting property combines character, flexibility, and convenience, making it an excellent choice for families, first-time buyers, or investors. The versatile layout includes in-law suite potential, providing an ideal setup for extended family, guests, or additional living space. Outside, you'll find a private driveway, a fully fenced yard, and a beautiful mature lot that offers privacy and room to relax, entertain, or garden. Perfectly situated just steps from the vibrant shops, restaurants, cafes, and markets along Ottawa Street, you'll love having one of Hamilton's most beloved destinations right at your doorstep. Enjoy being just minutes from Gage Park, schools, parks, and major transit routes, making commuting and everyday errands effortless. Families will appreciate the excellent selection of Public, Catholic
$ 439,900
83 Marion Street, Hamilton, ON, L0R 1W0 house for sale | Listing ID X13706 | Royal LePage
View photo
House · for sale
$ 669,900
New
83 Marion Street, Hamilton, ON, L0R 1W0 house for sale | Listing ID X13706 | Royal LePage
University Gardens
· House
· Patio · Garden · Gym · Deck · Parking
University Gardens · House · Patio · Garden · Gym · Deck · Parking
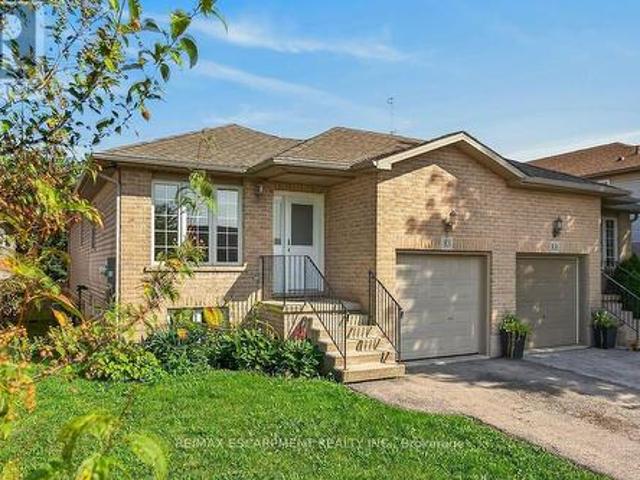
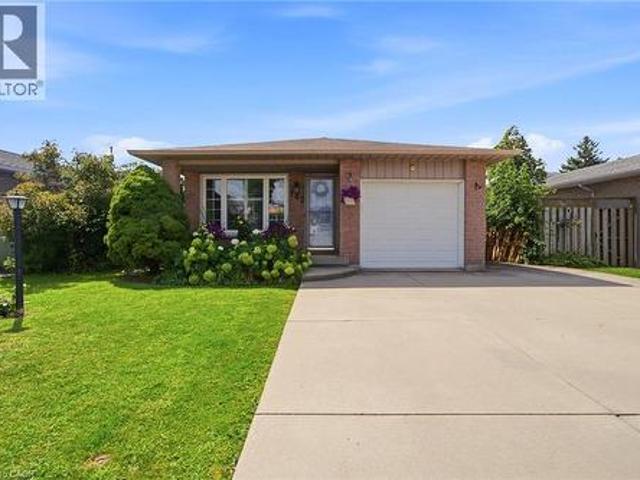
Whether you are looking to step onto the property ladder for the first time or seeking the low-maintenance ease of single-level living to downsize in style, this raised ranch semi offers the perfect blend of space, privacy, and location. This layout is connected only at the garage, giving you the quiet atmosphere and independent feel of a detached residence. Step inside to an inviting main level featuring new luxury vinyl plank flooring and a renovated kitchen with modern white cabinets and quartz counters. This thoughtful layout offers 3 spacious bedrooms and an updated main bathroom. Your primary bedroom serves as a true private retreat, complete with patio doors opening directly onto a newer raised deck overlooking your extra deep yard. The lower-level features extra-large above-grade windows filling the space with natural sunlight. It offers an incredible blank canvas for a future rec room, home gym, workshop, or additional living space. Enjoy the peace of small-town living without
$ 669,900
104 Udell Way, Grimsby, ON, L3M 5N4 house for sale | Listing ID 40858 | Royal LePage
View photo
House · for sale
$ 829,800
New
104 Udell Way, Grimsby, ON, L3M 5N4 house for sale | Listing ID 40858 | Royal LePage
University Gardens
· House
· Garden
University Gardens · House · Garden
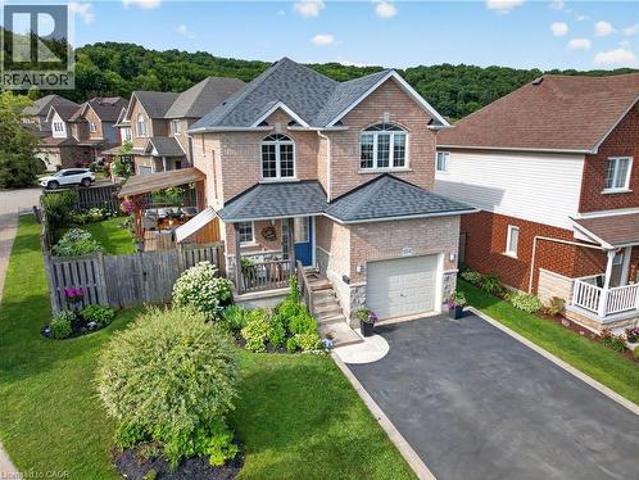
Dorchester estates in grimsby. A backyard made for summer and a home made for family. Thoughtfully updated inside and out, this is a home designed for easy family living and effortless entertaining. Set on a beautifully landscaped corner lot in one of Grimsby's most sought after family communities, this fully finished home offers the perfect blend of comfort, functionality, and outdoor living. Whether you're hosting friends, spending time with family, or enjoying the nearby escarpment trails, every space has been designed to be lived in and enjoyed. The open concept main floor creates a welcoming placeto gather, anchored by an oversized kitchen island that naturally becomes the heart of the home for meals, homework, celebrations, and everyday conversation. Thoughtful updates throughout provide a move inready lifestyle so you can spend more time enjoying your home and less time planning renovations. Stepoutside and discover an outdoor space that truly sets this property apart. The beaut
$ 829,800
75 Barons Avenue S, Hamilton, ON, L8K 2Y4 house for sale | Listing ID 40857 | Royal LePage
View photo
House · for sale
$ 539,900
New
75 Barons Avenue S, Hamilton, ON, L8K 2Y4 house for sale | Listing ID 40857 | Royal LePage
University Gardens
· House
· Parking · Deck · Cellar
University Gardens · House · Parking · Deck · Cellar
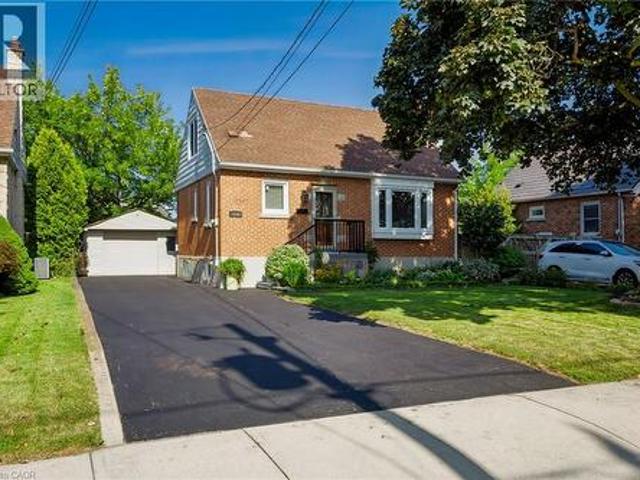
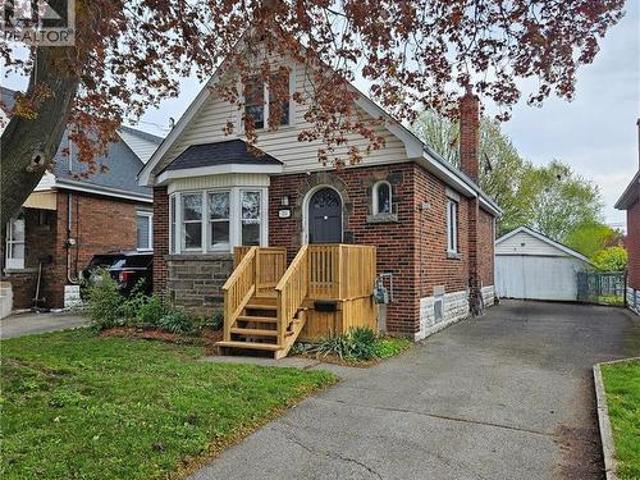
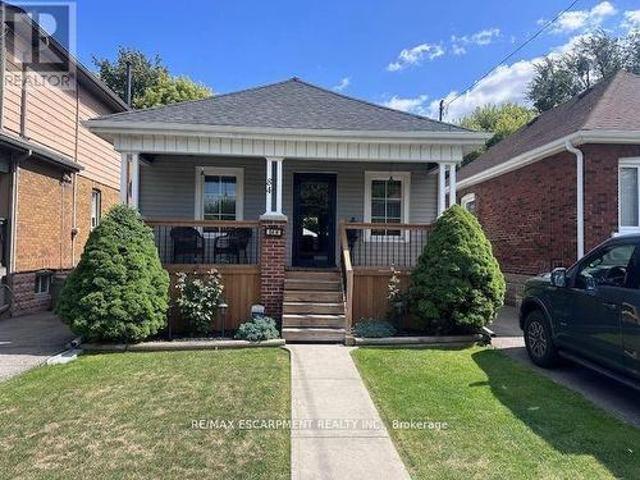
Spacious 1.5-storey home located in a highly desirable, family-friendly neighbourhood, with easy access to shopping, bus routes, parks and schools. This inviting residence offers an abundance of potential for the first time buyer, renovator/investor with its overall generous living space, 3 bedrooms, large living/dining combination, kitchen with separate dinette and walkout to rear deck. The unspoiled basement offers endless potential for additional finished living space and storage. This home also offers a side drive and detached garage for ample parking and additional storage. (Id: 7525)
$ 539,900
84 Barons Avenue N, Hamilton, ON, L8H 5A4 house for sale | Listing ID X12585 | Royal LePage
View photo
House · for sale
$ 423,900
Updated
84 Barons Avenue N, Hamilton, ON, L8H 5A4 house for sale | Listing ID X12585 | Royal LePage
University Gardens
· House
· Patio · Deck · Cellar
University Gardens · House · Patio · Deck · Cellar
Beautiful Barons. Absolutely perfect in and out, pride of ownership evident in this 2+1 bedroom, 1 bath, home. Well maintained featuring 2025 replaced front porch, boards, and railings. Eves trough and shingles replaced, new flooring throughout, remodeled kitchen, finished basement with rec room, bedroom and workshop. Kitchen walk out to rear deck, and covered patio, shed and workshop. Tastefully decorated through out. (Id: 27)
$ 423,900
49 Markson Crescent, Hamilton, ON, L8T 4W3 house for sale | Listing ID 40857 | Royal LePage
View photo
House · for sale
$ 724,900
New
49 Markson Crescent, Hamilton, ON, L8T 4W3 house for sale | Listing ID 40857 | Royal LePage
University Gardens
· House
· Garden · Swimming pool · Parking
University Gardens · House · Garden · Swimming pool · Parking
Welcome to this well-maintained 3+1 bedroom semi-detached bungalow in one of the Hamilton Mountain’s most inviting neighbourhoods! Featuring a rare bungalow walk-out design, this home opens to a one-of-a-kind private backyard oasis complete with an inground pool, covered lounge area, and hot tub. Back inside, the spacious layout offers plenty of room for the whole family, complete with a sizeable galley kitchen, laminate flooring, and soaring front windows in both the living and dining rooms. The home is further complemented by an attached garage. A fantastic opportunity to enjoy comfortable living both inside and out in a sought-after Mountain location, close to parks, schools, shopping, transit, and major amenities. (Id: 27)
$ 724,900
143 Independence Drive, Hamilton, ON, L8W 3H7 house for sale | Listing ID 40857 | Royal LePage
View photo
House · for sale
$ 749,900
New
143 Independence Drive, Hamilton, ON, L8W 3H7 house for sale | Listing ID 40857 | Royal LePage
University Gardens
· House
· Patio · Garden · Office room · Fireplace
University Gardens · House · Patio · Garden · Office room · Fireplace
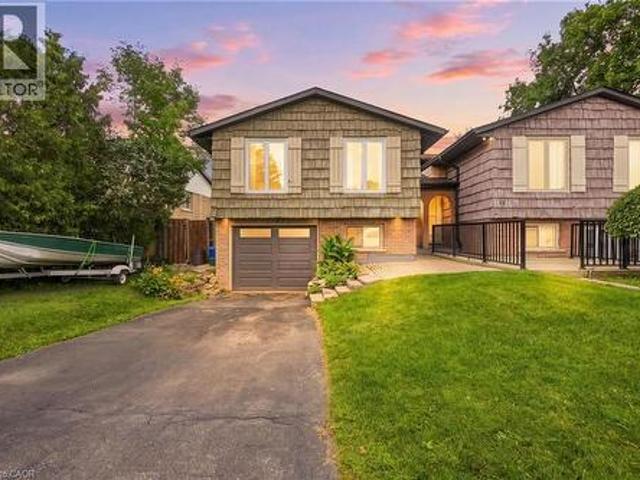
Welcome to this gorgeous, meticulously maintained 4-level back split, ideally situated in the highly sought-after Templemead neighbourhood on Hamilton Mountain. Offering four fully finished levels, this home provides exceptional living space, a functional layout and plenty of room for the entire family. The main level features newer flooring and a bright, open-concept living and dining area that is perfect for entertaining family and friends. The updated kitchen is sure to impress with granite countertops, stainless steel appliances and ample workspace. A convenient patio door provides easy access to the backyard, making summer BBQs and outdoor entertaining a breeze. The lower levels offer even more versatile living space, including a comfortable family room with a gas fireplace — the perfect spot to relax and cozy up on chilly winter evenings. With all four levels finished, there is plenty of room for growing families, guests, a home office or additional recreational space. Step outsi
$ 749,900
13489 Fourth Line Nassagaweya, Milton, ON, N0B 2K0 house for sale | Listing ID W13441 | Royal LePage
View photo
House · for sale
$ 2,999,000
13489 Fourth Line Nassagaweya, Milton, ON, N0B 2K0 house for sale | Listing ID W13441 | Royal LePage
University Gardens
· House
University Gardens · House
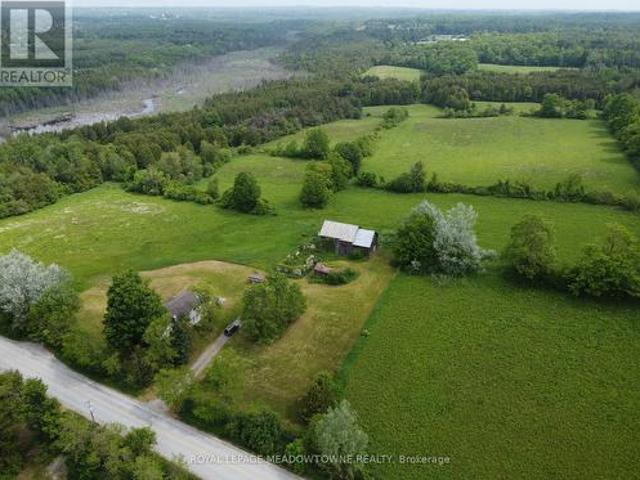
Escape to your own private 98 acre country estate where natural beauty, recreation, and rural living come together in perfect harmony. Featuring approximately 66 acres enrolled in the Managed Forest Tax Incentive Program, this remarkable property offers reduced property taxes while preserving a breathtaking landscape of enchanting forests, productive farm fields, rolling countryside, wetlands rich with wildlife, and a flowing creek. Nature lovers, bird watchers, hunters, hikers, and outdoor enthusiasts will appreciate the extensive private trail system, serene pond, fascinating caves, and the abundance of deer, wild turkeys, songbirds, and native wildlife that call this property home. Two separate driveways provide excellent access and flexibility for future use. A charming circa 1880 farmhouse, thoughtfully expanded with a substantial addition in 1998, offering +/. 2,800 sq. Ft. above ground. Blending historic character with modern comfort, the updated home is designed to capture the
$ 2,999,000
66 Pike Creek Drive, Cayuga, ON, N0A 1E0 house for sale | Listing ID 40858 | Royal LePage
View photo
House · for sale
$ 789,750
New
66 Pike Creek Drive, Cayuga, ON, N0A 1E0 house for sale | Listing ID 40858 | Royal LePage
University Gardens
· House
· Parking · Cellar
University Gardens · House · Parking · Cellar
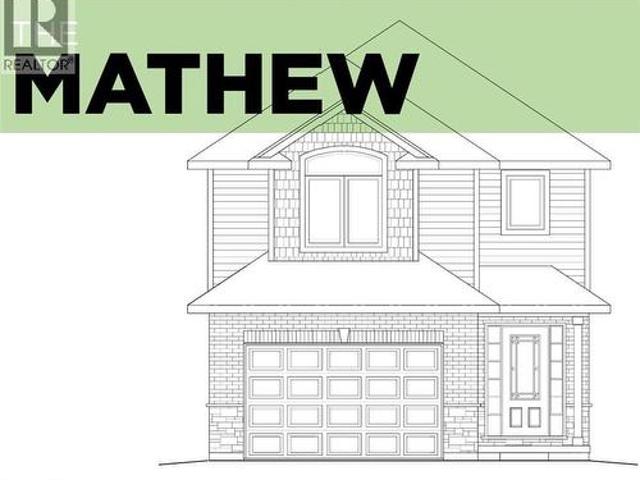
Luxurious & Masterfully designed Custom Built “Keesmaat” home in Cayuga’s prestigious, family orientated “High Valley Estates” subdivision. Great curb appeal with brick & complimenting sided exterior, attached garage, back covered porch for entertaining, & ample parking. Newly designed “Mathew” model featuring 1896 sq ft of beautifully finished living space highlighted by custom “Vanderschaaf” cabinetry with quartz countertops & oversized island, bright living room, dining area, stunning open staircase, 9 ft MF ceilings throughout, premium flooring, welcoming foyer, 2 pc MF bathroom & desired MF laundry. The upper level includes primary 4 pc bathroom, 3 spacious bedrooms featuring primary suite complete with chic ensuite & large walk in closet. The unfinished basement allows the Ideal 2 family home/in law suite opportunity with additional dwelling unit in the basement or to add to overall living space with rec room, roughed in bathroom & fully studded walls. The building process is tur
$ 789,750
2599 Lundene Road, Mississauga, ON, L5J 3Y8 house for sale | Listing ID W13563 | Royal LePage
View photo
House · for sale
$ 849,900
2599 Lundene Road, Mississauga, ON, L5J 3Y8 house for sale | Listing ID W13563 | Royal LePage
University Gardens
· House
· Garden · Cellar
University Gardens · House · Garden · Cellar
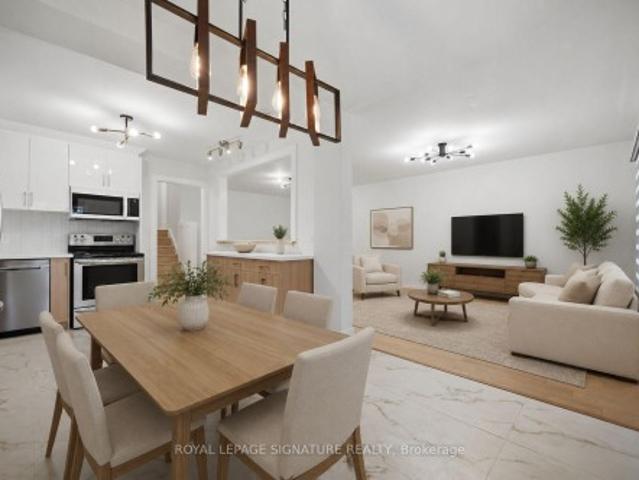
Welcome To This Beautifully Renovated 3 Bedroom, 2 Bathroom Semi Detached Home In The Highly Desirable Clarkson Community Of Mississauga! Thoughtfully Updated From Top To Bottom, This Move In Ready Home Offers Modern Finishes And A Functional Layout PerfectFor Families, First Time Buyers Or Downsizers. The Custom Kitchen Features Sleek White Cabinetry, Quartz Countertops, Stainless Steel Appliances And A Bright Eat In Area Overlooking The Spacious Living Room With A Walk Out To A Private Fully Fenced Backyard, Perfect For Relaxing Or Entertaining. Hardwood Flooring Enhances The Main Level While Durable Vinyl Flooring Continues Throughout The Upper And Lower Levels. The Finished Basement Adds Valuable Living Space With A Large Recreation Room, Wet Bar, Laundry Room And A Full 3 Piece Bathroom. Ideally Located Just Minutes From Clarkson GO Station, QEW, Highway 403 And The Gardiner Expressway, Offering An Easy Commute ThroughoutThe GTA. Enjoy Nearby Parks, Excellent Schools, Shopping, Re
$ 849,900
2564 Mainroyal Street, Mississauga, ON, L5L 1C9 house for sale | Listing ID W13710 | Royal LePage
View photo
House · for sale
$ 849,000
New
2564 Mainroyal Street, Mississauga, ON, L5L 1C9 house for sale | Listing ID W13710 | Royal LePage
University Gardens
· House
· Garden · Fireplace · Parking
University Gardens · House · Garden · Fireplace · Parking
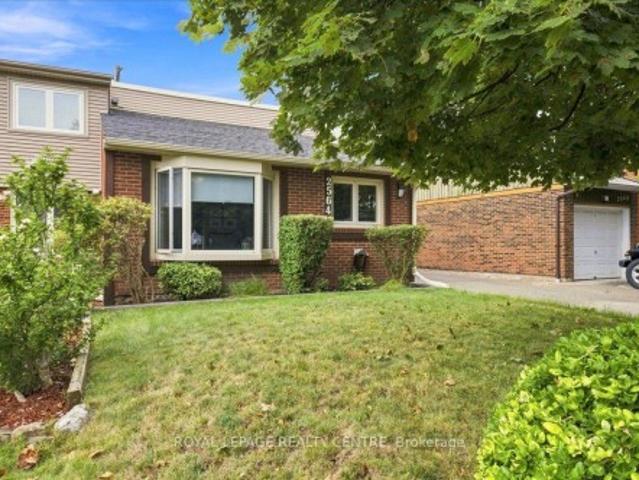
Welcome To This Warm And Inviting Semi-Detached Home Nestled In A Fantastic Pocket Of Erin Mills. Situated On A Deep Lot, This Property Offers Parking For Up To Three Cars And A Spacious Backyard-Perfect For Entertaining, Relaxing, And Enjoying The Summers Outdoors. Inside, The Carpet-Free Home Features Beautiful Laminate Flooring Throughout. The Main Floor Offers An Updated Kitchen With Stainless Steel Appliances And A Convenient Breakfast Area, A Bright And Inviting Living Room With A Charming Bay Window, And A Separate Formal Dining Area Ideal For Family Gatherings And Entertaining. Upstairs, You'll Find Three Comfortable Bedrooms, Including A Spacious Primary Bedroom With A Wall-To-Wall Closet, Along With A Modern Renovated Bathroom. The Finished Lower Level Provides Even More Living Space, Featuring A Large Recreation Room With A Cozy Gas Fireplace And Walk-Out To The Backyard, A Dedicated Exercise Room, A Convenient Three-Piece Bathroom, And Laundry Facilities. A Crawl Space Prov
$ 849,000

Get email alerts

Don't miss out: be the first to know about new properties

The alert was correctly created

On subscribing you accept the conditions of use and the privacy policy
Alert
Receive new ads in your inbox
Save this search
Receive alerts for new listings

We'll send you an email when we have new properties for: "Houses for sale in University Gardens"

The alert was correctly created

Get email alerts and be the first to see new listings
Required field
On subscribing I accept the terms of the privacy policy
Perfect! You'll soon start receiving new listings via email
Alert
Receive an email when we have new ads for Houses for sale in University Gardens
Save this search
Filters

Bedrooms

Area (sq.ft)

sq.ft
sq.ft

Price

$
$

Filter by property type

Bathrooms

Clear all filters
Receive notifications when new entries are published.