7,188 houses for sale in University Gardens

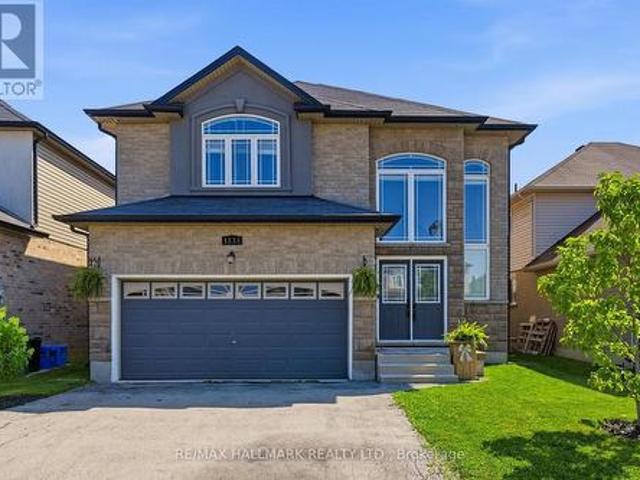
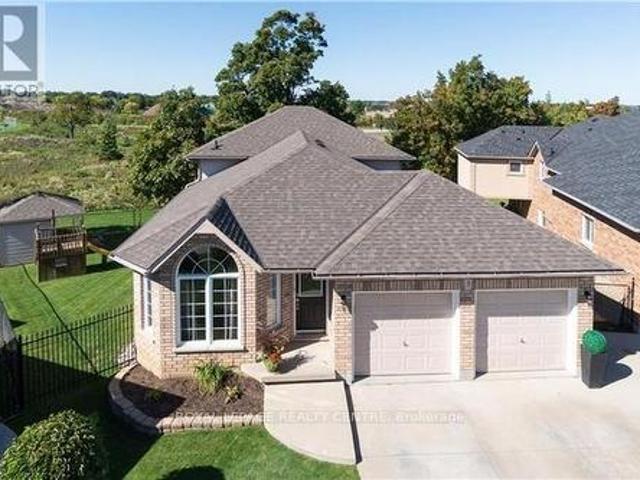
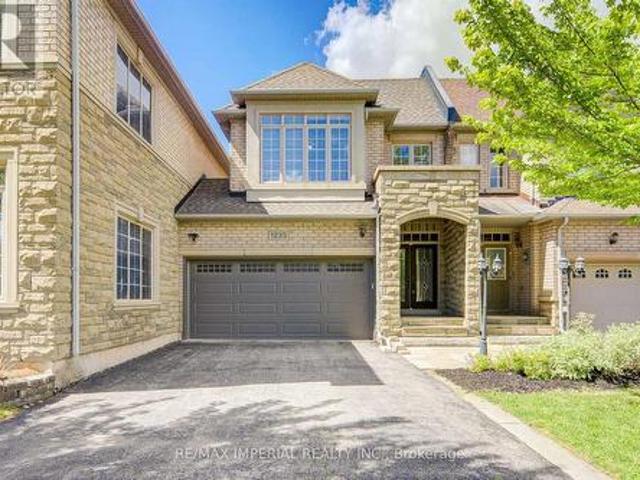
99 Royal West Drive, Brampton, ON, L6X 0Z8 house for sale | Listing ID W13705 | Royal LePage
View photo
House · for sale
$ 1,339,900
New
99 Royal West Drive, Brampton, ON, L6X 0Z8 house for sale | Listing ID W13705 | Royal LePage
University Gardens
· House
· Garden
University Gardens · House · Garden
Welcome to 99 Royal West Drive. A beautifully maintained home nestled in one of Brampton's most desirable family-friendly communities. This spacious and sun-filled residence offers an ideal blend of comfort, style, and functionality, featuring generous principal rooms, an open-concept layout, and tasteful finishes throughout. The modern kitchen overlooks the living and dining areas, creating the perfect space for everyday living and entertaining. Upstairs, enjoy well-appointed bedrooms including a relaxing primary retreat with ample closet space and ensuite bath. Step outside to a private backyard oasis ideal for summer gatherings or quiet evenings. Conveniently located close to top-rated schools, parks, shopping, transit, and major highways, this exceptional property is the perfect place to call home. (Id: 27)
$ 1,339,900
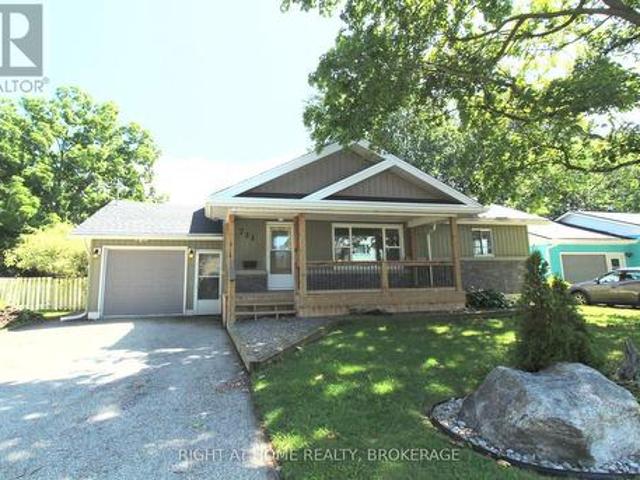
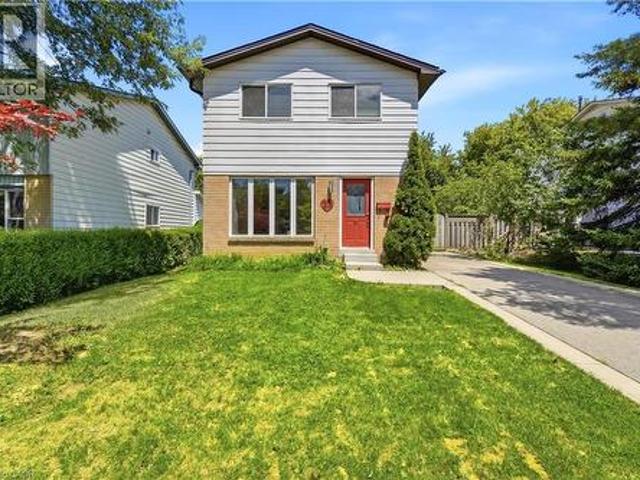
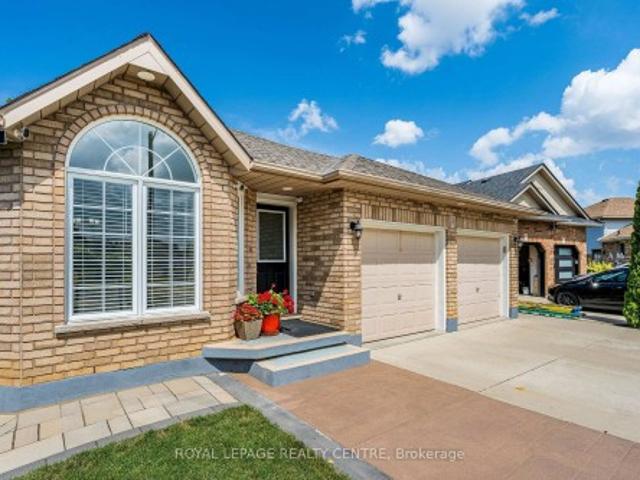
711 John Street, Haldimand Dunnville, ON, N1A 2R4 house for sale | Listing ID X13705 | Royal LePage
View photo
House · for sale
$ 669,000
New
711 John Street, Haldimand Dunnville, ON, N1A 2R4 house for sale | Listing ID X13705 | Royal LePage
University Gardens
· House
· Garden · Office room · Swimming pool · Deck · Parking · Air conditioning
University Gardens · House · Garden · Office room · Swimming pool · Deck · Parking · Air conditioning
Welcome home, To this Completely Updated Bungalow with In-ground Heated Pool, and large yard! Starting with a welcoming large front porch, to an open concept Newer Kitchen with Quartz counters and large island. 3 bathrooms (2 newly updated). There is a bonus room, currently used as a master bedroom, (could be a dining room or a rec room/office) That is right off the deck facing the pool (great spot for a hot tub). Down stairs is completely finished! With a rec room, 2 more bedrooms, and another bathroom. The garage had an addition in 2022, adding a main floor laundry and a 2 pce bathroom, Super convenient for entertaining by the pool! The yard is great for everyone with the large decks, Natural Gas hook up for the BBQ, a Gazebo, Sun and large shade trees, space for playing and gardening, and parking for 4 cars. Pool liner 2021, Filter 2022, Heater 2023. House was re-sided in 2010 with foam core over cedar. New Roof and Skylight 2024, Furnace 2019, A/C 2018, Owned hot water tank. Walkin
$ 669,000
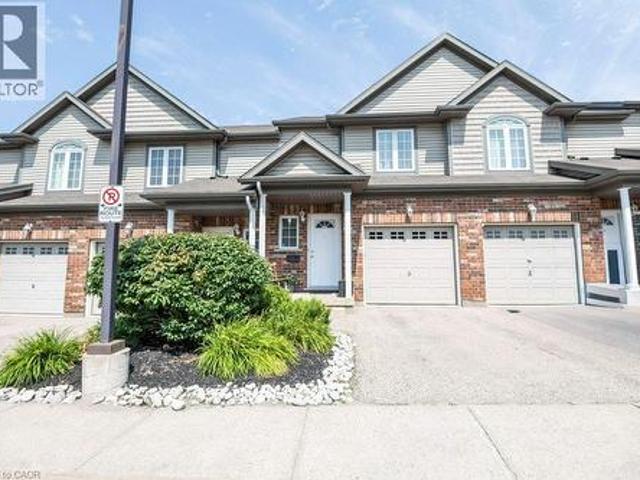
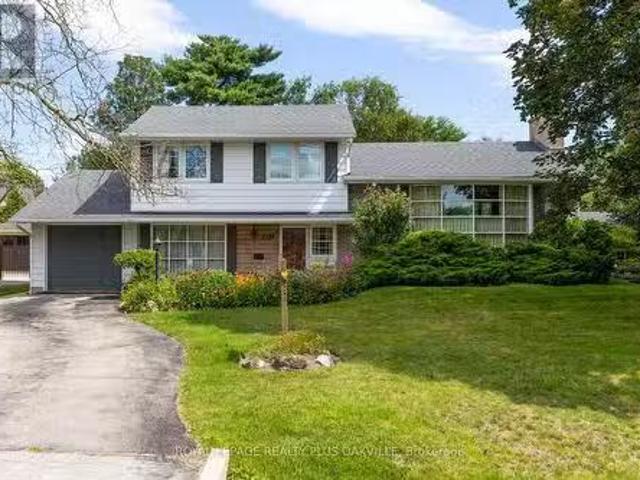
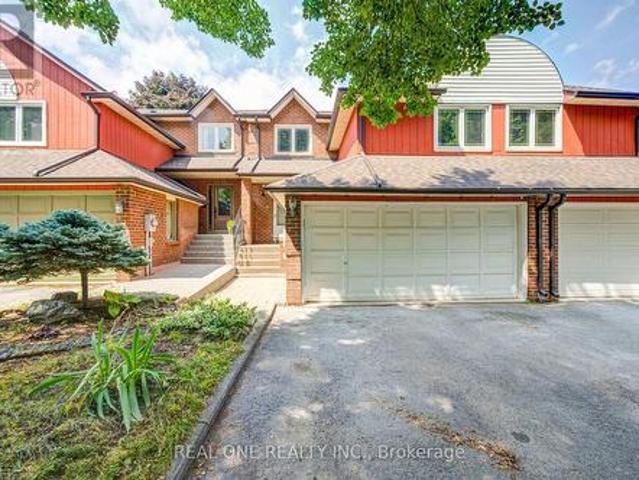
975 Strasburg Road Unit# 3, Kitchener, ON, N2E 0A8 townhouse for sale | Listing ID 40856 | Royal LePage
View photo
Townhouse · for sale
$ 559,900
New
975 Strasburg Road Unit# 3, Kitchener, ON, N2E 0A8 townhouse for sale | Listing ID 40856 | Royal LePage
University Gardens
· Townhouse
· Patio · Garden · Office room · Gym
University Gardens · Townhouse · Patio · Garden · Office room · Gym
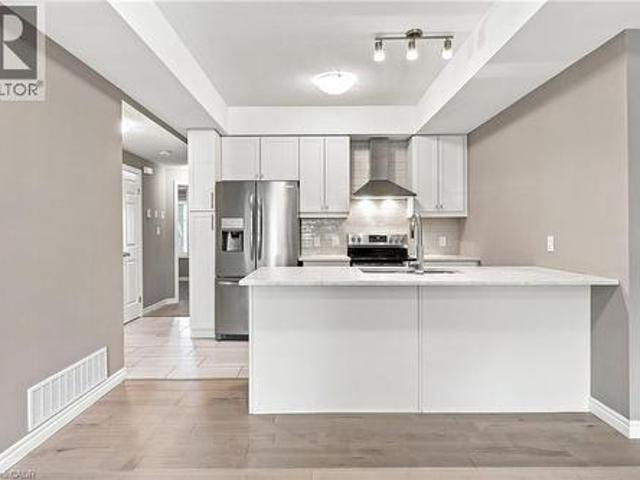
Welcome to this bright and spacious 4-bedroom (3+1), 3-bathroom townhome in the desirable Country Hills community, offering nearly 2,000 sq. Ft. of finished living space and a layout designed for comfortable everyday living. The bright, carpet-free main floor features an open-concept kitchen, dining and living area with plenty of cabinetry and counter space, stainless steel appliances and a convenient breakfast bar. Large windows and sliding doors fill the space with natural light and lead to the private fenced backyard and patio, perfect for relaxing or entertaining outdoors. A 2-piece powder room completes the main level. Upstairs are three well-sized bedrooms, including a generous primary bedroom with a walk-in closet, along with a full 4-piece bathroom. The fully finished lower level adds additional sq. Ft. of valuable living space with a recreation room, a 4th bedroom, 3-piece bathroom and laundry, providing plenty of flexibility for a guest bedroom, home office, playroom, gym or
$ 559,900
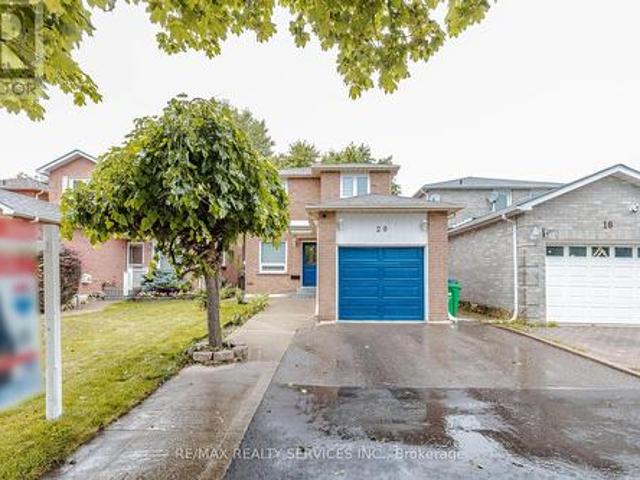
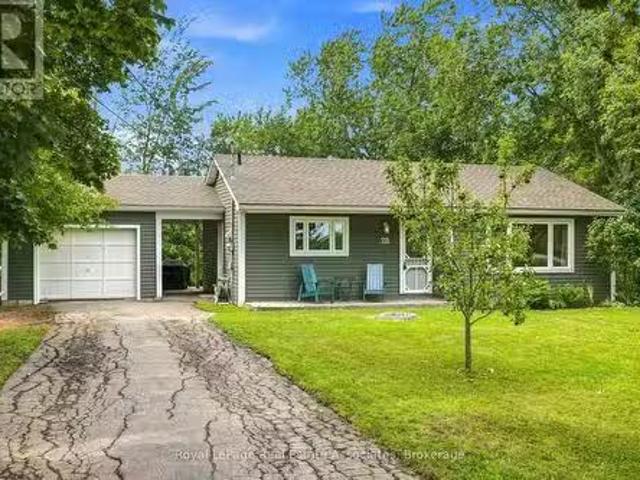
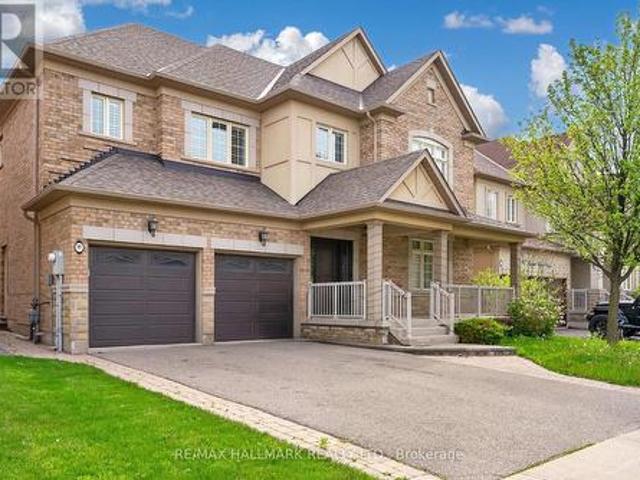
20 Murdoch Drive, Brampton, ON, L6X 3Y2 house for sale | Listing ID W13708 | Royal LePage
View photo
House · for sale
$ 799,900
New
20 Murdoch Drive, Brampton, ON, L6X 3Y2 house for sale | Listing ID W13708 | Royal LePage
University Gardens
· House
· Parking · Cellar
University Gardens · House · Parking · Cellar
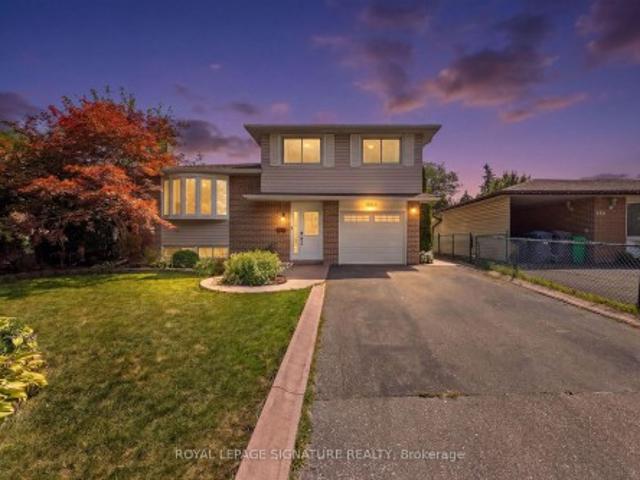
Welcome to 20 Murdoch Dr, Brampton! Situated on a quiet, low-traffic street directly facing a spacious front cul-de-sac, this beautiful and well-maintained detached home offers the perfect setting for growing families. Enjoy a functional open-concept layout, hardwood flooring throughout, freshly painted interiors, brand-new window blinds, and recessed pot lighting. The upgraded kitchen features stainless steel appliances, quartz countertops, an extended layout, and a large pantry offering excellent storage. The finished basement includes 1 bedroom and a separate entrance, providing additional living space and excellent flexibility for extended family or guests. Ample parking features 4 dedicated spots. Conveniently located near top-rated schools, premier daycares, parks, Triveni Temple, Chalo! FreshCo, and No Frills. Exceptional commuter access. Just 3 minutes to Mount Pleasant GO Station and 5 minutes to Brampton GO. A fantastic turn-key opportunity in a highly desirable neighborhood!
$ 799,900
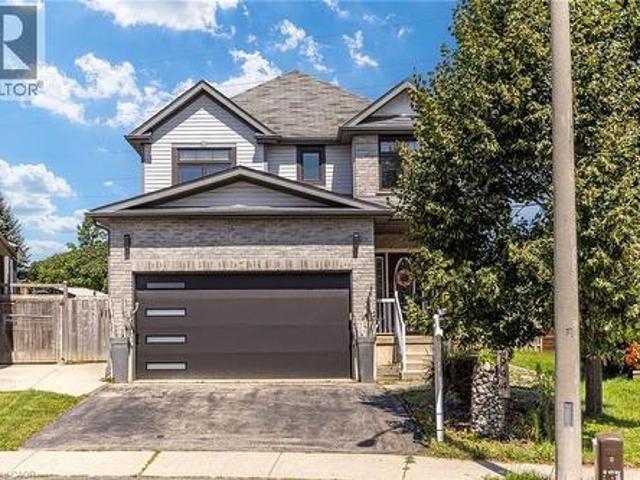
944 Parkvale Court, Kitchener, ON, N2R 1Y6 house for sale | Listing ID 40857 | Royal LePage
View photo
House · for sale
$ 799,000
New
944 Parkvale Court, Kitchener, ON, N2R 1Y6 house for sale | Listing ID 40857 | Royal LePage
University Gardens
· House
· Garden · Fireplace · Deck
University Gardens · House · Garden · Fireplace · Deck
Nestled on a quiet, family friendly court at 944 Parkvale Court, this exceptional 2007 built detached home offers nearly 3,500 square feet of meticulously remodeled living space. Positioned on a rare, oversized pie shaped lot with no rear neighbours, the property combines absolute privacy with effortless modern living. The main level features a bright, open-concept layout defined by soaring ceilings and a welcoming living room centered around a cozy fireplace. Designed for both quiet evenings and seamless entertaining, the space flows naturally into a chef inspired kitchen equipped with sleek stainless steel appliances, including a smart refrigerator, and a functional peninsula perfect for casual dining. From the dining area, sliding doors open onto a large deck, a dedicated outdoor dining space, and a fully fenced backyard retreat with play structures, sheds and pond. A charming front porch and a convenient main floor laundry room add everyday practicality and striking curb appeal. Up
$ 799,000
888 Fourth Street, Mississauga, ON, L5E 1J6 house for sale | Listing ID W13707 | Royal LePage
View photo
House · for sale
$ 1,398,800
New
888 Fourth Street, Mississauga, ON, L5E 1J6 house for sale | Listing ID W13707 | Royal LePage
University Gardens
· House
· Garden · Fireplace · Gym · Swimming pool · Cellar
University Gardens · House · Garden · Fireplace · Gym · Swimming pool · Cellar
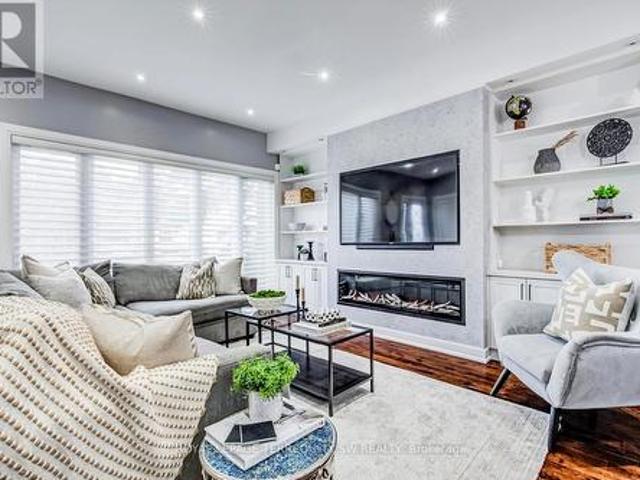
Client RemarksStunning fully upgraded turnkey home offering luxury indoor/outdoor living in a highly sought-after family neighbourhood. Featuring an open-concept layout with 9-ft ceilings, hardwood floors, pot lights throughout, designer lighting, custom media wall with fireplace, and a chef-inspired kitchen with oversized island, quartz counters/backsplash, custom wet bar/servery & 162-bottle dual-zone wine fridge. Upper level offers 3 spacious bedrooms with ensuite access, blackout roller shades, and a luxurious primary suite with oversized glass shower & tub. Professionally finished basement includes 2 additional bedrooms, full bath, gym, playroom & fireplace. Resort-style backyard showcases commercial-grade turf, heated pool, custom outdoor kitchen with natural gas BBQ, built-in bar, fire pit, smart speaker system, auto awning, premium hardscaping & landscape lighting. Extensive smart-home upgrades including security cameras, smart locks, lighting automation & new Lennox Furnace (2
$ 1,398,800
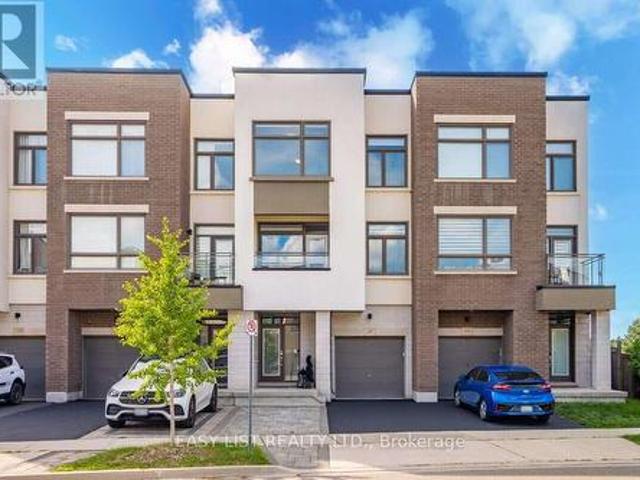
12 Wheat Lane, Kitchener, ON, N2R 0R6 townhouse for sale | Listing ID 40856 | Royal LePage
View photo
Townhouse · for sale
$ 465,000
New
12 Wheat Lane, Kitchener, ON, N2R 0R6 townhouse for sale | Listing ID 40856 | Royal LePage
University Gardens
· Townhouse
University Gardens · Townhouse
Welcome to 12 Wheat Lane. It's a beautifully maintained townhouse; only 5 years new. This attractive property on the ground level is in great condition. It offers a singular story of thoughtful design and comfortable living, perfect for those seeking a modern and convenient lifestyle. The heart of this home is an open-plan kitchen, seamlessly connecting with the living room. It features sleek stainless steel appliances and a practical peninsula, creating an inviting space for both everyday living and entertaining. The two well-appointed bathrooms offer functionality and style, including a walk-in shower for a spa-like experience. This appealing residence also includes a welcoming porch, perfect for enjoying the outdoors. Discover the effortless charm and contemporary comfort that defines this inviting townhouse. Close to schools, parks, shopping, trails and more. (Id: 27)
$ 465,000
120 Canary Close, Brampton, ON, L6X 3A9 house for sale | Listing ID W13706 | Royal LePage
View photo
House · for sale
$ 1,589,000
New
120 Canary Close, Brampton, ON, L6X 3A9 house for sale | Listing ID W13706 | Royal LePage
University Gardens
· House
· Garden · Office room · Parking
University Gardens · House · Garden · Office room · Parking
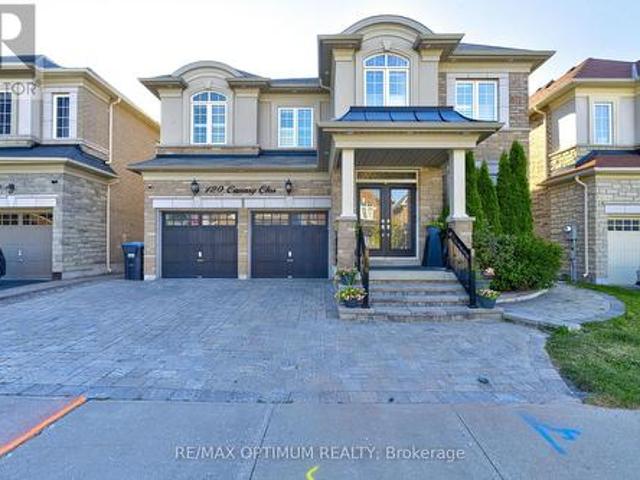
Welcome to 120 Canary Close, an exceptional 3,721 sq. Ft. detached residence in Brampton's prestigious Credit Valley community. Built in 2015 and beautifully upgraded home offers 5+2 spacious bedrooms, 4.5 bathrooms above grade, a double-car garage and parking for up to 6 vehicles. The striking stone and stucco exterior features elegant pot lights, a fully interlocked driveway and a concrete backyard. A grand double-door entrance opens to an impressive main level showcasing smooth 9 ft ceilings, 8 ft doors, crown moulding, wainscotting, pot lights and California shutters throughout. The formal living and dining rooms provide sophisticated entertaining space, while the private office includes custom built-in cabinetry. The chef-inspired kitchen is complete with a large centre island, quartz countertops, marble backsplash, walk-in pantry, servery, stainless steel appliances, built-in 36-inch gas cooktop, built-in microwave and wall oven. The bright breakfast area offers a walkout to the
$ 1,589,000
60 Edinburgh Road, Kitchener, ON, N2B 1M5 house for sale | Listing ID 40857 | Royal LePage
View photo
House · for sale
$ 729,000
60 Edinburgh Road, Kitchener, ON, N2B 1M5 house for sale | Listing ID 40857 | Royal LePage
University Gardens
· House
· Garden · Cellar
University Gardens · House · Garden · Cellar
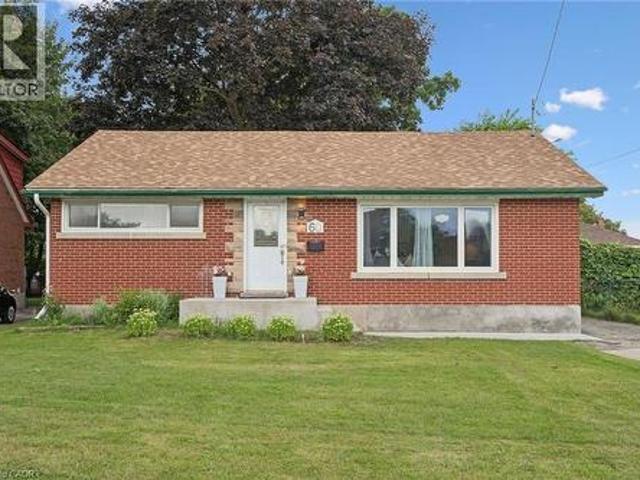
Prime Location. Income Potential. Future Opportunity! Welcome to this beautifully updated mid-century bungalow in a highly desirable neighborhood! Featuring a bright open-concept layout, Additional IKEA cabinets (2024) plus royal-blue kitchen with quartz counters, stainless steel appliances. Numerous updates throughout, including basement flooring & ceiling (2023), pot lights (2023) and concrete front entrance stairs. The lower level offers a separate entrance, full kitchen & full bathroom, with potential to convert into a duplex/second unit (subject to approvals) -an opportunity to help offset your mortgage. Enjoy a large backyard with valuable future land potential, plus proximity to The Kitchener Line GO Expansion, reputed schools, parks, Highway 401 and everyday amenities. A smart opportunity for homeowners and investors alike. (Id: 27)
$ 729,000
464 Bartley Bull Parkway, Brampton, ON, L6W 2M8 house for sale | Listing ID W13707 | Royal LePage
View photo
House · for sale
$ 899,999
New
464 Bartley Bull Parkway, Brampton, ON, L6W 2M8 house for sale | Listing ID W13707 | Royal LePage
University Gardens
· House
· Fireplace · Deck · Parking
University Gardens · House · Fireplace · Deck · Parking
Welcome Home to 464 Bartley Bull Parkway! Situated on a deep, beautifully landscaped lot, this meticulously maintained 4-bedroom residence offers the ultimate blend of space, comfort, and functionality. Featuring a bright, open-concept living and dining room with oversized windows, and an updated kitchen with a breakfast area opening onto a large rear deck ideal for seamless indoor-outdoor entertaining. Unwind by the cozy fireplace in the main floor family room, or retreat to generously sized bedrooms with tastefully upgraded washrooms. The finished lower level presents exceptional versatility with a private separate entrance, a 4th bedroom, and fantastic potential for extended family or guests. Complete with a wide double driveway and ample parking, this move-in-ready gem is a must-see!
$ 899,999
1334 Upper Paradise Road, Hamilton, ON, L9B 0C3 house for sale | Listing ID X13704 | Royal LePage
View photo
House · for sale
$ 999,999
1334 Upper Paradise Road, Hamilton, ON, L9B 0C3 house for sale | Listing ID X13704 | Royal LePage
University Gardens
· House
· Parking · Fireplace · Equipped kitchen
University Gardens · House · Parking · Fireplace · Equipped kitchen
Welcome Home! Located in the desirable West Mountain, this beautiful family home offers 4 bedrooms, 2.5 bathrooms, and a double car garage with convenient inside entry. Step inside to a spacious open-concept living and dining area featuring hardwood floors, 9-ft ceilings, and an elegant oak staircase. The kitchen is both stylish and functional with oak cabinetry, granite countertops, and newer KitchenAid appliances. Fridge and dishwasher (2026), microwave (2025), and stove (2024). The adjoining family room features a beautiful gas fireplace and offers open sight lines to the kitchen. Ideal for keeping an eye on young children while preparing meals or staying connected with guests while entertaining. The main floor also features a convenient laundry room, perfect for busy family living. Upstairs, you'll find a spacious primary bedroom complete with a large walk-in closet and a private ensuite bath, along with generously sized additional bedrooms. Step outside to an entertainer's backyar
$ 999,999
23 Heatherdale Place, Hamilton, ON, L9C 6K7 house for sale | Listing ID 40857 | Royal LePage
View photo
House · for sale
$ 675,000
23 Heatherdale Place, Hamilton, ON, L9C 6K7 house for sale | Listing ID 40857 | Royal LePage
University Gardens
· House
· Garden · Fireplace · Parking · Deck · Cellar
University Gardens · House · Garden · Fireplace · Parking · Deck · Cellar
Discover this freshly painted 3 bedroom, 2 bathroom freehold detached two storey home, set on a 45 100 ft lot in a highly desirable Hamilton Mountain neighbourhood. Thoughtfully cared for, the property provides flexible living options suited to families, first-time buyers, and investors alike. The main floor features bright, comfortable living spaces, including a living room with a gas fireplace and built in cabinetry and gleaming hardwood floor, and a large eat in kitchen with direct access to the backyard. A spacious deck provides an ideal setting for outdoor relaxation and entertainment. The large garden shed in the backyard makes storing tools and toys easy. The home offers tandem parking for up to three cars, and the lot configuration presents a possibility for a future detached garage. No carpet on ground & second floor. Upstairs features a full bathroom and two nice sized bedrooms plus a spacious master bedroom and a large walk-in closet. The partially finished basement adds val
$ 675,000
227 Sandwell Drive, Oakville, ON, L6L 4P3 house for sale Li.
View photo
House · for sale
$ 1,549,999
New
227 Sandwell Drive, Oakville, ON, L6L 4P3 house for sale Li.
University Gardens
· 3 Bedrooms · 2 Baths · House
· Garden
University Gardens · 3 Bedrooms · 2 Baths · House · Garden
Highly desirable 75 151 Southwest Oakville lot just 450 metres from Lake Ontario, surrounded by several stunning multi-million dollar custom homes. An exceptional opportunity for builders, investors, or those looking to create their dream home. This fantastic lot offers the potential for 4,000+ sq. ft. of above grade living space subject to zoning and municipal approvals. With a finished lower level, theres potential for a 6000+sf heavenly haven in one of Oakvilles most desirable lakeside neighbourhoods. With a solid sidesplit on this lot, theres potential for saleal income in the pre-construction period - while you apply for permits. Perfectly positioned near Josef Petriska Forest, the lake and Coronation Park, this location combines the tranquility of nature with an exceptional lifestyle. Enjoy the beauty of a mature property where birds and local wildlife are frequent visitors, complemented by existing beautiful perennial gardens. Prefer to renovate rather than rebuild? The home off
$ 1,549,999
28 Kelson Avenue S, Grimsby, ON, L3M 4C3 house for sale Lis.
View photo
House · for sale
$ 579,000
New
28 Kelson Avenue S, Grimsby, ON, L3M 4C3 house for sale Lis.
University Gardens
· 2 Bedrooms · 1 Bath · House
· Parking
University Gardens · 2 Bedrooms · 1 Bath · House · Parking
Welcome to 28 Kelson Avenue South! This charming and well maintained bungalow is situated on a picturesque 75 x 125 lot with a GARAGE! Boasting 2 Bedrooms, 1 Bathroom, and a great floor plan this home has been thoughtfully updated and is the perfect CONDO ALTERNATIVE! The bright and spacious living area is filled with natural light from large windows, creating a warm and welcoming space to relax or entertain. Beautiful hardwood flooring adds warmth and character throughout the main living areas, while the well-designed layout offers a comfortable flow from room to room. The eat-in kitchen features ceramic tile flooring, ample cabinetry, and a brand new over-the-range microwave, providing a practical and inviting space for preparing and enjoying meals. Both bedrooms are well sized and feature ceiling fans, offering comfortable and peaceful retreats. A 4 piece bathroom completes the home, offering both functionality and convenience. Additionally you wlil find a mudroom area for laundry,
$ 579,000
30 Elder Avenue, Toronto, ON, M8W 1S4 house for sale | Listing ID W13708 | Royal LePage
View photo
House · for sale
$ 999,900
New
30 Elder Avenue, Toronto, ON, M8W 1S4 house for sale | Listing ID W13708 | Royal LePage
University Gardens
· House
· Cellar
University Gardens · House · Cellar
Exceptional Opportunity In The Heart Of Sought-After Long Branch! Situated On A Premium 33.25 X 125 Ft Lot, This Spacious Home Features 4 Bedrooms On The Main And Second Levels, Plus A Fully Finished 4-Bedroom Basement, Offering Exceptional Flexibility For Large Families, Multi-Generational Living, Or Strong Rental Income Potential. Surrounded By Custom Luxury Homes, This Property Presents An Incredible Opportunity To Renovate, Build Your Dream Home, Or Secure A Prime Long-Term Investment In One Of South Etobicoke's Fastest-Growing Waterfront Communities. Roof Replaced In 2020. Ideally Located Just Minutes From Lake Ontario, Waterfront Parks And Trails, Long Branch GO Station, Humber Polytechnic, Schools, Shopping, Restaurants, And Major Highways. A Rare Offering With Endless Possibilities In An Unbeatable Location. (Id: 27)
$ 999,900
167 Cherryhurst Road, Oakville, ON, L6M 0W1 house for sale | Listing ID W13704 | Royal LePage
View photo
House · for sale
$ 1,959,000
New
167 Cherryhurst Road, Oakville, ON, L6M 0W1 house for sale | Listing ID W13704 | Royal LePage
University Gardens
· House
· Garden · Fireplace · Deck · Swimming pool · Cellar
University Gardens · House · Garden · Fireplace · Deck · Swimming pool · Cellar
Beautifully designed home featuring 9-ft ceilings, hardwood flooring, and elegant wainscoting throughout. The main floor offers a spacious open-concept layout with a bright living and dining area, modern kitchen, breakfast space, and family room with a gas fireplace. The gourmet kitchen includes built-in stainless steel appliances, granite countertops, extended upper cabinets, a walk-in pantry, and a toe-kick vacuum for added convenience. The second floor features generously sized bedrooms, including a luxurious primary suite with two walk-in closets and a private ensuite. The finished basement offers large windows, a second kitchen, a wheelchair-accessible bathroom, and additional living space perfect for extended family or guests. Enjoy the professionally landscaped backyard featuring a heated saltwater pool and custom deck by SOLDA Pools. Ideal for entertaining and summer relaxation
$ 1,959,000
55 Aberdeen Avenue, Brantford, ON, N3S 1R7 house for sale | Listing ID X13562 | Royal LePage
View photo
House · for sale
Request Details
Updated
55 Aberdeen Avenue, Brantford, ON, N3S 1R7 house for sale | Listing ID X13562 | Royal LePage
University Gardens
· House
· Garden · Office room · Deck
University Gardens · House · Garden · Office room · Deck
Welcome to 55 Aberdeen Avenue, a solid three-bedroom brick bungalow offering approximately 1,000 sq. Ft. of main-floor living space and an excellent opportunity to create a home that reflects your own style. The practical layout begins with a welcoming front entry and a spacious living room with plenty of room for everyday living and entertaining. The generous eat-in kitchen provides ample space for family meals and offers direct access to the backyard. Three main-floor bedrooms provide flexibility for families, first-time buyers, downsizers or those needing space for a home office. The home also features a full four-piece bathroom and convenient main-floor laundry. The primary bedroom is especially spacious, while the lower utility area and crawl space provide additional room for storage. Outside, enjoy a rear deck and fully fenced backyard with room for children, pets, gardening or summer gatherings. Located in Brantford's established Eagle Place neighbourhood, the home is convenient
Request Details
33 Browview Drive, Hamilton, ON, L8B 0L4 house for sale | Listing ID X13701 | Royal LePage
View photo
House · for sale
$ 825,000
Updated
33 Browview Drive, Hamilton, ON, L8B 0L4 house for sale | Listing ID X13701 | Royal LePage
University Gardens
· House
· Garden · Office room · Fireplace · Deck · Parking
University Gardens · House · Garden · Office room · Fireplace · Deck · Parking
A Waterdown location that keeps everyday life close at hand is one of the strongest reasons to consider 33 Browview Drive. With schools, parks, recreation, shopping and daily essentials a short walk away, this 3-bedroom, 4-bathroom home offers a practical combination of space, comfort and convenience for first-time buyers, young families or anyone looking for strong value in today's market. The main floor has a bright, easy-flowing layout with hardwood flooring, a spacious living area with fireplace, an open concept kitchen and dining space, main-floor laundry with walkout to the garage and a powder room. Upstairs, the generous primary bedroom includes a walk-in closet and 5-piece ensuite, complemented by two additional bedrooms and a full bathroom. The finished lower level adds valuable living space with a large recreation room and another 4-piece bath-ideal for movie nights, a play area, home office or guests. Outside, a fenced backyard and deck extend the living space through the wa
$ 825,000
3 Vineberg Drive, Hamilton, ON, L9B 2P6 house for sale | Listing ID X13703 | Royal LePage
View photo
House · for sale
$ 1,148,000
Updated
3 Vineberg Drive, Hamilton, ON, L9B 2P6 house for sale | Listing ID X13703 | Royal LePage
University Gardens
· House
· Garden · Office room · Parking
University Gardens · House · Garden · Office room · Parking
Welcome To This Beautiful, Maintained, 5 Level Backsplit Backing Green Space On Premium Pie Lot. Offering A Rare Combination Of Space, Flexibility And Potential. Featuring 2 Separate Units: 3 Bedrooms, 2 Bathrooms With Own Laundry Room, And 4 Bedroom, 2 Full Bathroom Unit With 2 Laundry Room, Cold Room And Office. Both Kitchens With Quality Cabinetry, Stainless Steel Appliances, Along With Quartz Countertops. The House Is Fully Protected And Secured From Flooding. Sump Pump (Primary And Battery Back Up) And Backwater Valve Were Installed. The Backyard Oasis Featuring Premium Landscape Stonework! Parking For 6 Cars! This Property Offers Excellent Income Potential And Can Easily Be Converted Back Into A Single-Family House! Schools, Stores, Parks, Major Highways Are All Just Minutes Away! Very Large House! Must See! Fully Updated Income Generating Home!
$ 1,148,000
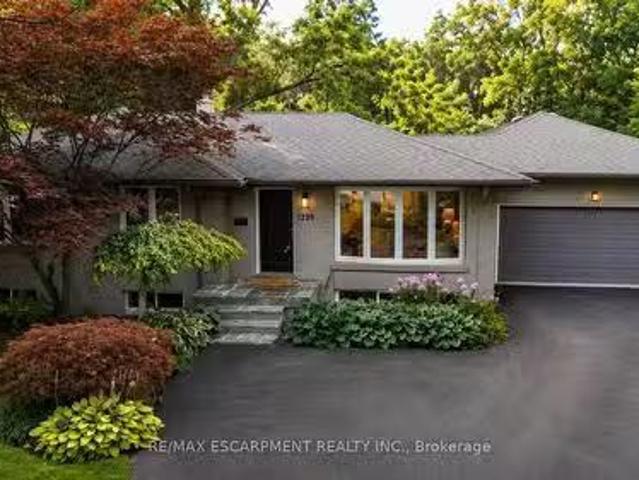
1239 Baldwin Drive, Oakville, ON, L6J 2W4 house for sale Li.
View photo
House · for sale
$ 1,650,000
New
1239 Baldwin Drive, Oakville, ON, L6J 2W4 house for sale Li.
University Gardens
· 4 Bedrooms · 3 Baths · House
· Garden · Deck · Parking
University Gardens · 4 Bedrooms · 3 Baths · House · Garden · Deck · Parking
Welcome to 1239 Baldwin Drive, a fully updated 3+1 bedroom, 3-bathroom detached ranch bungalow with an oversized double-car garage, set on an proximately 8,848 sq. ft. pie-shaped ravine lot in Oakvilles prestigious Morrison neighbourhood. Backing onto Wedgewood Creek, this unique property offers exceptional privacy, mature natural surroundings, and an outstanding Southeast Oakville location. The expansive backyard feels like a private retreat, surrounded by mature trees and lush greenery, with a custom deck, cabana, and picturesque creek setting-perfect for entertaining, relaxing, and enjoying nature. Step inside to a bright, inviting main level featuring open-concept living and dining areas with vaulted ceilings, hardwood flooring, and oversized windows that fill the home with natural light and showcase the surrounding greenery. The functional kitchen, three main-floor bedrooms, and well-planned layout offer comfortable everyday living. The fully finished lower level expands the livin
$ 1,650,000
197 Fowley Drive, Oakville, ON, L6H 0P3 house for sale | Listing ID W13704 | Royal LePage
View photo
House · for sale
$ 1,249,000
New
197 Fowley Drive, Oakville, ON, L6H 0P3 house for sale | Listing ID W13704 | Royal LePage
University Gardens
· House
· Deck
University Gardens · House · Deck
Visit the REALTOR website for further information about this Listing. Imagine mornings that begin with sunlight spilling across quartz countertops and the quiet green of a protected ravine framed in your window. Coffee in hand, you step onto a generous deck where the only soundtrack is birdsong and nature views. Inside, soaring ceilings lift the light and the mood, and every room feels like it was designed for the way you actually live: to gather, to unwind, to breathe. This is more than a townhome in Oakville. It's the lifestyle you've been working toward. Chef's kitchen with quartz countertops. As beautiful for a quiet weeknight dinner as it is for hosting a crowd. Tucked on a peaceful, low-traffic street. The kind of safe, welcoming setting where kids can play outside. Soaring high ceilings that flood the open-concept living space with natural light. Primary retreat anchored by a custom-built walk-in closet and ravine views. Two full bathrooms and two convenient half baths. Thoughtf
$ 1,249,000
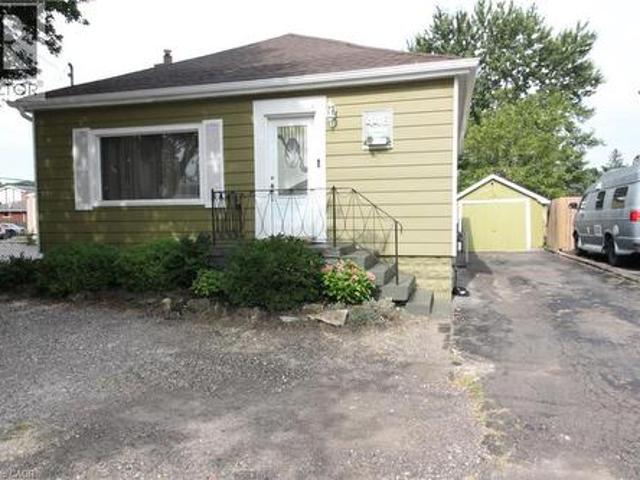
446 Upper Gage Avenue, Hamilton, ON, L8V 4H9 house for sale | Listing ID 40857 | Royal LePage
View photo
House · for sale
$ 497,900
446 Upper Gage Avenue, Hamilton, ON, L8V 4H9 house for sale | Listing ID 40857 | Royal LePage
University Gardens
· House
· Garden · Parking · Deck
University Gardens · House · Garden · Parking · Deck
A Great Place to Call Home on the Hamilton Mountain! Warm, welcoming and offering more space than you might expect! This charming home features two main-floor bedrooms plus a third bedroom on the lower level, a spacious living room and an eat-in kitchen with a walkout to a large deck — perfect for summer dinners and entertaining. Step outside to an exceptionally deep, fully fenced backyard offering plenty of privacy and shade, with lots of room for children, pets, gardening or simply relaxing outdoors. An updated main-floor bathroom completes the main level. Downstairs, the finished lower level adds valuable living space with a large recreation room, third bedroom, 2-piece bathroom and separate laundry room. The detached garage has power, making it ideal for parking, a workshop or additional storage, and there’s no shortage of parking with three tandem spaces plus an additional space out front. Whether you’re starting out, downsizing or looking for an investment opportunity, this home
$ 497,900
1233 Agram Drive, Oakville, ON, L6H 7P1 house for sale | Listing ID W13704 | Royal LePage
View photo
House · for sale
$ 1,249,000
New
1233 Agram Drive, Oakville, ON, L6H 7P1 house for sale | Listing ID W13704 | Royal LePage
University Gardens
· House
· Parking · Cellar
University Gardens · House · Parking · Cellar
Welcome to your next home in Oakville's prestigious Joshua Creek! Built by Fernbrook Homes, this executive double-garage townhouse masterfully blends timeless architectural elegance with modern, high-quality premier suburban living at an incredible value. Grand Entrance & Main Floor: A dramatic two-story foyer featuring a winding oak staircase introduces the home's sophisticated design. The main level boasts 9-foot smooth ceilings and rich hardwood flooring throughout. Gourmet Kitchen: Built for culinary enthusiasts, featuring custom white cabinetry, granite countertops, and premium functionality. Primary Suite & Upper Level: The spacious primary retreat includes a massive walk-in closet and a spa-inspired 5-piece ensuite bathroom. For ultimate convenience, the laundry room is located on the upper floor. Finished Basement: A professionally finished lower level provides an expansive recreation area, a full bathroom, and plentiful storage options. Outdoor Living: A private, beautifully l
$ 1,249,000
3 Vineberg Drive, Hamilton, ON, L9B 2P6 house for sale | Listing ID X13703 | Royal LePage
View photo
House · for sale
$ 1,148,000
3 Vineberg Drive, Hamilton, ON, L9B 2P6 house for sale | Listing ID X13703 | Royal LePage
University Gardens
· House
· Garden · Office room · Parking
University Gardens · House · Garden · Office room · Parking
Welcome To This Beautiful, Maintained, 5 Level Backsplit Backing Green Space On Premium Pie Lot. Offering A Rare Combination Of Space, Flexibility And Potential. Featuring 2 Separate Units: 3 Bedrooms, 2 Bathrooms With Own Laundry Room, And 4 Bedroom, 2 Full Bathroom Unit With 2 Laundry Room, Cold Room And Office. Both Kitchens With Quality Cabinetry, Stainless Steel Appliances, Along With Quartz Countertops. The House Is Fully Protected And Secured From Flooding. Sump Pump (Primary And Battery Back Up) And Backwater Valve Were Installed. The Backyard Oasis Featuring Premium Landscape Stonework! Parking For 6 Cars! This Property Offers Excellent Income Potential And Can Easily Be Converted Back Into A Single-Family House! Schools, Stores, Parks, Major Highways Are All Just Minutes Away! Very Large House! Must See! Fully Updated Income Generating Home!
$ 1,148,000
2593 Addingham Crescent, Oakville, ON, L6J 7K6 house for sale | Listing ID W13704 | Royal LePage
View photo
House · for sale
$ 1,299,900
New
2593 Addingham Crescent, Oakville, ON, L6J 7K6 house for sale | Listing ID W13704 | Royal LePage
University Gardens
· House
· Parking · Deck · Cellar
University Gardens · House · Parking · Deck · Cellar
No carpets! Freshly painted throughout in a neutral Benjamin Moore colour. Beautifully renovated 3+1 bedroom, 3.5 bathroom townhouse with a double garage, located in an excellent Oakville elementary and high school district. Just an 800m walk to James W. Hill Public School and approximately 650m to St. Luke Catholic Elementary School. Featuring gleaming dark laminate flooring and hardwood stairs throughout. Double-car garage with convenient interior access, plus a long double driveway with parking for up to 4 cars. Enjoy added privacy with the home backing onto a ravine and Large Deck. The open-concept modern kitchen features Central Island With Waterfall quartz countertops and stainless steel appliances. Upstairs, the spacious primary bedroom offers a renovated 4-piece ensuite with double sinks. Two additional generously sized bedrooms share another full 4-piece bathroom. The fully finished basement provides even more living space with a recreation room, 4th bedroom, and 3-piece bathr
$ 1,299,900

Get email alerts

Don't miss out: be the first to know about new properties

The alert was correctly created

On subscribing you accept the conditions of use and the privacy policy
Alert
Receive new ads in your inbox
Save this search
Receive alerts for new listings

We'll send you an email when we have new properties for: "Houses for sale in University Gardens"

The alert was correctly created

Get email alerts and be the first to see new listings
Required field
On subscribing I accept the terms of the privacy policy
Perfect! You'll soon start receiving new listings via email
Alert
Receive an email when we have new ads for Houses for sale in University Gardens
Save this search
Filters

Bedrooms

Area (sq.ft)

sq.ft
sq.ft

Price

$
$

Filter by property type

Bathrooms

Clear all filters
Receive notifications when new entries are published.